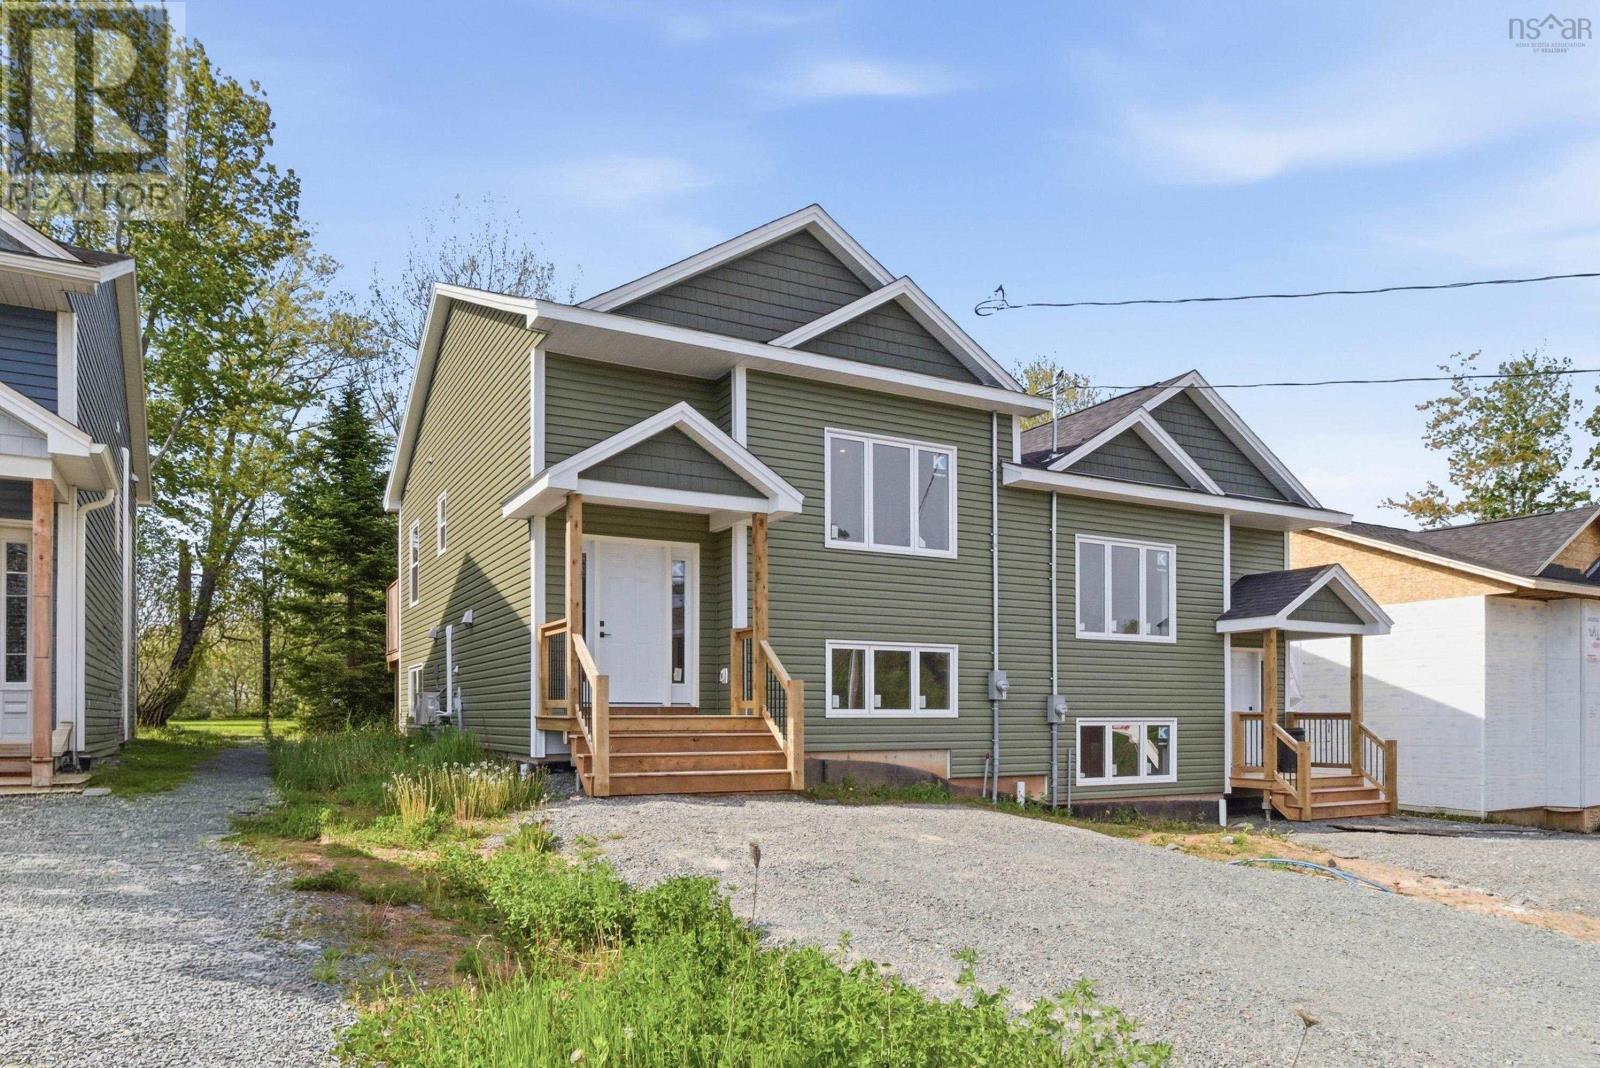
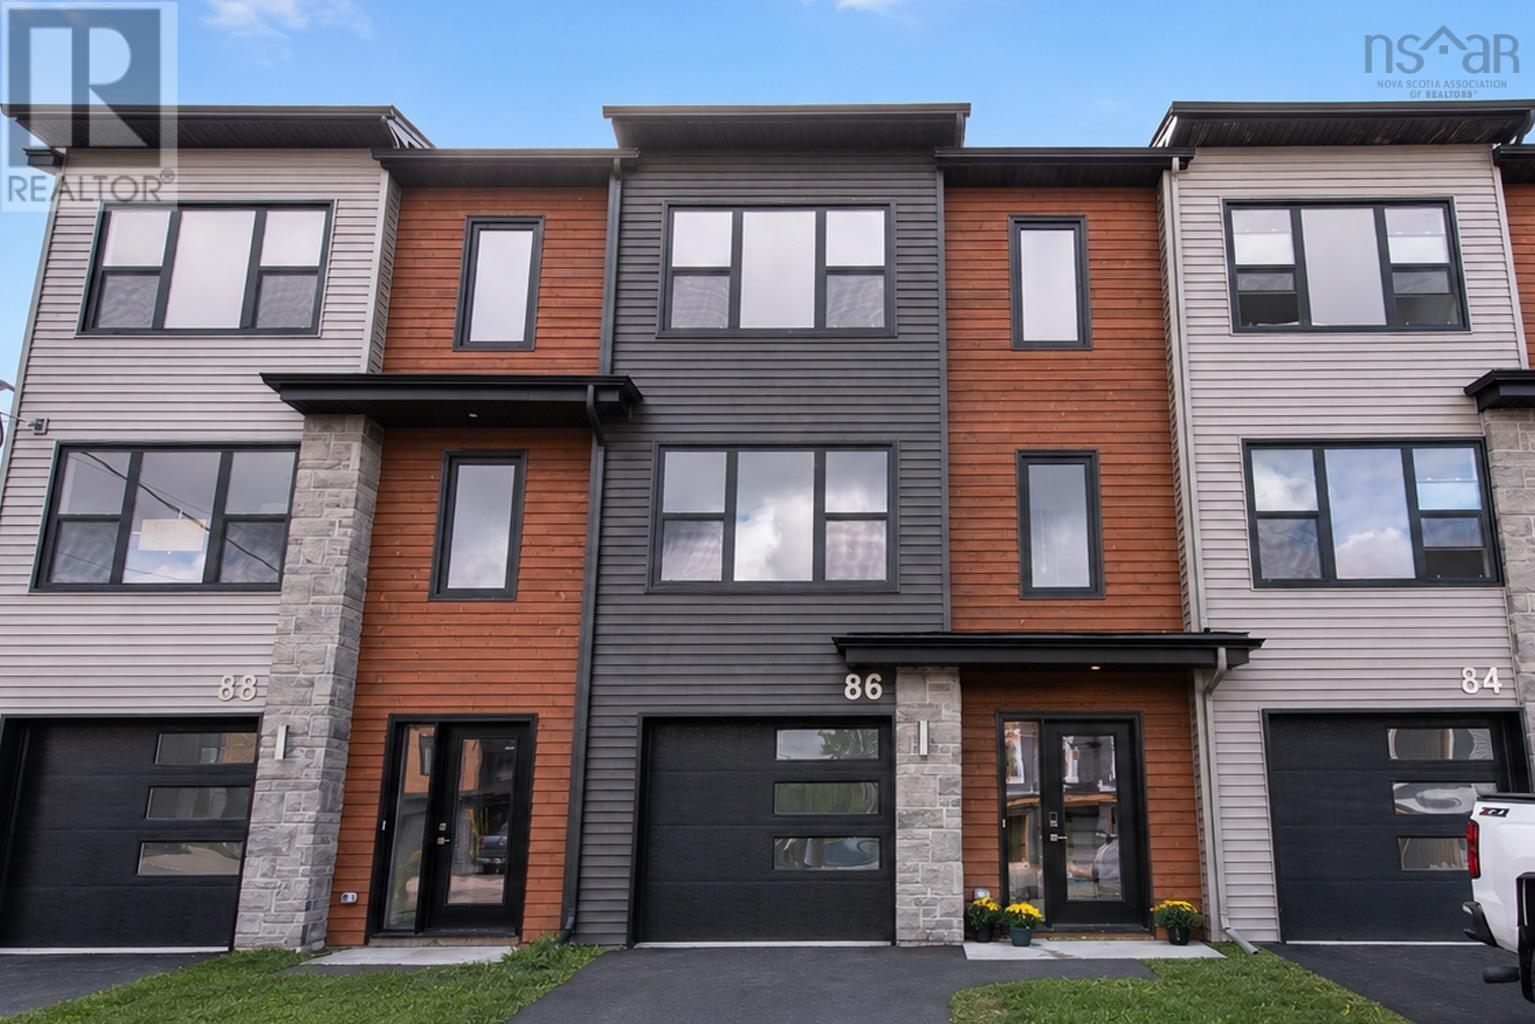
86 Tyler Street
Elmsdale, Nova Scotia B2S 0B4
$479,800
- Bedrooms
- 3
- Bathrooms
- 4 + 2 half
- Living area
- 1,966 sq ft
- Lot
- 0.04 acres
- Type
- Single Family
Description
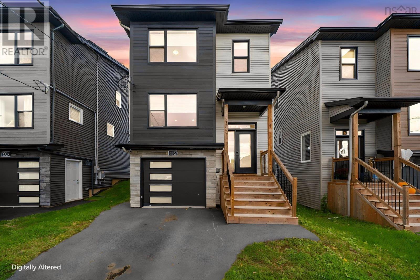
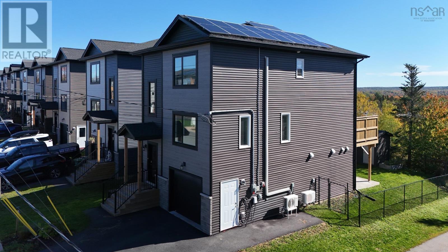
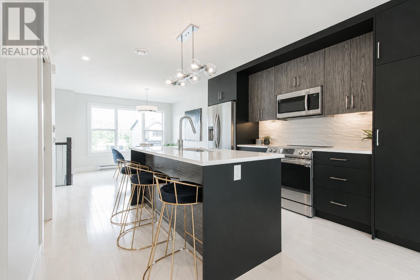
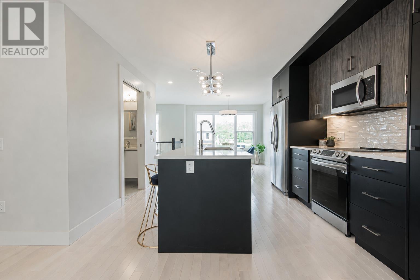
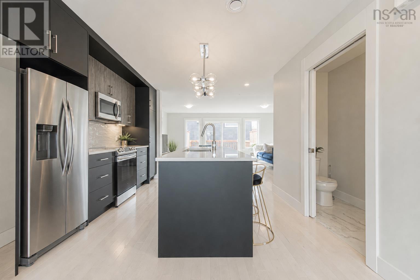
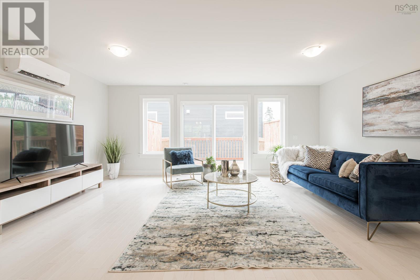
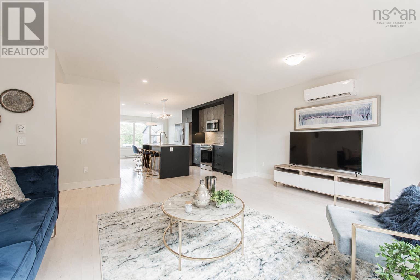
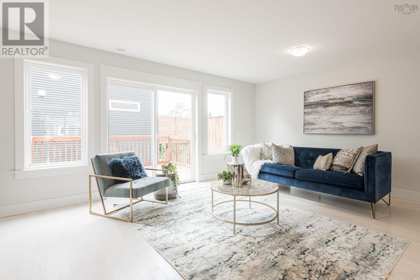
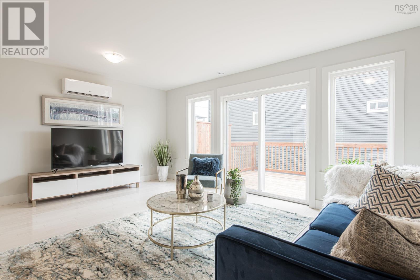
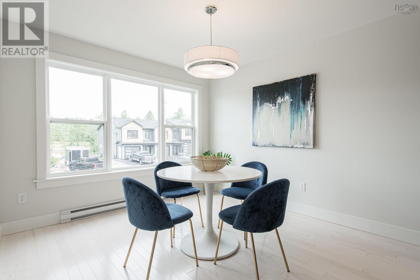
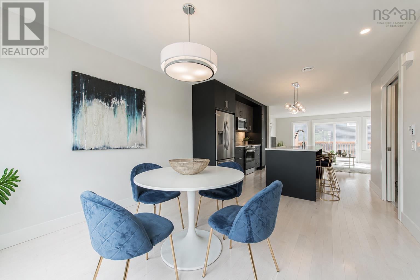
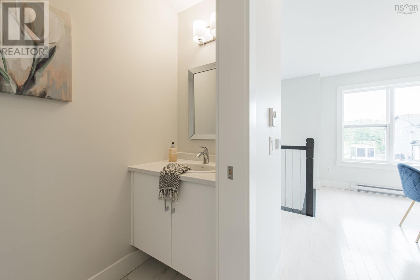
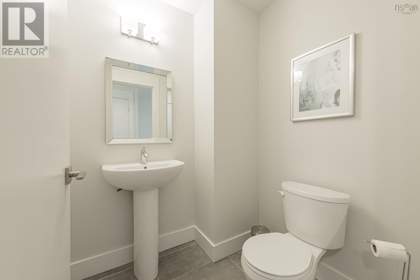
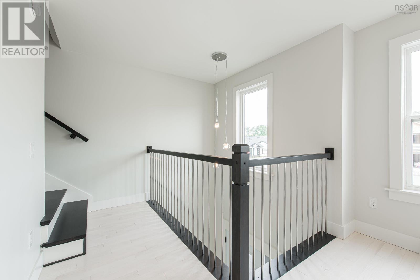
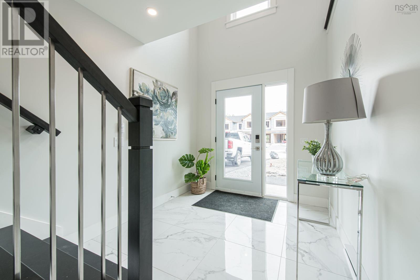
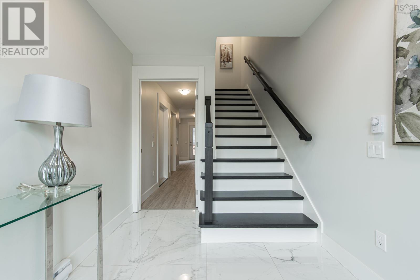
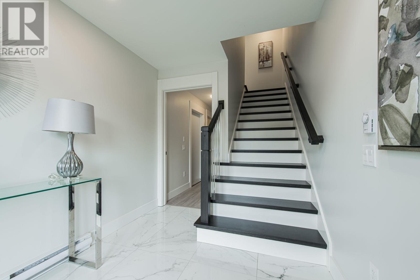
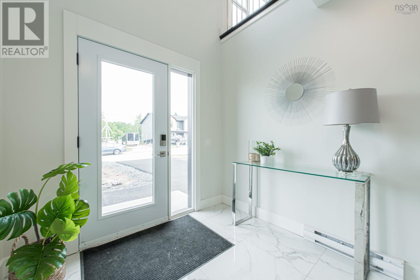
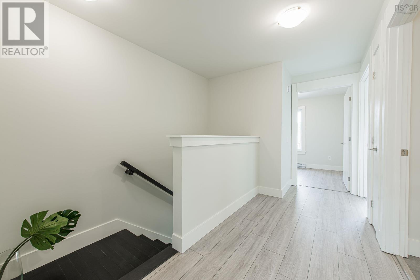
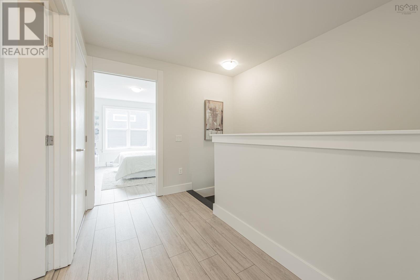
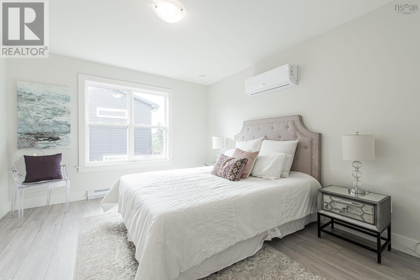
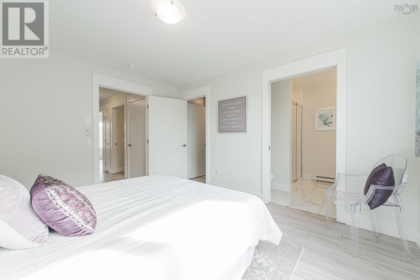
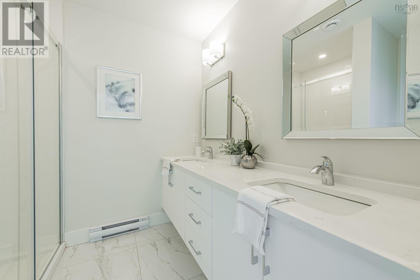
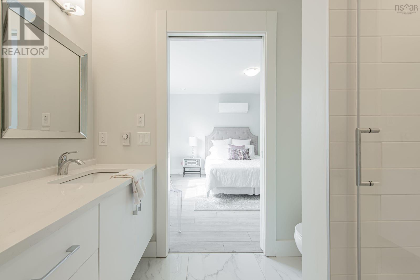
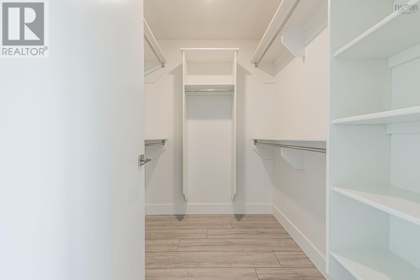
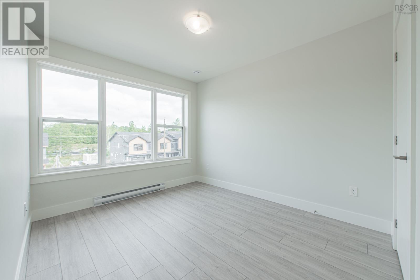
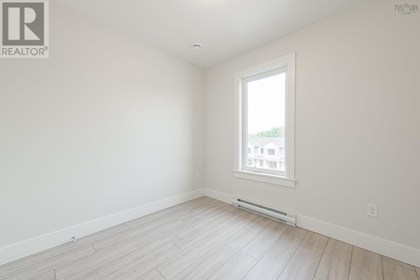
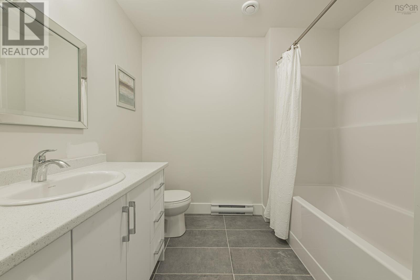
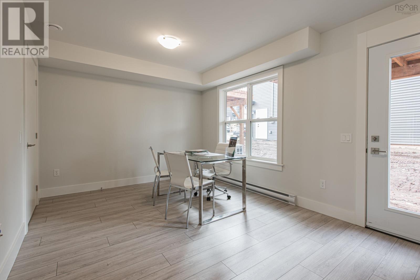
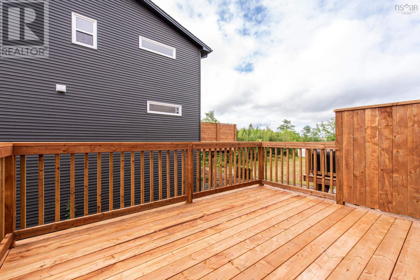
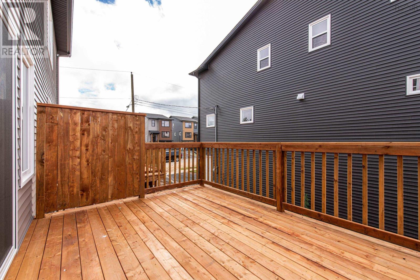
Modern town-home in White Estates, Elmsdale! Welcome to this beautifully designed executive town-home that offers 3 bedrooms, 2 full baths, 2 half baths, and a heated attached garage. This home blends modern comfort with stylish finishesperfect for first-time buyers, young families, or down-sizers seeking a low-maintenance lifestyle. Featuring contemporary open-concept living and dining. Central kitchen with quartz counter-tops and stainless-steel appliances, a large working & dining island and stylish high quality cabinetry. All opening to your oversized rear deckideal for summer BBQs and outdoor entertaining. Large energy efficient windows provide an abundance of natural light on all levels. Upstairs offers a spacious primary suite with a large walk-in closet and luxurious ensuite featuring a double vanity and stand alone shower. Two additional bedrooms and a convenient laundry closet and a 4 pc. main bathroom . Grade-level walkout with large rec room and half bath. Internal access to the heated single garage. Energy-efficient heating with 2 ductless mini split heat pumps and electric baseboards. Hardwood floors on the main level and stairs, stylish laminate on the others. Modern fixtures, quartz surfaces, and brand new appliances. Just a short commute to the Airport and Halifax. Close to local parks, trails, lakes, schools, sports and recreation centres and shopping. Family-friendly welcoming neighbourhood. Includes a 7-year LUX Home Warranty for added peace of mind. (4 years remaining). This immaculate home combines style, space, and convenience in one unbeatable package. Whether you're looking to down-size or up-size this town-home is the one. Built by well respected Amara Developments Inc. (id:56844)
Listing
- MLS® number
- 202620489
- Status
- Active
- Days On Market
- 79
Building
- Type
- Row / Townhouse
- Year built
- 2023
- Storeys
- 3
- Living area
- 1,966 sq ft
- Above grade
- 1,966 sq ft
- Bedrooms above grade
- 3
- Foundation
- Concrete Slab, Poured Concrete
Interior
- Flooring
- Hardwood, Laminate, Porcelain Tile
- Heating
- Heat Pump, Baseboard heaters, Electric, Ductless
- Cooling
- Wall unit, Air Conditioned
- Appliances
- Washer, Dryer - Electric, Refrigerator, Oven - Electric, Water meter, Range - Electric, Dishwasher, Microwave Range Hood Combo
- Accessibility
- 32in min Doorways, 5ft min Kitchen Turning Radius, 32in min Entry Doorways, Entry less than 3 steps, Entry threshold less than ½ inch
Land
- Lot size
- 0.04 acres
- Lot features
- Level
- Exterior features
- Stone, Vinyl
- Community
- School Bus, Recreational Facilities
Parking
- Type
- Attached Garage, Garage, Paved Yard, Heated Garage
Utilities
- Water
- Municipal water
- Sewer
- Municipal sewage system
Fees and taxes
- Common interest
- Freehold
- Parcel number
- 45424249
Rooms
| Room | Level | Size |
|---|---|---|
| Living room | Main level | 18/8 x 13 |
| Dining room | Main level | 10/6 x 10 |
| Kitchen | Main level | 14/9 x 13/1 |
| 2pc Bathroom | Main level | 3 x 8/6 |
| 4pc Ensuite bath | Second level | 6/8 x 7/8 |
| 4pc Bathroom | Second level | 9/4 x 8 |
| Bedroom | Second level | 8/9 x 8/8 |
| Bedroom | Second level | 9/5 x 13 |
| Primary Bedroom | Second level | 11/6 x 13 |
| 2pc Bathroom | Lower level | 5/4 x 5/5 |
| Foyer | Lower level | 7/7 x 10/6 |
| Recreational, Games room | Lower level | 18/8 x 13 |
Directions
Hwy 102, Exit 7 to Hwy 2 to White Rd to Tyler St.
The map loads here.