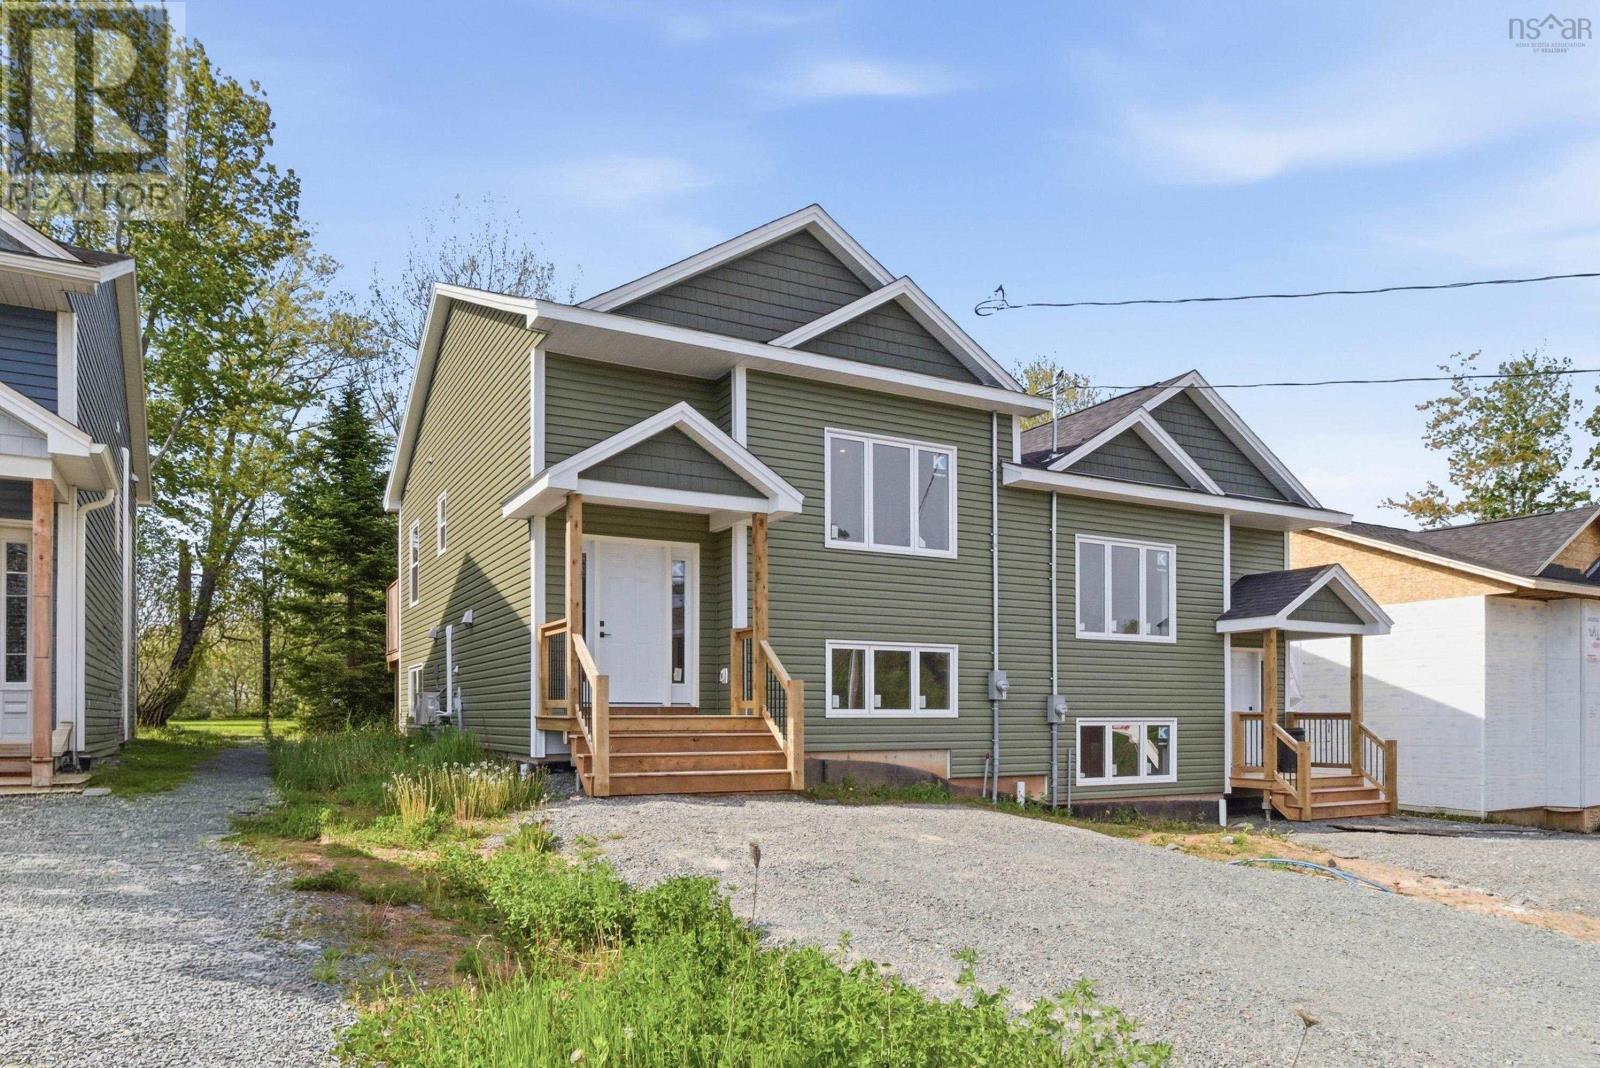
35 Sam Crescent
Elmsdale, Nova Scotia B2S 0G9
$549,900
- Bedrooms
- 3
- Bathrooms
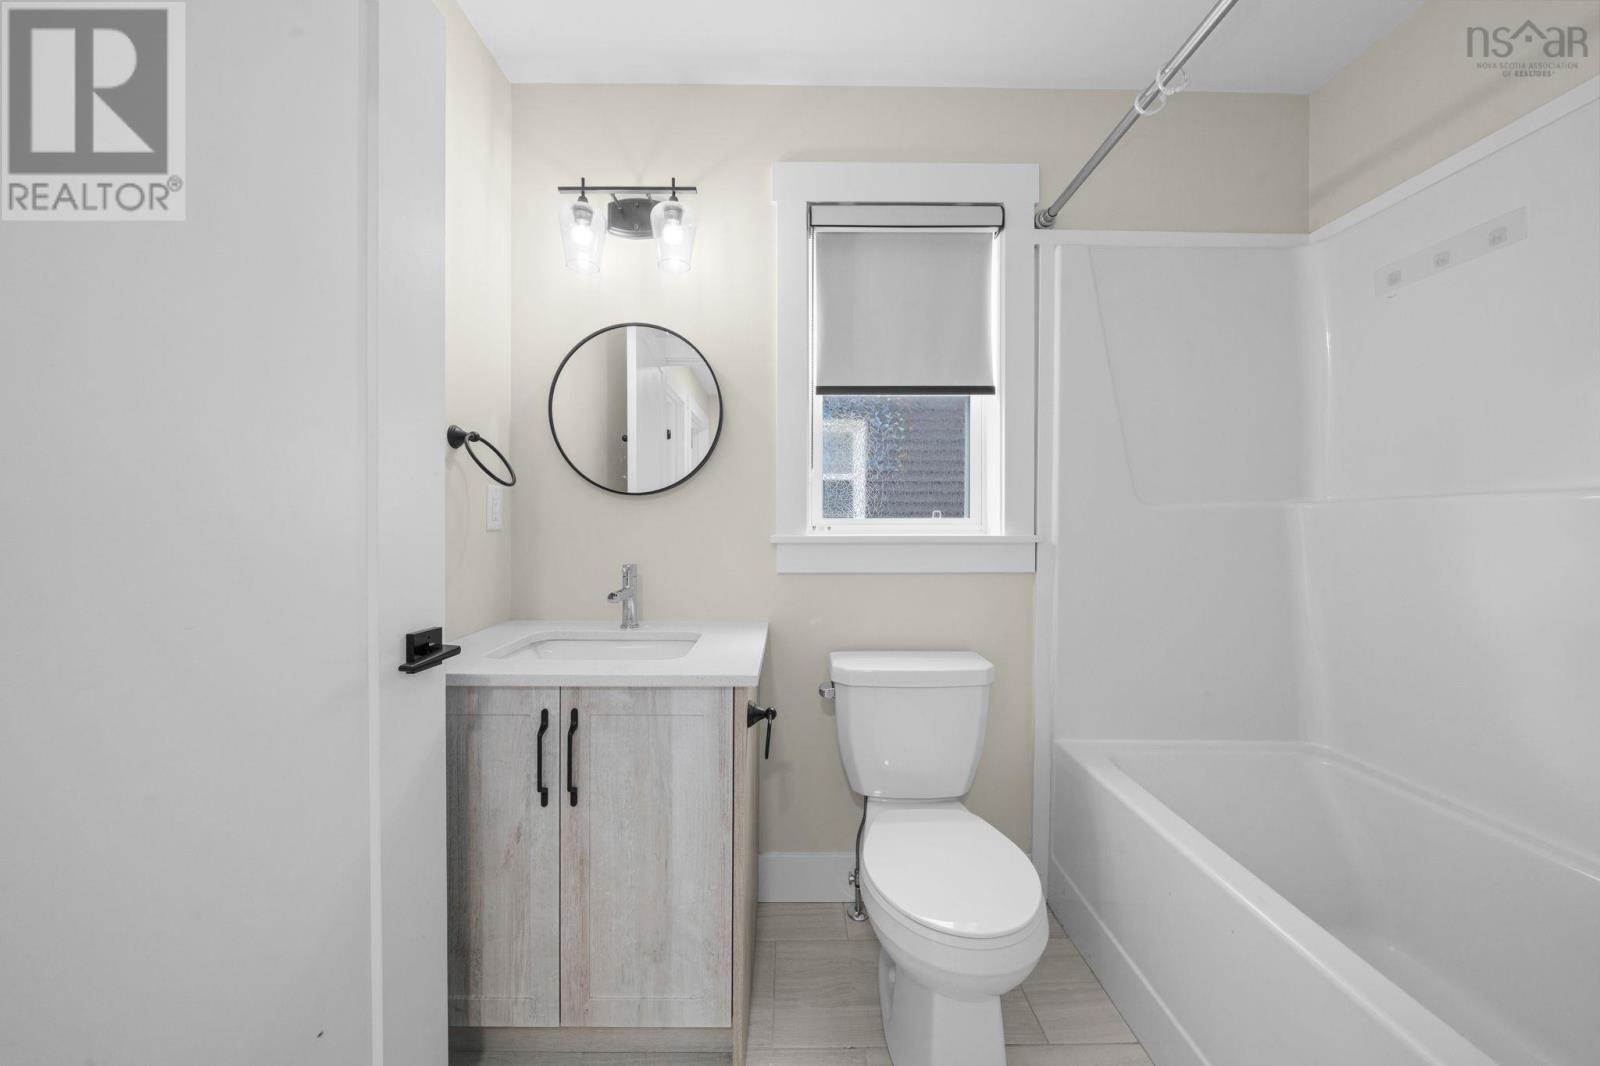
- 4 + 2 half
- Living area
- 2,082 sq ft
- Lot
- 0.07 acres
- Type
- Single Family
Description
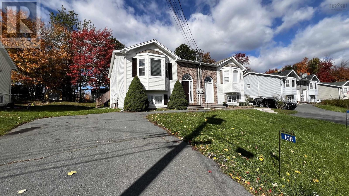
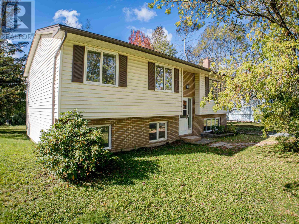
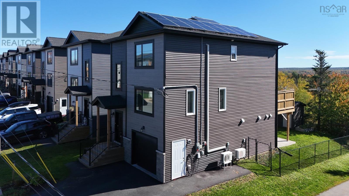
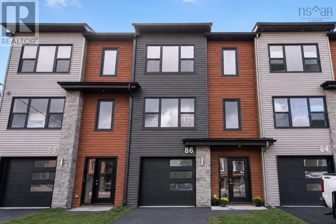
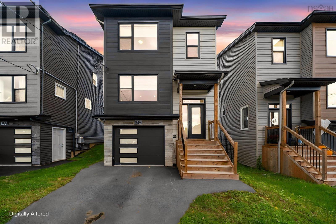
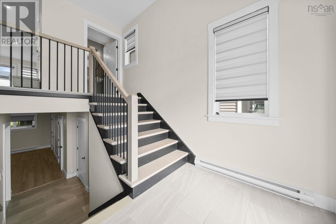
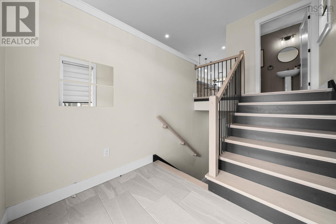
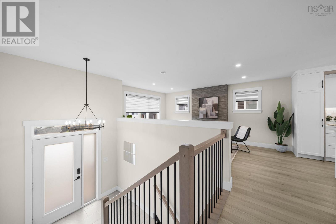
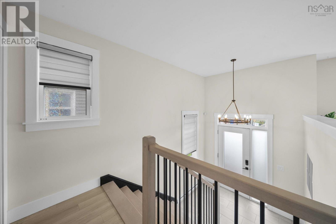
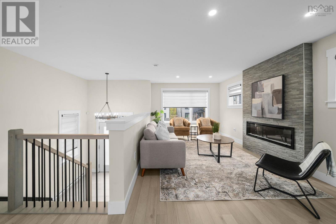
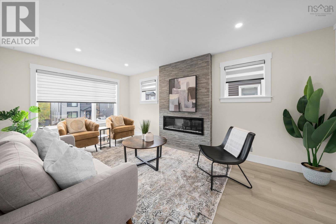
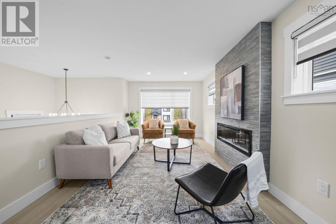
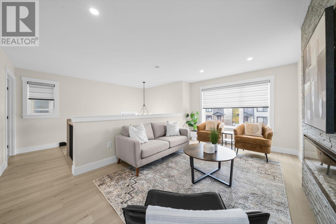
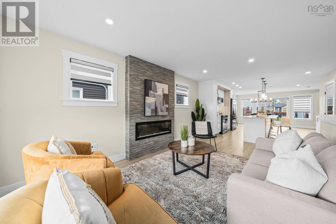
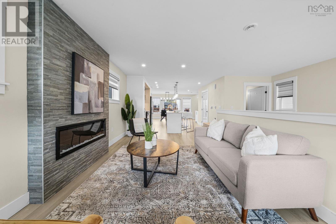
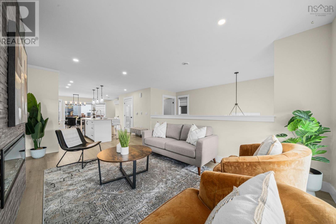
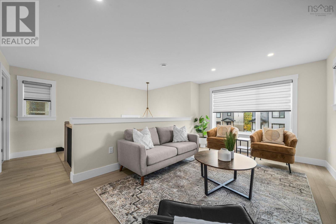
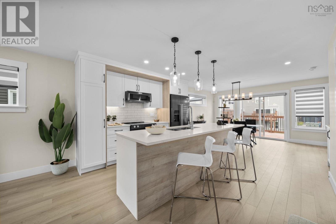
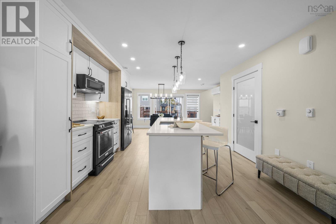
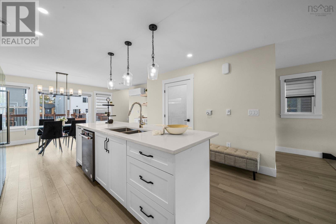
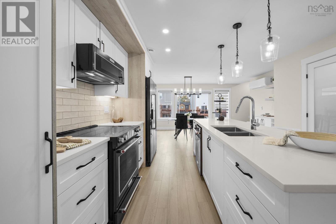
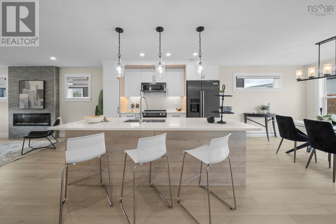
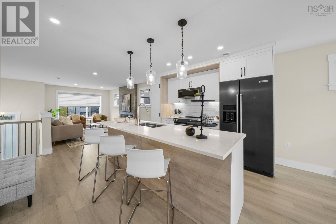
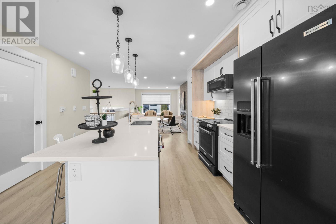
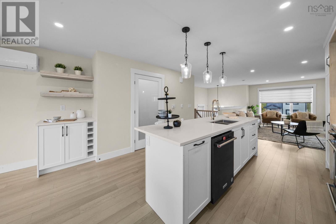
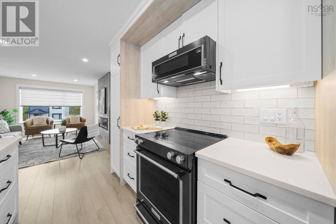
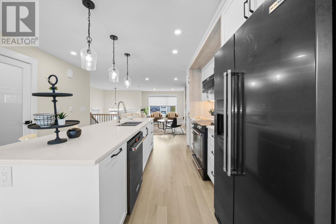
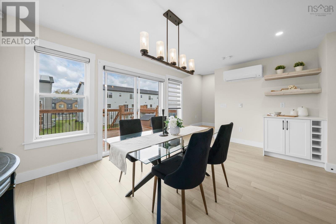
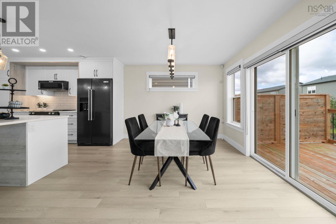
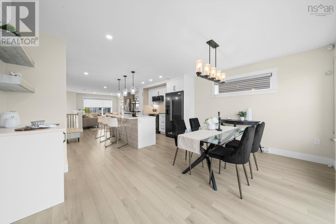
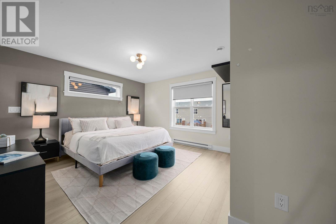
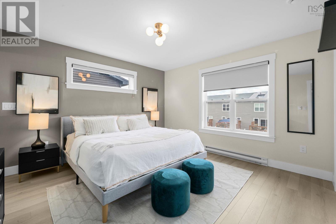
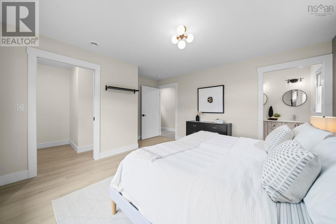
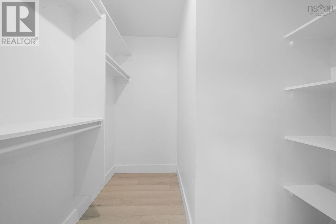
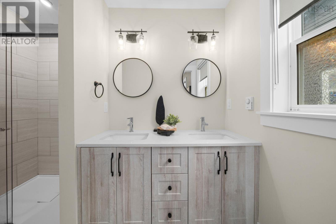
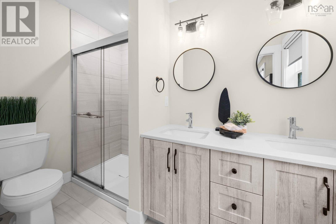
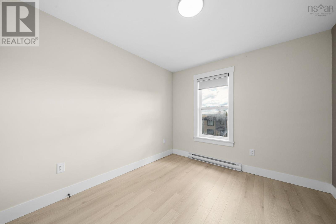
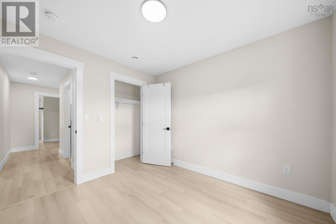
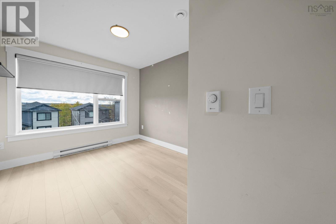
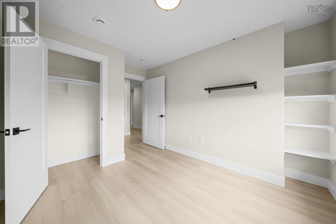
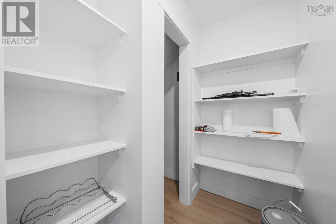
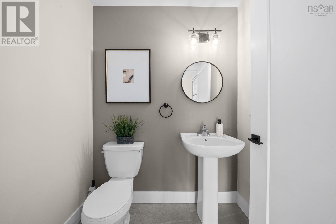
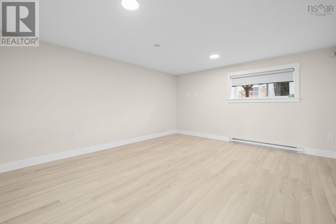
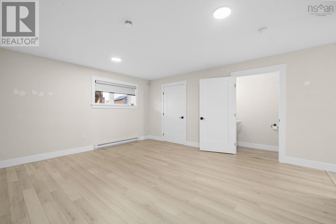
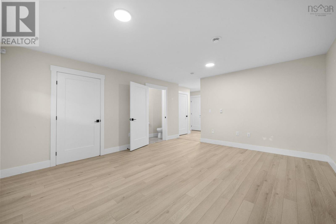
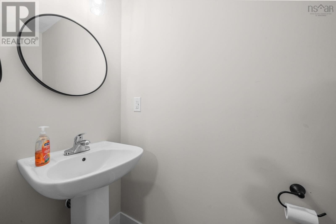
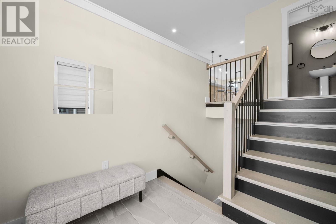
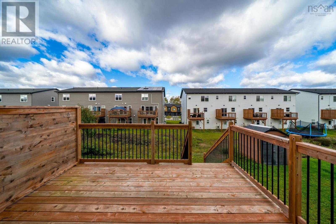
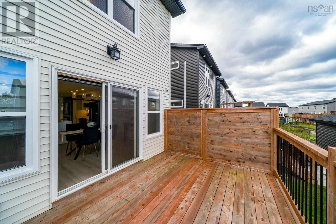
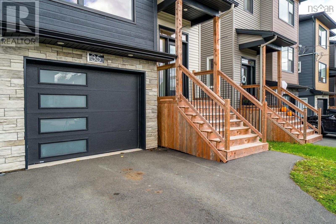
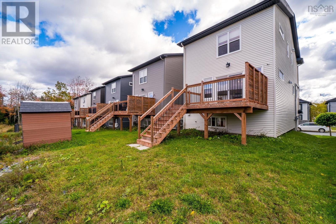
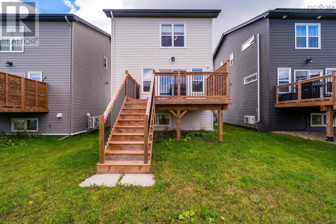
Built in 2024 and barely lived in, this 2-storey link home in Elmsdale offers over 2,000 sq ft of finished living space and a low-maintenance, move-in-ready layout. The main level features a bright living room, a dining room, and a kitchen with room to gather. Upstairs youll find three bedrooms, including a primary with its own ensuite. The fully developed basement adds a large rec room, ideal for a family room, home gym, or play space. With 2 full and 2 half baths, theres a bathroom for everyone. Comfort and efficiency come from ductless heat pumps, an HRV for fresh air, and an electric fireplace. The attached single garage, paved driveway, and back deck round out the package. Municipal water and sewer, high-speed internet, and a quiet crescent location make this a great fit for first-time buyers, young families, or anyone looking to downsize. Close to the elementary school and community amenities, with an easy commute. Vacant and ready for quick possession (id:56844)
Listing
- MLS® number
- 202626183
- Status
- Active
- Days On Market
- 12
Building
- Type
- House
- Year built
- 2024
- Storeys
- 2
- Living area
- 2,082 sq ft
- Above grade
- 2,082 sq ft
- Bedrooms above grade
- 3
- Foundation
- Poured Concrete
Interior
- Flooring
- Tile, Laminate, Carpeted, Engineered hardwood
- Heating
- Heat Pump, Baseboard heaters, Electric, Ductless
- Cooling
- Air Conditioned
- Appliances
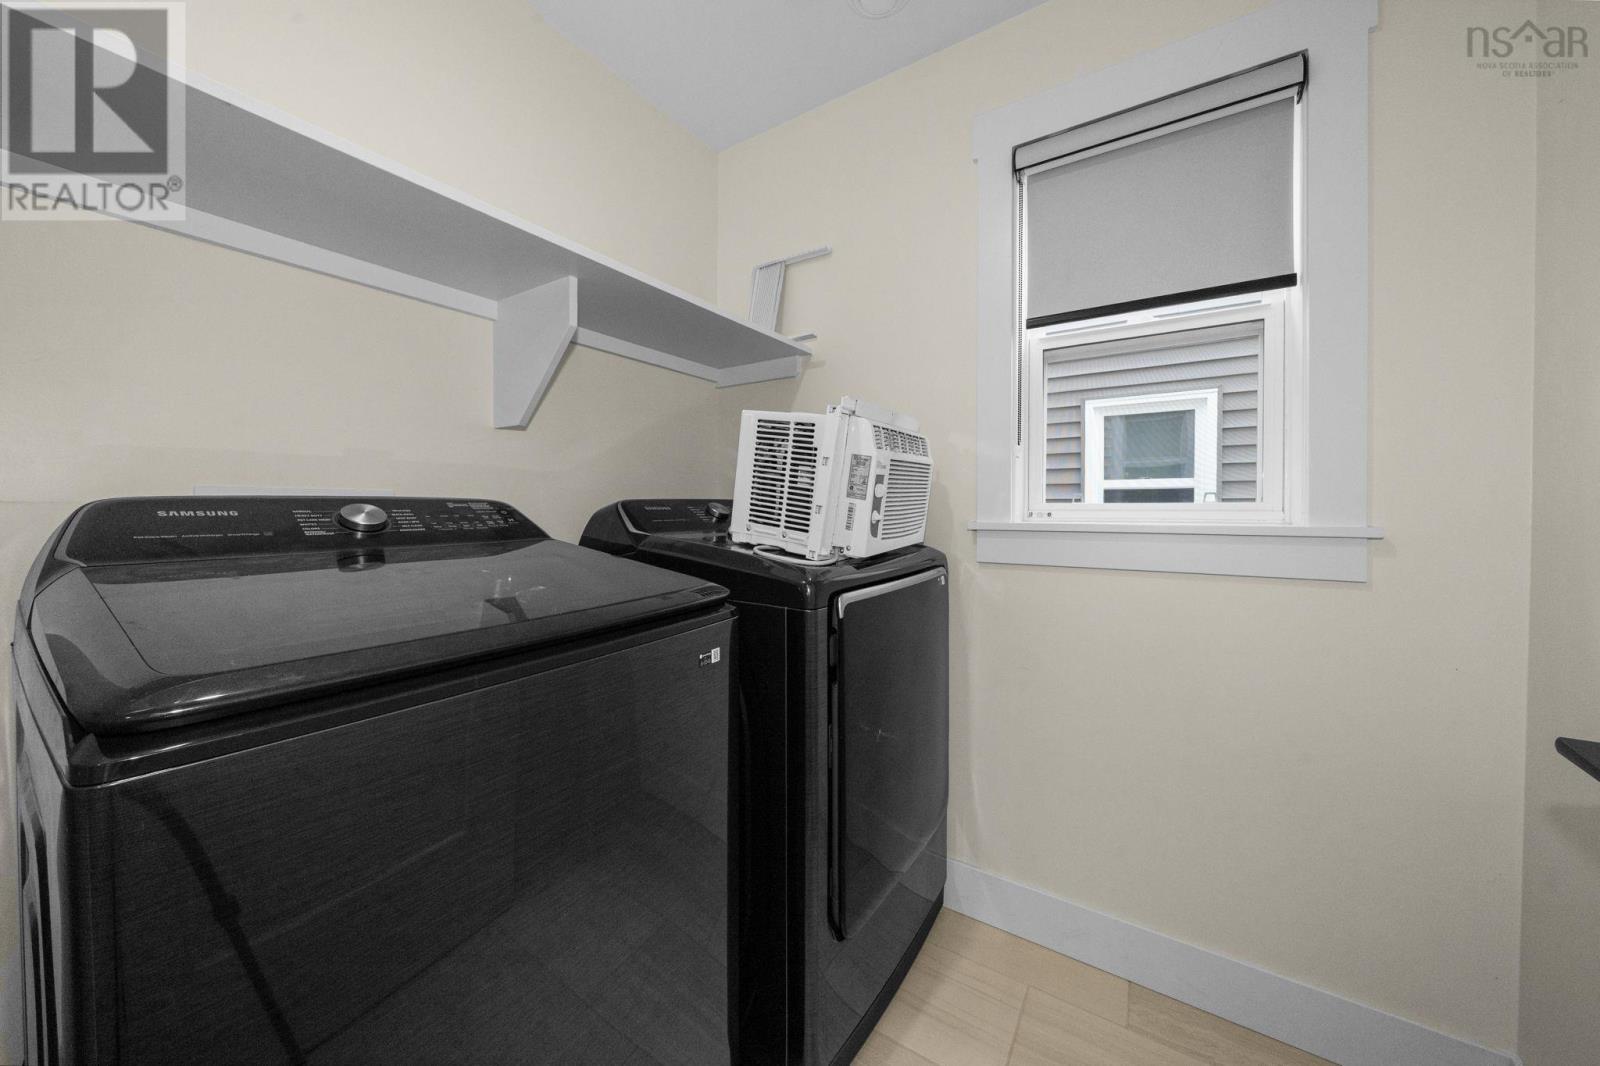
- Washer, Dishwasher, Oven, Dryer
- Accessibility
- 32in min Doorways, 32in min Entry Doorways, Entry less than 3 steps
Land
- Lot size
- 0.07 acres
- Exterior features
- Stone, Vinyl
Parking
- Type
- Garage, Paved Yard
Utilities
- Water
- Municipal water
- Sewer
- Municipal sewage system
Fees and taxes
- Common interest
- Freehold
- Parcel number
- 45423753
Rooms
| Room | Level | Size |
|---|---|---|
| Living room | Main level | 11x17 |
| Kitchen | Main level | 12.10x11 |
| Dining room | Main level | 15x11 |
| Bedroom | Second level | 12.6x12 |
| Bedroom | Second level | 9.2x10 |
| Bedroom | Second level | 9.2x10.4 |
| Recreational, Games room | Basement | 14.8x17 |
Directions
Hwy 2/Nova Scotia Trunk 2 N Turn left - White Rd Turn right - Tyler St Turn right - Sam Cres
The map loads here.