6357 Highway 215
Cheverie, Nova Scotia B0N 2A0
- Bedrooms
- 2
- Bathrooms
- 2
- Living area
- 1,426 sq ft
- Lot
- 0.97 acres
- Type
- Single Family
Description
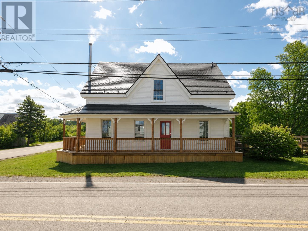
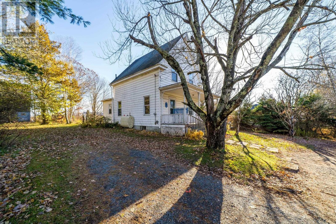
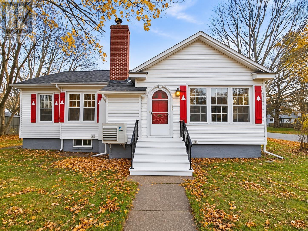
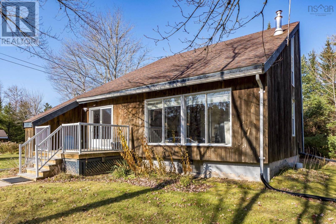
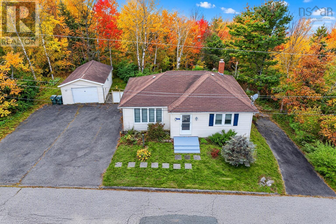
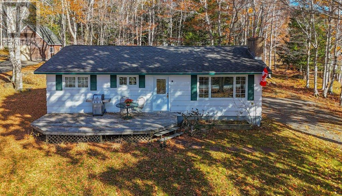
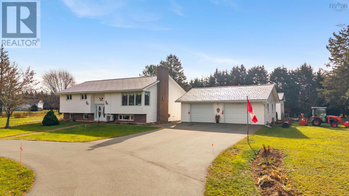
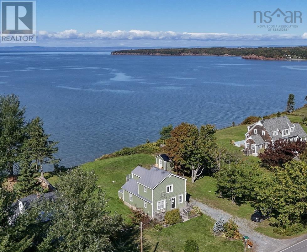
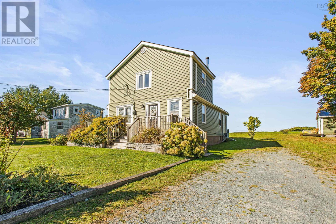
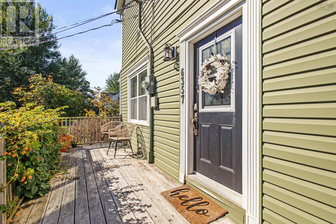
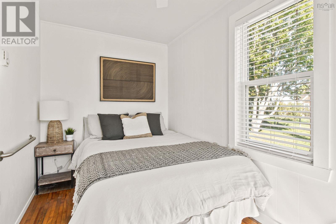
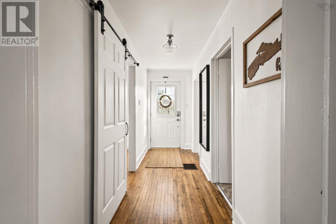
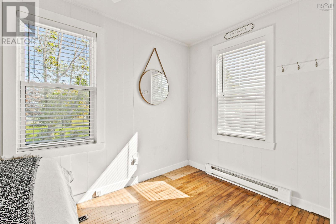
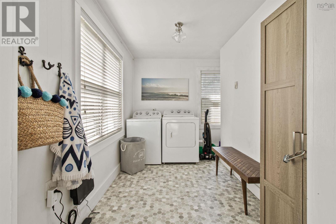
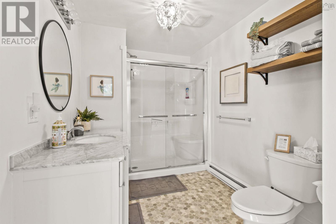
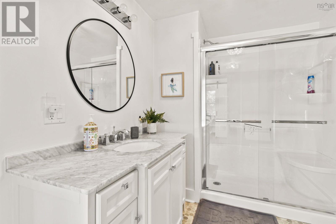
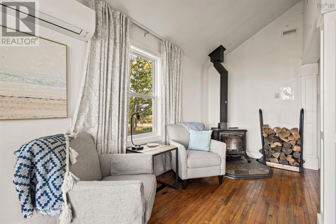
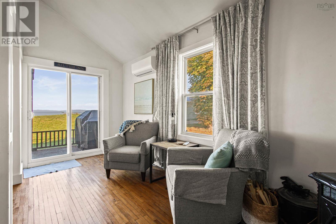
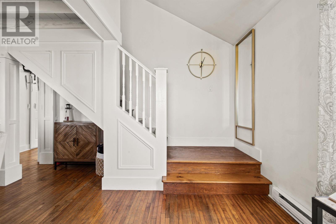
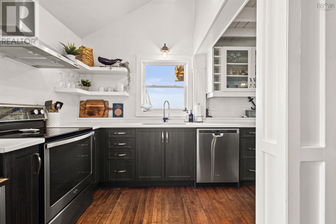
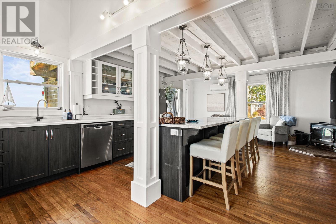
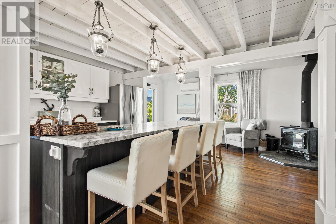
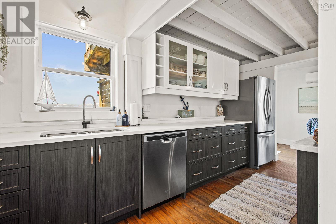
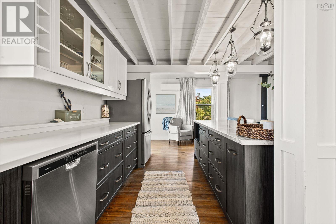
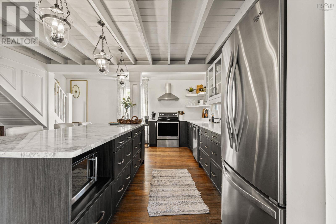
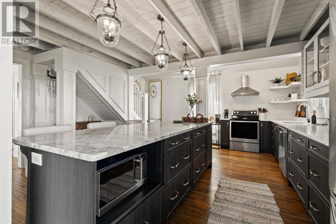
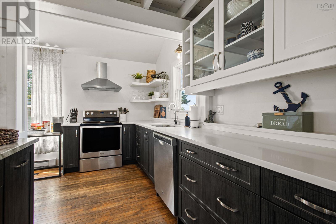
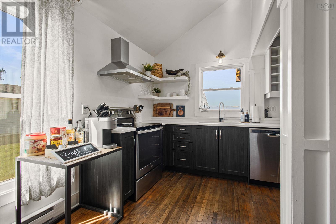
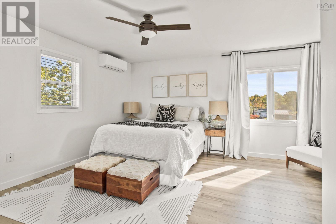
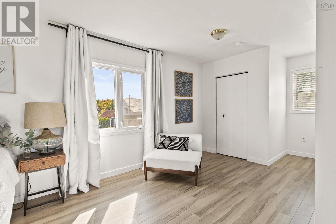
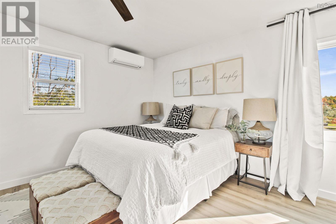
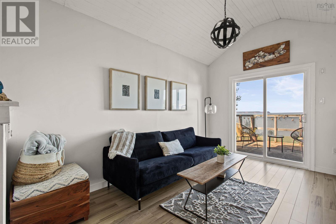
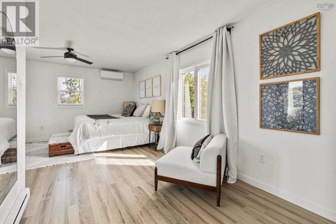
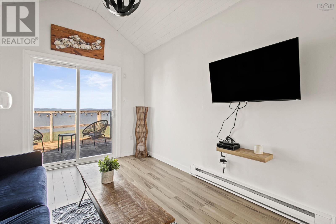
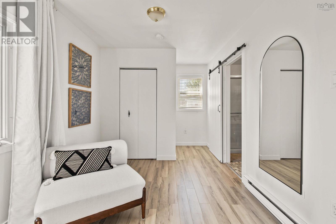
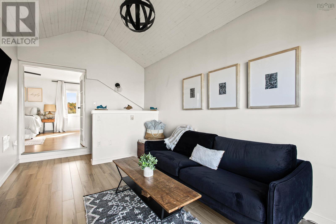
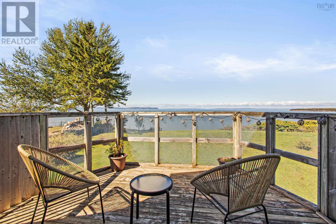
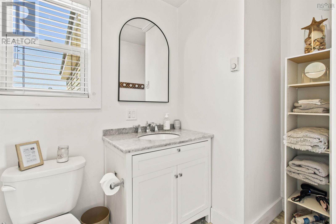
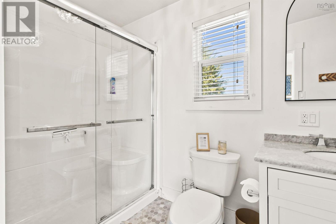
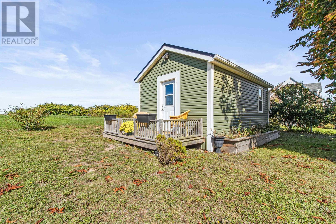
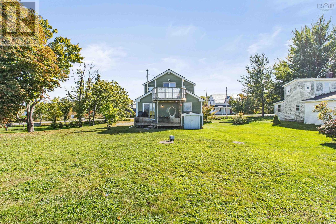
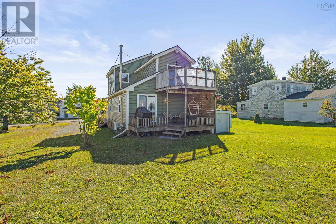
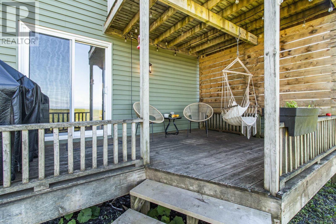
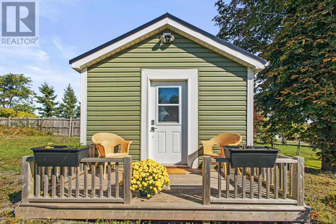
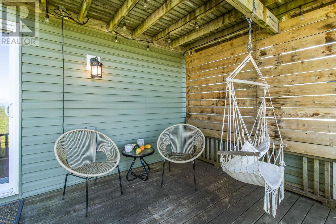
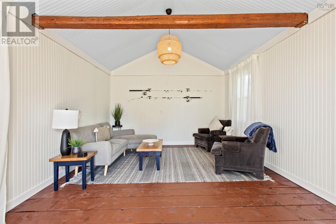
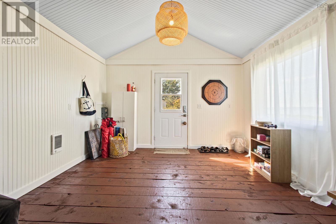
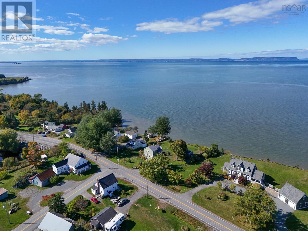
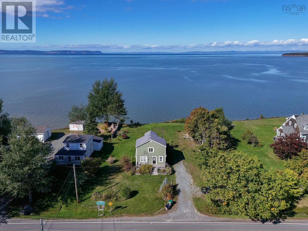
Enjoy coastal living at its finest in this beautifully maintained waterfront home with panoramic views of the Minas Basin tides. Thoughtful upgrades include a spacious modern kitchen, new upstairs flooring, a durable metal roof, new heat pumps, beautifully renovated bathrooms, and laundry/mudroom. Hardwood floors and exposed wood ceilings preserve the homes original charm. The unfinished separate basement offers potential for added living space if desired, and the detached suite makes an ideal guesthouse, studio, or home office. Nestled in Cheverie, a neighbourhood known for its friendly and supportive atmosphere, youre close to the Salt Marsh Trail, local beaches, and some of Nova Scotias most captivating scenery. Located just 30 minutes from Windsor and an hour from Halifax. Come for the views, stay for the feeling.
Listing
- MLS® number
- 202627498
- Status
- Active
- Days On Market
- 0
Building
- Type
- House
- Year built
- 1953
- Storeys
- 2
- Living area
- 1,426 sq ft
- Above grade
- 1,426 sq ft
- Bedrooms above grade
- 2
- Foundation
- Poured Concrete
- Basement
- Crawl space
Interior
- Flooring
- Hardwood, Vinyl
- Heating
- Heat Pump, Baseboard heaters, Stove, Electric, Wood, Ductless
- Cooling
- Air Conditioned
- Appliances
- Washer, Refrigerator, Dishwasher, Stove, Dryer
- Accessibility
- 32in min Doorways, 32in min Entry Doorways
Land
- Lot size
- 0.97 acres
- Lot features
- Balcony
- View
- Ocean view
- Waterfront
- Waterfront on ocean
- Exterior features
- Vinyl
- Community
- School Bus
Parking
- Type
- Gravel
Utilities
- Water
- Dug Well, Well
- Sewer
- Septic System
Fees and taxes
- Common interest
- Freehold
- Parcel number
- 45261294
Rooms
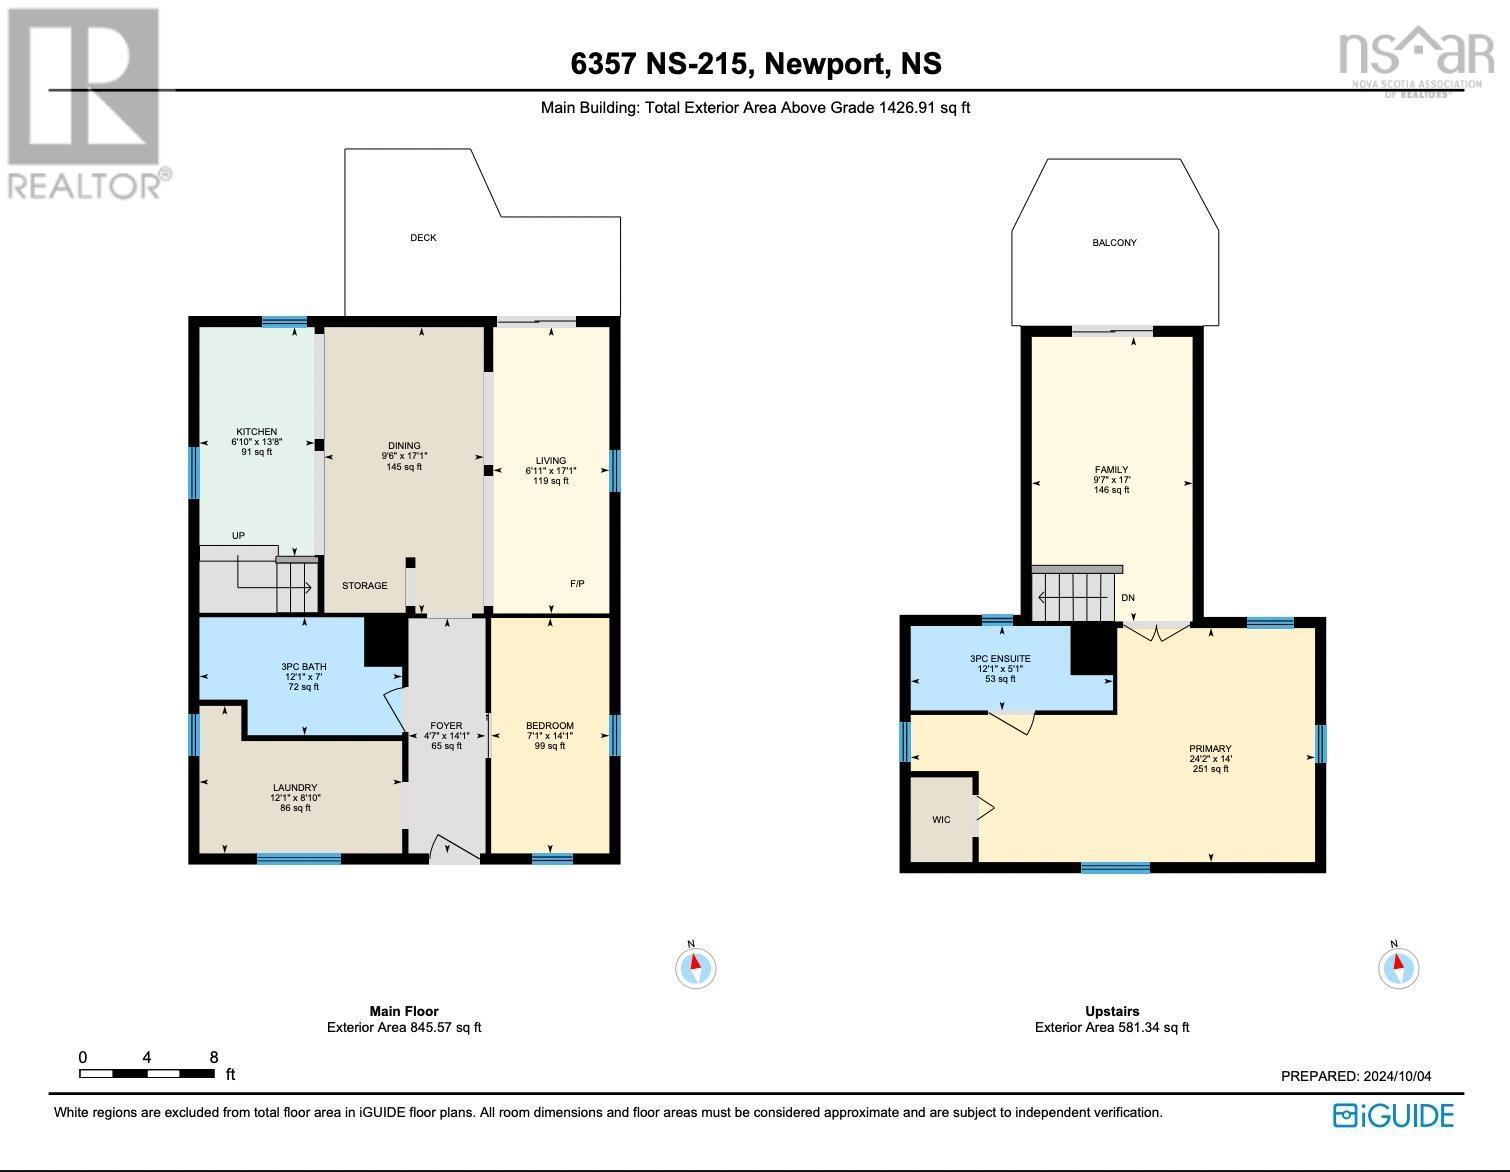
| Room | Level | Size |
|---|---|---|
| Living room | Main level | 6.11.. X 17.1. |
| Laundry room | Main level | 12.1.. X 8.10. |
| Kitchen | Main level | 6.10.. X 13.8. |
| Foyer | Main level | 4.7.. X 14.1. |
| Dining room | Main level | 9.6.. X 17.1. |
| Bedroom | Main level | 7.1.. X. 14.1. |
| Primary Bedroom | Second level | 24.2.. X 14 |
| 3pc Bathroom | Second level | 3 pc |
| 3pc Bathroom | Second level | 3 pc |
| Family room | Second level | 9.7.. X 17 |
Directions
Hwy 215
The map loads here.