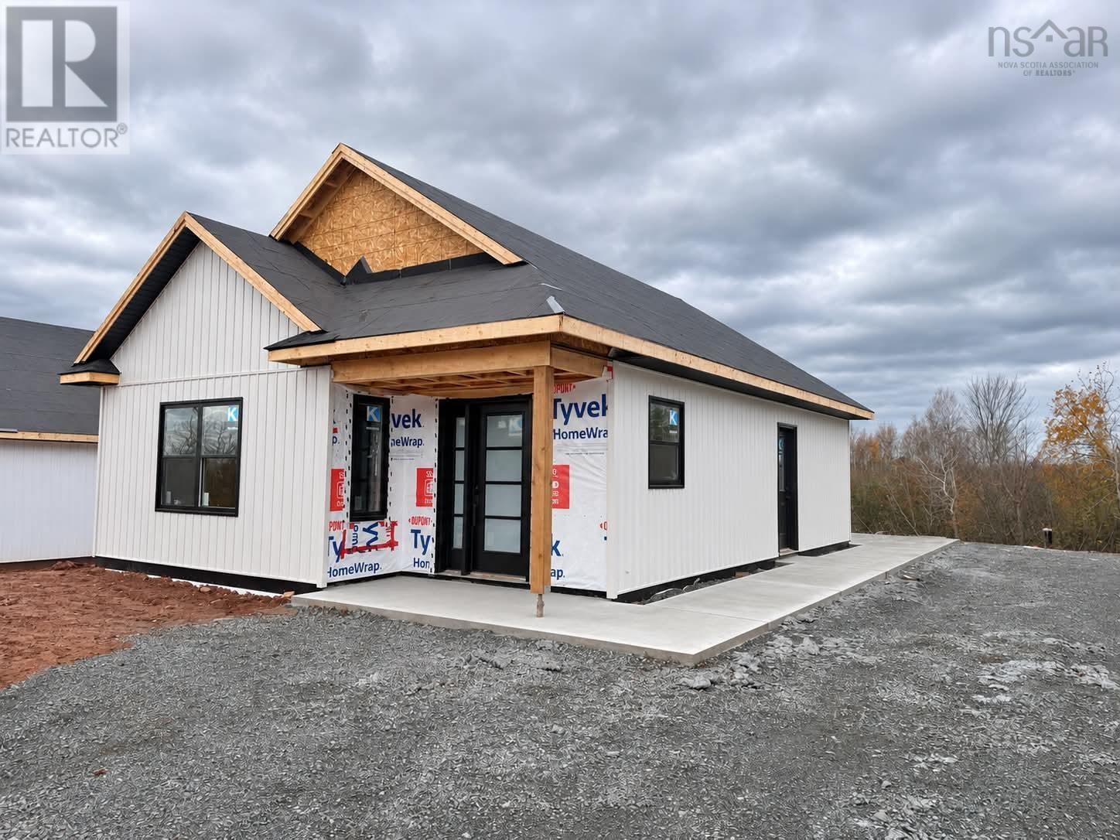
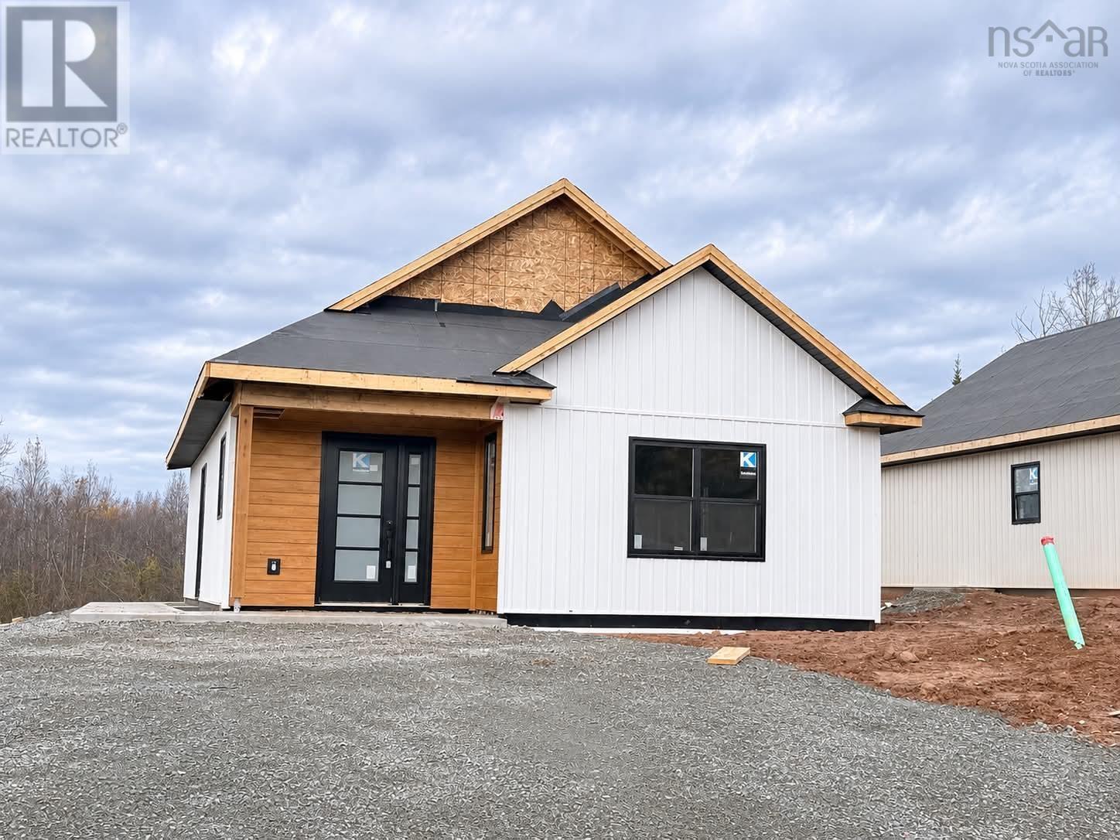
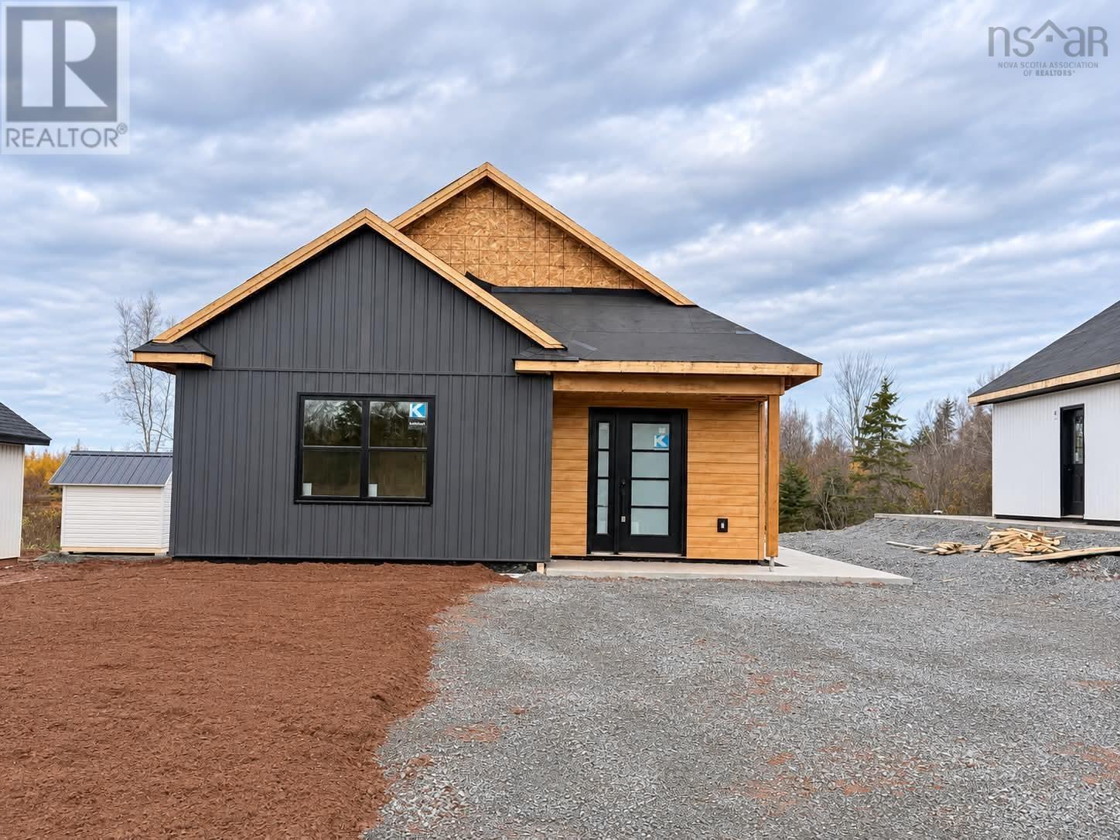
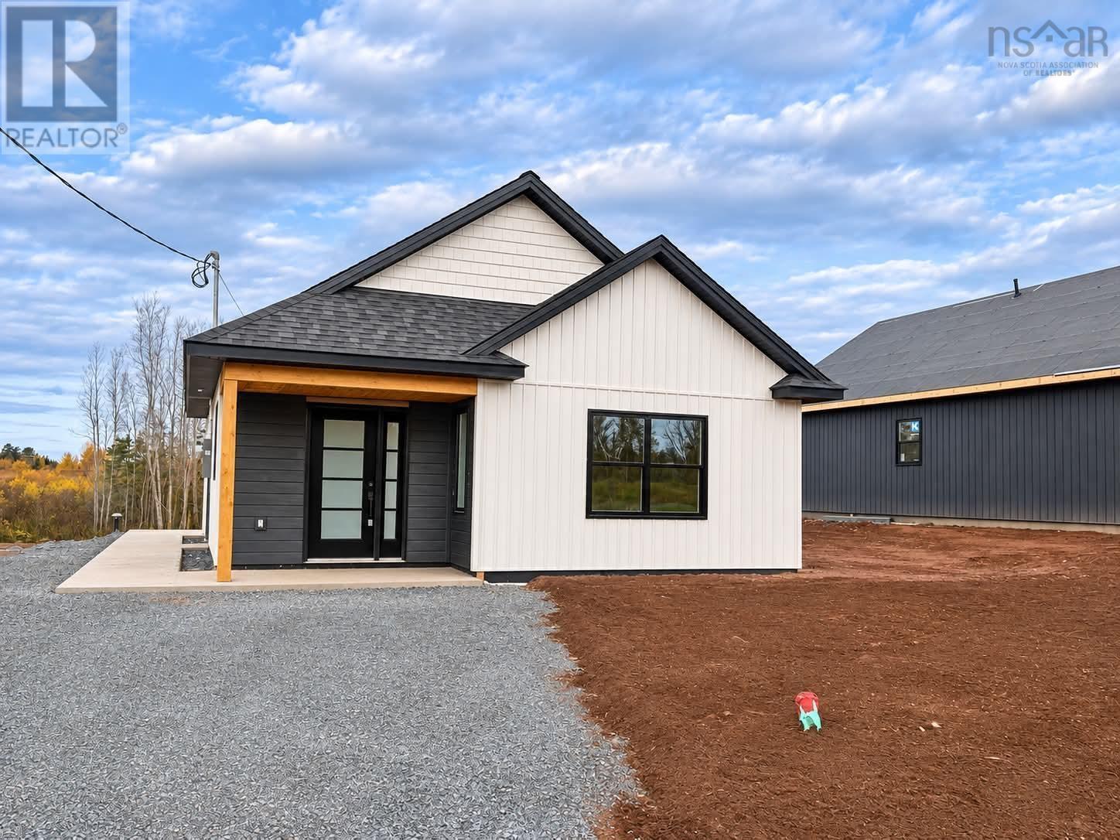
1083 Conquerall Mills Road
Conquerall Mills, Nova Scotia B4V 6A3
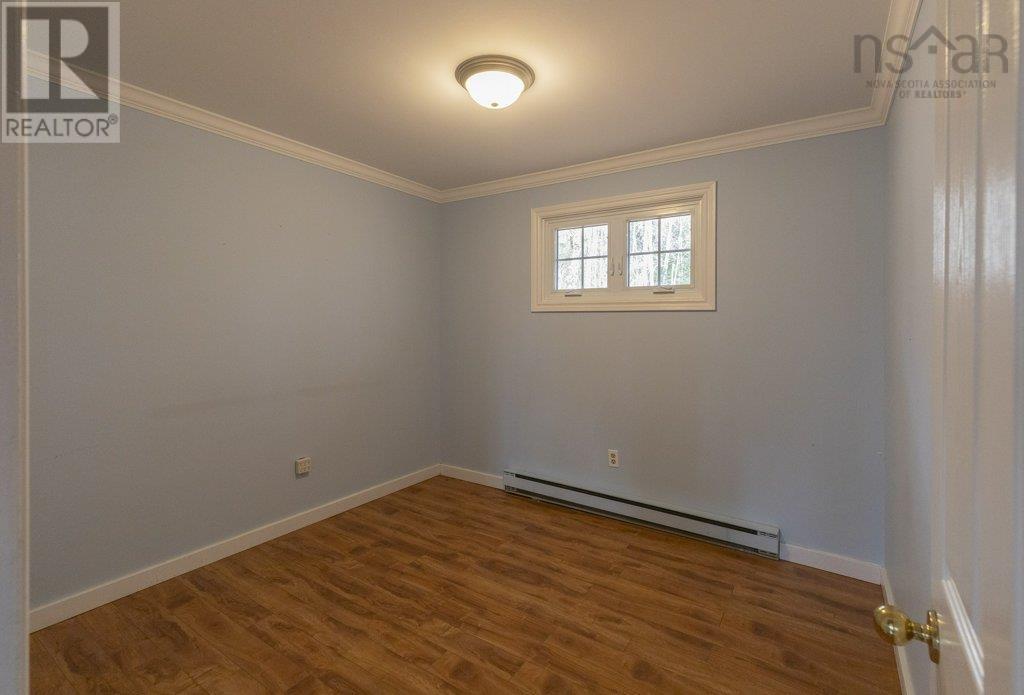
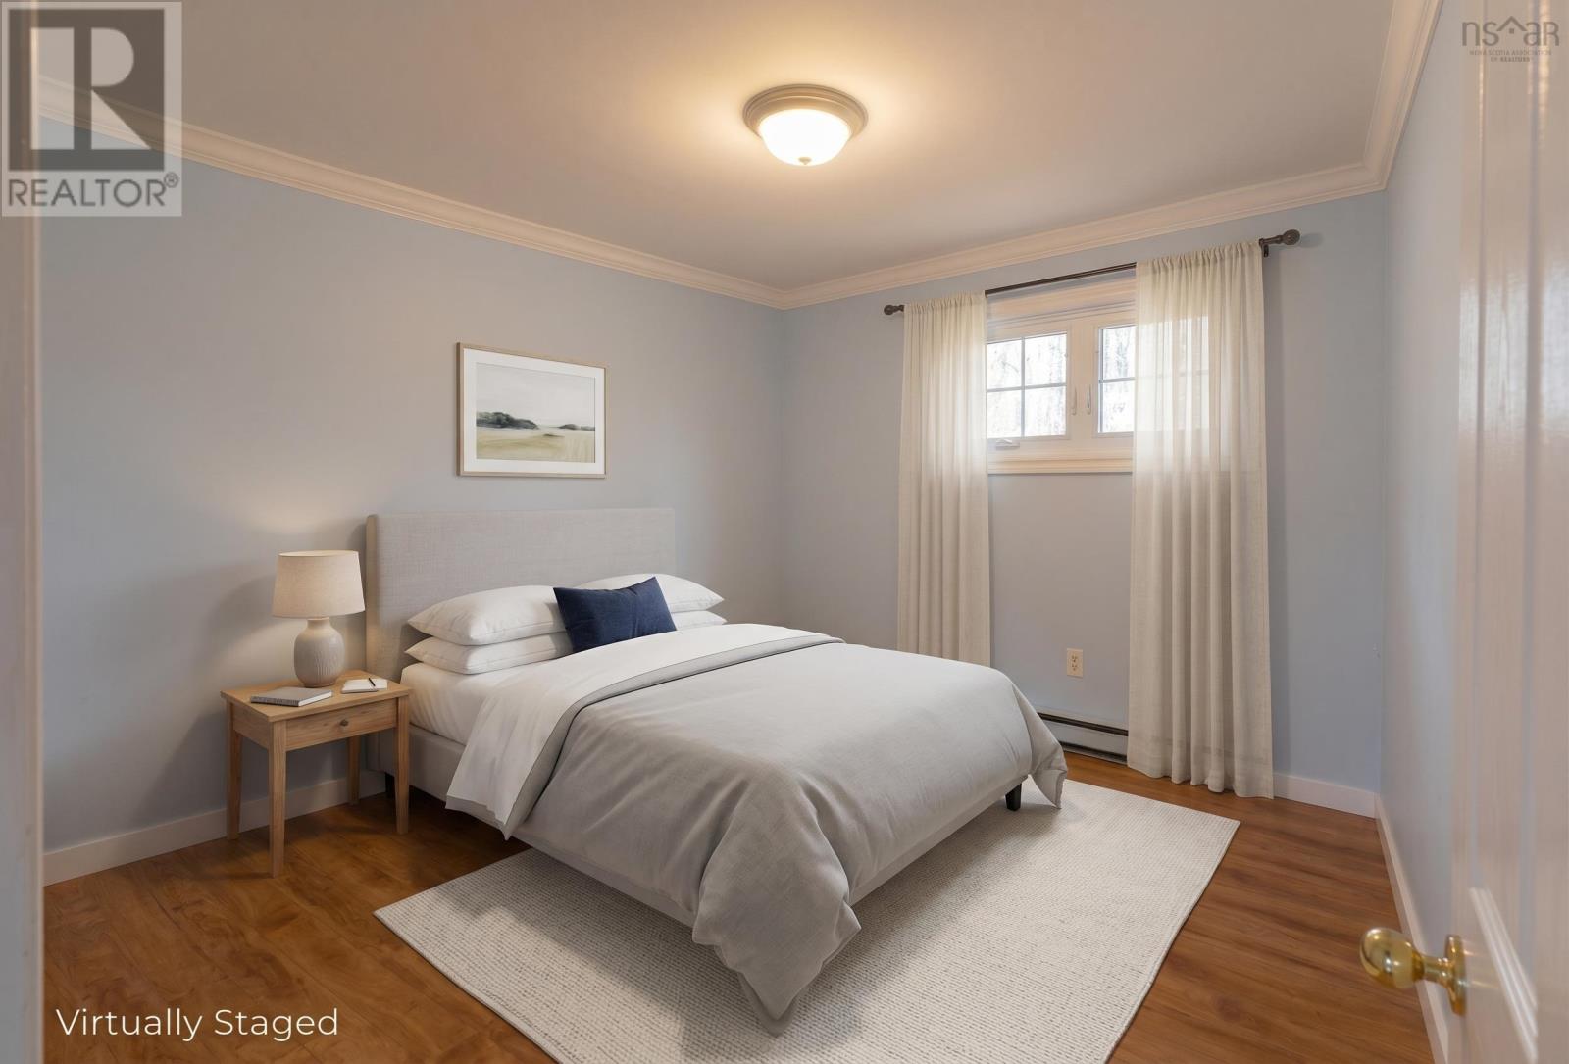
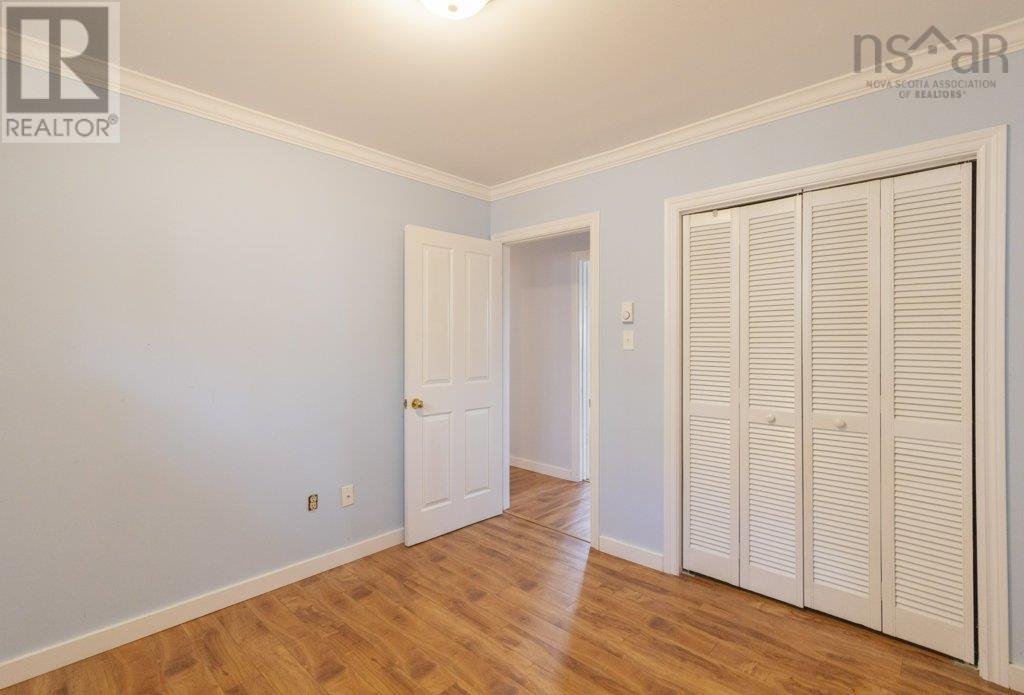
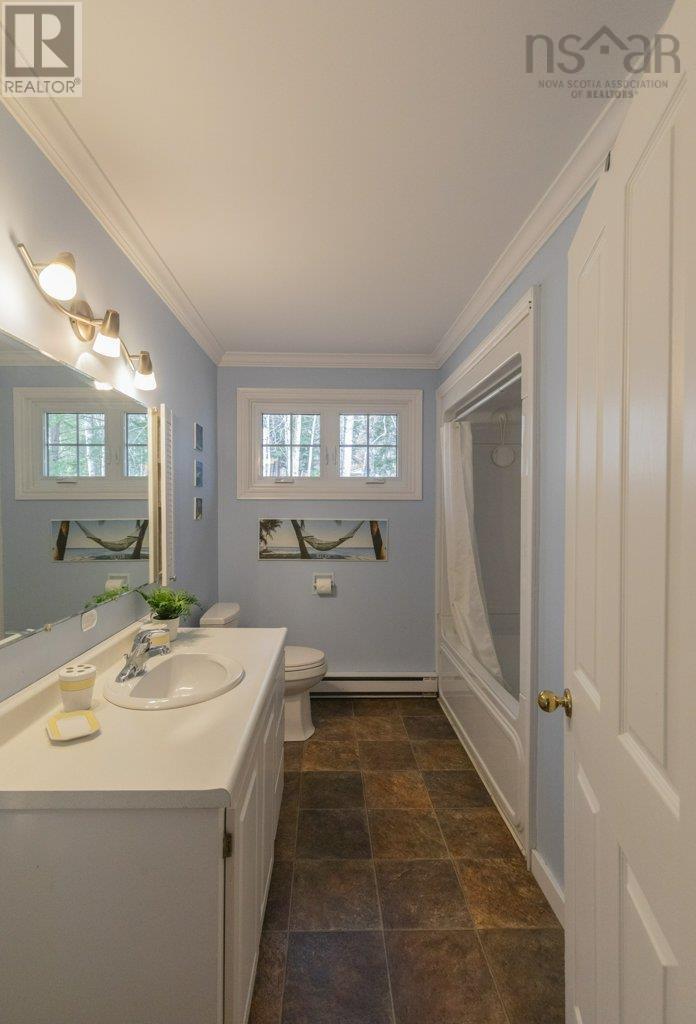
- Bedrooms
- 2
- Bathrooms
- 1
- Living area
- 1,074 sq ft
- Lot
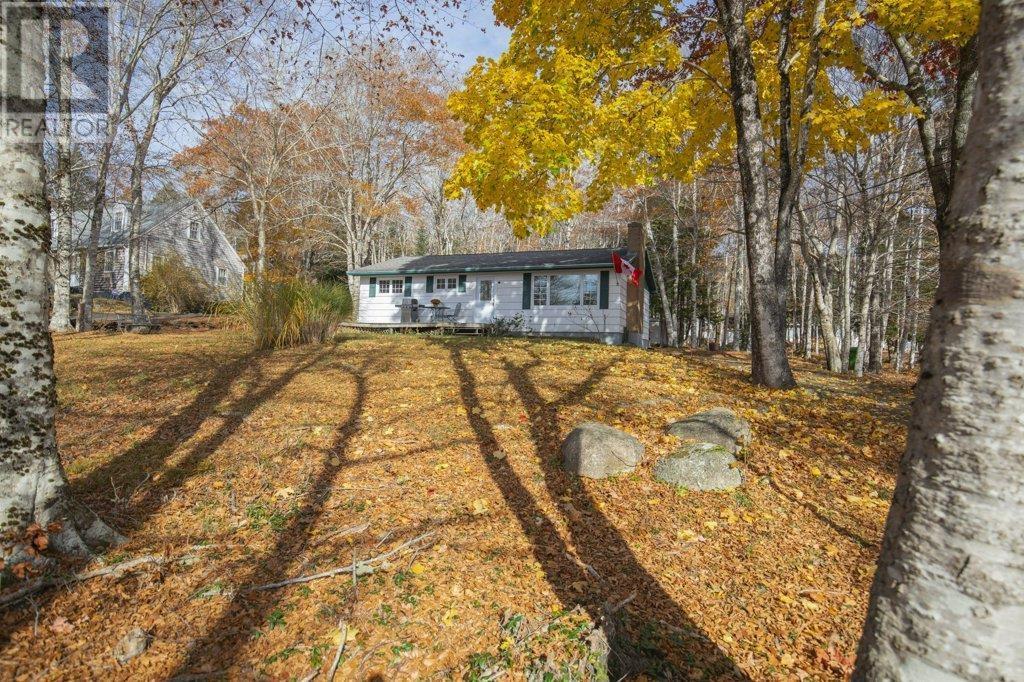
- 0.53 acres
- Type
- Single Family
Description
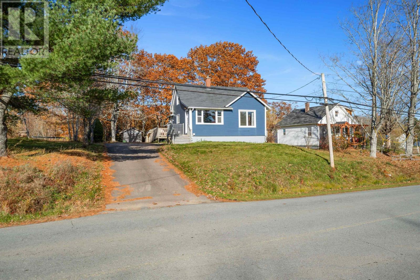
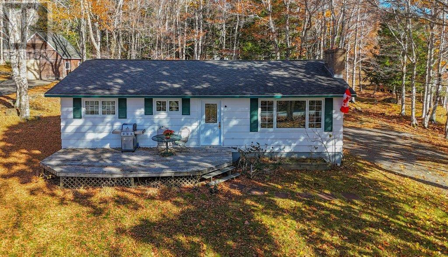
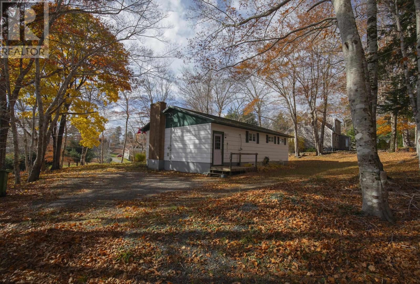
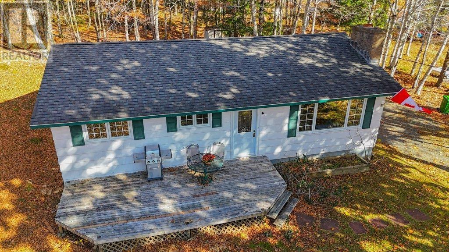
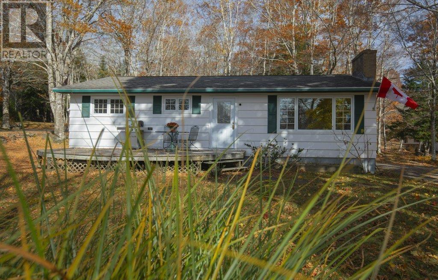
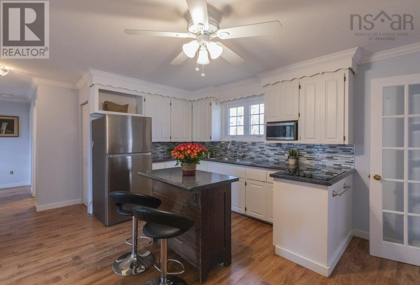
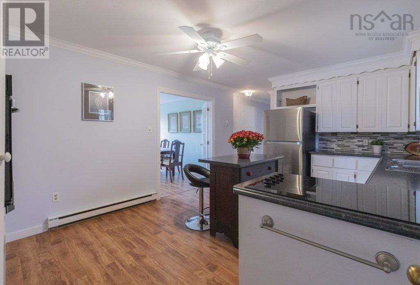
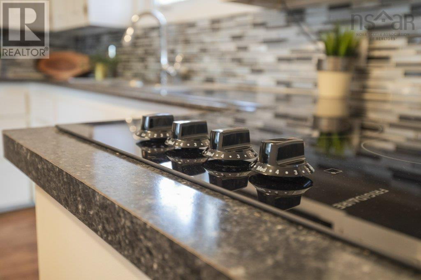
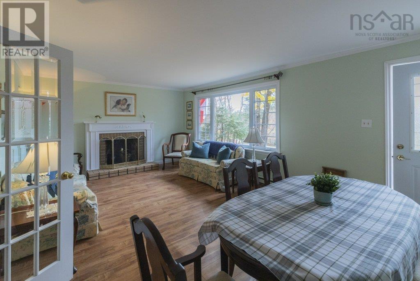
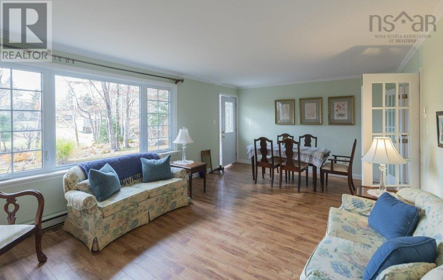
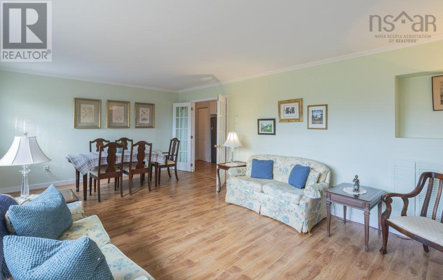
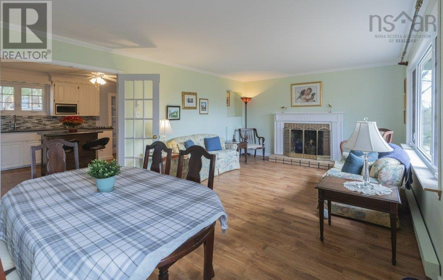
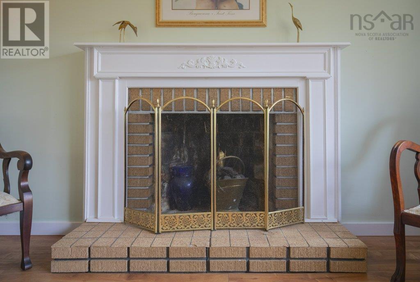
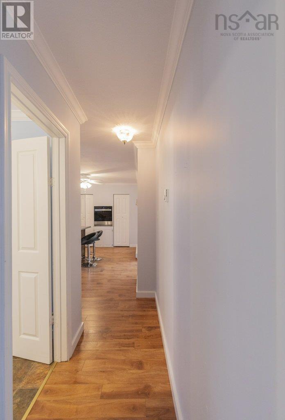
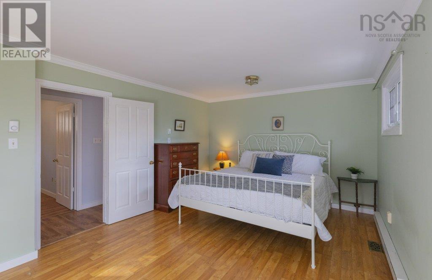
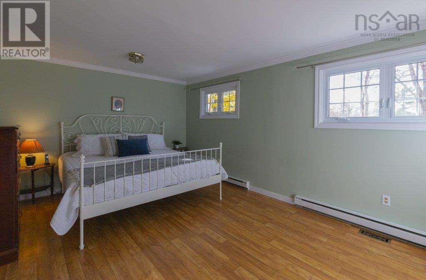
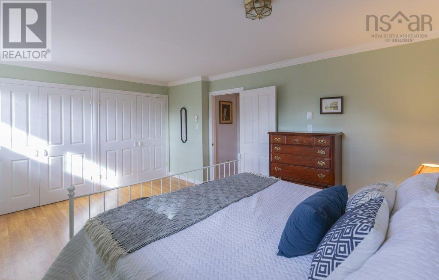
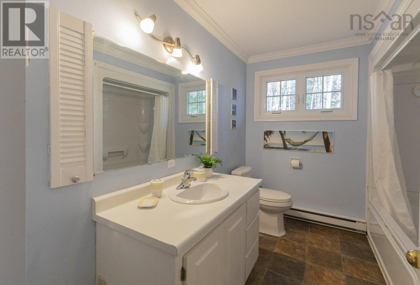
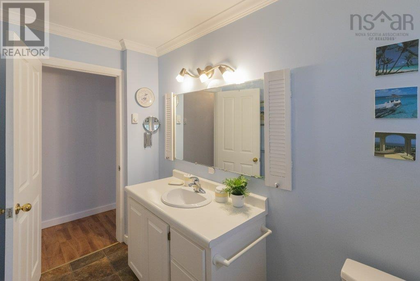
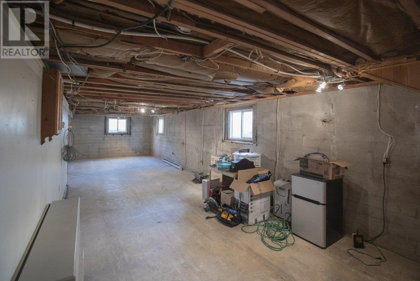
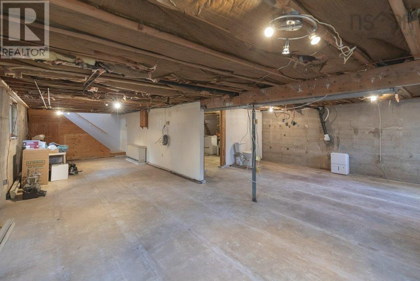
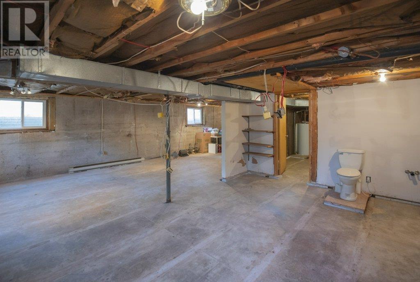
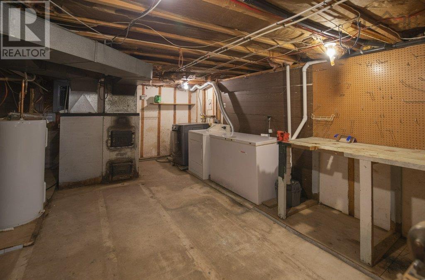
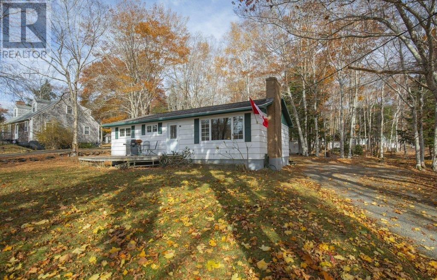
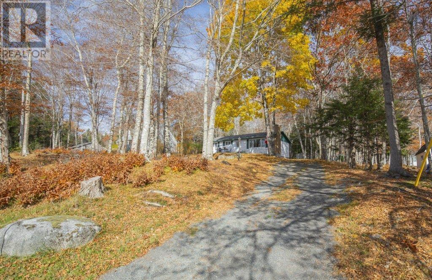
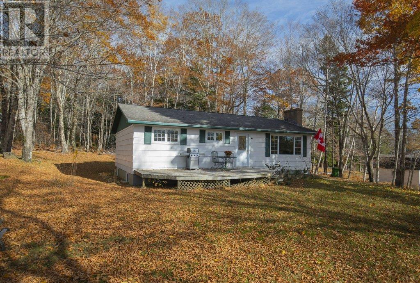
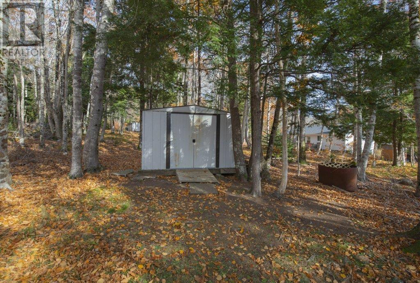
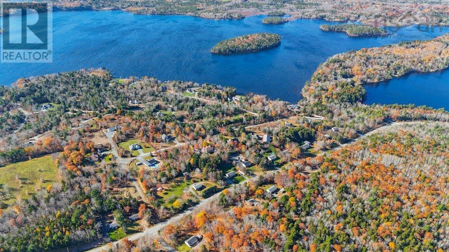
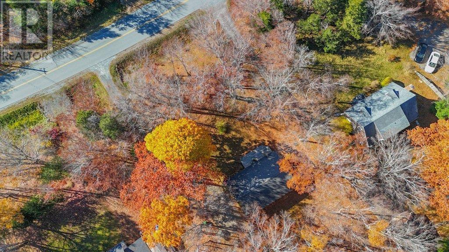
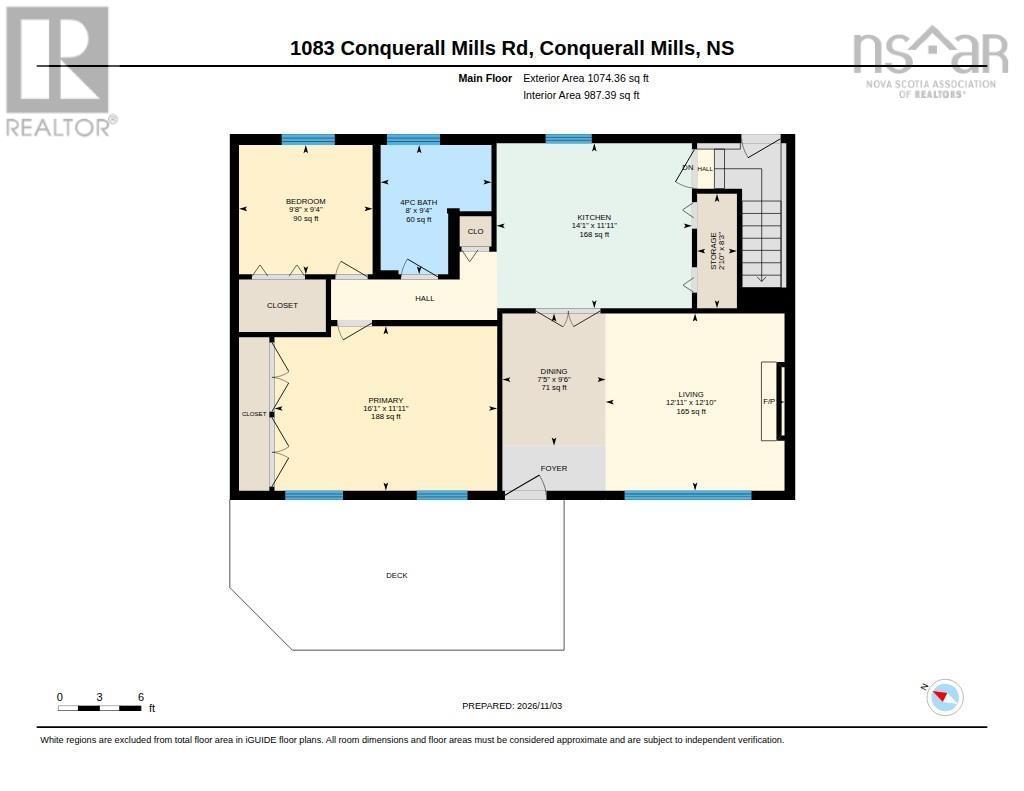
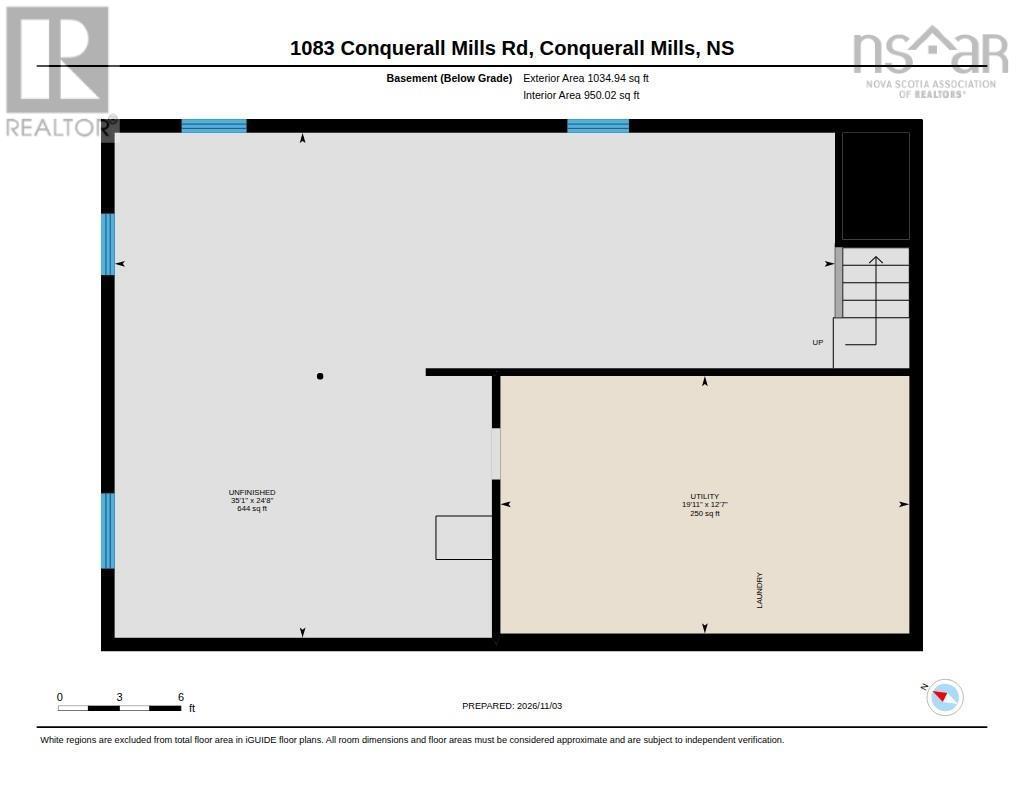
Set back from the road on a sunny half-acre lot, this two-bedroom bungalow offers comfortable one-level living with excellent expansion potential in the lower level. The main floor features a bright living room with a large picture window and an updated kitchen equipped with an island, generous counter space, three pantries, a brand new built-in wall oven, and glass cooktop. Down the hall, youll find a full bathroom and two bedrooms, including a southwest-facing primary with double closets. The full basement has been gutted down to the studs, offering a clean slate to build out a recreation room, workshop, or additional living space with roughed-in plumbing already in place. Outside features a front deck, a spacious yard, and a backyard storage shed. Conveniently located just 1 km from Fancy Lake Provincial Park for swimming and paddling,10 minutes from Bridgewater amenities, and an easy drive to beautiful South Shore beaches and the LaHave River.
Listing
- MLS® number
- 202627474
- Status
- Active
- Days On Market
- 1
Building
- Type
- House
- Style
- Bungalow
- Year built
- 1974
- Storeys
- 2
- Living area
- 1,074 sq ft
- Above grade
- 1,074 sq ft
- Bedrooms above grade
- 2
- Foundation
- Poured Concrete
- Basement
- Unfinished, Full
Interior
- Flooring
- Laminate, Slate, Wood
- Heating
- Baseboard heaters, Forced air, Electric, Wood, Furnace
- Appliances
- Washer, Refrigerator, Oven, Dryer, Microwave, Freezer - Chest
- Accessibility
- 32in min Entry Doorways, Entry less than 3 steps, Shower safety bars
Land
- Lot size
- 0.53 acres
- Lot features
- Level
- Exterior features
- Concrete Siding
- Community
- School Bus
Parking
- Type
- Gravel
Utilities
- Water
- Well
- Sewer
- Septic System
Fees and taxes
- Common interest
- Freehold
- Parcel number
- 60347317
Rooms
| Room | Level | Size |
|---|---|---|
| Living room | Main level | 12.11 x 12.10 |
| Dining room | Main level | 7.5 x 9.6 |
| Kitchen | Main level | 14.1 x 11.11 |
| Primary Bedroom | Main level | 16.1 x 11.11 |
| Bedroom | Main level | 9.8 x 9.4 |
| 3pc Bathroom | Main level | 8. x 9.4 |
| Storage | Main level | 2.10 x 8.3 |
| Utility room | Second level | 12.7 x 19.11 |
| Storage | Second level | 24.8 x 35.1 |
Directions
Highway 3 to Conquerall Mills to civic 1083 on the left.
The map loads here.