41 Longview Drive
North River, Nova Scotia B6L 6L3
- Bedrooms
- 2
- Bathrooms
- 2
- Living area
- 870 sq ft
- Lot
- 0.24 acres
- Type
- Single Family
Description
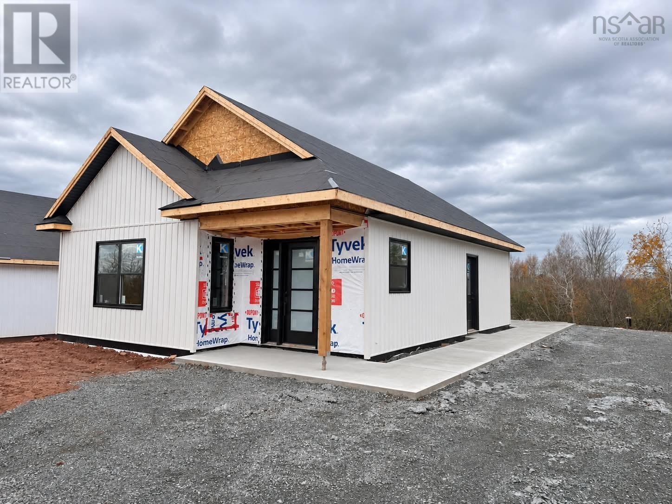
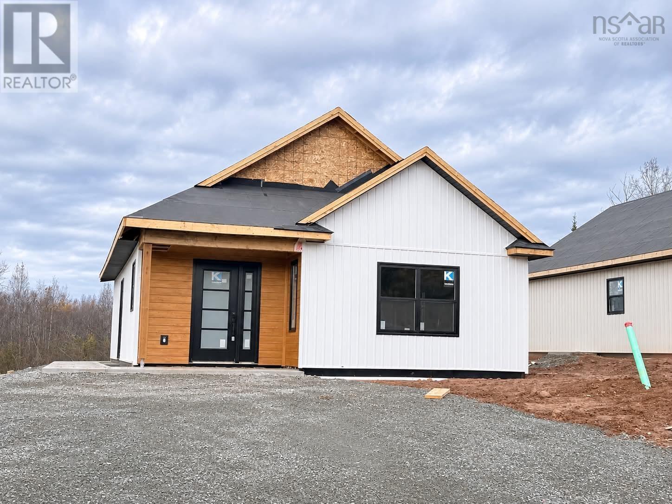
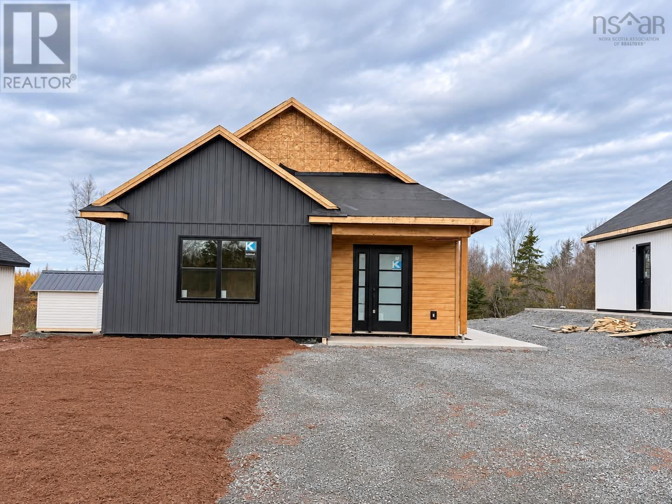
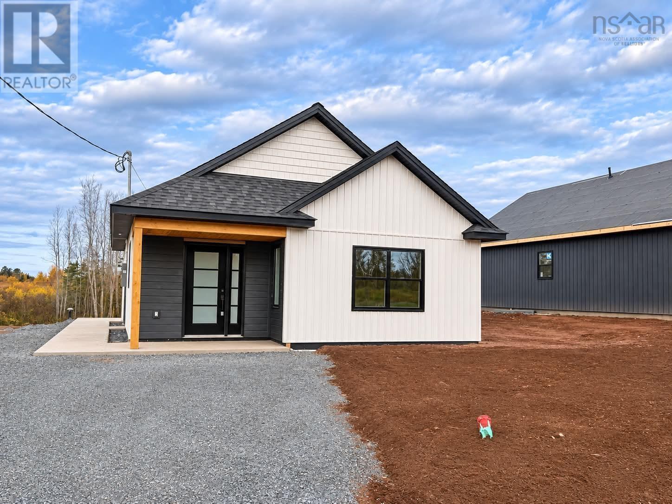
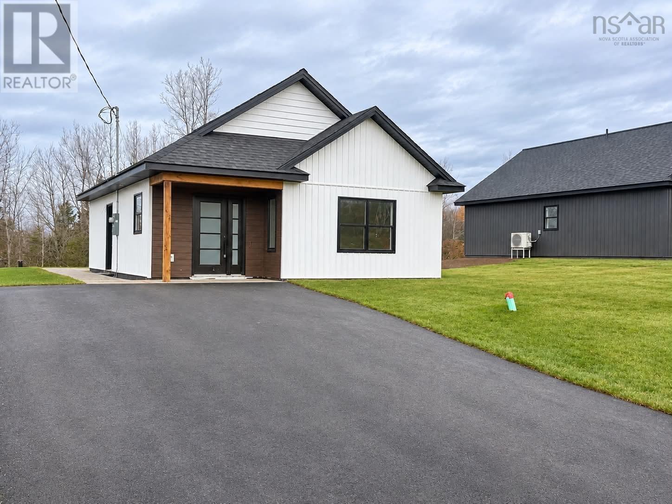
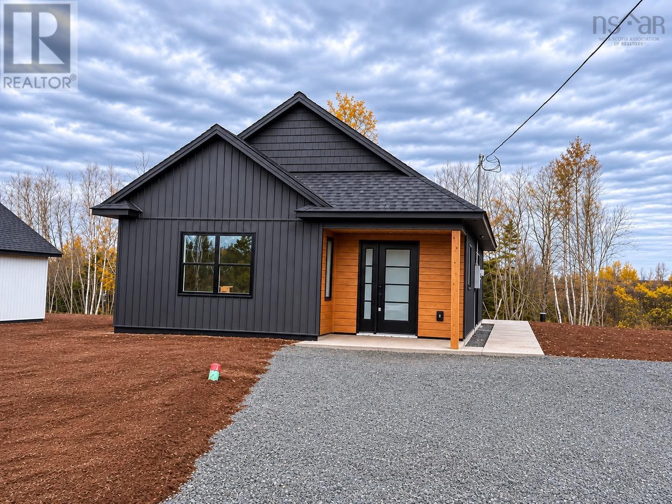
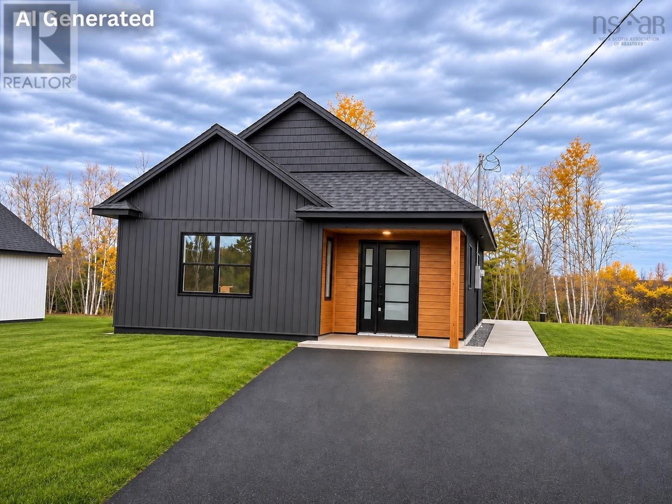
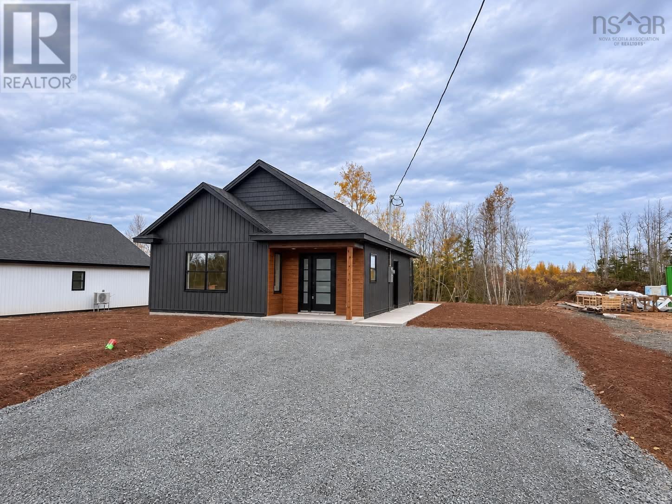
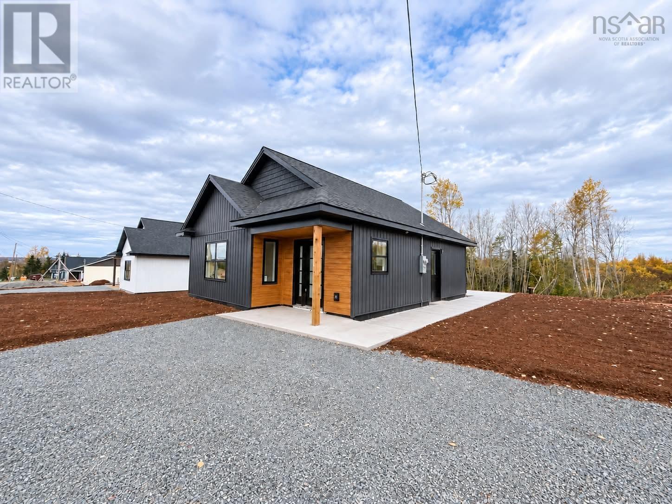
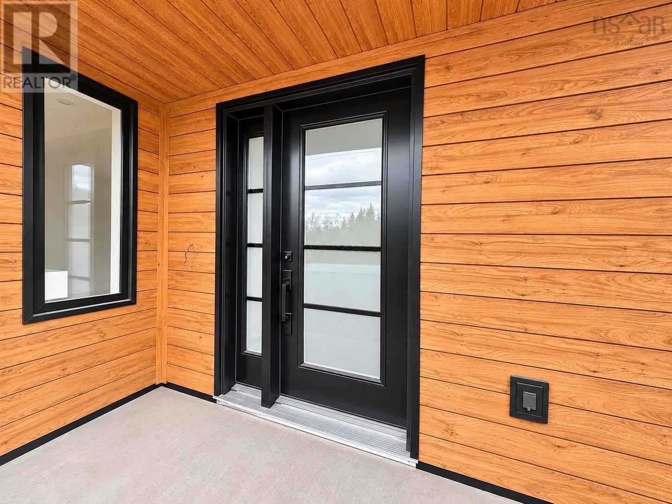
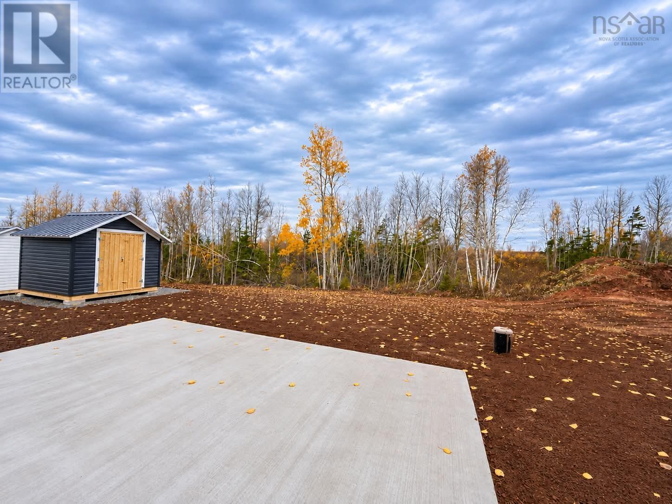
Welcome to 41 Longview Drive, a home where exceptional quality, modern design, and everyday comfort come together. Nearing completion, this 870 sq. ft., 2-bedroom, 2-bathroom home offers an impressive blend of style and functionality within a thoughtfully designed, manageable space. Showcasing a sophisticated modern design, the exterior features rich Manor siding complemented by warm natural oak accents, creating a striking yet welcoming first impression. Inside, a bright, open-concept living area provides an inviting space for everyday living and entertaining. The beautifully appointed kitchen will feature premium cabinetry, quartz countertops, and upgraded stainless steel appliances, with carefully selected finishes adding warmth and character throughout. The primary bedroom offers a private ensuite that will feature a custom tiled shower, while a second bedroom and full bathroom provide flexibility for guests or a home office. Ash oak vanity finishes paired with modern black accents bring a refined touch to the interior. Outside, youll appreciate the convenience of a paved driveway, welcoming concrete front porch, spacious rear patio, and outdoor storage. Whether youre a first-time buyer, purchasing on your own, or looking to downsize, this home offers the opportunity to enjoy upscale finishes, modern conveniences, and exceptional craftsmanship in a manageable space. Small Footprint. Exceptional Quality. Elevated Living.
Listing
- MLS® number
- 202627458
- Status
- Active
- Days On Market
- 1
Building
- Type
- House
- Storeys
- 1
- Living area
- 870 sq ft
- Above grade
- 870 sq ft
- Bedrooms above grade
- 2
- Foundation
- Concrete Slab
- Basement
- None
Interior
- Flooring
- Ceramic Tile, Vinyl Plank
- Heating
- Heat Pump, Electric
- Cooling
- Heat Pump
- Appliances
- Washer, Refrigerator, Dishwasher, Stove, Dryer, Microwave
- Accessibility
- 32in min Doorways, 32in min Entry Doorways, Entry less than 3 steps, Entry threshold less than ½ inch
Land
- Lot size
- 0.24 acres
- Lot features
- Level
- Exterior features
- Vinyl
- Community
- School Bus
Parking
- Type
- Paved Yard
Utilities
- Water
- Drilled Well
- Sewer
- Municipal sewage system
Fees and taxes
- Common interest
- Freehold
- Parcel number
- 20509360
Rooms
| Room | Level | Size |
|---|---|---|
| Kitchen | Main level | 12.4x10 |
| Living room | Main level | 16x13.4 |
| 4pc Bathroom | Main level | 5.8x5.1 |
| Primary Bedroom | Main level | 13.2x12.4 |
| 3pc Ensuite bath | Main level | 9.8x5.1 |
| Bedroom | Main level | 9.2x8.4 |
Directions
Highway 311 to Dixon Drive to Longview Drive
The map loads here.