17 Menlow Court
North River, Nova Scotia B6L 6L9
$439,999
- Bedrooms
- 4
- Bathrooms
- 2
- Living area
- 1,793 sq ft
- Lot
- 0.22 acres
- Type
- Single Family
Description
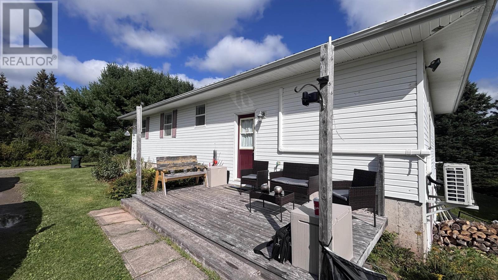
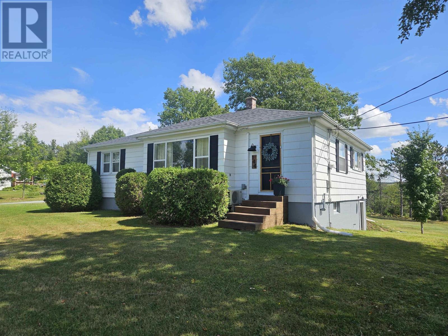
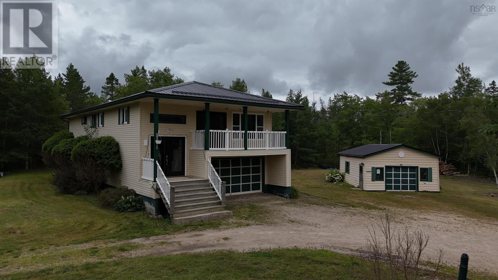
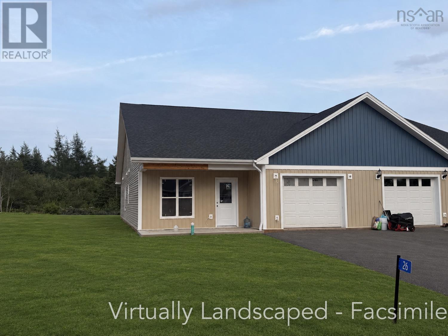
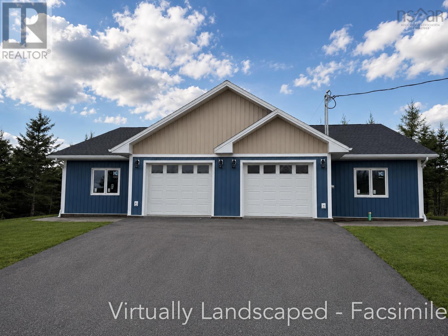
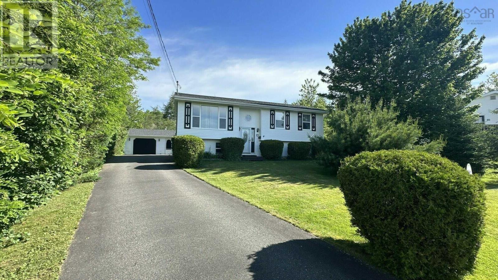
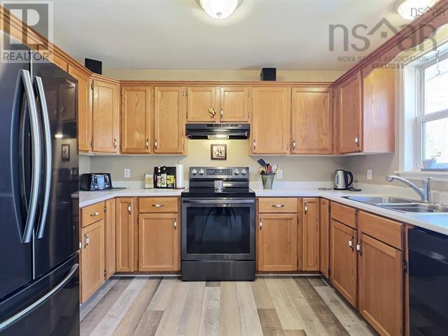
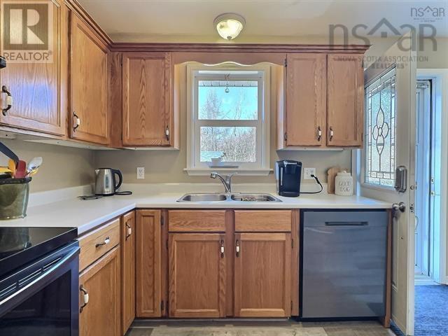
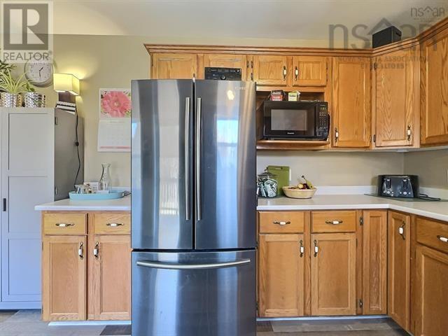
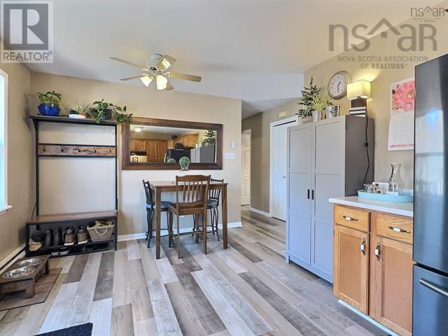
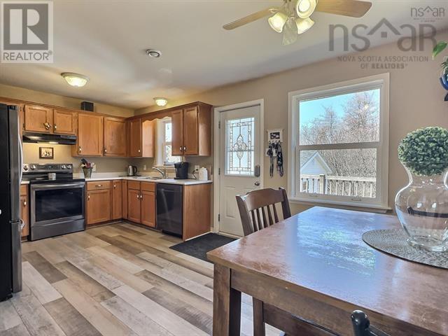
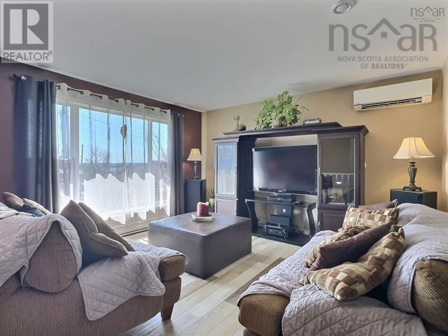
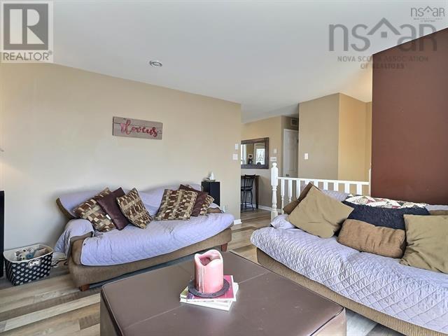
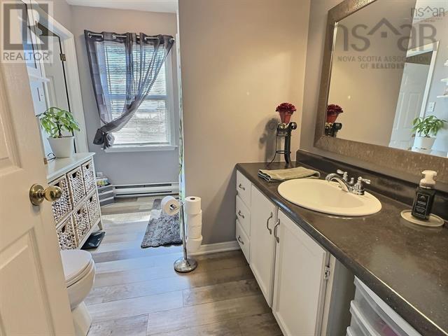
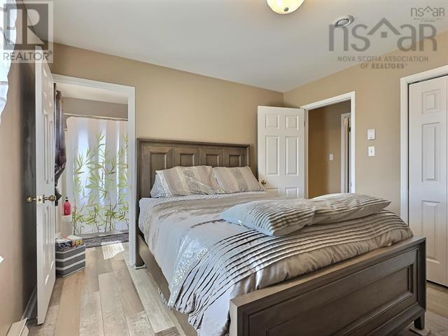
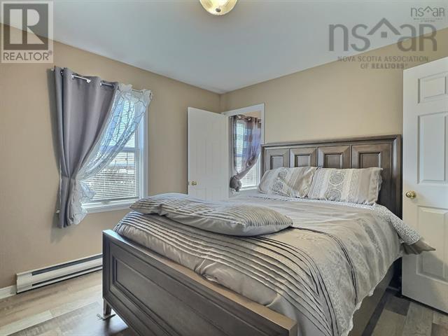
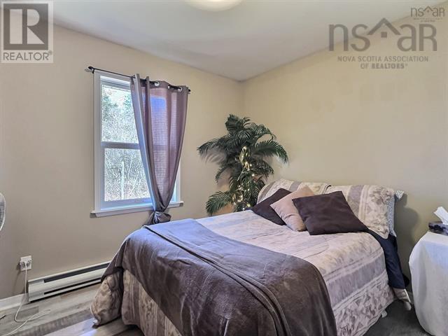
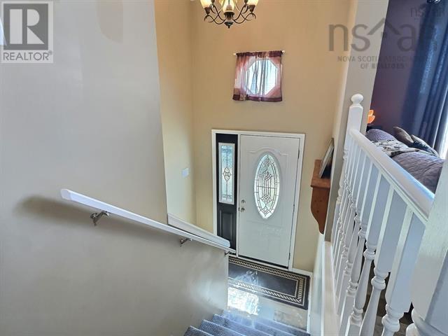
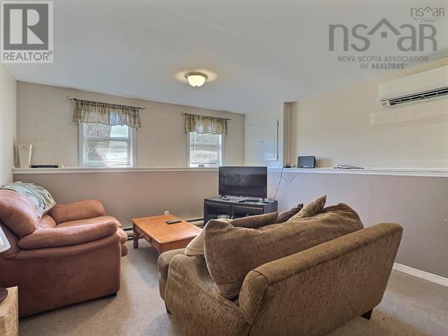
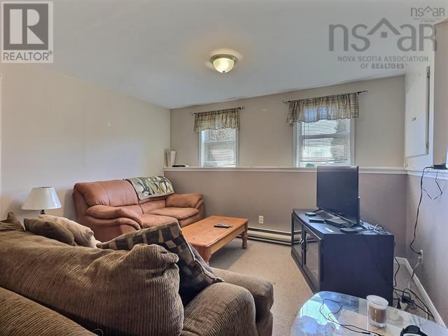
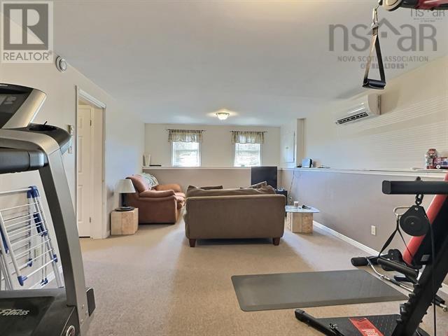
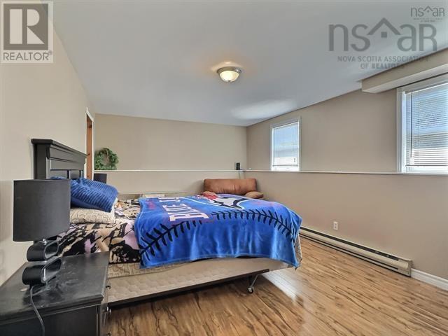
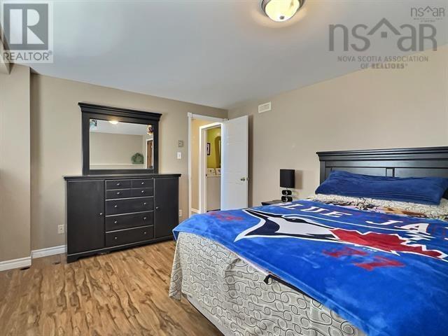
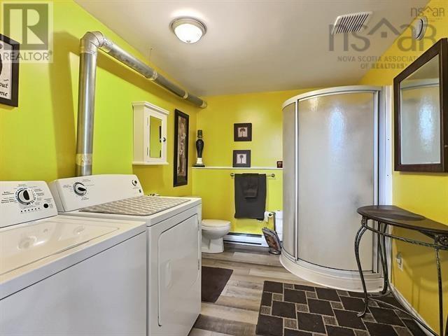
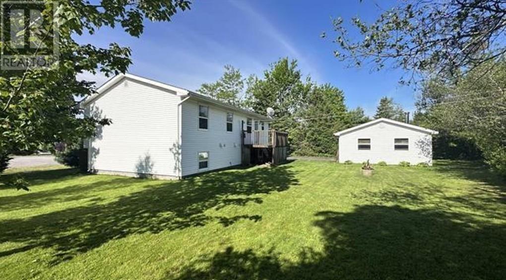
Visit REALTOR® website for additional information. Move-in ready, all the jobs are done! Beautiful 4-bedroom home, perfectly situated at the end of a quiet cul-de-sac in a desirable neighbourhood. With flexible RG zoning and the configuration of the home, there is potential to make two units, or keep it as a spacious single family home. On the main level, a large, bright living room filled with natural light, a combined kitchen and dining area, three good-sized bedrooms, including a primary bedroom with a convenient cheater ensuite, as well as a full 4-piece bathroom. Downstairs, the finished basement provides even more living space with a cozy family room, a fourth bedroom, a 3-piece bathroom with laundry and a large storage/utility room. Outside, a paved driveway leads to an insulated, wired, and heated detached garage, wired for welder and generator. The nicely landscaped lot has been lovingly cared for, and the deck overlooking the private backyard provides a perfect spot to relax or entertain. This move-in ready home has been well-maintained and updated over the years and with lower municipal taxes-don't miss your opportunity to make it yours! (id:56844)
Listing
- MLS® number
- 202625840
- Status
- Active
- Days On Market
- 17
Building
- Type
- House
- Year built
- 1994
- Storeys
- 1
- Living area
- 1,793 sq ft
- Above grade
- 1,793 sq ft
- Bedrooms above grade
- 3
- Bedrooms below grade
- 1
- Foundation
- Poured Concrete
Interior
- Flooring
- Carpeted, Vinyl Plank
- Heating
- Heat Pump, Baseboard heaters, Electric, Ductless
- Cooling
- Wall unit, Air Conditioned
- Appliances
- Washer, Refrigerator, Dishwasher, Stove, Dryer, Microwave, Freezer
- Accessibility
- 5ft min Kitchen Turning Radius, 32in min Entry Doorways, 32in min Hallways
Land
- Lot size
- 0.22 acres
- Exterior features
- Vinyl
- Community
- School Bus, Recreational Facilities
Parking
- Type
- Detached Garage, Garage, Paved Yard, Heated Garage
Utilities
- Water
- Drilled Well
- Sewer
- Municipal sewage system
Fees and taxes
- Common interest
- Freehold
- Parcel number
- 20282232
Rooms
| Room | Level | Size |
|---|---|---|
| Foyer | Main level | 6.2x3.10 |
| Eat in kitchen | Main level | 18.6x11 |
| Living room | Main level | 12.10x13.6 |
| 4pc Bathroom | Main level | 7.1x11 |
| Primary Bedroom | Main level | 11x11.1 |
| Bedroom | Main level | 10.2x7.4 |
| Bedroom | Main level | 10.2x10 |
| Laundry / Bath | Lower level | 10.5x7.10 |
| Bedroom | Lower level | 11x17.3 |
| Family room | Lower level | 22.3x12.5 |
| Storage | Lower level | 10.6x8.10 |
| Utility room | Lower level | 11x7.10 |
Directions
Main St., Bible Hill to NS-311, right on Dixon Dr., left onto Menlow Court
The map loads here.