33 LONGVIEW Drive
North River, Nova Scotia B6L 6L3
$415,000
- Bedrooms
- 3
- Bathrooms
- 2
- Living area
- 1,387 sq ft
- Lot
- 0.24 acres
- Type
- Single Family
Description
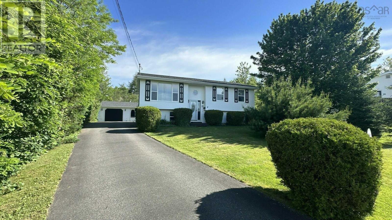
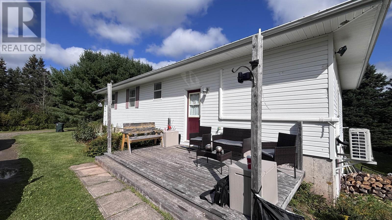
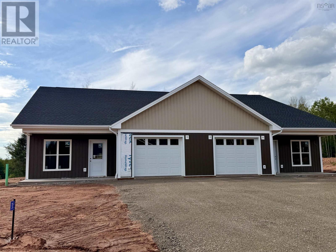
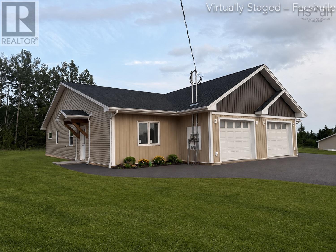
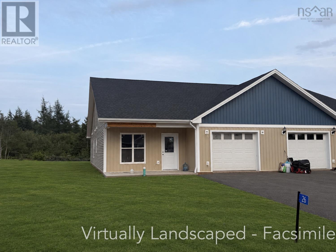
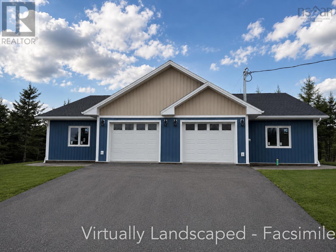
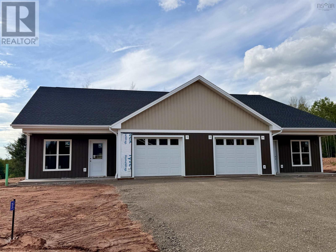
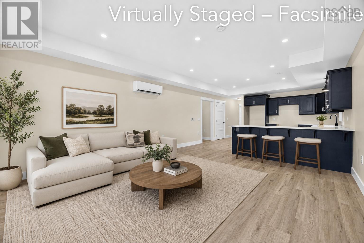
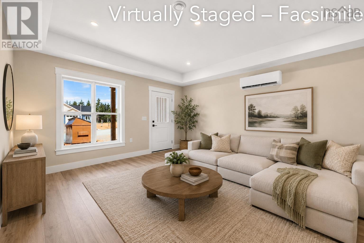
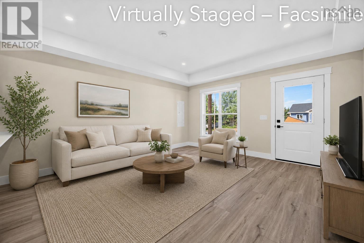
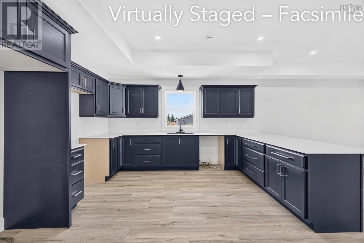
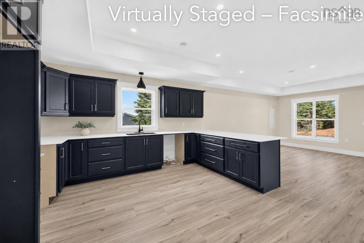
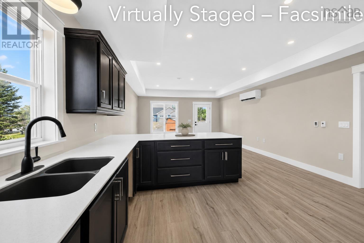
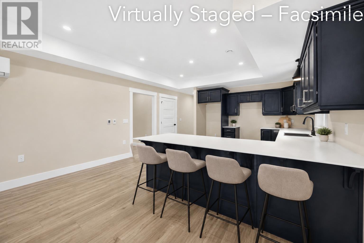
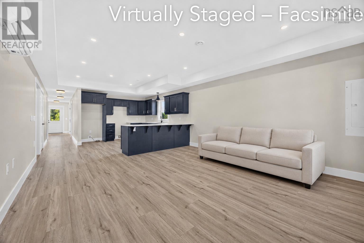
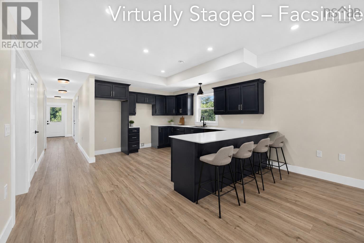
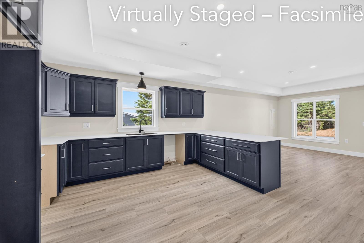
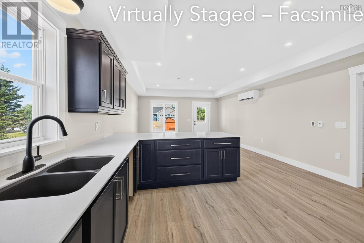
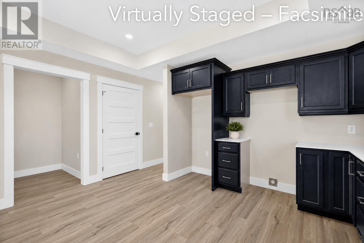
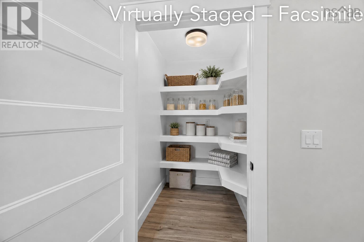
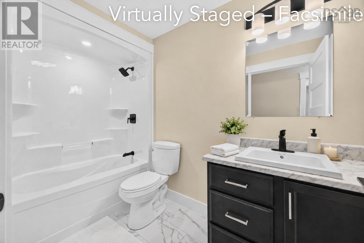
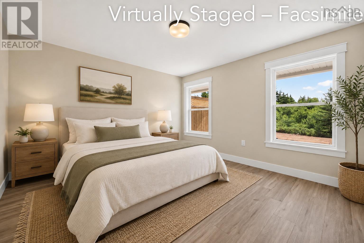
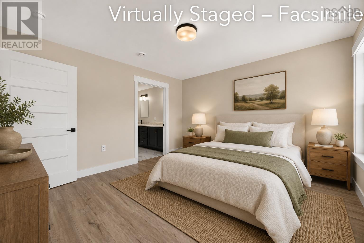
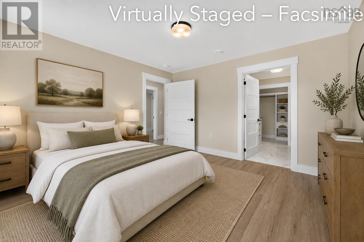
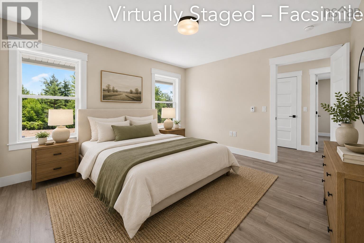
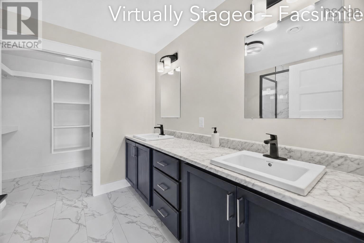
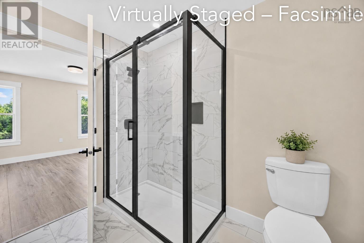
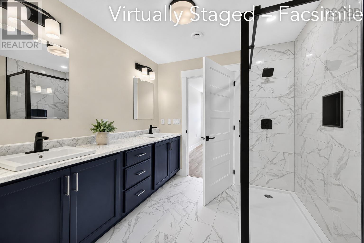
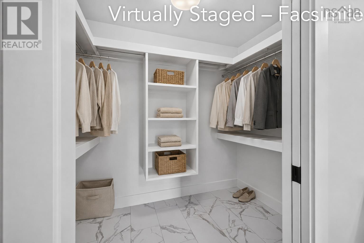
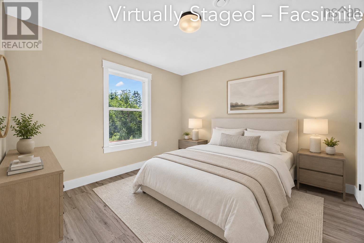
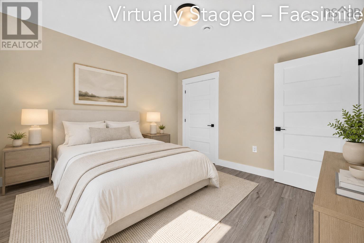
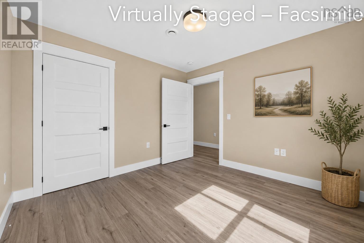
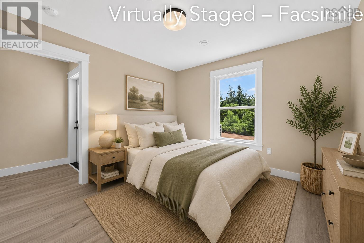
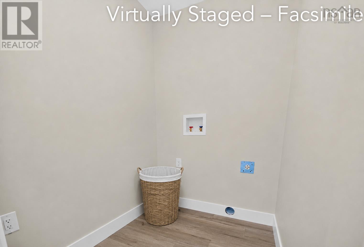
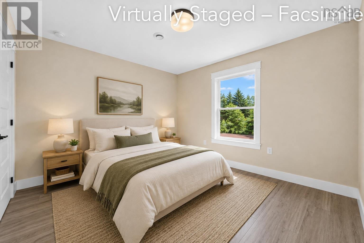
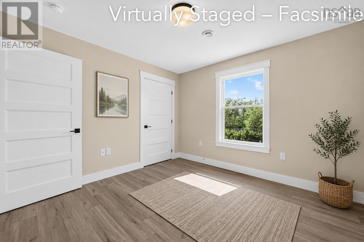
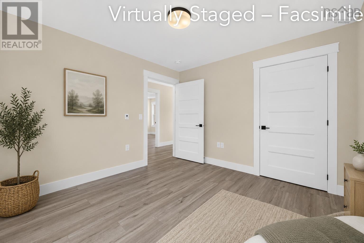
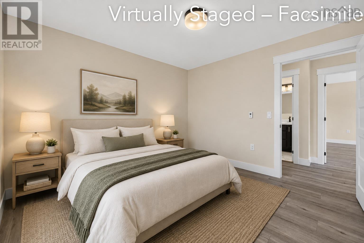
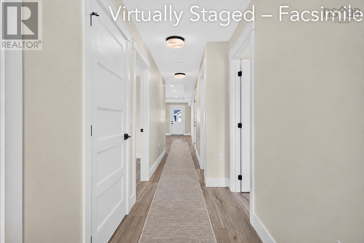
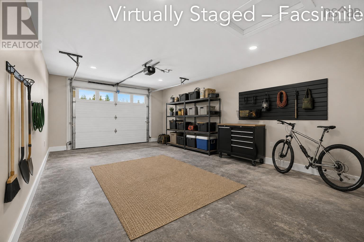
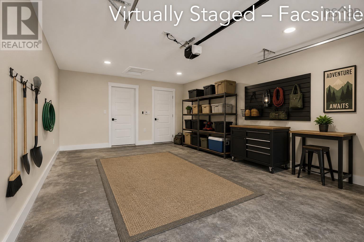
Welcome to North Rivers newest pocket community off Dickson Drive a quiet, family-friendly subdivision just minutes from Truro, the RECC, and Highway 102. You can also walk to the Fundy dairy bar for an ice cream. This beautiful new 3-bedroom, 2-bath semi-detached home offers true one-level living with modern finishes and an efficient layout designed for everyday comfort. Step through your private front entrance into the open-concept living, dining, and kitchen area, highlighted by a tray ceiling in the living space. The kitchen features a peninsula, solid surface countertops, and a large walk-in pantry. A practical mudroom connects to the attached heated garage with remote door opener, and there is also a separate mechanical room. The primary bedroom includes a walk-in closet and ensuite bath, while two additional bedrooms, a full guest bath, and a dedicated laundry room complete the layout. Interior finish upgrades are possible. Outside, enjoy a back patio, paved driveway, landscaping, and the peace of mind of an 8-year LUX New Home Warranty.There are A great option for buyers looking for new construction, one-level living, and a convenient North River location. (id:56844)
Listing
- MLS® number
- 202622235
- Status
- Active
- Days On Market
- 59
Building
- Type
- House
- Style
- Bungalow
- Storeys
- 1
- Living area
- 1,387 sq ft
- Above grade
- 1,387 sq ft
- Bedrooms above grade
- 3
- Foundation
- Concrete Slab
- Basement
- None
Interior
- Flooring
- Laminate, Ceramic Tile
- Heating
- Heat Pump, In Floor Heating, Electric, Ductless
- Cooling
- Air Conditioned
- Accessibility
- 32in min Doorways, 5ft min Kitchen Turning Radius, 32in min Entry Doorways, 32in min Hallways, Entry less than 3 steps, Entry threshold less than ½ inch
Land
- Lot size
- 0.24 acres
- Lot features
- Walk-In Closet
- Exterior features
- Vinyl
Parking
- Type
- Attached Garage, Garage, Paved Yard, Heated Garage
Utilities
- Water
- Drilled Well
- Sewer
- Municipal sewage system
Fees and taxes
- Common interest
- Freehold
- Parcel number
- 20507976
Rooms
| Room | Level | Size |
|---|---|---|
| Kitchen | Main level | 14.10x13.10 |
| Living room | Main level | 15.9x14.10 |
| Dining room | Main level | Combo |
| Primary Bedroom | Main level | 12.8x12.4 |
| 4pc Ensuite bath | Main level | 8.5x8.5 |
| Other | Main level | WIC 8.5x5.7 |
| Other | Main level | Pantry 5.3x4.2 |
| Mud room | Main level | 5.3x4.5 |
| Utility room | Main level | 8.3x4.5 |
| 4pc Bathroom | Main level | 9.10x5.3 |
| Bedroom | Main level | 10.11x10.10 |
| Bedroom | Main level | 10.11x11 |
| Laundry room | Main level | 5.7x5.2 |
Directions
Highway 311 to Dickson Drive to Longview Drive
The map loads here.