144 Truro Road
North River, Nova Scotia B6L 6X8
$349,900
- Bedrooms
- 3
- Bathrooms
- 1
- Living area
- 1,306 sq ft
- Lot
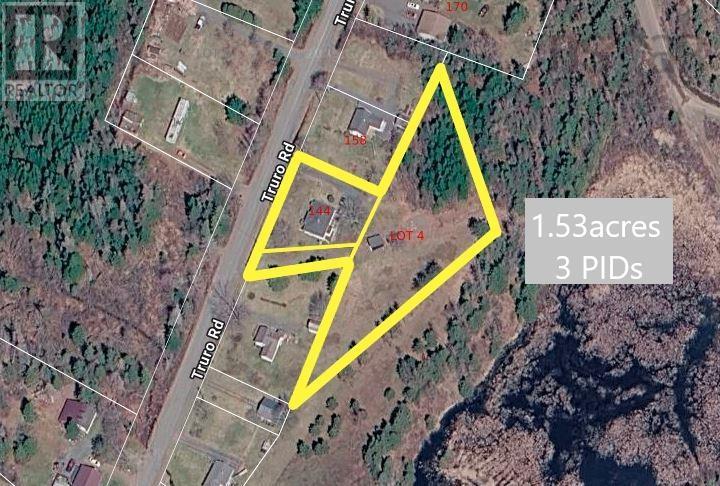
- 1.53 acres
- Type
- Single Family
Description
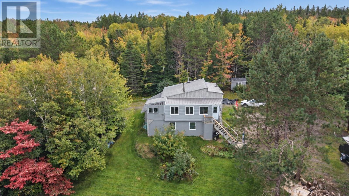
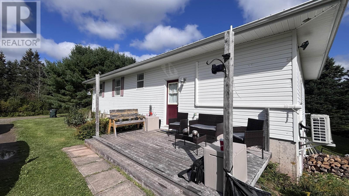
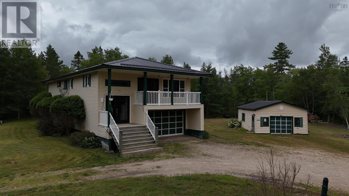
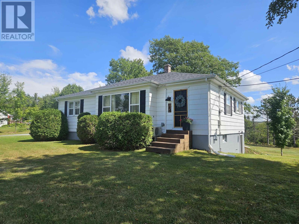
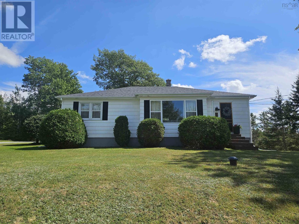
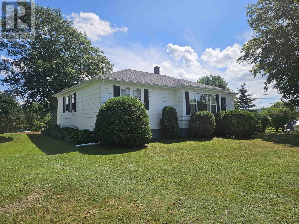
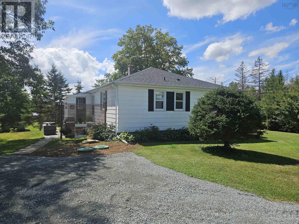
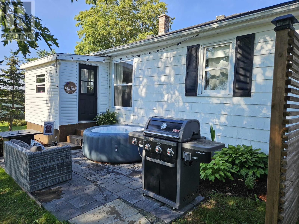
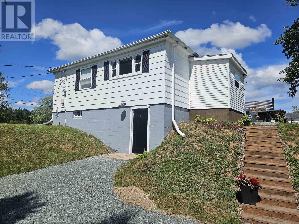
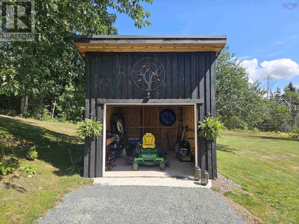
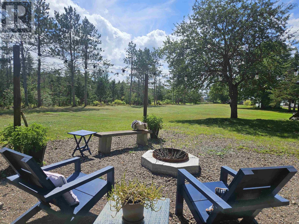
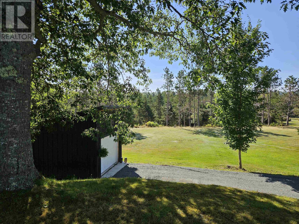
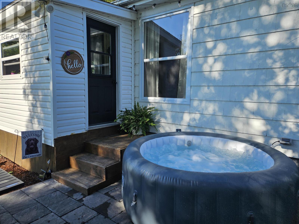
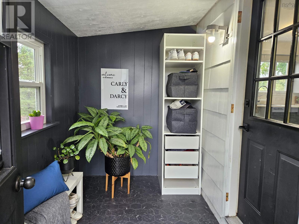
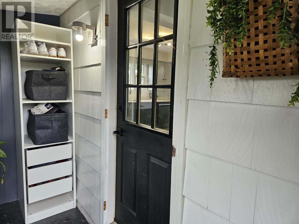
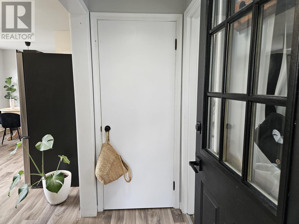
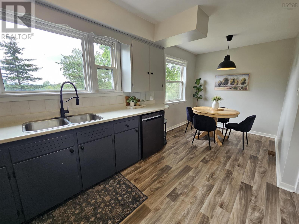
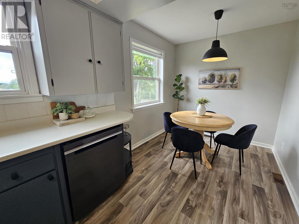
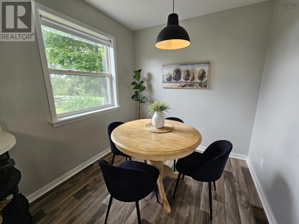
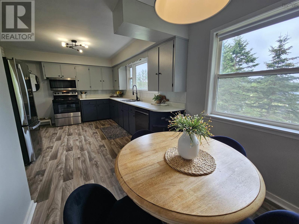
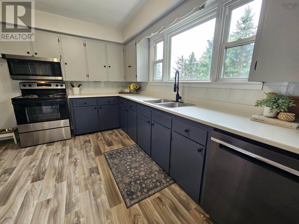
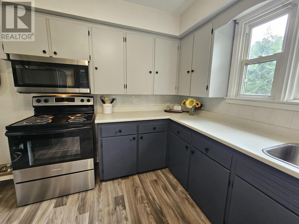
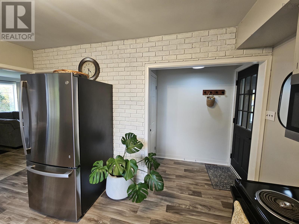
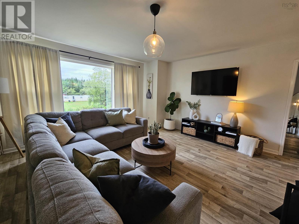
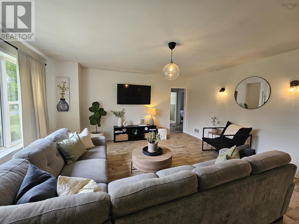
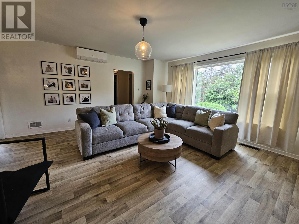
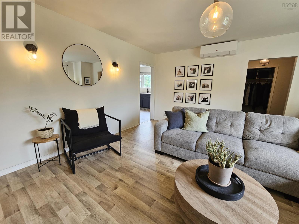
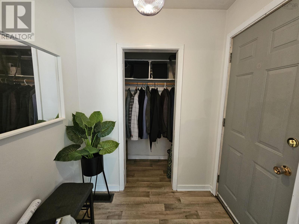
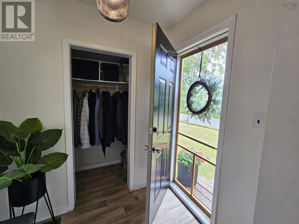
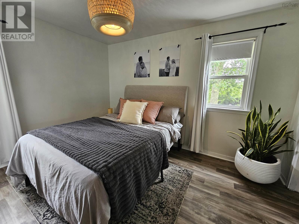
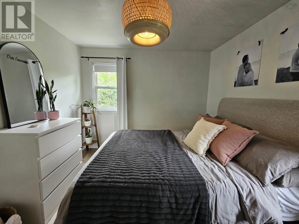
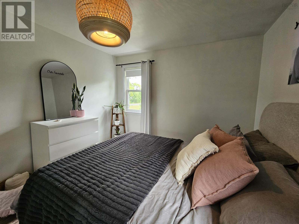
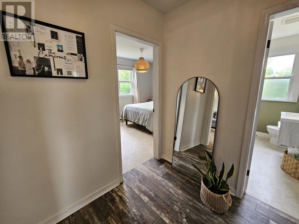
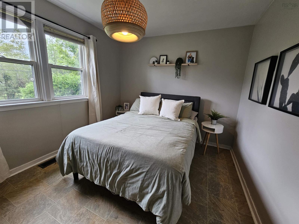
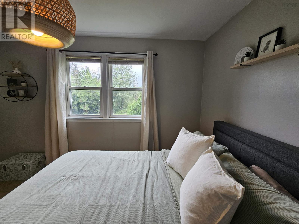
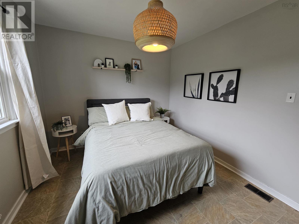
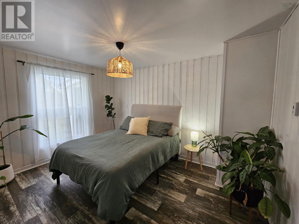
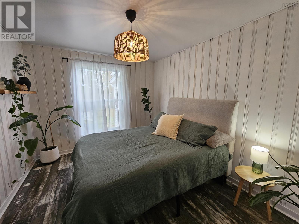
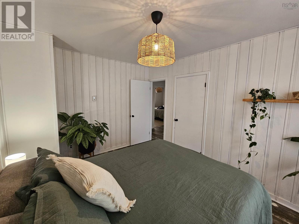
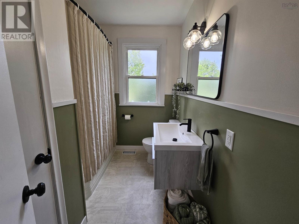
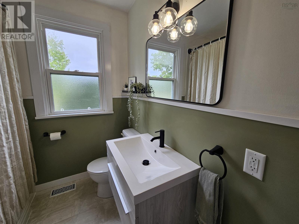
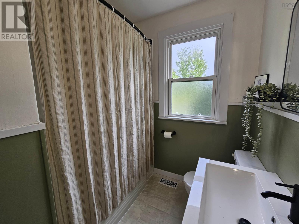
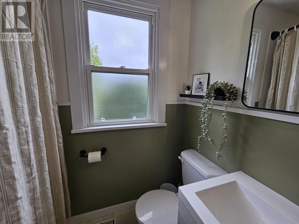
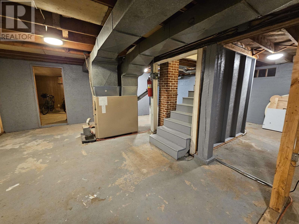
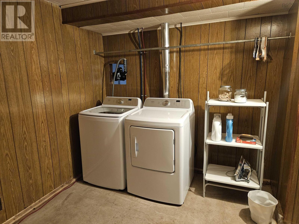
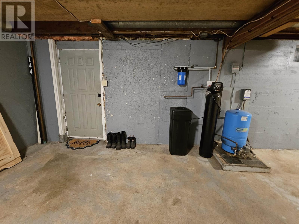
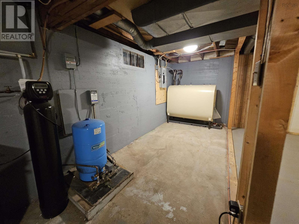
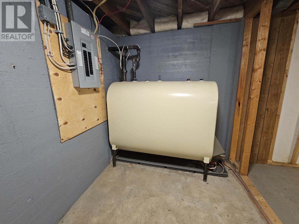
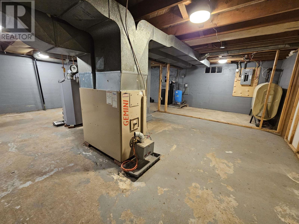
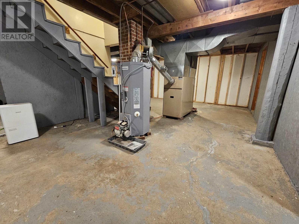
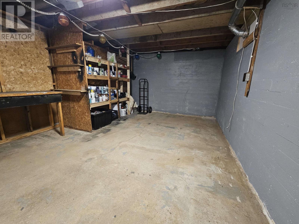
A rare opportunity to own in North River. This well-kept 3-bed, 1-bath home features a classic hip roof and a desirable main-level layout with a convenient mud room, kitchen, living room, front entry, three bedrooms, and a 4-piece bath. Durable vinyl matt flooring runs throughout, and a recently installed heat pump provides efficient heating and cooling. The lower level offers a walkout basement with high ceiling height plus a large laundry/storage room, giving buyers excellent potential for future finishing or expanded living space. All appliances are new, including fridge, stove, dishwasher, range microwave, washer, and dryer. Set on 1.53 acres, the property delivers standout outdoor living. The backyard is flat, open, and spaciousideal for volleyball games, washer toss, gatherings, or relaxed evenings outdoors. A patio-stone back deck offers a great spot for BBQs and outdoor dining, while the firepit area with solar lights and seating creates a welcoming retreat. Storage is well covered with a 12' x 16' slant-roof shed featuring a 7' x 8' garage door, perfect for lawn equipment or recreational gear. The home also includes two driveways and pleasing curb appeal. Recent septic risers and an outbound filter (2026) make maintenance simple and accessible. Located just 7 minutes to Truro and approximately 45 minutes to the Halifax Airport, this property blends everyday convenience with a beautiful, usable piece of land. Book your viewing today. (id:56844)
Listing
- MLS® number
- 202621686
- Status
- Active
- Days On Market
- 65
Building
- Type
- House
- Year built
- 1961
- Storeys
- 1
- Living area
- 1,306 sq ft
- Above grade
- 1,306 sq ft
- Bedrooms above grade
- 3
- Foundation
- Poured Concrete
- Basement
- Unfinished, Full, Walk out
Interior
- Flooring
- Vinyl
- Heating
- Heat Pump, Forced air, Oil, Electric, Ductless, Furnace
- Cooling
- Wall unit, Air Conditioned
- Appliances
- Washer, Refrigerator, Dishwasher, Stove, Dryer
- Accessibility
- 5ft min Kitchen Turning Radius, 32in min Entry Doorways, 32in min Hallways, Entry less than 3 steps, Entry threshold less than ½ inch
Land
- Lot size
- 1.53 acres
- Lot features
- Treed
- Exterior features
- Wood shingles
- Community
- School Bus, Recreational Facilities
Parking
- Type
- Gravel
Utilities
- Water
- Drilled Well
- Sewer
- Septic System
Fees and taxes
- Common interest
- Freehold
- Parcel number
- 20003141
Rooms
| Room | Level | Size |
|---|---|---|
| Mud room | Main level | 5.8x9.7 |
| Kitchen | Main level | 11.1x20.6 |
| Living room | Main level | 16.0x16.11 |
| Other | Main level | 4.10x6.1 |
| Bedroom | Main level | 9.7x13.0 |
| 4pc Bathroom | Main level | 8.5x6.5 |
| Bedroom | Main level | 10.3x12.7 |
| Bedroom | Main level | 9.11x13.3 |
| Utility room | Basement | 26.3x24.8 |
| Workshop | Basement | 15.4x12.5 |
| Laundry room | Basement | 15.4x13.4 |
Directions
Highway 311 take left onto Bridge. Take right. Approx 4 houses past fire hall on your right.
The map loads here.