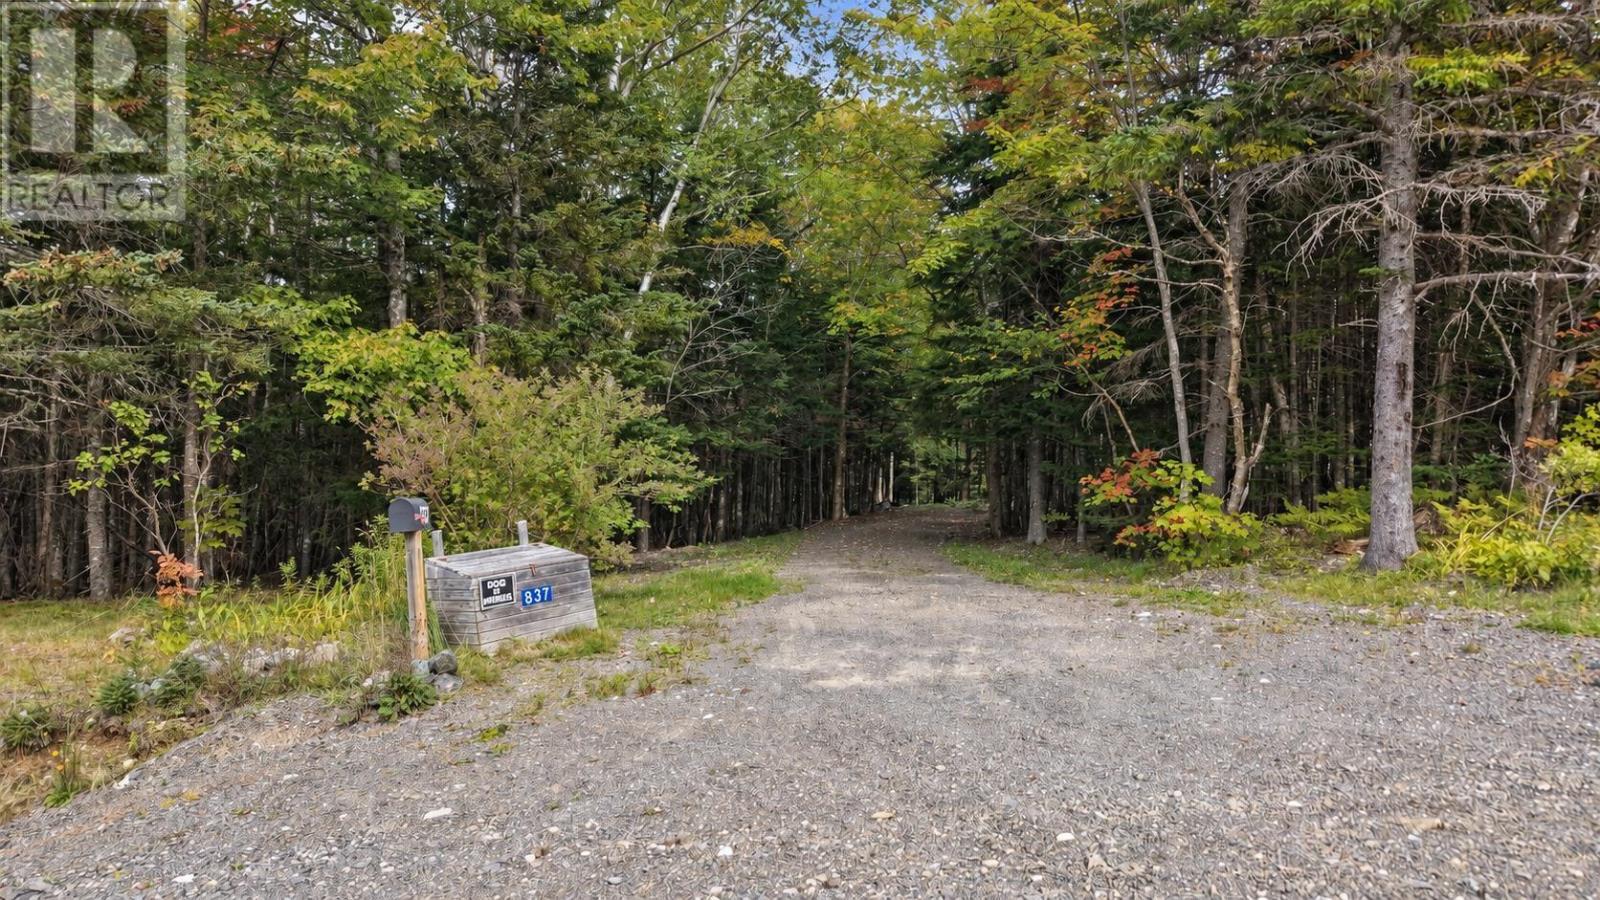
837 Meadow Road
North River, Nova Scotia B0E 1B0
$265,000
- Bedrooms
- 3
- Bathrooms
- 2 + 1 half
- Living area
- 1,234 sq ft
- Lot
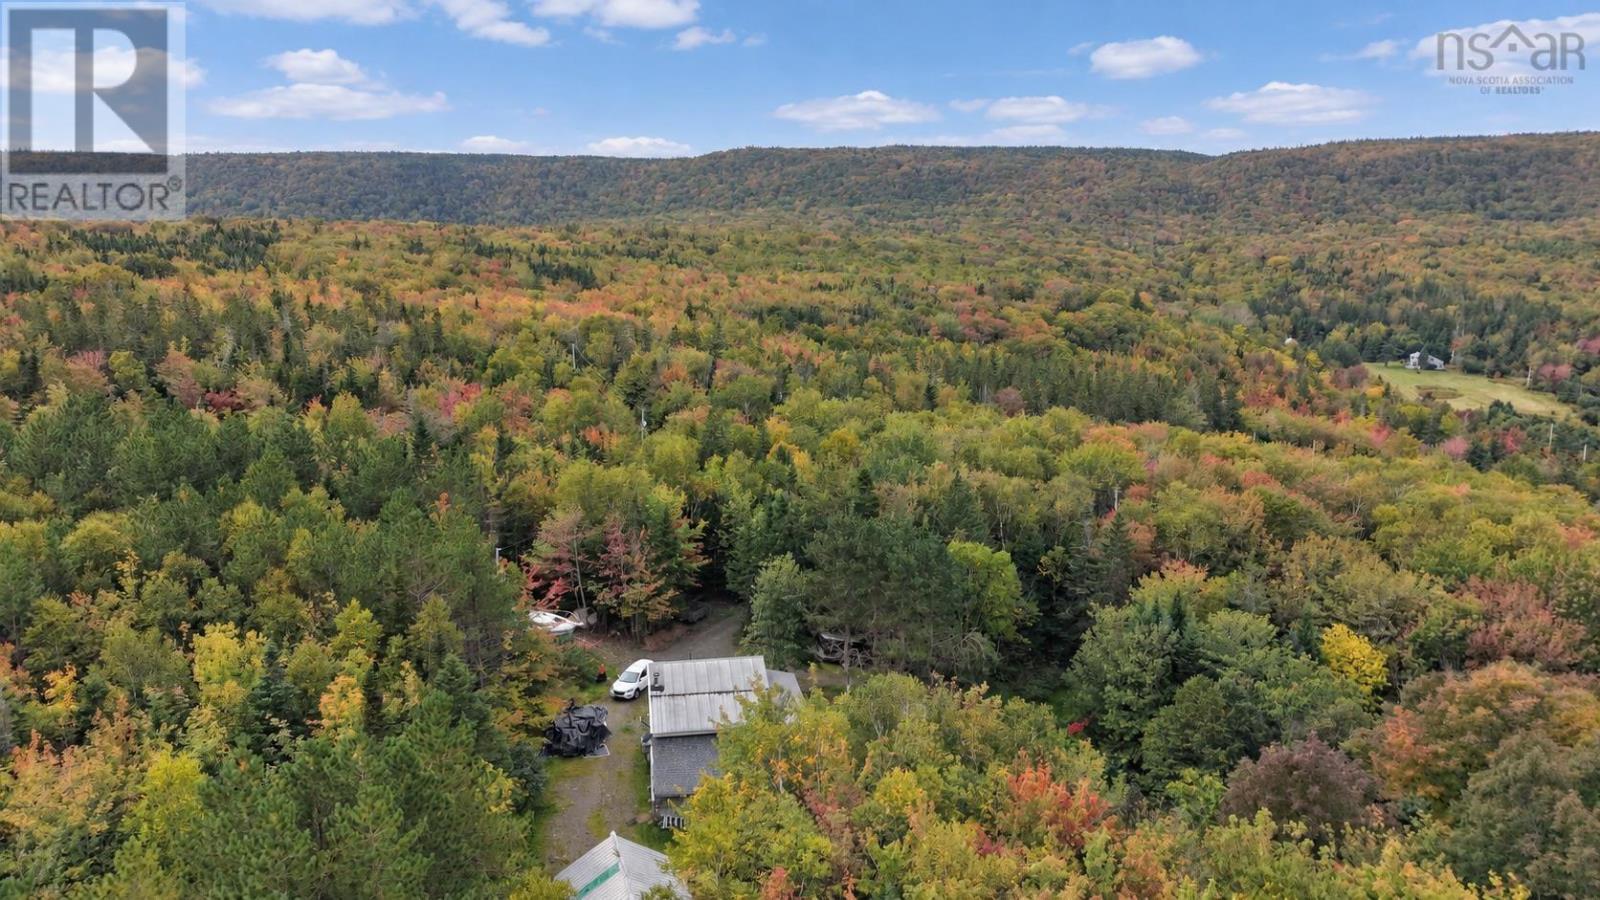
- 22.75 acres
- Type
- Single Family
Description
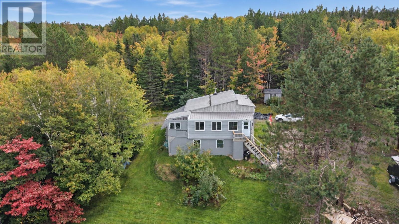
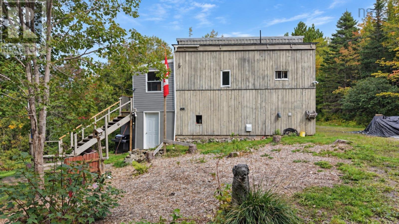
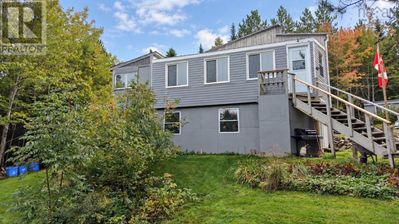
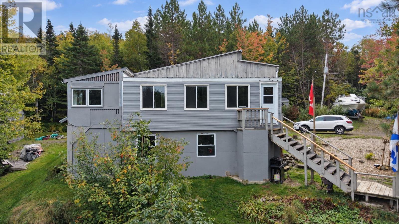
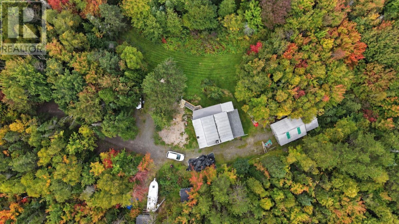
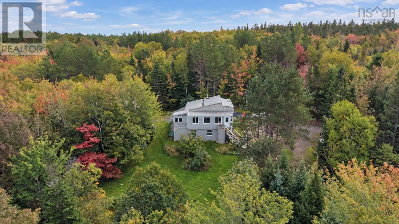
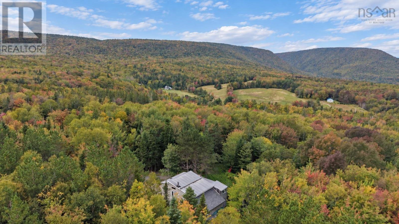
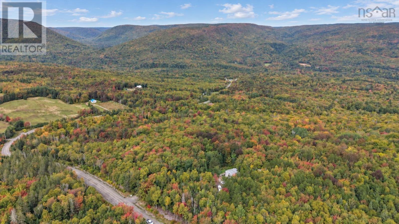
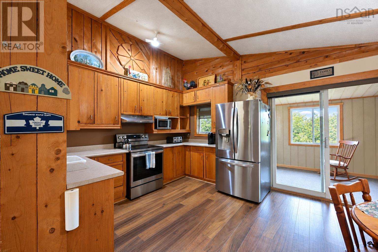
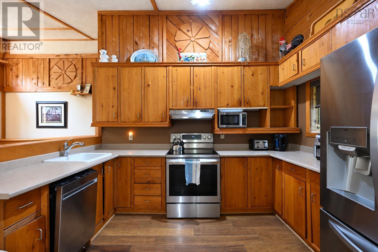
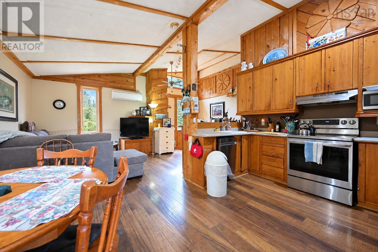
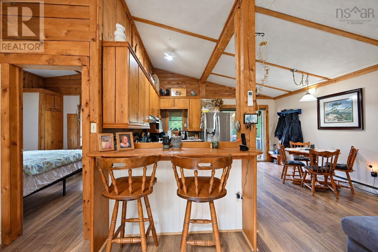
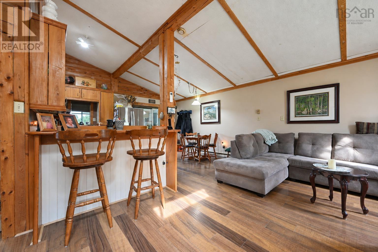
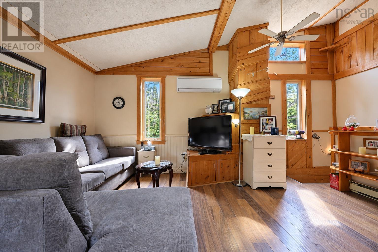
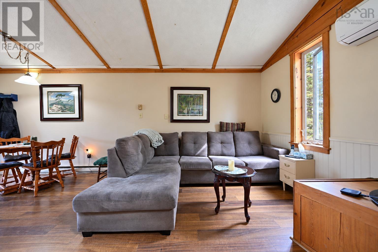
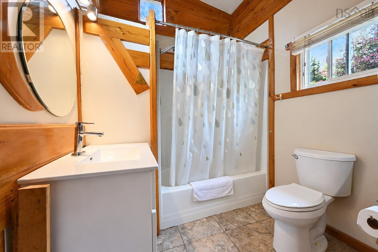
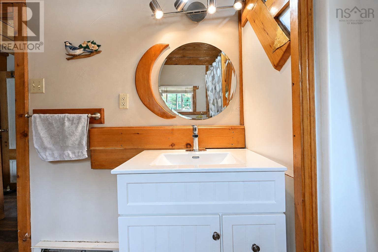
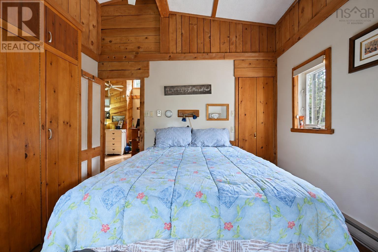
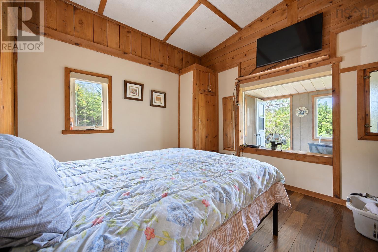
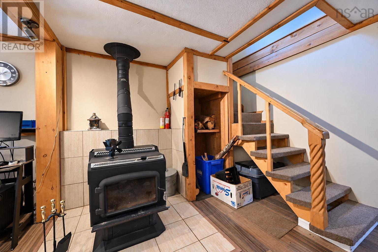
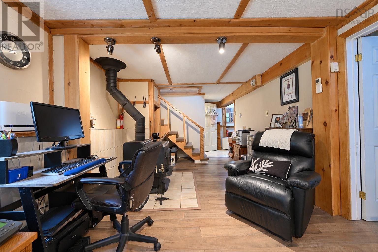
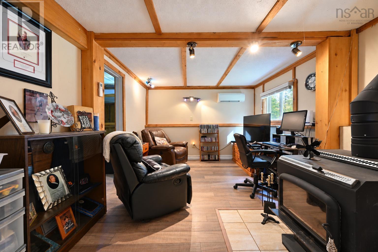
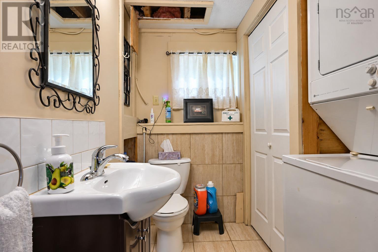
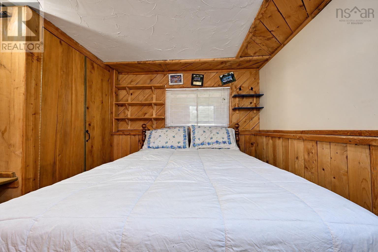
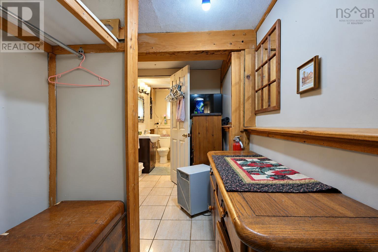
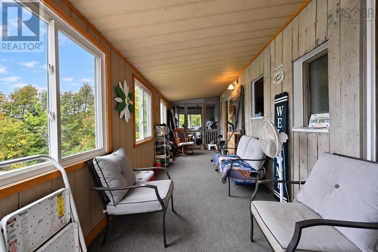
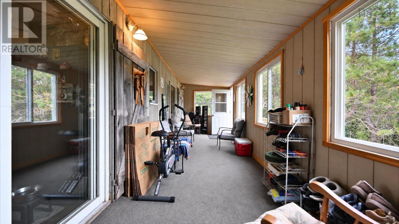
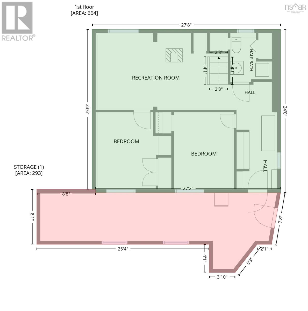
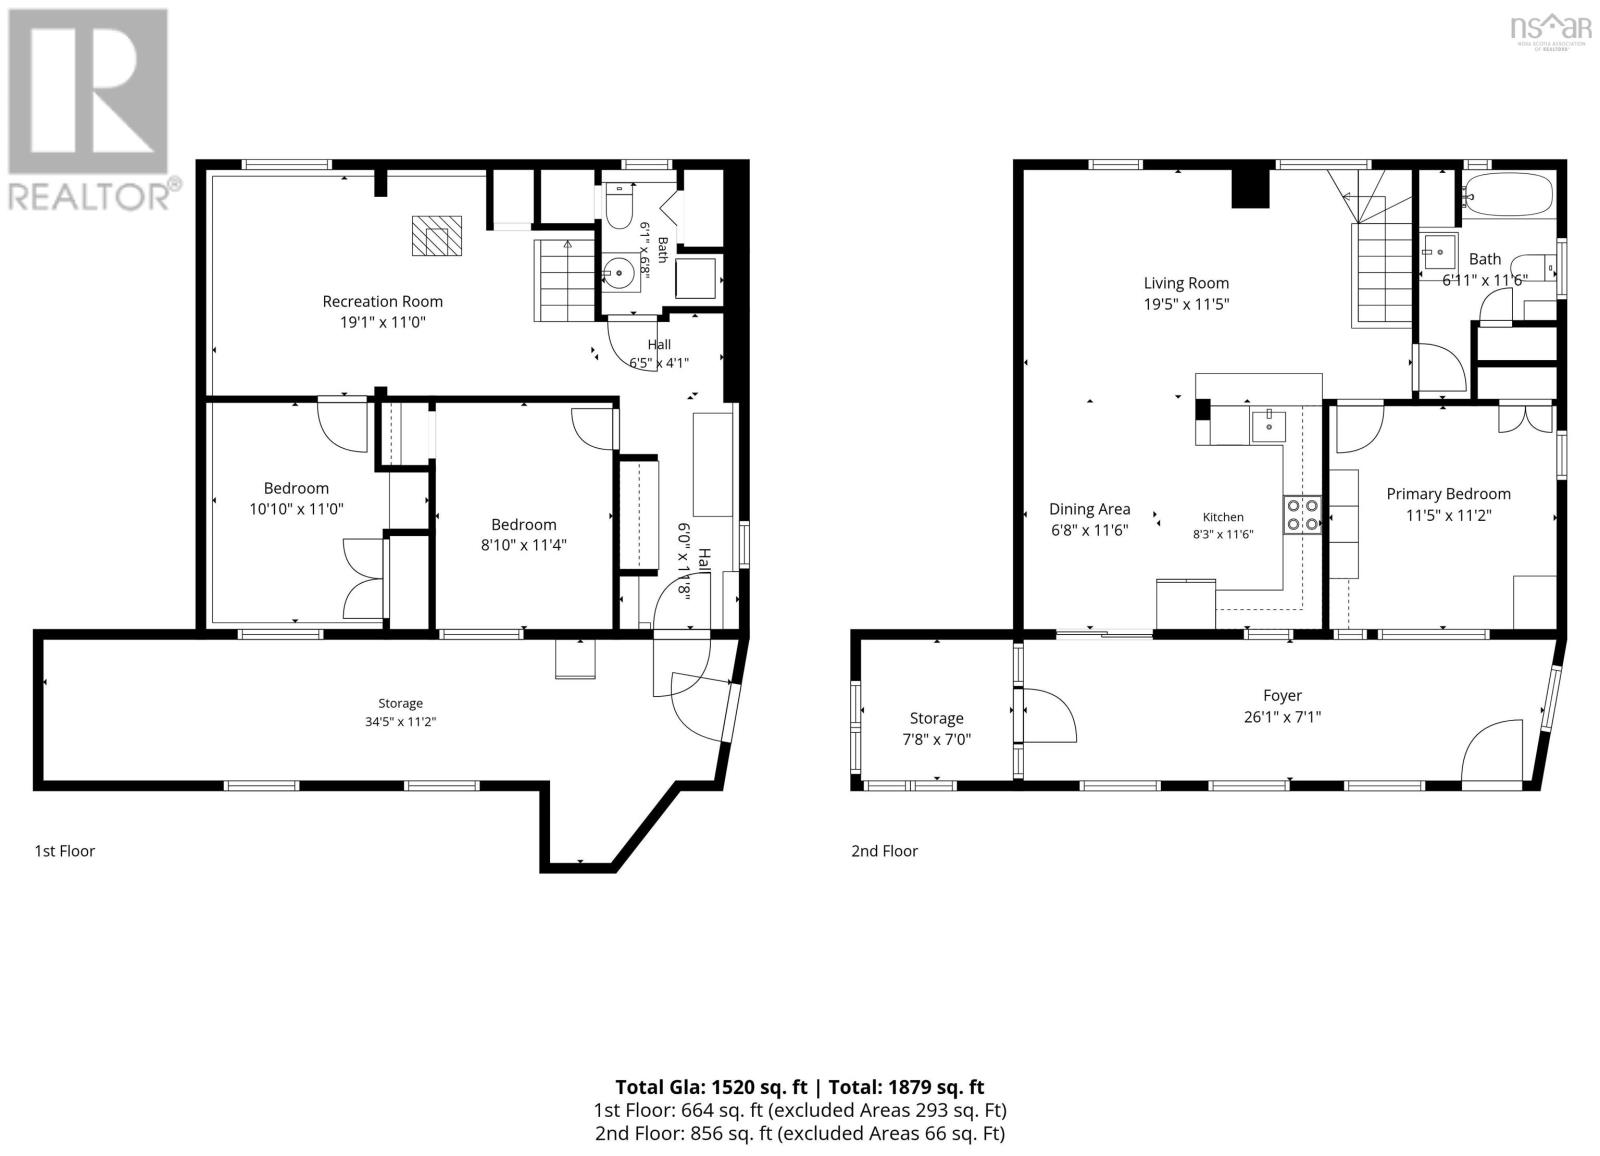
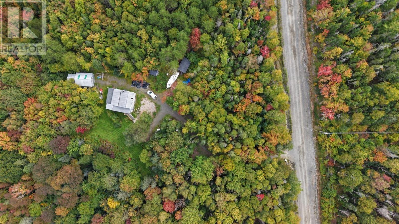
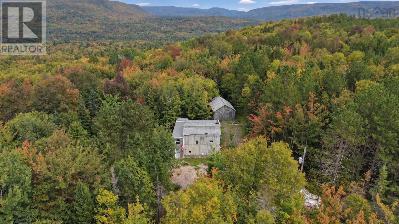
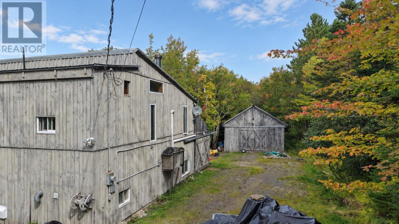
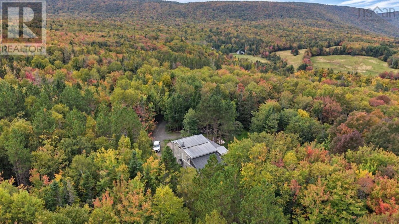
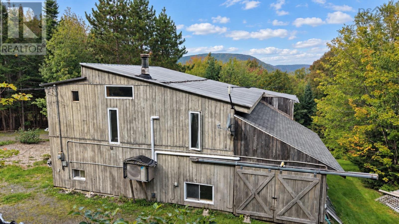
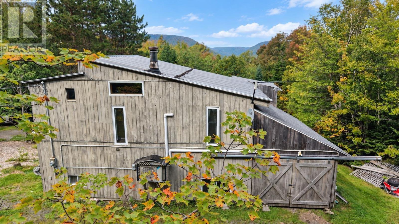
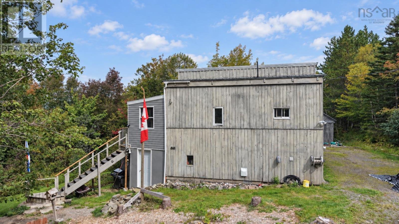
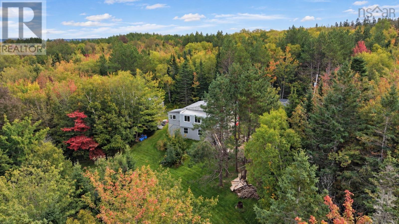
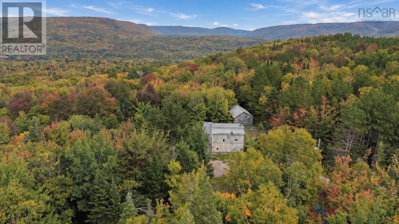
Looking for PEACE, PRIVACY and room to spread out? This custom-built country home sits on 22.75 ACRES in the tranquil community of North River! Located on Meadow Road, a publicly maintained road, you're tucked away in the country yet only about half an hour to the amenities of the Village of Baddeck. Step in from the covered porch and you're right in the heart of the home: the kitchen and living area, featuring VAULTED CEILINGS and beautiful CUSTOM WOODWORK throughout. You can truly see the artistry that went into this build! The main level also offers the primary bedroom and a full bathroom. The covered porch, added by the current owners, gives you even more living space and storage. The lower level features a cozy sitting area and TV room, where a large, recently installed WOODSTOVE will heat the entire home if you choose wood heat. Two more bedrooms and a half bath complete this level, and the walkout takes you under the covered porch (perfect for wood storage!) and out to the front yard. Along with the new woodstove, the current owners have also installed TWO HEAT PUMPS, giving you flexible, efficient heating options all year round. Outside, there's room for EVERYTHING! A detached, WIRED WORKSHOP and garage, an attached lean-to for storage and two sheds give you plenty of space for tools, toys and projects. And with 20+ acres to work with, the possibilities are endless. With some tree thinning at the front, imagine the SPECTACULAR VIEWS you could open up overlooking the hillsides of the North River Wilderness Protected Area! Whether you're dreaming of a family home, a peaceful retirement or a quieter country lifestyle, this one is a GEM. Reach out to a Realtor® today for more information. (id:56844)
Listing
- MLS® number
- 202624575
- Status
- Active
- Days On Market
- 32
Building
- Type
- House
- Style
- Other, 2 Level
- Storeys
- 2
- Living area
- 1,234 sq ft
- Above grade
- 1,234 sq ft
- Bedrooms above grade
- 1
- Bedrooms below grade
- 2
- Foundation
- Poured Concrete
- Basement
- Finished, Full, Walk out
Interior
- Flooring
- Laminate, Ceramic Tile
- Heating
- Heat Pump, Baseboard heaters, Stove, Electric, Wood, Ductless
- Cooling
- Air Conditioned
- Appliances
- Refrigerator, Stove
- Accessibility
- 5ft min Kitchen Turning Radius, 32in min Entry Doorways, Entry less than 3 steps
Land
- Lot size
- 22.75 acres
- Lot features
- Treed, Sloping, Level
- Exterior features
- Wood siding
- Community
- School Bus
Parking
- Type
- Detached Garage, Garage, Gravel
Utilities
- Water
- Drilled Well
- Sewer
- Septic System
Fees and taxes
- Common interest
- Freehold
- Parcel number
- 85167542
Rooms
| Room | Level | Size |
|---|---|---|
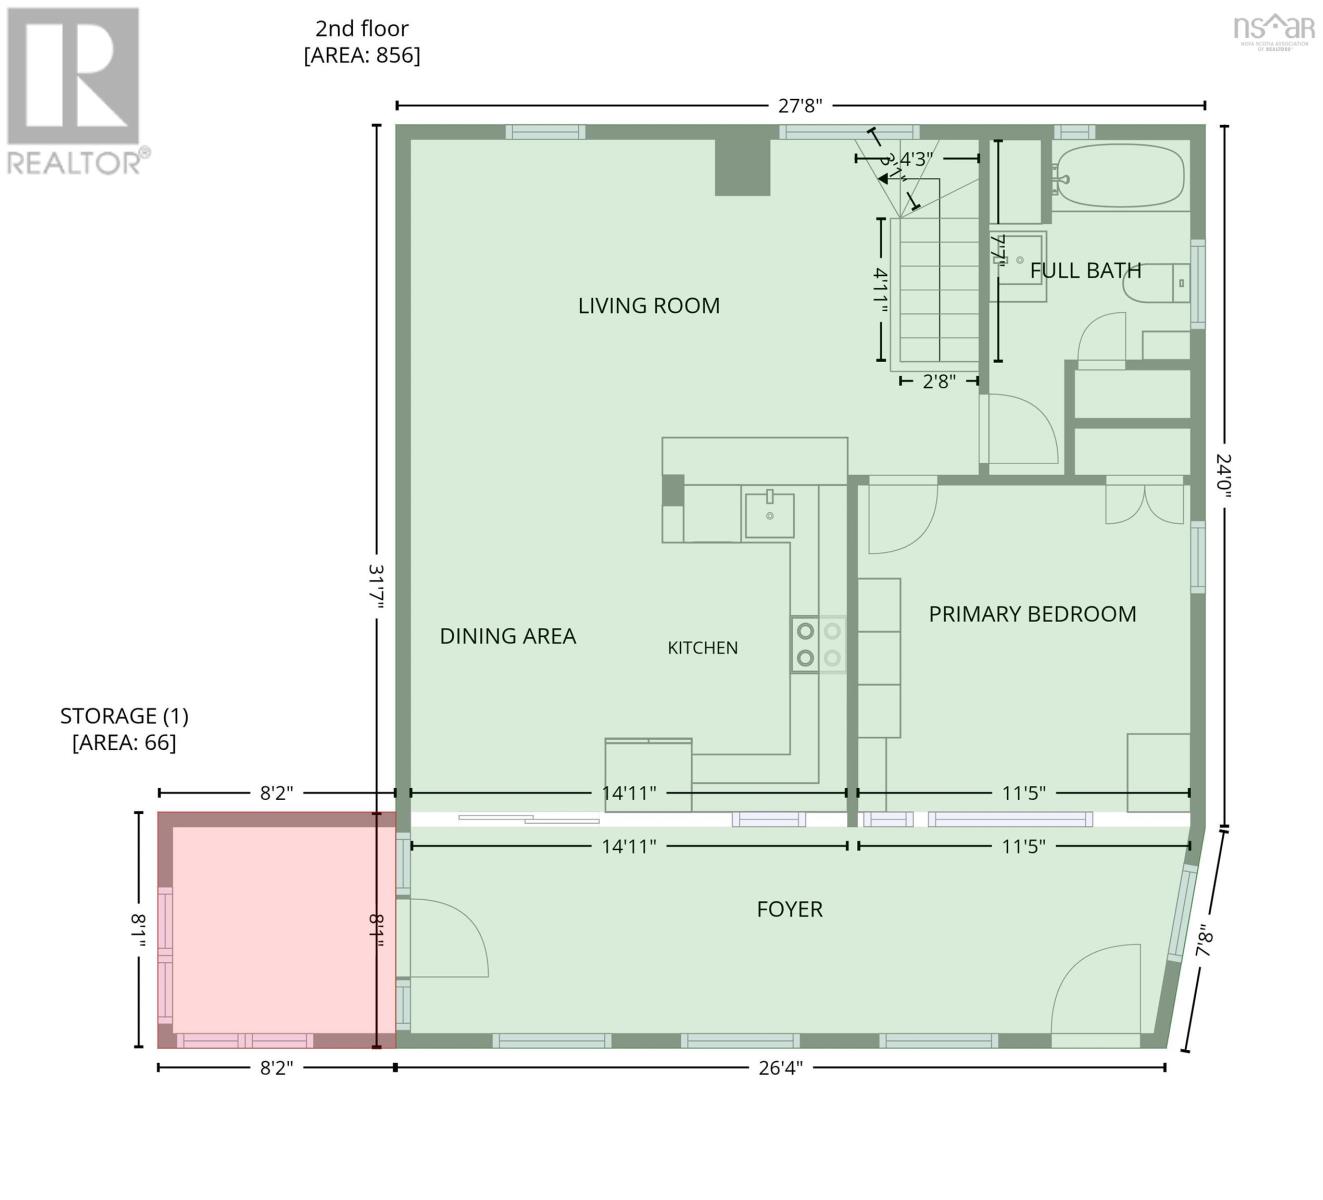
| Sunroom | Second level | 25 x 7.5 |
| Kitchen | Second level | 14 x 7 combo |
| Living room | Second level | 14 x 9 |
| Bedroom | Second level | 9.7 x 11 |
| 4pc Bathroom | Second level | 4.6 x 6.8 |
| Den | Lower level | 14 x 8 |
| Bedroom | Lower level | 10 x 9 |
| 2pc Bathroom | Lower level | 6 x 4 |
| Bedroom | Lower level | 9 x 8 |
Directions
On the Cabot Trail to the second Meadow Road
The map loads here.







