684 WEST NORTH RIVER Road
North River, Nova Scotia B6L 6X7
$395,000
- Bedrooms
- 3
- Bathrooms
- 2 + 1 half
- Living area
- 1,799 sq ft
- Lot
- 0.93 acres
- Type
- Single Family
Description
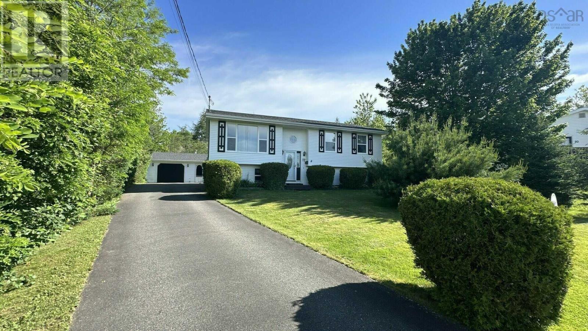
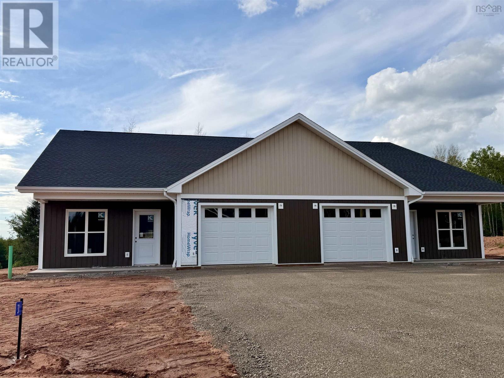
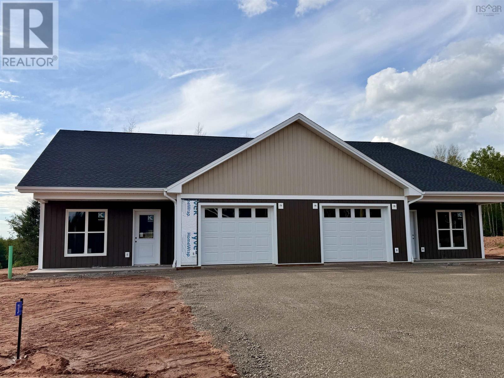
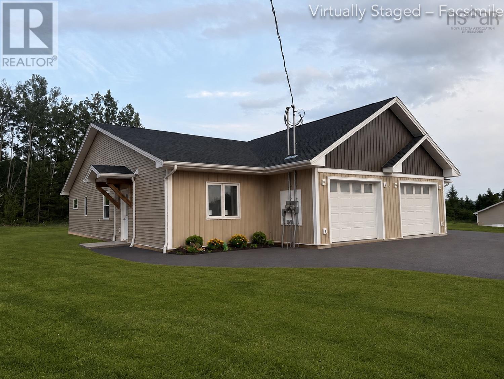
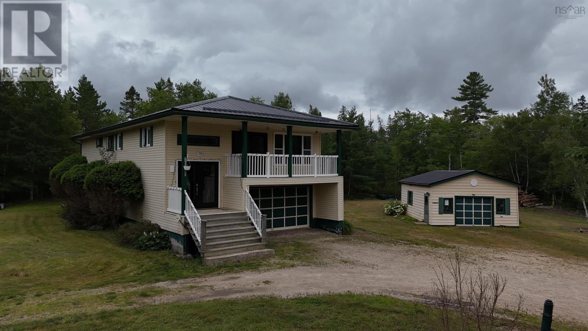
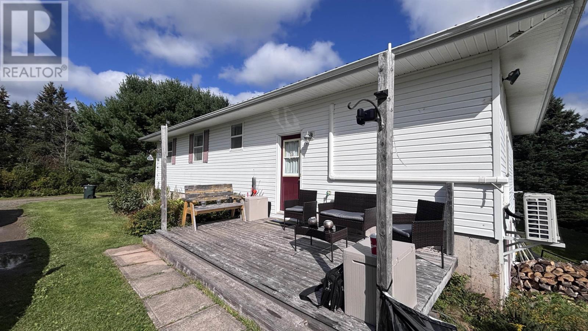
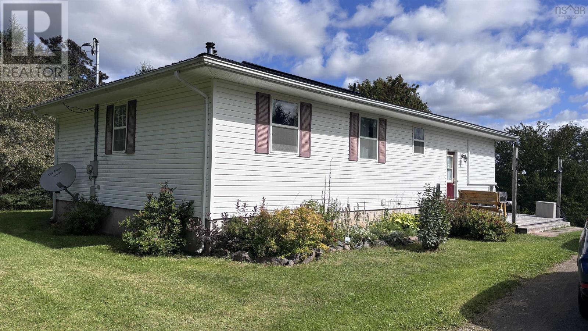
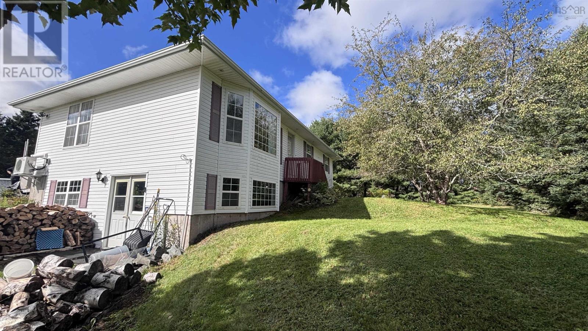
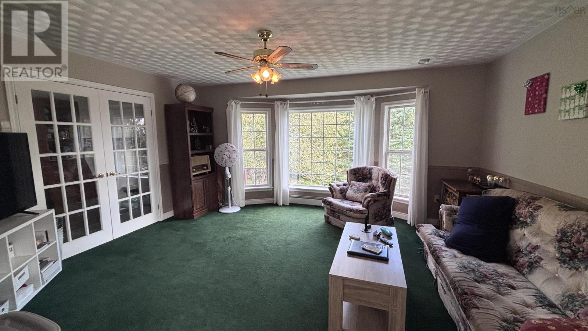
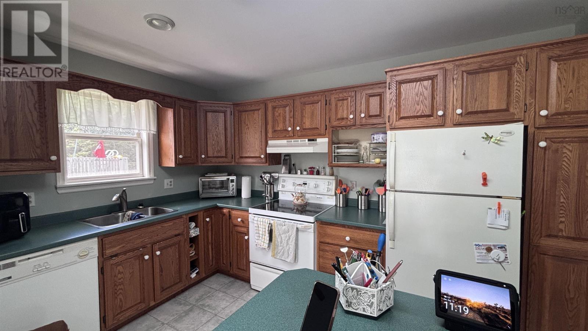
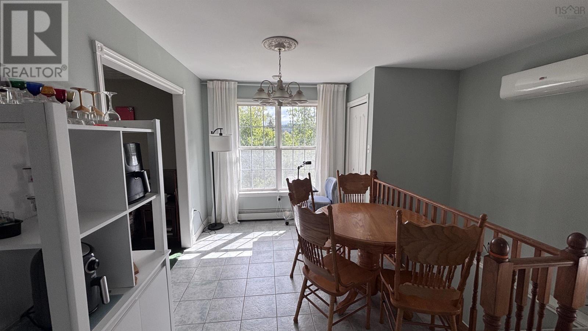
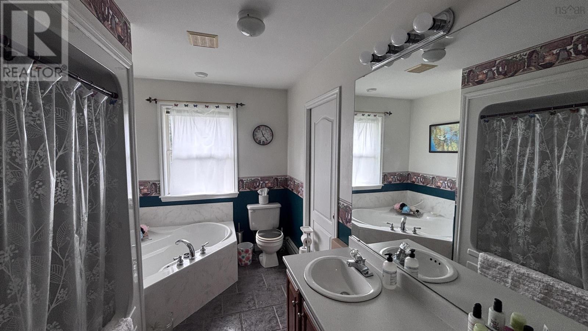
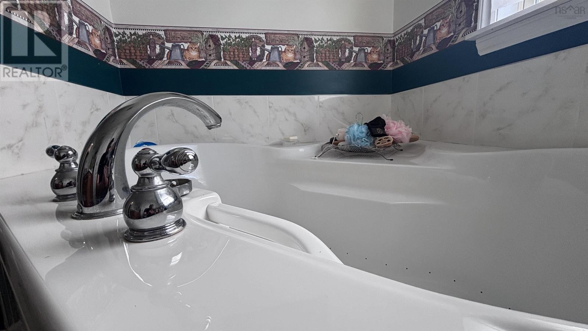
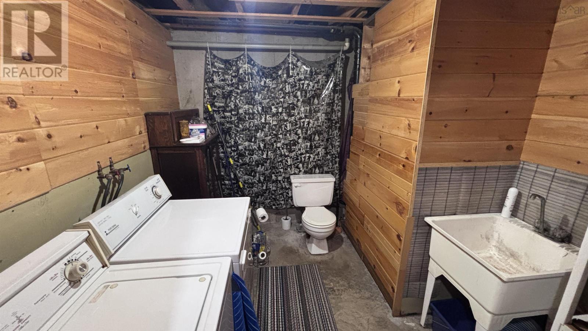
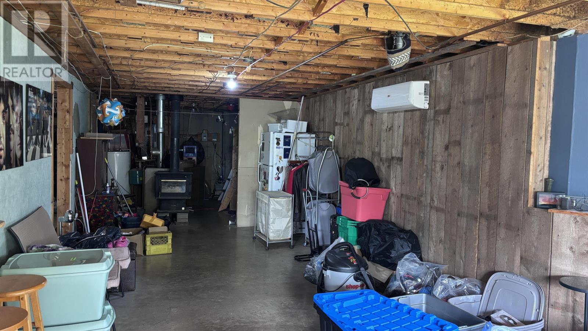
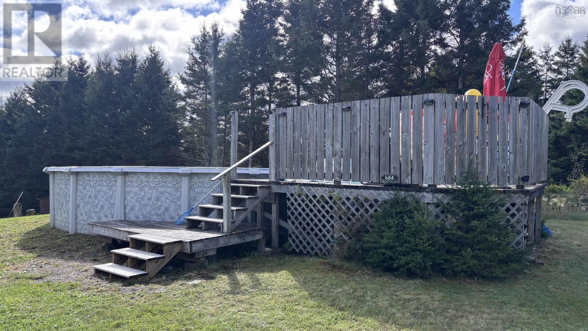
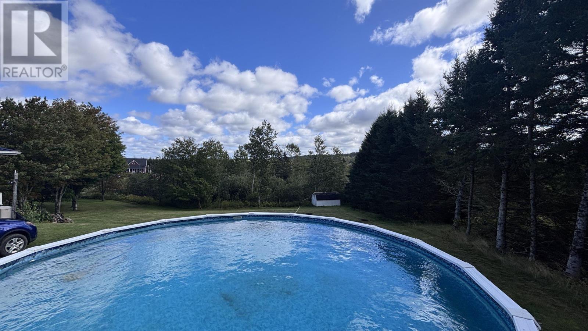
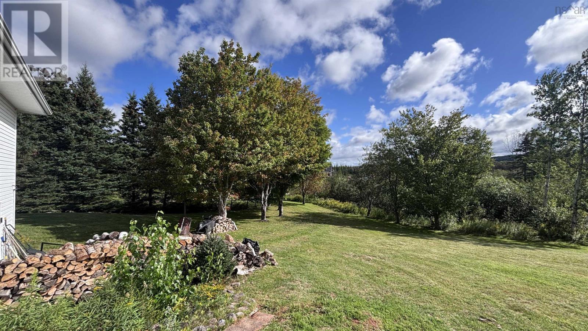
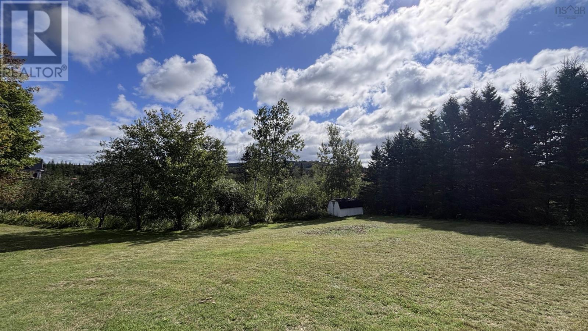
Privacy, stunning views and oh, did I mention privacy. Sneak away just a few minutes outside of Truro/Bible Hill to this great property on the West North River Road. Secluded from the street view and tree lined between you and the neighbours creating your own piece of paradise without venturing far from amenities. An above ground pool with a view of Penny Mountain caps off this beautiful yard. Inside you will find a home that has way more room than you expect. A fully finished 3 bed 1 bath with jet tub upstairs and downstairs you will find a basement that has been partially finished with drywall and a laundry/bathroom that is plumbed for a shower. Make the call today to book your showing. (id:56844)
Listing
- MLS® number
- 202624101
- Status
- Active
- Days On Market
- 38
Building
- Type
- House
- Style
- 2 Level
- Year built
- 1998
- Storeys
- 1
- Living area
- 1,799 sq ft
- Above grade
- 1,799 sq ft
- Bedrooms above grade
- 3
- Foundation
- Poured Concrete
- Basement
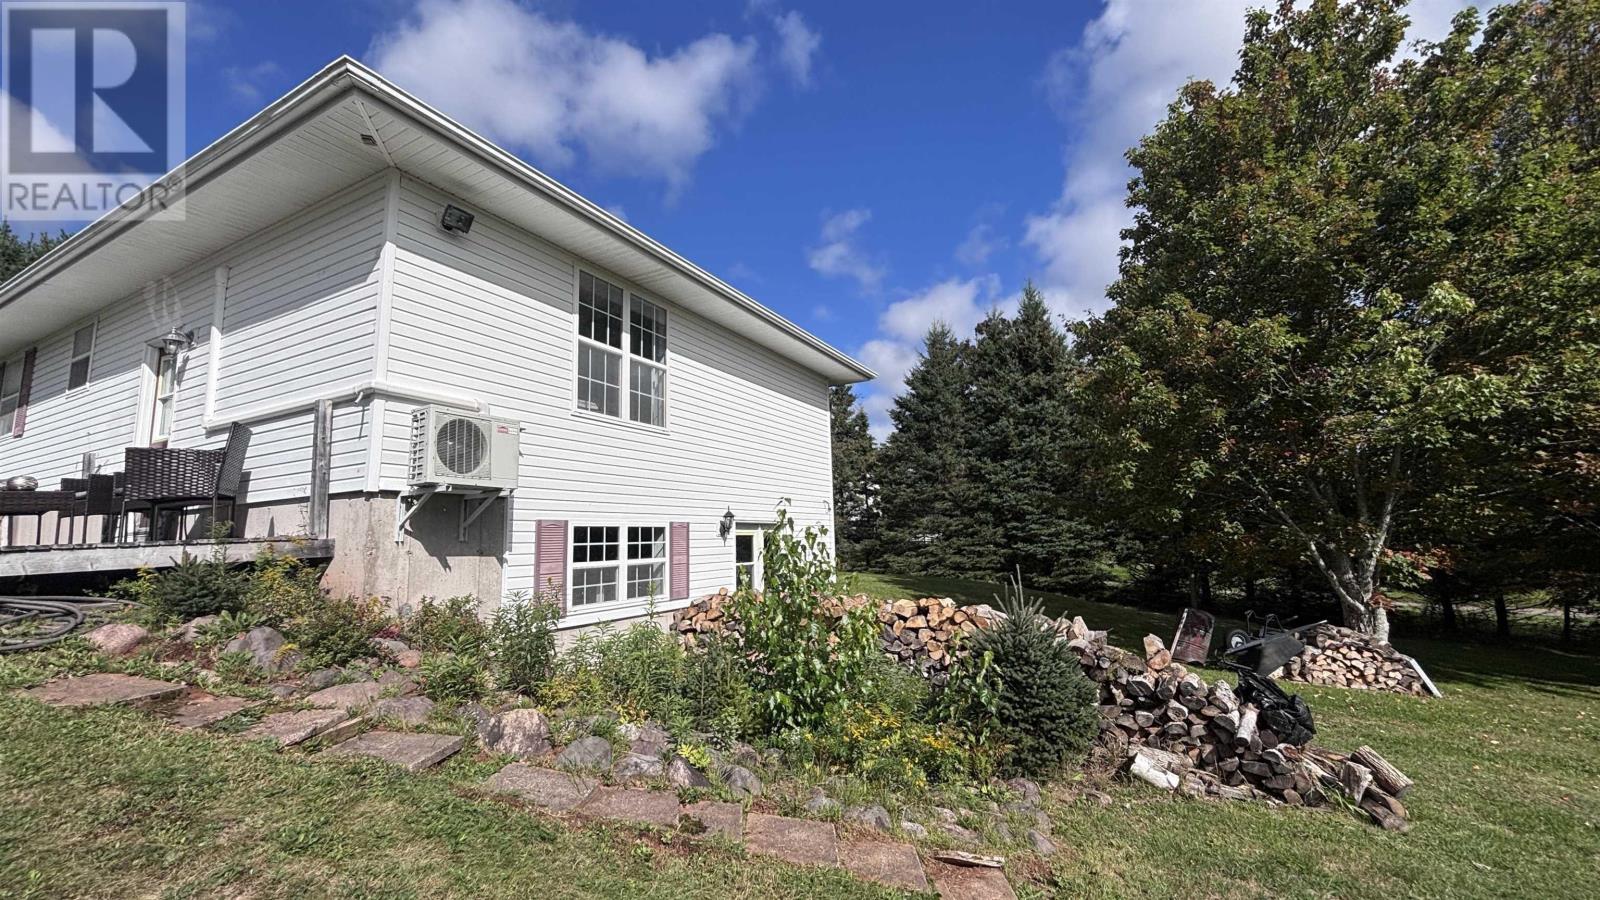
- Partially finished, Full, Walk out
Interior
- Flooring
- Concrete, Laminate, Carpeted, Ceramic Tile
- Heating
- Heat Pump, Baseboard heaters, Stove, Oil, Wood, Ductless
- Cooling
- Air Conditioned
- Appliances
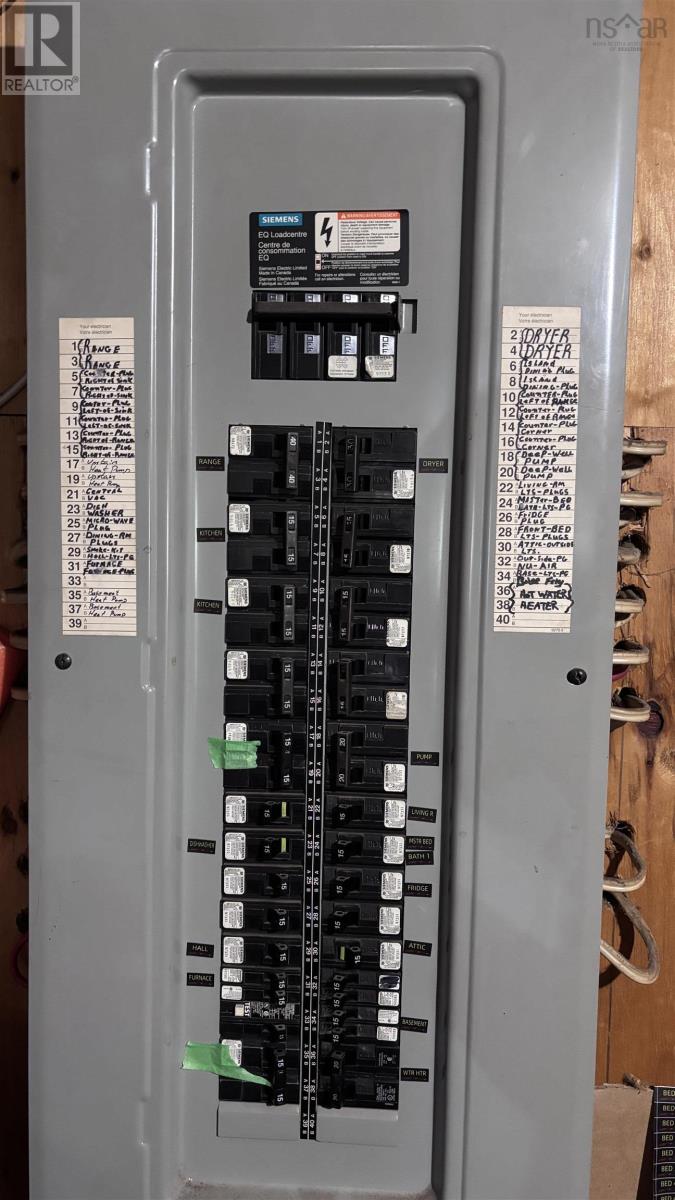
- Washer, Dryer - Electric, Refrigerator, Oven - Electric
- Accessibility
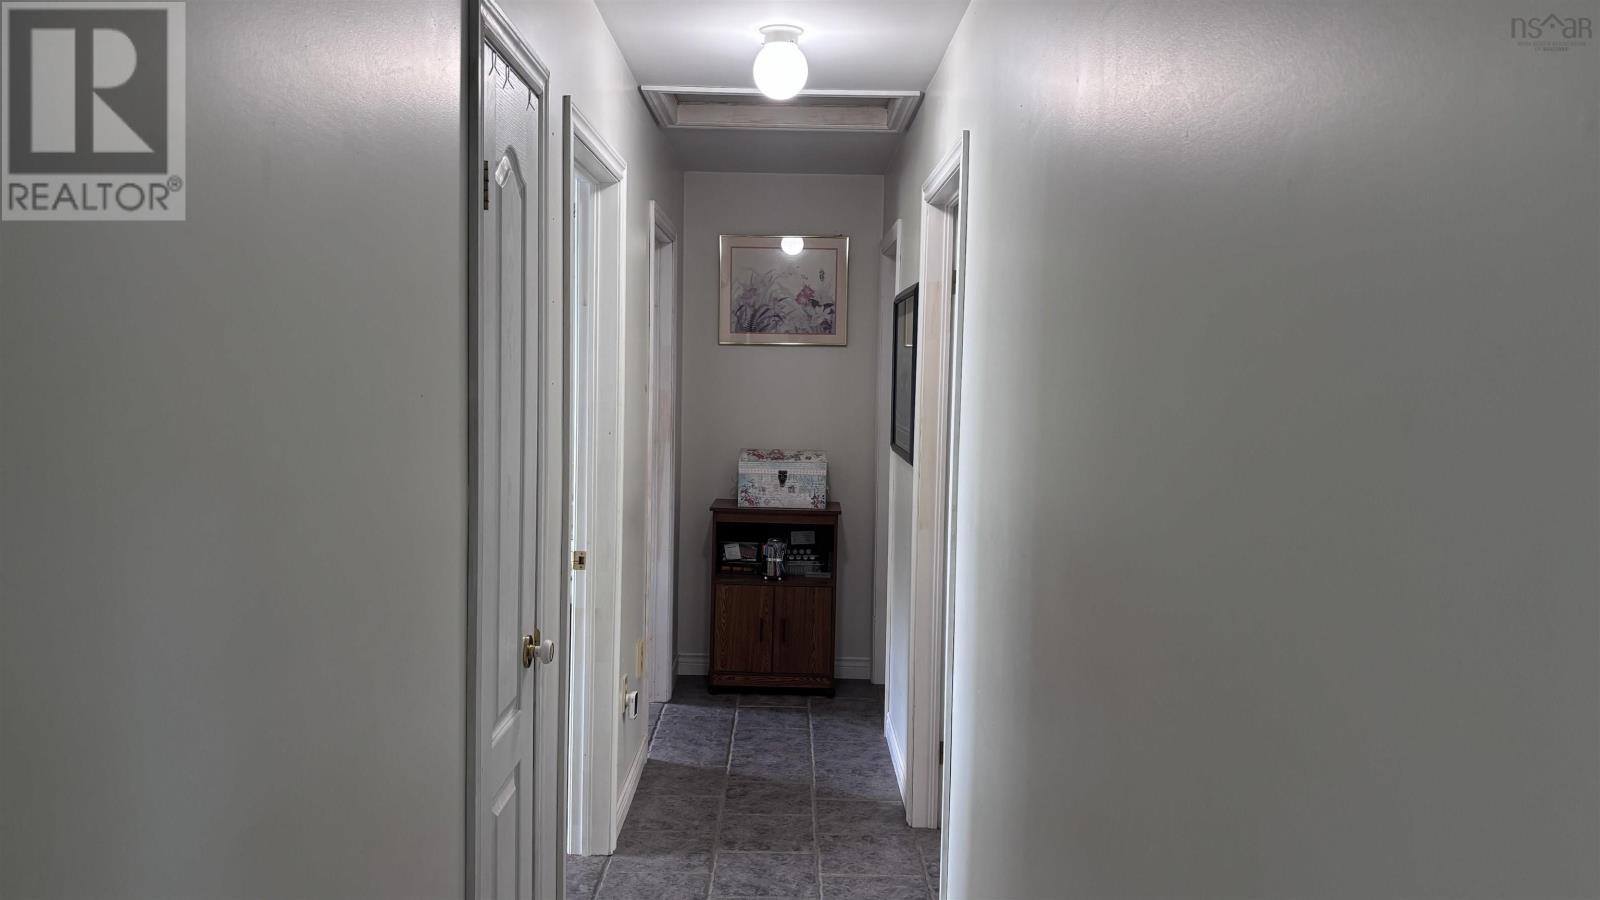
- 32in min Entry Doorways, 32in min Hallways, Entry less than 3 steps, Entry threshold less than ½ inch
Land
- Lot size
- 0.93 acres
- Lot features
- Treed
- Pool
- Above ground pool
- Exterior features
- Vinyl
- Community
- School Bus, Recreational Facilities
Parking
- Type
- Gravel
Utilities
- Water
- Drilled Well
- Sewer
- Septic System
Fees and taxes
- Common interest
- Freehold
- Parcel number
- 20314605
Rooms
| Room | Level | Size |
|---|---|---|
| Kitchen | Main level | 10x12 |
| Dining room | Main level | 14x8 |
| Living room | Main level | 12x15 |
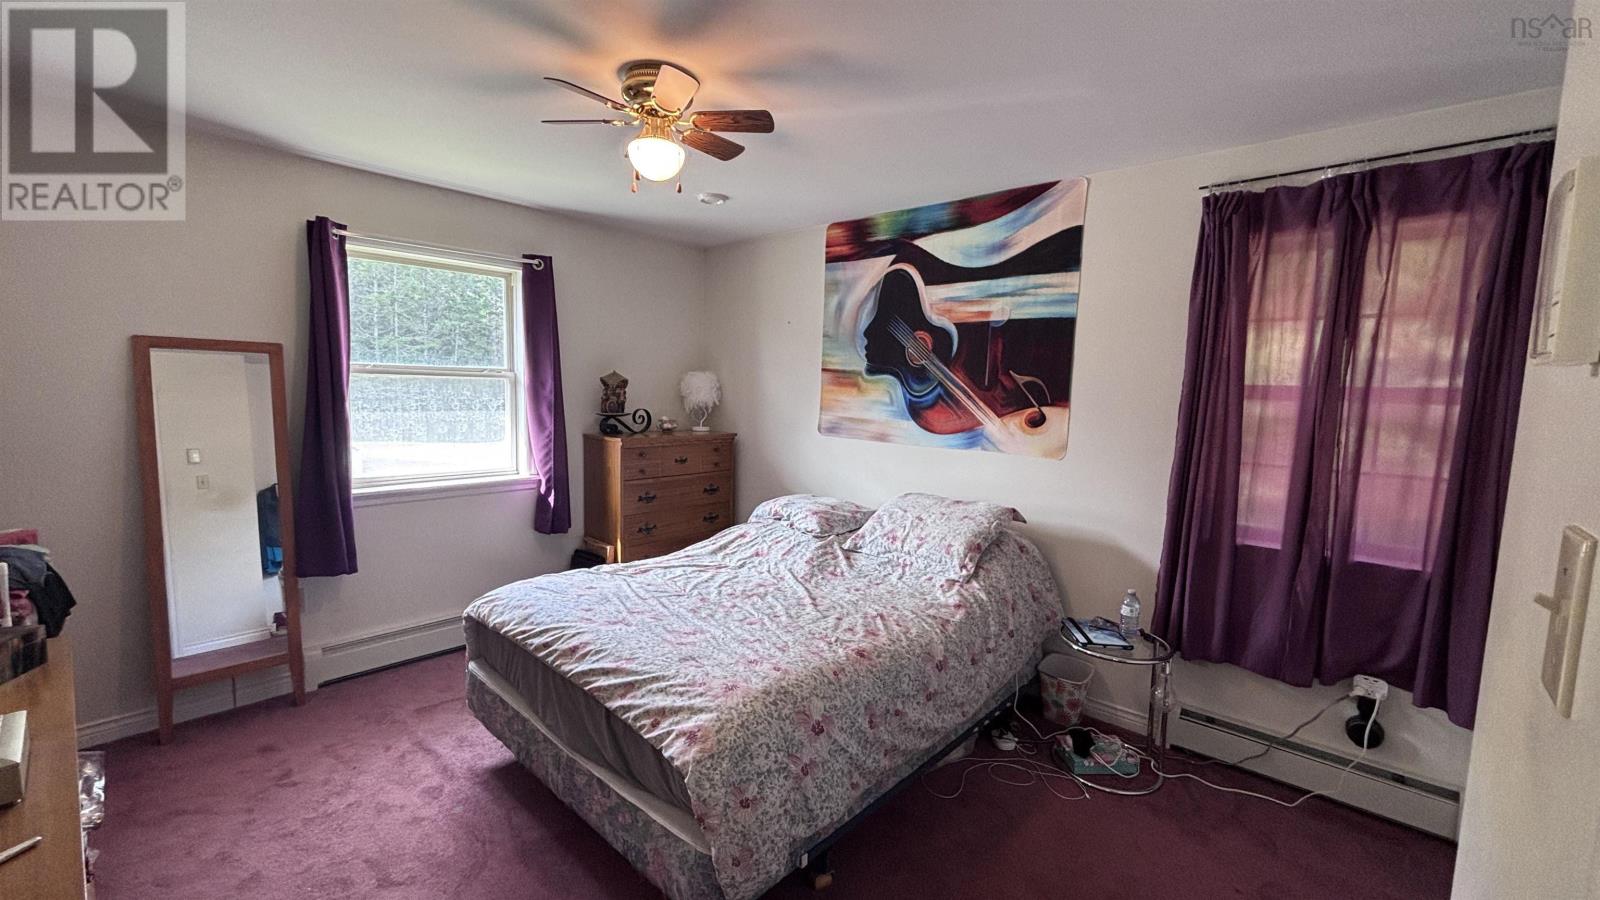
| Primary Bedroom | Main level | 12x11 |
| Bedroom | Main level | 8.5x10 |
| Bedroom | Main level | 10x11 |
| 4pc Bathroom | Main level | 12x7 |
| Great room | Lower level | 11x31 |
| Other | Lower level | 16x8 |
| Utility room | Lower level | 13x11 |
| Other | Lower level | 9x8 |
| 2pc Bathroom | Lower level | 8x6 |
| Other | Lower level | 11x8 |
Directions
From Park Street, turn left to Main Street and continue until West North River Road. Take West North River Road to property on left.
The map loads here.