184 Kitchener Street
Stewiacke, Nova Scotia B0N 2J0
- Bedrooms
- 2
- Bathrooms
- 1
- Living area
- 1,184 sq ft
- Lot
- 0.45 acres
- Type
- Single Family
Description
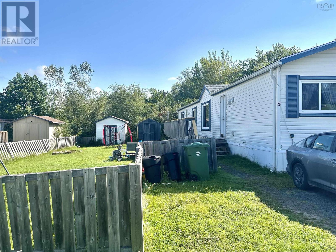
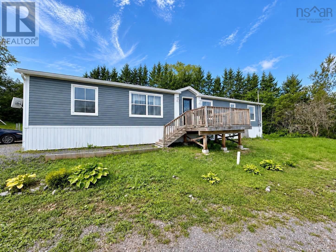
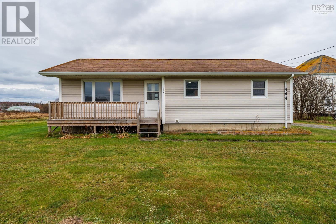
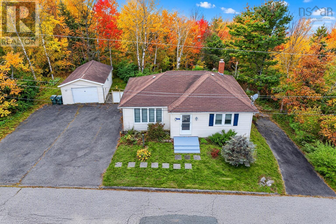
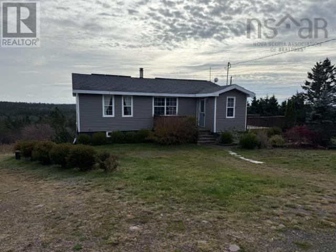
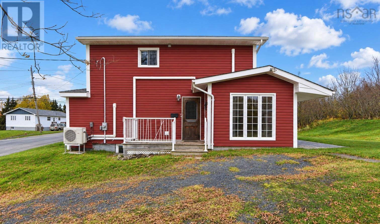
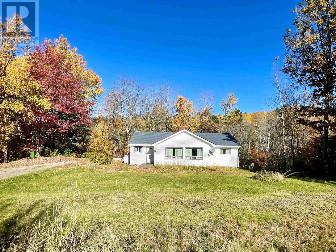
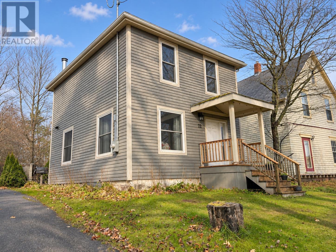
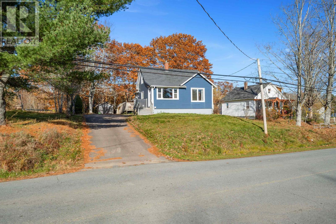
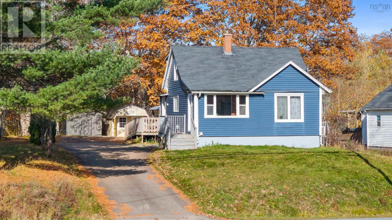
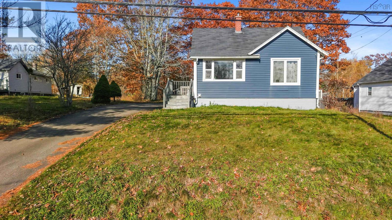
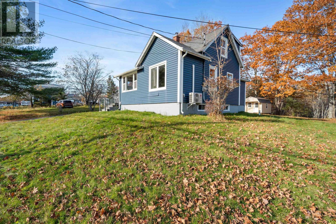
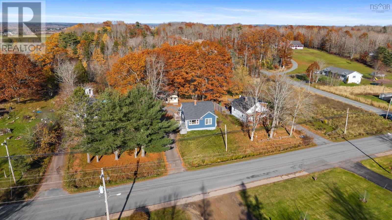
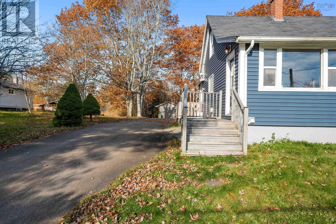
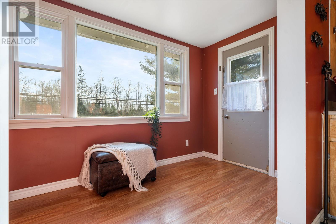
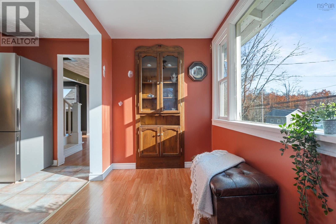
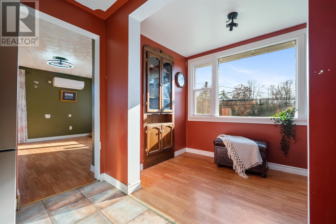
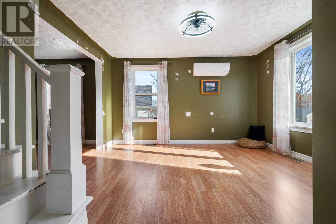
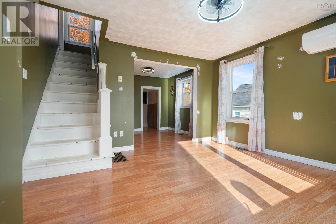
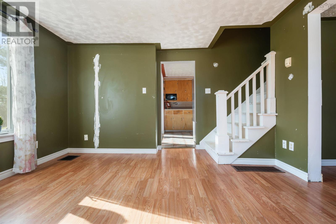
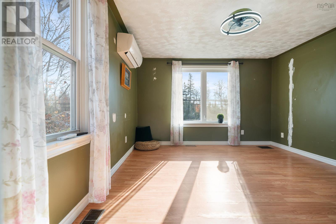
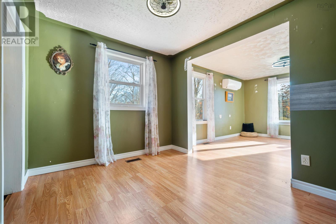
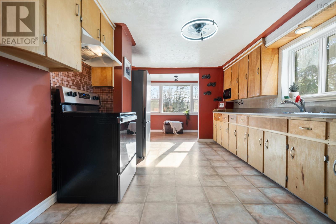
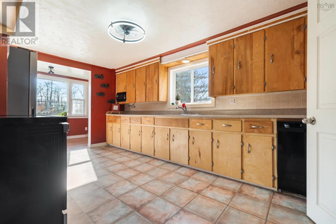
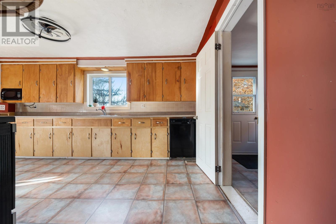
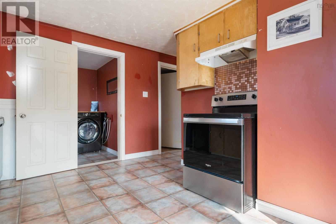
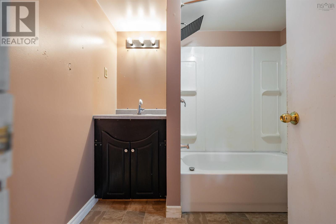
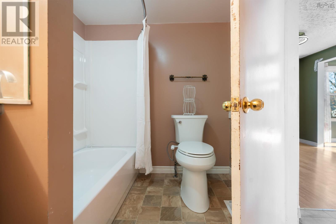
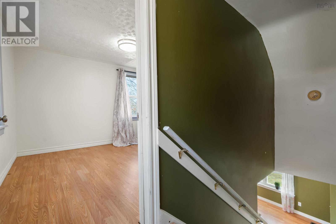
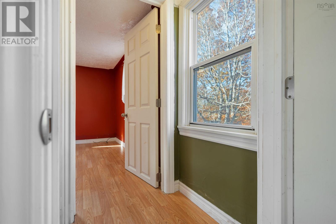
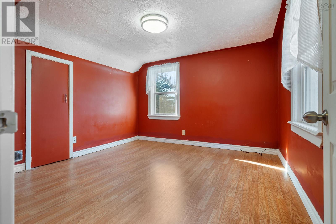
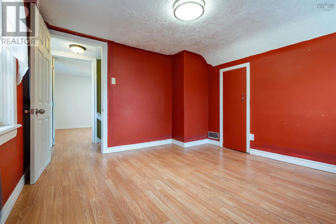
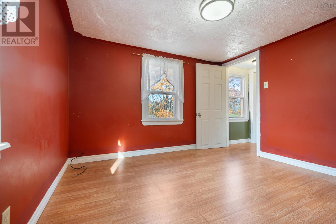
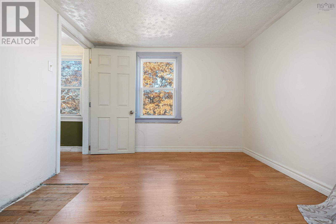
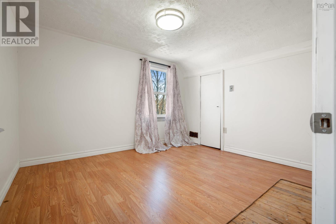
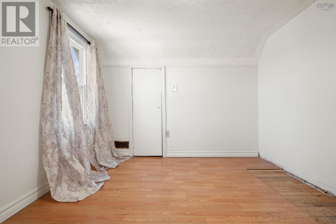
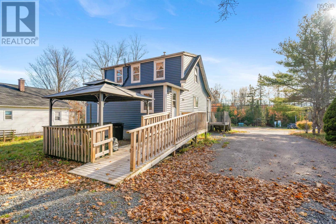
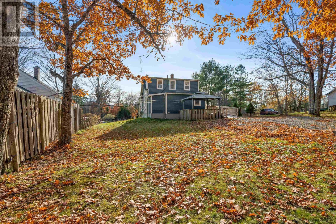
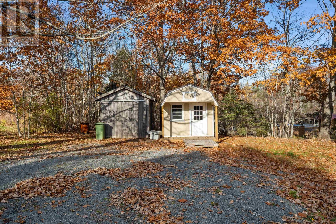
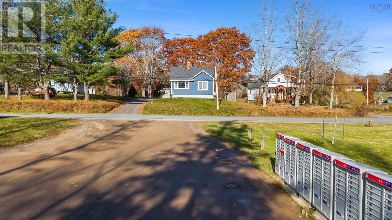
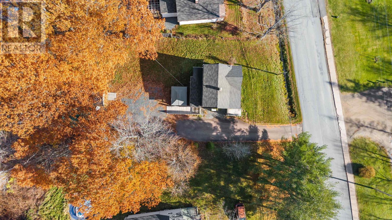
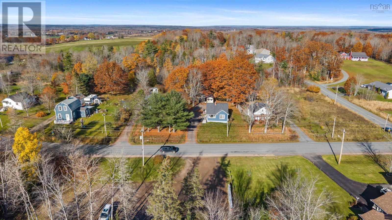
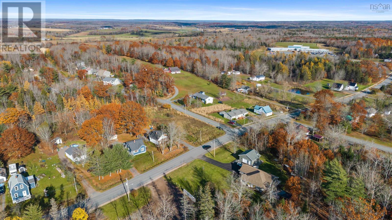
Attention investors and first time buyers! Here's your opportunity to scoop up this 2 bed, 1 bath home in the town of Stewiacke. This nearly half-acre property features two spacious sheds (one new), a wheelchair ramp, paved driveway and a gazebo. Inside on the main level, you'll find the kitchen, dining room, living room, bathroom and storage area, as well as a front sunroom/entry overlooking the street. Upstairs, you'll find two bright adjacent bedrooms. This home is directly across from the entrance to the John Crawford Trail, walking distance to Winding River Consolidated Elementary and just 3 minutes from Highway 102 for an easy commute to Halifax, Truro or the Airport. With a little TLC and some personal touches, this home could be perfect for the right family, for many years to come! Book a showing today, this one won't last long.
Listing
- MLS® number
- 202627444
- Status
- Active
- Days On Market
- 1
Building
- Type
- House
- Year built
- 1947
- Storeys
- 1.5
- Living area
- 1,184 sq ft
- Above grade
- 1,184 sq ft
- Bedrooms above grade
- 2
- Foundation
- Poured Concrete
- Basement
- Full
Interior
- Flooring
- Linoleum
- Heating
- Heat Pump, Oil, Electric, Ductless, Furnace
- Cooling
- Air Conditioned
- Appliances
- Washer, Refrigerator, Oven, Dryer
- Accessibility
- 32in min Entry Doorways, Entry less than 3 steps, Entry threshold less than ½ inch
Land
- Lot size
- 0.45 acres
- Lot features
- Wheelchair access
- Exterior features
- Vinyl
- Community
- School Bus, Recreational Facilities
Parking
- Type
- Paved Yard
Utilities
- Water
- Municipal water
- Sewer
- Municipal sewage system
Fees and taxes
- Common interest
- Freehold
- Parcel number
- 20119830
Rooms
| Room | Level | Size |
|---|---|---|
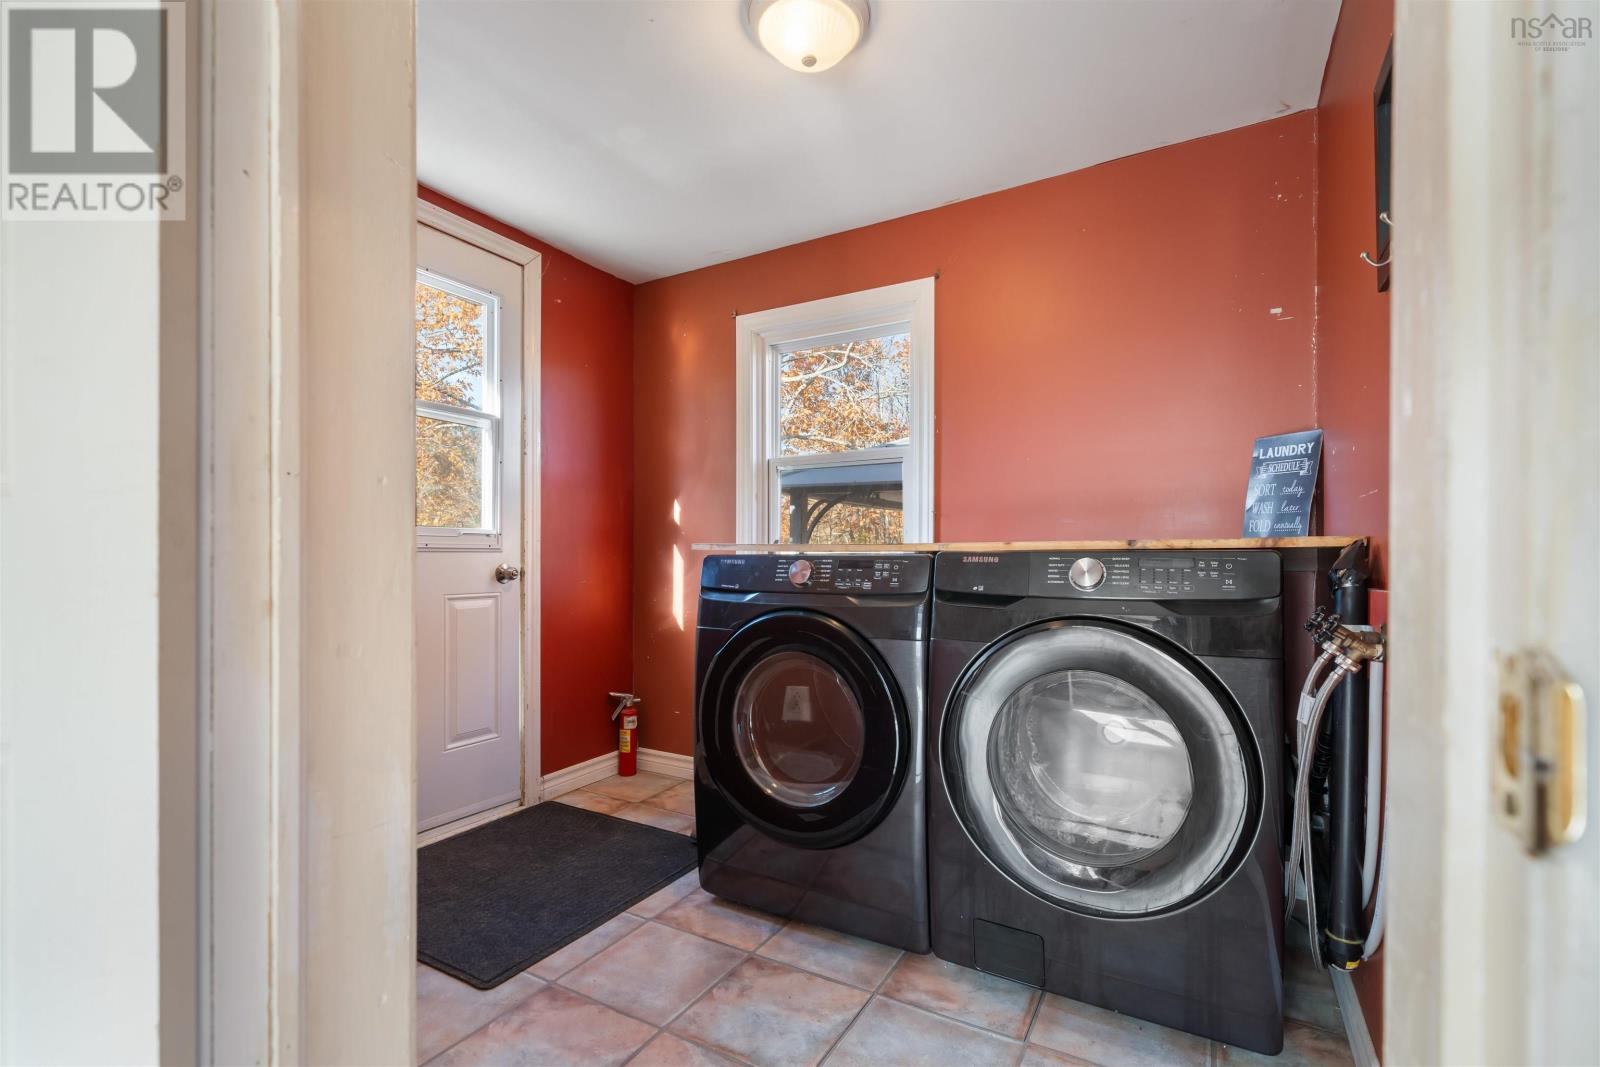
| Laundry room | Main level | 6.10 x 8.4 |
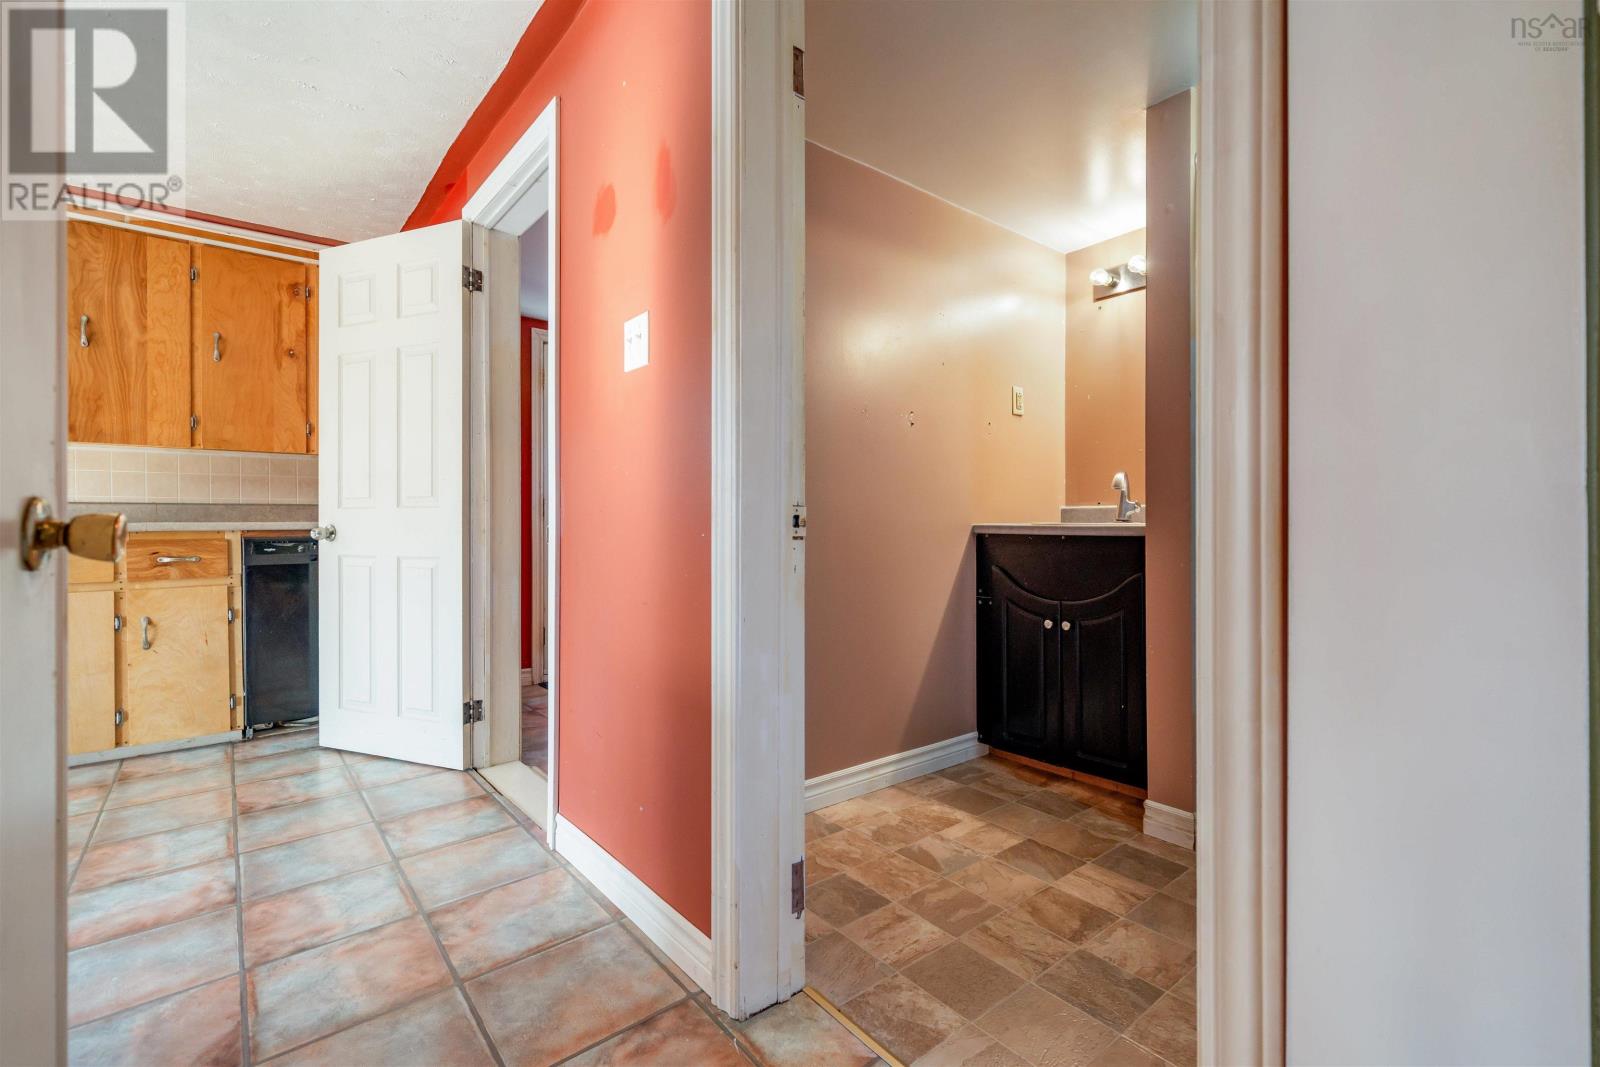
| 4pc Bathroom | Main level | 6.10 x 7.10 |
| Dining room | Main level | 8.7 x 9.4 |
| Living room | Main level | 12.5 x 12.9 |
| Storage | Main level | 5.8 x 5.6 |
| Kitchen | Main level | 15.3 x 13.8 |
| Foyer | Main level | 5.9 x 11.6 |
| Bedroom | Second level | 10.3 x 9.4 |
| Bedroom | Second level | 10.3 x 10.3 |
Directions
Apple or Google Maps.
The map loads here.