444 Highway 1
Comeauville, Nova Scotia B0W 2Z0
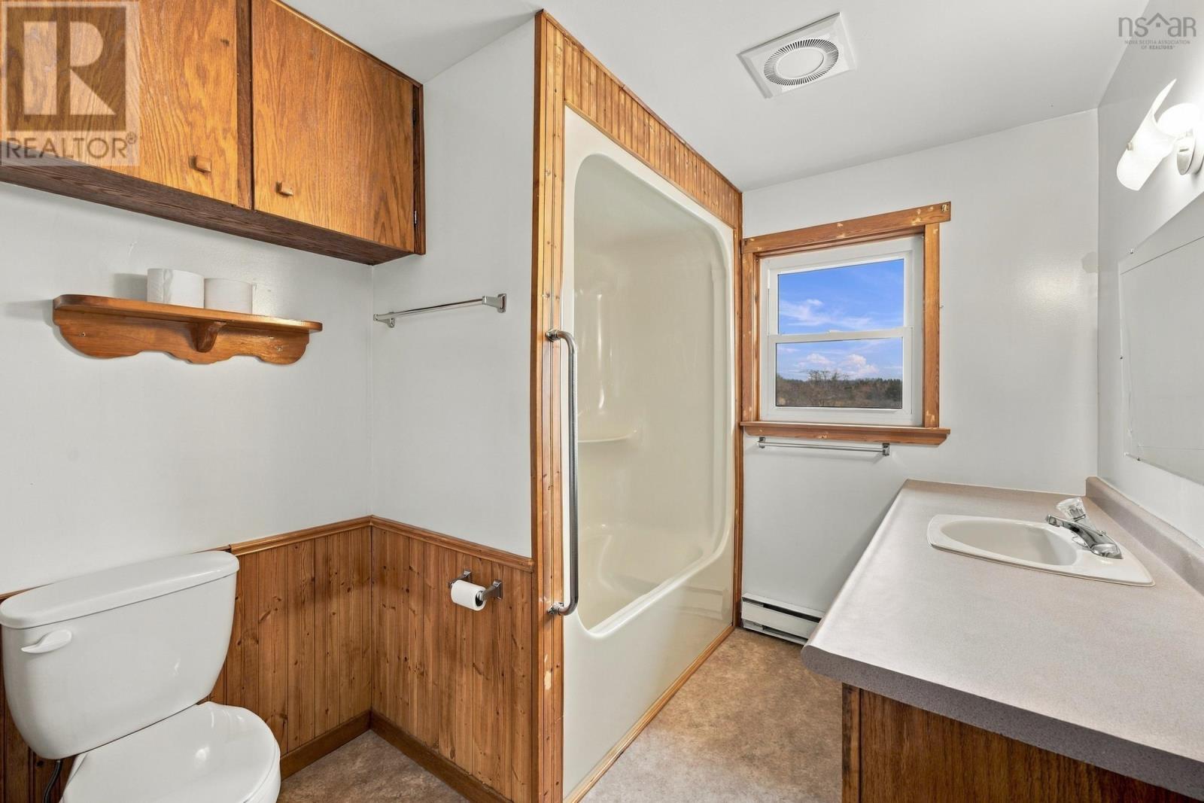
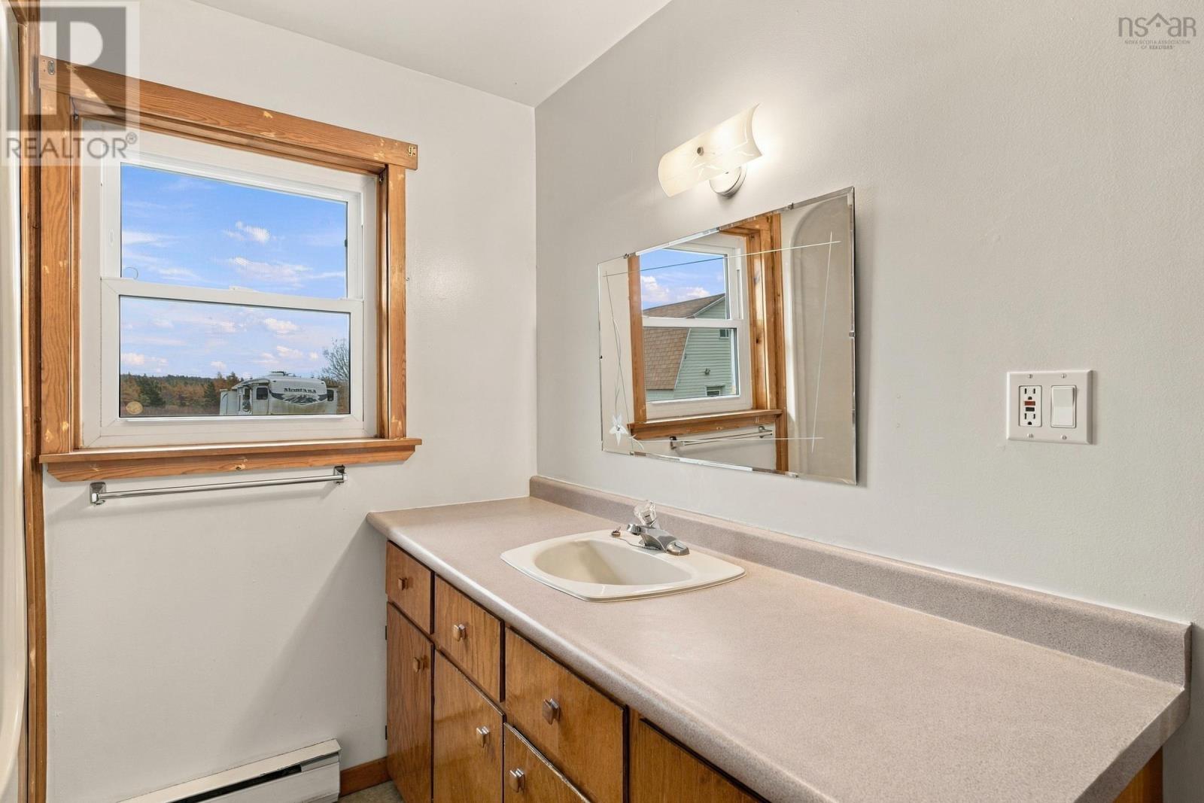
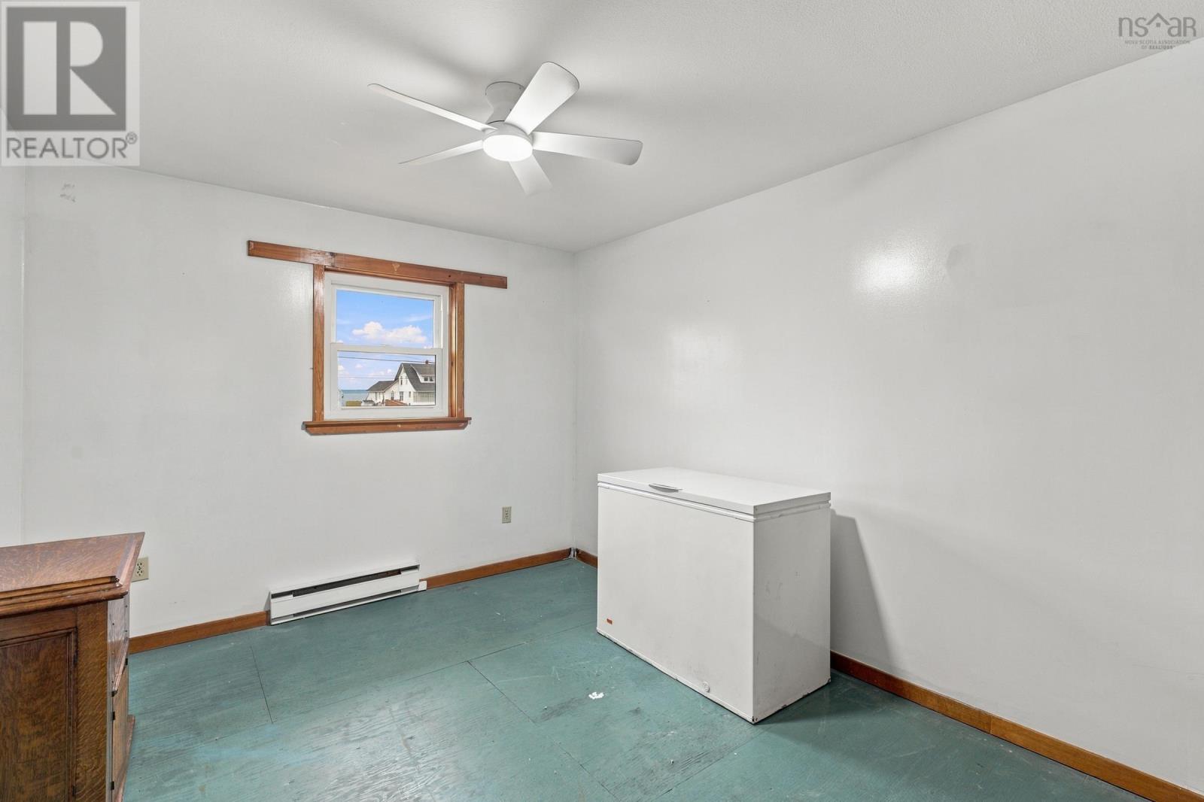
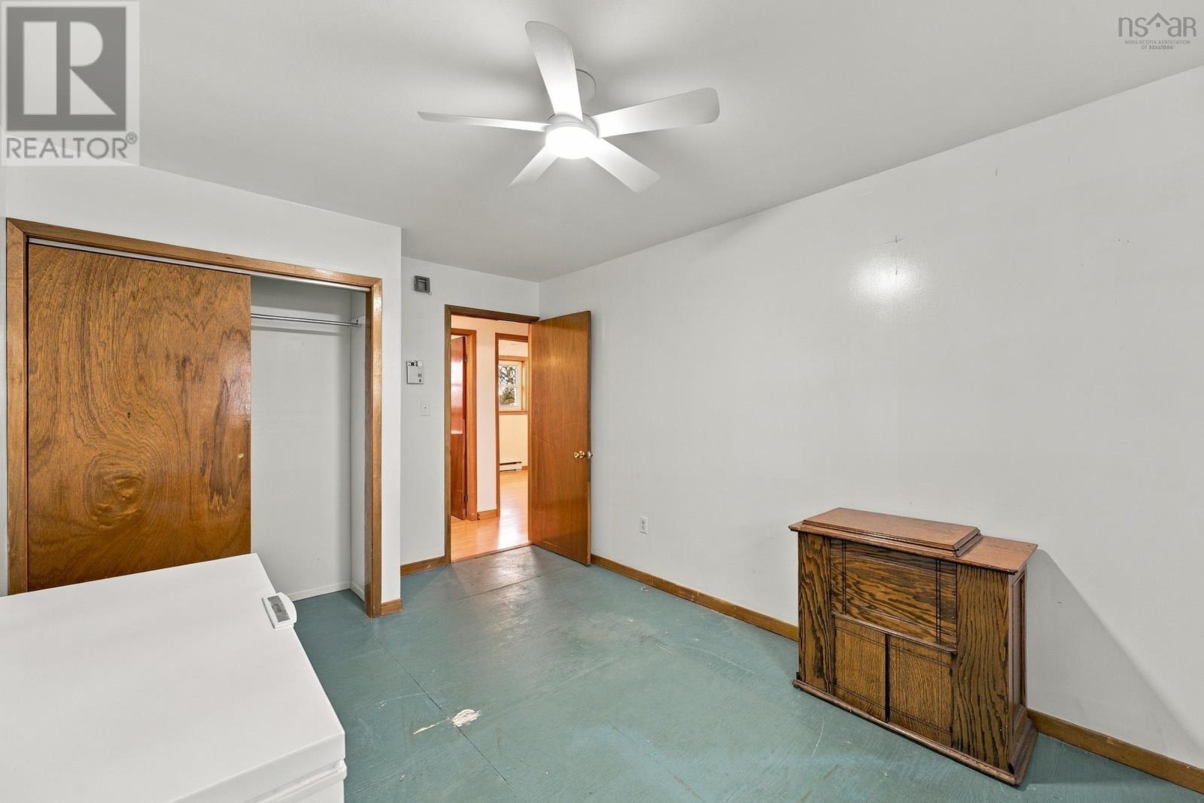
- Bedrooms
- 4
- Bathrooms
- 1
- Living area
- 1,673 sq ft
- Lot
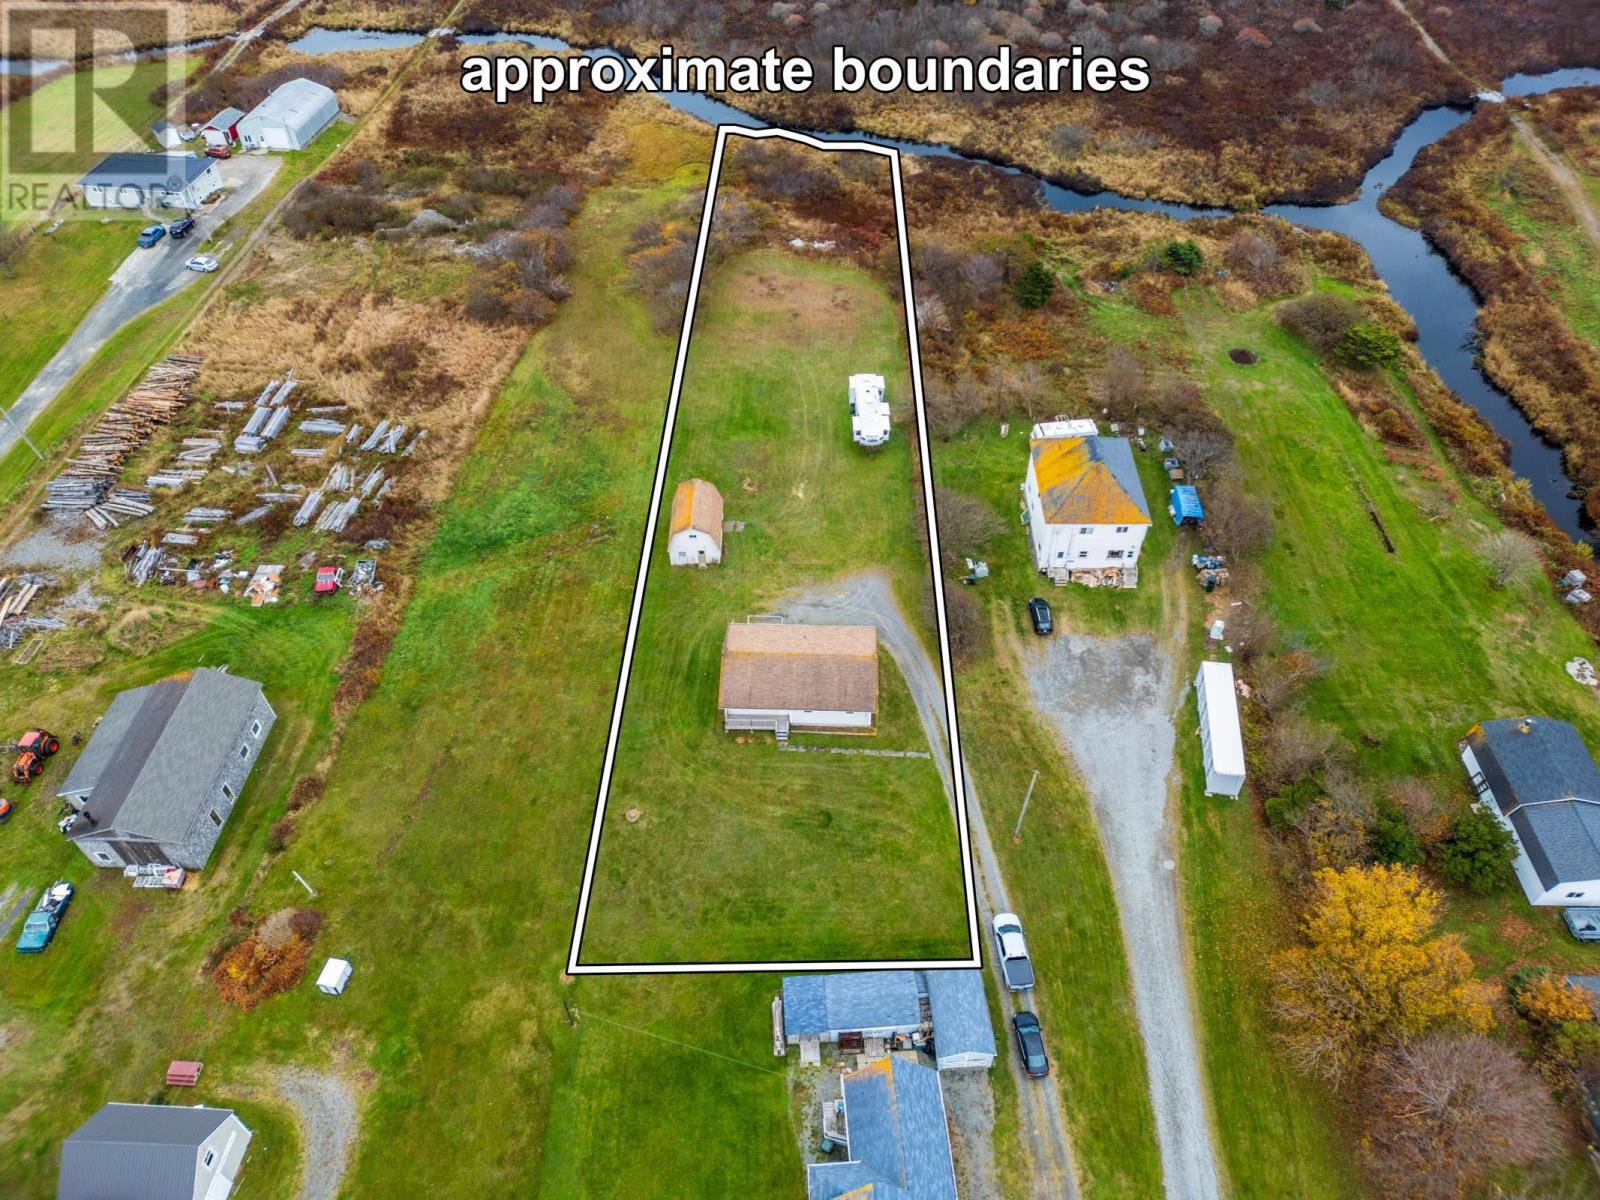
- 1.11 acres
- Type
- Single Family
Description
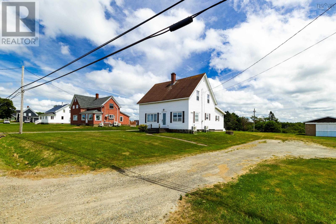
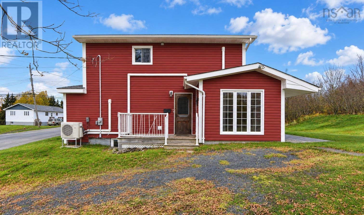
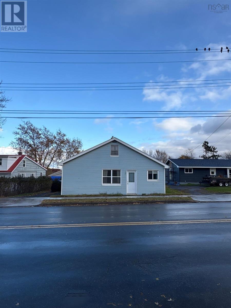
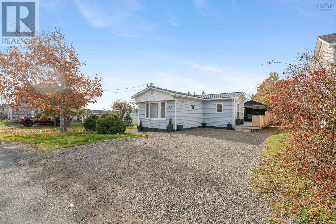
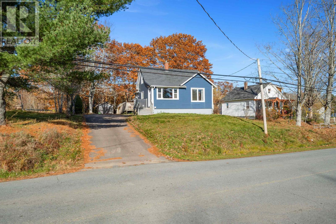
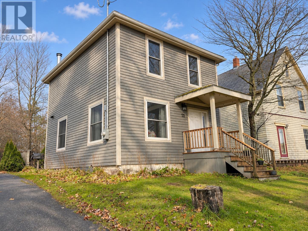
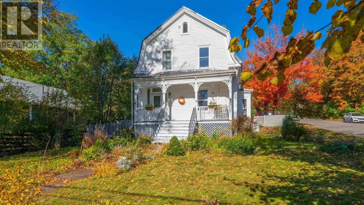
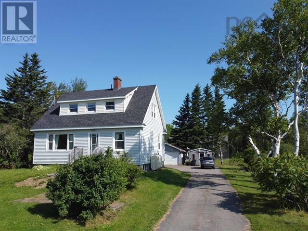
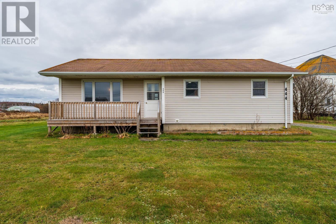
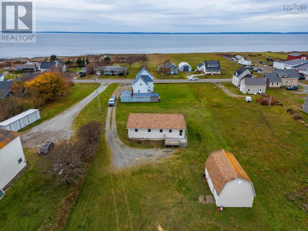
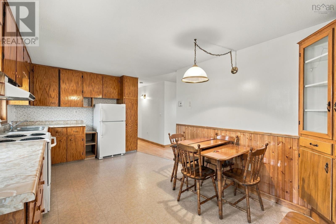
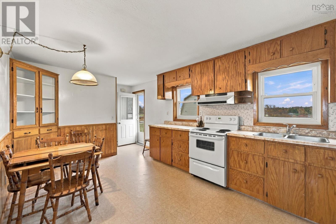
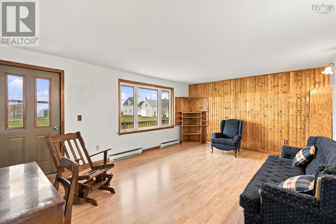
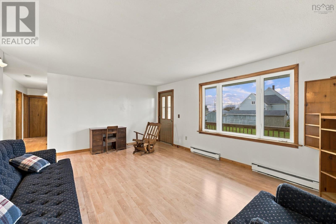
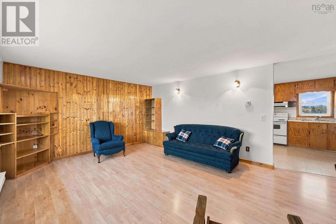
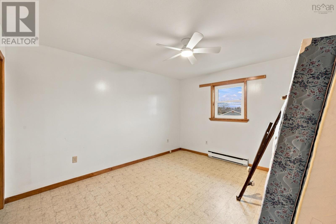
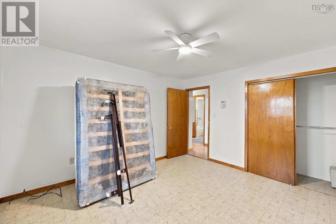
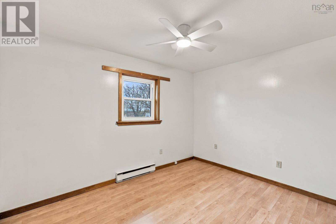
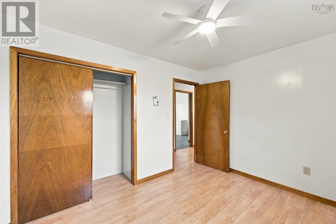
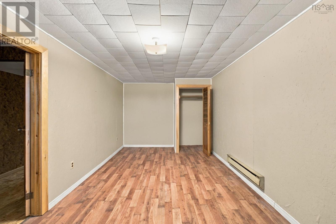
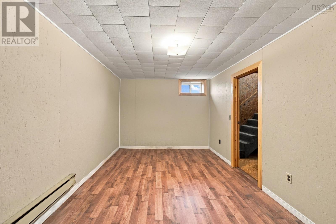
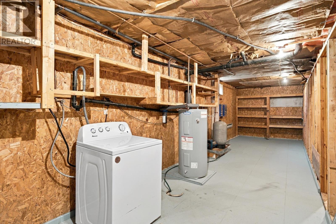
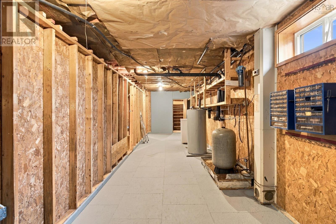
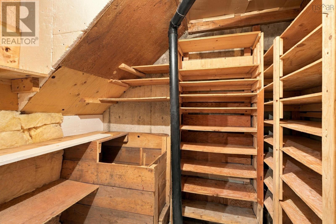
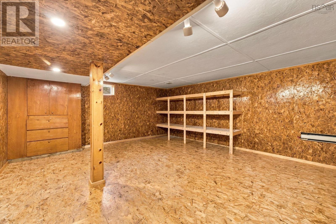
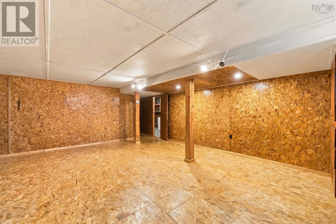
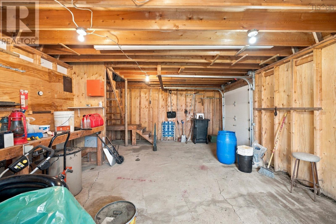
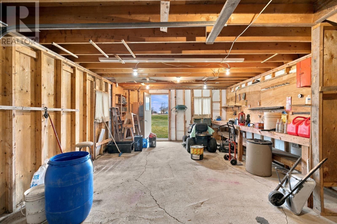
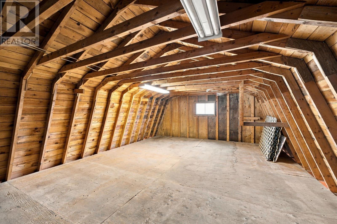
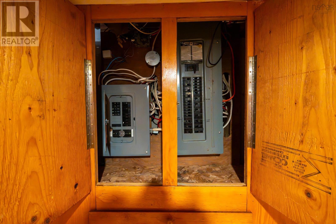
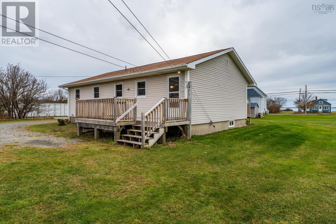
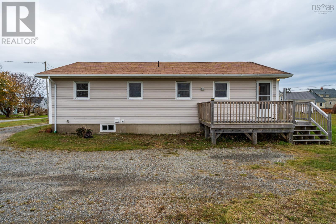
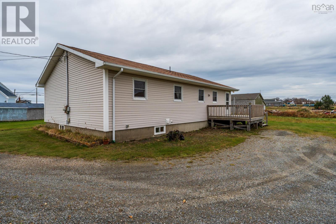
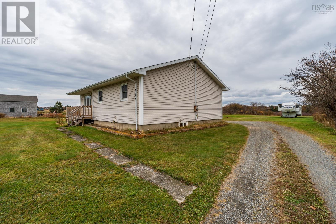
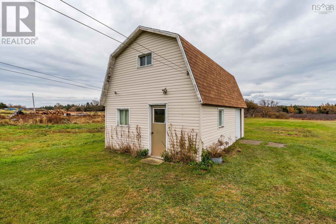
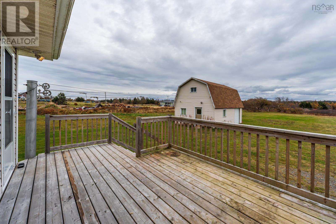
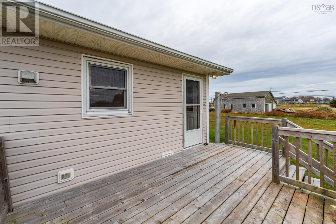
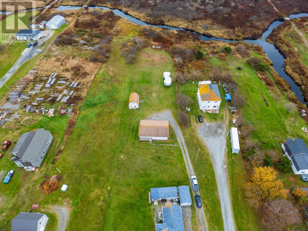
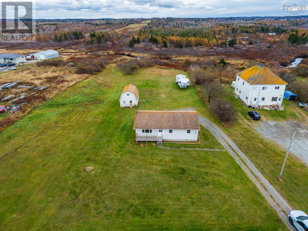
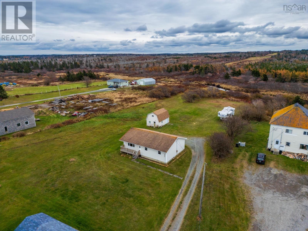
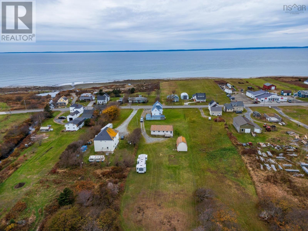
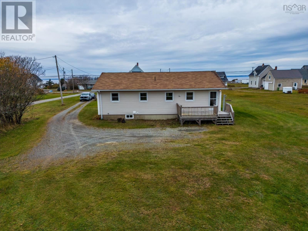
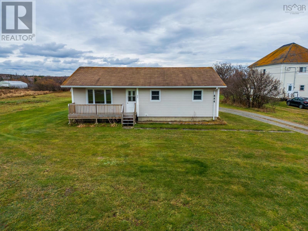
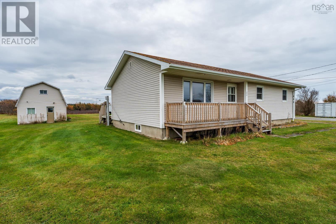
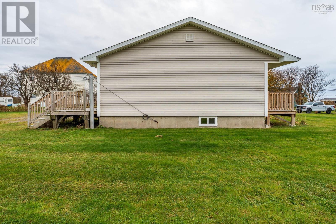
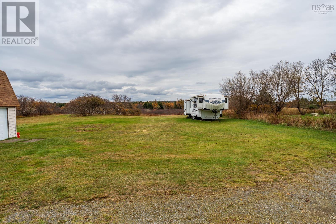
Welcome to 444 Highway 1 in Comeauville! Lovingly maintained by its original owner, this traditional bungalow sits on just over an acre of land, set back from the main road. Offering a practical layout, spacious rooms, and plenty of potential, this well cared for home is ready for its next chapter. The main level features a bright and inviting living room, a generously sized eat in kitchen, three bedrooms, and a full bathroom. You'll appreciate the abundance of closets and storage space throughout the home. The partially finished basement provides additional living space, including a family room, a non-conforming bedroom, and a spacious utility room with laundry machine and plenty of storage. A convenient pantry style storage area is ideal for canned goods and household supplies. The property also features a detached 24' x 16' garage with a 6-foot-wide garage door opening and an interior staircase leading to an upper level, offering additional possibilities for storage or other uses. Additional features include generator wiring and an outdoor clothesline conveniently located off the back patio. While the home retains much of its original character and finishes, it has been well cared for over the years and offers an excellent opportunity for updates and personal touches. Some flooring improvements are needed, allowing the next owner to choose finishes that suit their style. Conveniently located near local amenities, this property offers space, practicality, and plenty of possibilities. Bring your ideas and discover the potential this home has to offer!
Listing
- MLS® number
- 202627507
- Status
- Active
- Days On Market
- 0
Building
- Type
- House
- Style
- Bungalow
- Year built
- 1985
- Storeys
- 1
- Living area
- 1,673 sq ft
- Above grade
- 1,673 sq ft
- Bedrooms above grade
- 3
- Bedrooms below grade
- 1
- Foundation
- Poured Concrete
- Basement
- Partially finished, Full
Interior
- Flooring
- Laminate, Other, Linoleum
- Heating
- Baseboard heaters, Electric
- Appliances
- Washer, Refrigerator, Stove
- Accessibility
- 5ft min Kitchen Turning Radius, 32in min Entry Doorways, 32in min Hallways, Entry less than 3 steps
Land
- Lot size
- 1.11 acres
- Exterior features
- Vinyl
Parking
- Type
- Detached Garage, Garage, Gravel
Utilities
- Water
- Dug Well, Well
- Sewer
- Septic System
Fees and taxes
- Common interest
- Freehold
- Parcel number
- 30205330
Rooms
| Room | Level | Size |
|---|---|---|
| Eat in kitchen | Main level | 17.5 x 10.7 |
| Living room | Main level | 18.6 x 13.8 |
| 4pc Bathroom | Main level | 9 x 7.6 |
| Primary Bedroom | Main level | 12.7 x 11.5 |
| Bedroom | Main level | 13.7 x 10 |
| Bedroom | Main level | 9 x 11.5 |
| Bedroom | Basement | 9.7 x 18.3 |
| Recreational, Games room | Basement | 21.2 x 17.5 |
Directions
On highway 1 Between Saulnierville and Little Brook (main road) next to Leonard C Comeau Ltd on opposite side of the road.
The map loads here.