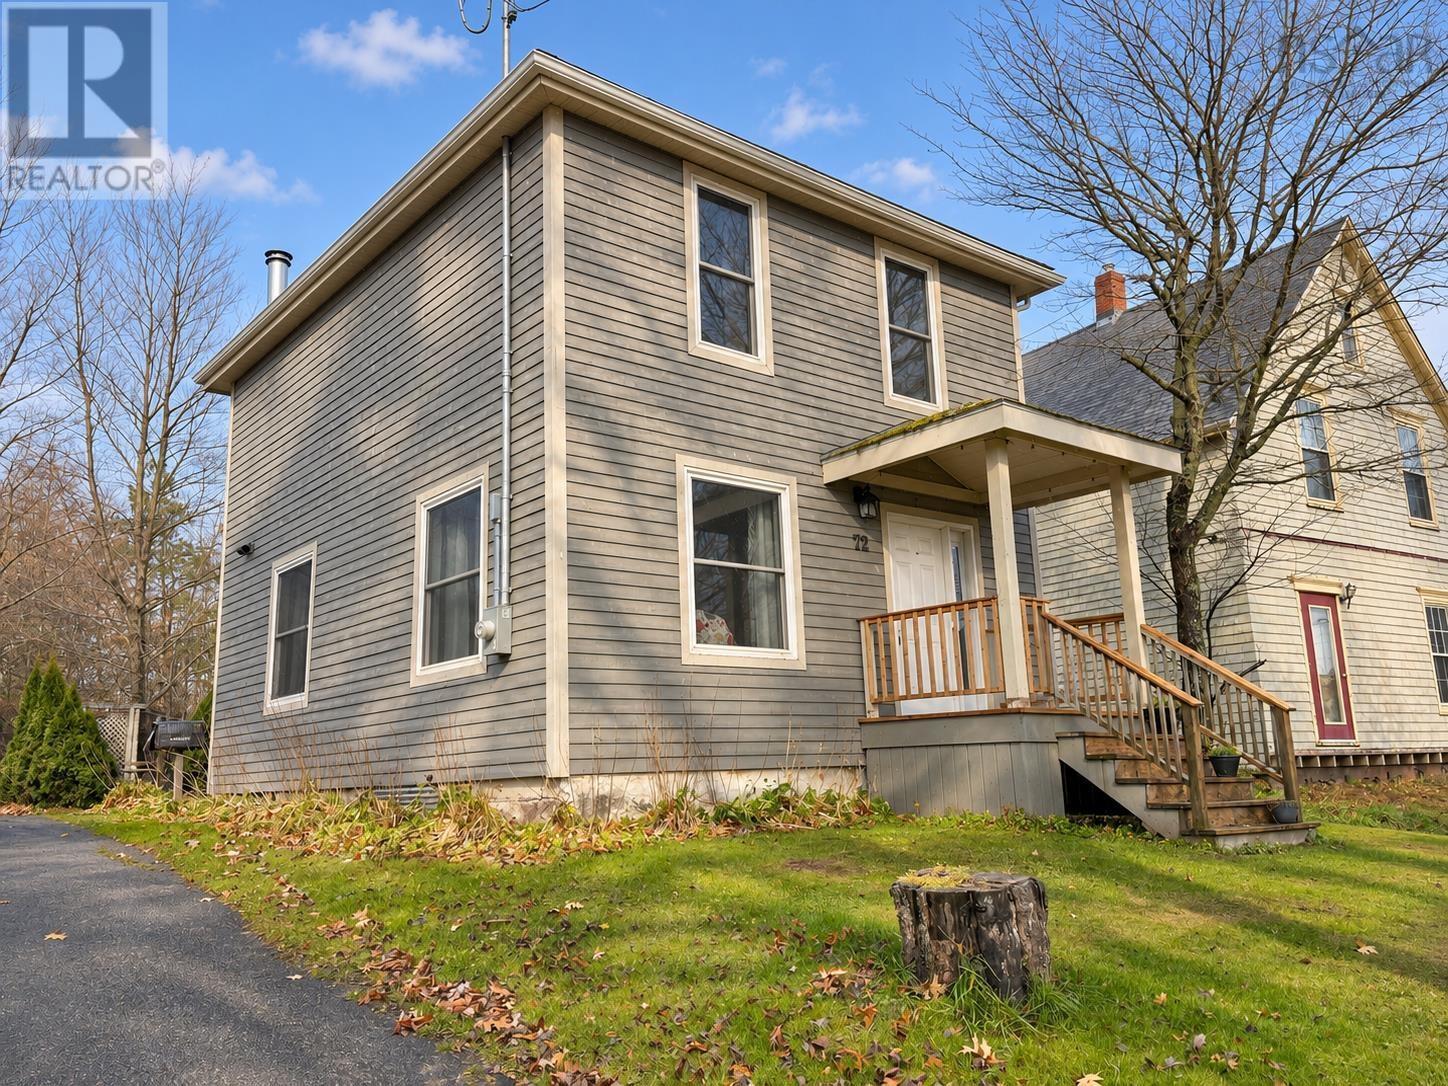
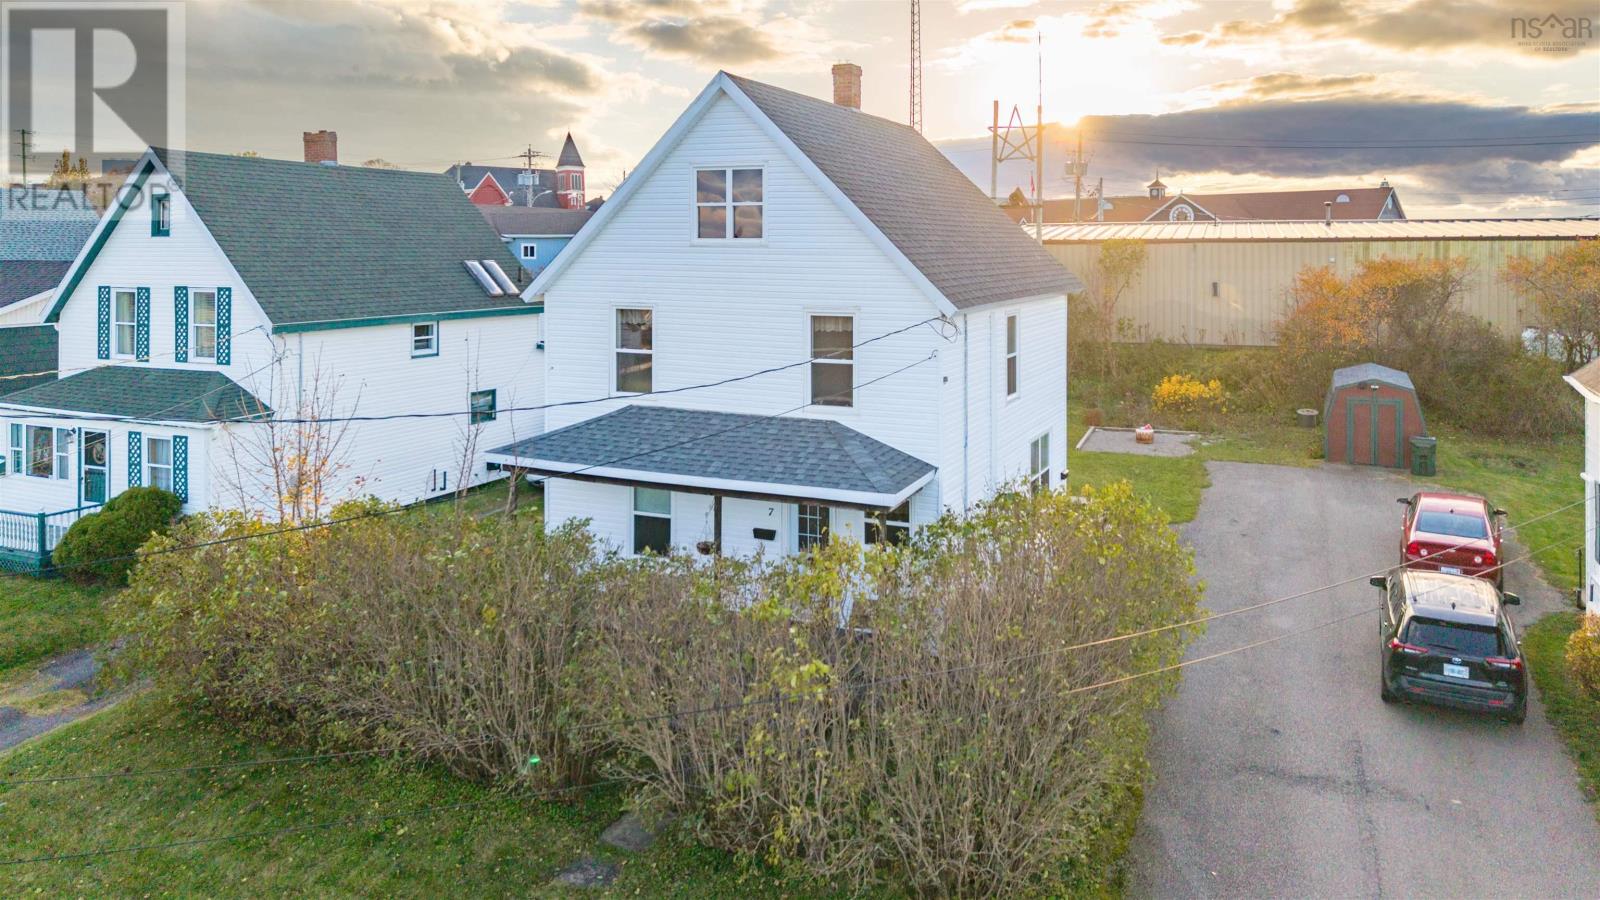
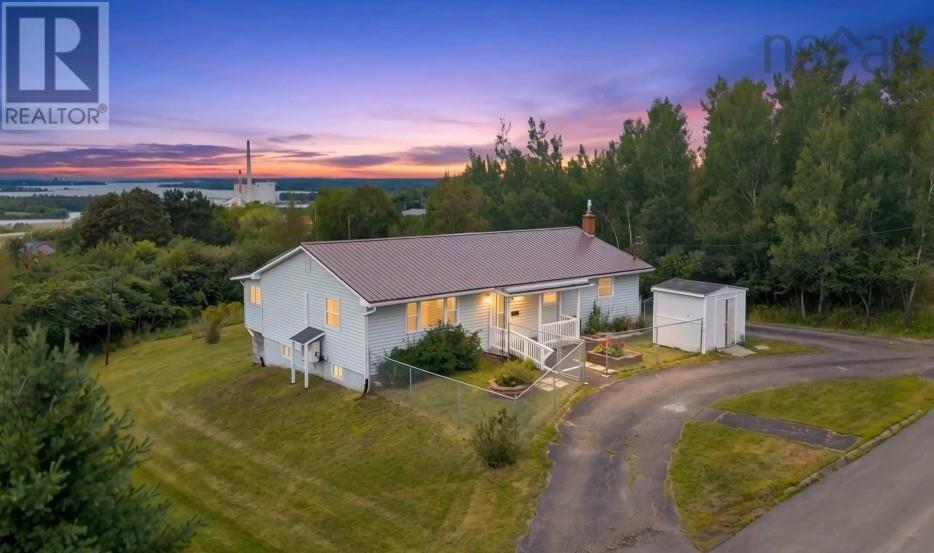
226 High Street
Pictou, Nova Scotia B0K 1H0
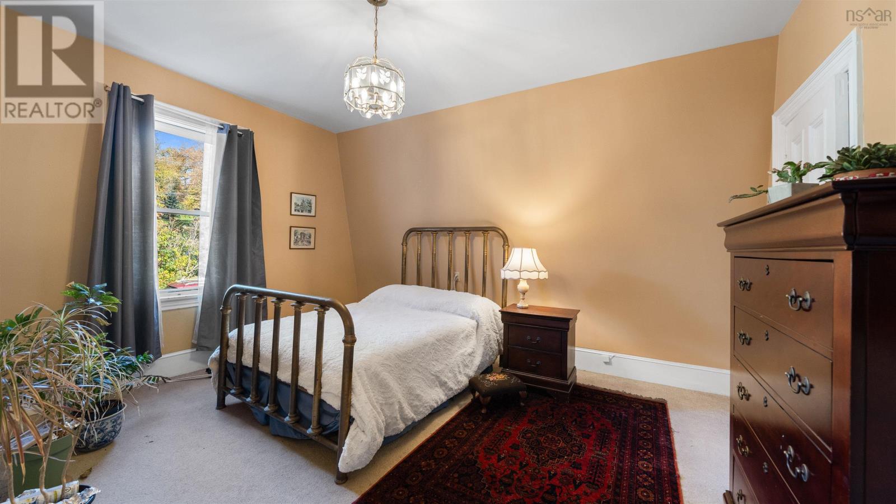
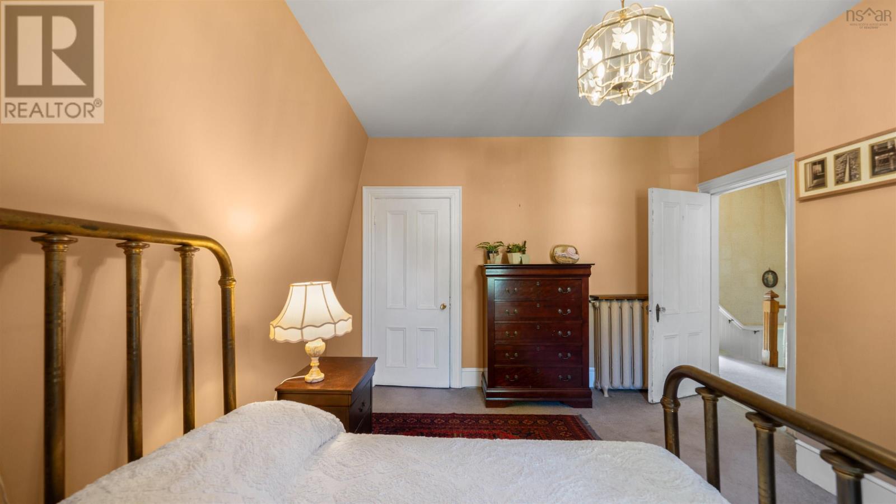
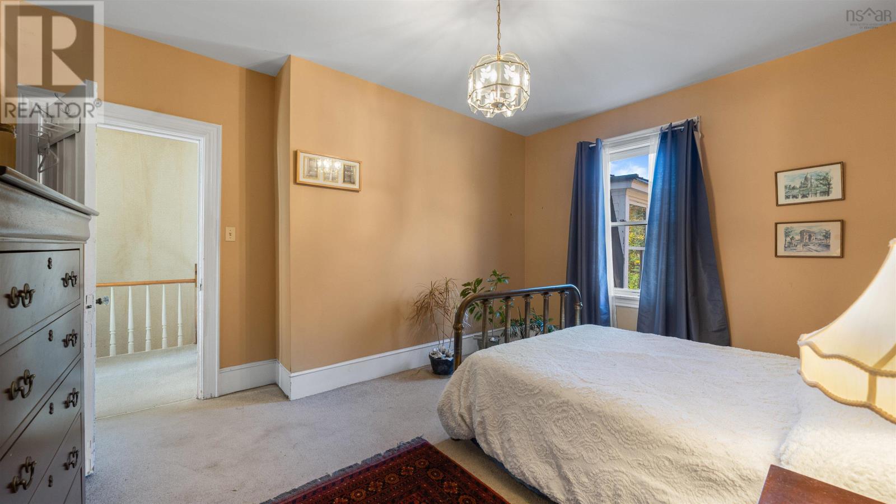
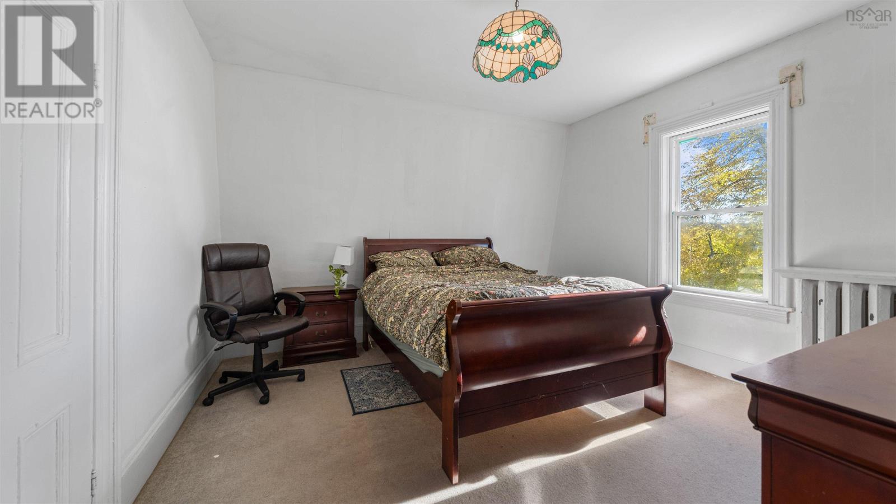
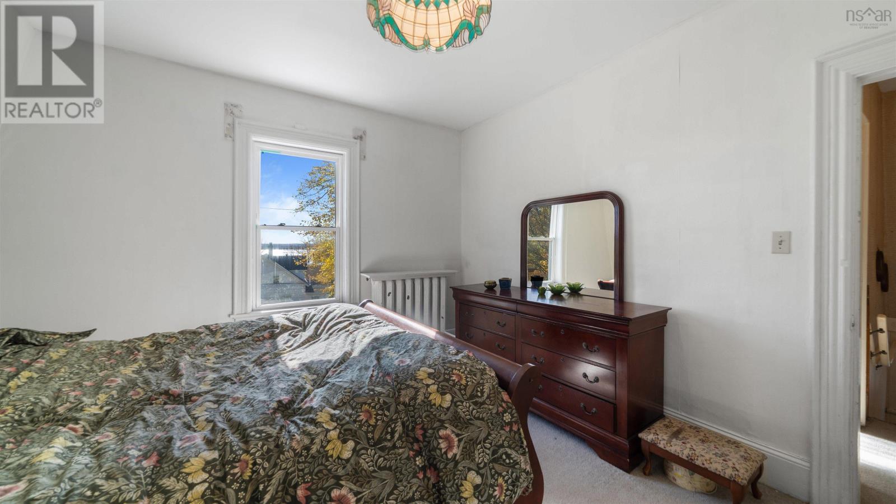
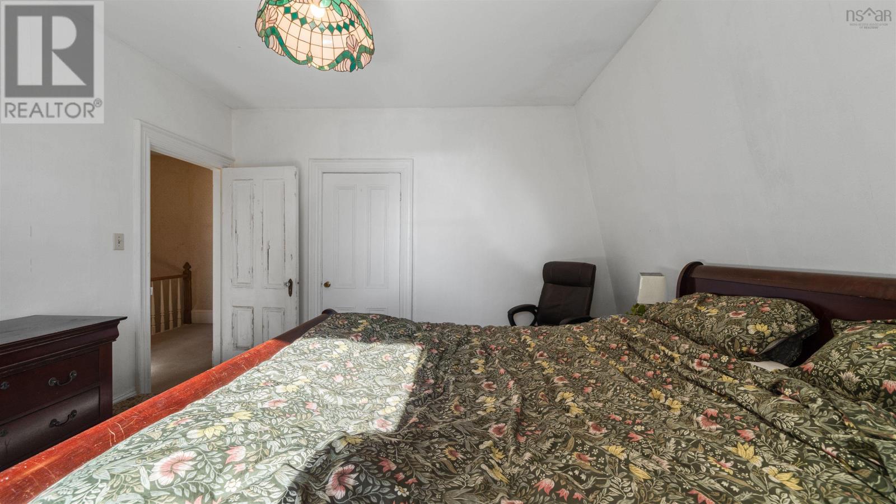
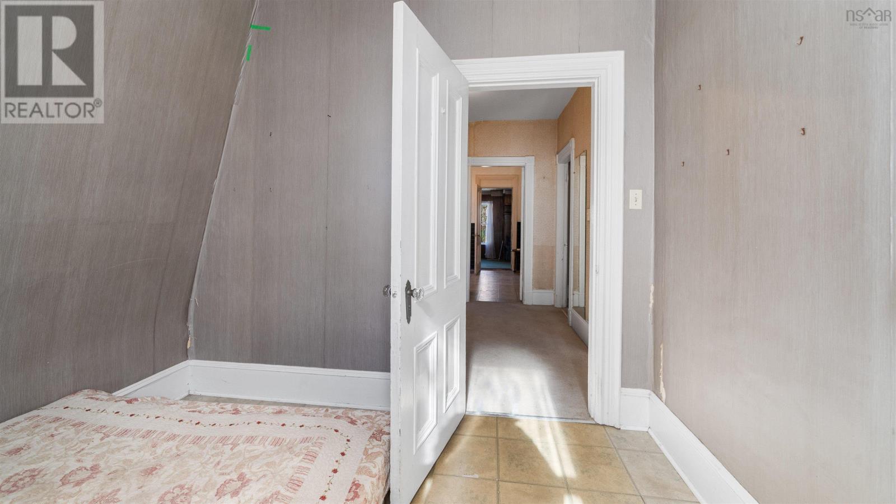
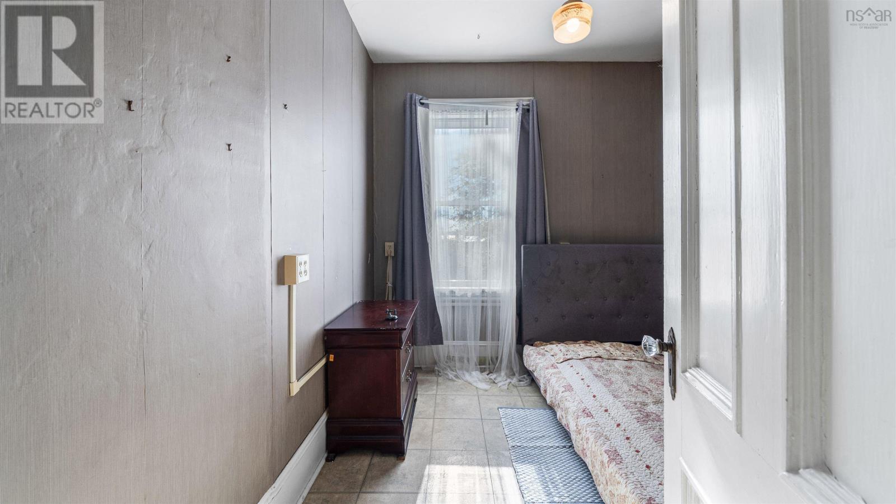
- Bedrooms
- 3
- Bathrooms
- 1 + 1 half
- Living area
- 1,841 sq ft
- Lot
- 0.19 acres
- Type
- Single Family
Description
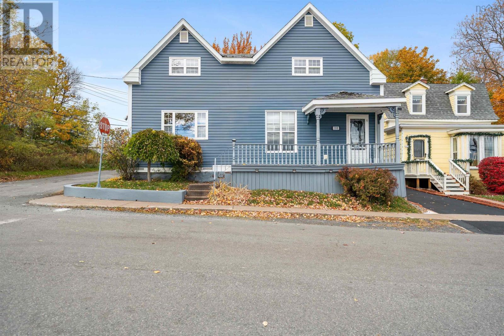
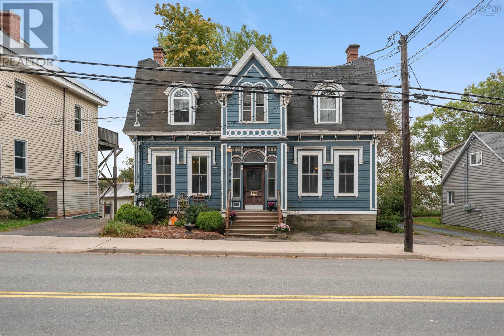
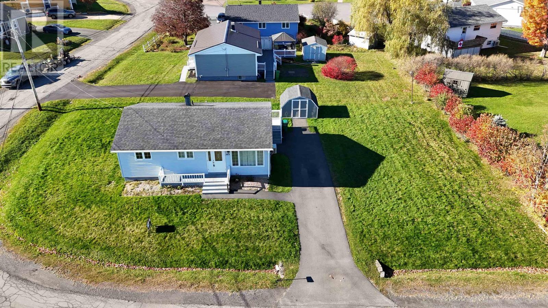
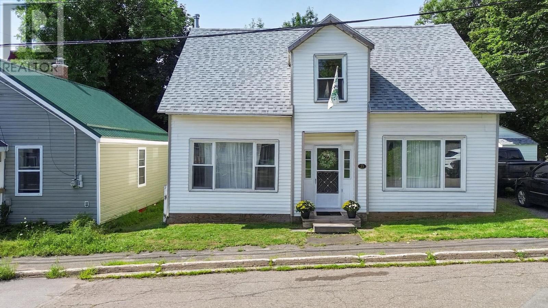
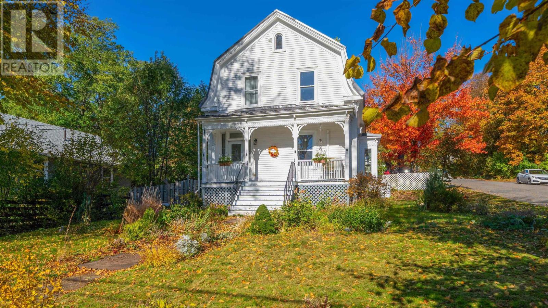
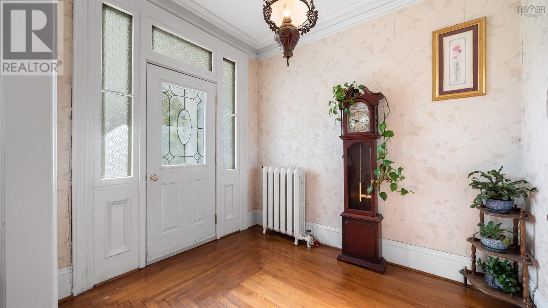
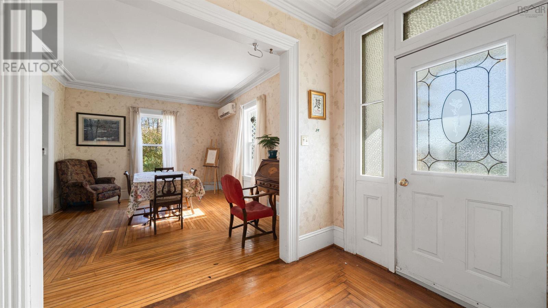
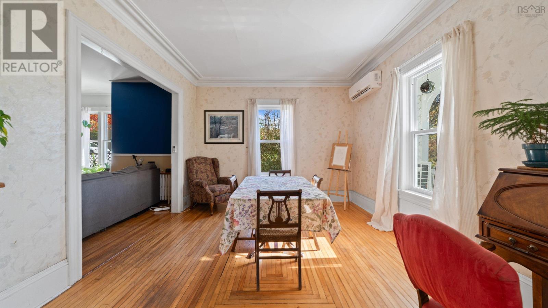
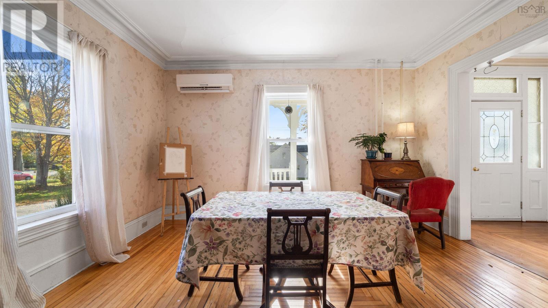
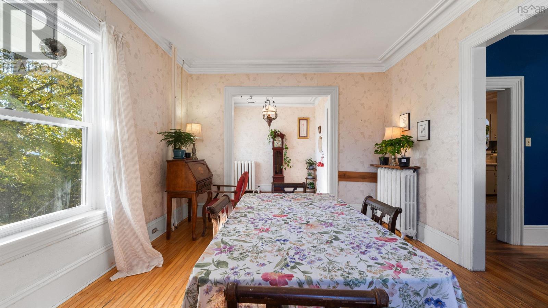
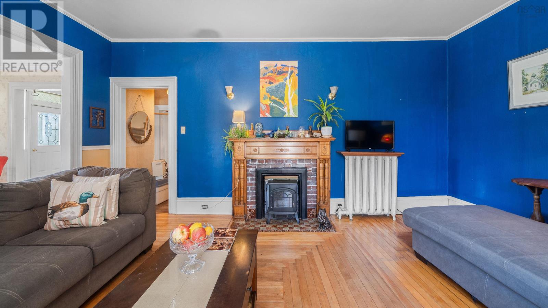
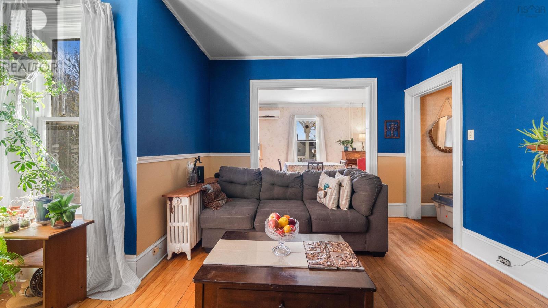
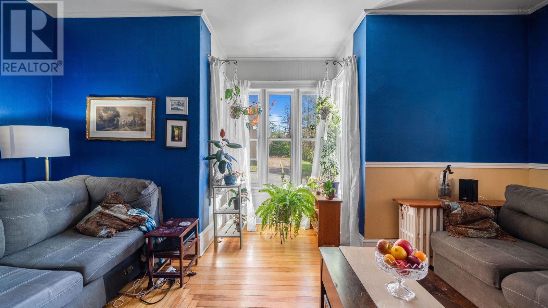
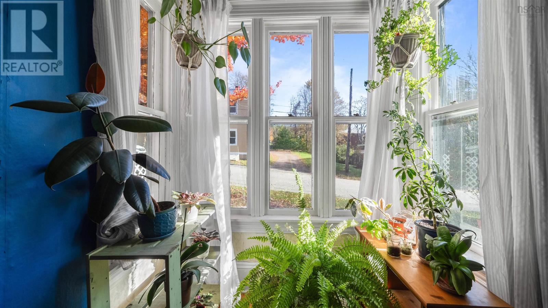
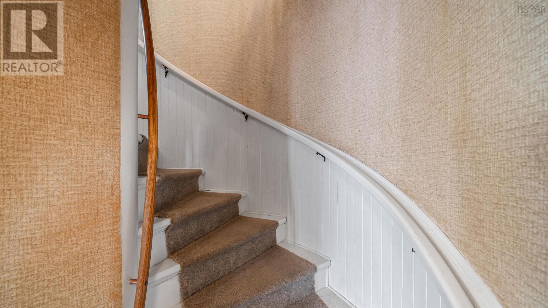
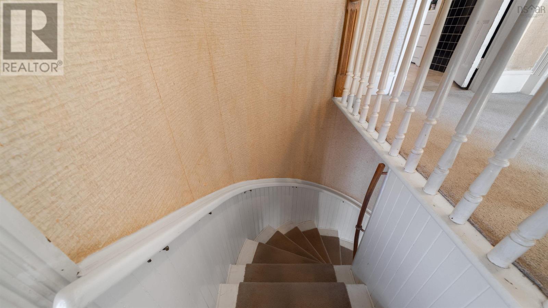
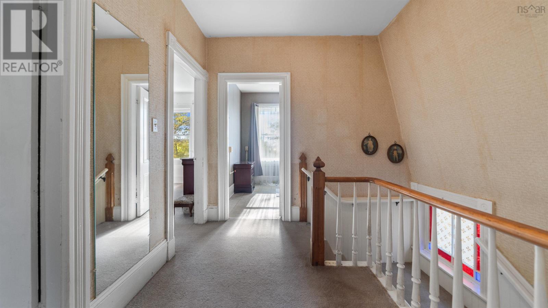
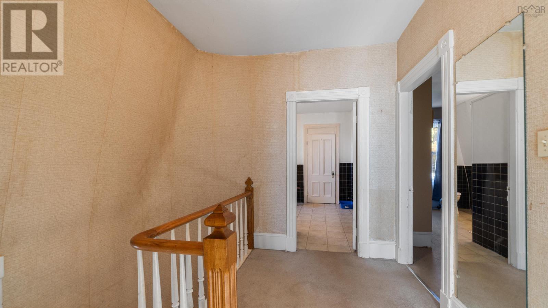
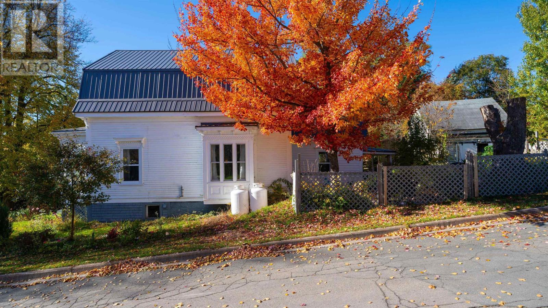
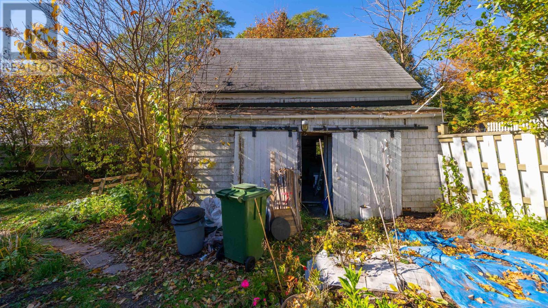
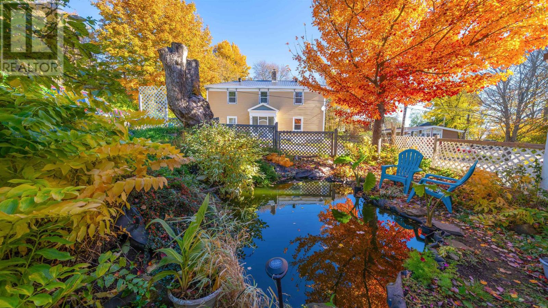
If only the walls could talk! Welcome to 226 High St in the historically preserved Town of Pictou. With harbour views, a quick jaunt downtown and lots of big ticket upgrades, this 3 bed 1.5 bath is ready for its next chapter in its long life since being built in 1888. A newer metal roof, propane furnace, some plumbing. Cha-ching! The coy pond greats you while complimenting the big barn. A gorgeous front step ready for many flower pots and your cup of coffee. The winding curved staircase is a show stopper with original crown molding. The energy here is just bright, light and happy. All at 226 High St Pictou!
Listing
- MLS® number
- 202627407
- Status
- Active
- Days On Market
- 0
Building
- Type
- House
- Year built
- 1888
- Storeys
- 2
- Living area
- 1,841 sq ft
- Above grade
- 1,841 sq ft
- Bedrooms above grade
- 3
- Foundation
- Stone
- Basement
- Unfinished, Full
Interior
- Flooring
- Hardwood, Carpeted
- Heating
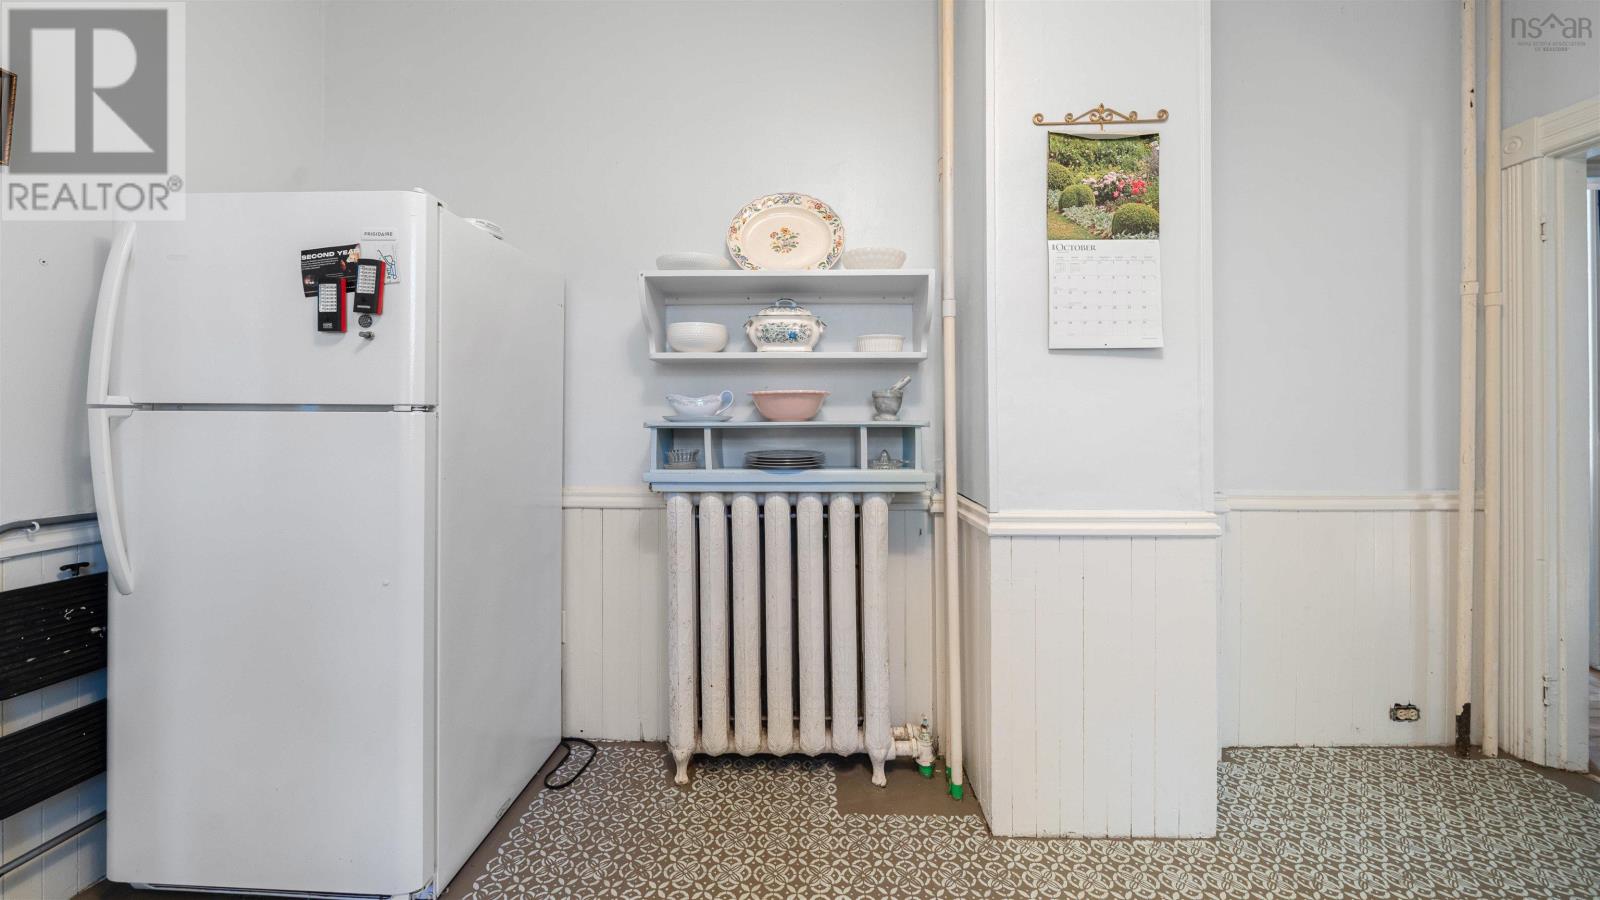
- Propane, Radiator
- Appliances
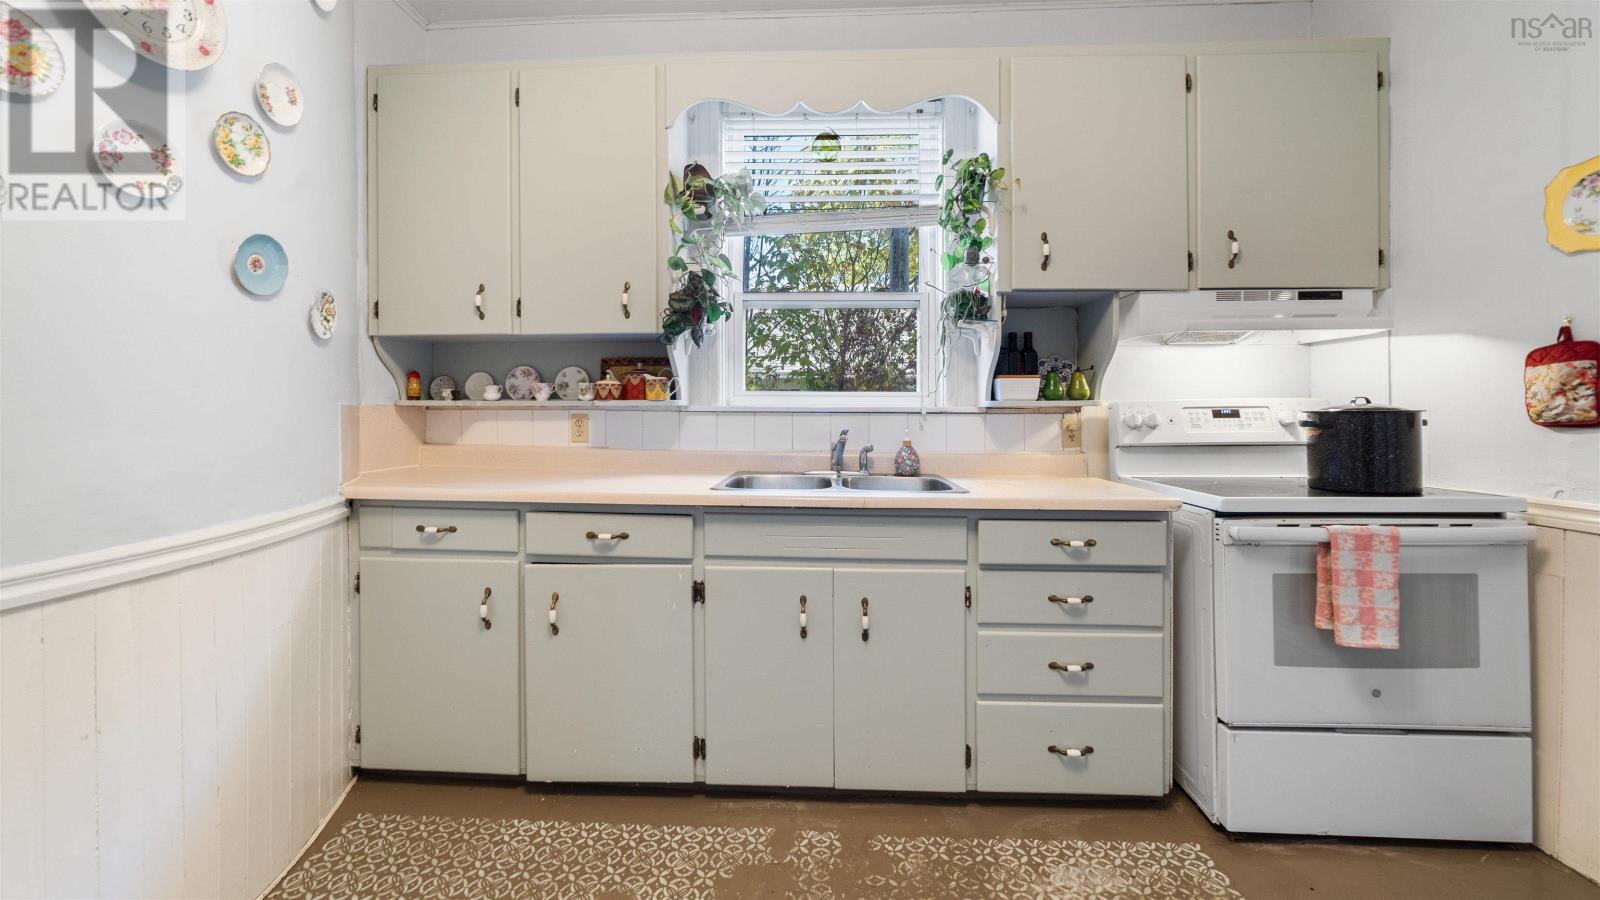
- Washer, Dryer - Electric, Refrigerator, Stove
- Accessibility
- Entry less than 3 steps
Land
- Lot size
- 0.19 acres
- View
- Harbour
- Exterior features
- Wood siding
- Community
- School Bus, Recreational Facilities
Parking
- Type
- Detached Garage, Garage, Gravel
Utilities
- Water
- Municipal water
- Sewer
- Municipal sewage system
Fees and taxes
- Common interest
- Freehold
- Parcel number
- 00975243
Rooms
| Room | Level | Size |
|---|---|---|
| Foyer | Main level | 7.11x9.2 |
| Dining room | Main level | 14.7x11.10 |
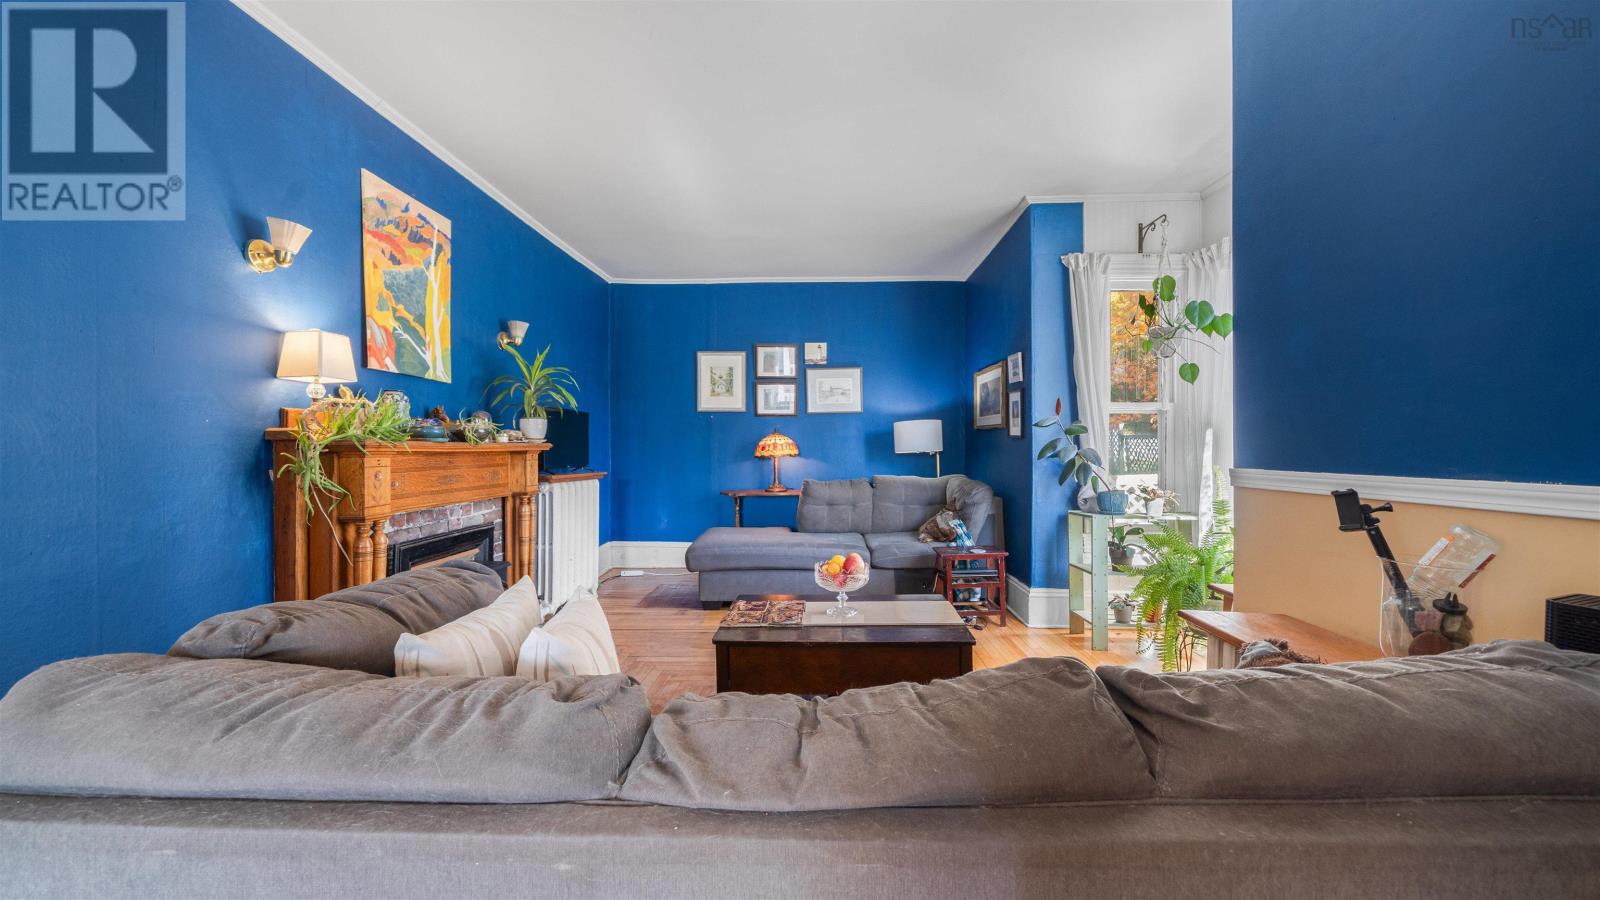
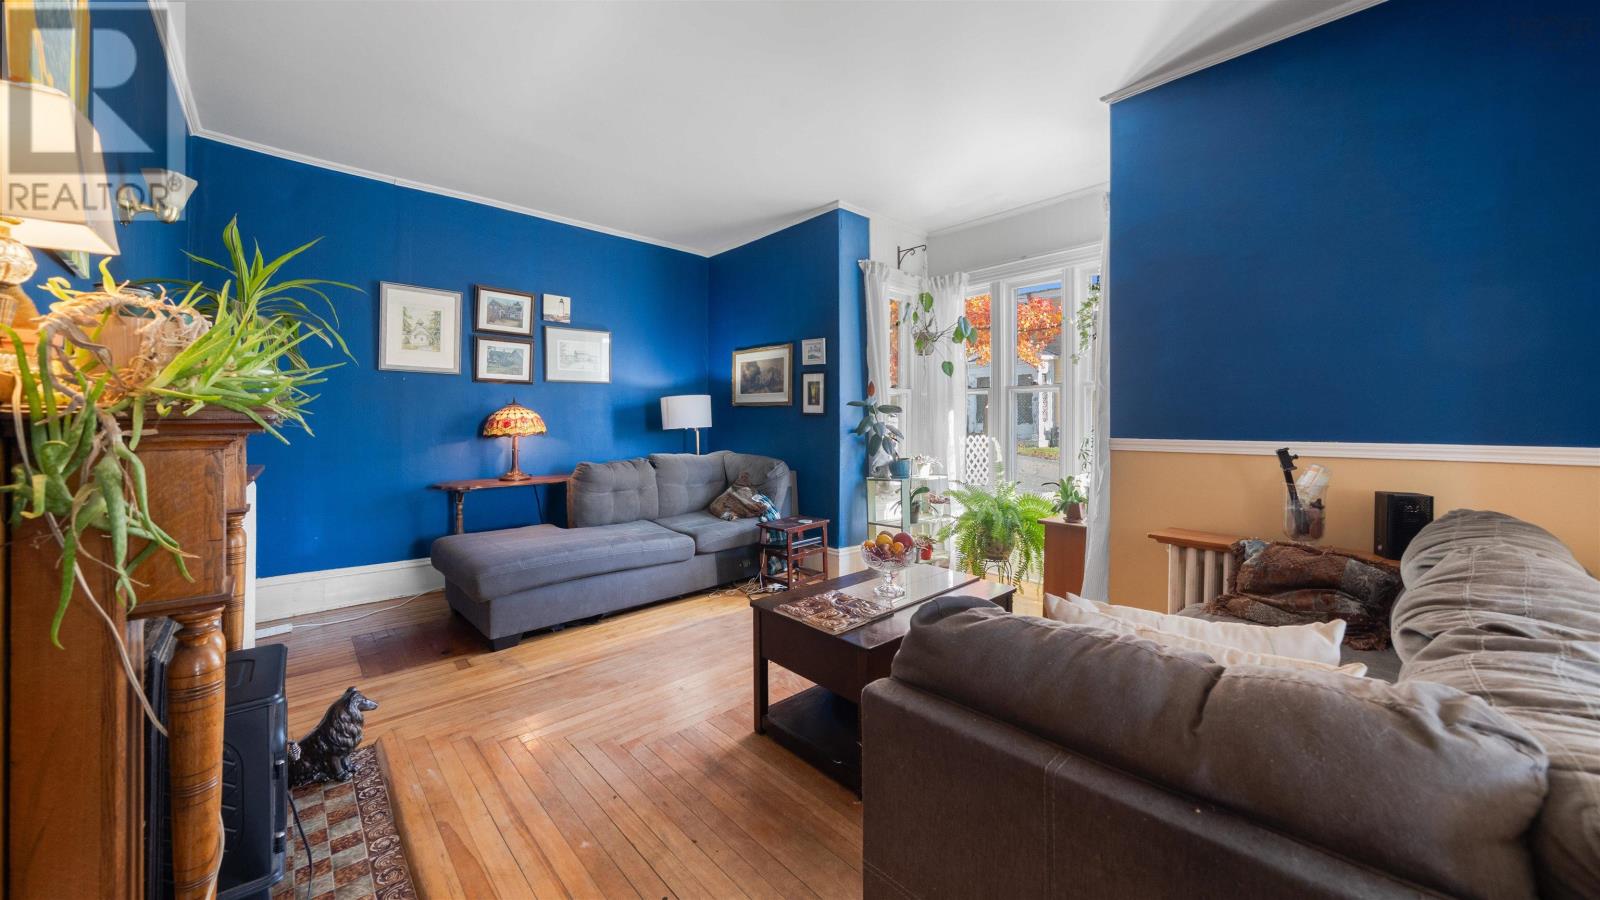
| Living room | Main level | 17.8x11.2+6x3.6 |
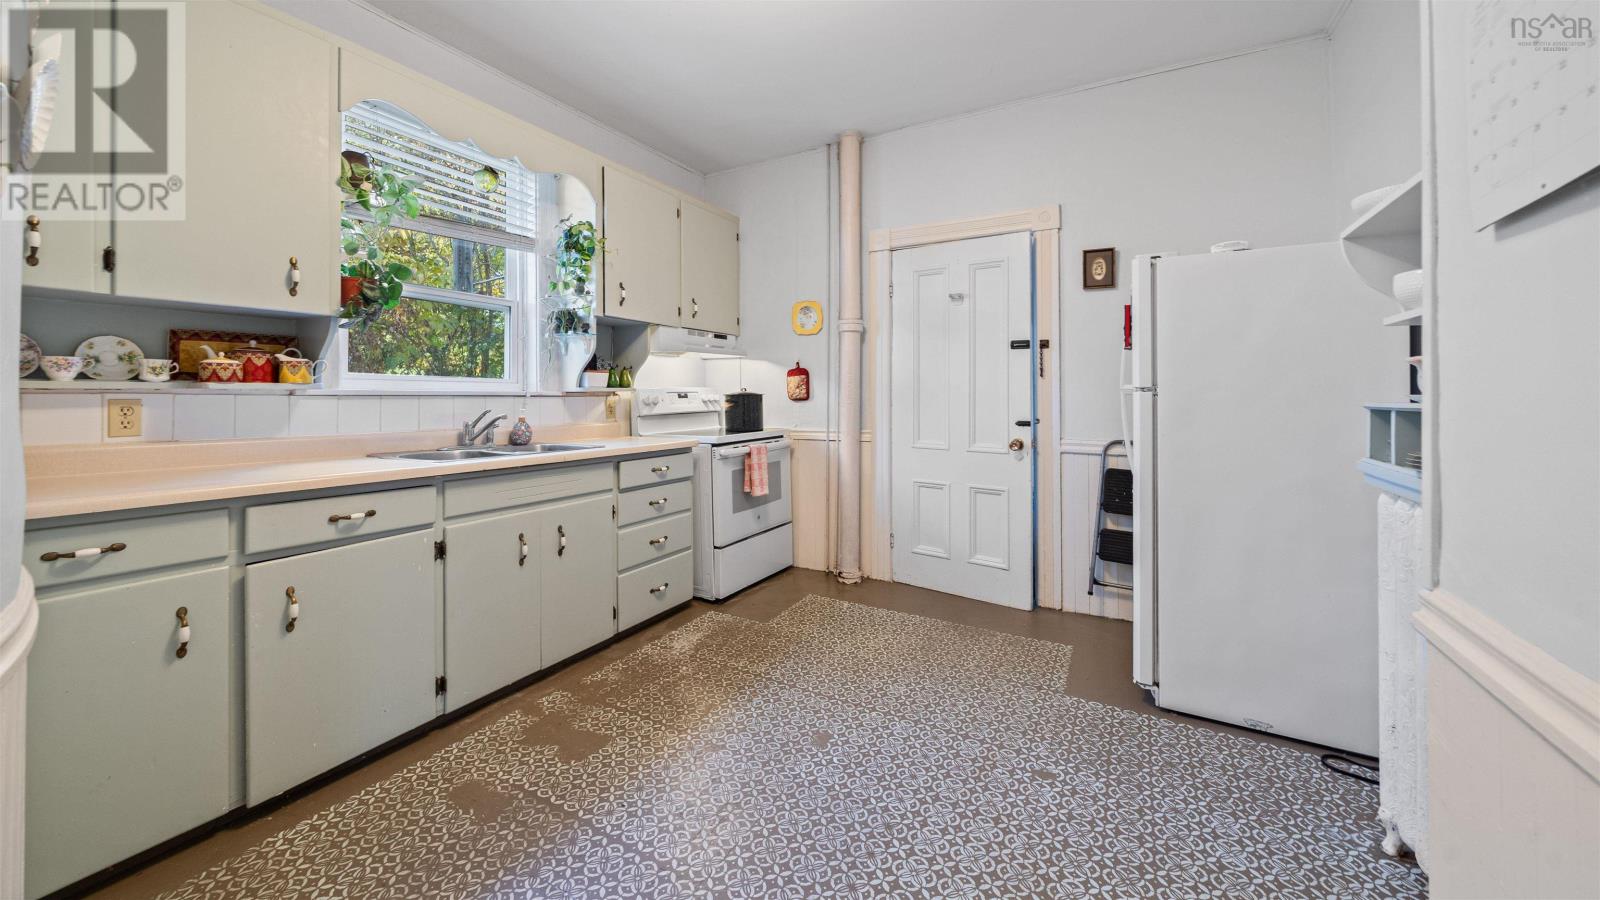
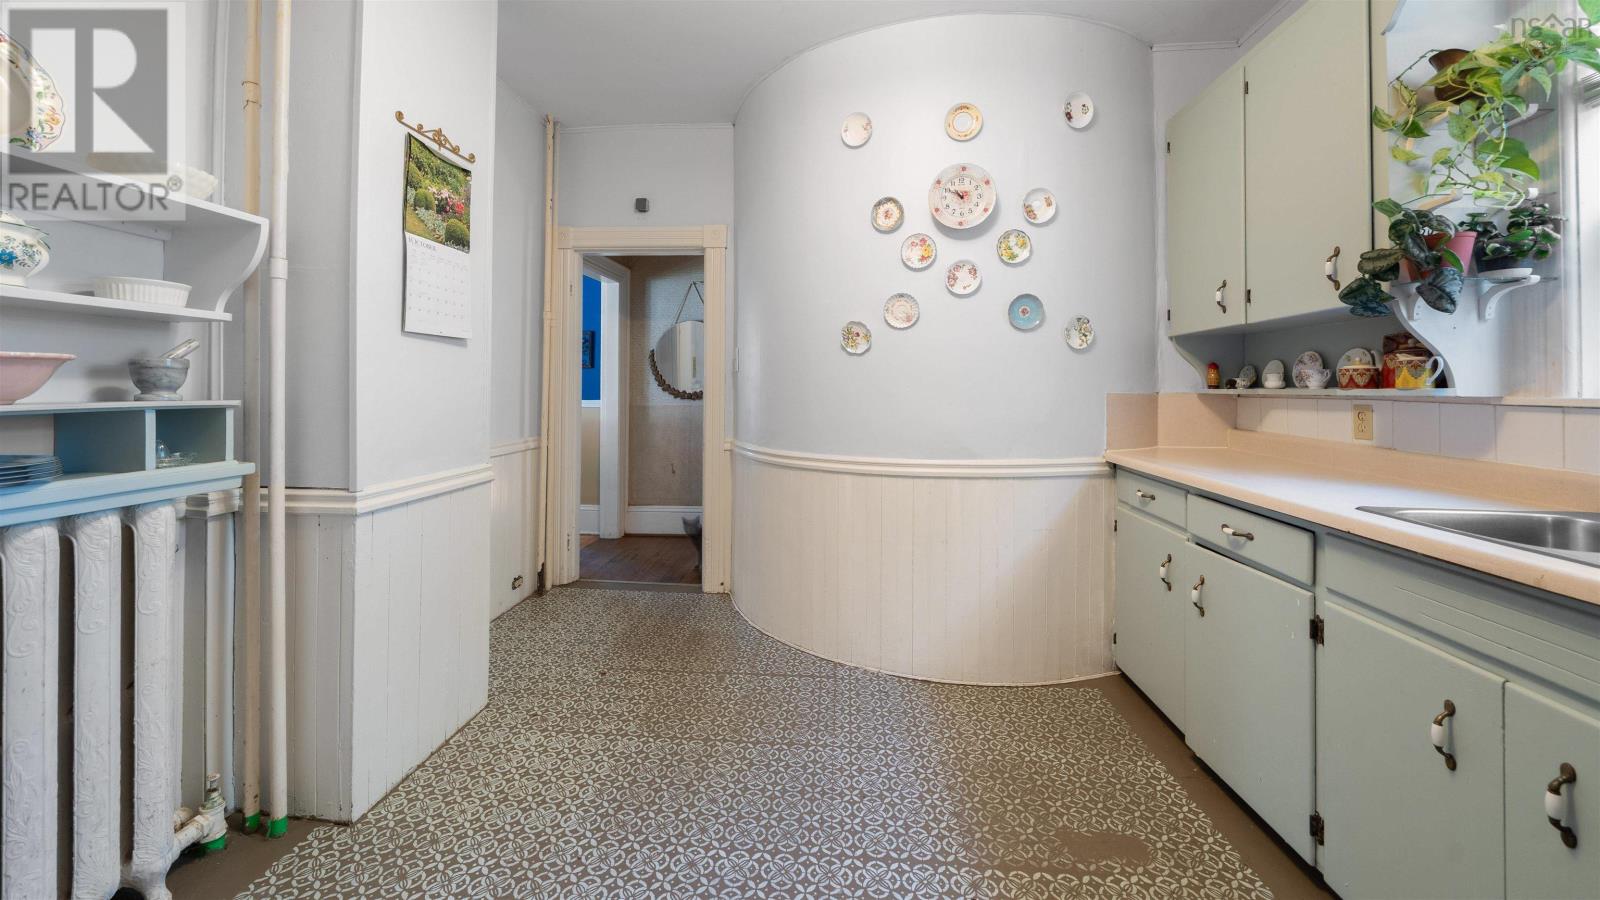
| Kitchen | Main level | 11.6x9.11 |
| Laundry room | Main level | 12.3x9.6+5.3x4.4 |
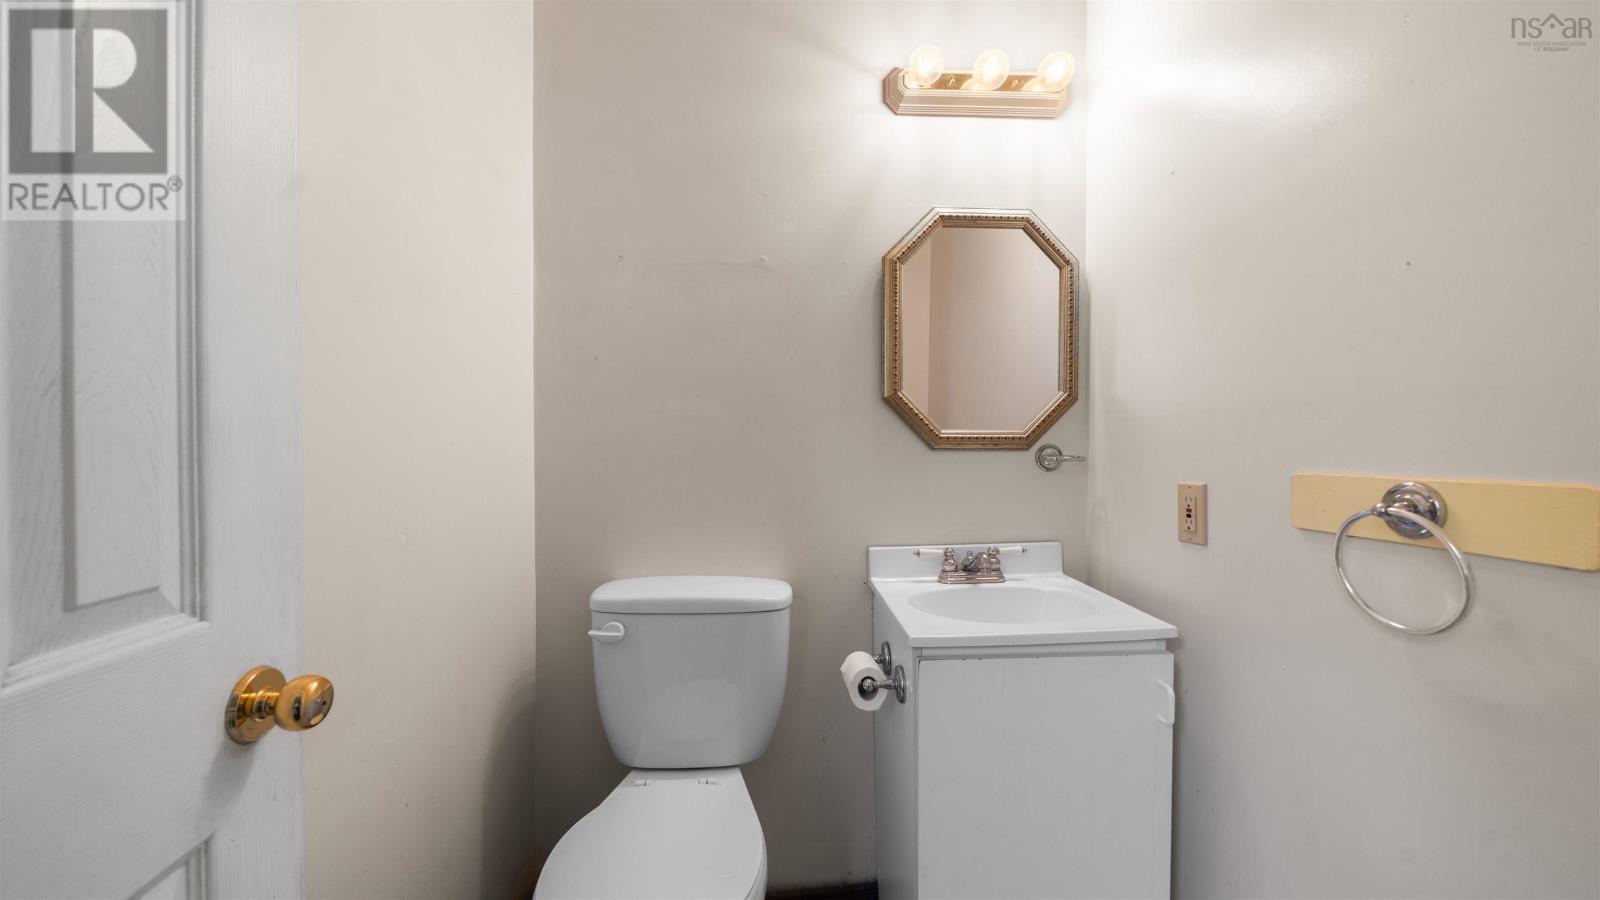
| 2pc Bathroom | Main level | 4.9x4.6 |
| Bedroom | Second level | 13.1x12.4 |
| Bedroom | Second level | 9.4x9.1 |
| Bedroom | Second level | 14.2x12.4 |
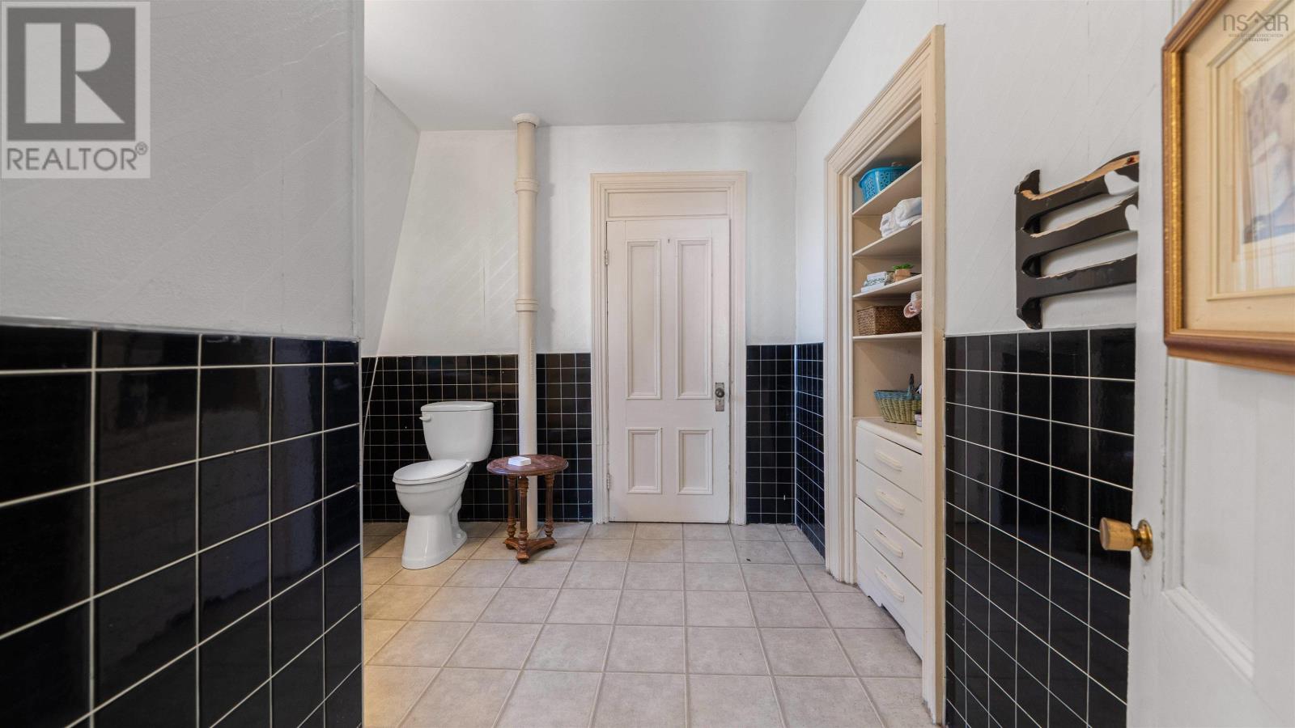
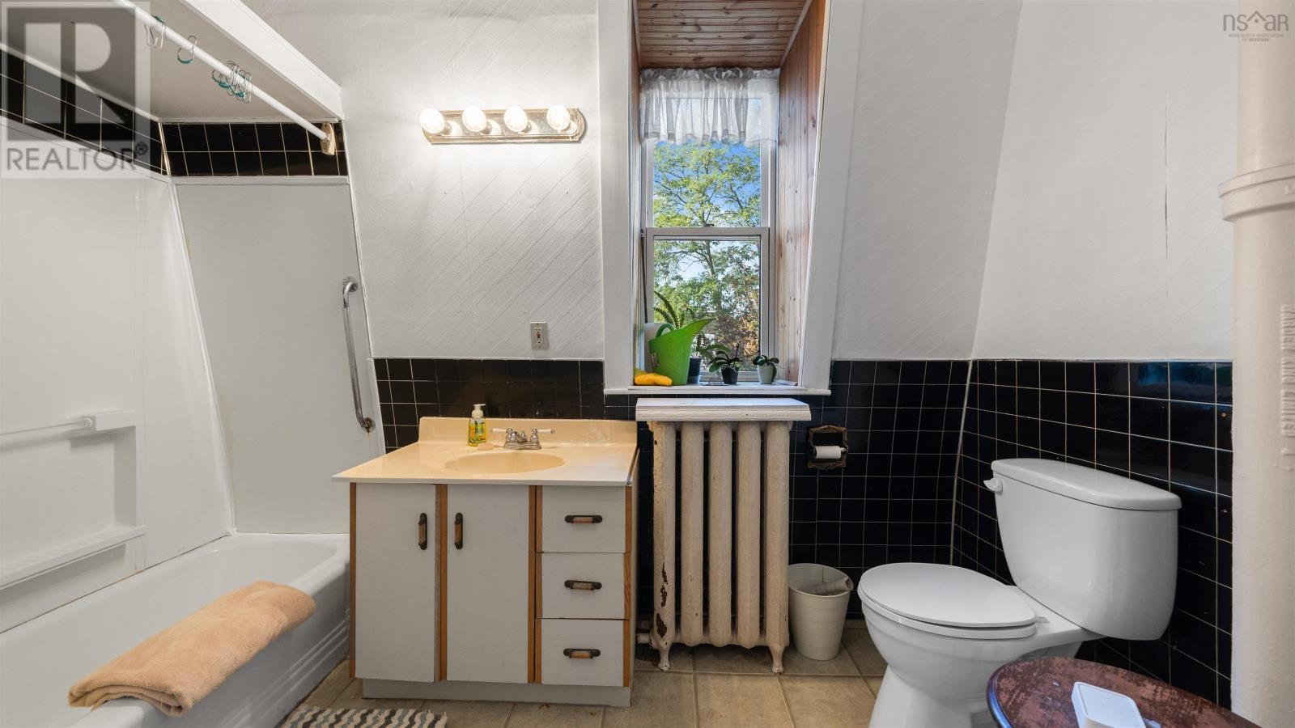
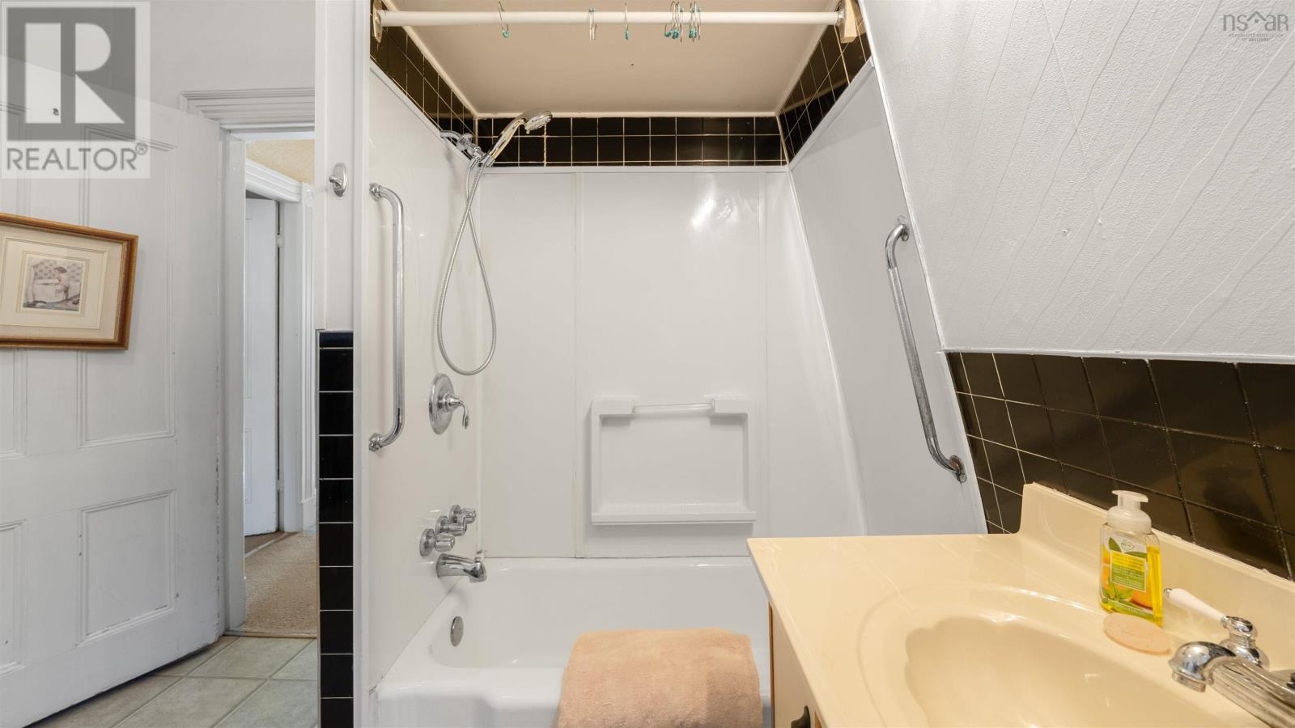
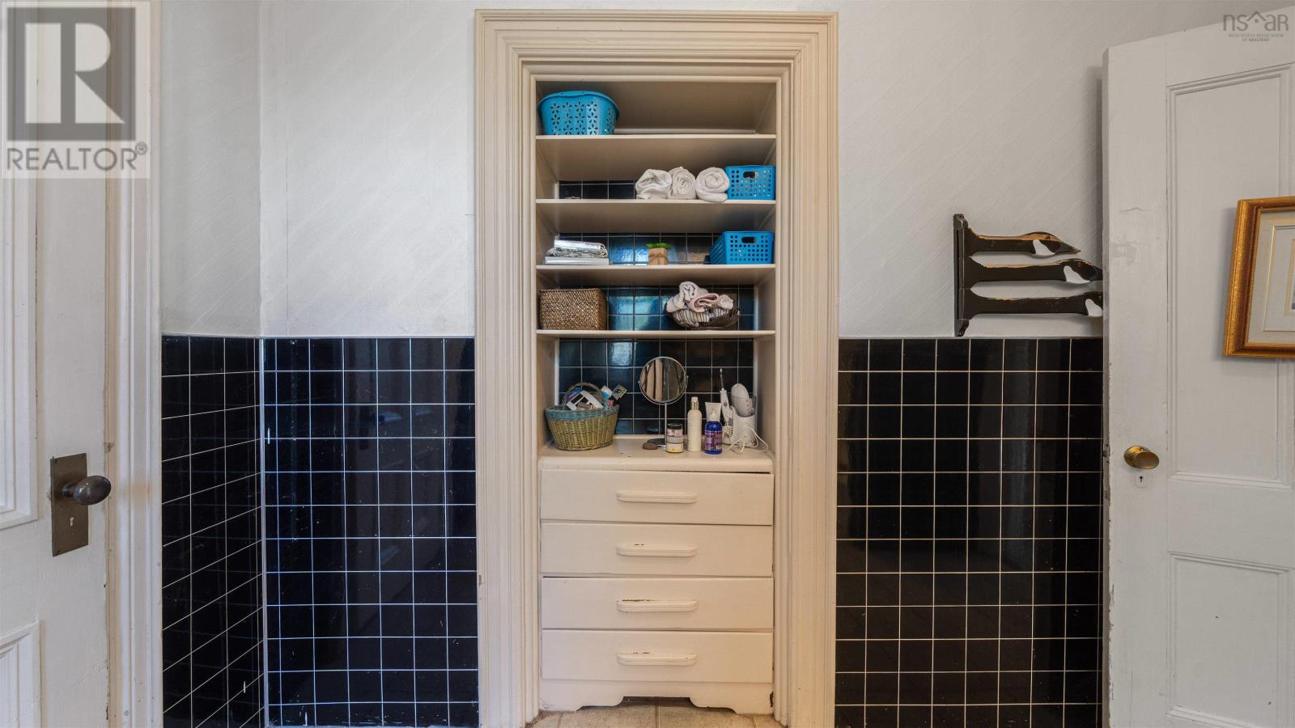
| 4pc Bathroom | Second level | 10.6x9.1 |
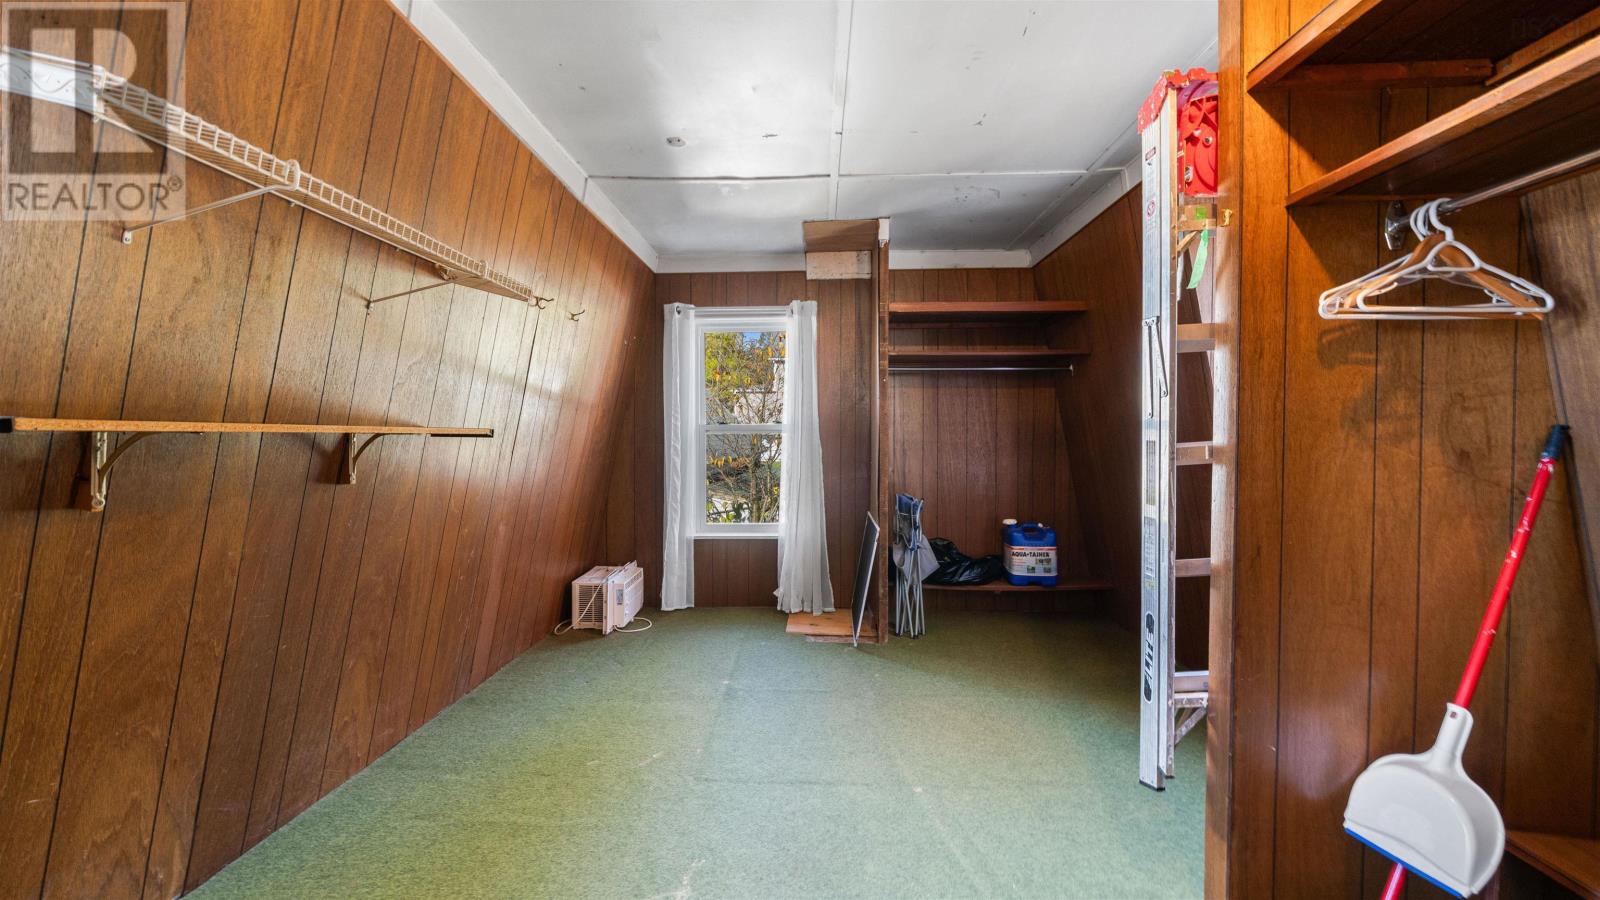
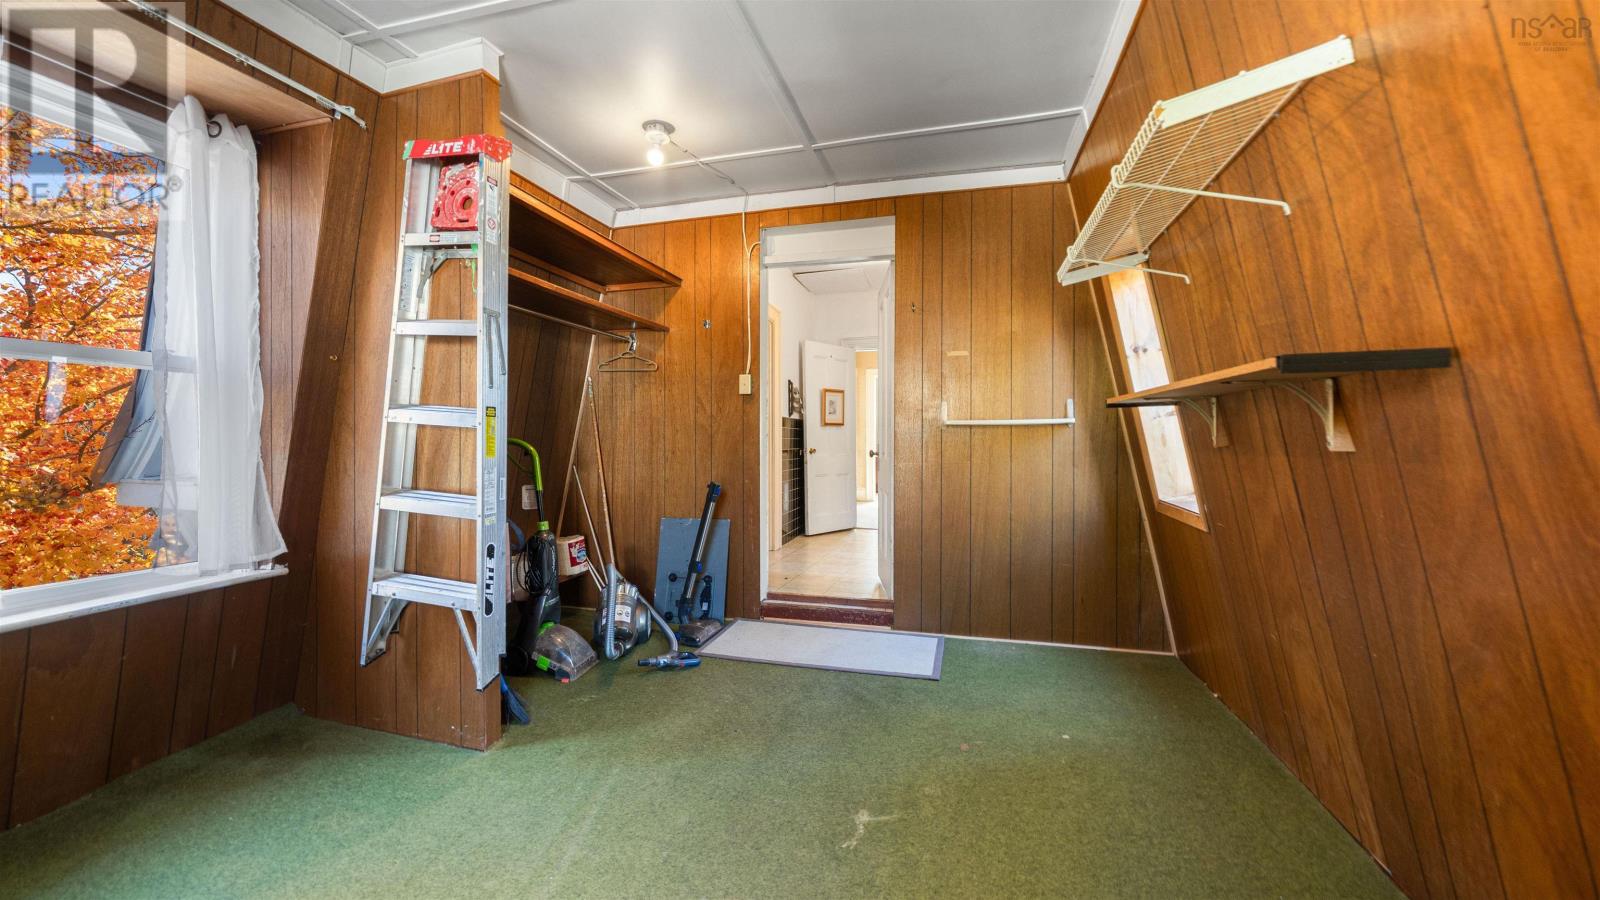
| Other | Second level | 13.8x11.4 |
Directions
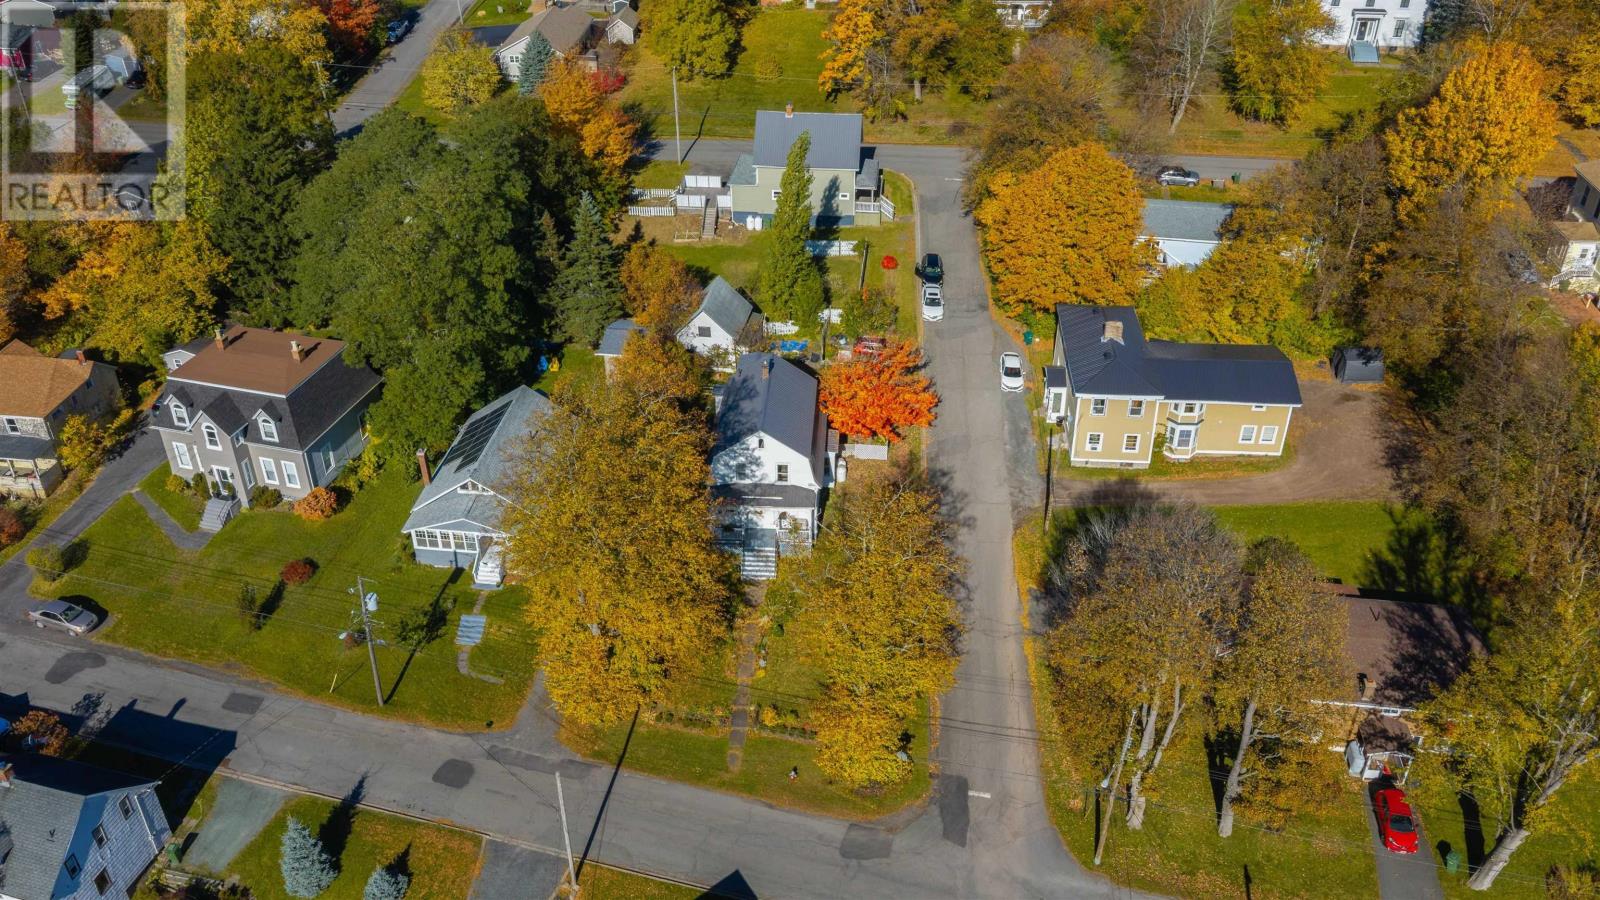
From West River Rd, turn onto High St. Home is on the corner of High St and Willow St.
The map loads here.