383 - 393 Welsford Street
Pictou, Nova Scotia B0K 1H0
$260,000
- Bedrooms
- 3
- Bathrooms
- 1
- Living area
- 1,632 sq ft
- Lot
- 0.36 acres
- Type
- Single Family
Description
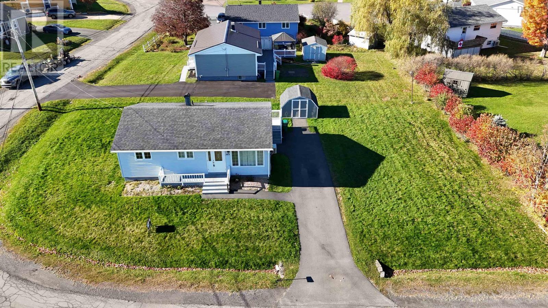
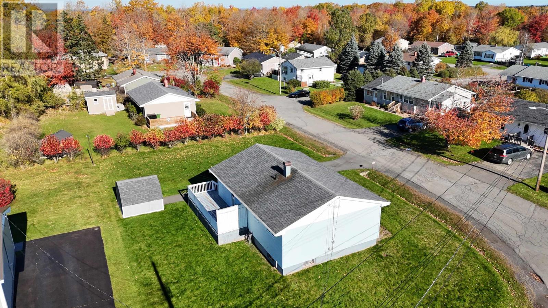
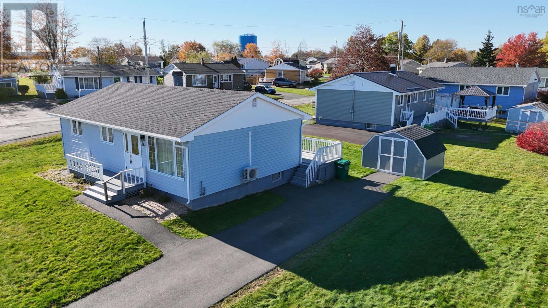
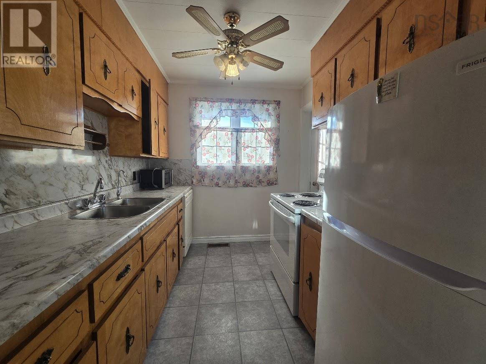
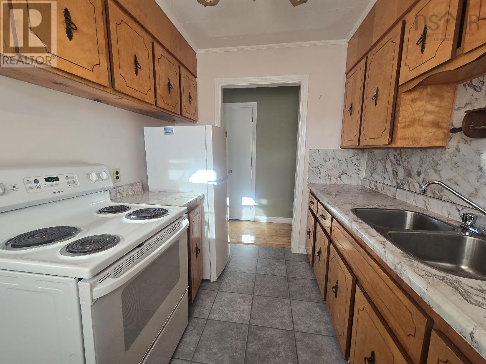
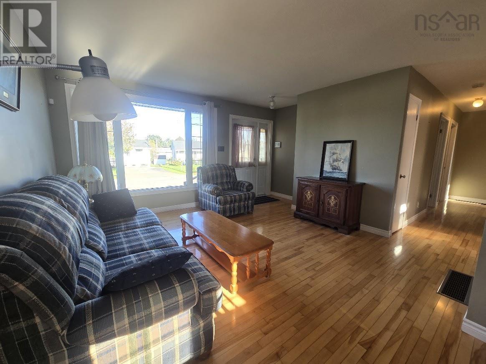
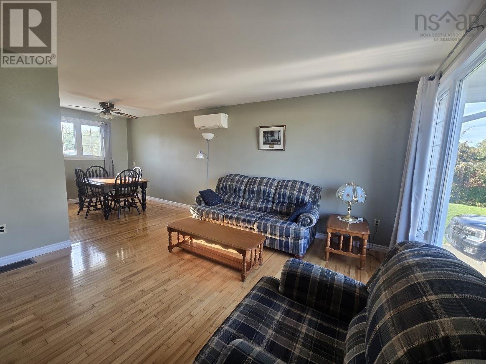
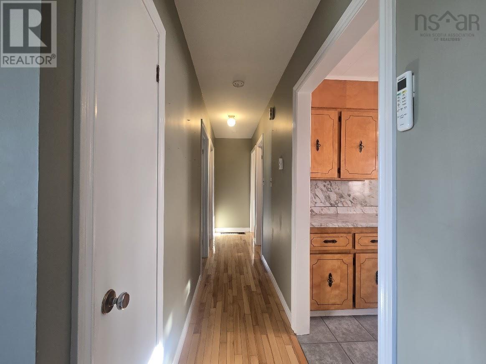
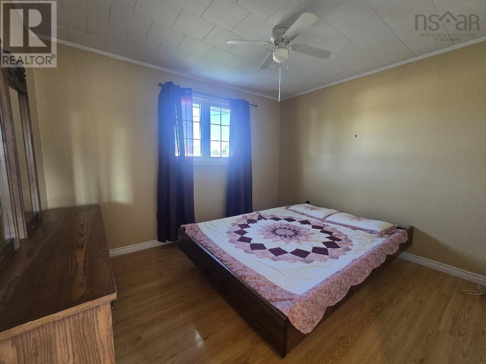
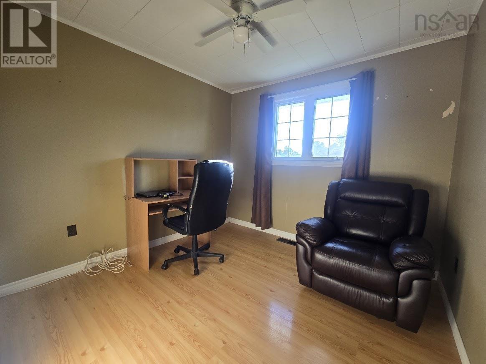
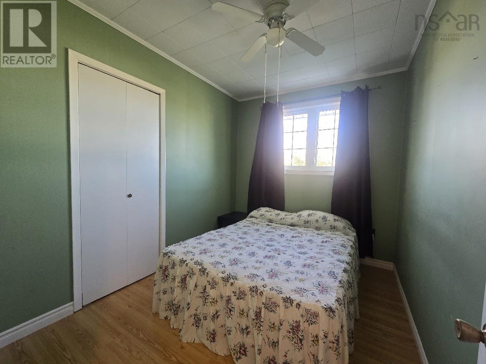
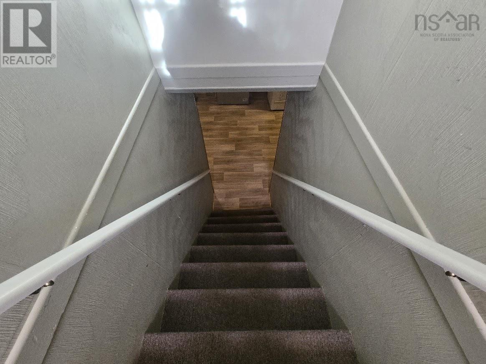
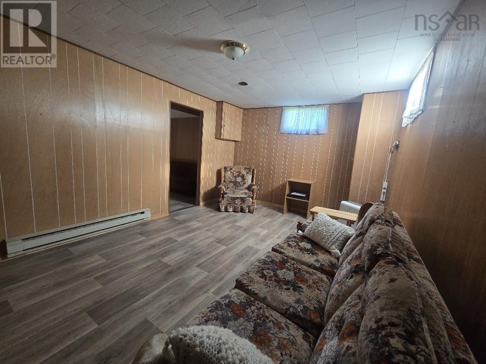
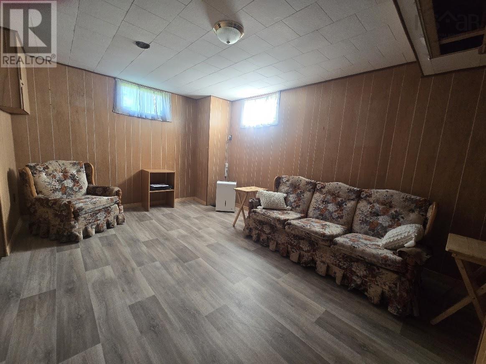
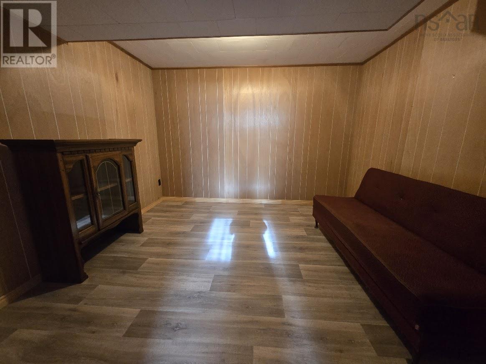
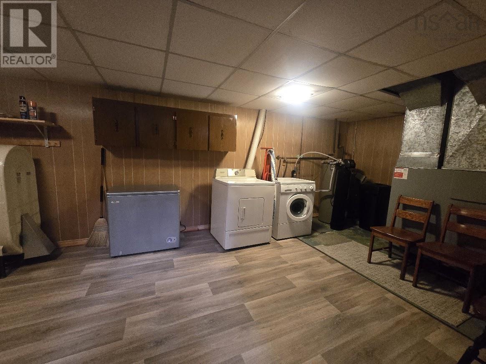
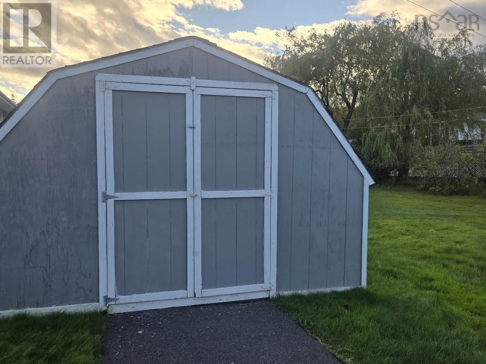
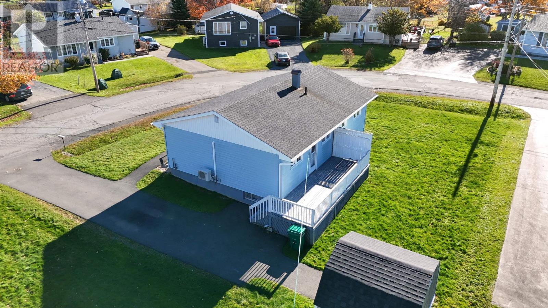
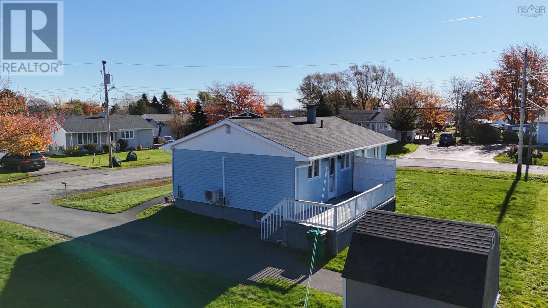
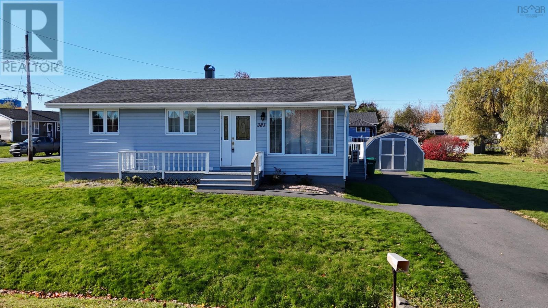
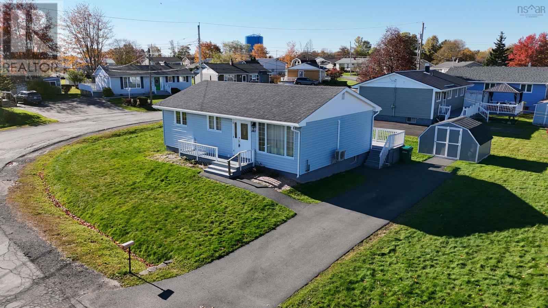
The owners are motivated to sell! This three-bedroom home offers a full bathroom and a fully finished lower level, providing generous living space. The main living area features gleaming hardwood floors, while the bedrooms and lower level have laminate flooring. The front entrance opens into the living room and adjoining dining area. The galley-style kitchen includes a refrigerator, stove, and dishwasher, with access to the back deck. All three bedrooms and the full bathroom are on the main floor. Downstairs, the finished lower level includes a spacious recreation room, two bonus rooms, and a large laundry and utility room. The property sits on a large corner lot with a paved driveway and storage shed. Pictou offers entertainment venues, harbourside restaurants, and walking trails. The PEI ferry is only a few minutes away, New Glasgow is 15 minutes for major shopping, and the Halifax Stanfield International Airport is approximately 1.5 hours away. (id:56844)
Listing
- MLS® number
- 202625416
- Status
- Active
- Days On Market
- 23
Building
- Type
- House
- Style
- Bungalow
- Year built
- 1971
- Storeys
- 1
- Living area
- 1,632 sq ft
- Above grade
- 1,632 sq ft
- Bedrooms above grade
- 3
- Foundation
- Poured Concrete
- Basement
- Partially finished, Full
Interior
- Flooring
- Hardwood, Laminate
- Heating
- Heat Pump, Baseboard heaters, Forced air, Oil, Electric, Ductless
- Cooling
- Air Conditioned
- Appliances
- Washer, Refrigerator, Water softener, Range - Electric, Dishwasher, Dryer
- Accessibility
- 32in min Entry Doorways
Land
- Lot size
- 0.36 acres
- Lot features
- Level
- Exterior features
- Vinyl
- Community
- School Bus, Recreational Facilities
Parking
- Type
- Paved Yard
Utilities
- Water
- Municipal water
- Sewer
- Municipal sewage system
Fees and taxes
- Common interest
- Freehold
- Parcel number
- 00981951
Rooms
| Room | Level | Size |
|---|---|---|
| Kitchen | Main level | 7.7 x 9.9 |
| Dining nook | Main level | 8.2 x 10 |
| Living room | Main level | 13. x 13 |
| Primary Bedroom | Main level | 11.6 x 9.11 |
| Bedroom | Main level | 9.4 x 9.7 |
| Bedroom | Main level | 7.8 x 9.11 |
| 4pc Bathroom | Main level | 9.6 x 5.1 |
| Recreational, Games room | Lower level | 22.8 x 11 |
| Laundry room | Lower level | 22.8 x 10.10 |
| Recreational, Games room | Lower level | 10.10 x 11 |
| Other | Lower level | 11. x 7.8 |
Directions
Pictou to West River, to Church, to Denoon to Welsford
The map loads here.