75 Denoon Street
Pictou, Nova Scotia B0K 1H0
$299,000
- Bedrooms
- 5
- Bathrooms
- 4
- Living area
- 3,577 sq ft
- Lot
- 0.2 acres
- Type
- Single Family
Description
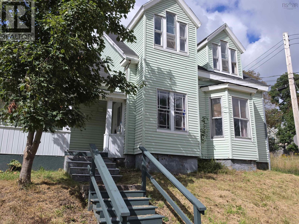
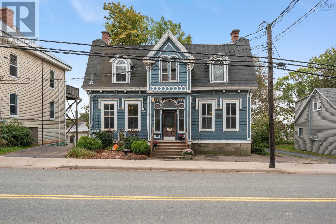
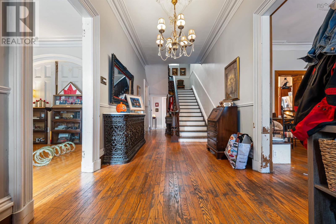
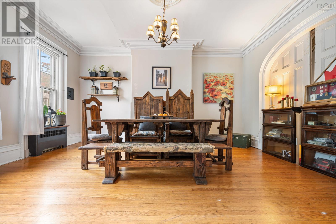
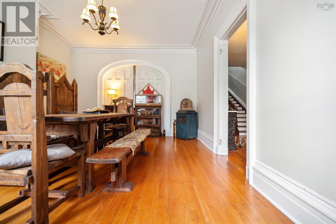
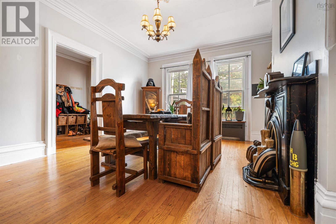
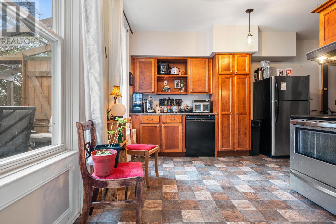
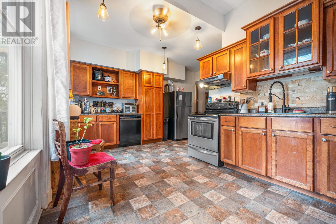
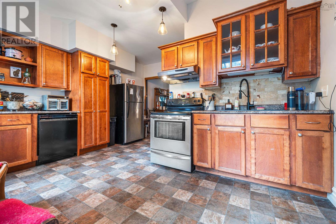
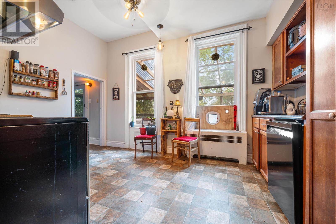
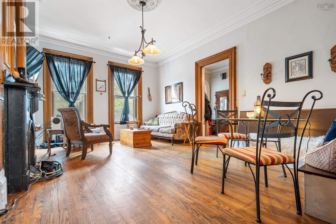
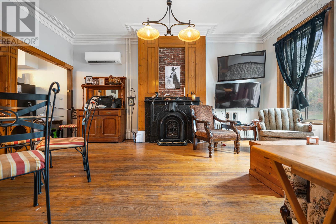
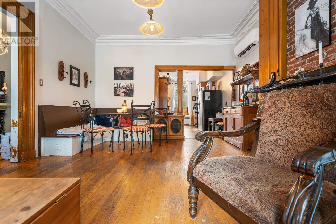
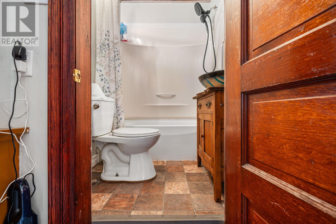
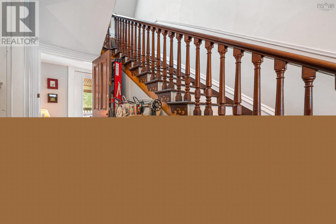
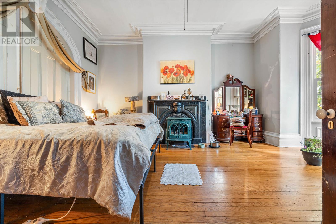
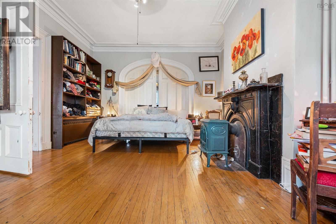
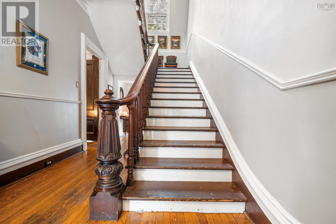
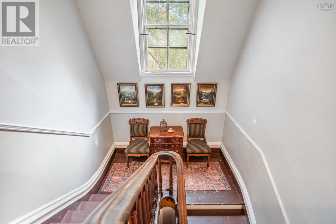
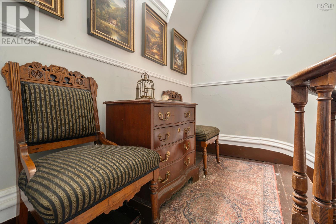
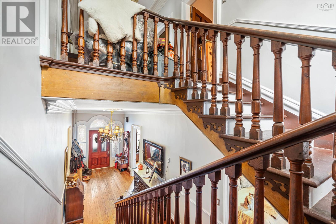
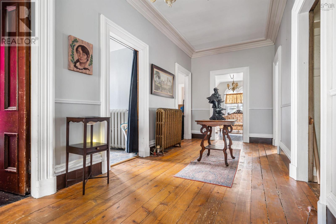
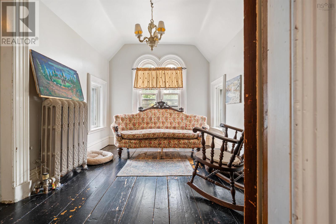
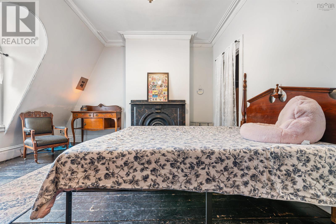
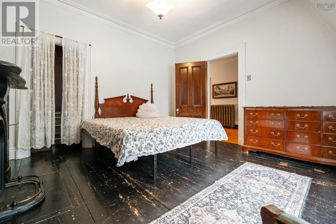
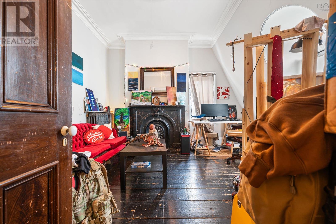
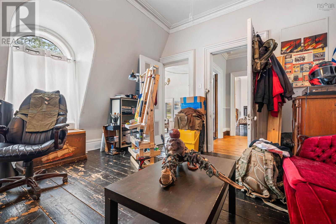
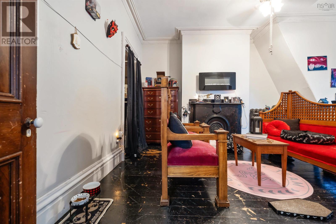
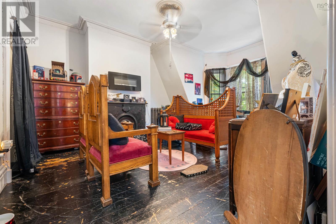
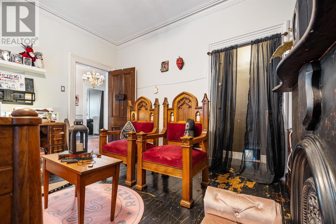
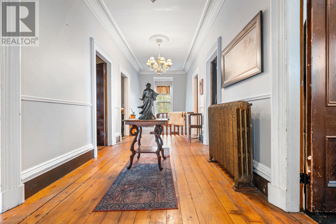
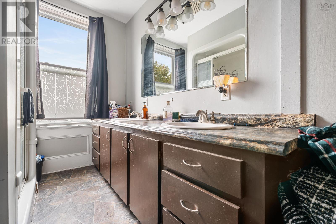
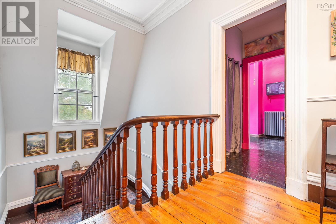
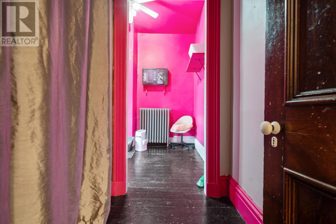
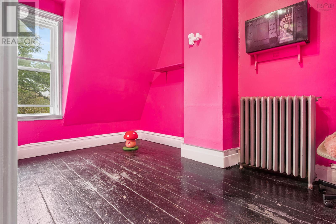
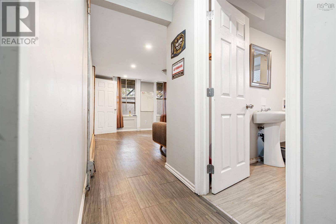
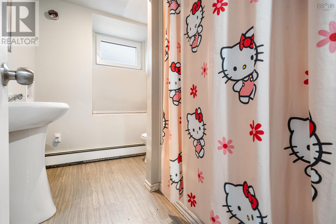
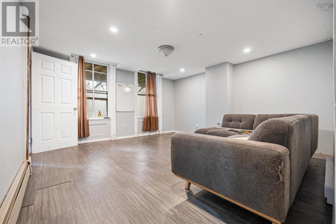
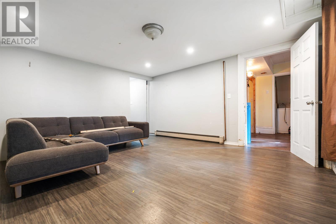
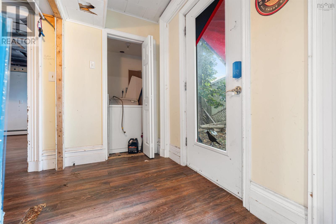
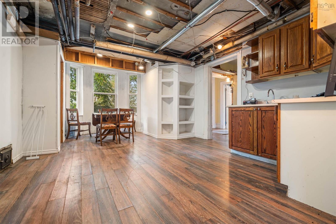
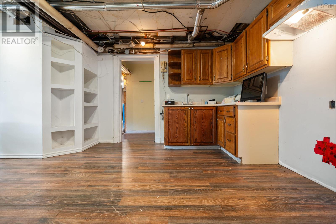
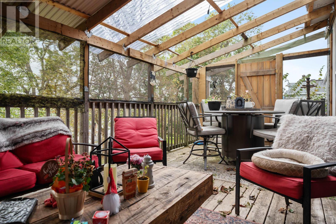
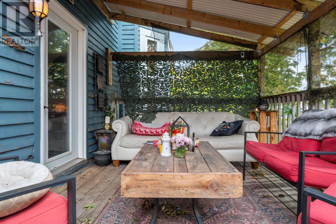
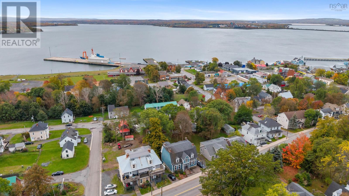
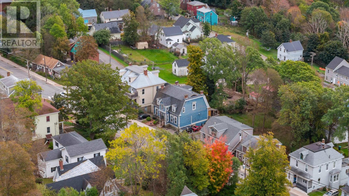
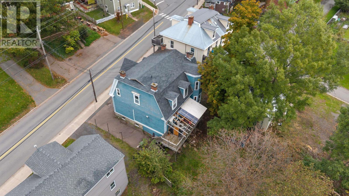
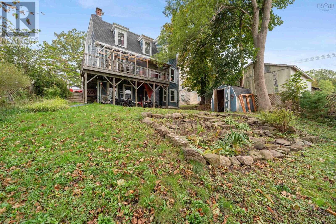
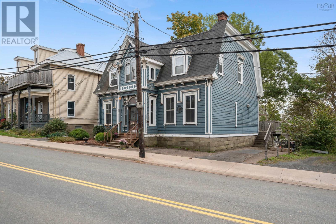
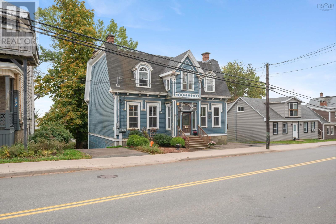
A Distinguished Victorian Residence with Historic Elegance & Income Potential Dating to 1874, this magnificent Second Empire residence stands as a testament to Pictous architectural heritage. Its graceful arched dormers, intricate decorative millwork and commanding presence evoke an era of exceptional craftsmanship. Offering approximately 3500 square feet, the home preserves a remarkable collection of original architectural treasures: richly detailed woodwork, ornate plaster ceiling medallions, original crown mouldings, hardwood and softwood floors, decorative glass and six ornamental fireplaces, including four with marble surrounds. Exquisite etched glass dating to 1874 graces the entrance, setting the tone for the elegance within. Generously proportioned principal rooms include a spacious kitchen, gracious dining hall, inviting family room and intimate study, where a Jøtul propane stove provides warmth and ambience. An impressive central staircase and expansive upper hallway lead to comfortable bedroom accommodations, while modernized kitchens and bathrooms complement the homes historic character. The home also offers modern comforts, including a brand new propane boiler heating system, on demand hot water and heat pumps, providing added comfort and convenience while maintaining the character of this historic property. Beyond its architectural beauty lies exceptional versatility. The lower level, with private exterior access, offers the potential for one generous or two smaller apartments, presenting possibilities for rental income, multigenerational living or private guest accommodations. A spacious rear deck, landscaped grounds and parking for multiple vehicles complete this distinctive property. Rich in history, character and possibility, 75 Denoon Street invites its next owner to become part of its continuing story. An extraordinary heritage residence offering timeless elegance, remarkable space and investment potential. (id:56844)
Listing
- MLS® number
- 202625948
- Status
- Active
- Days On Market
- 16
Building
- Type
- House
- Year built
- 1874
- Storeys
- 2
- Living area
- 3,577 sq ft
- Above grade
- 3,577 sq ft
- Bedrooms above grade
- 4
- Bedrooms below grade
- 1
- Foundation
- Stone
- Basement
- Finished, Full, Walk out
Interior
- Flooring
- Hardwood, Laminate, Vinyl, Wood
- Heating
- Heat Pump, Electric, Propane, Radiator, Hot Water, Ductless
- Cooling
- Wall unit, Air Conditioned
- Appliances
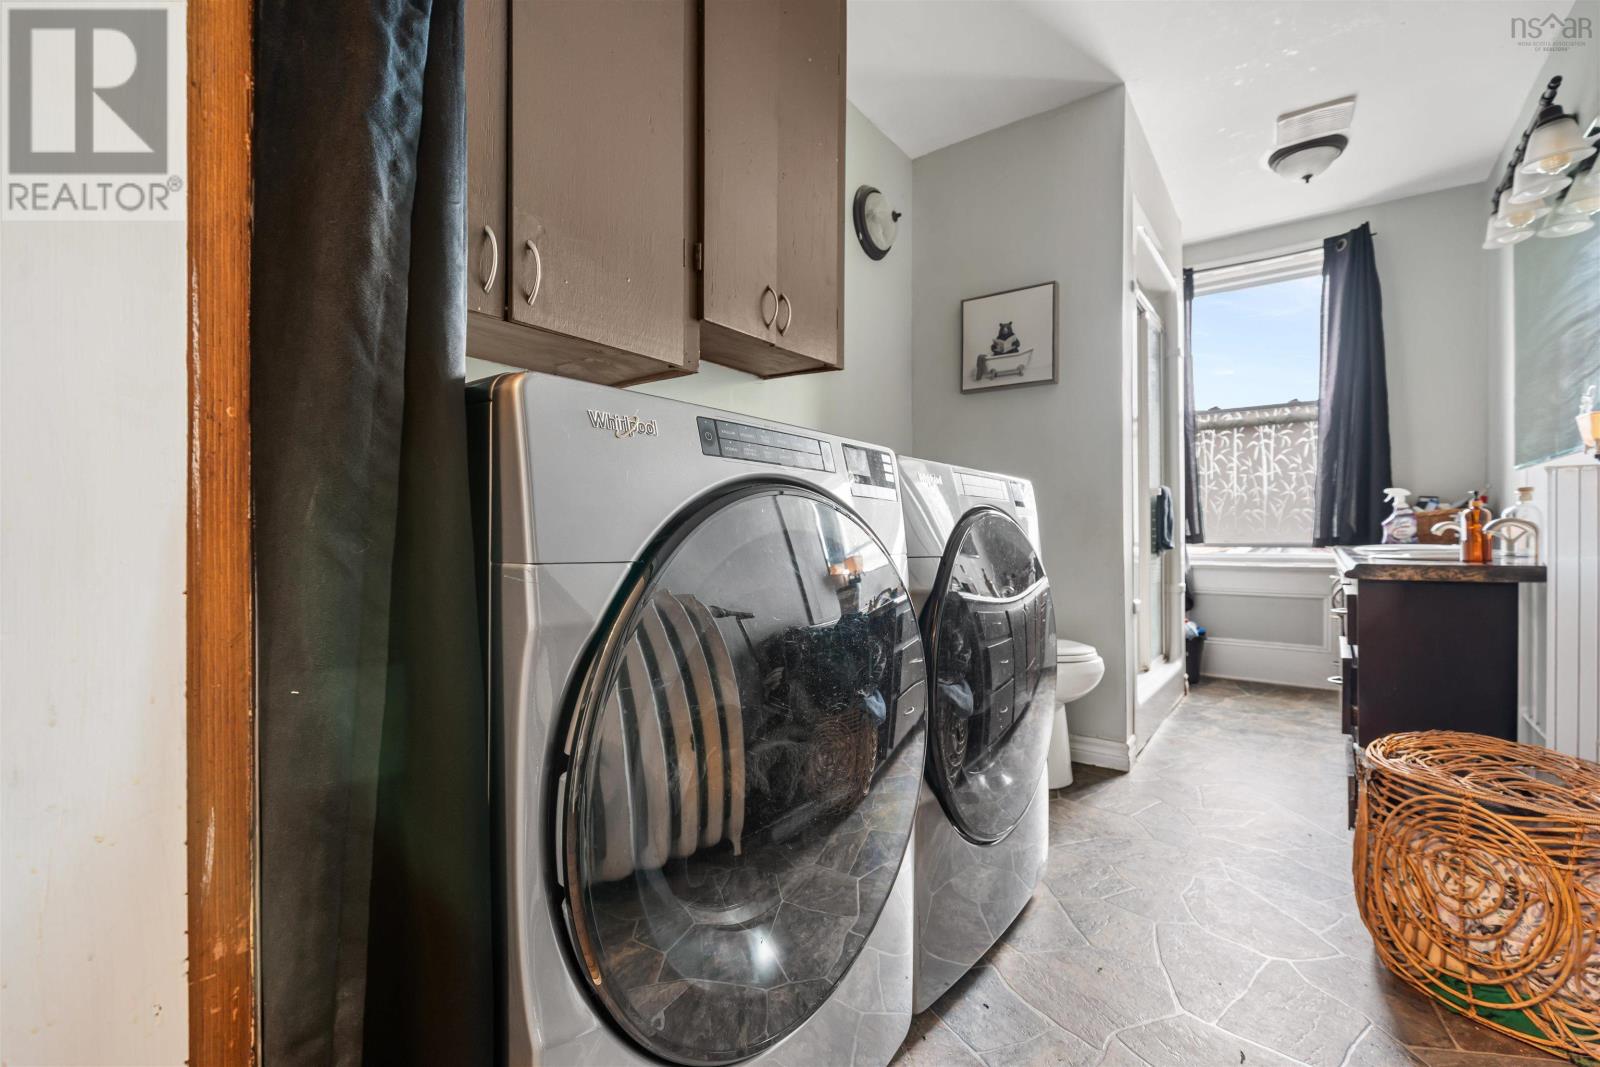
- Washer, Refrigerator, Gas stove(s), Stove, Dryer
- Accessibility
- 32in min Entry Doorways
Land
- Lot size
- 0.2 acres
- Lot features
- Sloping
- Exterior features
- Wood siding
- Community
- School Bus, Recreational Facilities
Parking
- Type
- Paved Yard, Parking Space(s)
Utilities
- Water
- Municipal water
- Sewer
- Municipal sewage system
Fees and taxes
- Common interest
- Freehold
- Parcel number
- 00972646
Rooms
| Room | Level | Size |
|---|---|---|
| Mud room | Main level | 8x5.9 |
| Foyer | Main level | 8x28 |
| Den | Main level | 14x19 |
| Dining room | Main level | 18x14 |
| Kitchen | Main level | 14x14 |
| 4pc Bathroom | Main level | 5x4 |
| Living room | Main level | 19x14 |
| Other | Second level | 6x5 |
| Bedroom | Second level | 14x17 |
| Bedroom | Second level | 13x8 |
| Bedroom | Second level | 12x14 |
| Bedroom | Second level | 14x12 |
| Laundry / Bath | Second level | 14x6 |
| Den | Second level | 10x8 |
| Living room | Basement | 13x14 |
| 4pc Bathroom | Basement | 7x14 |
| Kitchen | Basement | 13x8 |
| 3pc Bathroom | Basement | 8x5 |
| Eat in kitchen | Basement | 12x10 |
| Living room | Basement | 7x7 |
| Utility room | Basement | 12x10 |
Directions
from W River Road, follow along as it turns into Church and then Denoon, property on your right
The map loads here.