Lot 10 88 St. Andrews Street
Pictou, Nova Scotia B0K 1H0
$329,000
- Bedrooms
- 3
- Bathrooms
- 2 + 1 half
- Living area
- 2,880 sq ft
- Lot
- 0.15 acres
- Type
- Single Family
Description
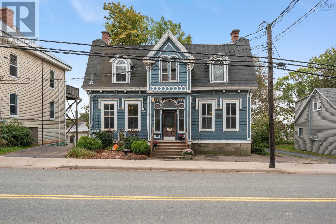
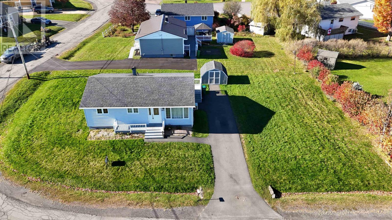
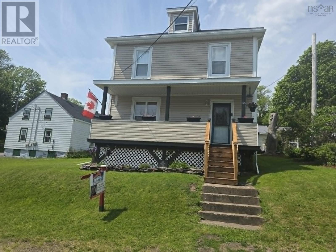
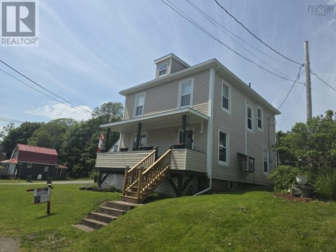
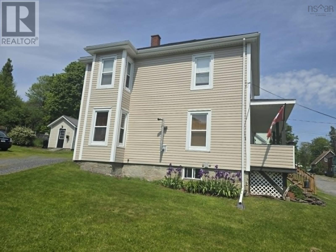
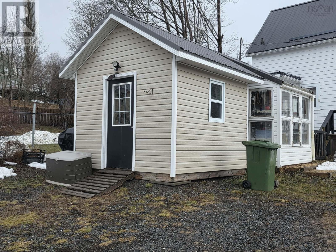
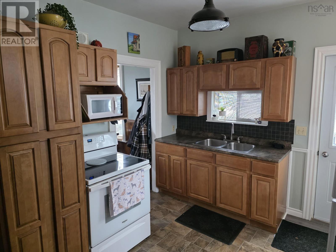
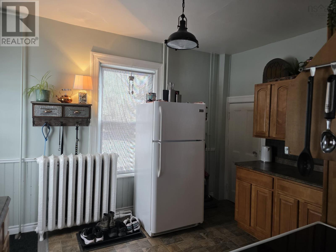
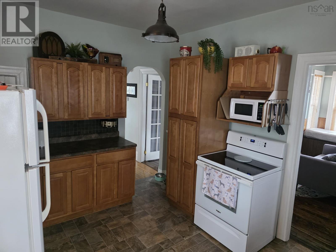
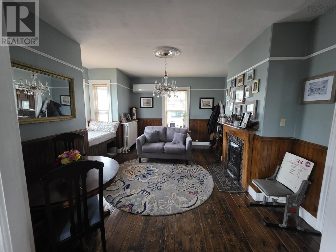
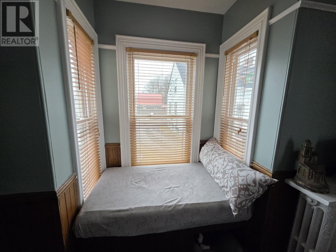
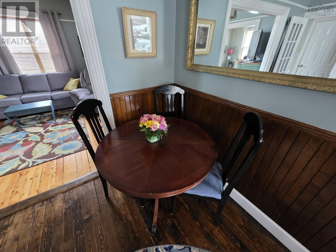
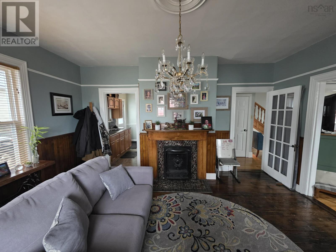
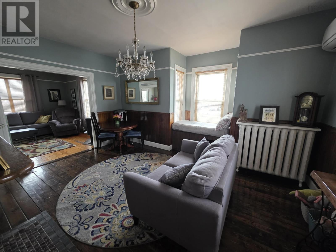
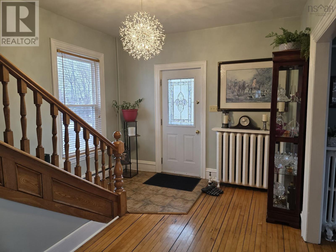
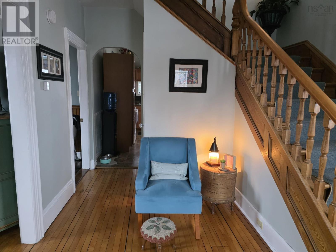
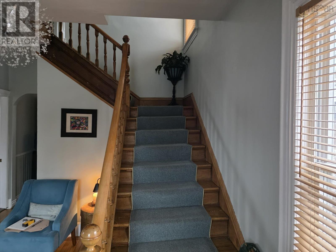
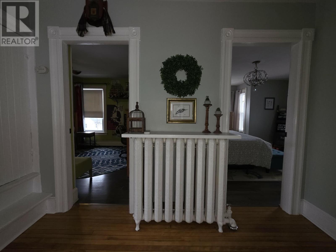
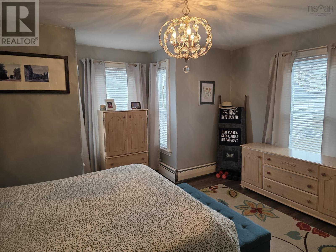
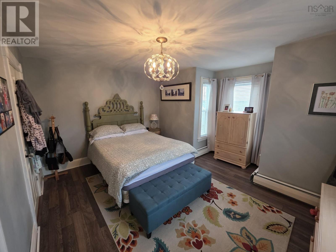
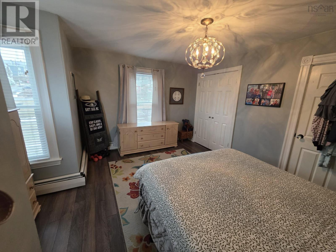
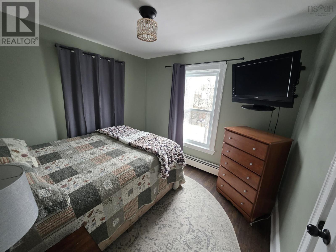
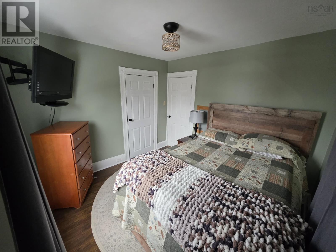
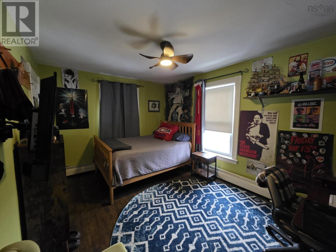
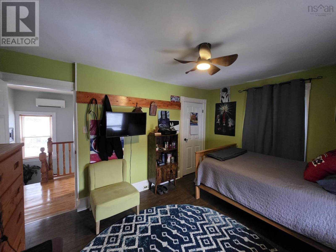
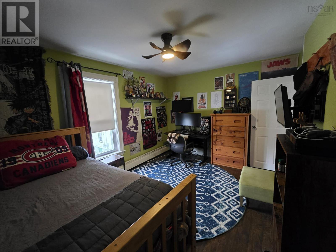
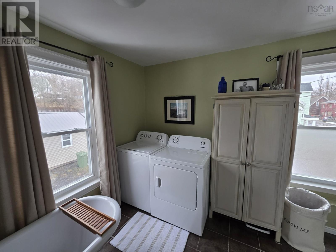
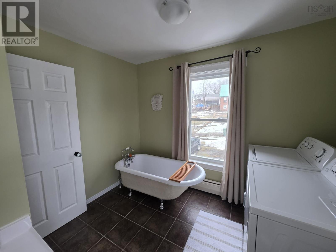
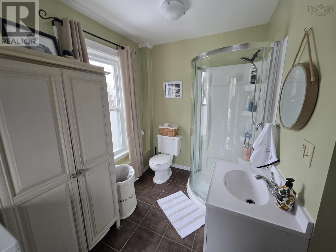
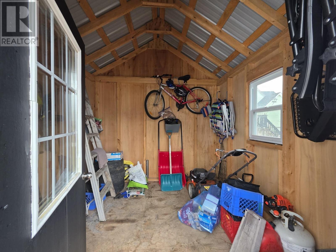
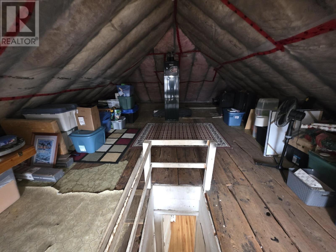
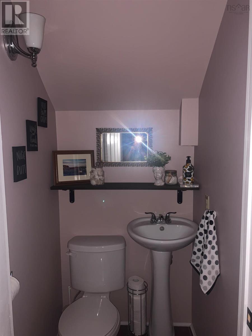
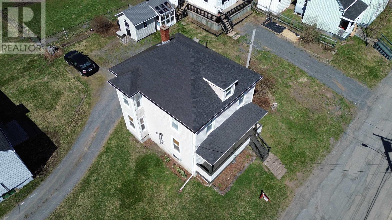
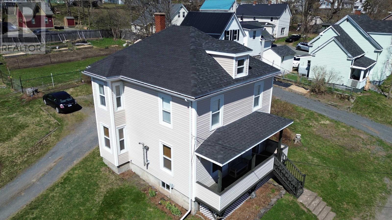
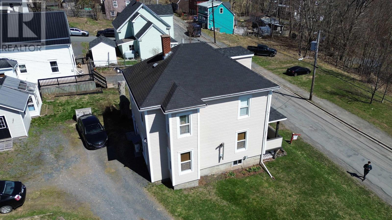
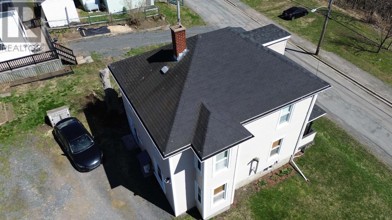
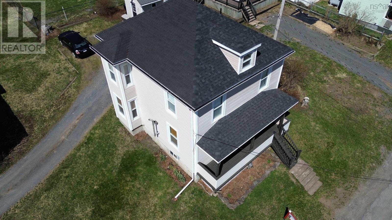
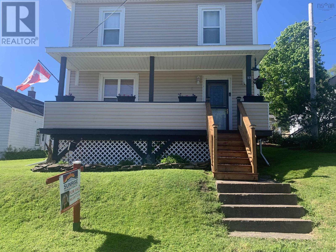
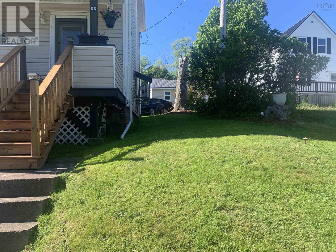
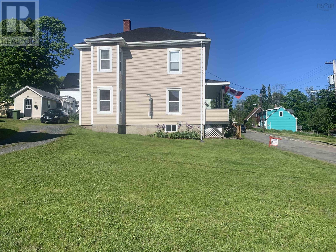
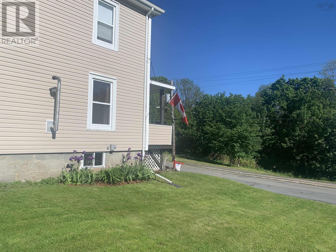
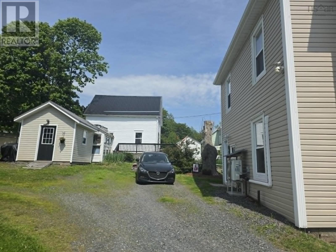
This inviting two-storey home offers three comfortable bedrooms and one and a half bathrooms, providing an ideal setting for families or those seeking additional space as there is a walk-up to a spacious attic. Situated in the historical harbourfront town of Pictou, the home enjoys a picturesque and peaceful setting. Residents benefit from proximity to local amenities, making daily errands and leisure activities convenient and accessible. The property has been very well maintained over the years, with numerous upgrades enhancing both its functionality and aesthetic appeal as well as new roof shingles this year. The tasteful décor throughout creates a welcoming and stylish atmosphere. The very spacious bathroom conveniently houses the washer and dryer as well as an old fashion claw foot tub and walk in shower. Outside, a newer garden shed is located in the backyard, providing practical storage solutions. The quiet community setting further adds to the property's appeal, offering a tranquil lifestyle for its new owners. (id:56844)
Listing
- MLS® number
- 202604678
- Status
- Active
- Days On Market
- 229
Building
- Type
- House
- Storeys
- 2
- Living area
- 2,880 sq ft
- Above grade
- 2,880 sq ft
- Bedrooms above grade
- 3
- Foundation
- Concrete Block
- Basement
- Full
Interior
- Flooring
- Tile, Hardwood, Linoleum, Vinyl, Wood
- Heating
- Stove, Oil, Electric, Propane, Pellet, Radiator, Furnace
- Appliances
- Refrigerator, Oven - Electric
- Accessibility
- Entry less than 3 steps, Entry threshold less than ½ inch
Land
- Lot size
- 0.15 acres
- Lot features
- Balcony
- Exterior features
- Vinyl
- Community
- School Bus
Parking
- Type
- Gravel
Utilities
- Water
- Municipal water
- Sewer
- Municipal sewage system
Fees and taxes
- Common interest
- Freehold
- Parcel number
- 00971960
Rooms
| Room | Level | Size |
|---|---|---|
| Kitchen | Main level | 12.04x10.07 |
| Dining room | Main level | 12.01x15.08 |
| Living room | Main level | 12.11x12.01 |
| Primary Bedroom | Second level | 14.5x10.04 |
| 4pc Bathroom | Second level | 6.10x10.00 |
| Bedroom | Second level | 10.01x14.03 |
| Bedroom | Second level | 10.01x9.09 |
| 2pc Bathroom | Main level | 3x5 |
Directions
From Denoon Street coming from Pictou take a right on Wellington Street. Property is on the corner of Wellington and St. Andrews.
The map loads here.