164 Oak Street
Pictou, Nova Scotia B0K 1H0
$345,000
- Bedrooms
- 2
- Bathrooms
- 2
- Living area
- 1,366 sq ft
- Lot
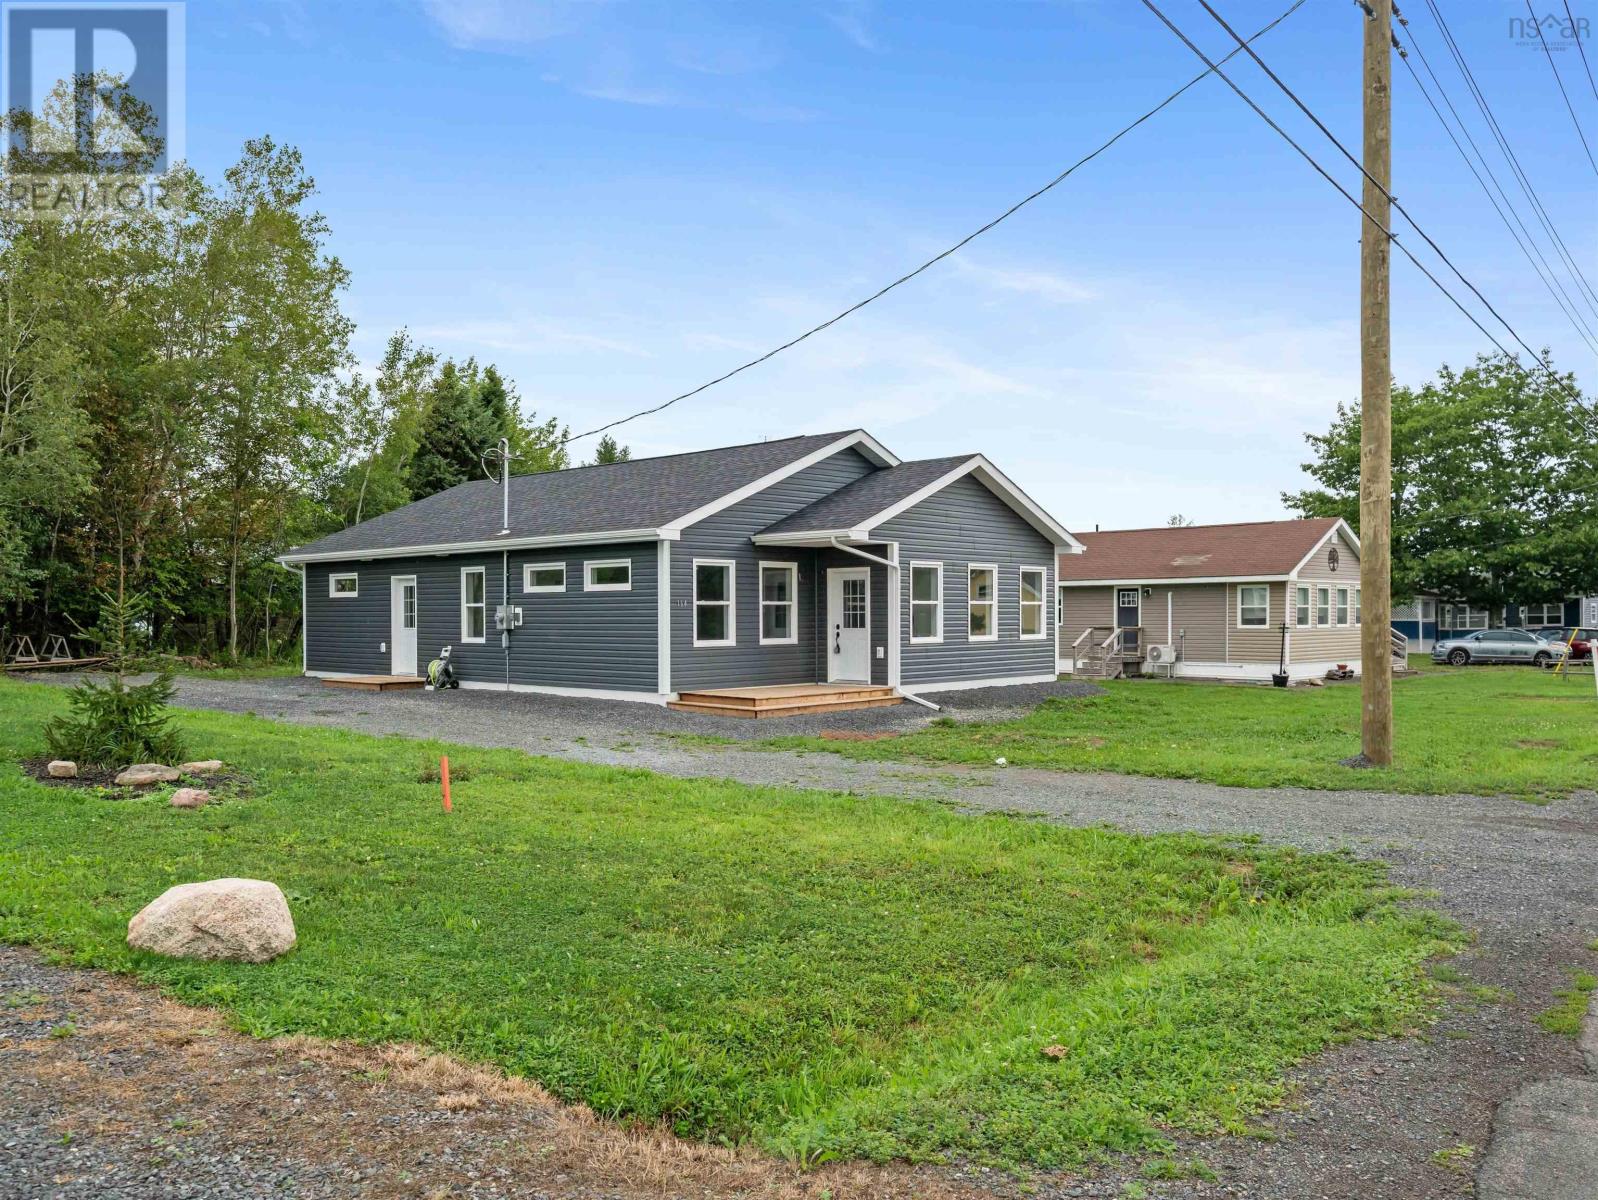
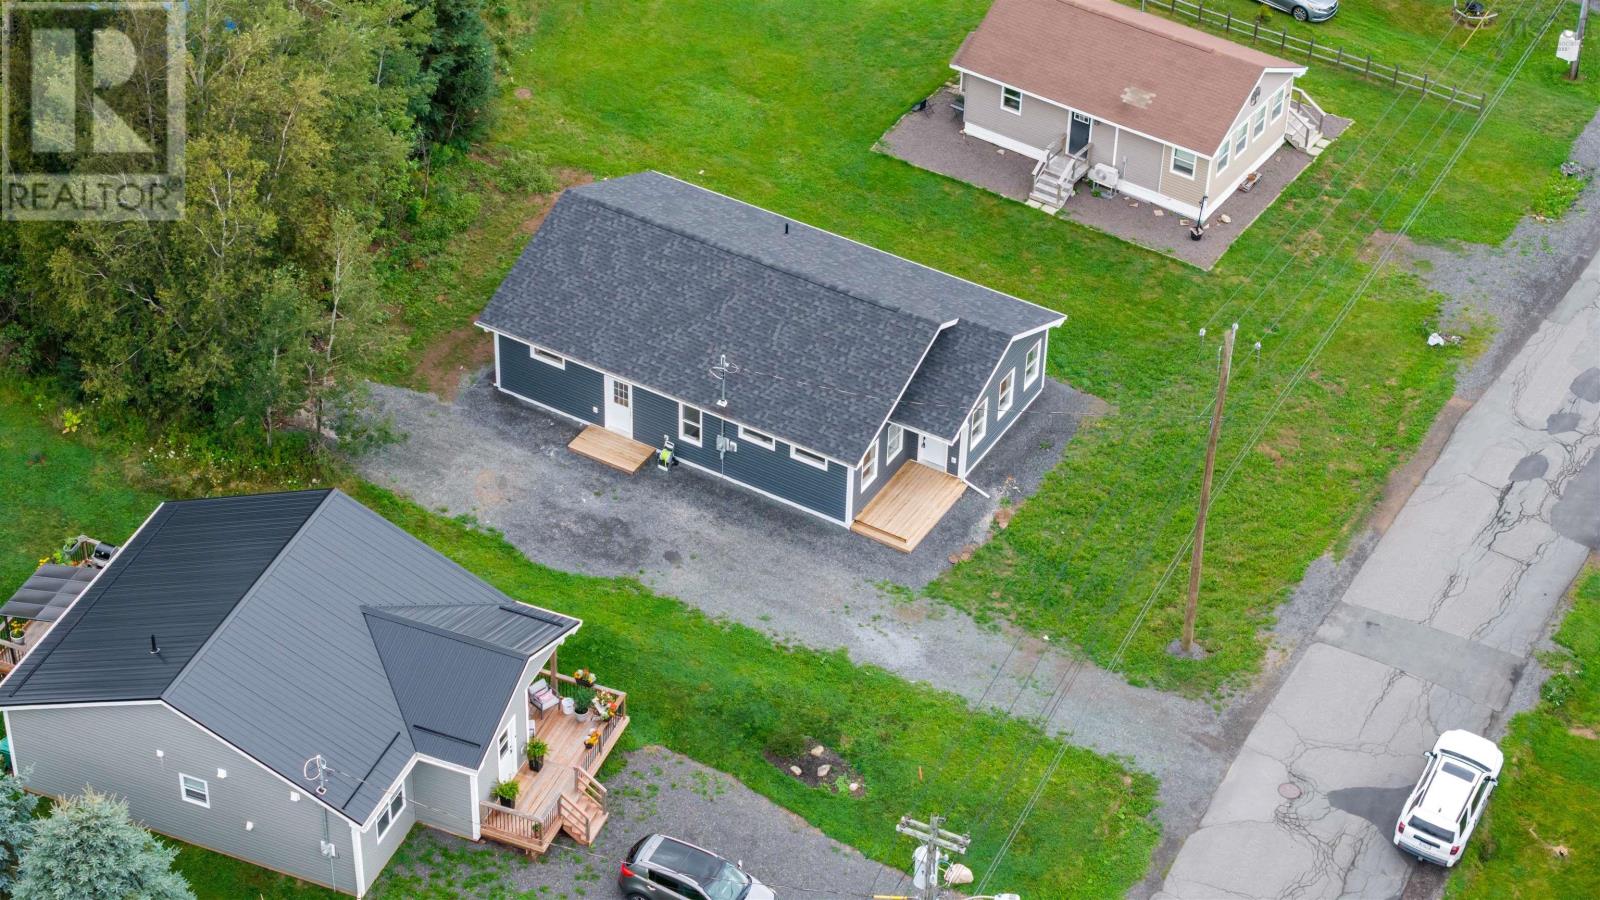
- 0.19 acres
- Type
- Single Family
Description
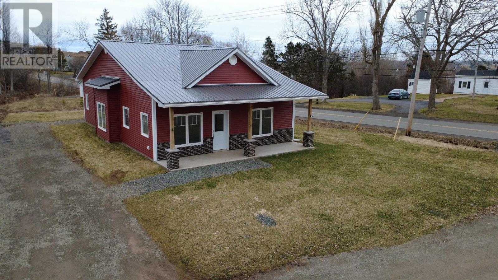
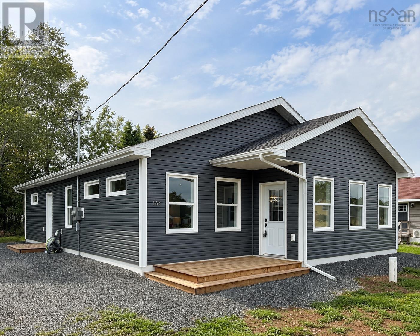
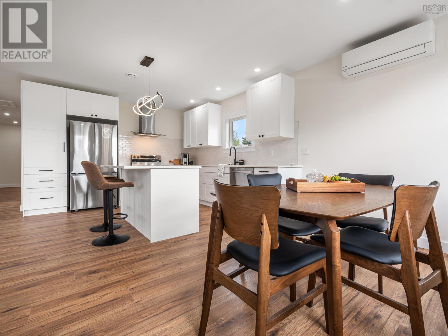
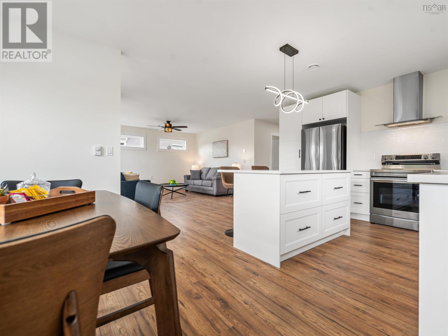
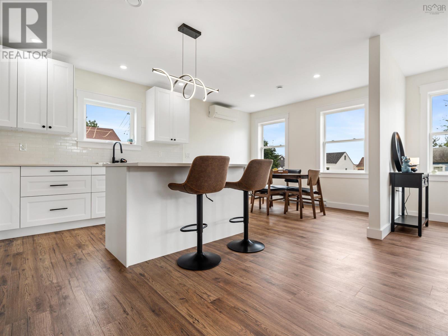
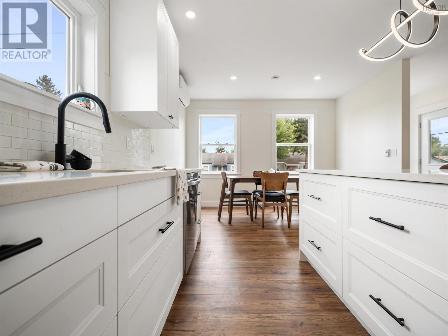
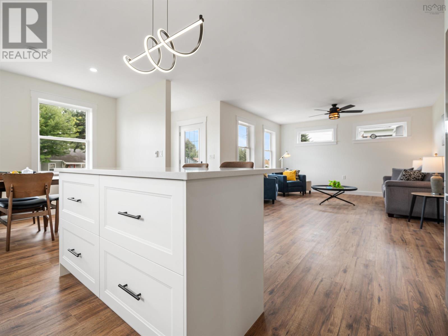
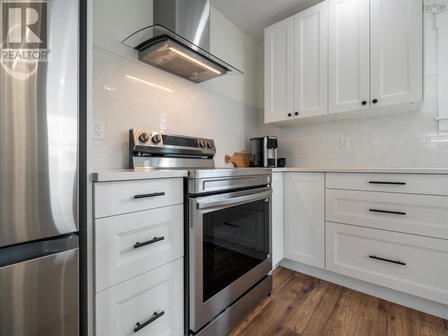
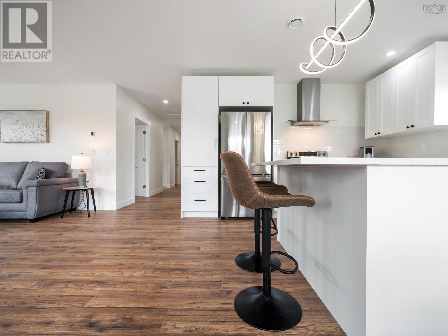
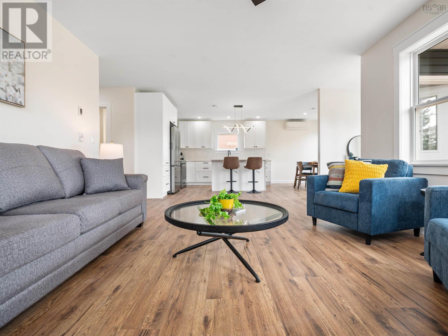
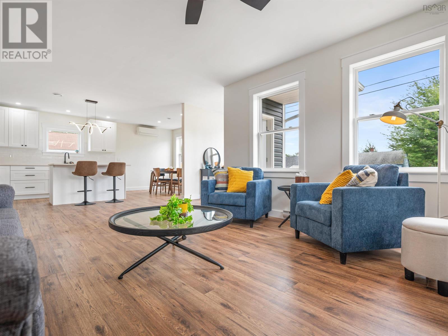
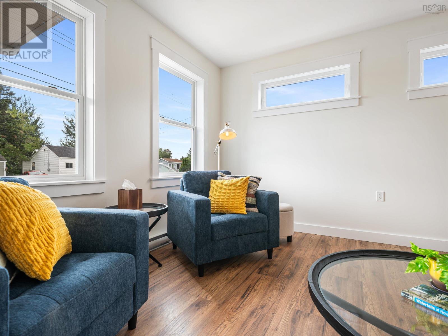
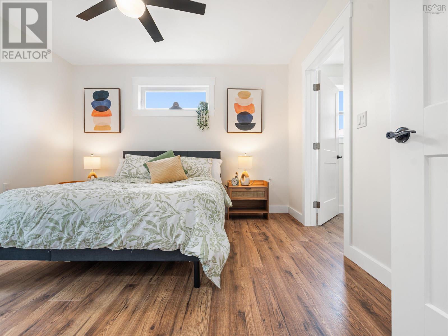
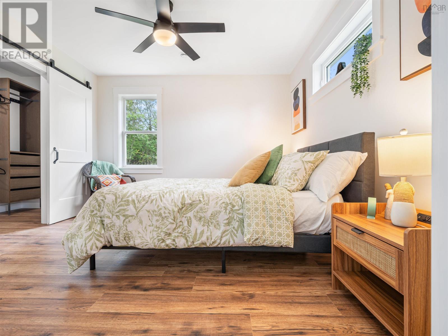
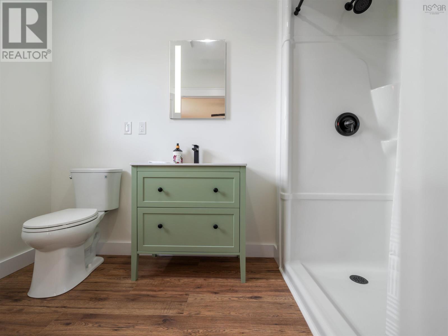
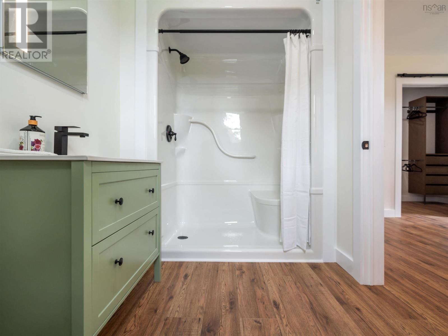
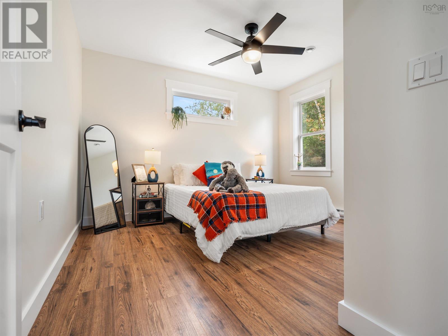
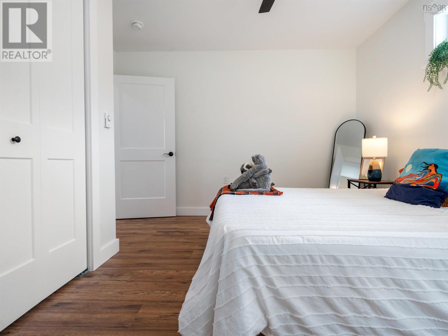
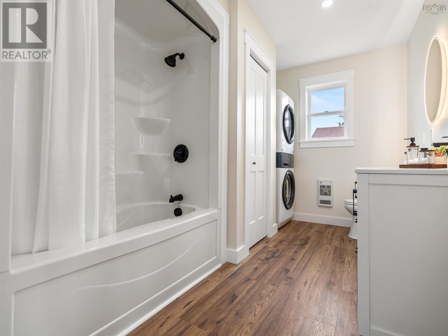
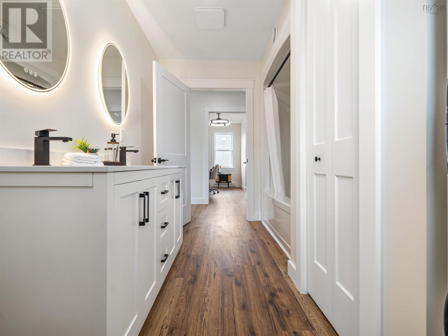
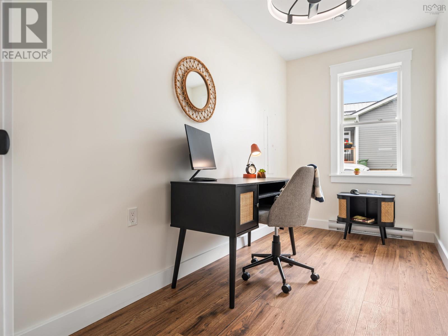
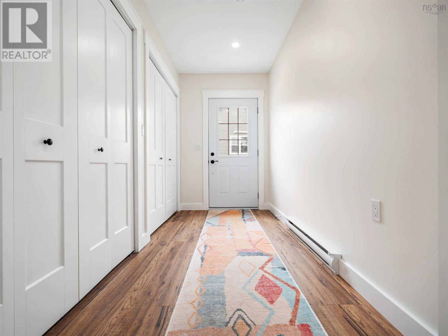
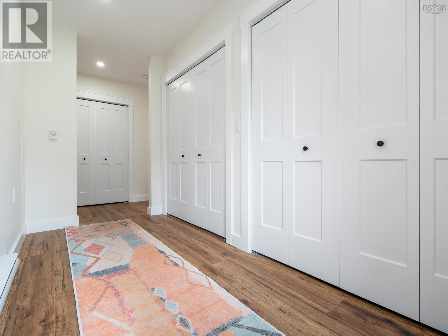
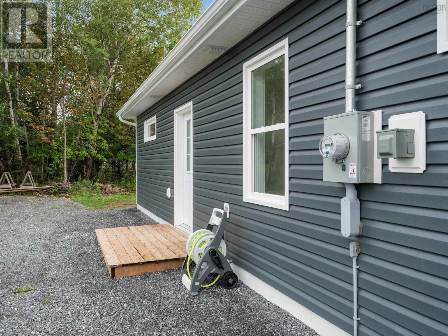
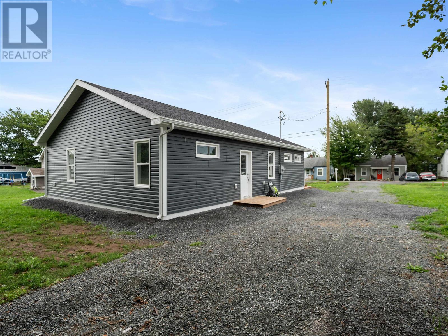
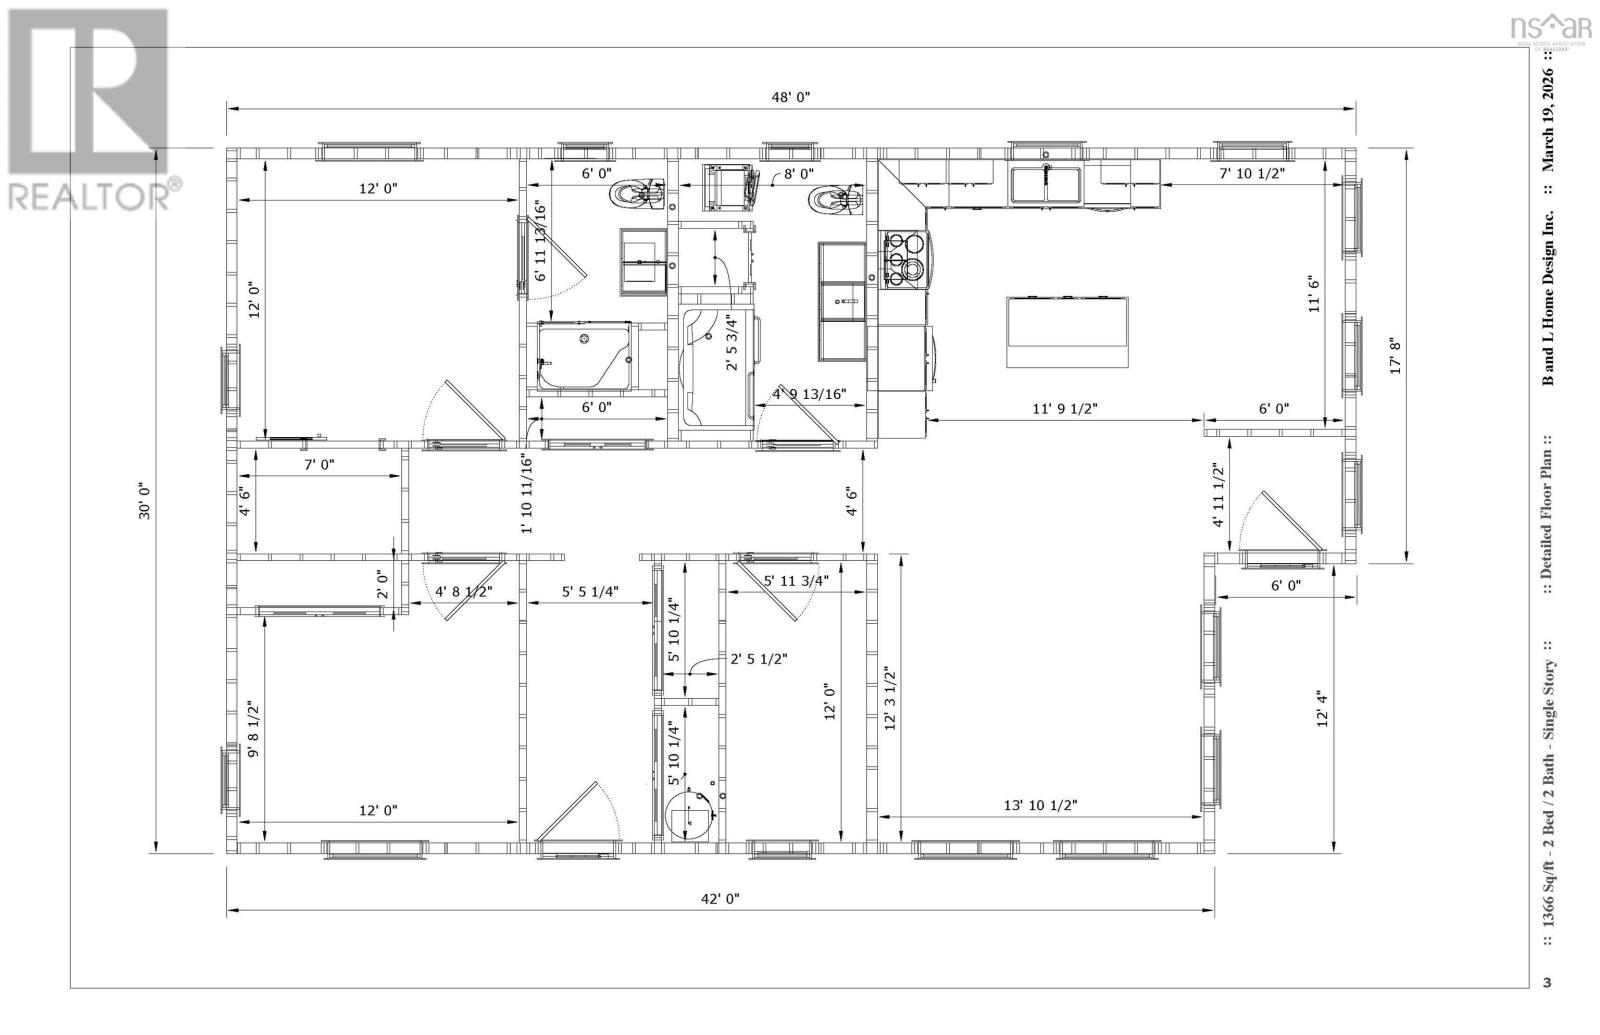
* OPEN HOUSE - Sun Oct 4th, 2-4pm * Be the first to turn the key and start making memories at 164 Oak Street, Pictou. As of August 24th, 2026, construction is Now COMPLETE And this beautiful 1,366 sq. ft. bungalow checks all the boxes. This 2-bedroom, 2-bathroom home offers a spacious primary suite complete with a walk-in closet and private ensuite. A bonus 12 x 6 room with an egress-sized window gives you the flexibility to create the space you need, whether its a home office, nursery, or even a dreamy walk-in pantry. The open-concept layout features a brand-new kitchen complete with sleek quartz countertops, a tiled backsplash, stainless steel appliances, and a large island perfect for morning coffees or end-of-day catch-ups. Thoughtfully placed windows allow you to make the most of every sunrise and sunset, while the energy-efficient heat pump keeps you comfortable through all four seasons. Outside, youll find a generous lot conveniently located close to all of Pictous amenities, plus EV charger-ready wiring so even your vehicle can feel right at home. Backed by an Atlantic Home Warranty, this home offers added peace of mind for years to come. Brand new, beautifully finished, and NOW ready for occupancy. *164 Oak Street is waiting for its very first owners.* (id:56844)
Listing
- MLS® number
- 202615100
- Status
- Active
- Days On Market
- 133
Building
- Type
- House
- Style
- Bungalow
- Storeys
- 1
- Living area
- 1,366 sq ft
- Above grade
- 1,366 sq ft
- Bedrooms above grade
- 2
- Foundation
- Concrete Slab
- Basement
- None
Interior
- Flooring
- Laminate
- Heating
- Heat Pump, Baseboard heaters, Electric, Ductless
- Cooling
- Air Conditioned
- Appliances
- Refrigerator, Oven - gas, Dishwasher, Washer/Dryer Combo
- Accessibility
- 32in min Doorways, 32in min Entry Doorways, Entry less than 3 steps
Land
- Lot size
- 0.19 acres
- Lot features
- Level
- Exterior features
- Vinyl
Parking
- Type
- Gravel
Utilities
- Water
- Municipal water
- Sewer
- Municipal sewage system
Fees and taxes
- Common interest
- Freehold
- Parcel number
- 00978593
Rooms
| Room | Level | Size |
|---|---|---|
| Kitchen | Main level | 10.0x11.6 |
| Dining room | Main level | 7.10.5x11.6 |
| Living room | Main level | 13.10.5x12.3.5 |
| Primary Bedroom | Main level | 12x12 |
| 3pc Ensuite bath | Main level | 6x7 |
| Bedroom | Main level | 12x9.8.5 |
| 4pc Bathroom | Main level | 8x12 |
| Other | Main level | 12x6 |
Directions
From Deenon Street, turn onto cedar, turn onto Oak.
The map loads here.