2 Michaela Street
Pictou, Nova Scotia B0K 1H0
$398,000
- Bedrooms
- 2
- Bathrooms
- 2 + 1 half
- Living area
- 1,278 sq ft
- Lot
- 0.16 acres
- Type
- Single Family
Description
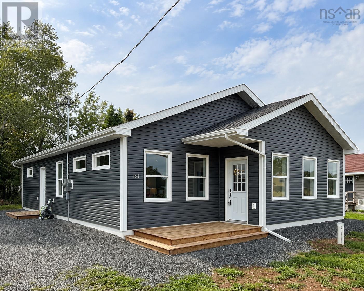
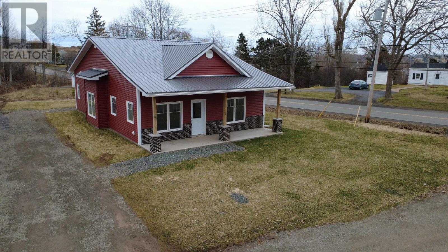
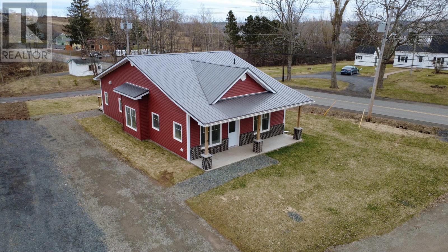
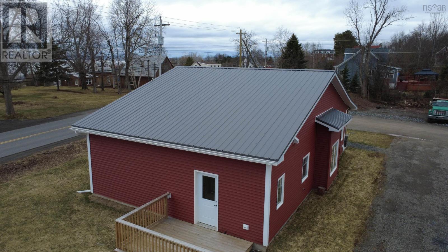
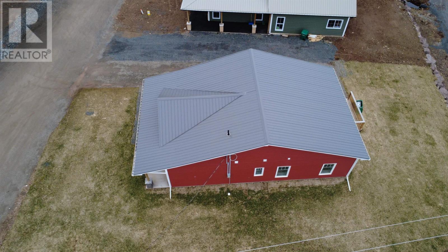
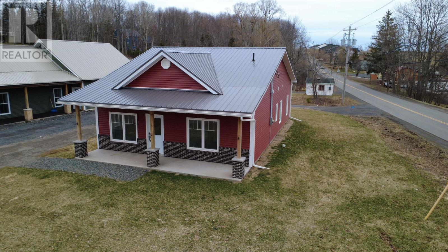
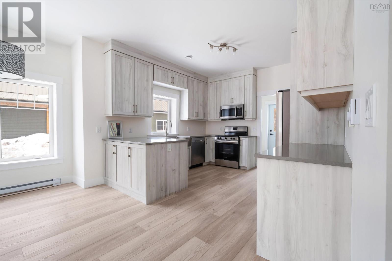
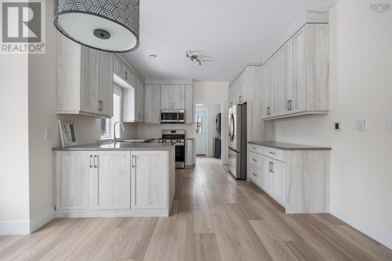
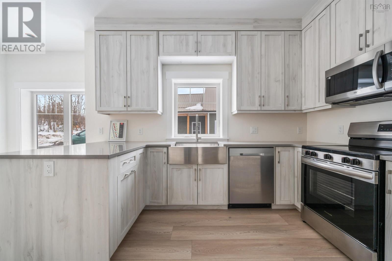
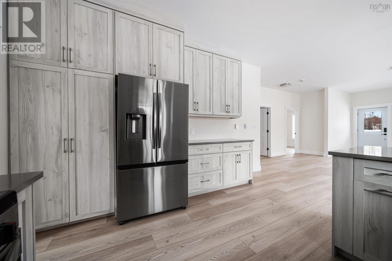
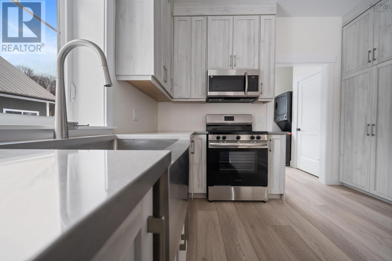
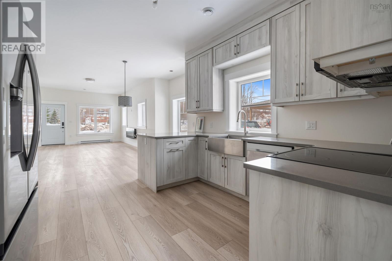
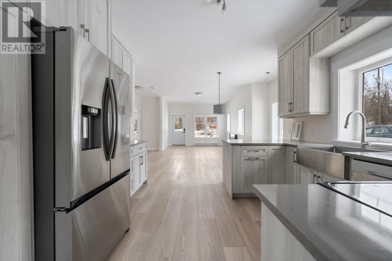
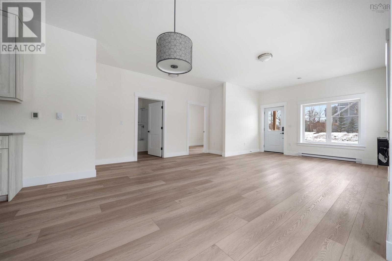
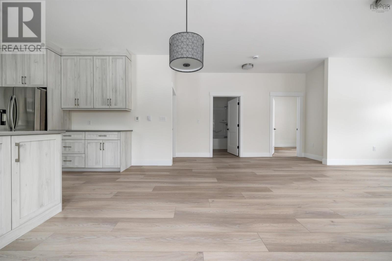
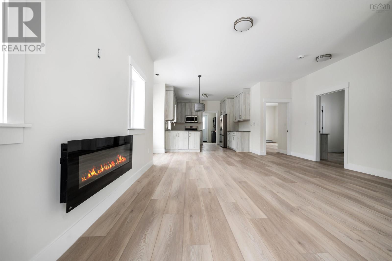
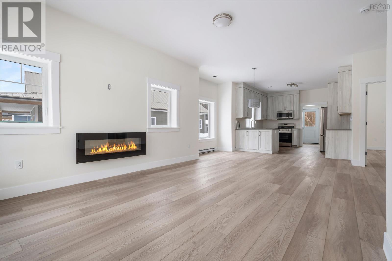
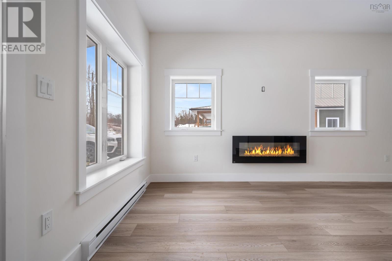
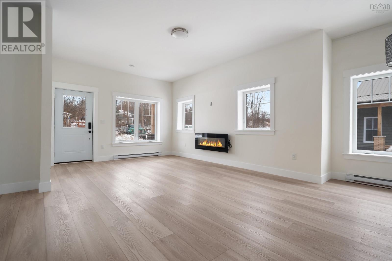
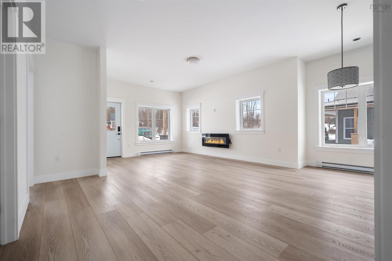
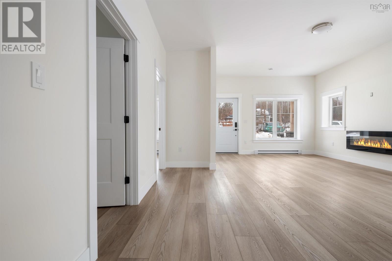
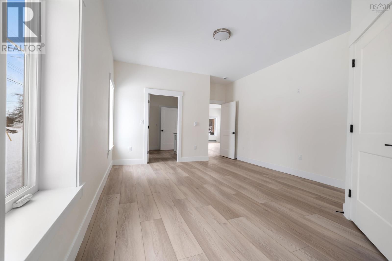
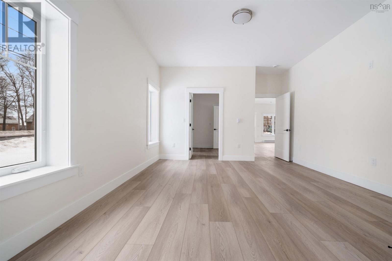
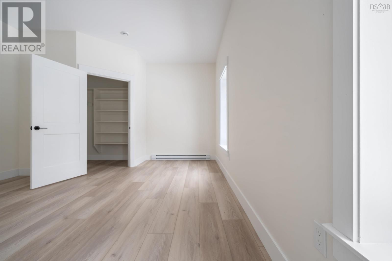
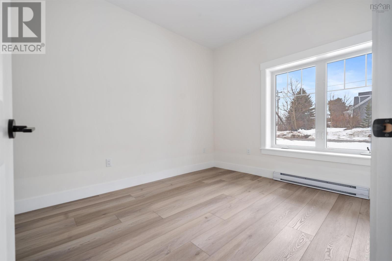
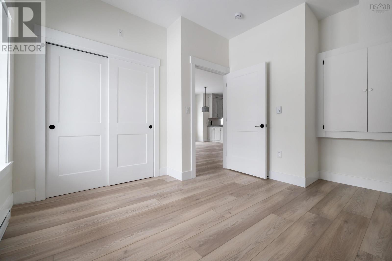
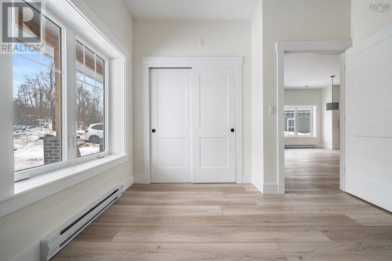
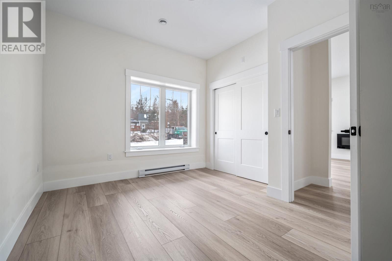
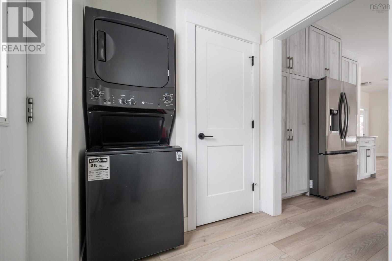
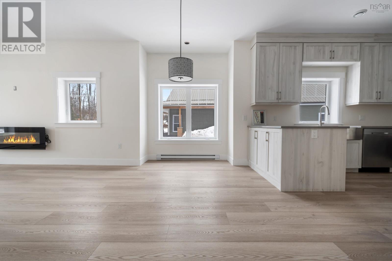
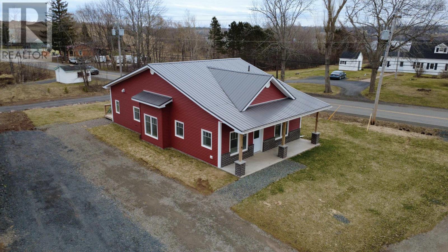
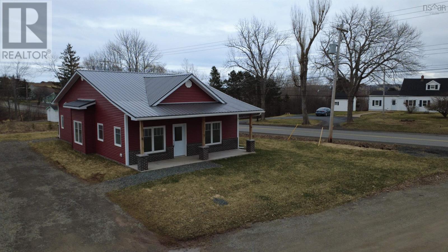
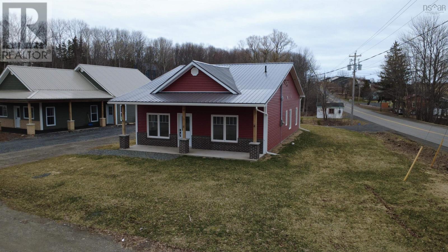
Experience effortless coastal living in beautiful Pictou at the sought-after RoseView Estates subdivision. This thoughtfully designed 1,278 sq ft, one-level home offers the perfect year-round retreat for those seeking comfort, simplicity, and a low-maintenance lifestylewithout condo fees. Just minutes from Pictous historic waterfront, hospital, local shops, and dining, the community blends small-town charm with modern convenience. Each home is built with an Insulated Concrete Form (ICF) foundation, providing exceptional durability, energy efficiency, and year-round comfort. Inside, youll find a bright, open-concept layout with 94 ceilings and oversized windows that fill the space with natural light, ideal for relaxed living or working from home. The designer kitchen features custom cabinetry, quality countertops, and stainless-steel appliances, offering both style and function for everyday living or entertaining. At RoseView Estates, enjoy a simple, stylish, and serene lifestyle by the seawhere comfort meets convenience without the upkeep. (id:56844)
Listing
- MLS® number
- 202608636
- Status
- Active
- Days On Market
- 187
Building
- Type
- House
- Style
- Bungalow
- Year built
- 2025
- Storeys
- 1
- Living area
- 1,278 sq ft
- Above grade
- 1,278 sq ft
- Bedrooms above grade
- 2
- Foundation
- Concrete Slab
- Basement
- None
Interior
- Flooring
- Laminate
- Heating
- Baseboard heaters, Electric
- Appliances
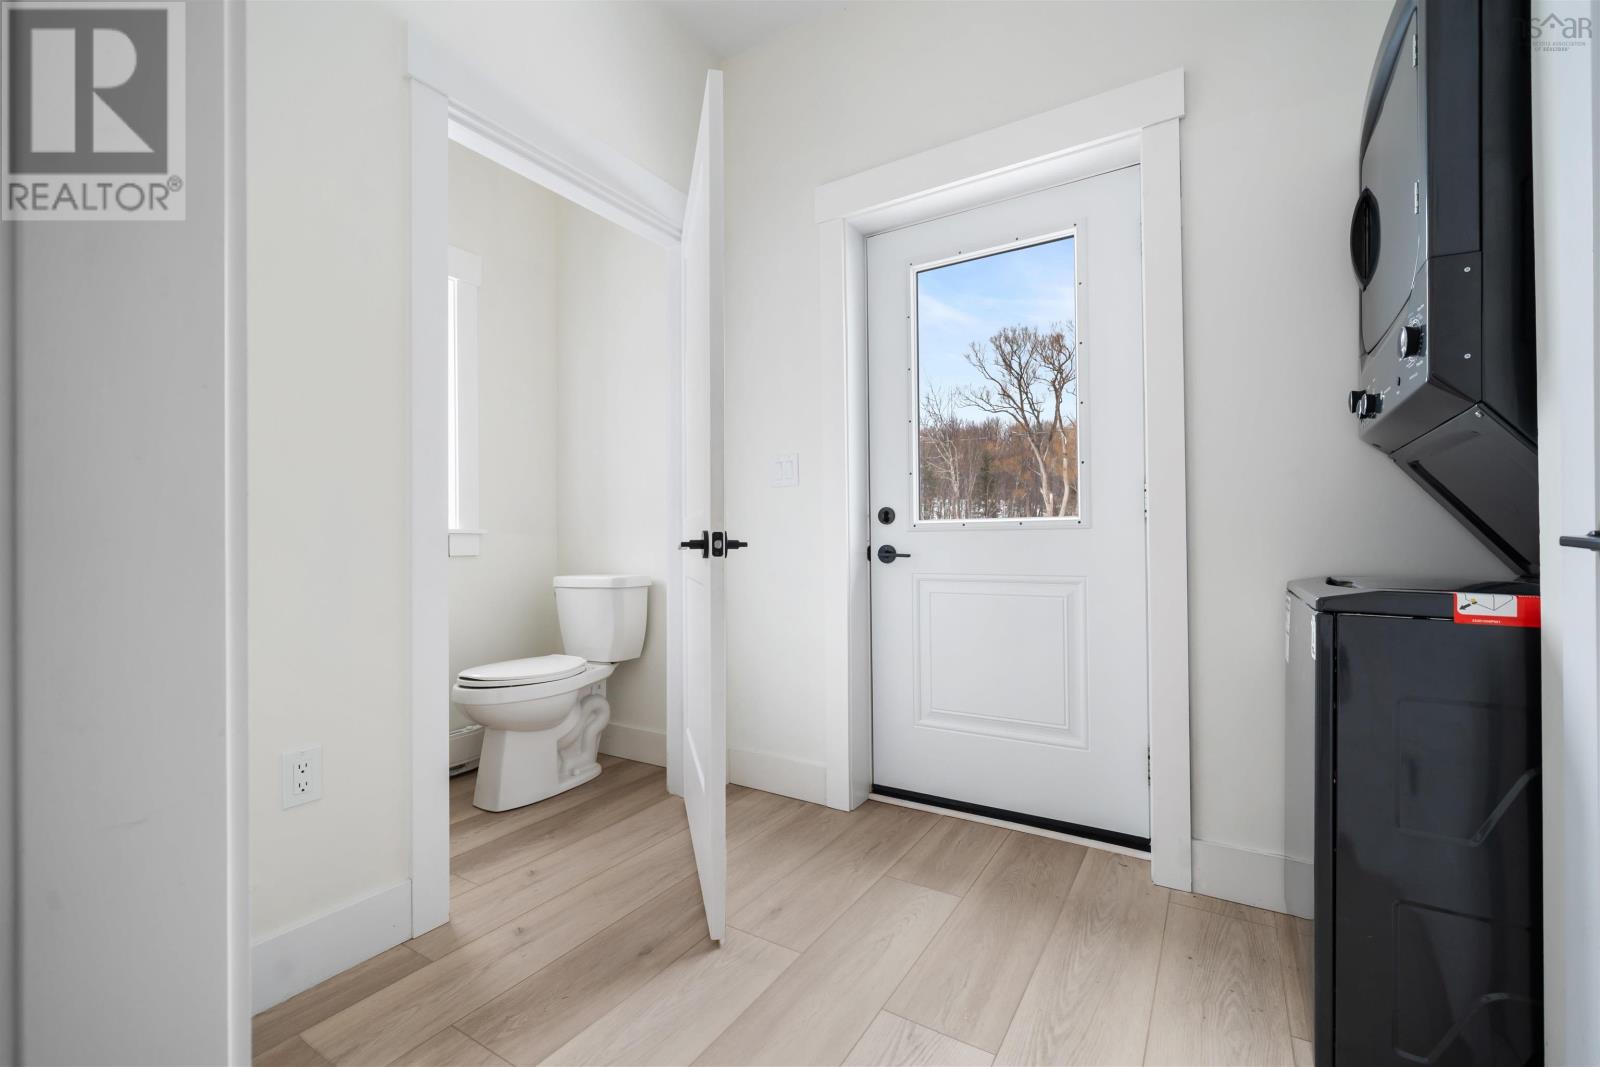
- Washer, Refrigerator, Stove, Dryer
- Accessibility
- 32in min Doorways, 5ft min Kitchen Turning Radius, 32in min Entry Doorways, Entry less than 3 steps
Land
- Lot size
- 0.16 acres
- Lot features
- Level
- Exterior features
- Vinyl
- Community
- School Bus
Parking
- Type
- Gravel
Utilities
- Water
- Municipal water
- Sewer
- Municipal sewage system
Fees and taxes
- Common interest
- Freehold
- Parcel number
- 65243867
Rooms
| Room | Level | Size |
|---|---|---|
| Living room | Main level | 23.3x12.6 |
| Kitchen | Main level | 12.9x12.3 |
| Laundry room | Main level | 6.5x6 |
| Bedroom | Main level | 13.2x18 |
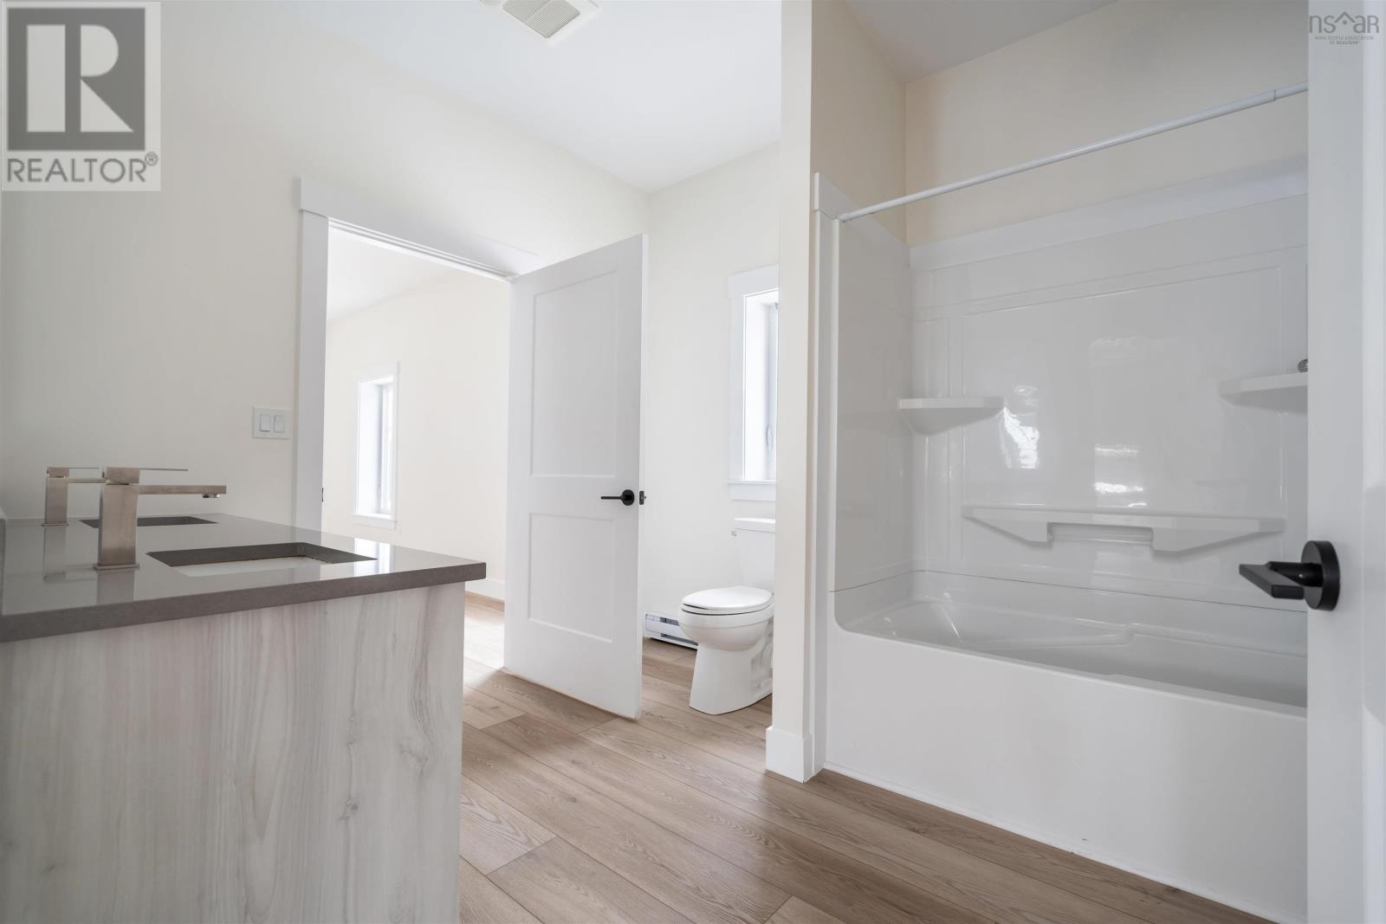
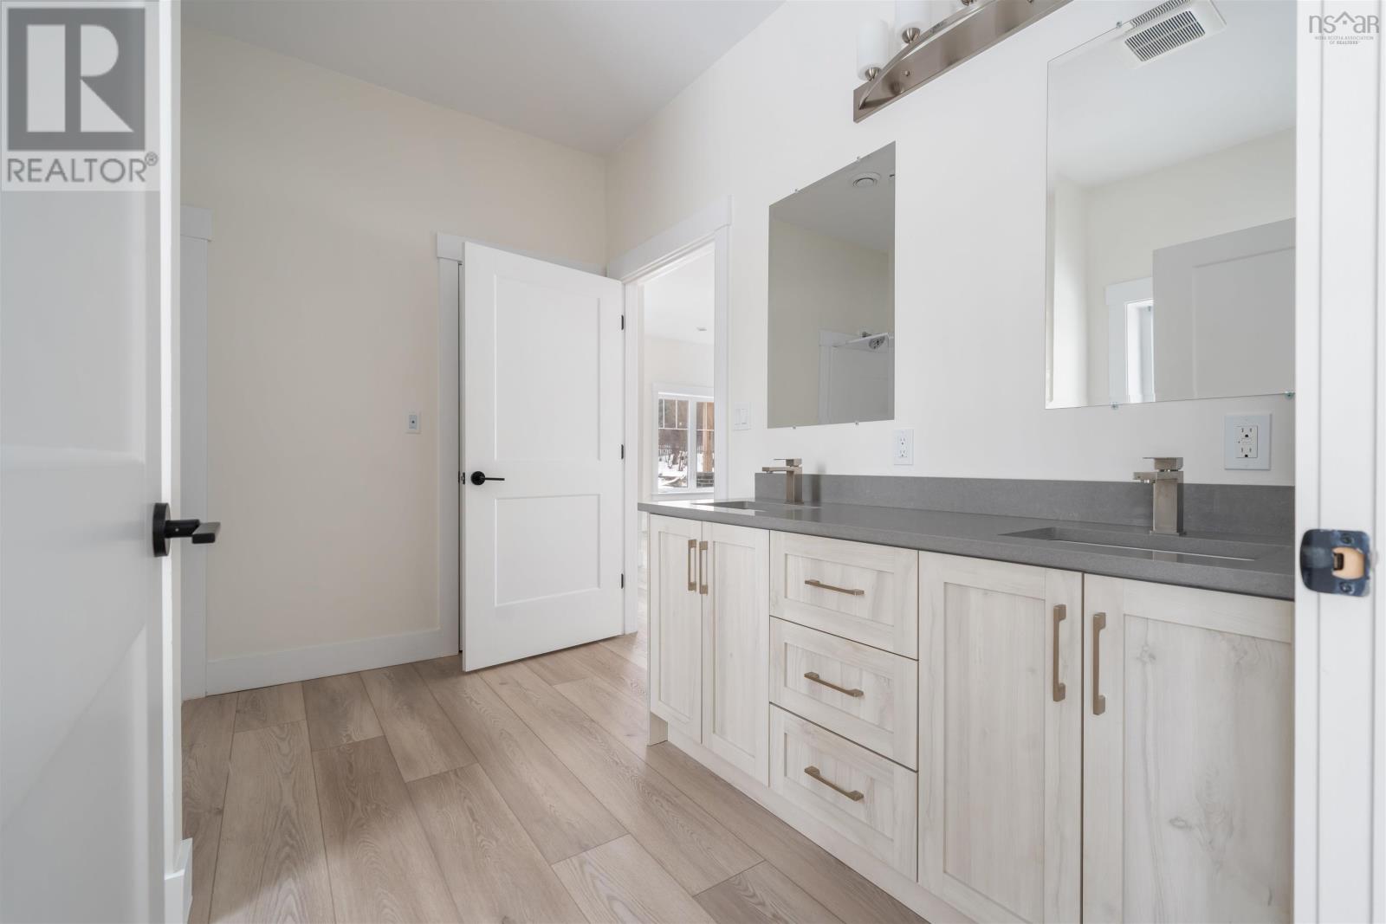
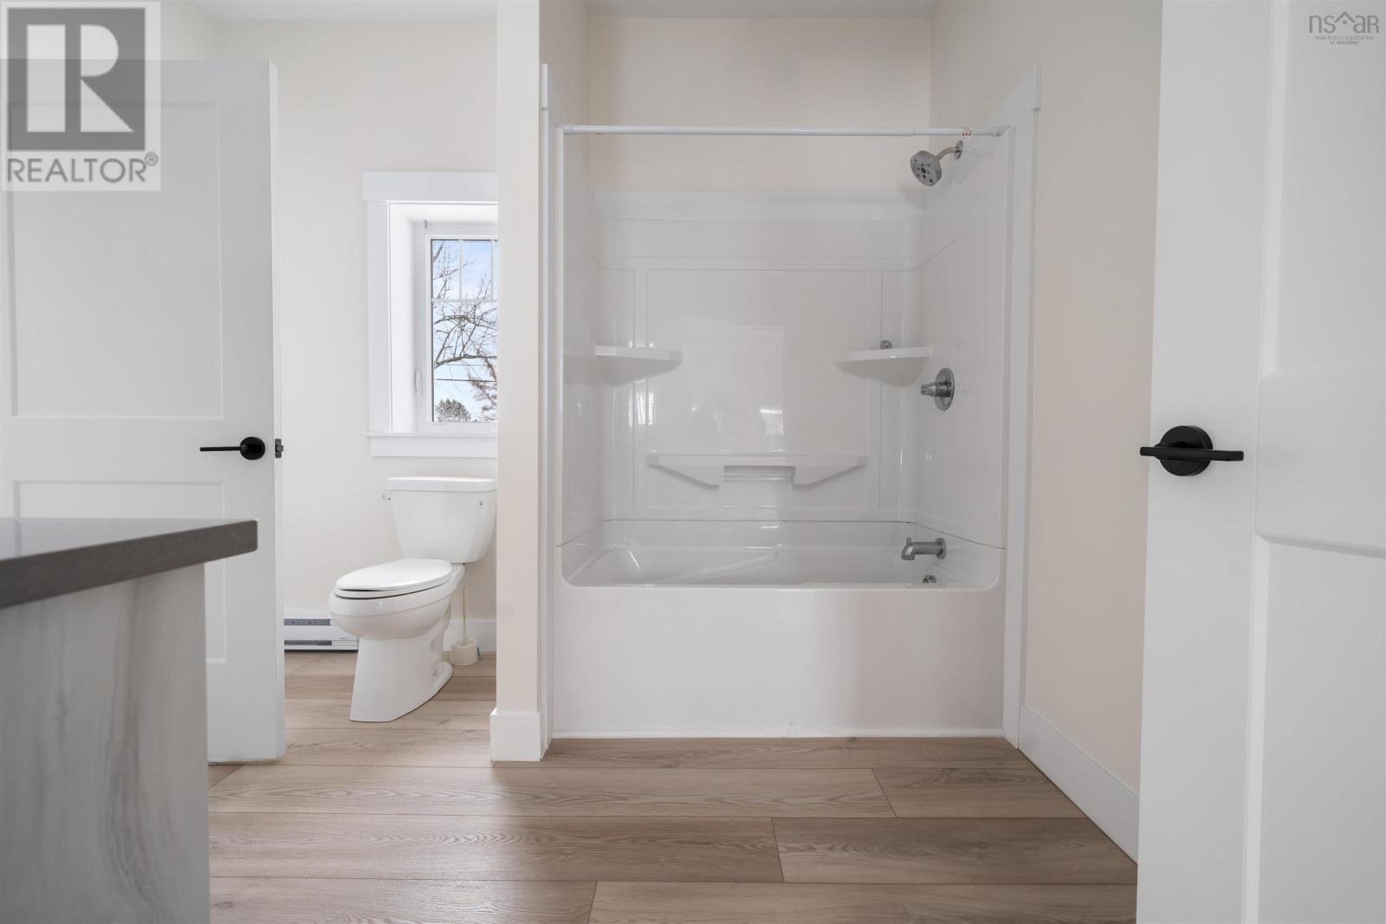
| 5pc Bathroom | Main level | 10.6x9 |
| Bedroom | Main level | 11x10.5 |
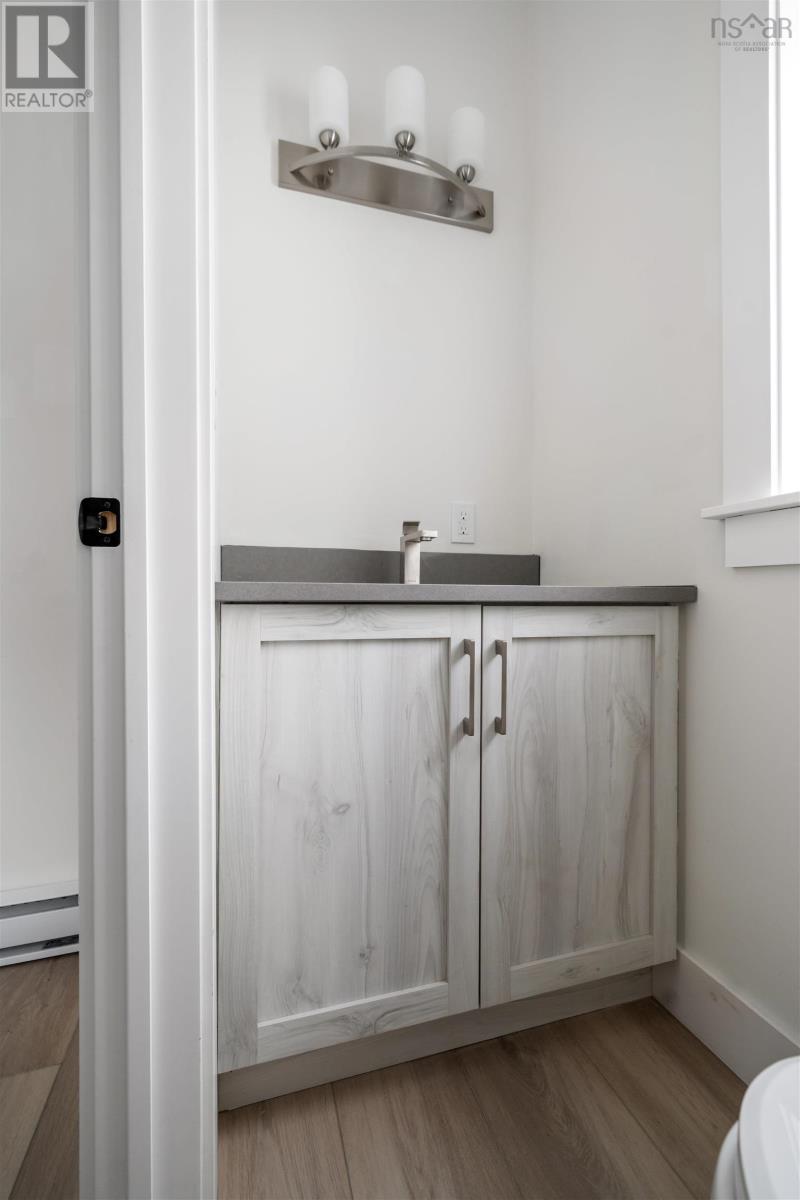
| 2pc Bathroom | Main level | 5.11x3 |
Directions
https://maps.app.goo.gl/m4emrUcU1hpcDAxL8
The map loads here.