6 Michaela Street
Pictou, Nova Scotia B0K 1H0
$445,000
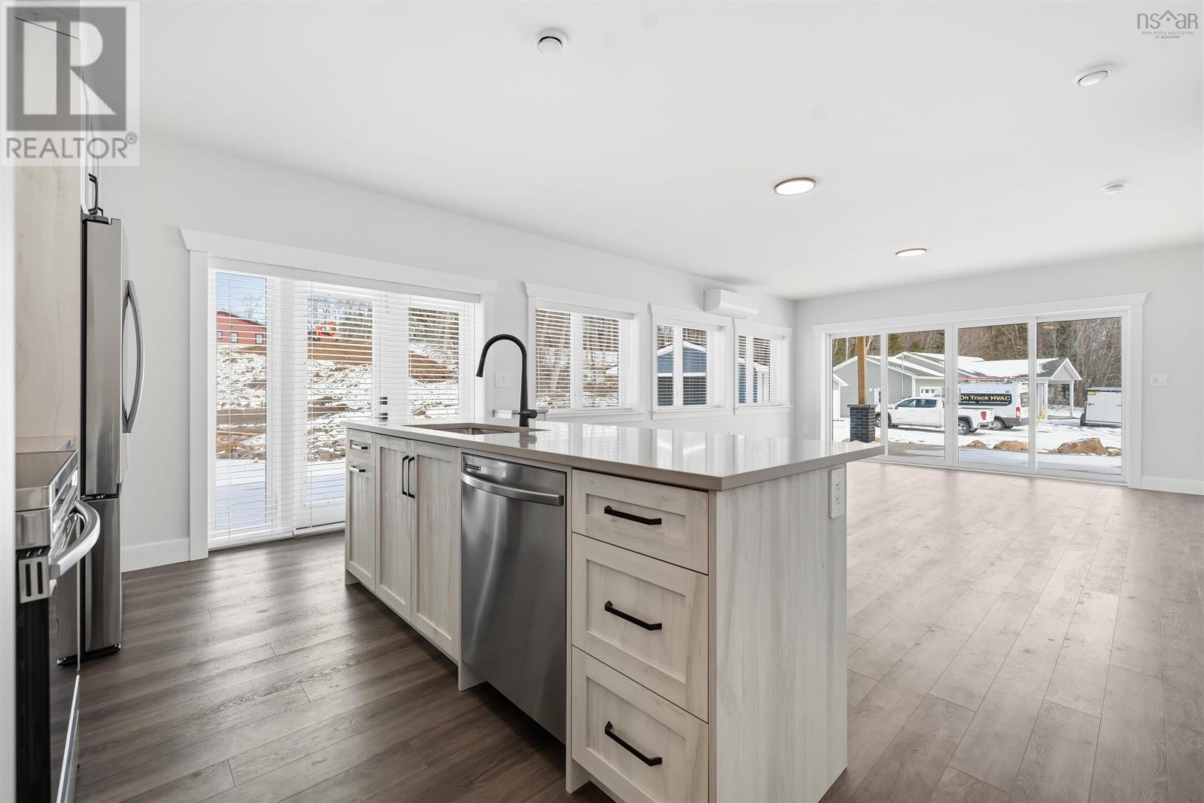
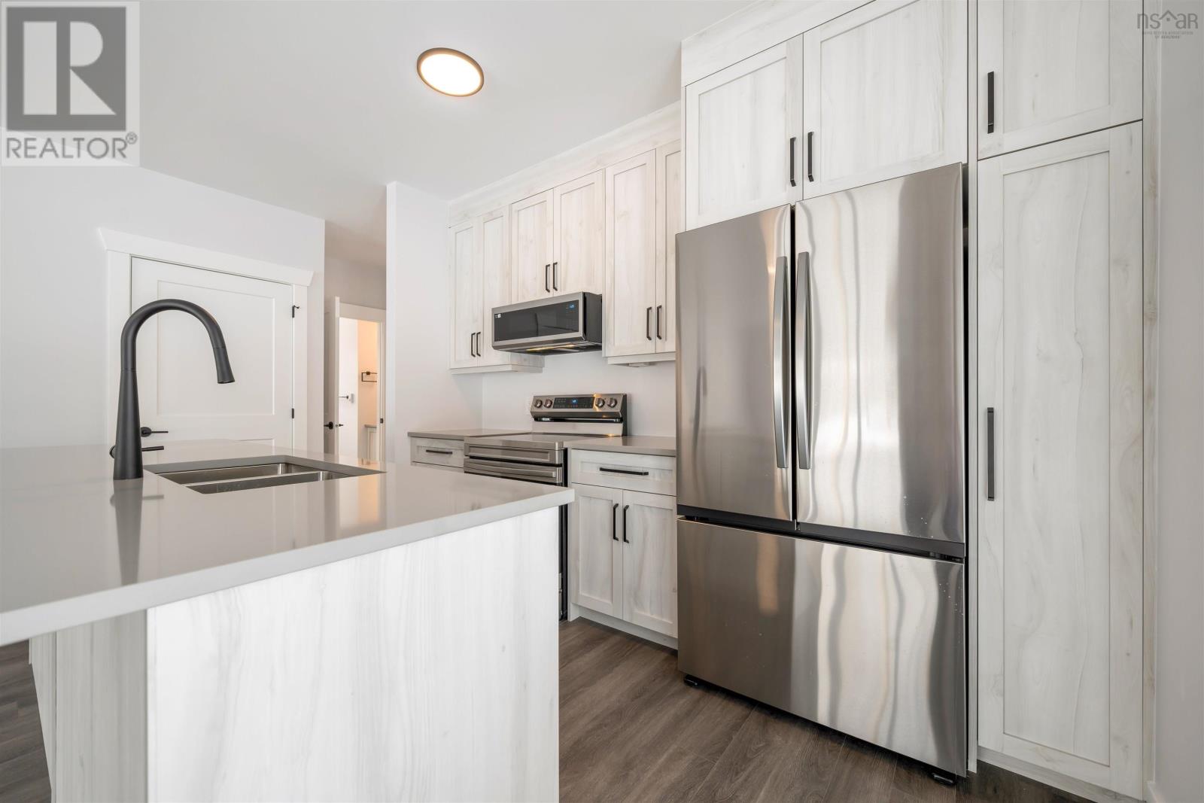
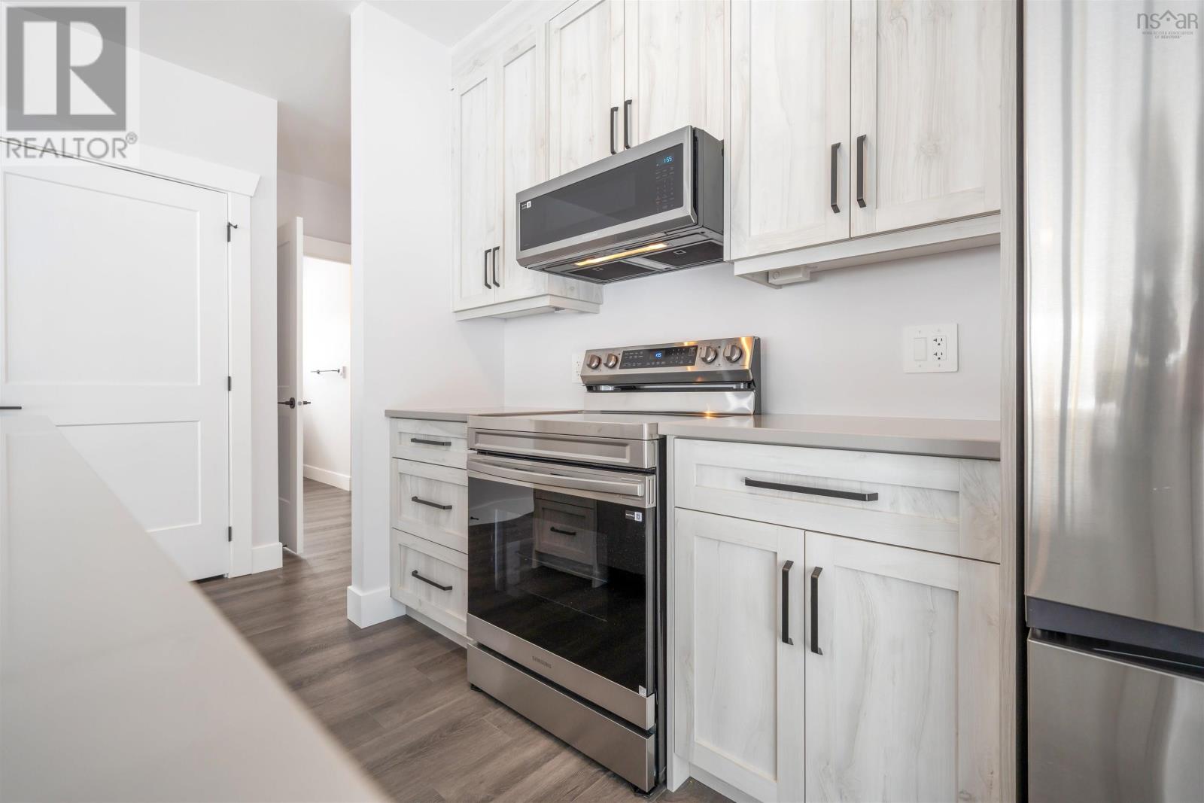
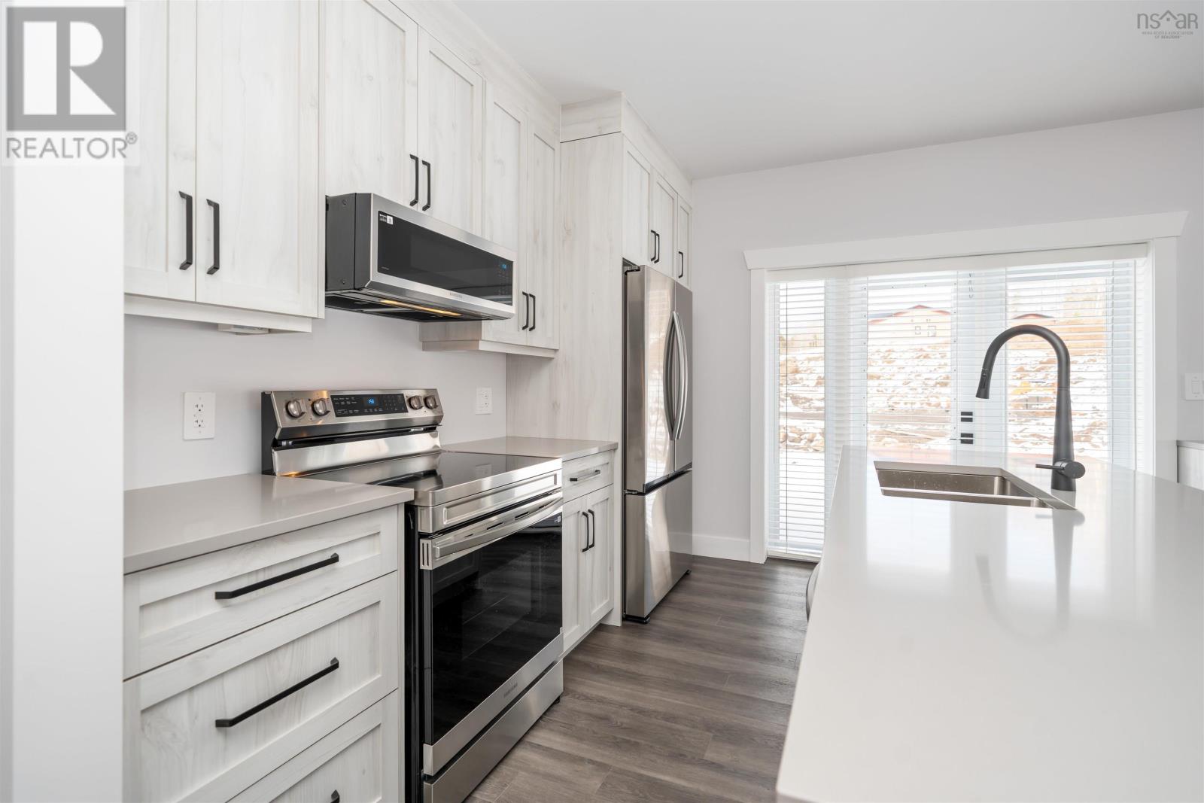
- Bedrooms
- 3
- Bathrooms
- 2
- Living area
- 1,346 sq ft
- Lot
- 0.26 acres
- Type
- Single Family
Description
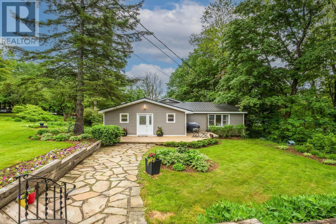
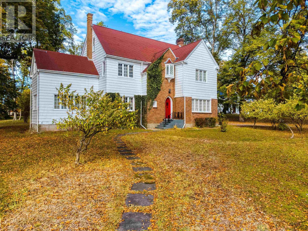
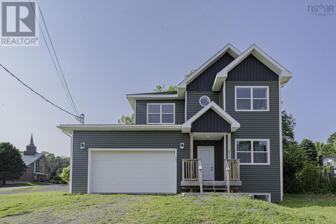
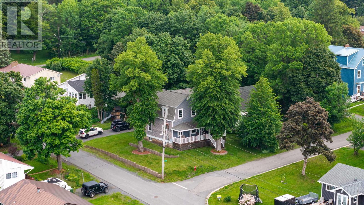
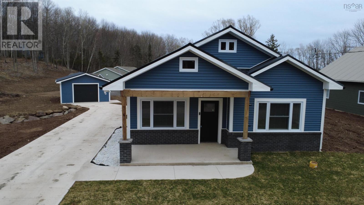
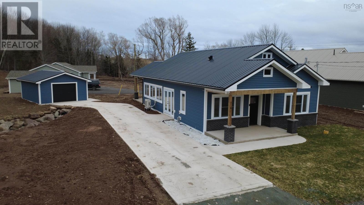
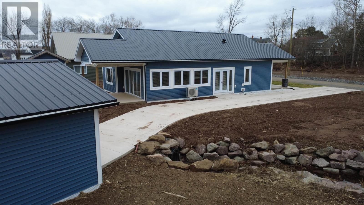
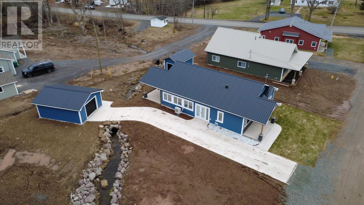
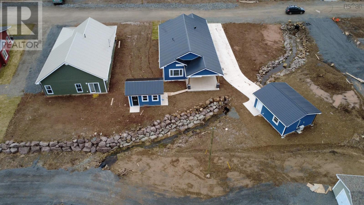
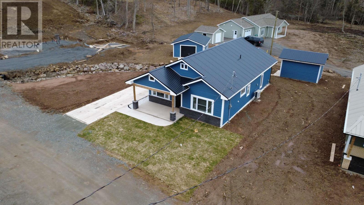
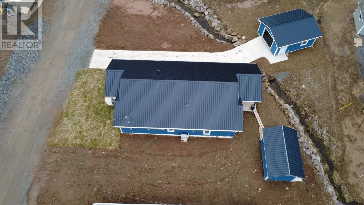
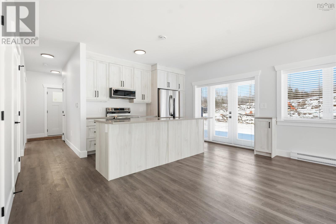
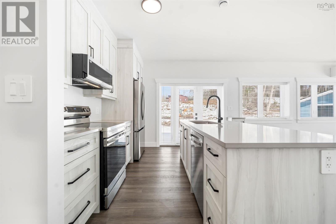
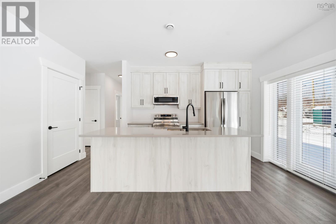
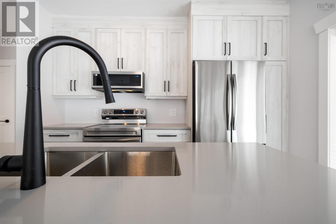
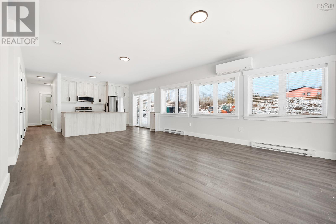
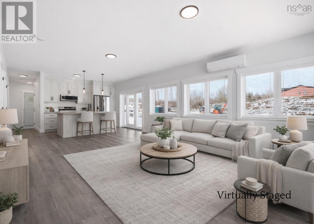
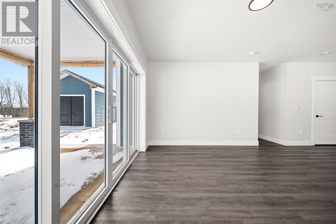
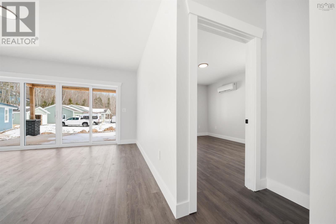
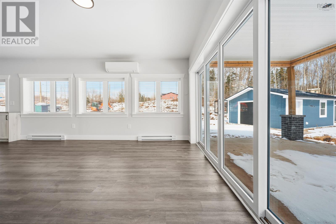
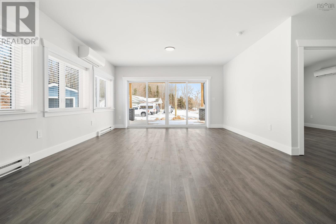
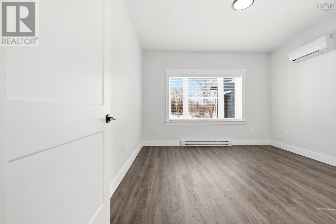
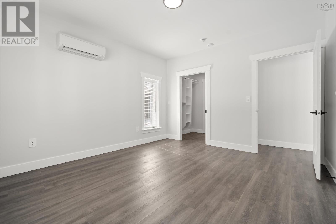
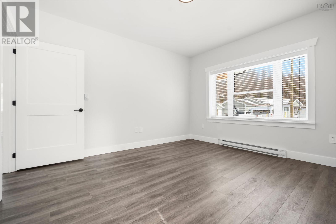
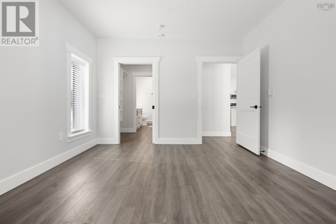
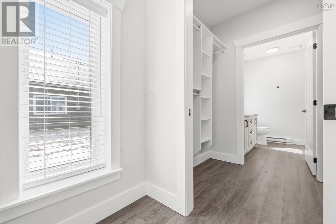
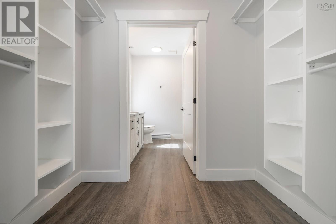
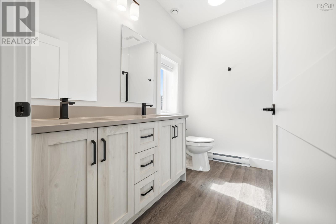
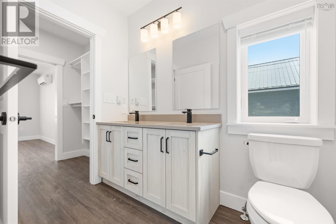
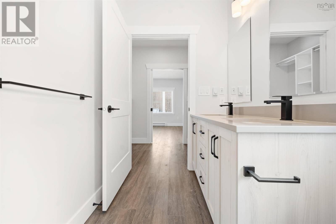
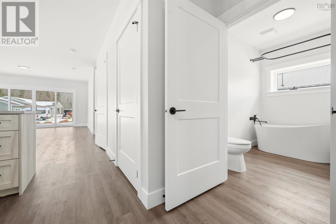
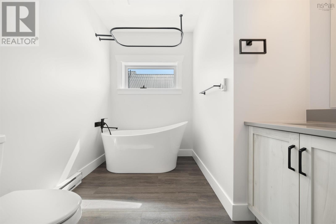
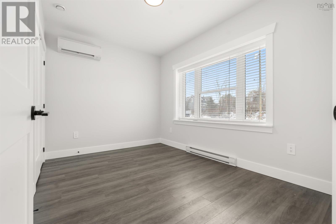
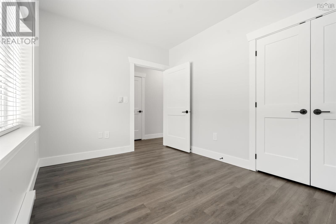
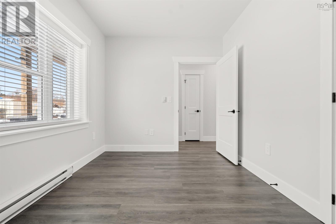
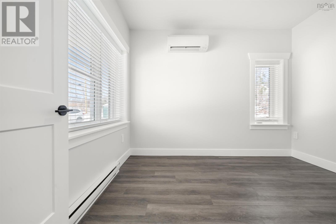
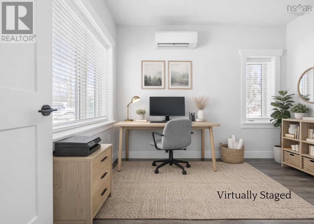
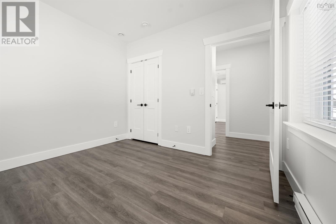
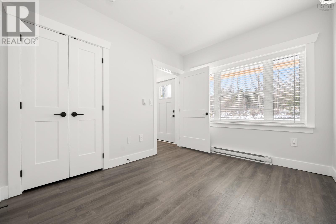
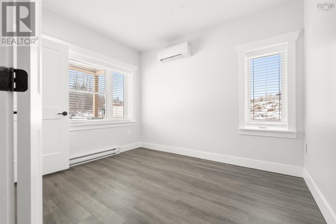
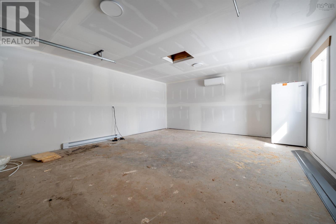
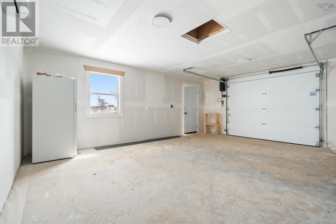
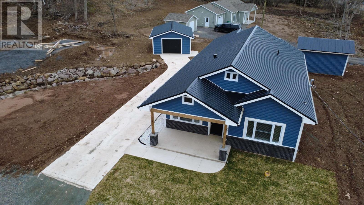
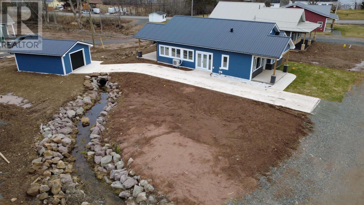
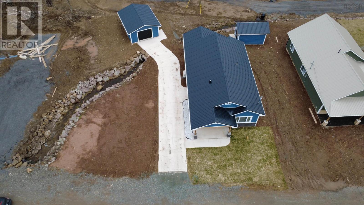
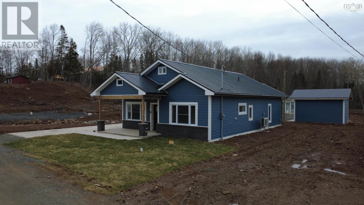
Welcome to seaside living in the historic town of Pictou. Set on a generous double lot in RoseView Estates, this beautifully designed new build offers a low-maintenance, all-inclusive lifestyle without the burden of condo fees. Thoughtfully crafted for comfort and functionality, the home blends modern design with timeless coastal charm, just minutes from the waterfront, hospital, shops, and restaurants. Inside, bright open-concept living spaces are filled with natural light from expansive windows, creating an inviting setting for everyday living or entertaining. Heat pumps in every room, including the garage, provide efficient year-round comfort. The primary suite features a well-appointed ensuite and a spacious walk-in closet, while the custom kitchen showcases quality cabinetry and premium countertops. Outside, the rare double lot offers excellent space to enjoy, complete with a landscaped water feature with armour stone edging, a detached, wired and heated garage, an additional shed, and a beautiful cement driveway with 16x8 and 17x12 patiosperfect for relaxing or hosting. As an ICF build, the home delivers durability, energy efficiency, and peace of mind suited to coastal living. With a few cosmetic finishes remaining, the property is priced below assessed value, offering a great opportunity to add your own personal touches and make it truly your own. (id:56844)
Listing
- MLS® number
- 202608635
- Status
- Active
- Days On Market
- 188
Building
- Type
- House
- Style
- Bungalow
- Year built
- 2026
- Storeys
- 1
- Living area
- 1,346 sq ft
- Above grade
- 1,346 sq ft
- Bedrooms above grade
- 3
- Foundation
- Concrete Slab
- Basement
- None
Interior
- Flooring
- Vinyl Plank
- Heating
- Heat Pump, Baseboard heaters, Electric, Ductless
- Cooling
- Air Conditioned
- Appliances
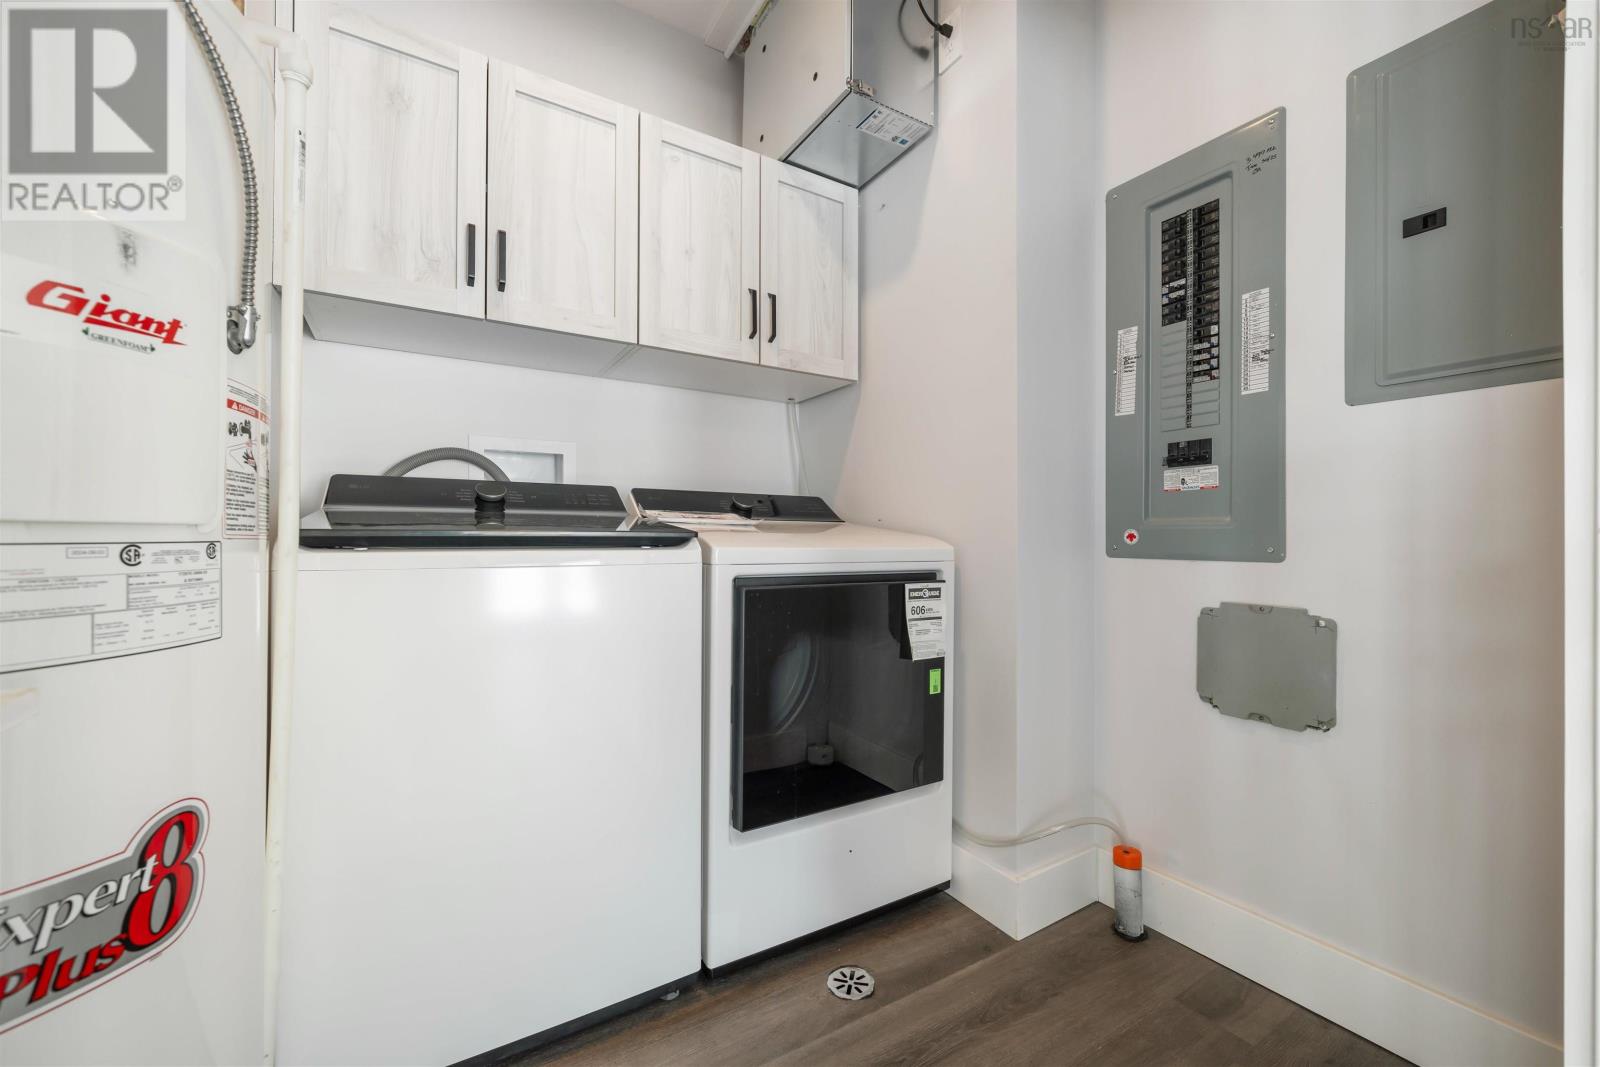
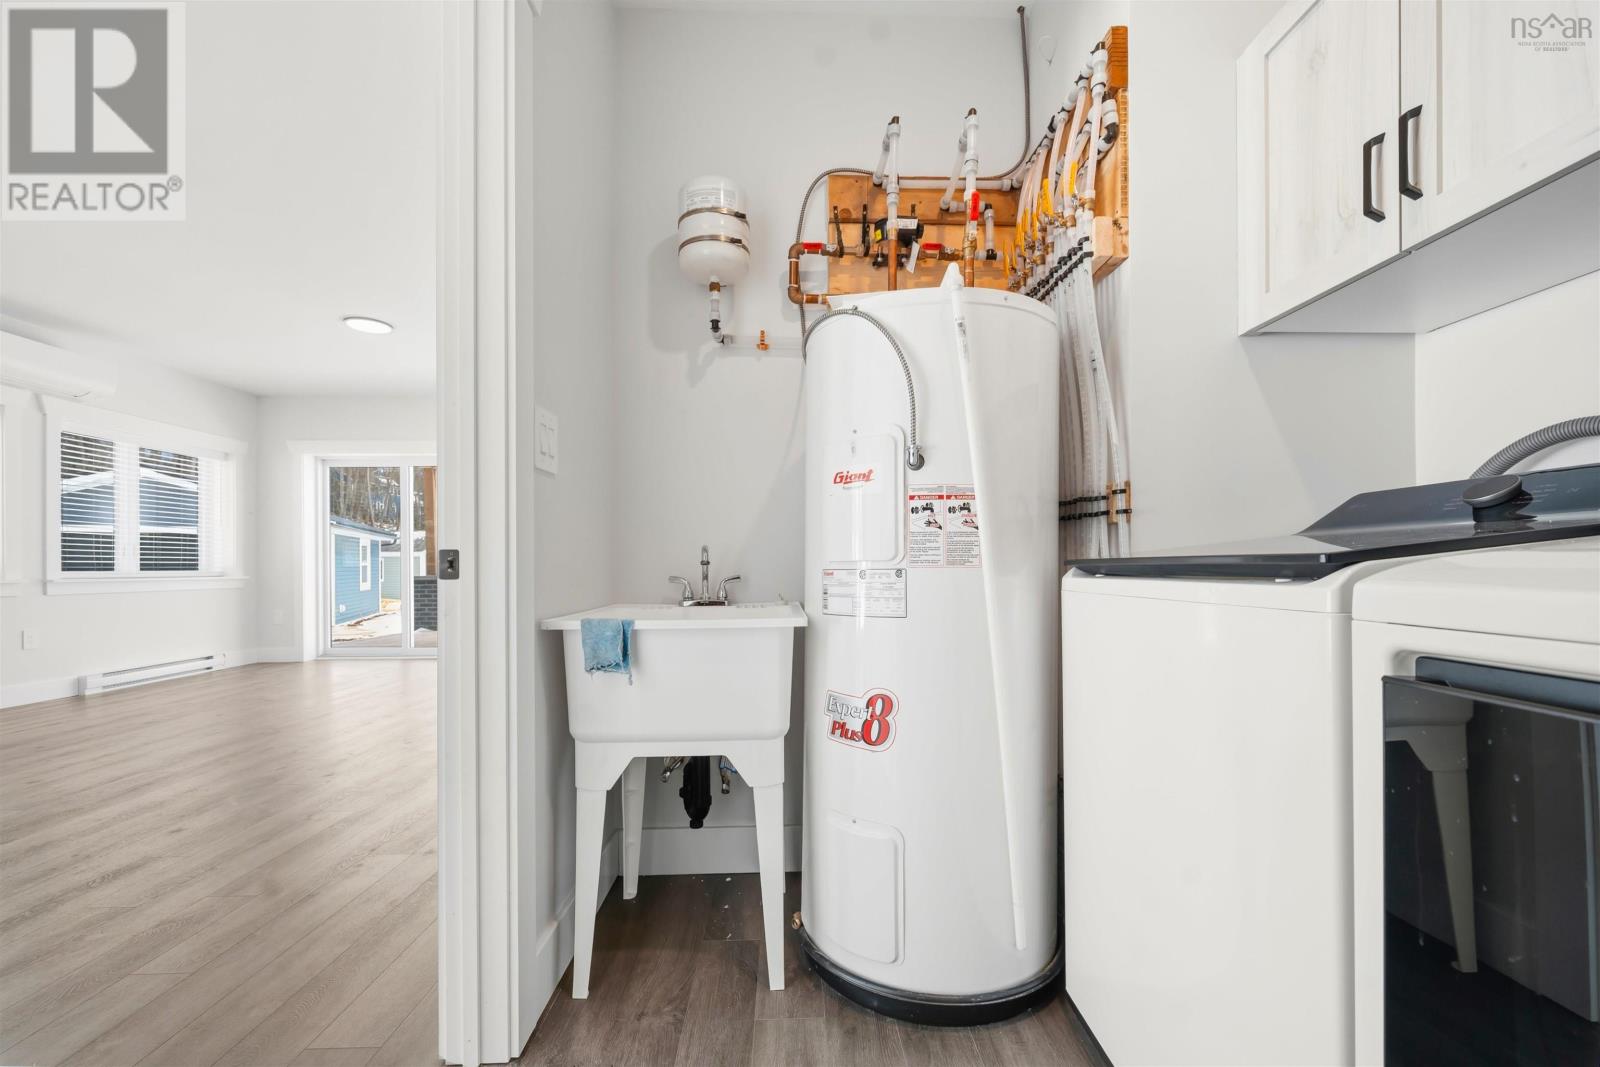
- Washer, Refrigerator, Dishwasher, Stove, Dryer
- Accessibility
- 32in min Doorways, 5ft min Kitchen Turning Radius, 5ft min Bathroom Turning Radius, 32in min Entry Doorways, Entry less than 3 steps
Land
- Lot size
- 0.26 acres
- Lot features
- Level, Walk-In Closet
- Exterior features
- Vinyl
- Community
- School Bus
Parking
- Type
- Detached Garage, Garage, Concrete, Heated Garage
Utilities
- Water
- Municipal water
- Sewer
- Municipal sewage system
Fees and taxes
- Common interest
- Freehold
- Parcel number
- 65243883
Rooms
| Room | Level | Size |
|---|---|---|
| Living room | Main level | 18x15 |
| Kitchen | Main level | 12x15 |
| Primary Bedroom | Main level | 13x12 |
| Bedroom | Main level | 12x9 |
| Bedroom | Main level | 12x9 |
| 4pc Bathroom | Main level | 8.5x5 |
| 4pc Ensuite bath | Main level | 8x5 |
| Other | Main level | 7.5x5 |
| Utility room | Main level | 6x6 |
Directions
https://maps.app.goo.gl/NvGRA5TttRgQppdB7
The map loads here.