33 Grange Street
Pictou, Nova Scotia B0K 1H0
$524,000
- Bedrooms
- 3
- Bathrooms
- 2
- Living area
- 2,427 sq ft
- Lot
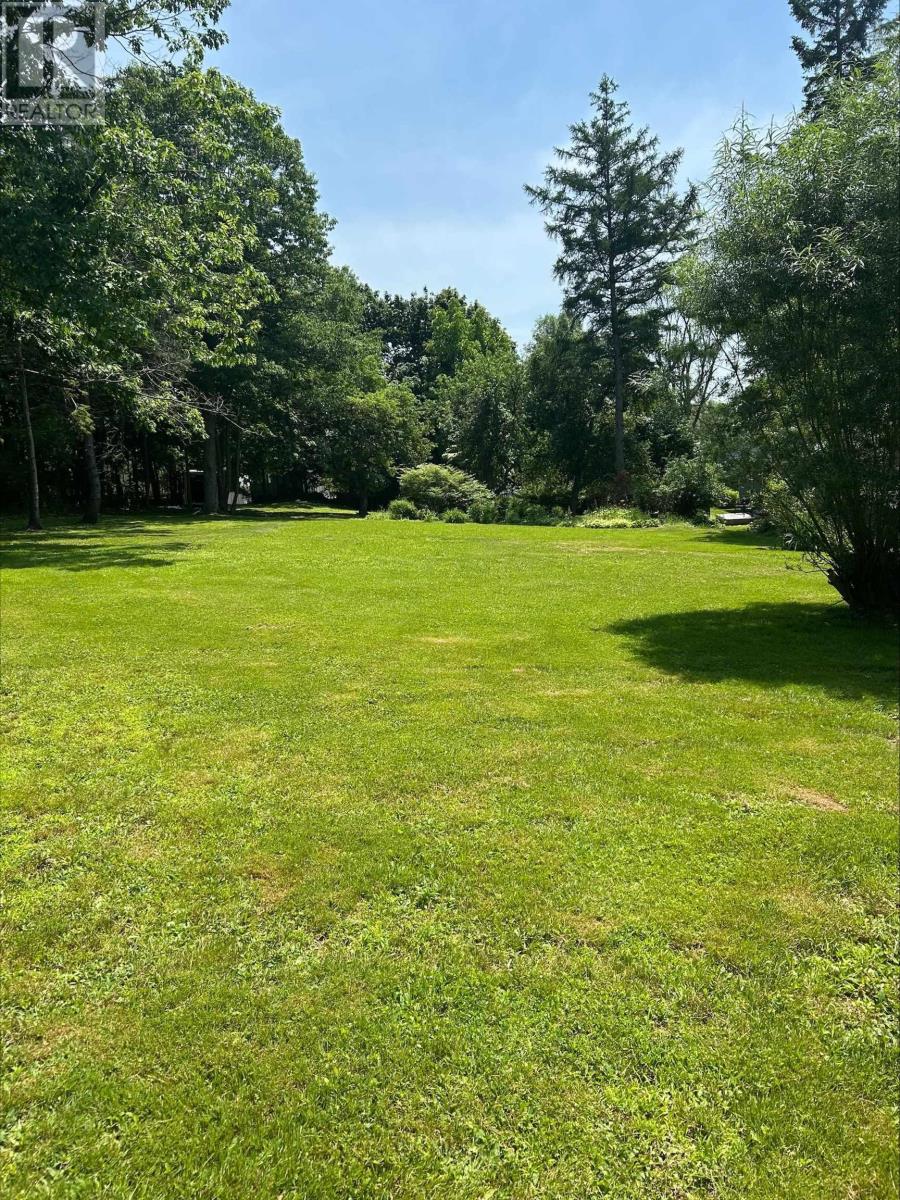
- 1.19 acres
- Type
- Single Family
Description
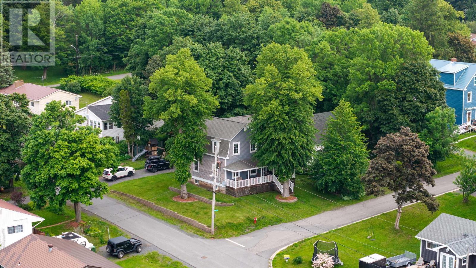
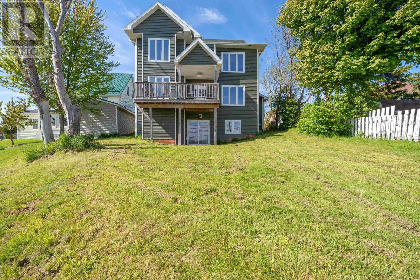
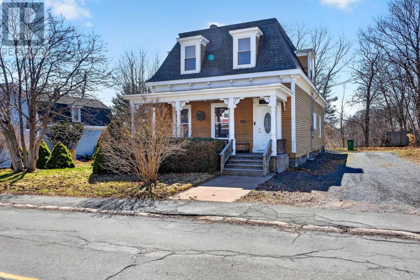
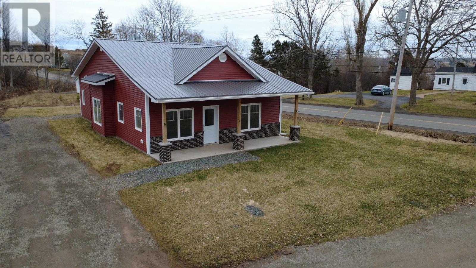
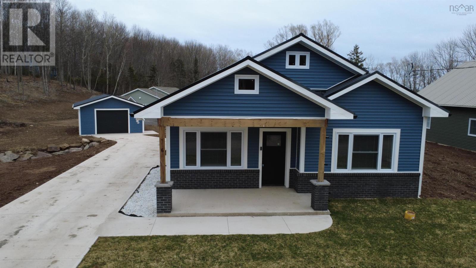
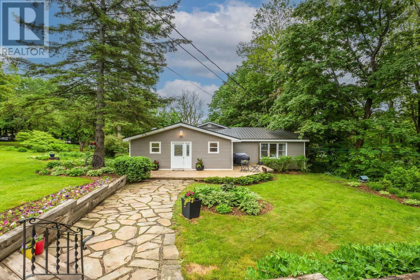
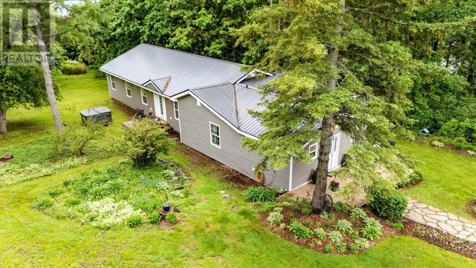
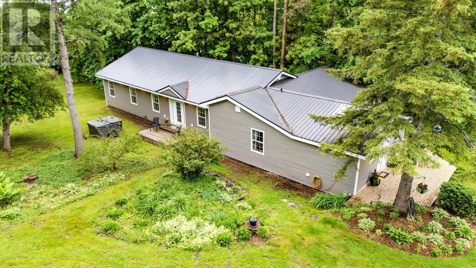
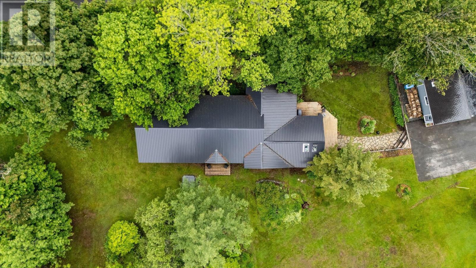
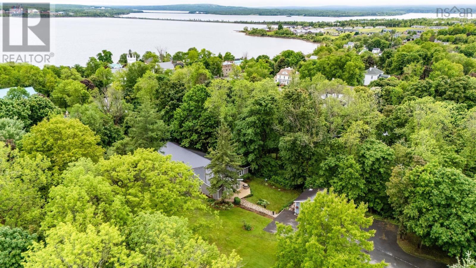
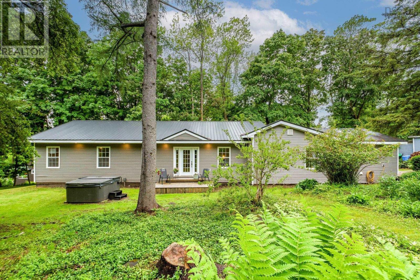
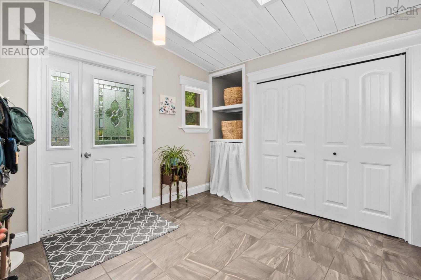
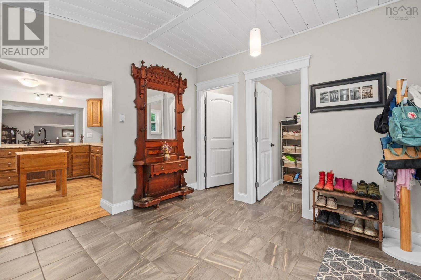
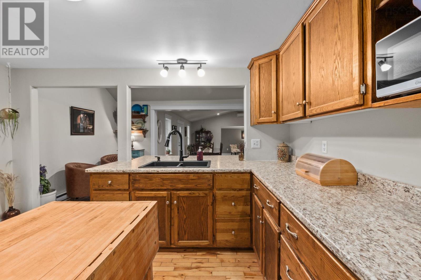
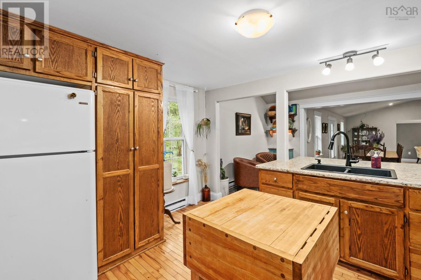
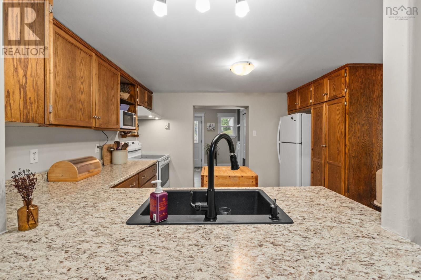
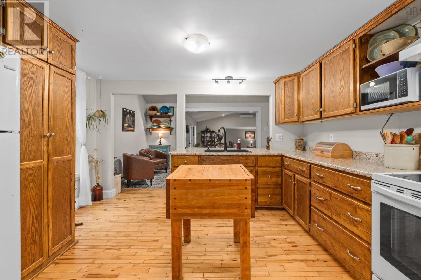
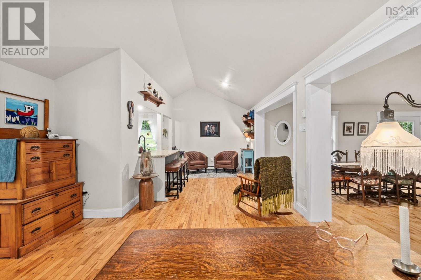
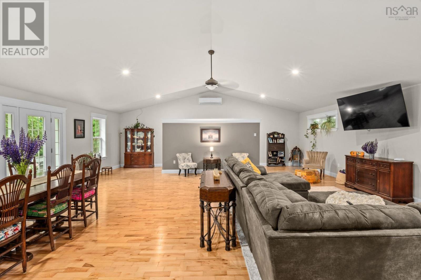
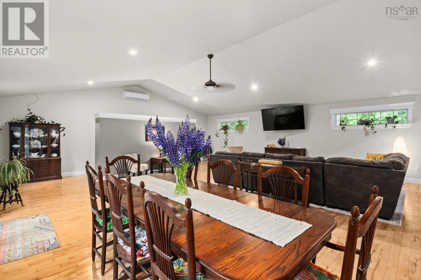
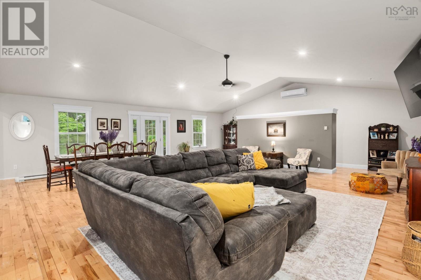
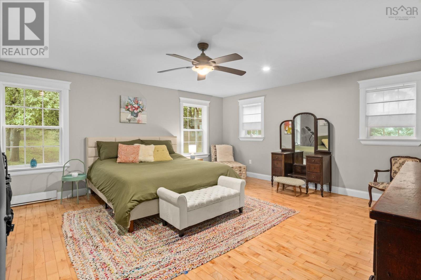
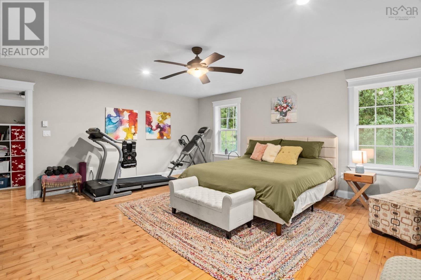
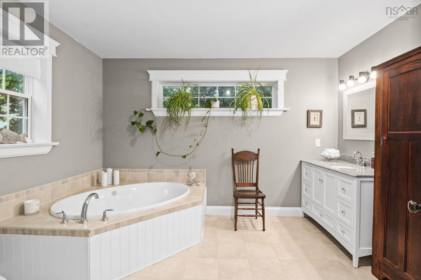
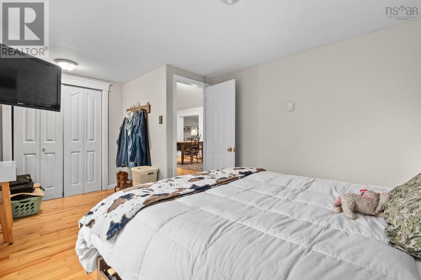
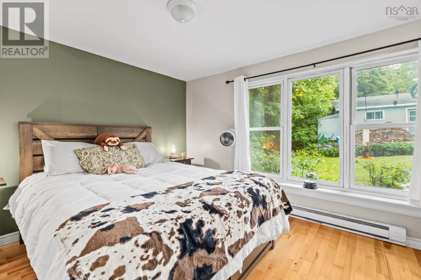
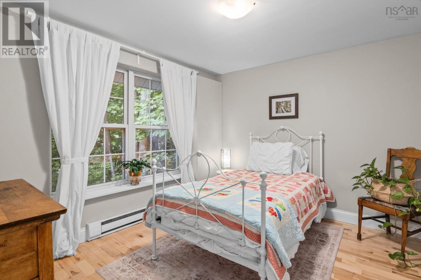
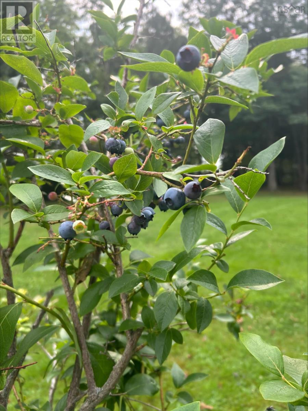
MUST SEE. From the landscaped property to the fully renovated, beautifully designed one-level home. Move-in ready, this 3 bed, 2 full bath home has hardwood and ceramic flooring throughout, situated on 1.2 acres with incredible privacy, paved driveway and parking, metal roof, front and side decks. Seller's pride shows in every detail: An open layout that flows naturally with custom windows and vaulted ceilings offering the perfect amount of natural light. Ideal for those who like to entertain, the space allows for the biggest of dinner parties and more! The primary bedroom is grand, boasting a walk-in closet and spa-like ensuite with in-floor heat, soaker jet tub, shower, granite countertop, and valance windows. Walking distance to all amenities and a view of the water in the historic town of Pictou. 2 min walk to school, pickleball/tennis courts, splash pad, park, and walking trails. Workshop and storage shed plus bonus storage outside and plenty of room to build a garage. (id:56844)
Listing
- MLS® number
- 202623654
- Status
- Active
- Days On Market
- 44
Building
- Type
- House
- Year built
- 1942
- Storeys
- 1
- Living area
- 2,427 sq ft
- Above grade
- 2,427 sq ft
- Bedrooms above grade
- 3
- Basement
- Crawl space
Interior
- Flooring
- Hardwood, Ceramic Tile
- Heating
- Heat Pump, Baseboard heaters, Electric, Ductless
- Cooling
- Wall unit, Air Conditioned
- Appliances
- Washer, Refrigerator, Hot Tub, Stove, Dryer, Microwave
- Accessibility
- 5ft min Bathroom Turning Radius, Toilet safety bars, Shower safety bars
Land
- Lot size
- 1.19 acres
- Lot features
- Walk-In Closet
- View
- Harbour
- Exterior features
- Vinyl
- Community
- School Bus, Recreational Facilities
Parking
- Type
- Garage, Paved Yard, Parking Space(s), Heated Garage
Utilities
- Water
- Municipal water
- Sewer
- Municipal sewage system
Fees and taxes
- Common interest
- Freehold
- Parcel number
- 00982819
Rooms
| Room | Level | Size |
|---|---|---|
| 4pc Bathroom | Main level | 8.8x 6.9 |
| 4pc Ensuite bath | Main level | 9.8x 11.11 |
| Bedroom | Main level | 15.11x 9.11 |
| Bedroom | Main level | 10.8x 9.3 |
| Dining room | Main level | 10.6x 12 |
| Laundry room | Main level | 14.1x 11.1 |
| Family room | Main level | 29.10x 12.5 |
| Living room | Main level | 27.1x 30.6 |
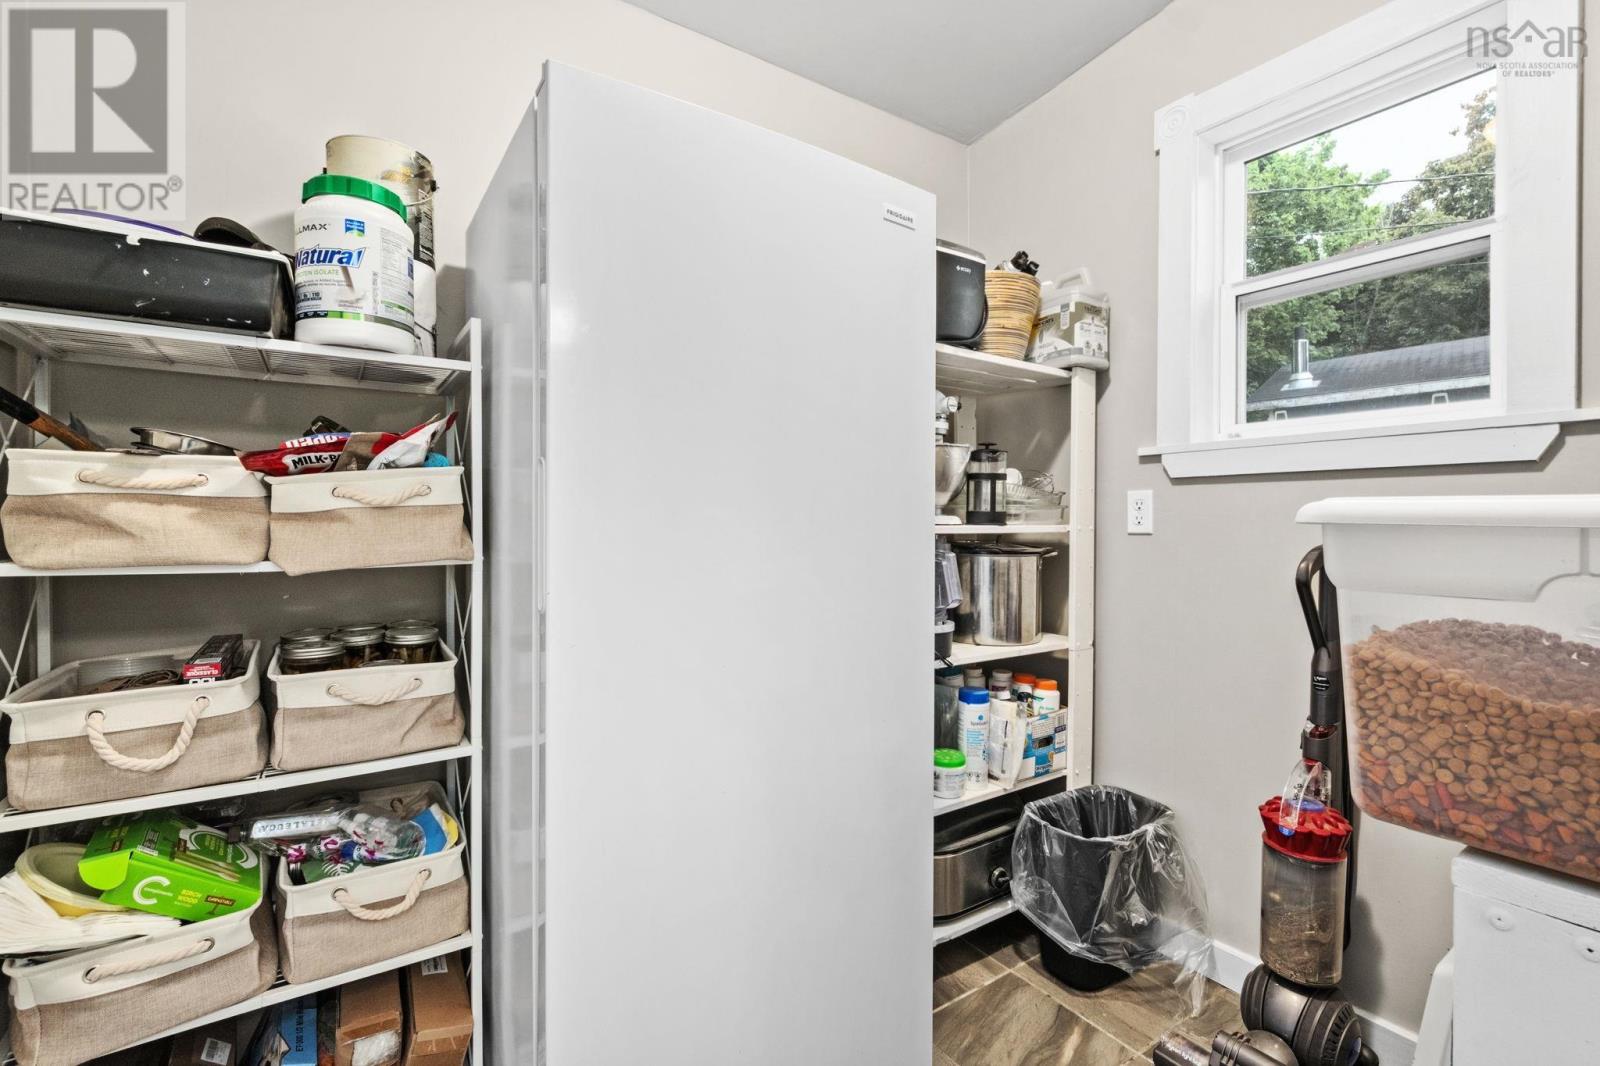
| Storage | Main level | 6.1x 7.2 |
| Kitchen | Main level | 12.5x 9.11 |
| Den | Main level | 6.1 x 9 |
| Primary Bedroom | Main level | 17.2x 19.5 |
| Other | Main level | 9.8x 7 |
Directions
From West River Road, turn onto Prince Street, right at Grange St, property is on the right
The map loads here.