89 WELSFORD Street
Pictou, Nova Scotia B0K 1H0
$590,000
- Bedrooms
- 2
- Bathrooms
- 3 + 1 half
- Living area
- 1,949 sq ft
- Lot
- 0.21 acres
- Type
- Single Family
Description
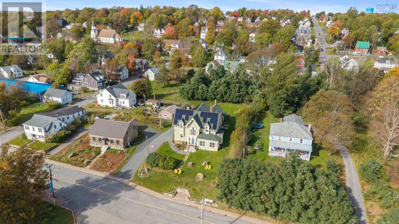
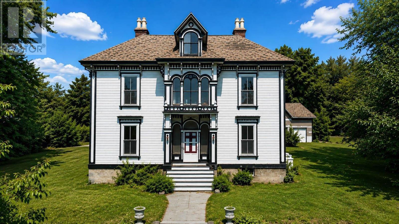
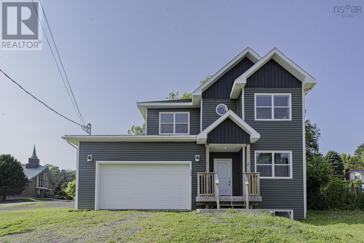
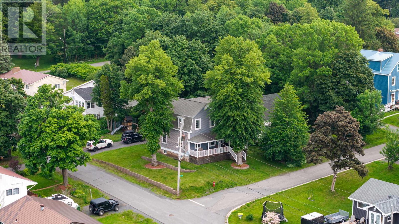
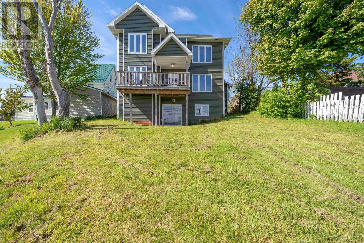
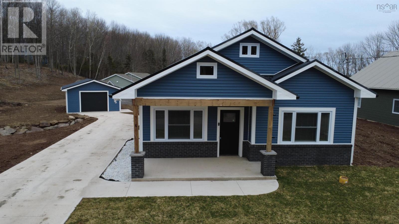
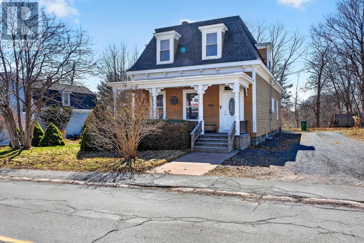
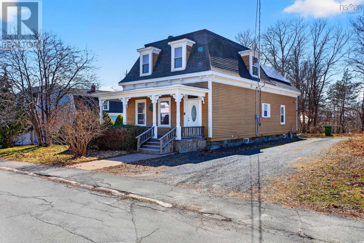
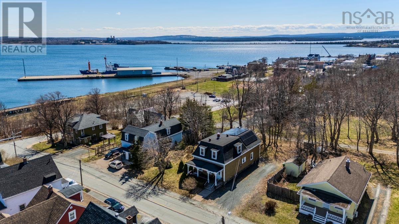
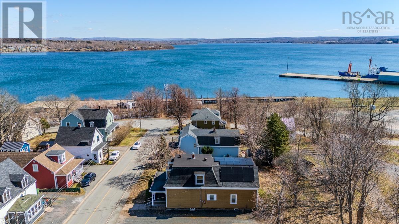
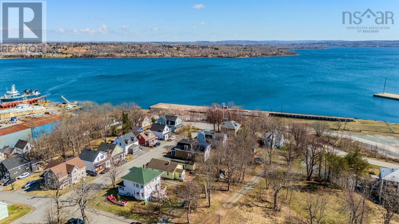
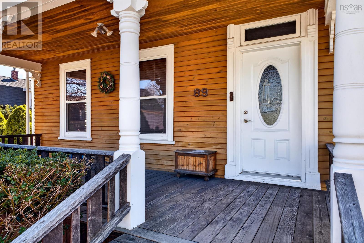
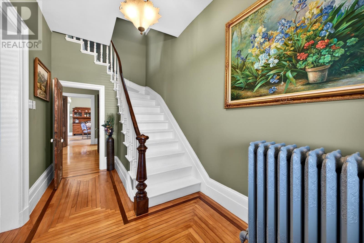
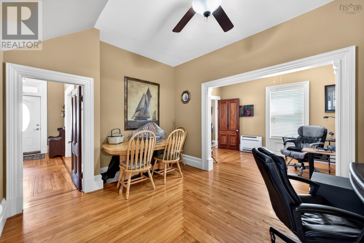
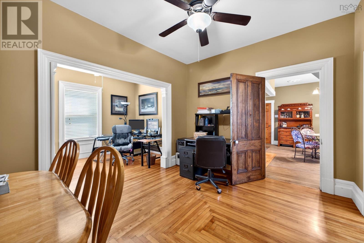
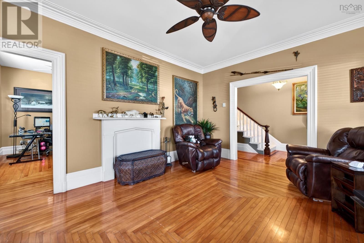
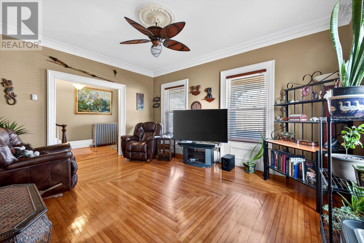
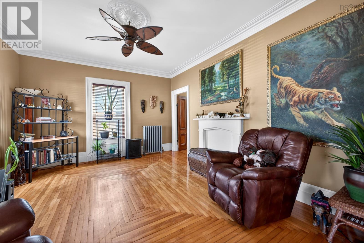
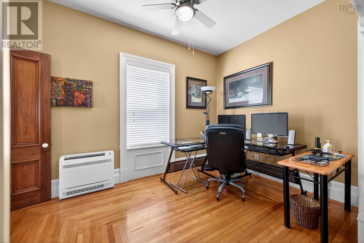
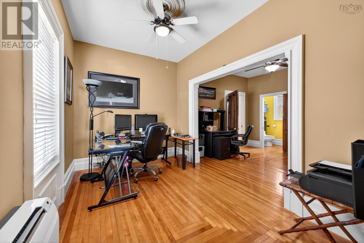
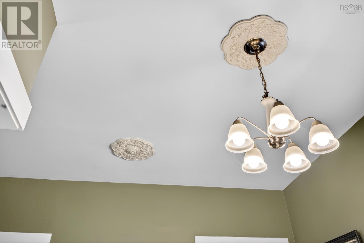
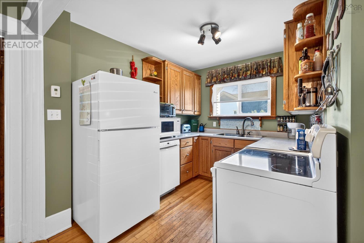
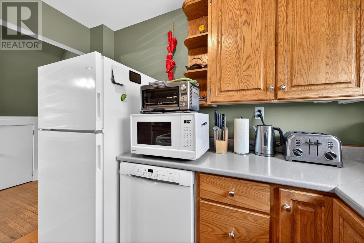
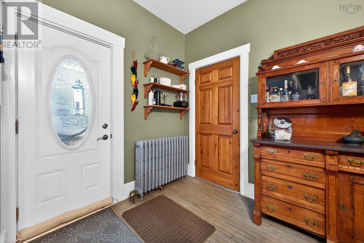
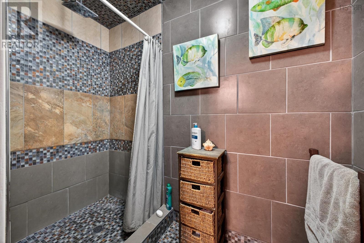
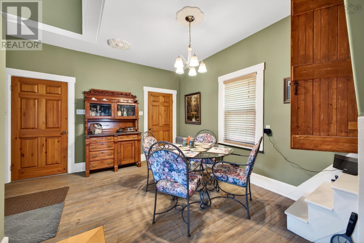
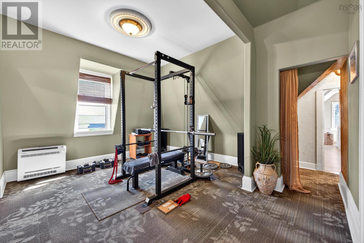
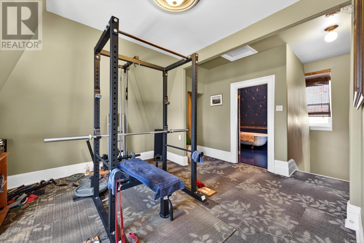
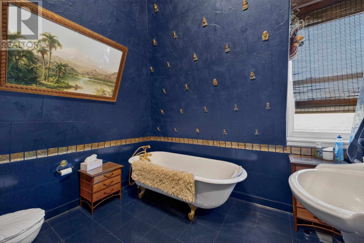
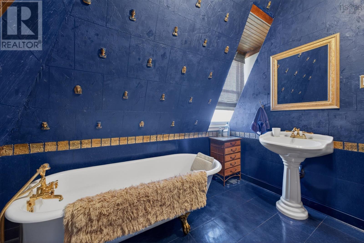
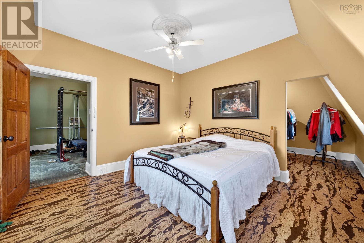
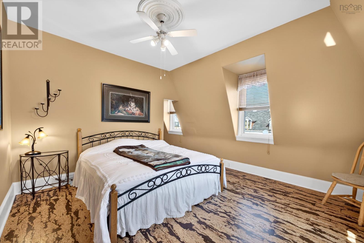
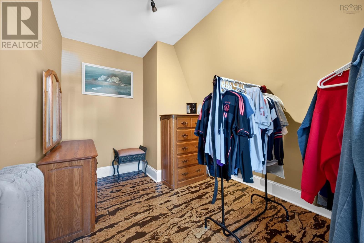
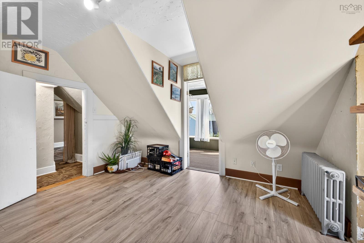
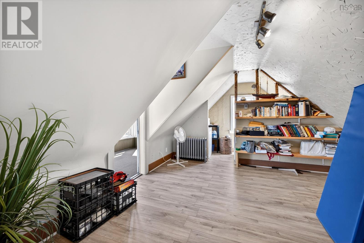
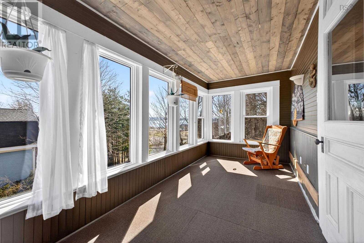
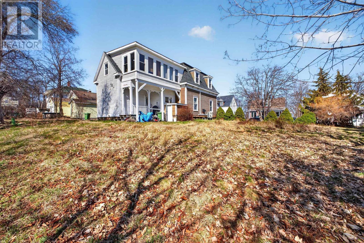
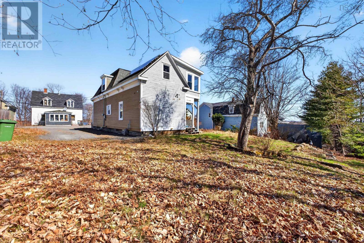
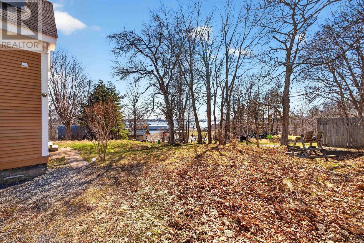
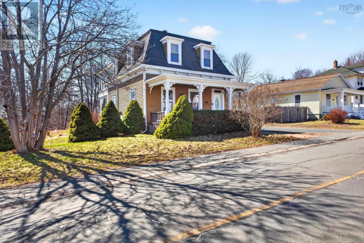
Welcome to 89 Welsford Street in the heart of charming Pictou, a beautifully finished home that perfectly blends timeless character with modern efficiency. From the moment you step inside, youll notice the care and attention to detail throughout. Gorgeous finishes elevate every space, creating a warm and inviting atmosphere that truly feels like home. While the property maintains its classic, enduring style, it also boasts an impressive energy rating comparable to a new build, offering comfort and efficiency without compromising charm. The home features two well-appointed bedrooms, with the opportunity to easily create a third, making it a flexible option for growing families or those needing extra space. With three bathrooms, theres room for everyone to enjoy both convenience and privacy. The main bathroom is especially noteworthy, showcasing beautiful finishes that are truly a must-see. A bright and welcoming sunroom offers the perfect place to relax with your morning coffee or unwind at the end of the day, all while overlooking a lovely yard that provides space to enjoy the outdoors. Located just a short walk from the picturesque harbour, this home allows you to take full advantage of Pictous coastal charm. Known for its friendly atmosphere, Pictou offers a wonderful balance centrally located with easy access to amenities. With a brand new oil tank, new appliances this home is ready for new owners and care-free living! (id:56844)
Listing
- MLS® number
- 202608713
- Status
- Active
- Days On Market
- 187
Building
- Type
- House
- Year built
- 1900
- Storeys
- 1.5
- Living area
- 1,949 sq ft
- Above grade
- 1,949 sq ft
- Bedrooms above grade
- 2
- Foundation
- Poured Concrete
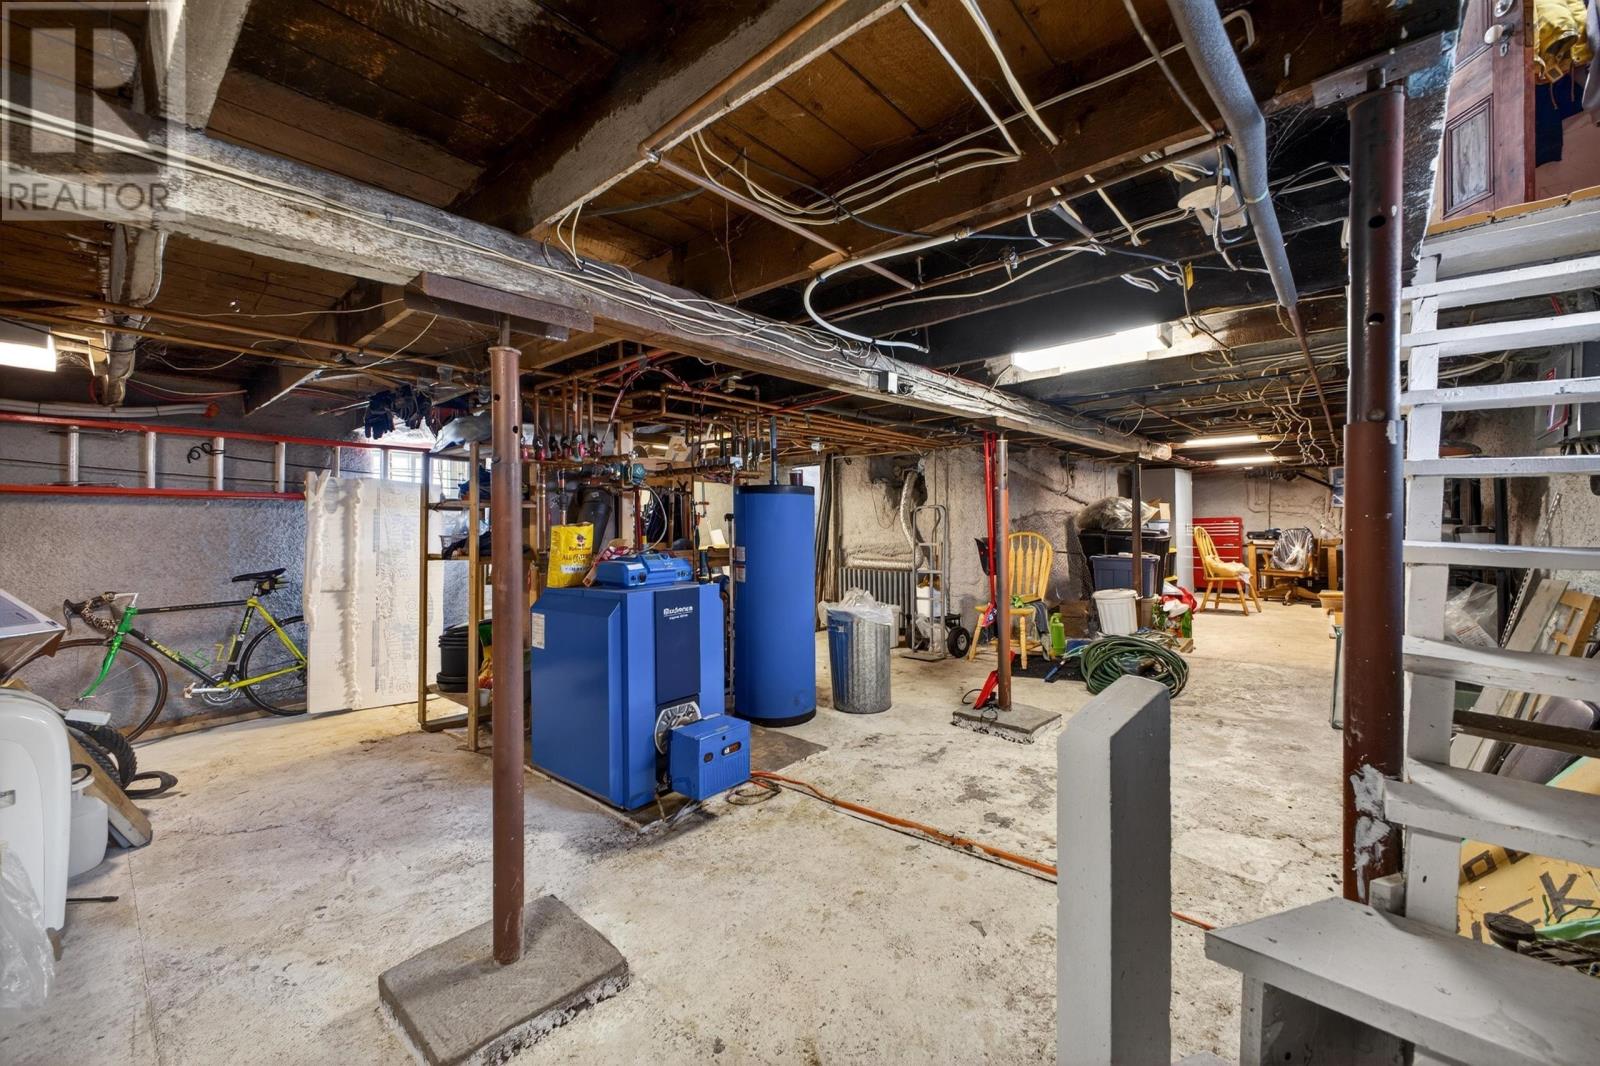
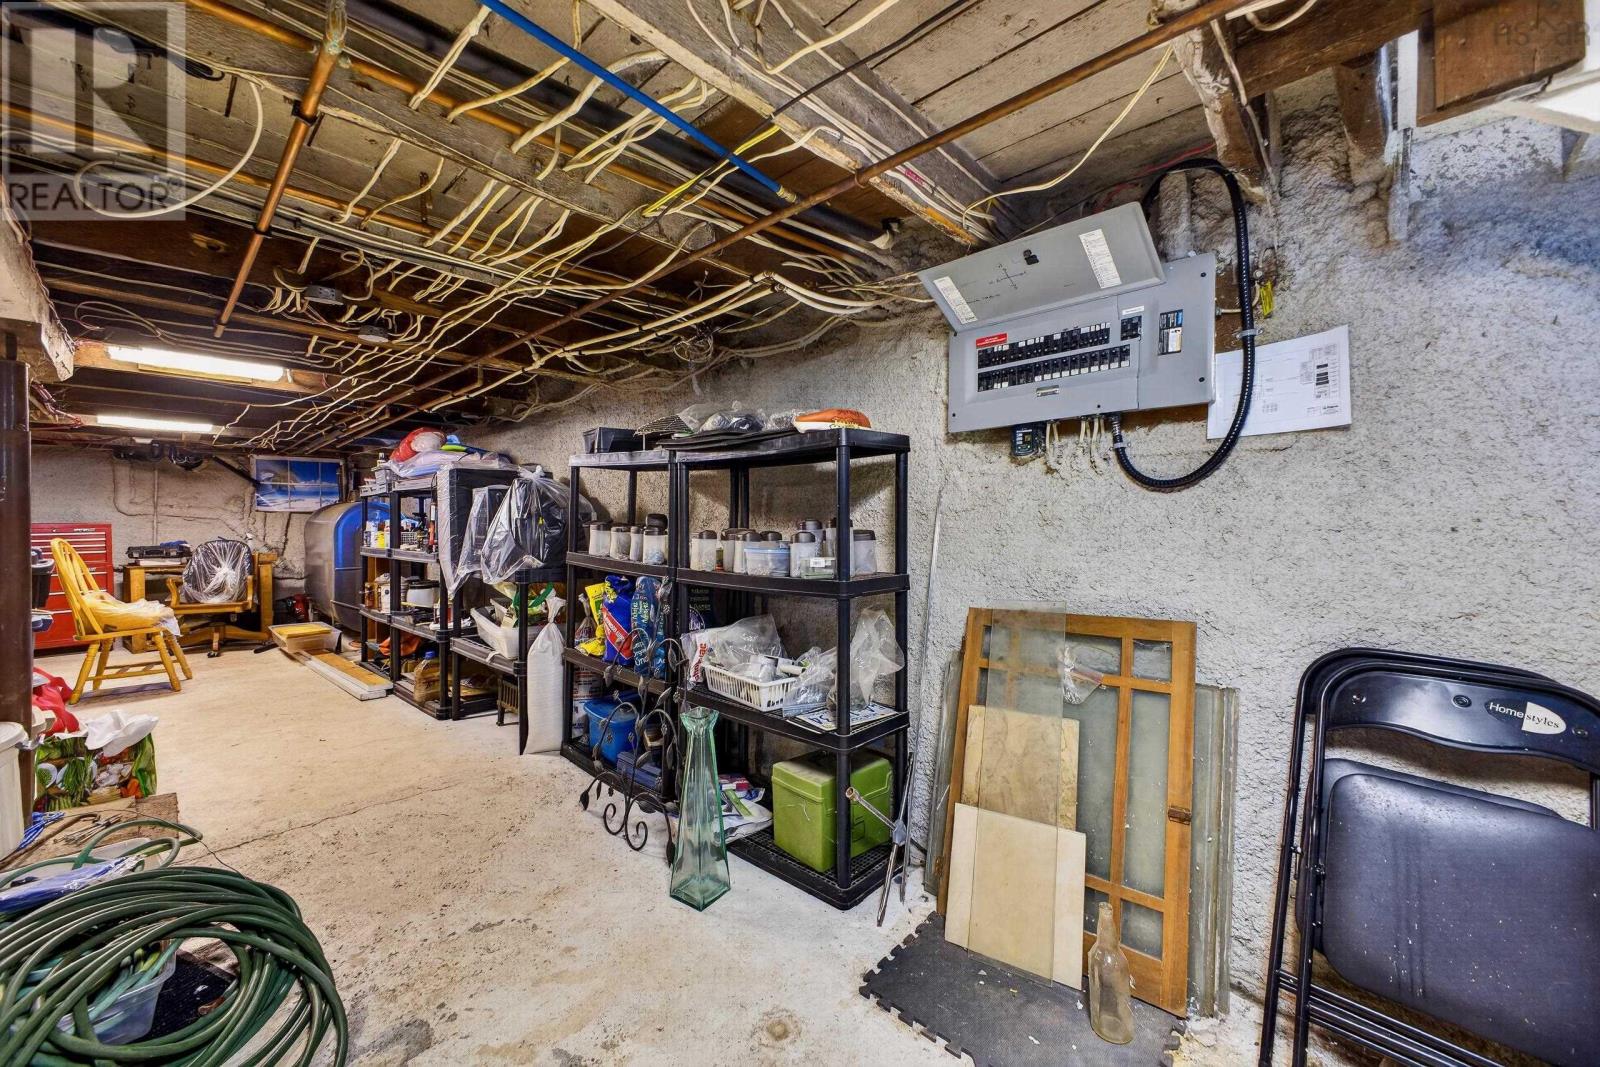
- Basement
- Unfinished, Full
Interior
- Flooring
- Hardwood, Carpeted, Engineered hardwood, Ceramic Tile
- Heating
- Heat Pump, In Floor Heating, Oil, Electric, Solar, Ductless
- Cooling
- Wall unit, Air Conditioned
- Appliances
- Washer, Refrigerator, Dishwasher, Stove, Dryer
- Accessibility
- 32in min Doorways, 5ft min Kitchen Turning Radius, 32in min Entry Doorways, 32in min Hallways, Entry less than 3 steps
Land
- Lot size
- 0.21 acres
- Lot features
- Walk-In Closet
- View
- Harbour
- Exterior features
- Wood siding
- Community
- School Bus, Recreational Facilities
Parking
- Type
- Gravel
Utilities
- Water
- Municipal water
- Sewer
- Municipal sewage system
Fees and taxes
- Common interest
- Freehold
- Parcel number
- 00972471
Rooms
| Room | Level | Size |
|---|---|---|
| Family room | Main level | 16x13 |
| Living room | Main level | 19.6x14 |
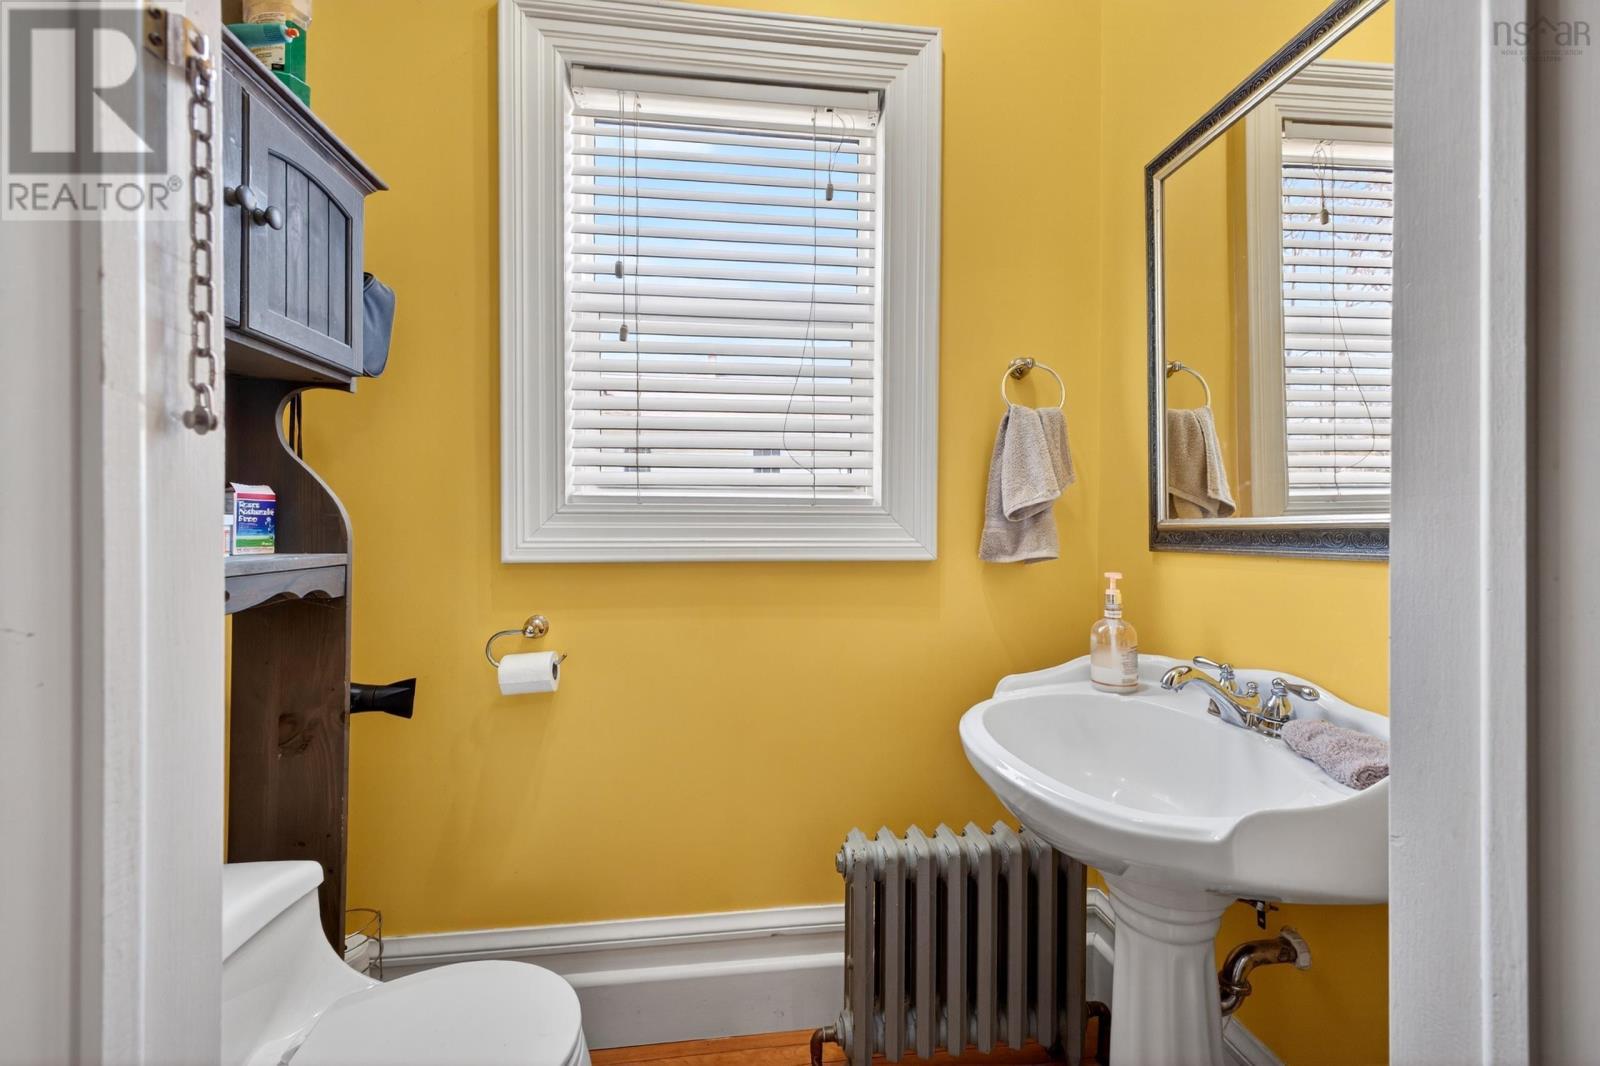
| 2pc Bathroom | Main level | 6x4 |
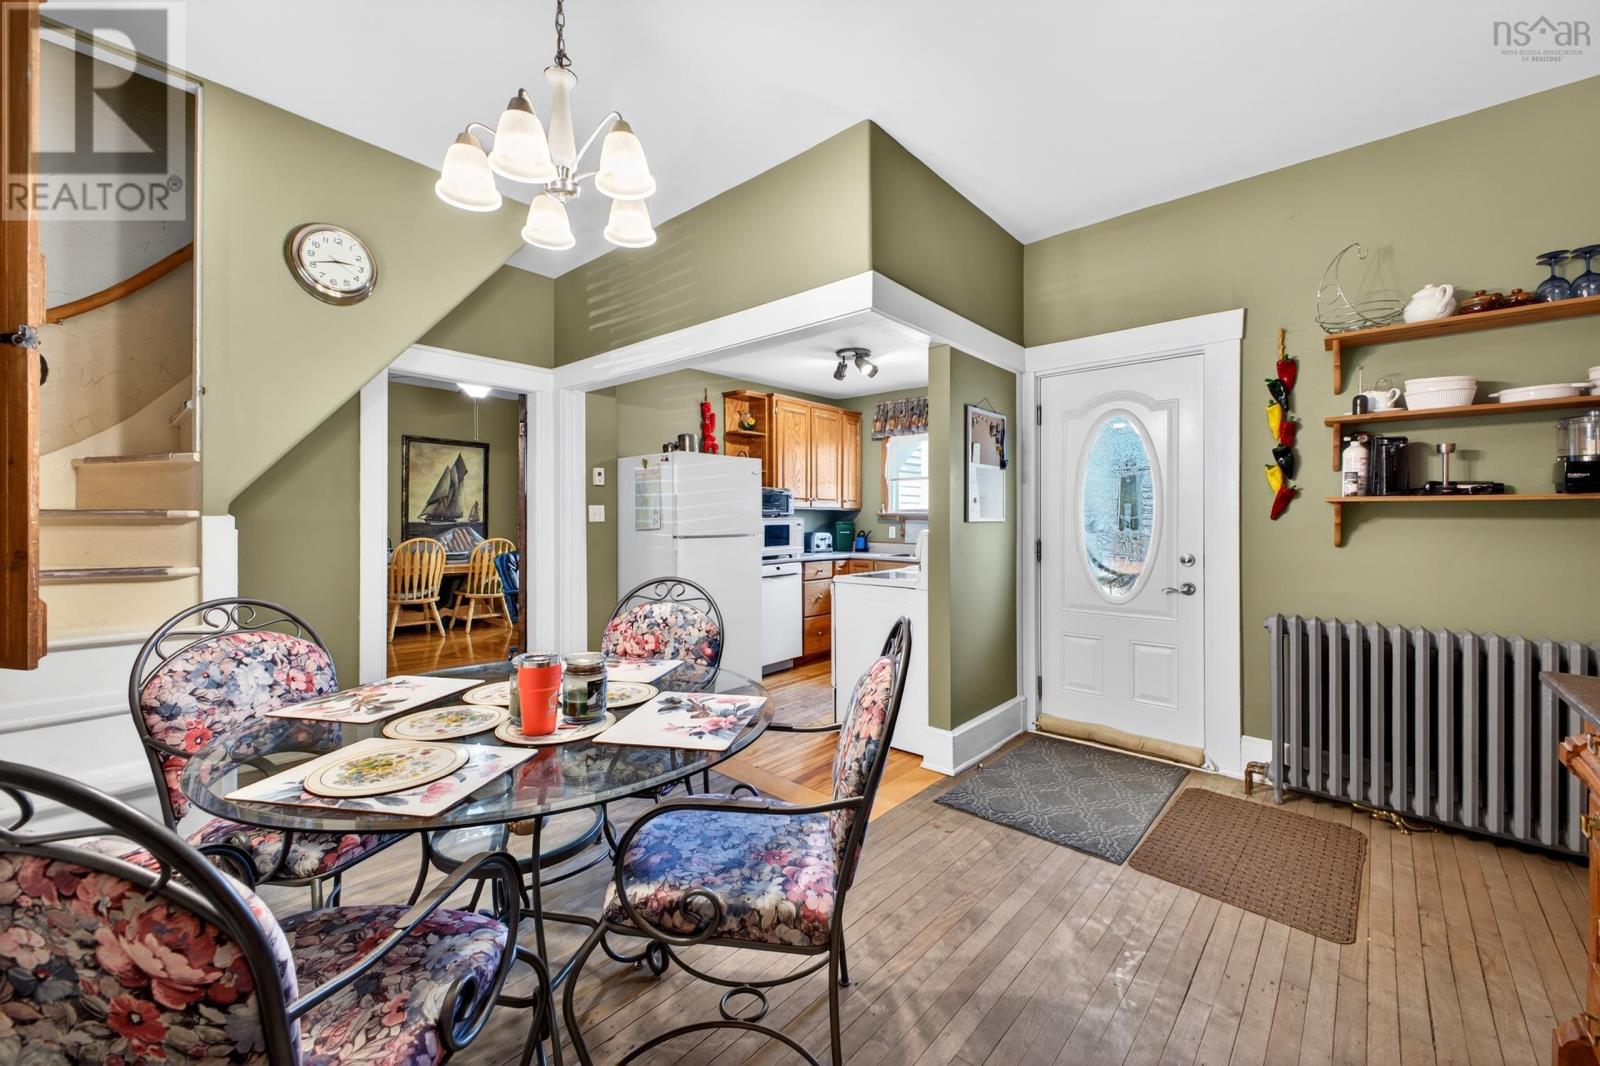
| Eat in kitchen | Main level | 18.4x16 |
| 3pc Bathroom | Main level | 8x4 |
| Storage | Main level | 5.25x4.2 |
| Porch | Main level | 20x6 |
| Sunroom | Second level | 19.5X7.15 |
| Bedroom | Second level | 17.5X12.4 |
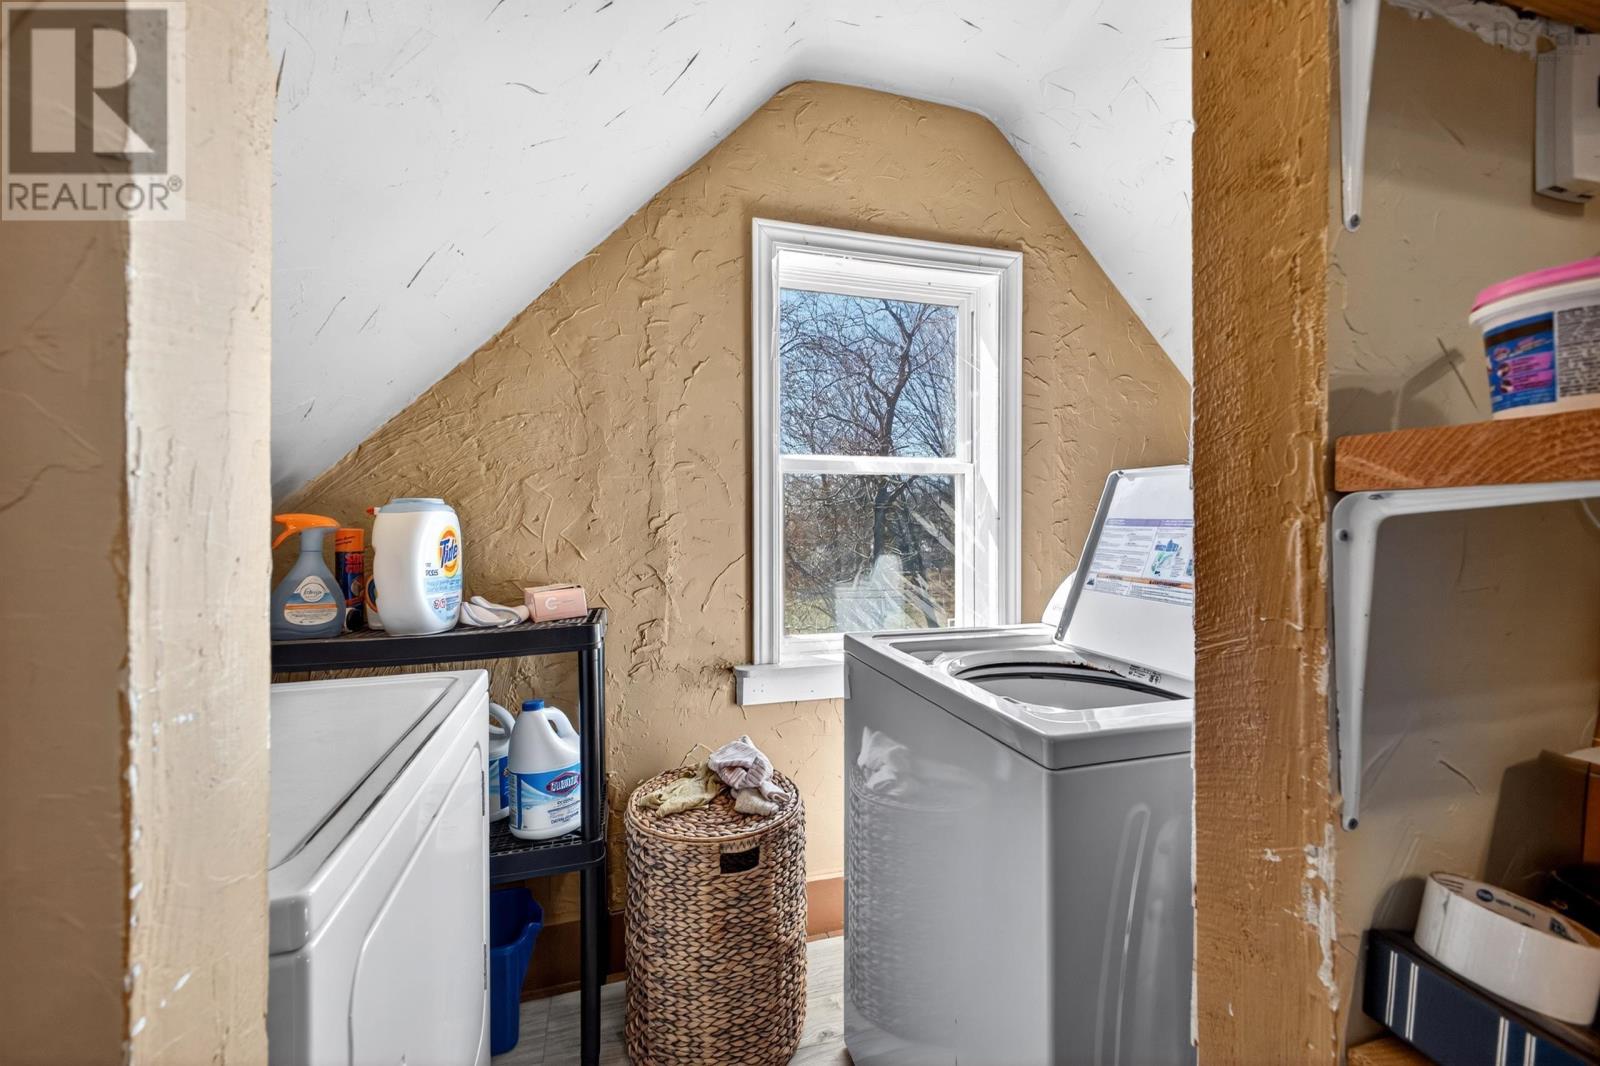
| Laundry / Bath | Second level | 4X6 |
| Other | Second level | 14.4X12.5 |
| Primary Bedroom | Second level | 13.40X13.4 |
| 3pc Bathroom | Second level | 8.8X7.6 |
| Other | Second level | 13.25X7.75 WIC |
Directions
From Highway 106, take the exit towards Pictou, and follow West River Road (Hwy 376) into town, continue straight onto Haliburton Road, turn right onto Church Street. Turn left onto Welsford Street (near the post office). Continue along Welsford St, the property will be on your right side.
The map loads here.