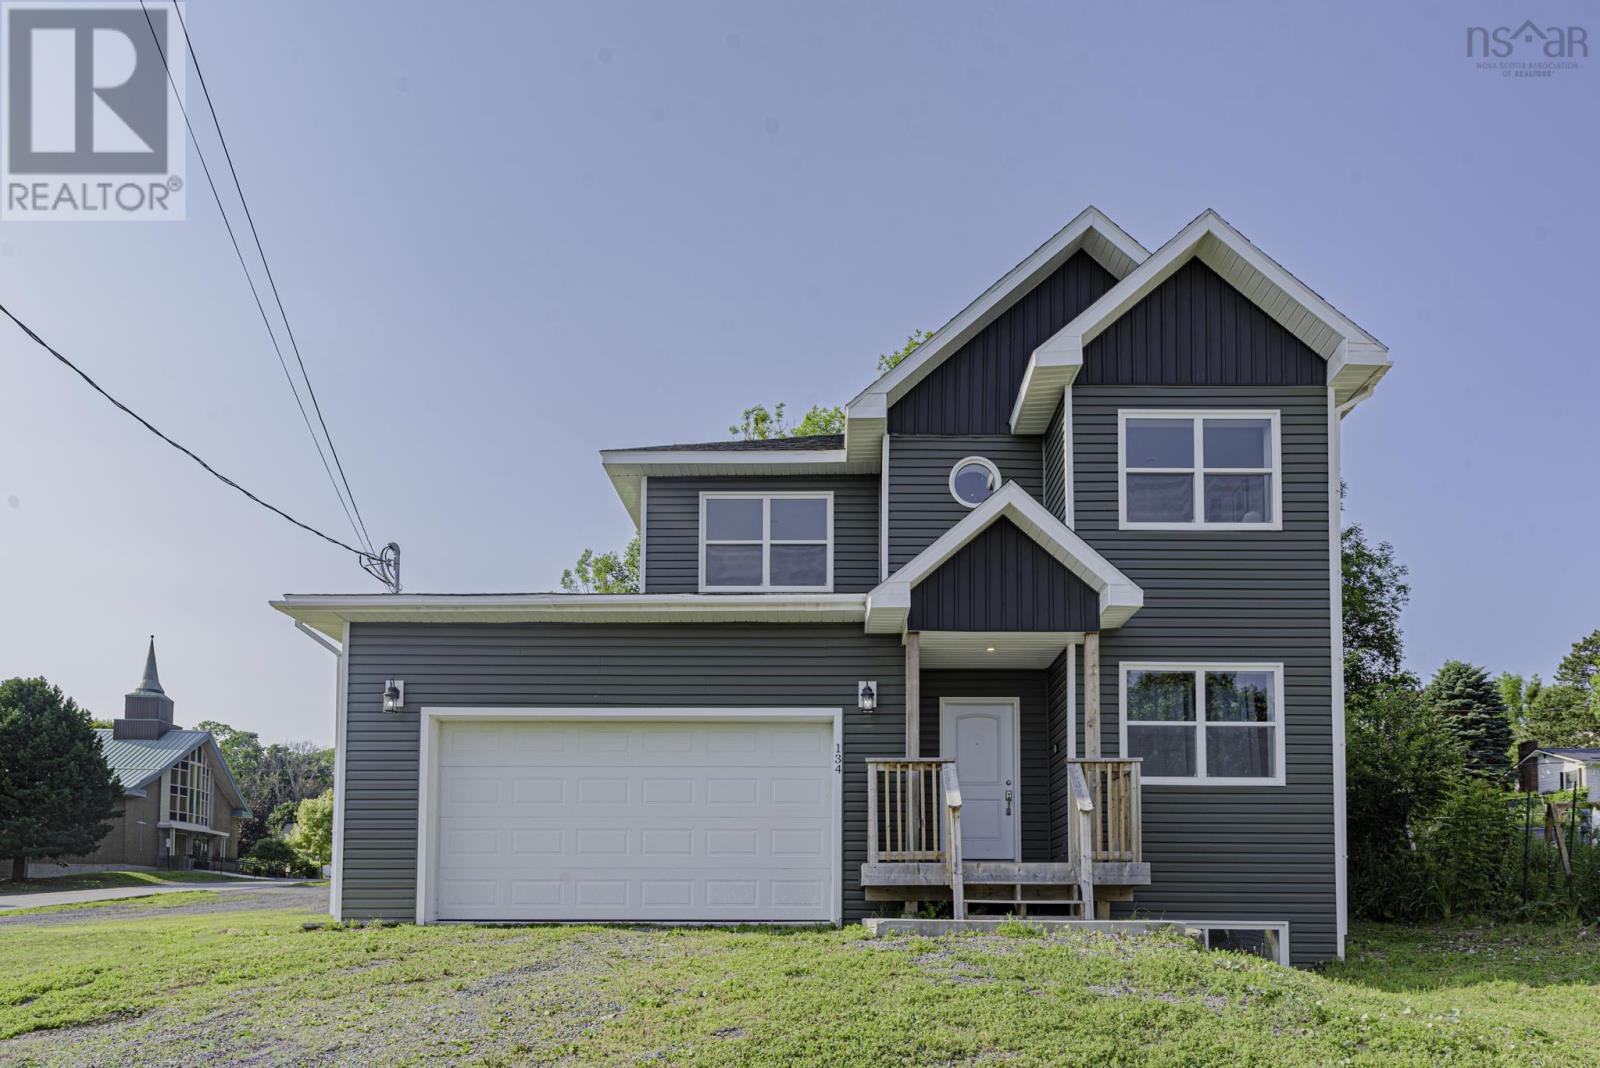
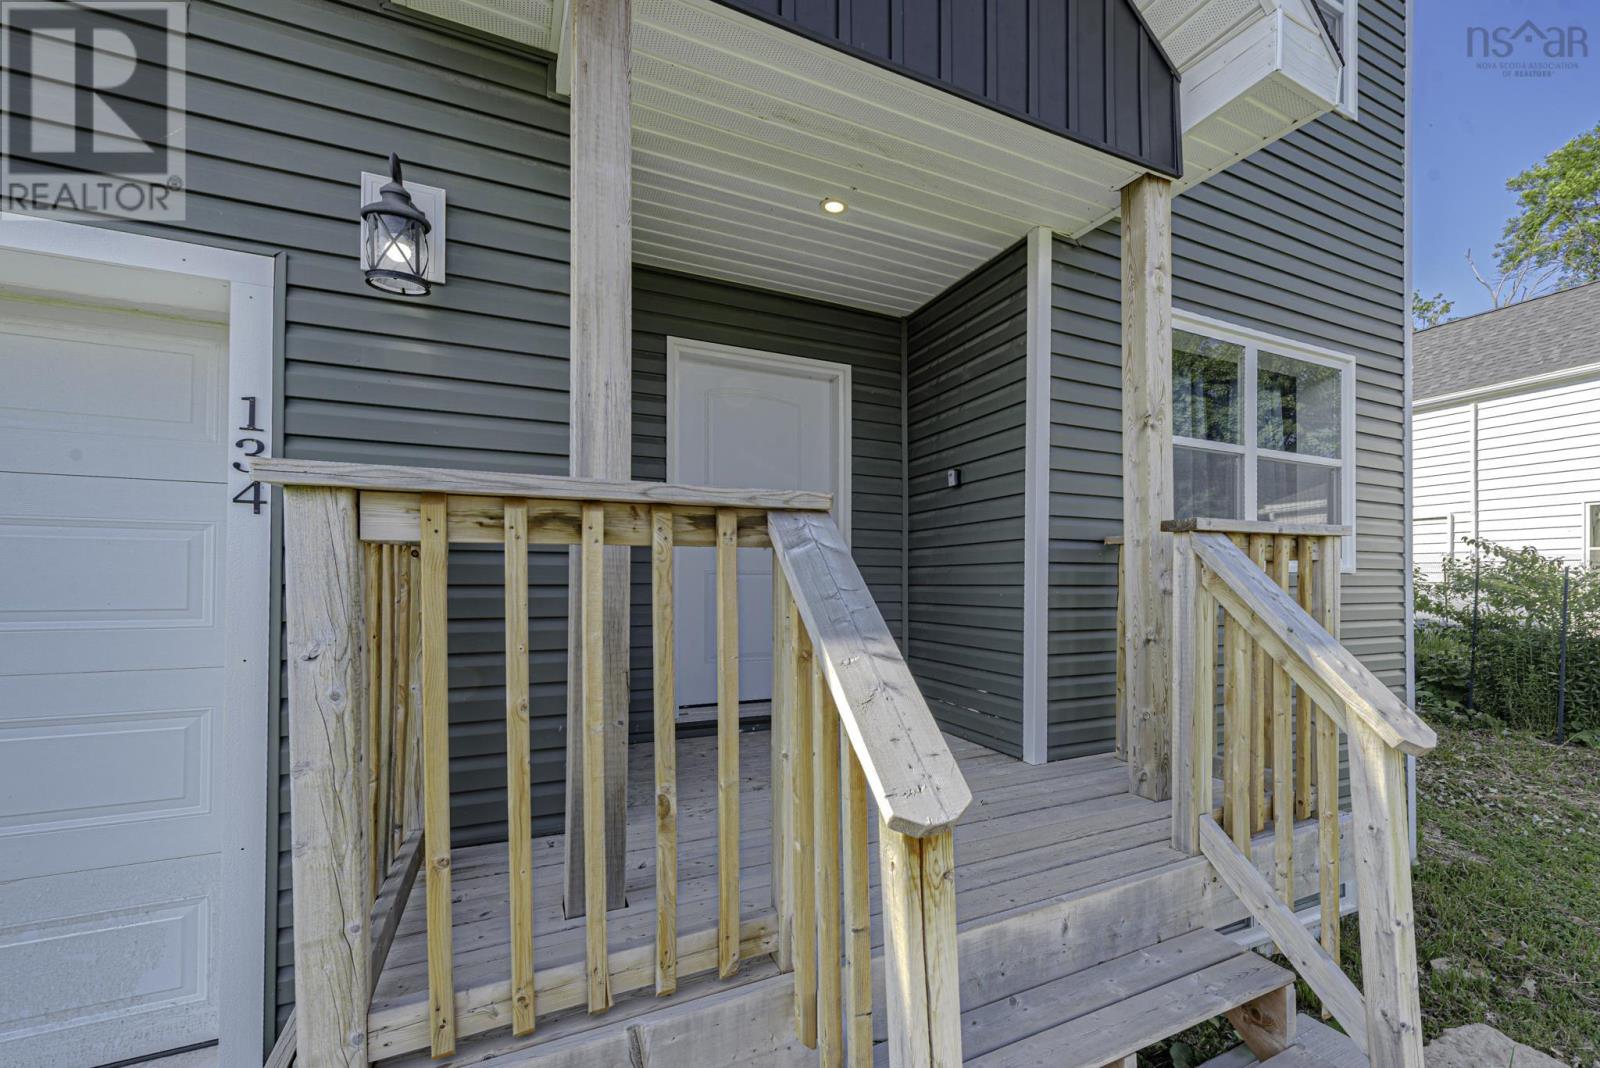
134 High Street
Pictou, Nova Scotia B0K 1H0
$539,900
- Bedrooms
- 4
- Bathrooms
- 4 + 2 half
- Living area
- 3,288 sq ft
- Lot
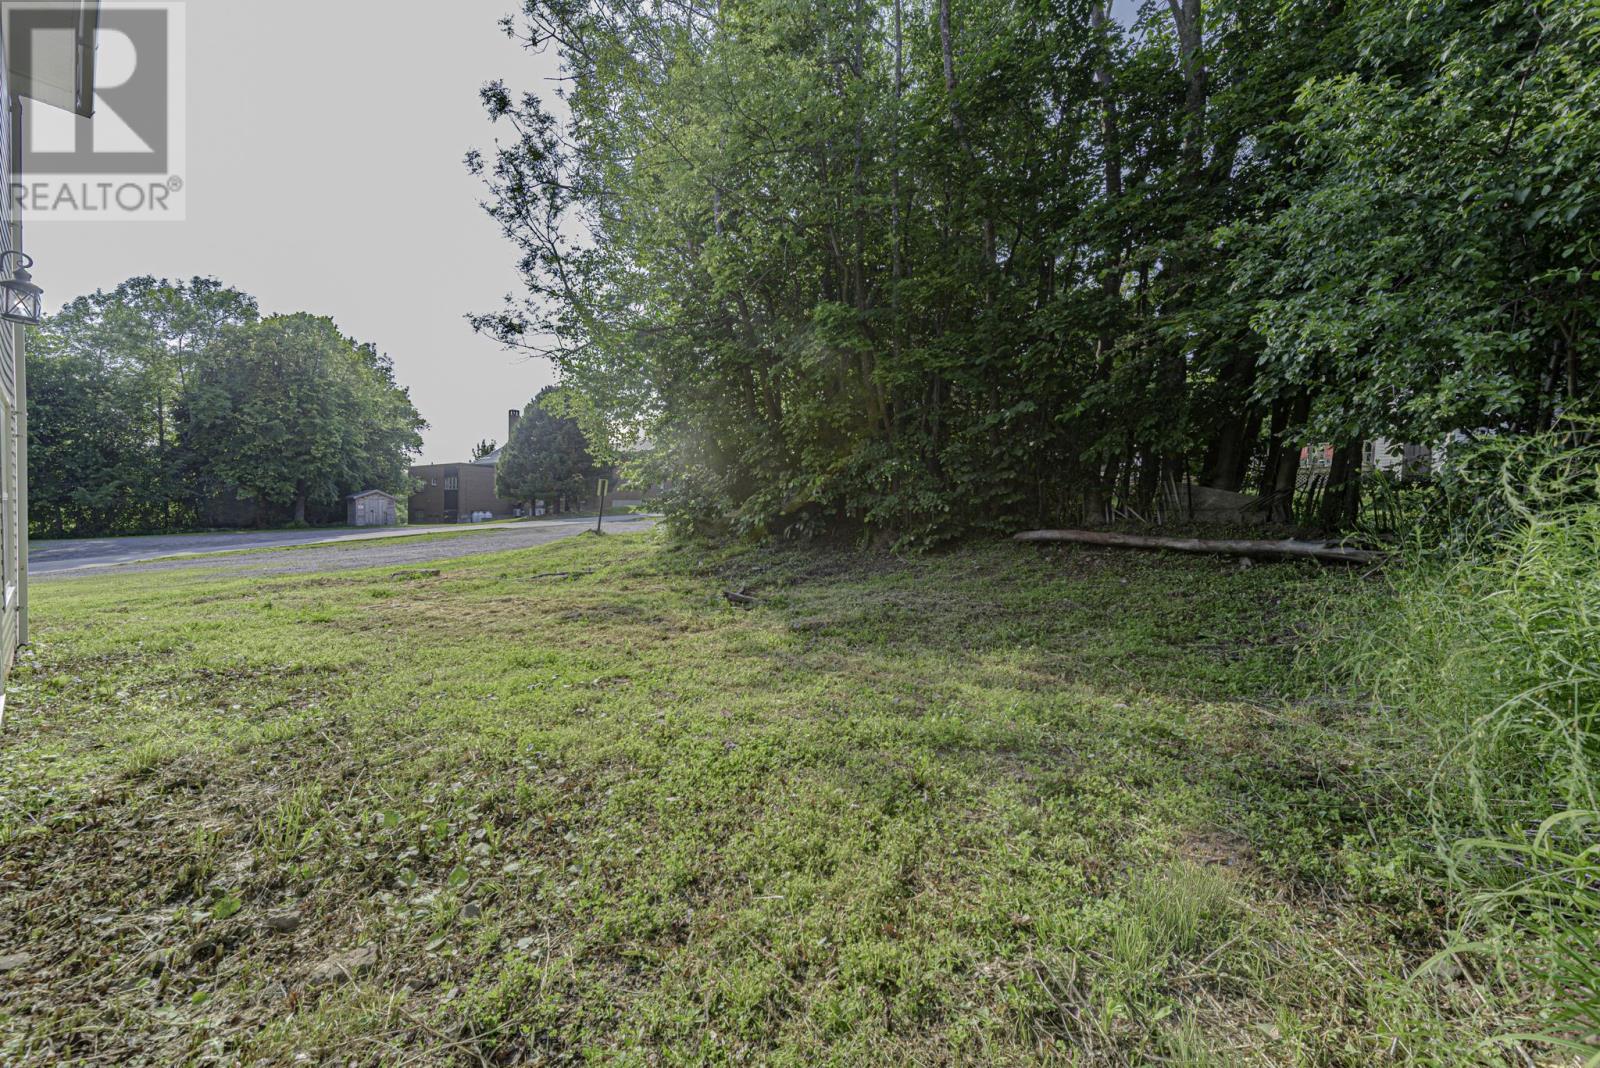
- 0.14 acres
- Type
- Single Family
Description
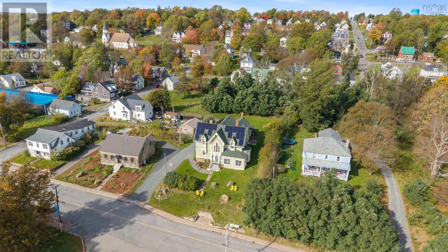
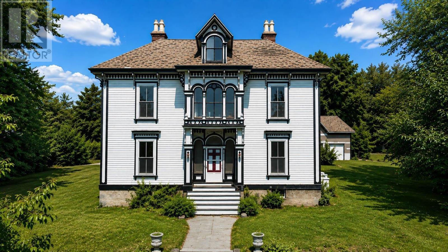
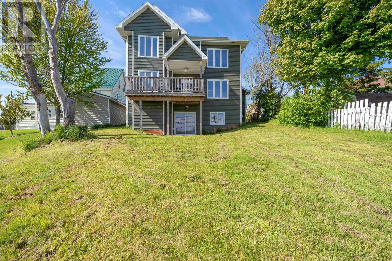
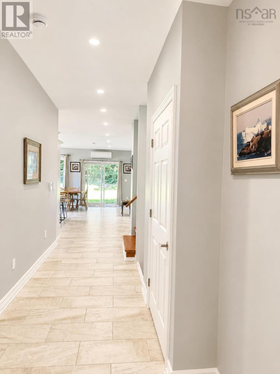
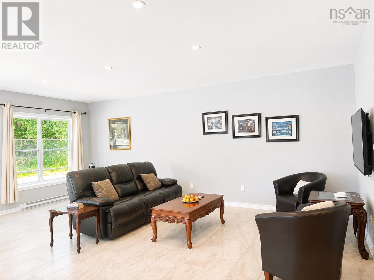
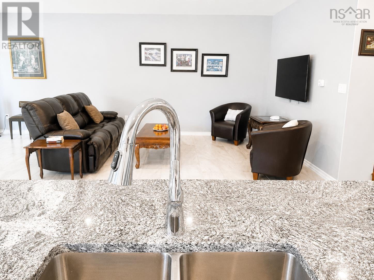
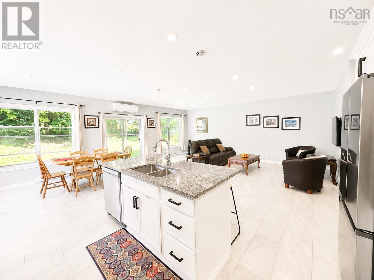
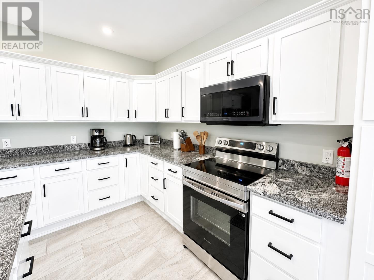
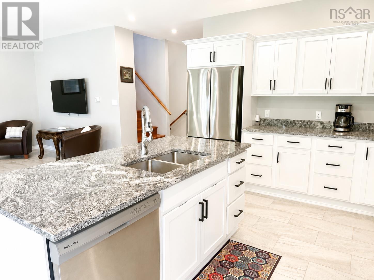
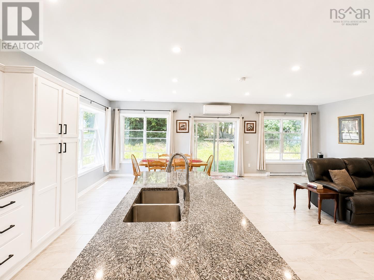
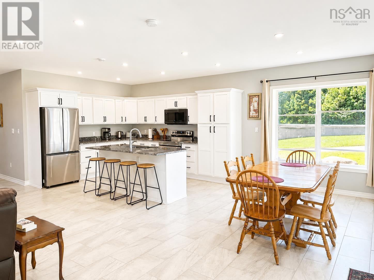
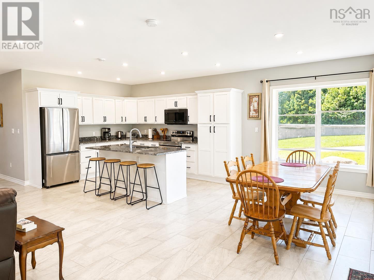
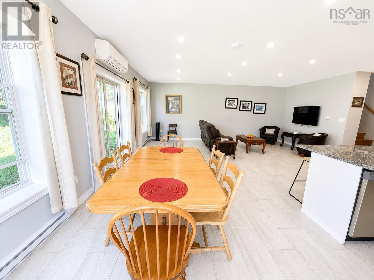
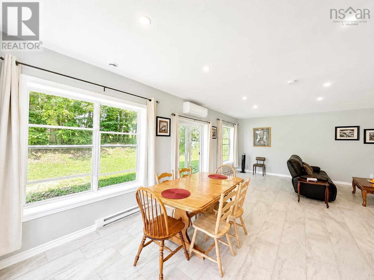
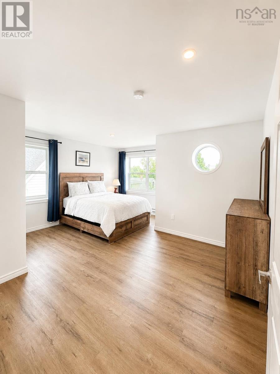
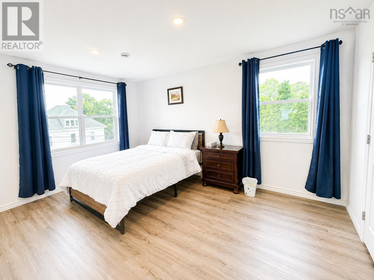
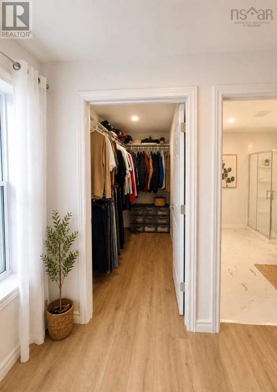
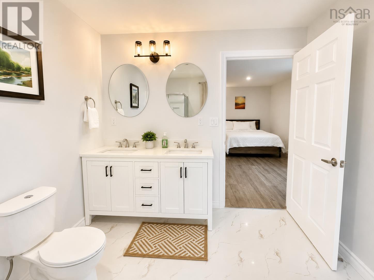
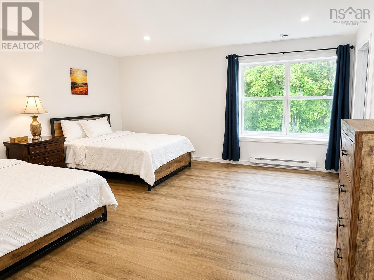
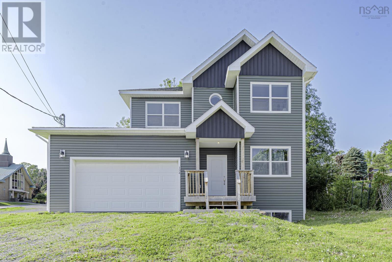
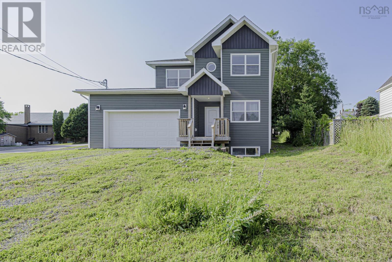
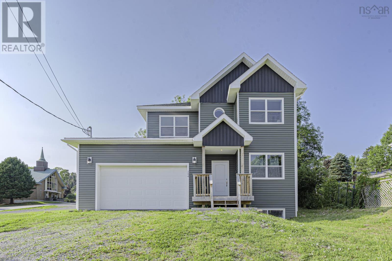
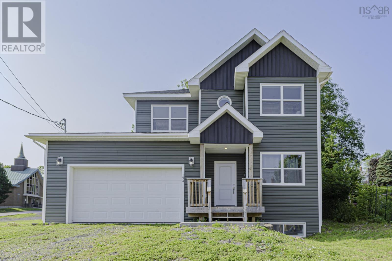
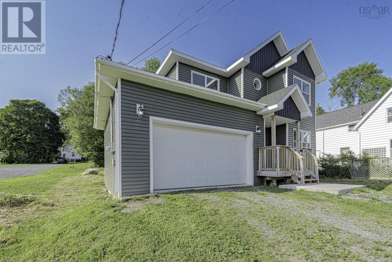
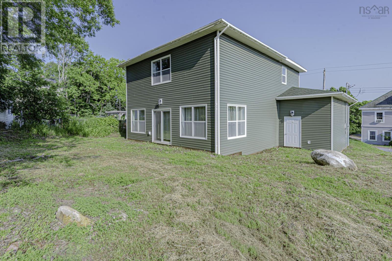
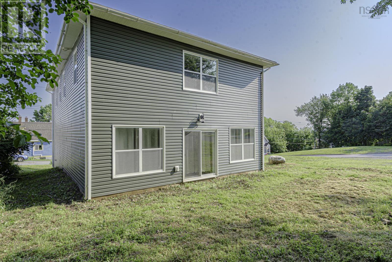
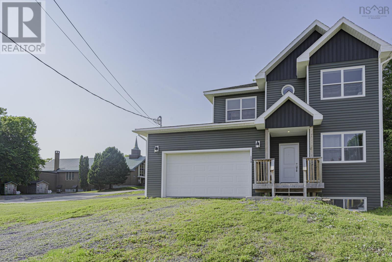
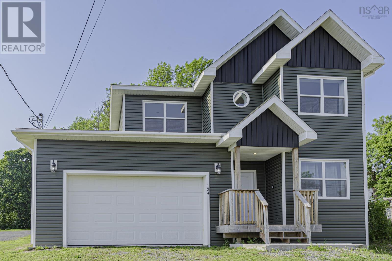
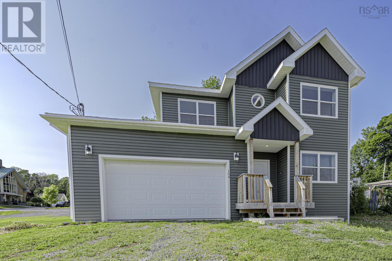
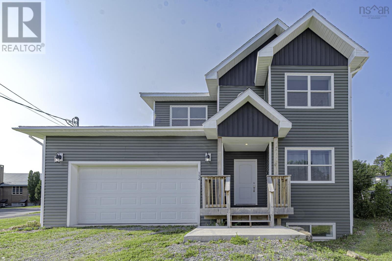
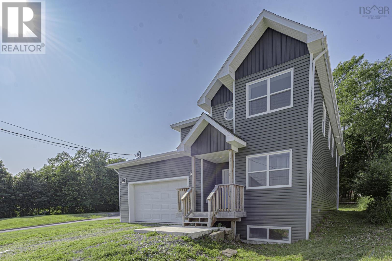
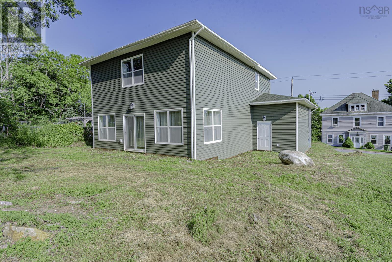
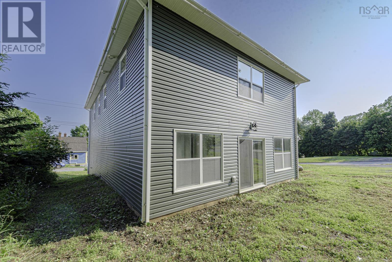
Enjoy peace of mind with 8 years remaining on the Atlantic New Home Warranty, making this a fantastic investment for years to come. The heart of the home features a stunning kitchen complete with modern cabinetry, abundant storage, and stylish finishes, ideal for both family living and entertaining. Bright, open-concept living spaces flow effortlessly through the home, while sliding patio doors lead to the backyard, creating the perfect indoor-outdoor lifestyle. Retreat to the spacious primary suite, offering a luxurious ensuite bath and a generous walk-in closet. Three additional well-sized bedrooms provide plenty of space for family, guests, or a home office.Perched in a desirable location, this executive property boasts beautiful views of the town and harbour, all while being just a short walk to shopping, restaurants, schools, and other everyday amenities. This is a rare opportunity to own a nearly new, high-quality home that offers exceptional craftsmanship, modern elegance, and an unbeatable location. (id:56844)
Listing
- MLS® number
- 202616743
- Status
- Active
- Days On Market
- 116
Building
- Type
- House
- Style
- 3 Level
- Year built
- 2024
- Storeys
- 2
- Living area
- 3,288 sq ft
- Above grade
- 3,288 sq ft
- Bedrooms above grade
- 3
- Bedrooms below grade
- 1
- Basement
- Partially finished, Full
Interior
- Flooring
- Laminate, Ceramic Tile, Vinyl Plank
- Heating
- Baseboard heaters, Electric
- Appliances
- Refrigerator, Dishwasher, Stove
- Accessibility
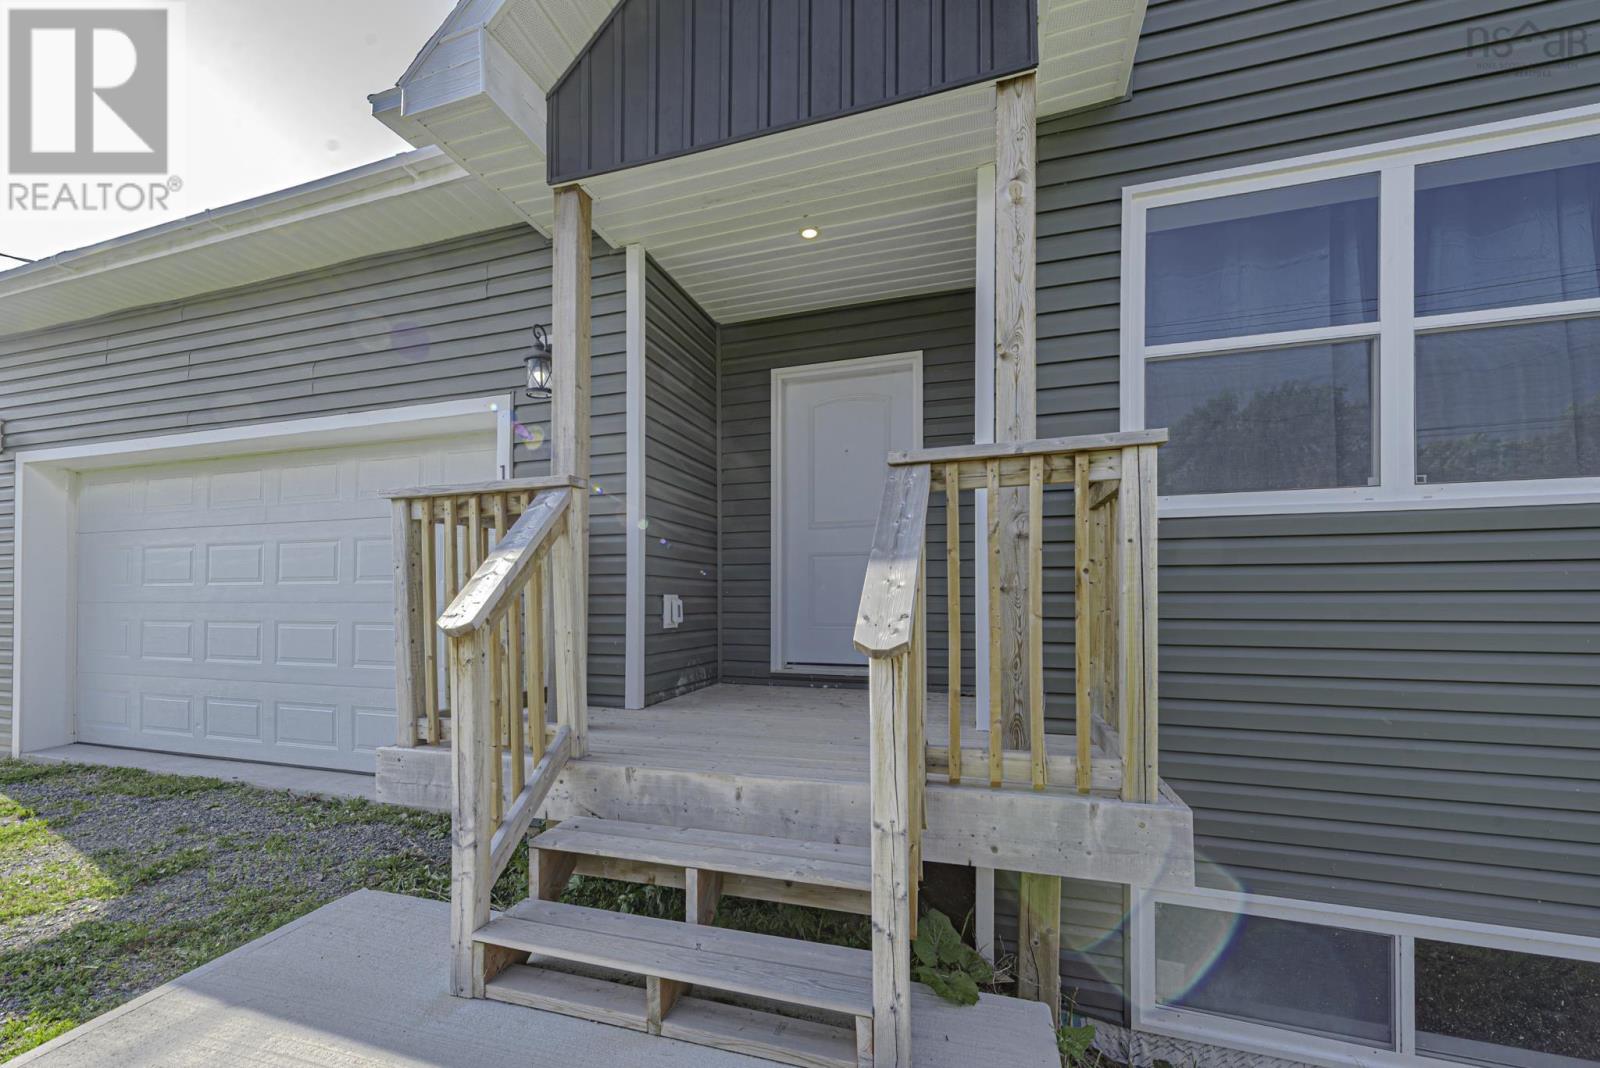
- 32in min Doorways, 32in min Entry Doorways, Entry less than 3 steps, Entry threshold less than ½ inch
Land
- Lot size
- 0.14 acres
- Lot features
- Sloping
- Exterior features
- Vinyl
- Community
- School Bus, Recreational Facilities
Parking
- Type
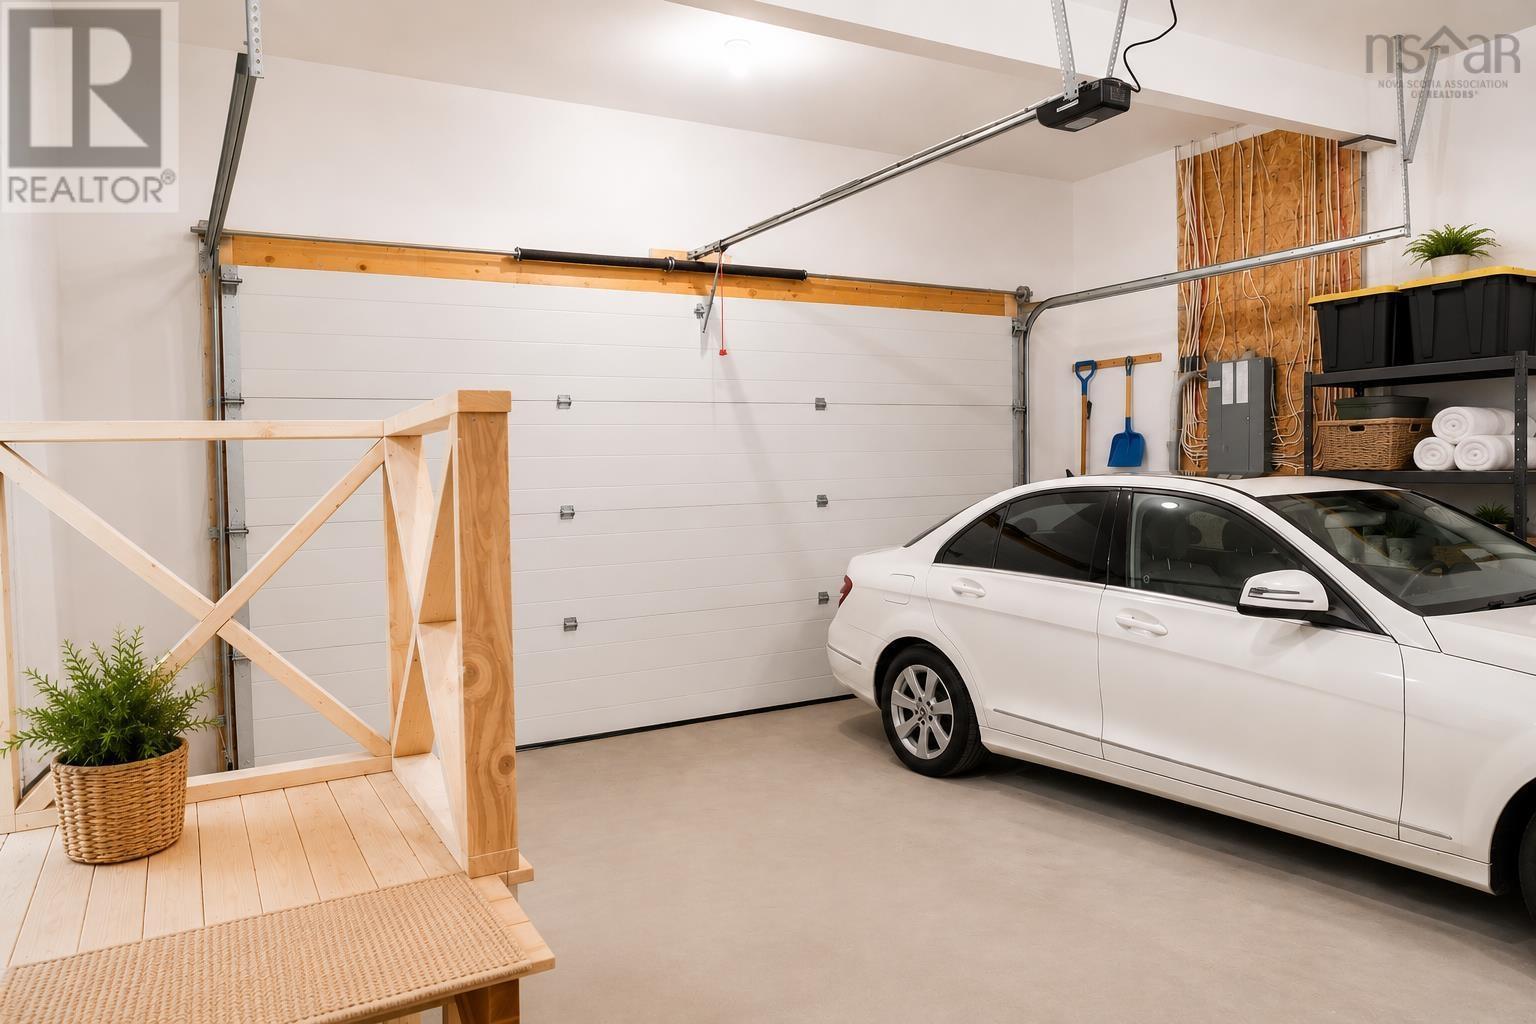
- Attached Garage, Garage, Gravel, Heated Garage
Utilities
- Water
- Municipal water
- Sewer
- Municipal sewage system
Fees and taxes
- Common interest
- Freehold
- Parcel number
- 00975847
Rooms
| Room | Level | Size |
|---|---|---|
| Kitchen | Main level | 23x15 |
| Great room | Main level | 25x23 |
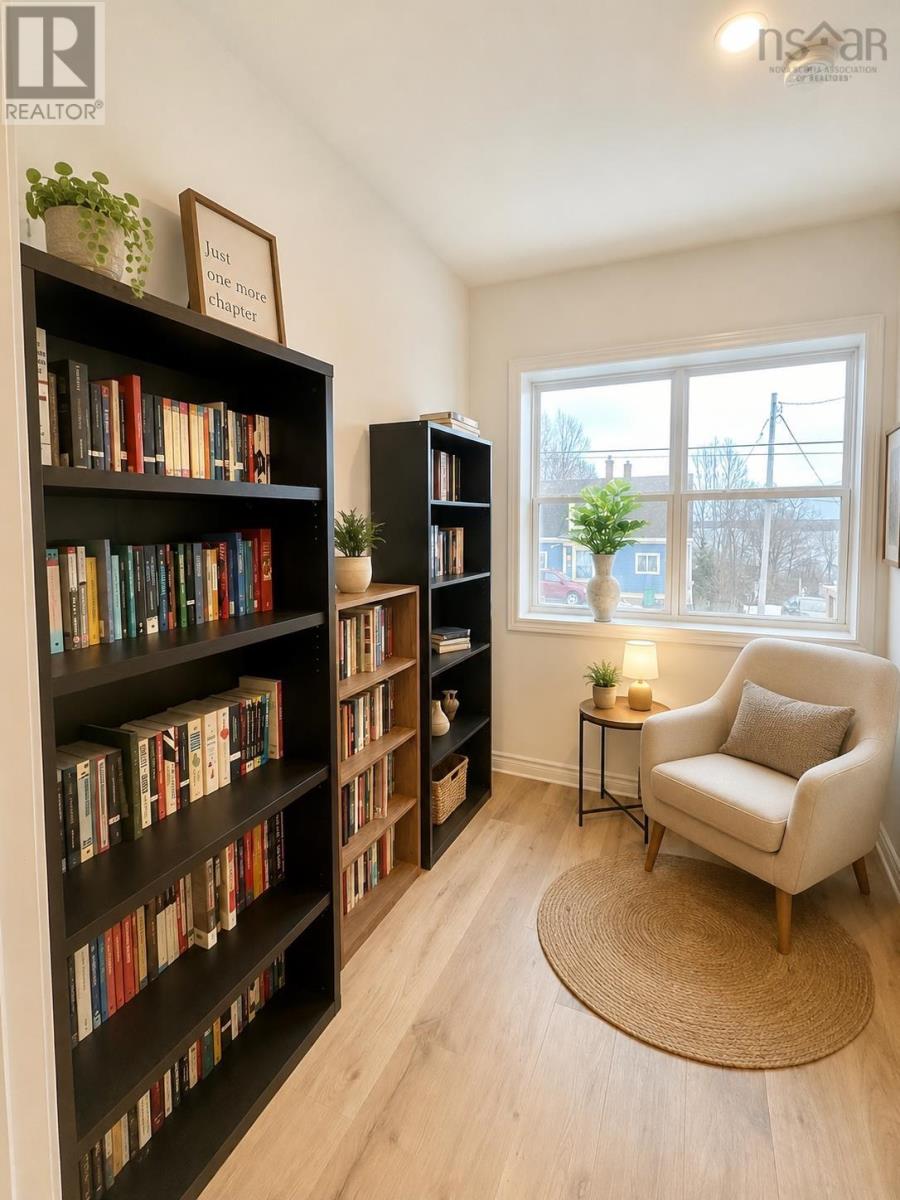
| Den | Main level | 8x8 |
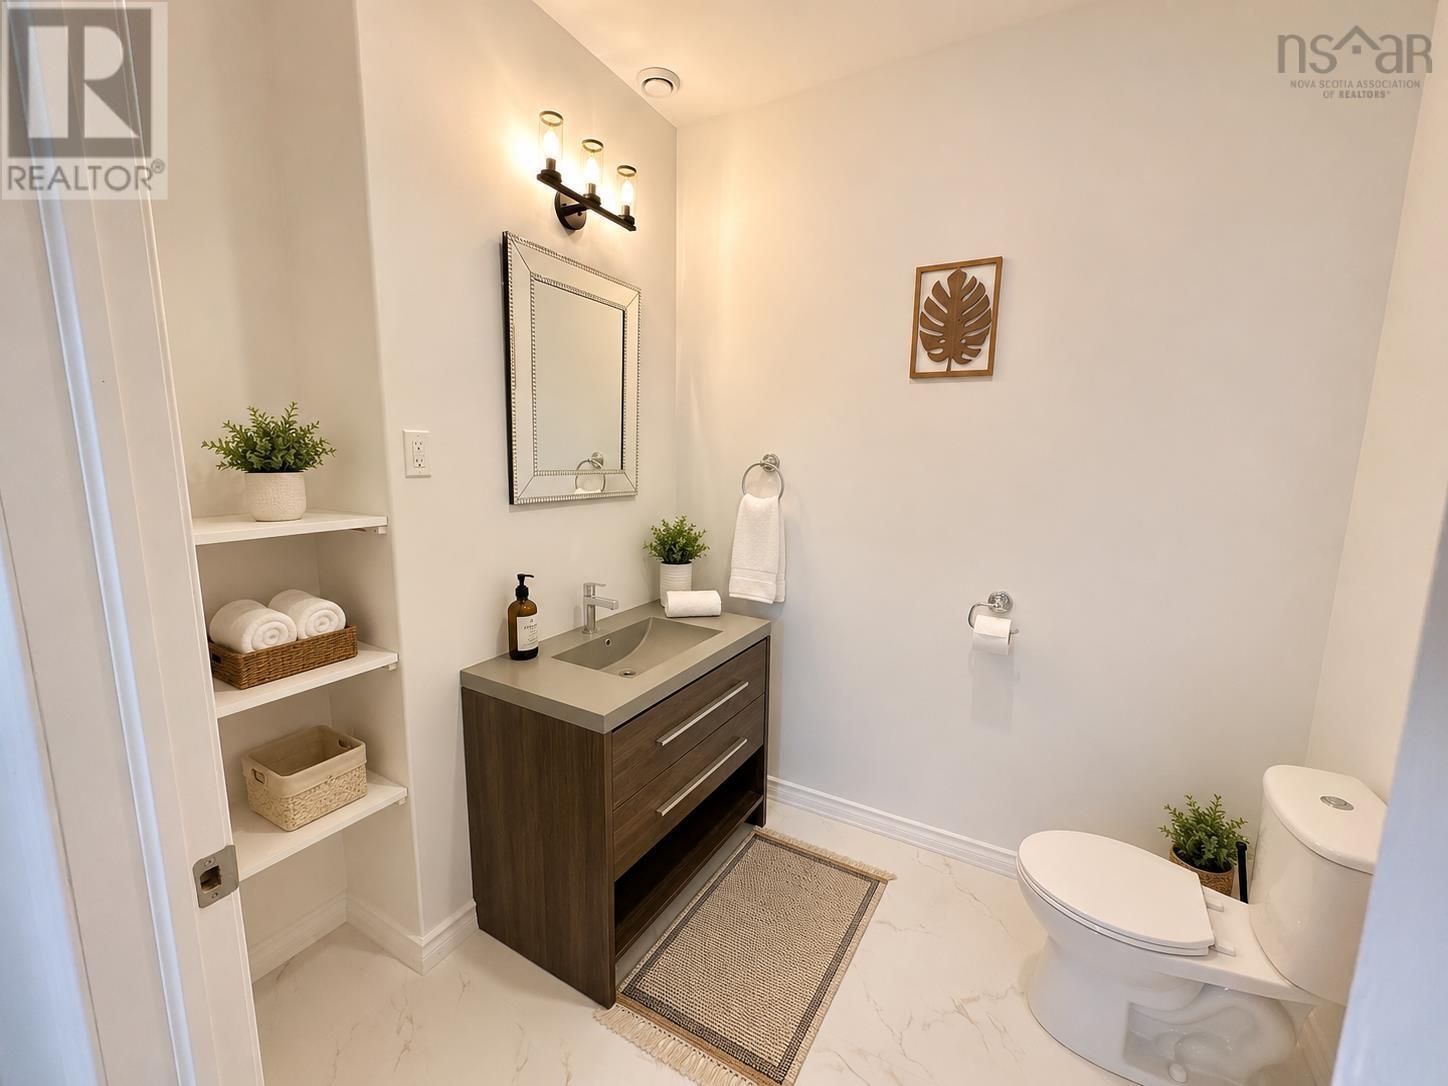
| 2pc Bathroom | Main level | 7x7 |
| Bedroom | Second level | 15x12+4x8 |
| Bedroom | Second level | 15x10.5 |
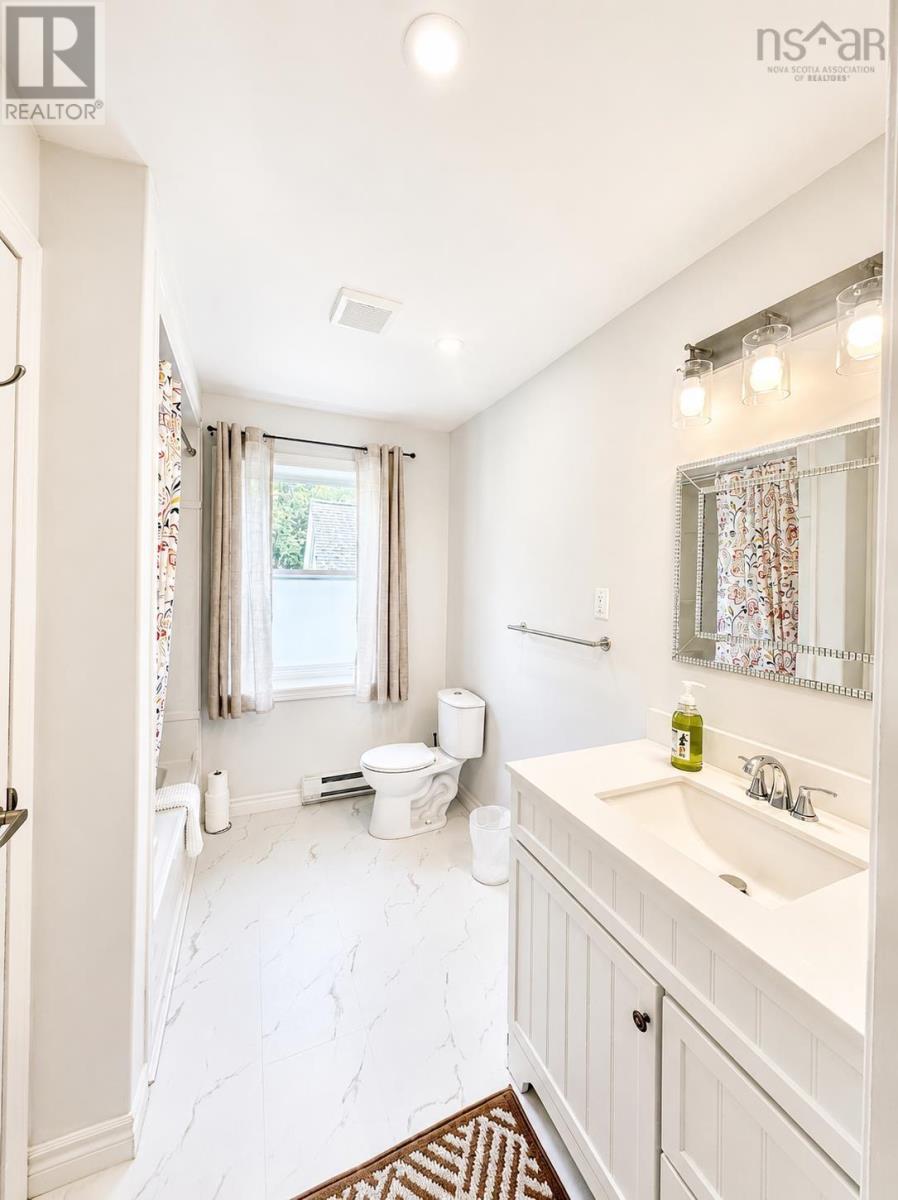
| 4pc Ensuite bath | Second level | 9x9 |
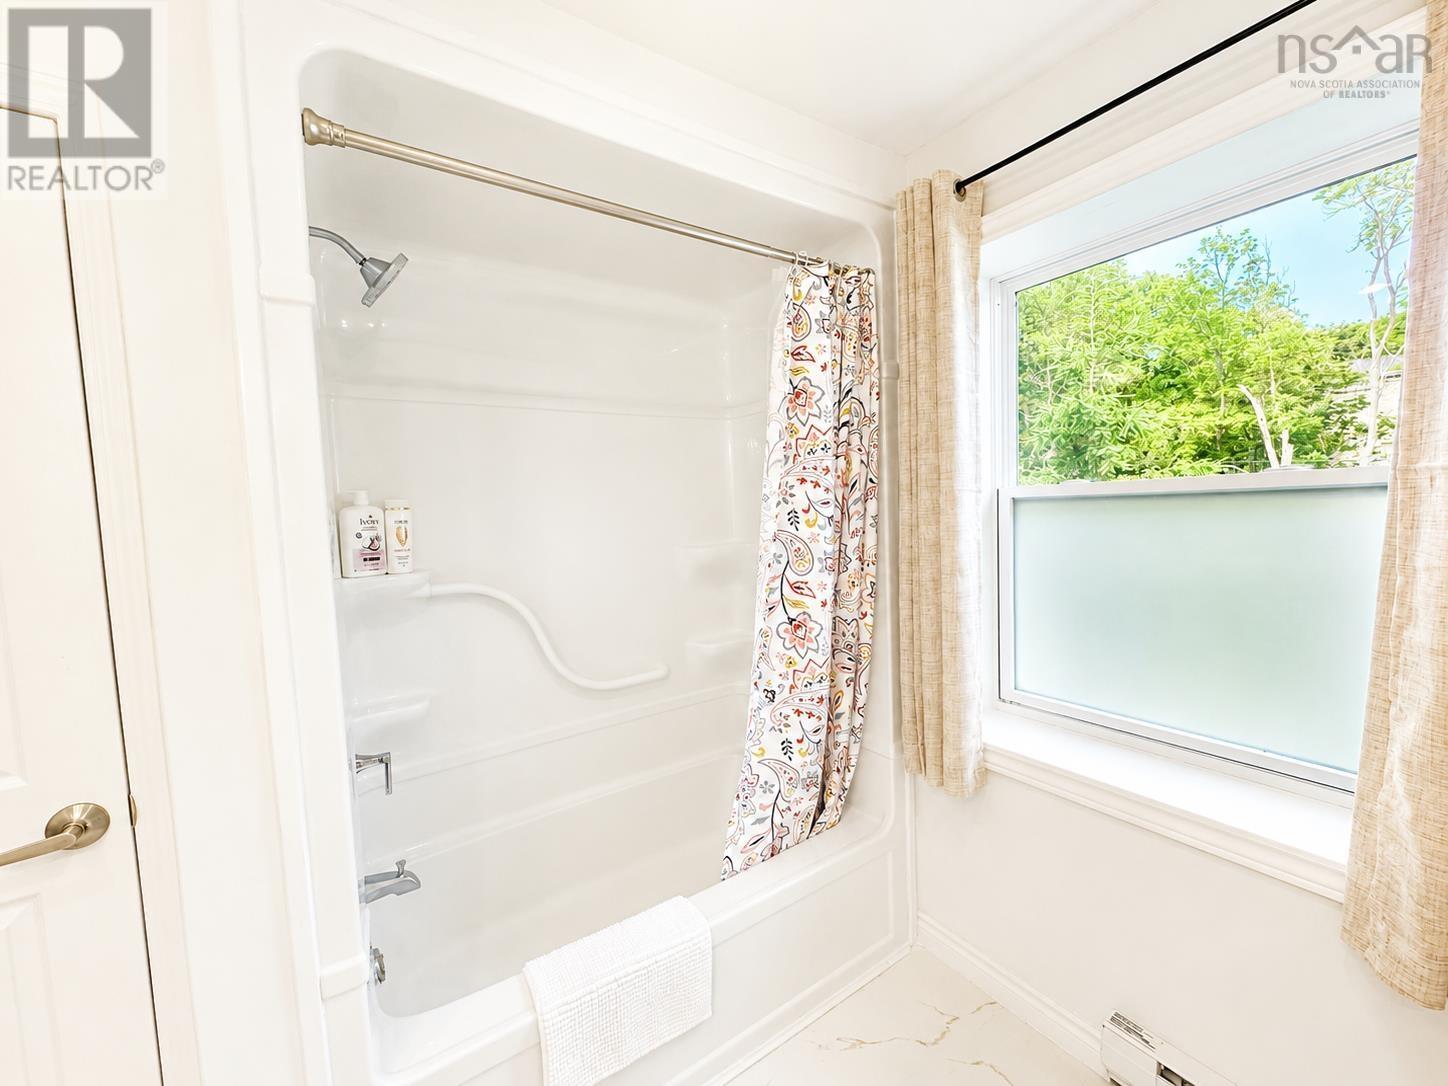
| 4pc Bathroom | Second level | 9x7.3 |
| Primary Bedroom | Second level | 16.5x16 |
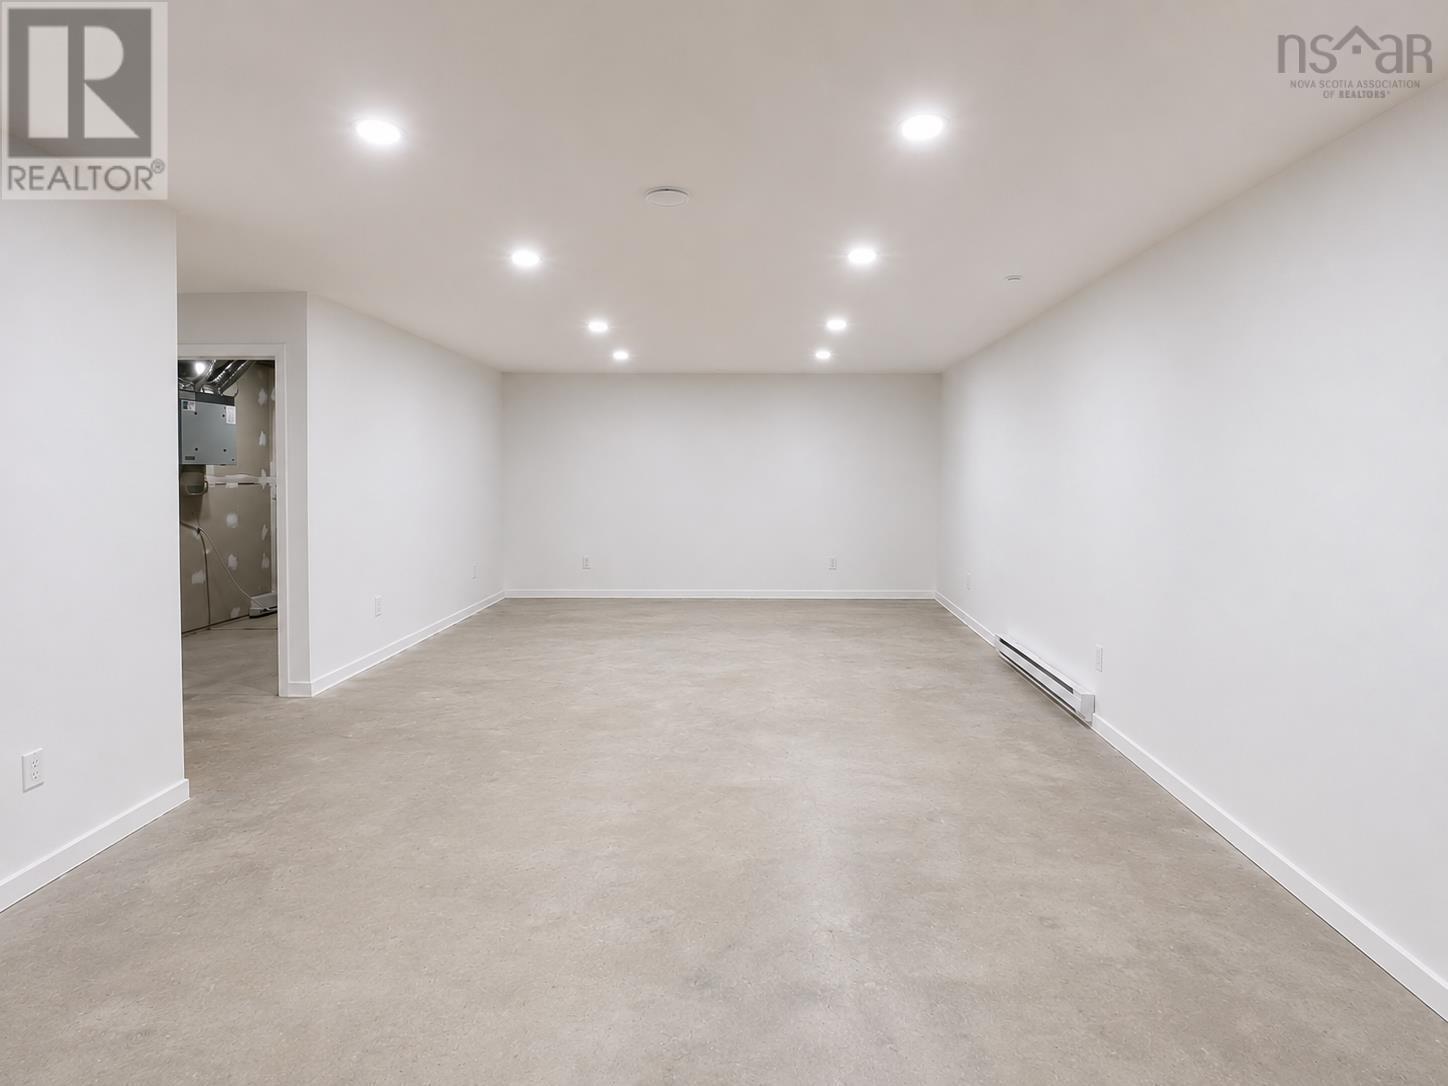
| Family room | Lower level | 25x15 |
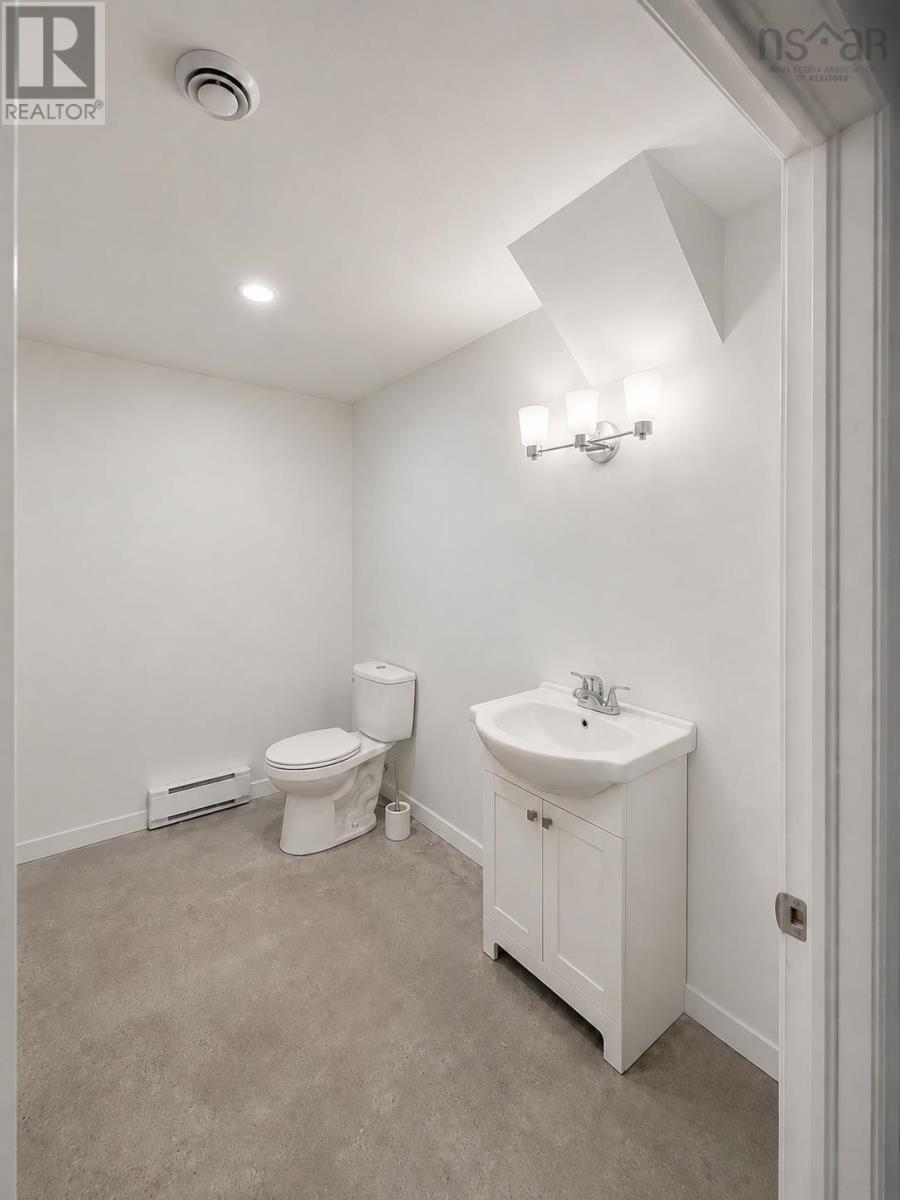
| 2pc Bathroom | Lower level | 6x8 |
| Storage | Lower level | 10.5x6 |
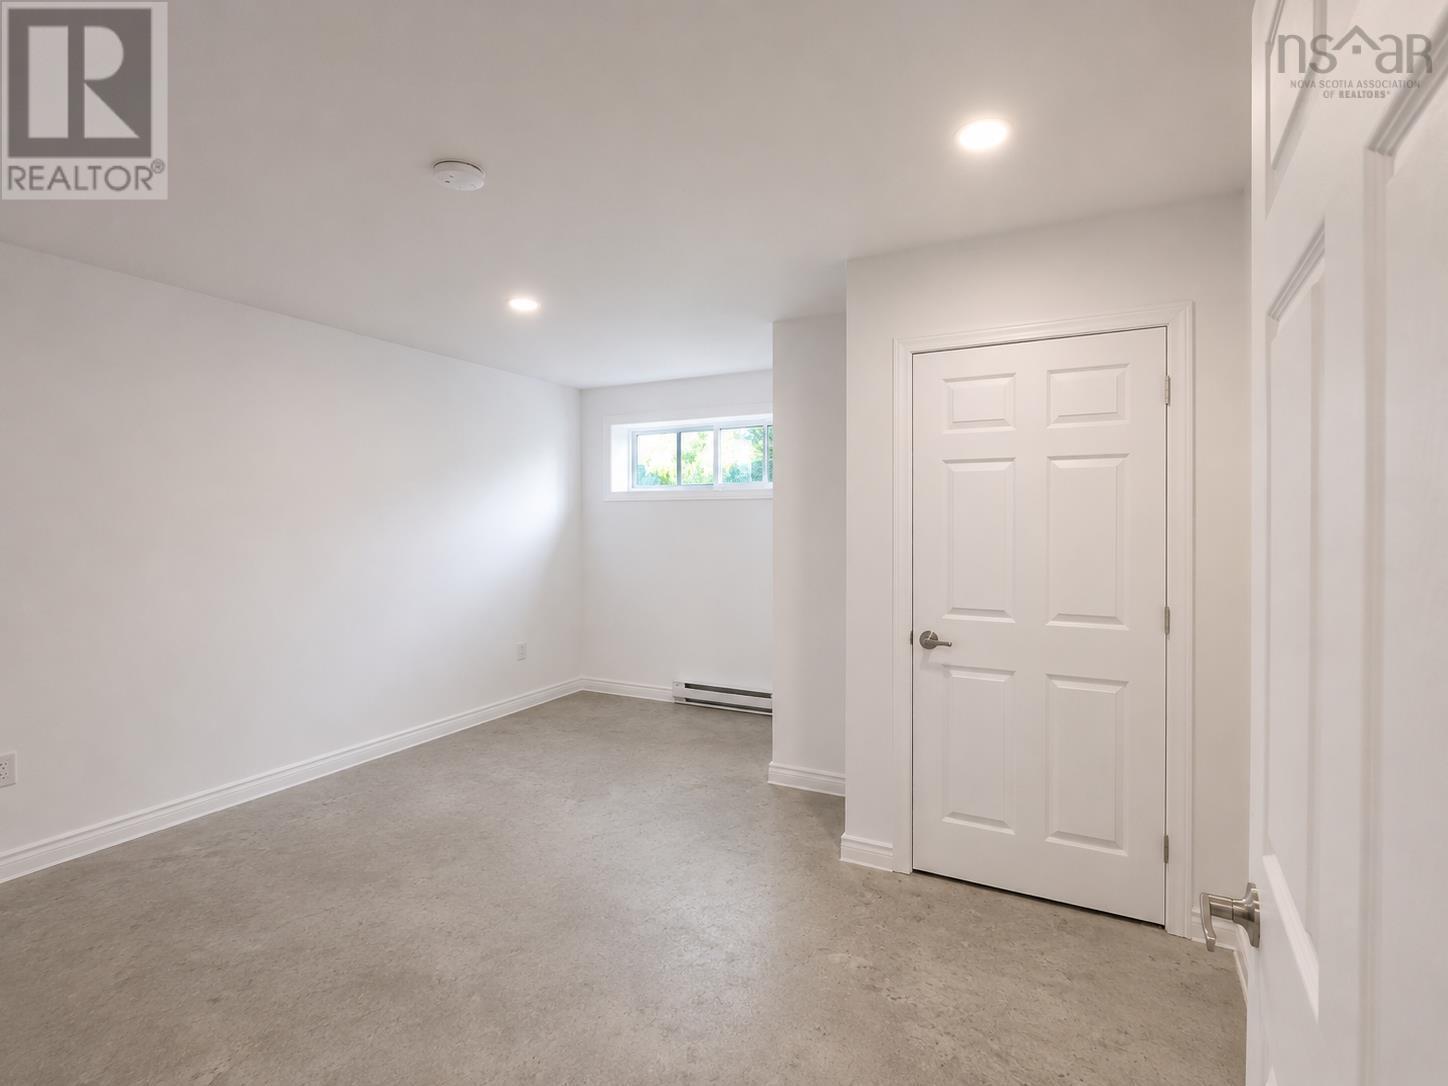
| Bedroom | Lower level | 14.5x11 |
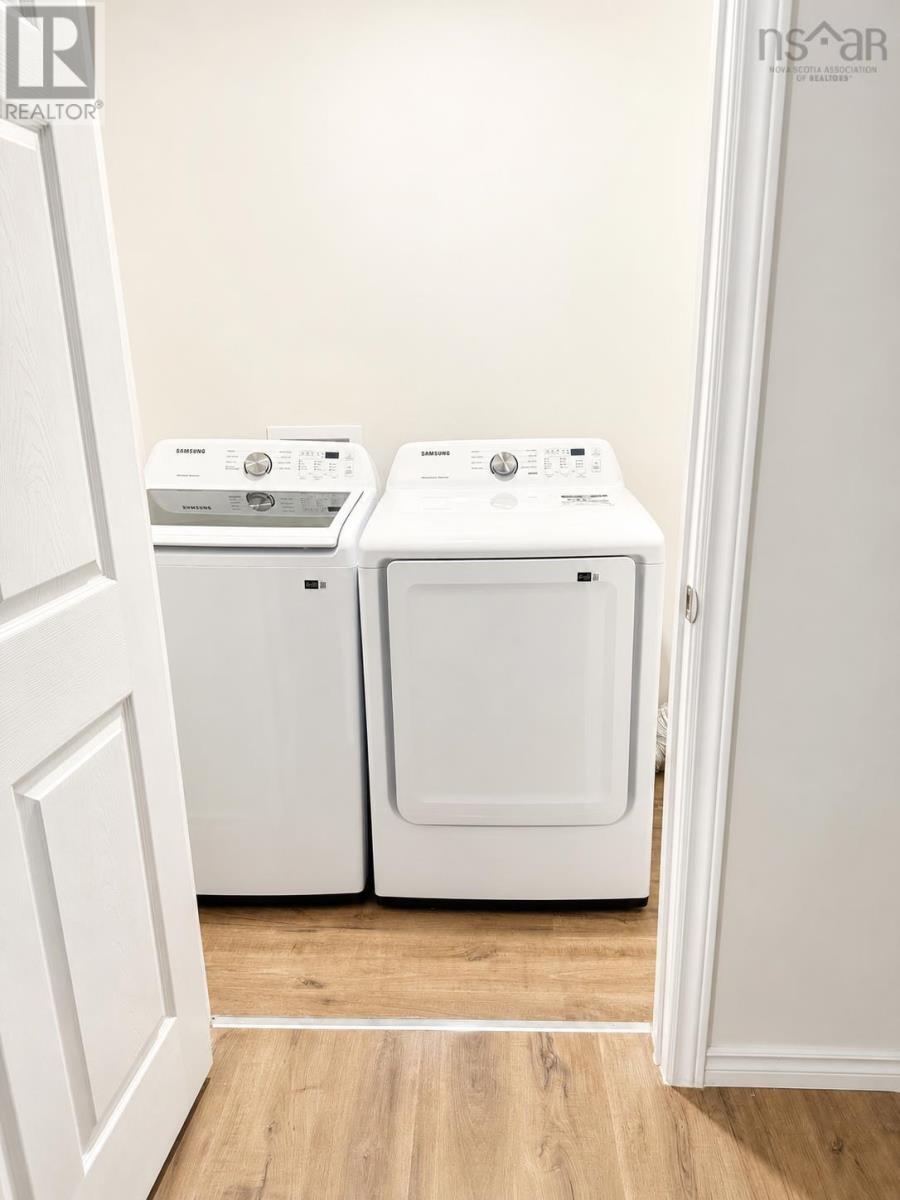
| Laundry room | Lower level | 4x8 |
Directions
From West River Rd. to High Street. Property is on the left.
The map loads here.