275 High Street
Pictou, Nova Scotia B0K 1H0
$579,900
- Bedrooms
- 4
- Bathrooms
- 4 + 2 half
- Living area
- 2,934 sq ft
- Lot
- 0.15 acres
- Type
- Single Family
Description
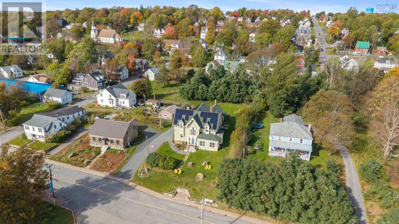
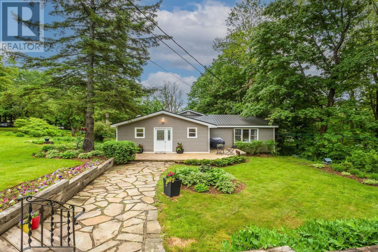
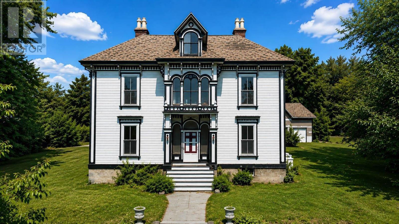
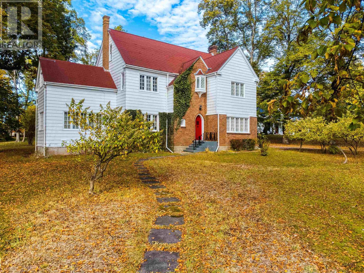
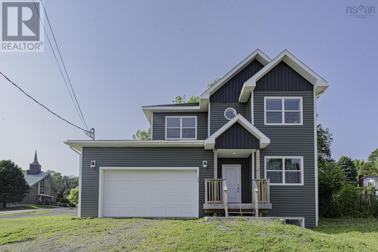
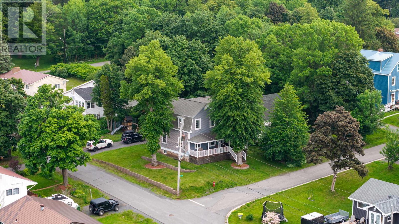
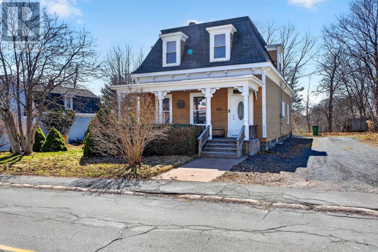
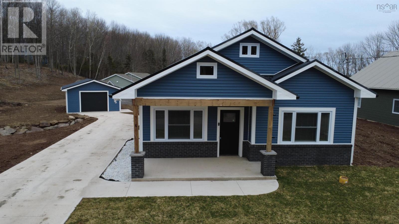
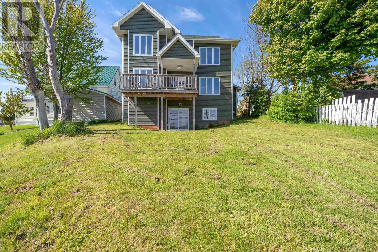
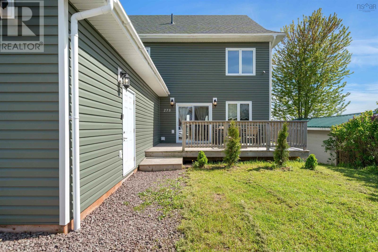
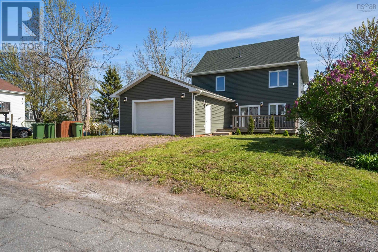
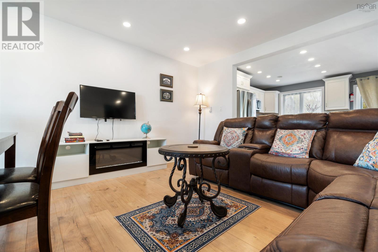
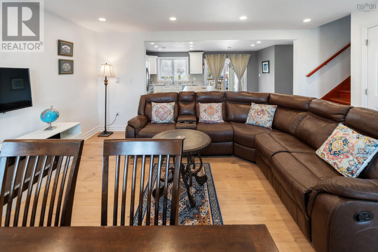
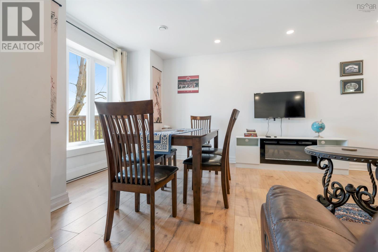
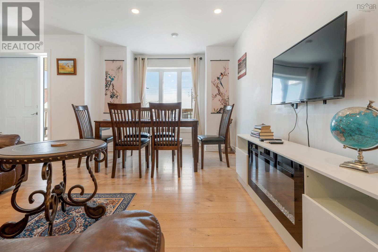
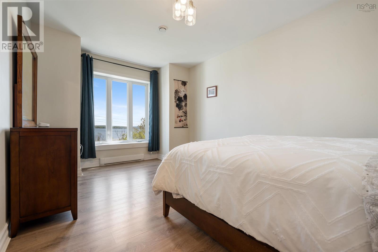
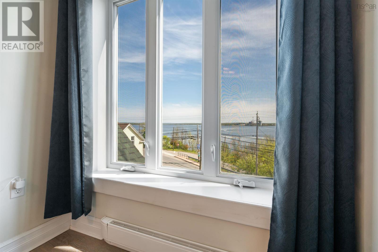
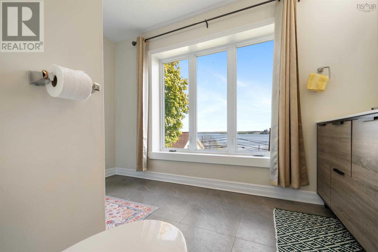
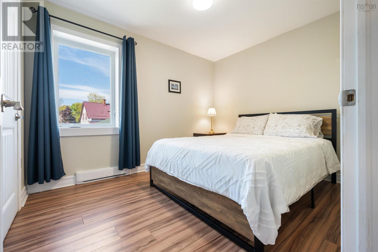
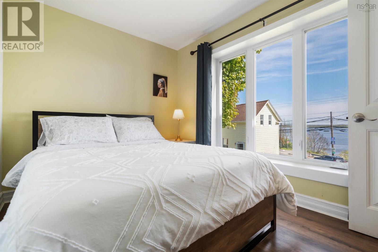
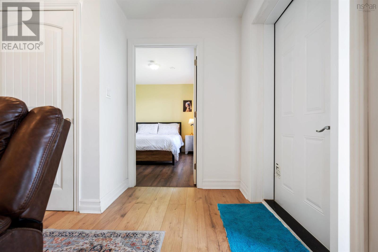
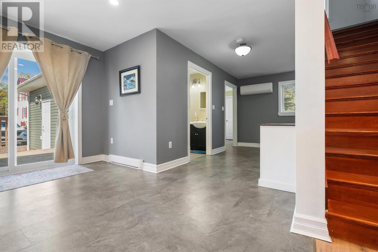
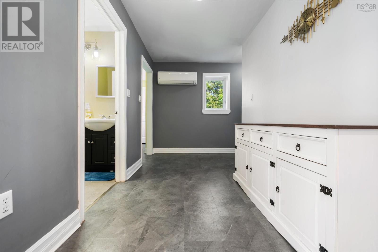
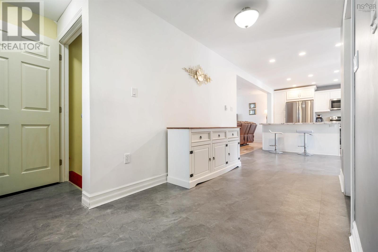
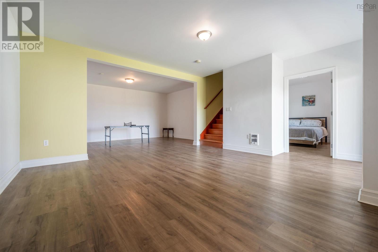
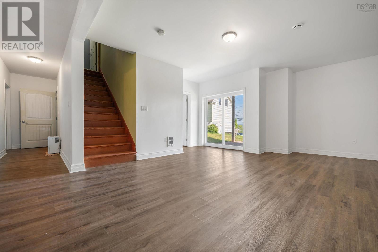
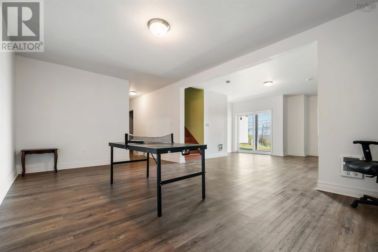
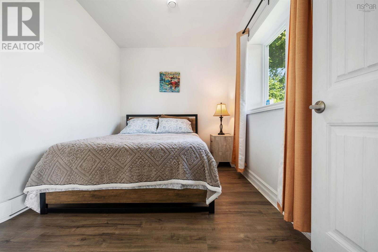
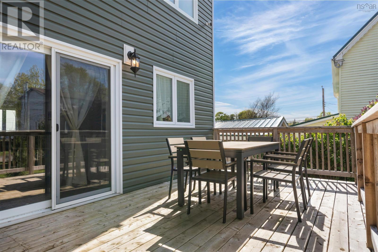
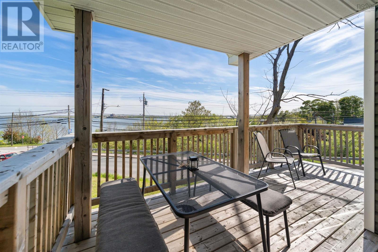
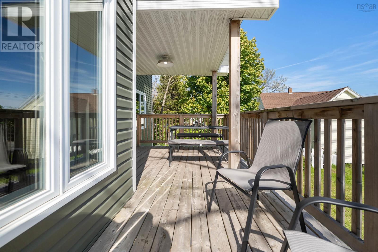
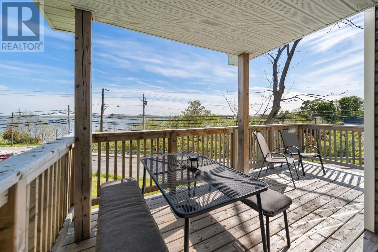
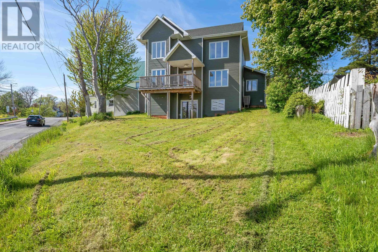
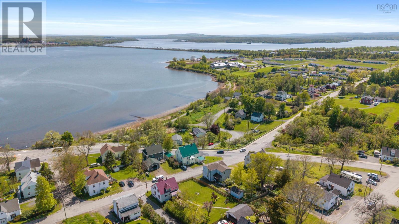
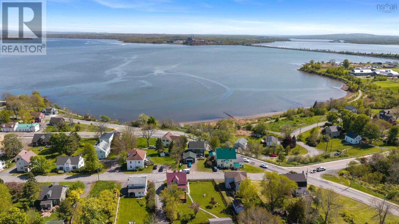
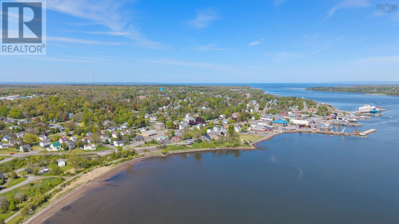
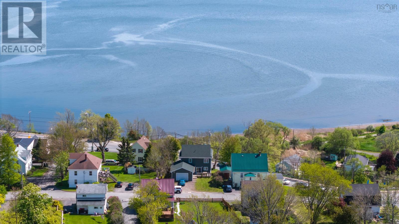
Wake up to beautiful water views in this stunning four-bedroom home overlooking the historic harbour. Designed with comfort, efficiency, and functionality in mind, this impressive property offers space for the whole family with four spacious bedrooms plus a dedicated office perfect for working from home or creating a quiet retreat.Built with an insulated concrete foundation and energy-efficient windows, this home provides exceptional durability and year-round comfort. The bright and inviting layout offers plenty of natural light while maximizing the breathtaking harbour views.The walkout basement adds additional living potential and offers tons of storage space for all your needs. Outside, youll find a beautiful garage with ample room for vehicles, hobbies, or workshop space.Whether youre enjoying the peaceful setting, entertaining guests, or simply taking in the scenic surroundings, this property offers the perfect blend of modern efficiency and coastal charm. The basement offers excellent potential to create a separate rental unit, featuring its own outside entrance for added privacy and convenience. With the right renovations and any required permits and approvals, this space could provide an opportunity for additional rental income, an in-law suite, or a private living area for extended family. (id:56844)
Listing
- MLS® number
- 202613015
- Status
- Active
- Days On Market
- 151
Building
- Type
- House
- Year built
- 2023
- Storeys
- 2
- Living area
- 2,934 sq ft
- Above grade
- 2,934 sq ft
- Bedrooms above grade
- 3
- Bedrooms below grade
- 1
- Foundation
- Poured Concrete
- Basement
- Partially finished, Full, Walk out
Interior
- Flooring
- Concrete, Laminate, Vinyl
- Heating
- Baseboard heaters, Electric
- Appliances
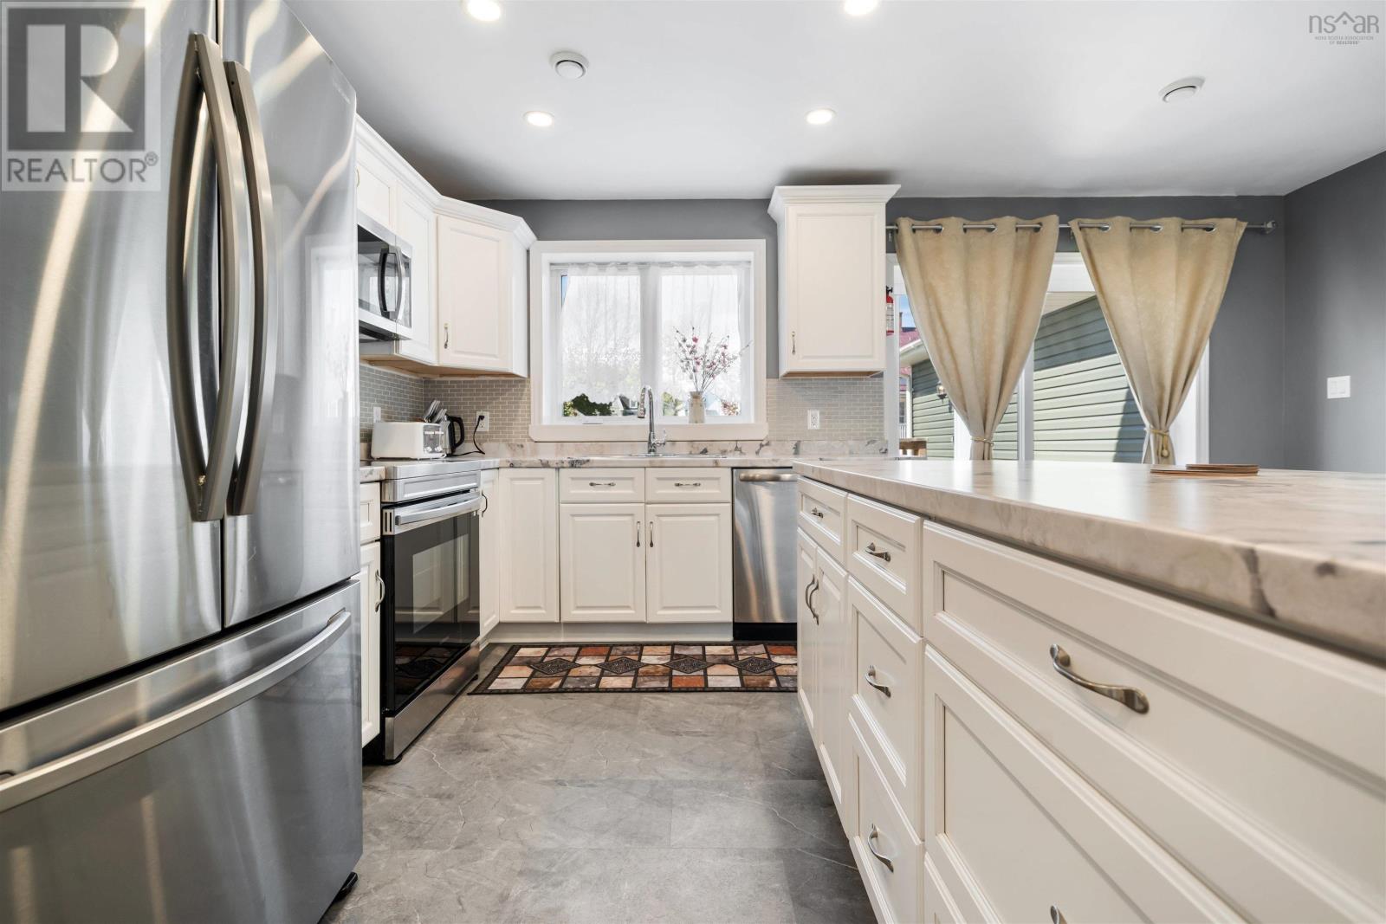
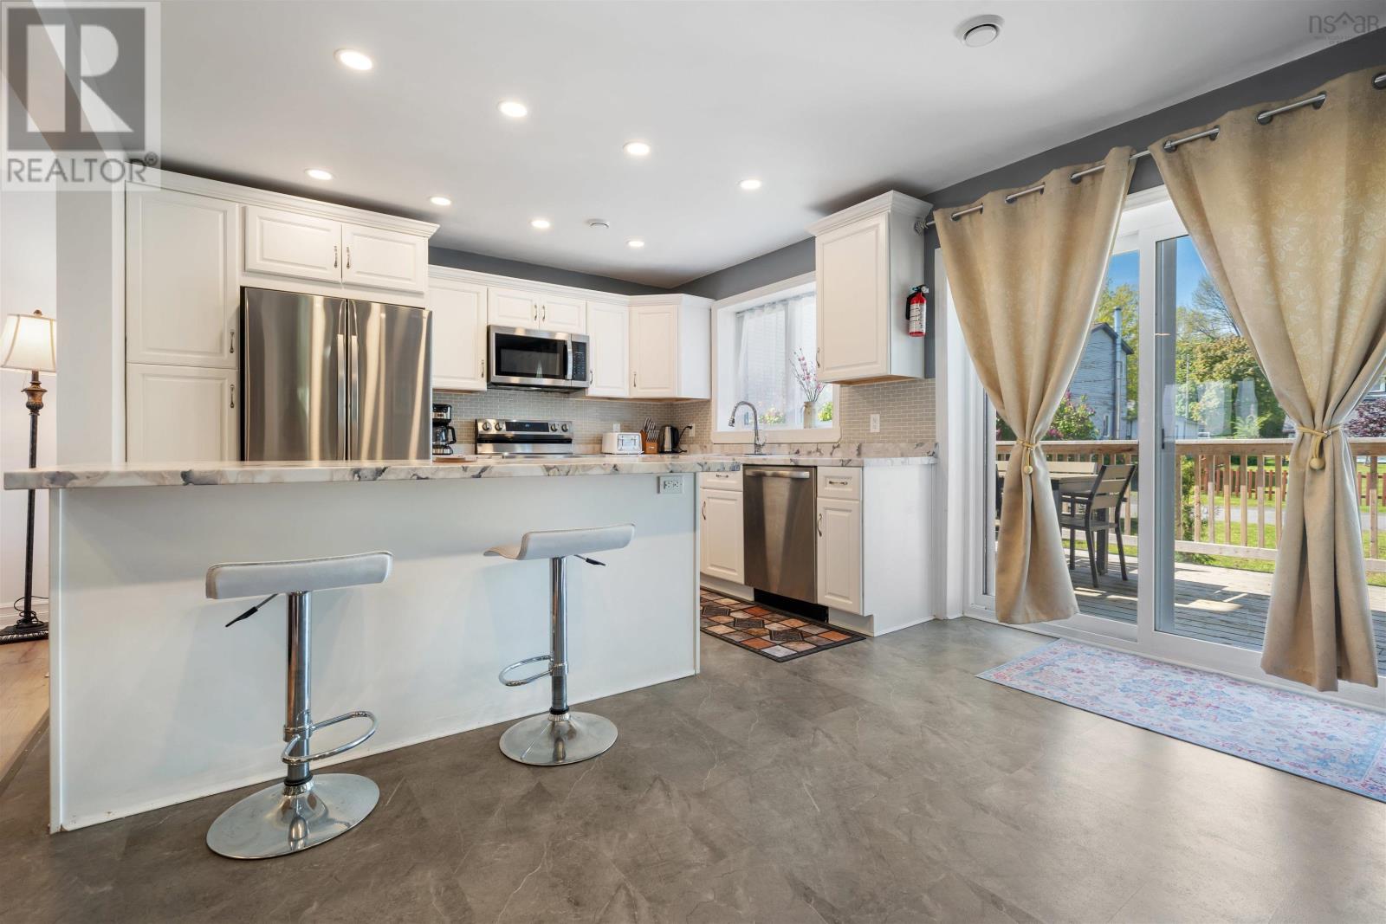
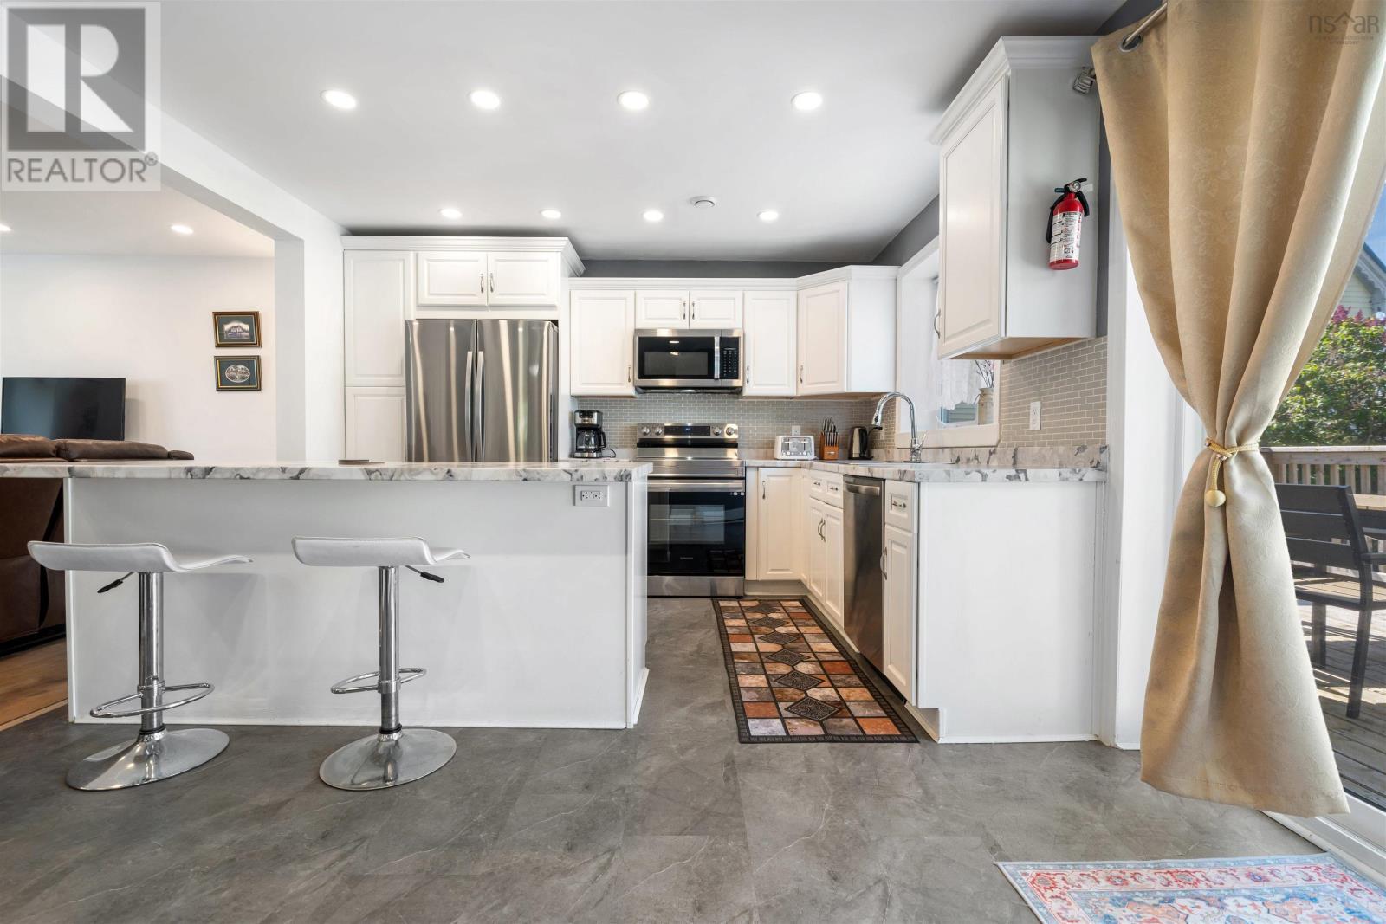
- Refrigerator, Stove
- Accessibility
- 32in min Doorways, 5ft min Kitchen Turning Radius, 32in min Entry Doorways, Entry less than 3 steps
Land
- Lot size
- 0.15 acres
- Lot features
- Sloping, Balcony
- View
- Harbour
- Exterior features
- Vinyl
- Community
- School Bus
Parking
- Type
- Attached Garage, Garage, Gravel, Heated Garage
Utilities
- Water
- Municipal water
- Sewer
- Municipal sewage system
Fees and taxes
- Common interest
- Freehold
- Parcel number
- 00975458
Rooms
| Room | Level | Size |
|---|---|---|
| Eat in kitchen | Main level | 19x12+13x6 |
| Living room | Main level | 15.5x15.5+jogs |
| Den | Main level | 11.5x5 |
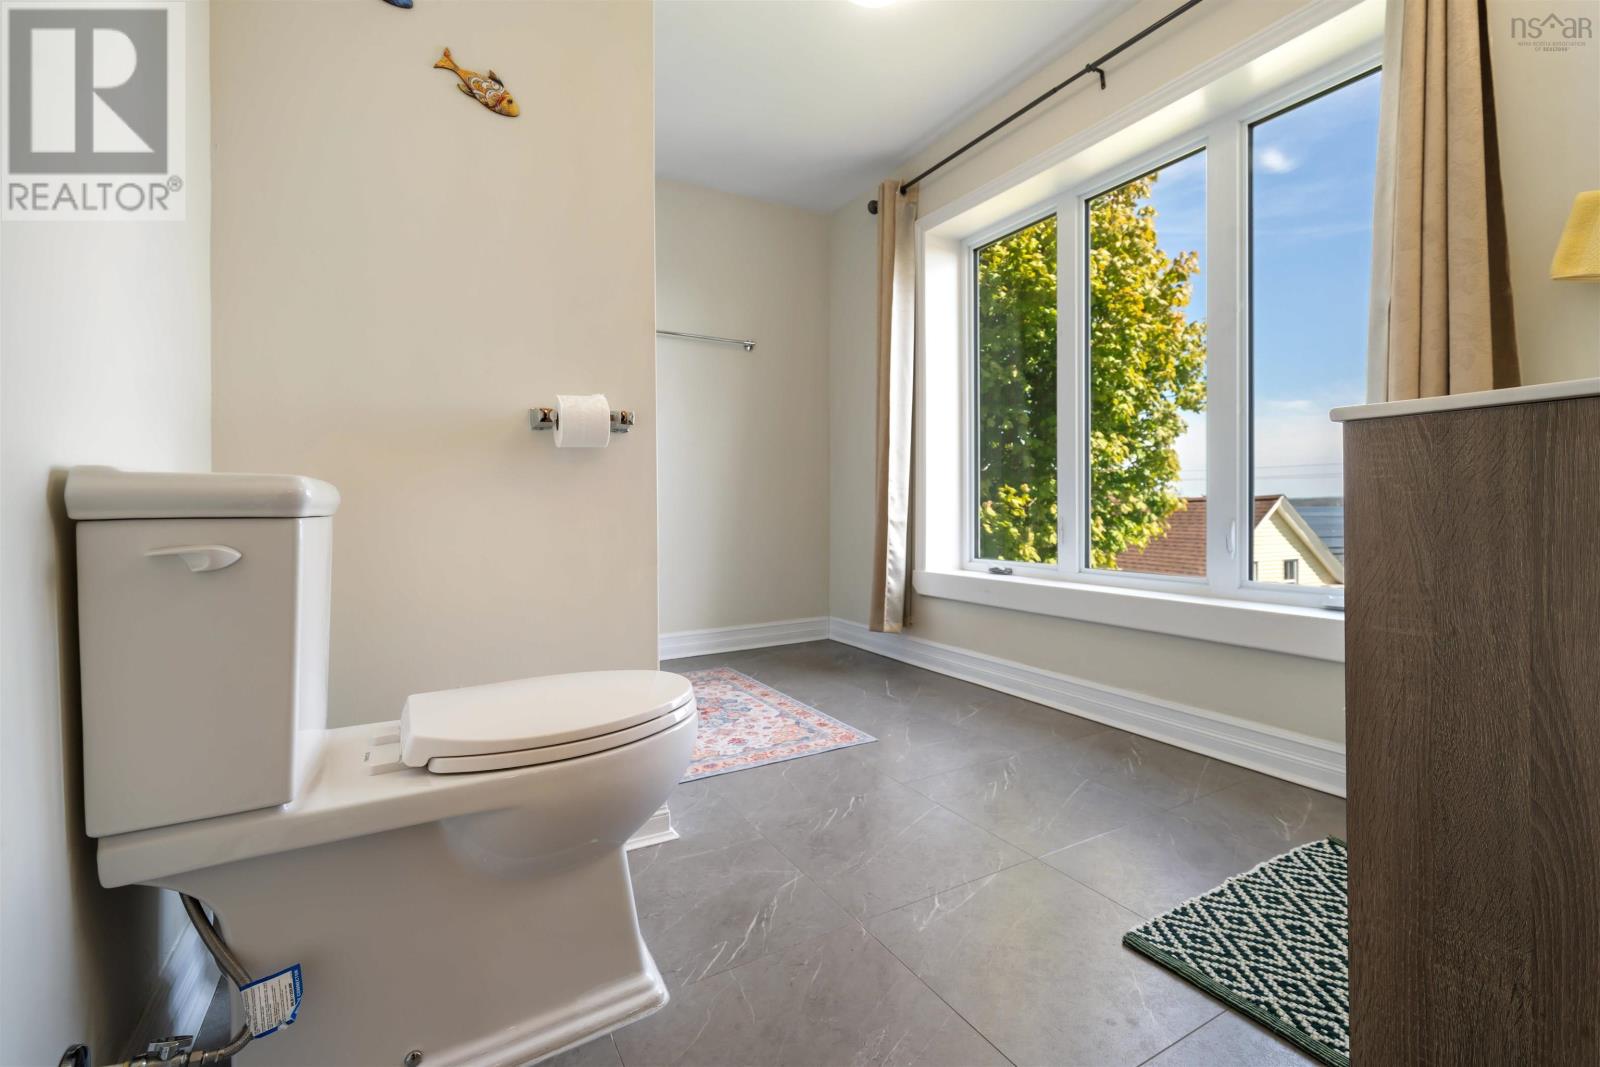
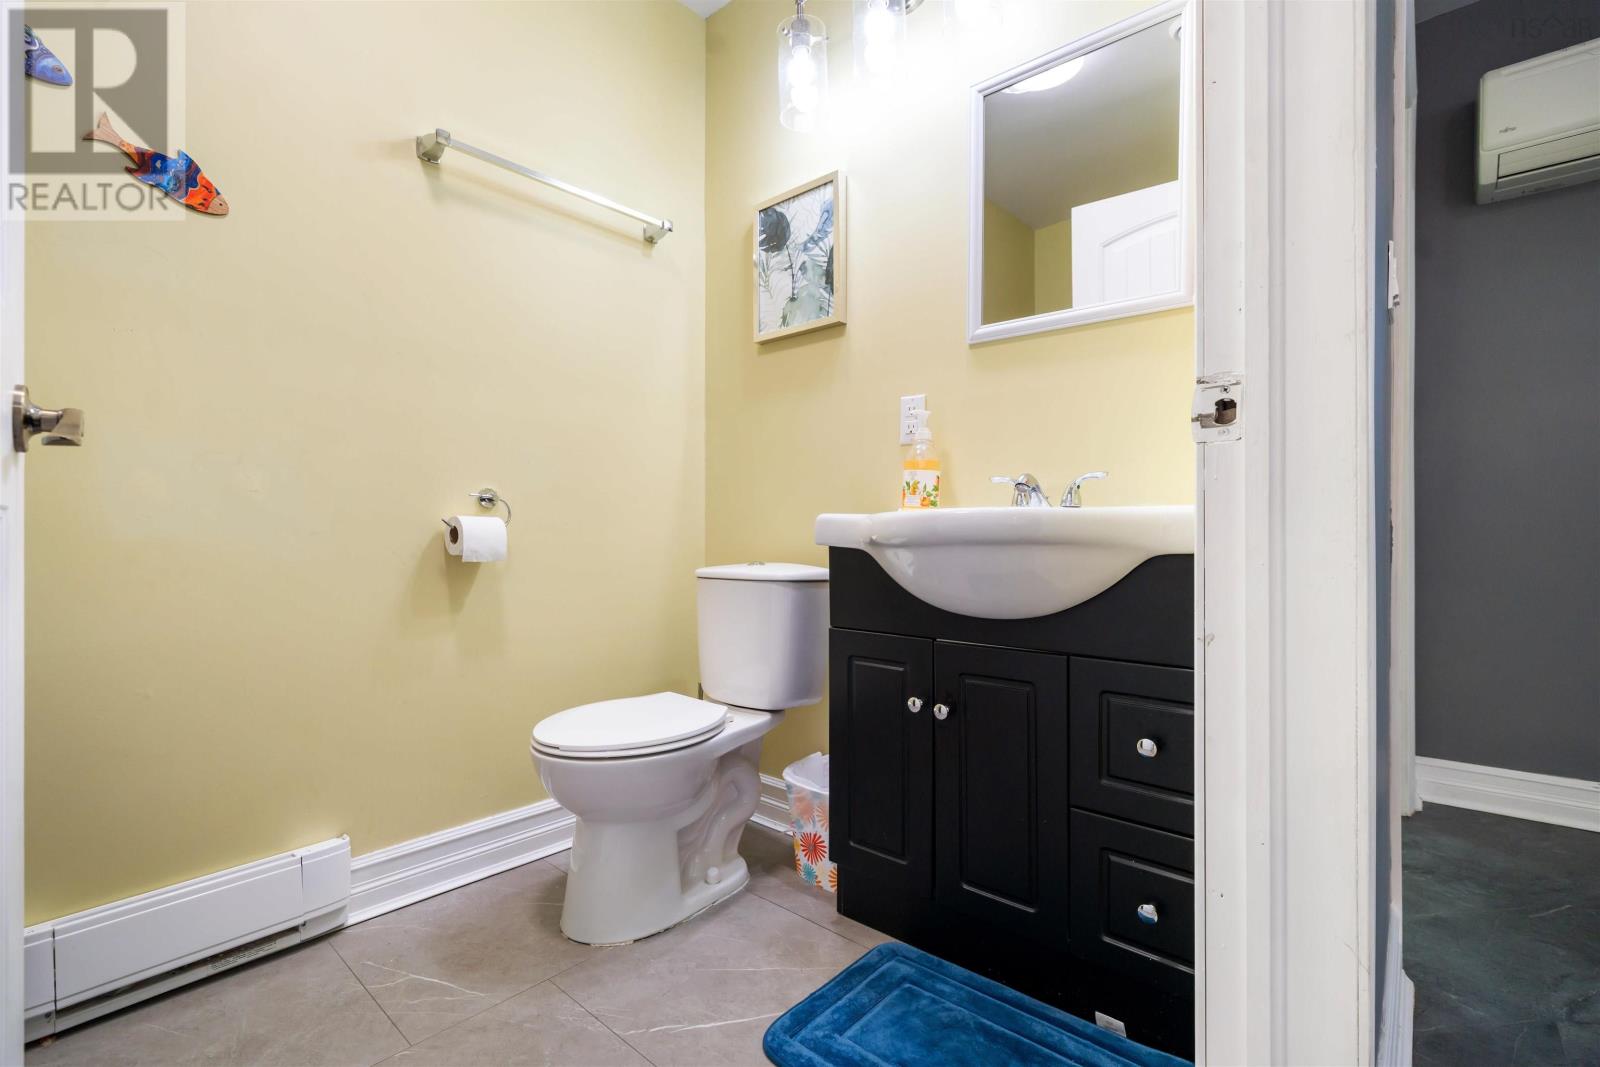
| 2pc Bathroom | Main level | 10x6 |
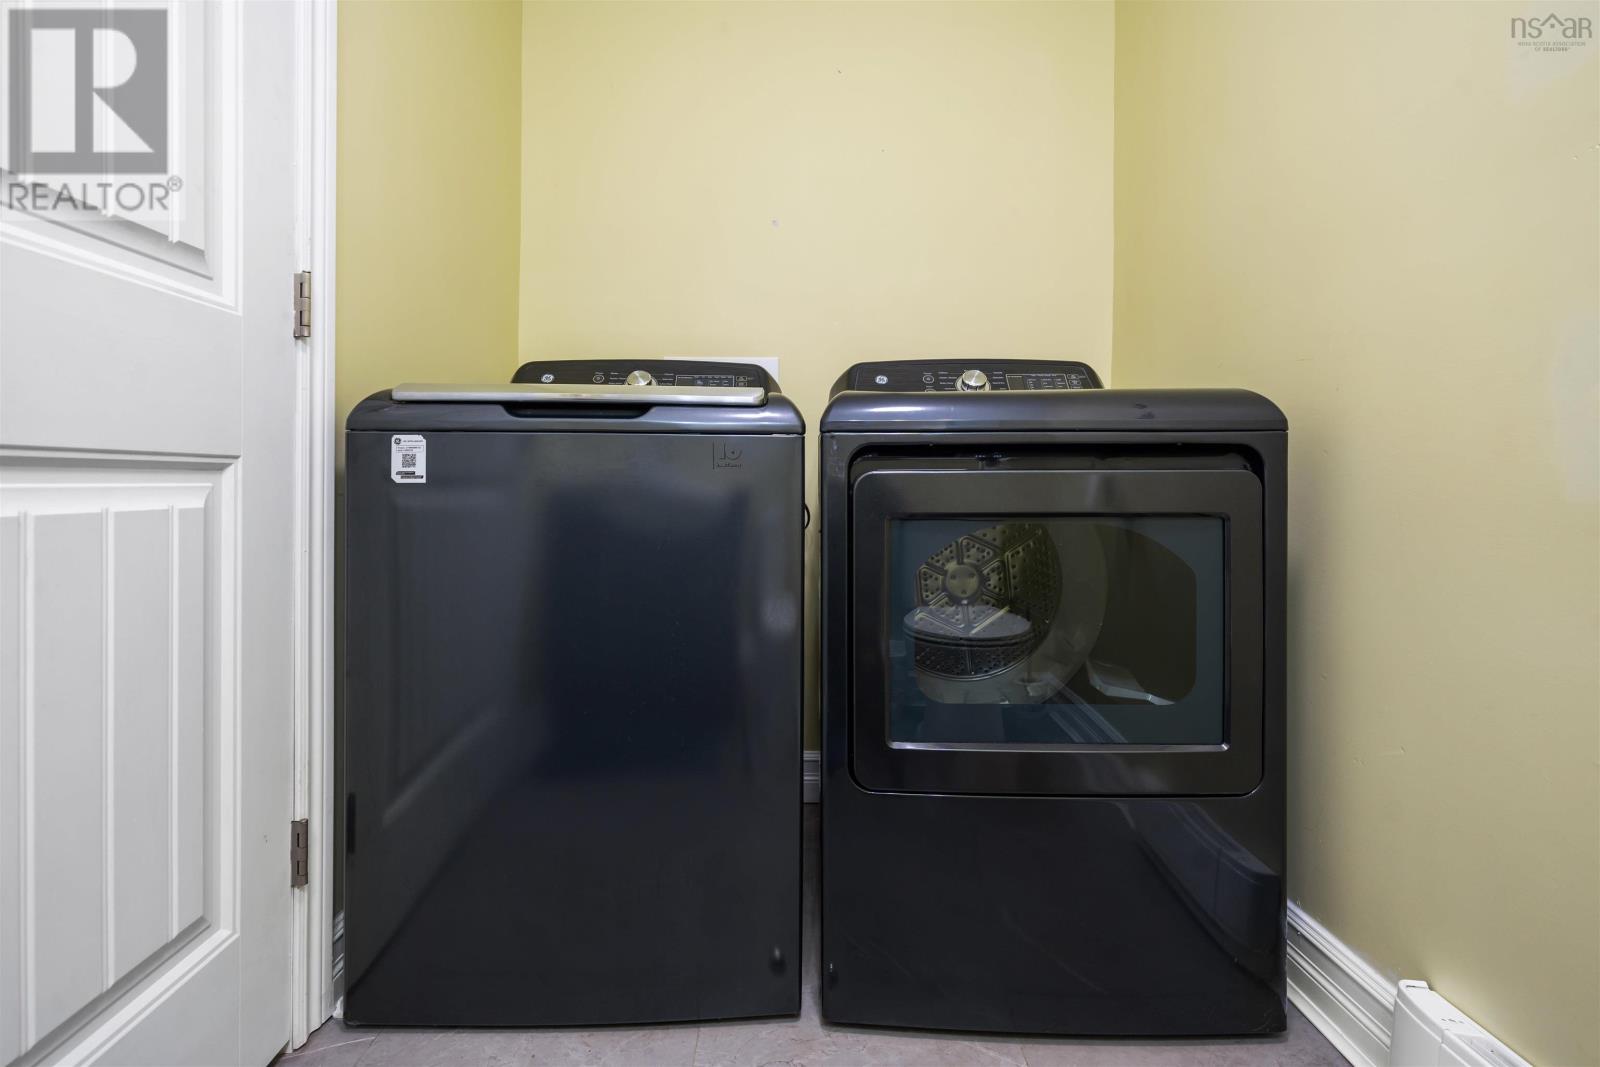
| Laundry room | Main level | combined |
| Mud room | Main level | 10.5x5 |
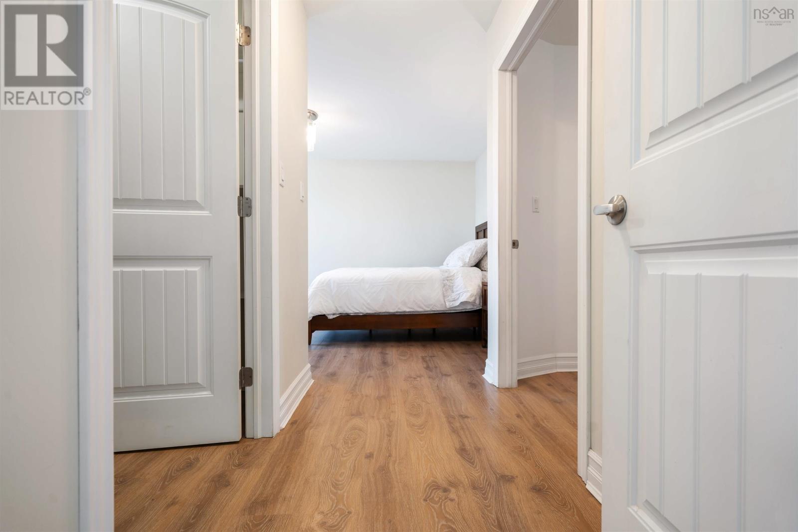
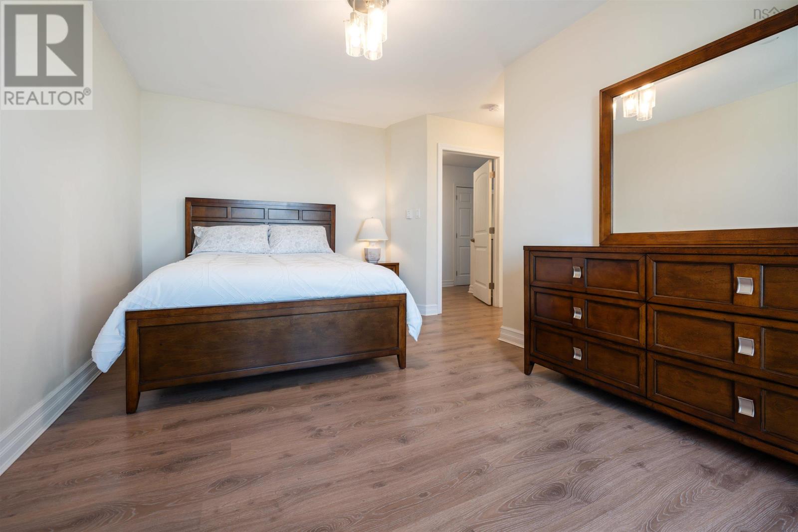
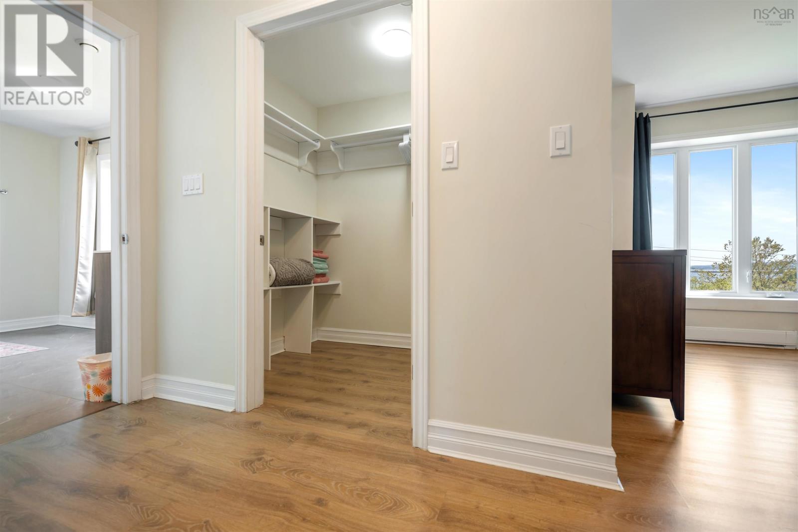
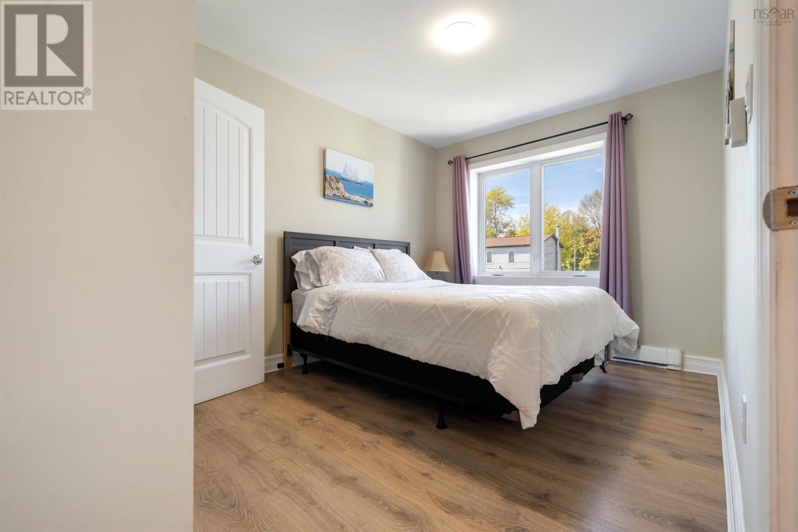
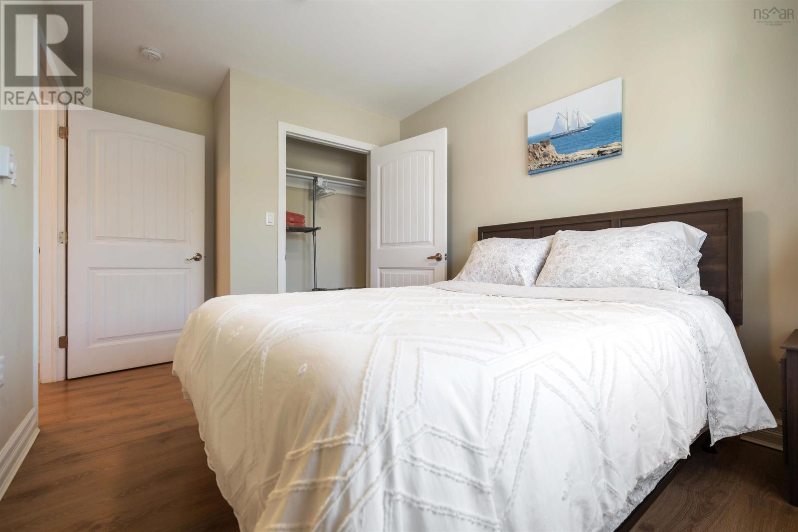
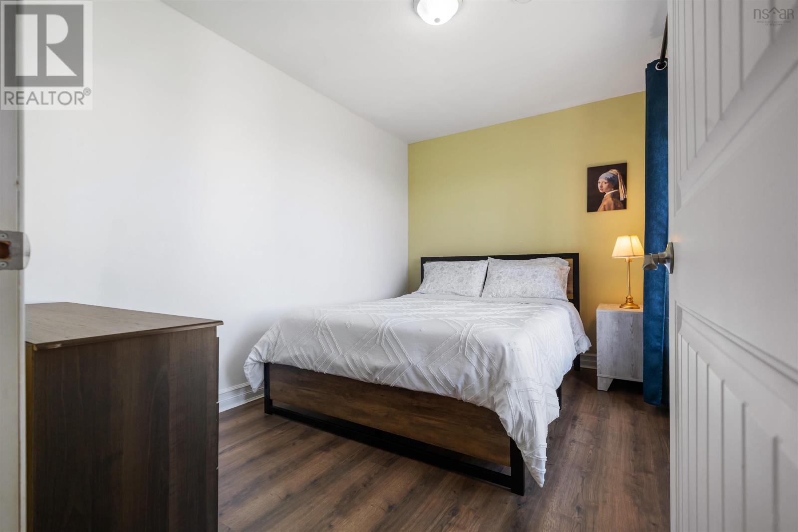
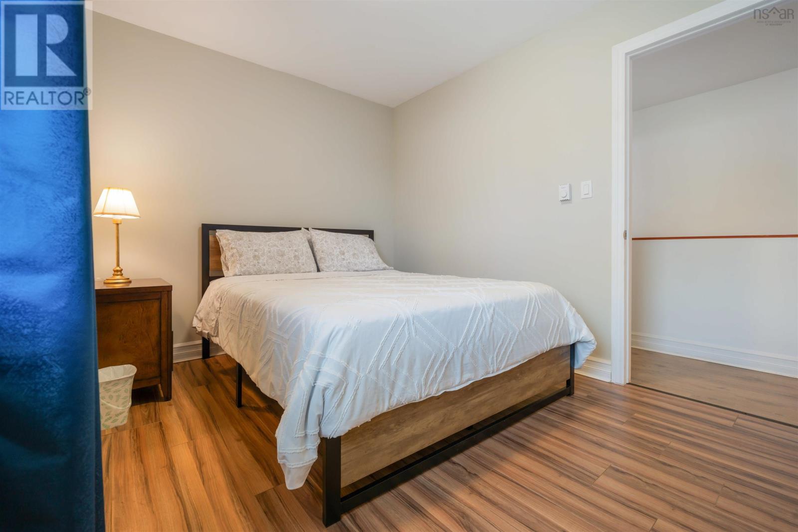
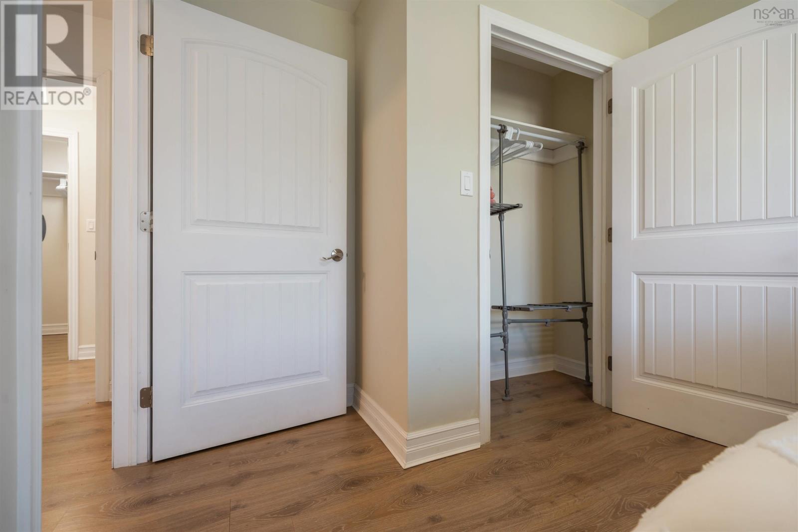
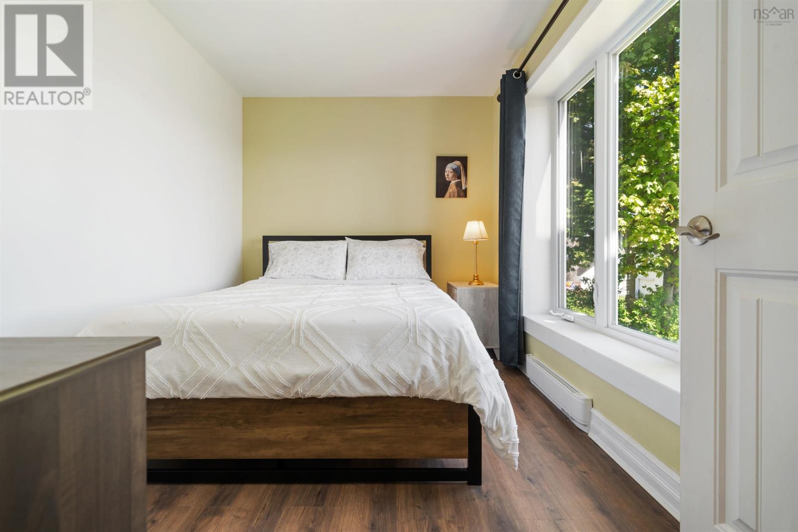
| Bedroom | Second level | 14x10 |
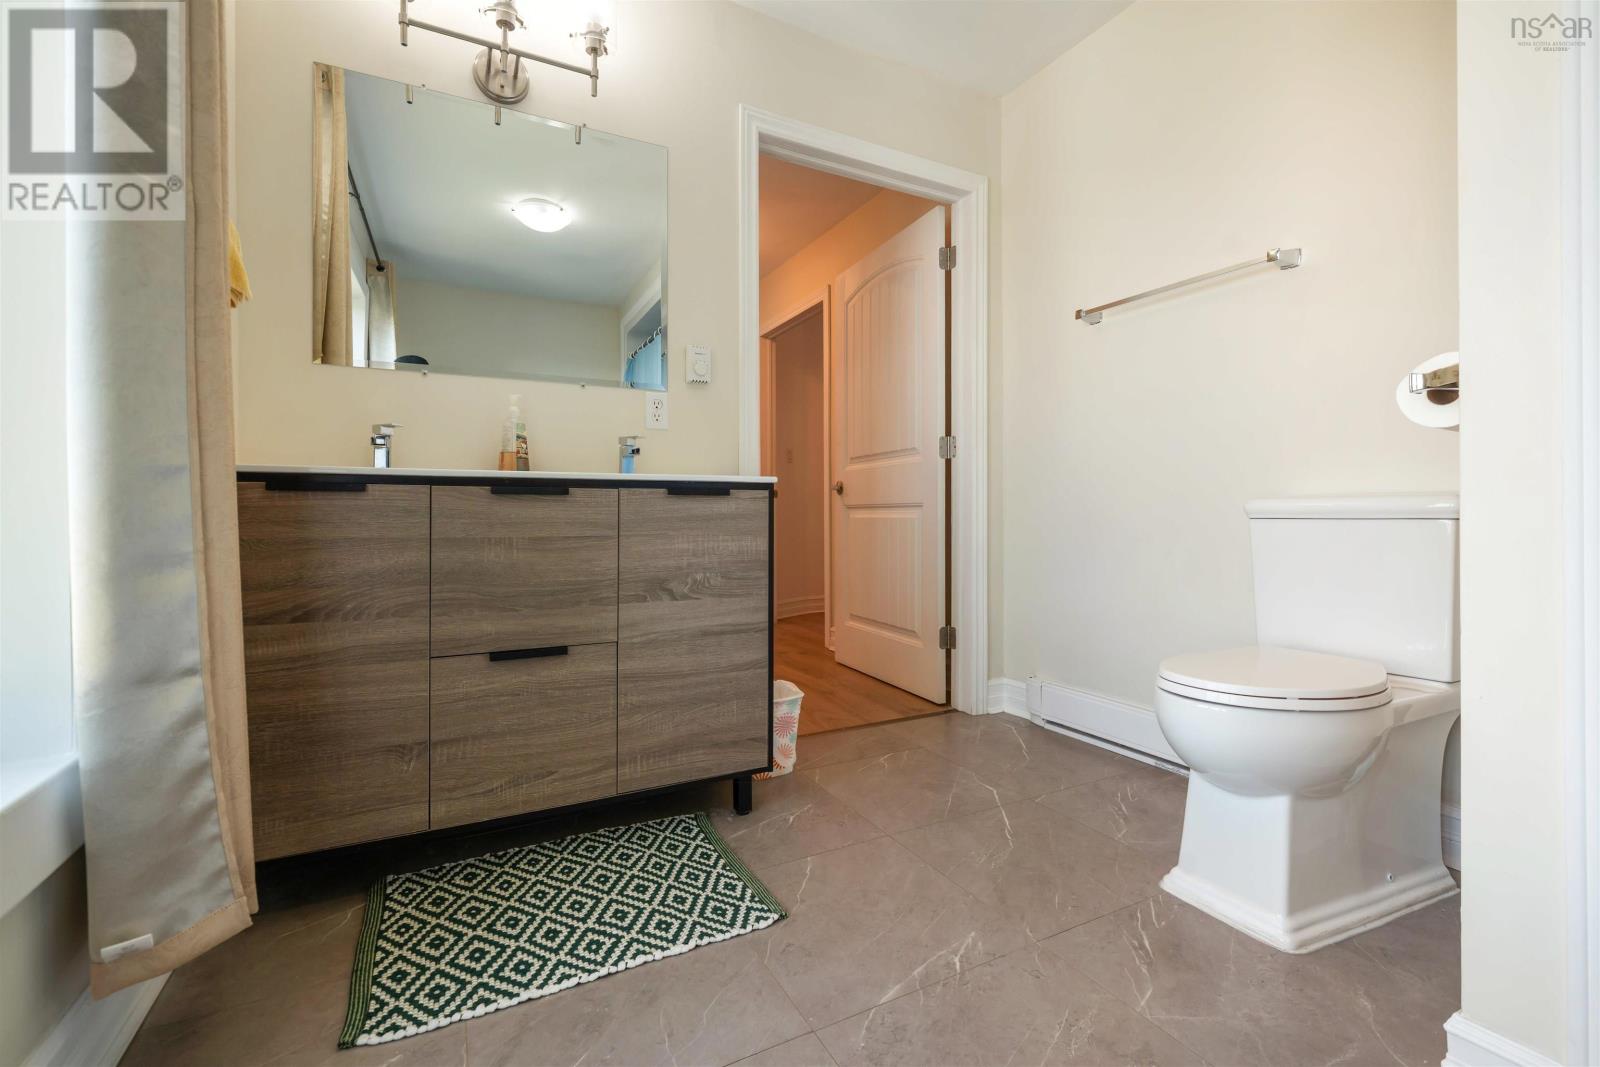
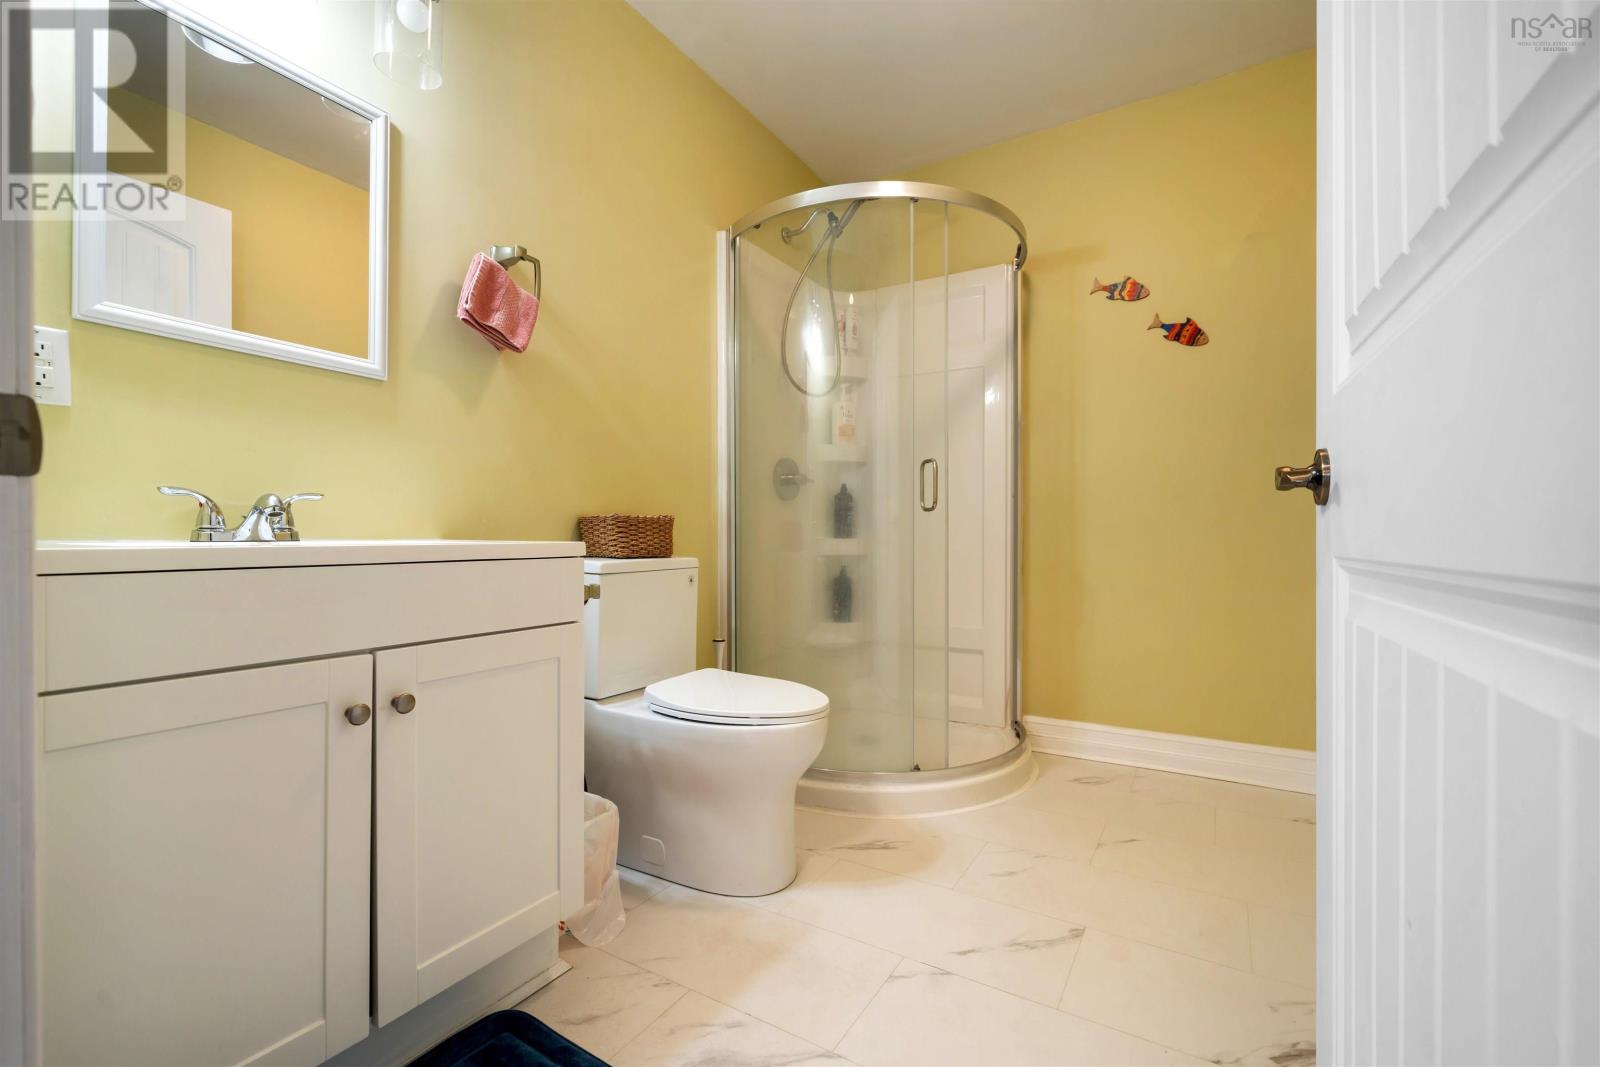
| 4pc Ensuite bath | Second level | 8x12 |
| Bedroom | Second level | 11x9 |
| Bedroom | Second level | 11x8.5 |
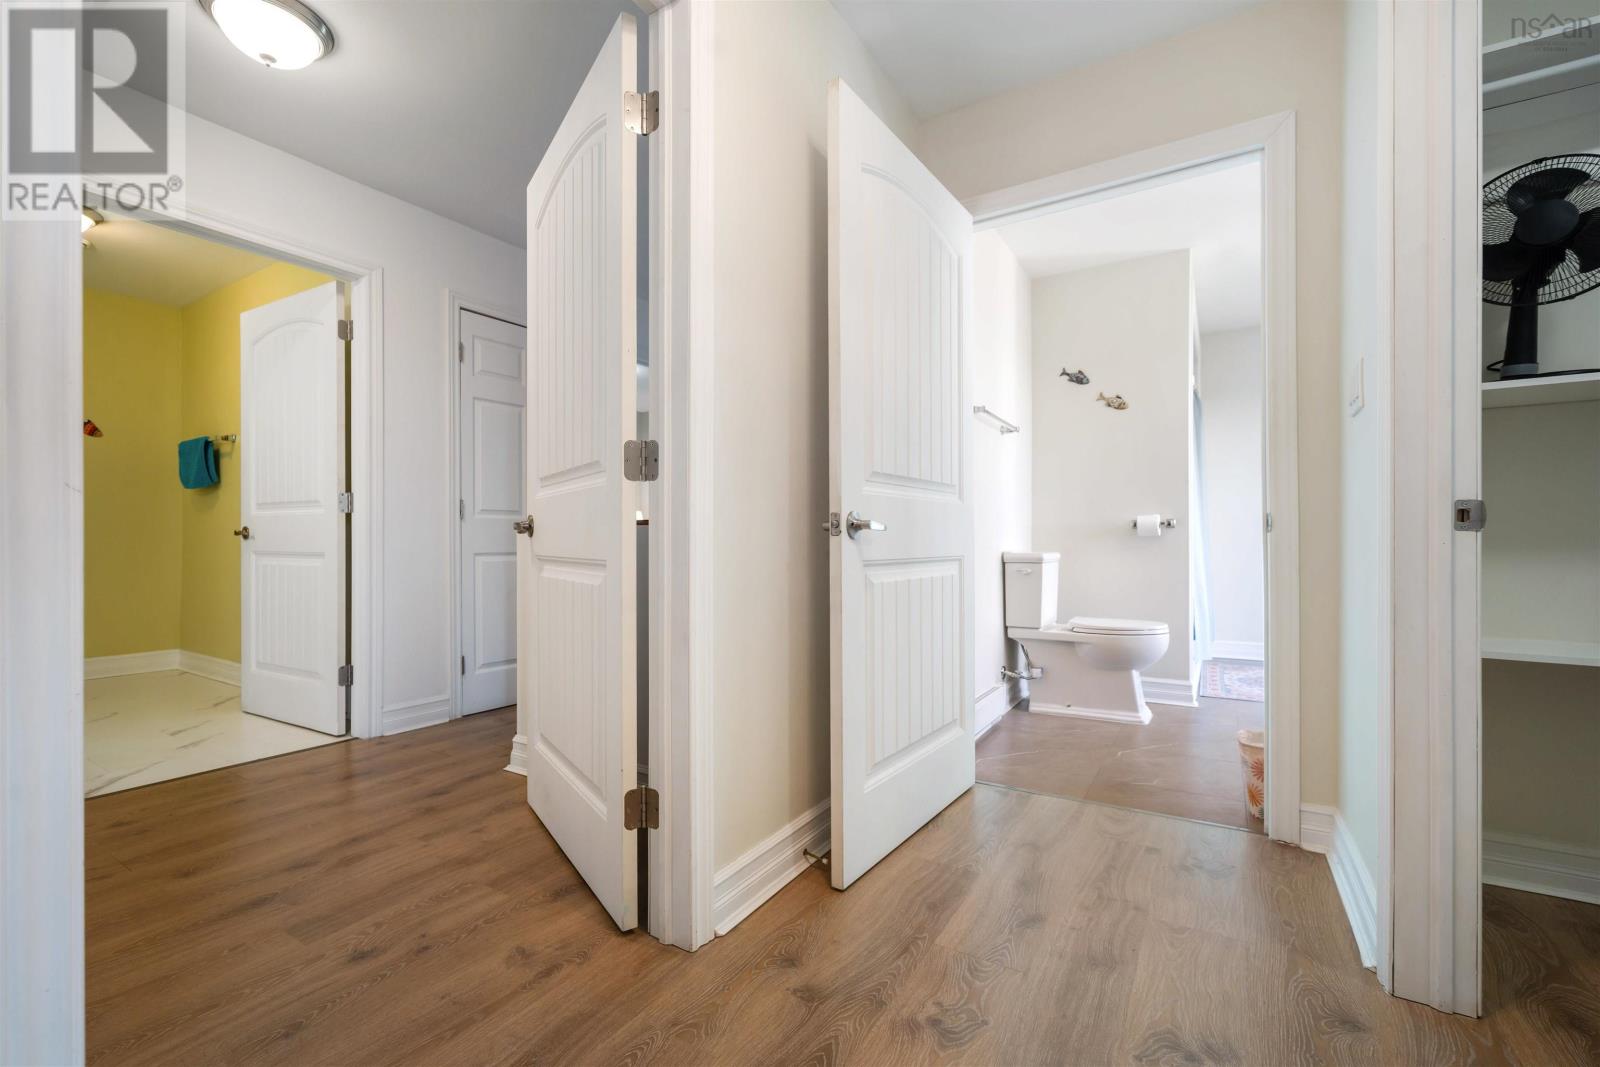
| 3pc Bathroom | Second level | 11x8.5 |
| Recreational, Games room | Lower level | 12x8 |
| Family room | Lower level | 15x15 |
| Bedroom | Lower level | 11.5x8 |
| 2pc Bathroom | Lower level | 4.5x5 |
| Utility room | Lower level | 12.5x5.5 |
Directions
From W. River Rd. to high Street. Property is on the right. See sign.
The map loads here.