68 Front Street
Pictou, Nova Scotia B0K 1H0
$674,500
- Bedrooms
- 5
- Bathrooms
- 6 + 1 half
- Living area
- 4,250 sq ft
- Lot
- 0.34 acres
- Type
- Single Family
Description
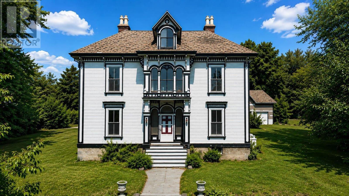
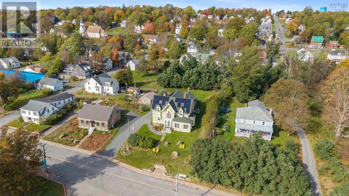
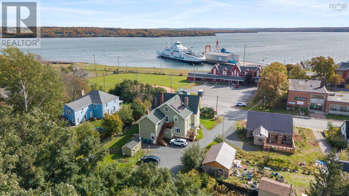
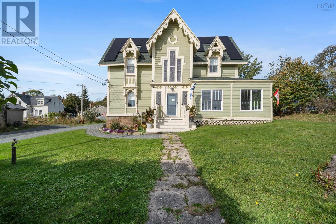
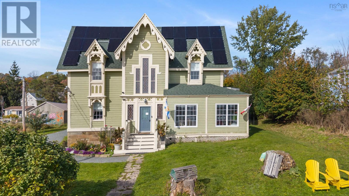
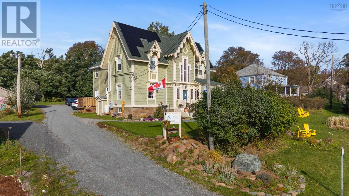
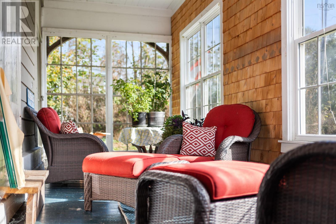
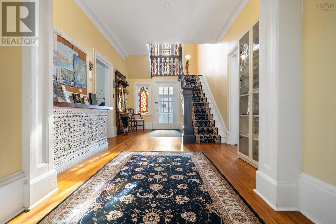
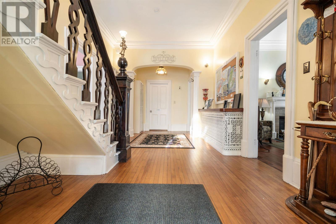
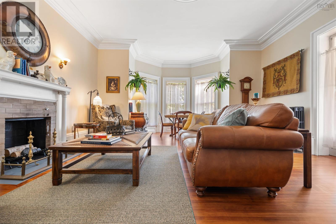
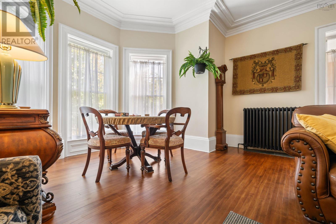
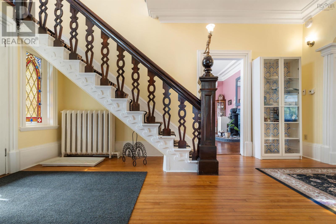
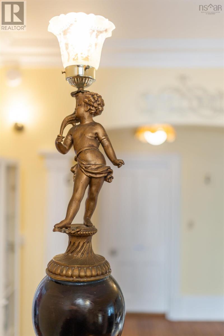
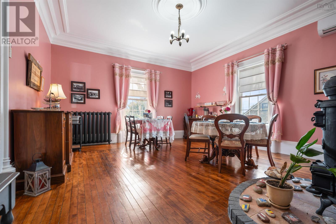
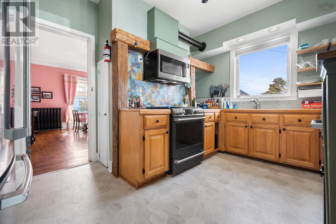
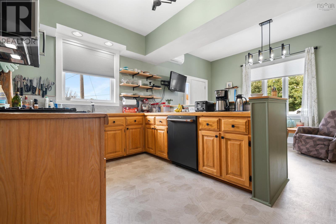
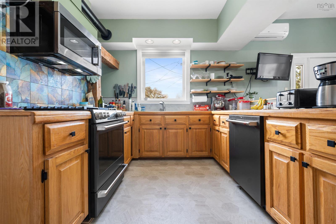
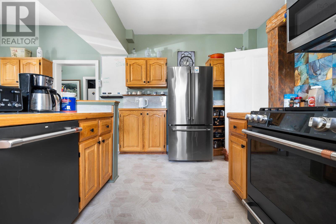
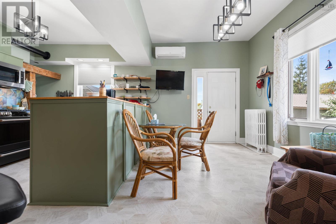
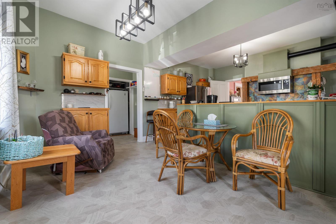
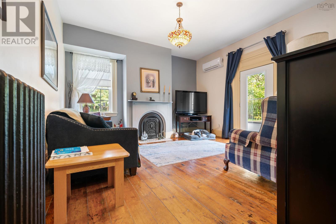
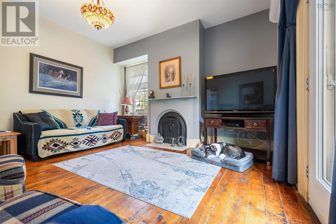
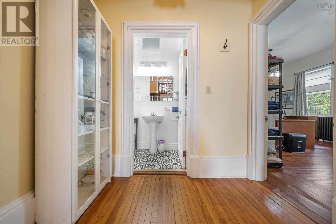
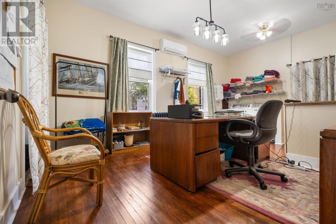
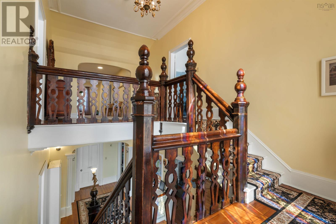
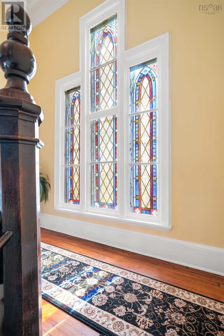
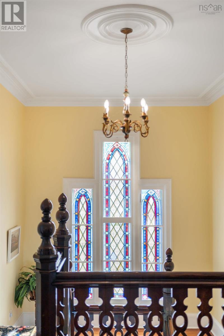
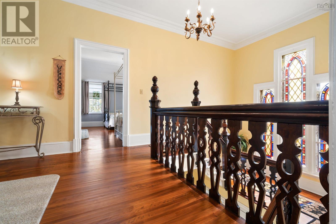
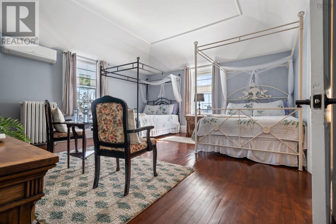
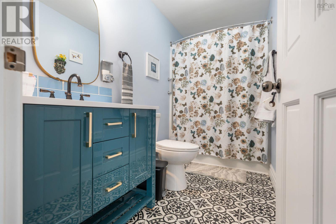
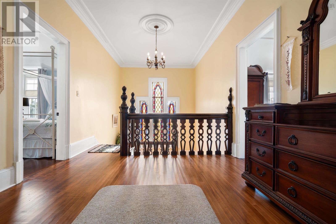
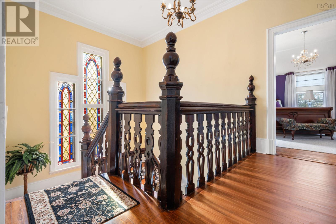
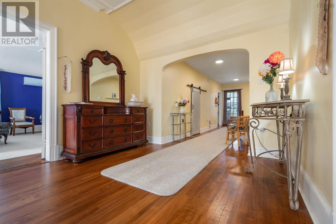
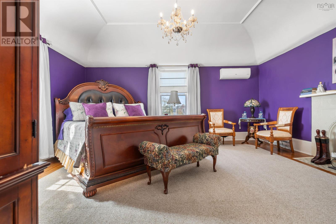
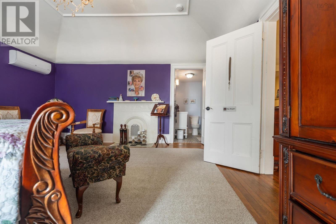
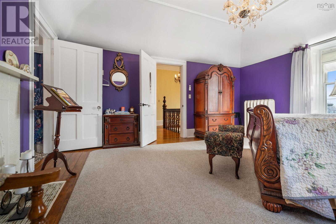
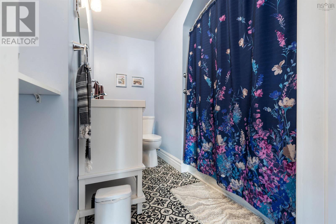
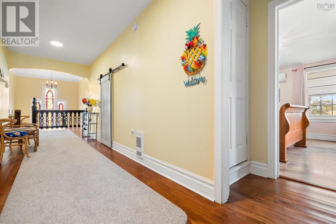
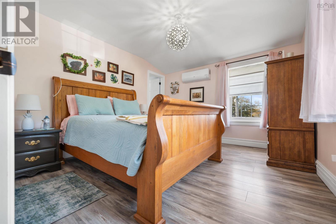
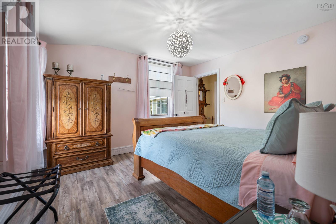
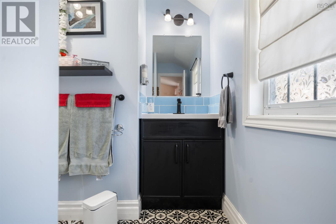
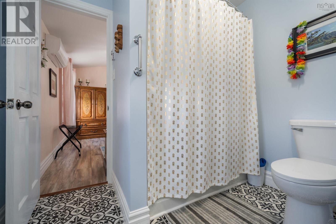
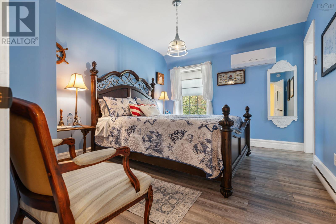
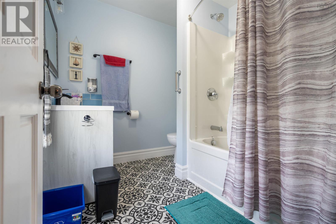
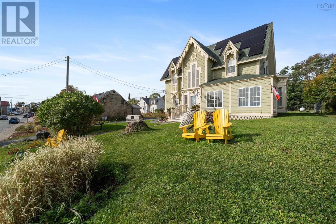
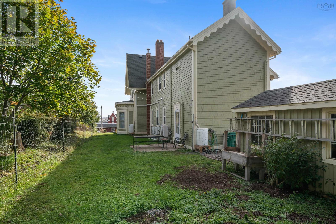
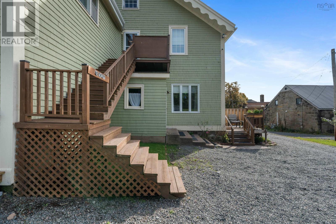
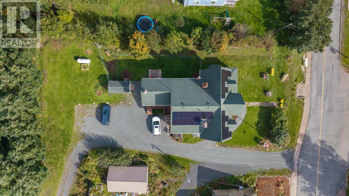
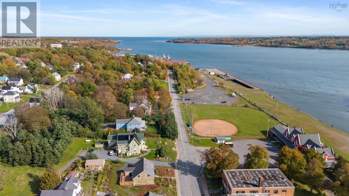
Its a Masterpiece! This Turnkey 4.55 star Bed & Breakfast with Proven Value! Lovingly restored and meticulously maintained, this five-bedroom, five and a half-bath property has a private ensuite for every bedroom and a proven track record of strong revenue and repeat guests. Operated successfully as a luxury B&B, its equally well suited to an owner-operator or an investor seeking an established hospitality business and an extraordinary residence. Architectural character is preserved throughout: a grand entrance and sweeping staircase framed by original millwork and classical mouldings, deep colored-glass windows that cast jewel-toned light across the interior, elegant details that evoke mansion-like grandeur. At the same time, extensive upgrades and thoughtful renovations provide modern comfort and reliable systems for smooth daily operation. The property features an energy-efficient solar panel array that helps lower operating costs and supports sustainable operations, plus heat pumps with air conditioning throughout for comfortable, consistent climate control year-round. The layout supports both guests and owners: separate private owner/manager access and living quarters create true work/life separation, while the main-floor dining room seats 10 and flows to a fully equipped, commercial-ready kitchenideal for breakfast service and small events. Intimate sitting areas and well-designed guest spaces enhance privacy and comfort for every visitor. This is a rare offering, an architecturally significant, income-producing property with charm and modern convenience. "Seabank" - a shipbuilders house in the days of sail... (id:56844)
Listing
- MLS® number
- 202626588
- Status
- Active
- Days On Market
- 6
Building
- Type
- House
- Storeys
- 2.5
- Living area
- 4,250 sq ft
- Above grade
- 4,250 sq ft
- Bedrooms above grade
- 5
- Foundation
- Stone
- Basement
- Full, Walk out
Interior
- Flooring
- Hardwood, Laminate, Vinyl, Wood
- Heating
- Heat Pump, Electric, Propane, Solar, Radiator, Hot Water, Ductless
- Cooling
- Wall unit, Air Conditioned
- Appliances
- Washer, Refrigerator, Range - Gas, Dishwasher, Dryer, Freezer
- Accessibility
- 32in min Entry Doorways
Land
- Lot size
- 0.34 acres
- Lot features
- Sloping, Level
- Exterior features
- Wood shingles
- Community
- School Bus, Recreational Facilities
Parking
- Type
- Other, Parking Space(s), Gravel
Utilities
- Water
- Municipal water
- Sewer
- Municipal sewage system
Fees and taxes
- Common interest
- Freehold
- Parcel number
- 00972547
Rooms
| Room | Level | Size |
|---|---|---|
| Porch | Main level | 11X4.3 |
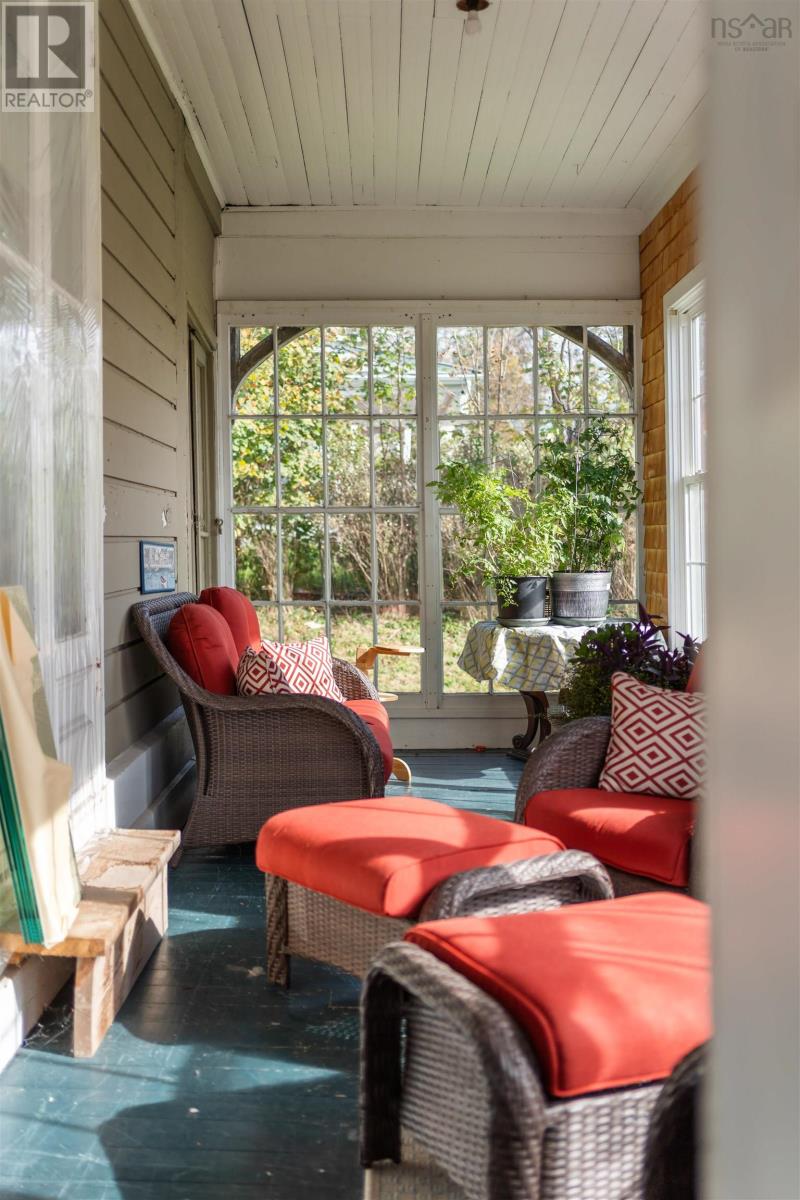
| Sunroom | Main level | 7.11X12.4 |
| Foyer | Main level | 17X10.8 |
| Living room | Main level | 15.7X17+Bay Area |
| Dining room | Main level | 15.8X17 |
| Kitchen | Main level | 14X18.8 |
| Porch | Main level | 5.8x8.2 (back) |
| Living room | Main level | 15.10X15 |
| Den | Main level | 12.2X18.9 (laundry) |
| 2pc Bathroom | Main level | 4X6.9 |
| Bedroom | Second level | 15.2x11.10 |
| 4pc Ensuite bath | Second level | 9.11X5 |
| Bedroom | Second level | 15.8x17 |
| 4pc Ensuite bath | Second level | 9.10x4.10 |
| Bedroom | Second level | 15.8x17.2 |
| 4pc Ensuite bath | Second level | 12.6x10.3 |
| Bedroom | Second level | 12.6x10.3 |
| 4pc Ensuite bath | Second level | 7.10x7.3 |
| Bedroom | Second level | 11.4X12.3 |
| 4pc Ensuite bath | Second level | 8X6.7 |
Directions
From Downtown Pictou to Front Street
The map loads here.