9 Anderson Court
Trenton, Nova Scotia B0K 1X0
- Bedrooms
- 4
- Bathrooms
- 2
- Living area
- 2,510 sq ft
- Lot
- 0.39 acres
- Type
- Single Family
Description
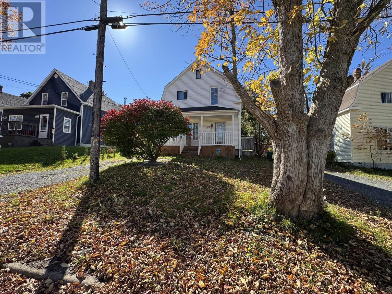
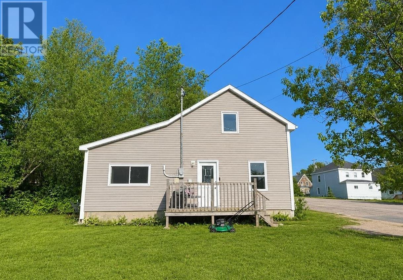
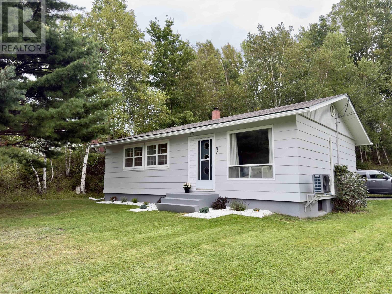
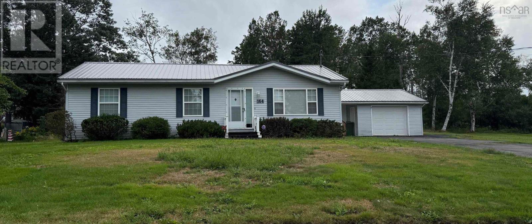
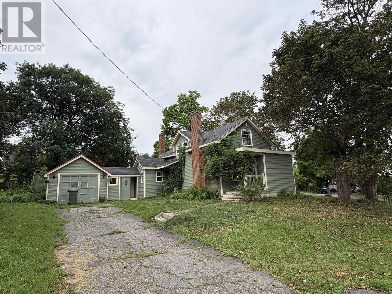
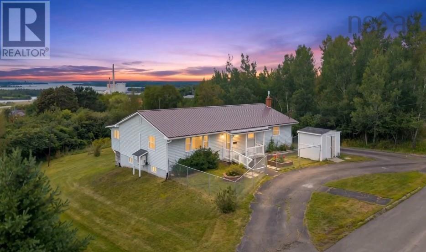
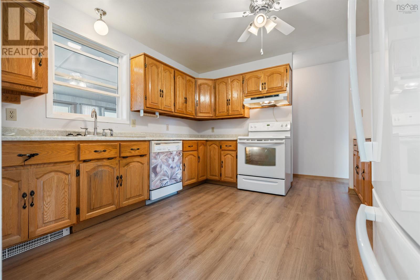
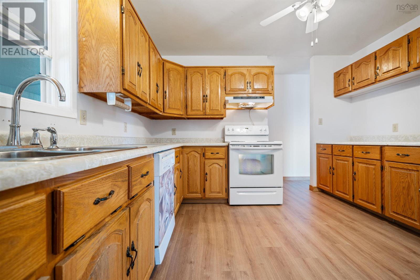
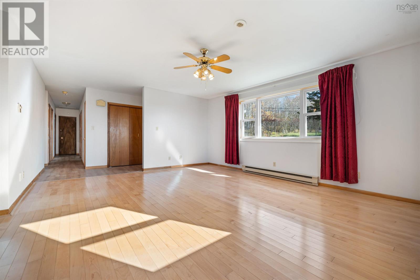
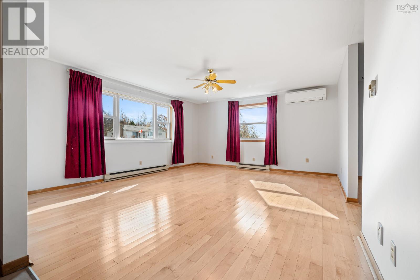
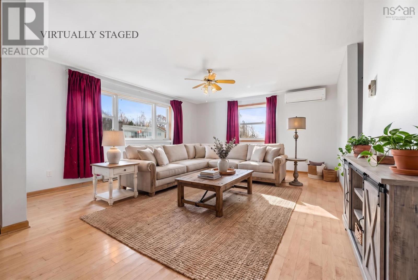
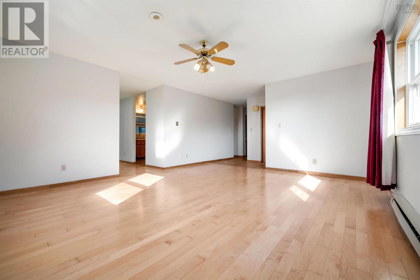
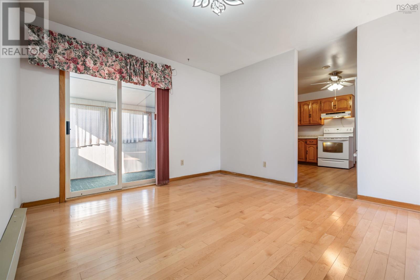
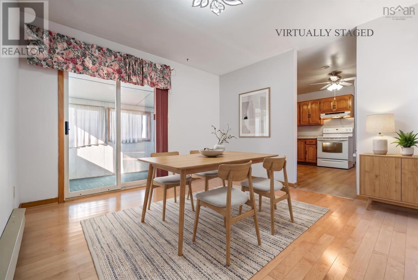
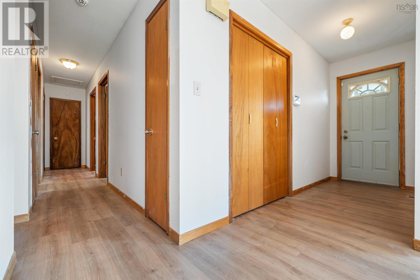
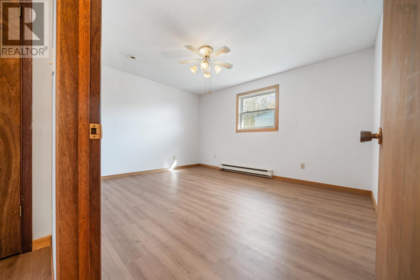
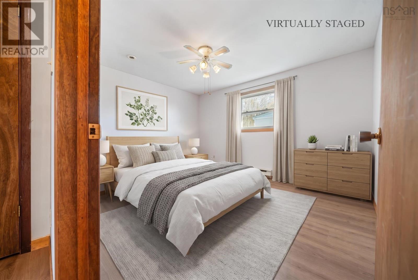
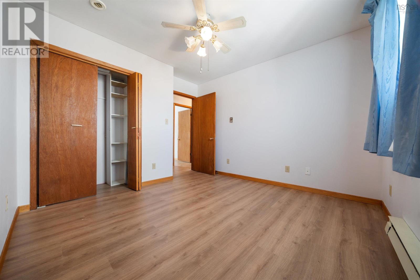
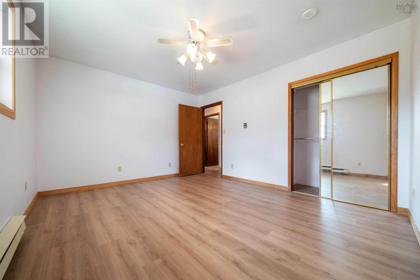
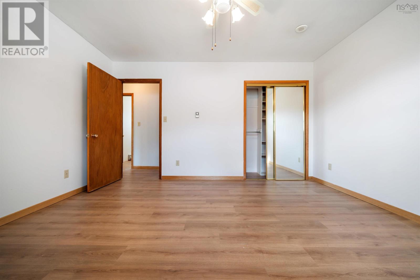
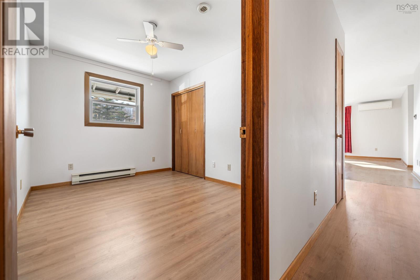
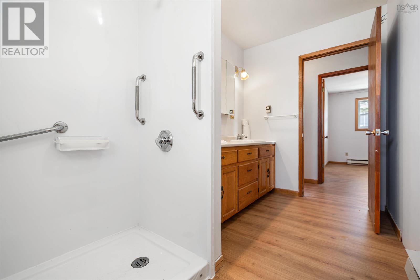
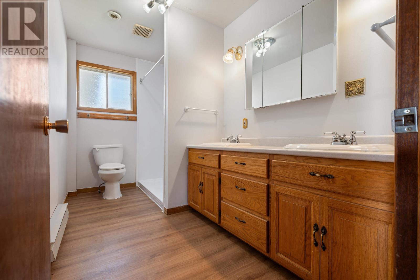
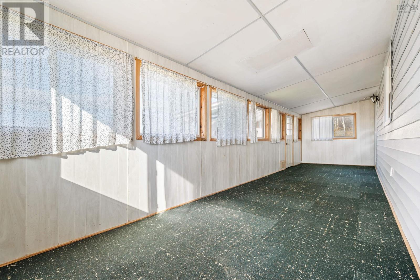
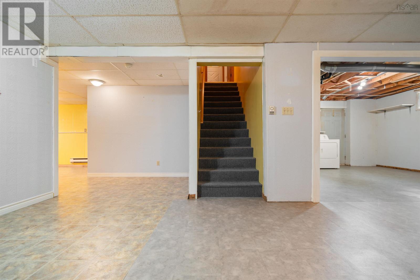
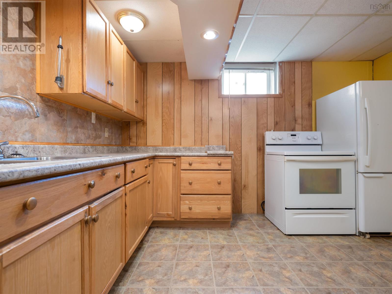
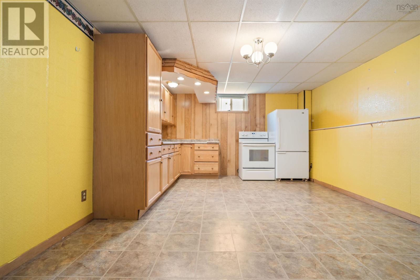
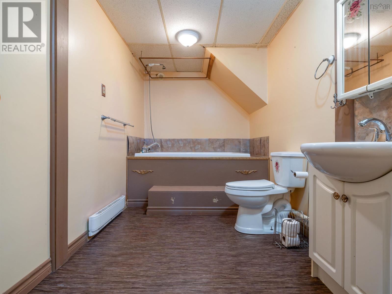
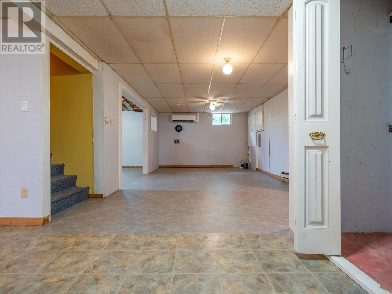
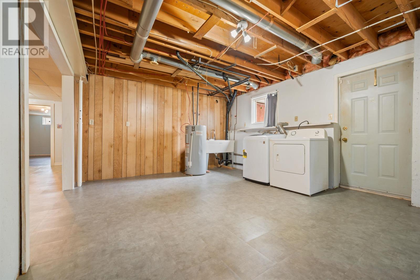
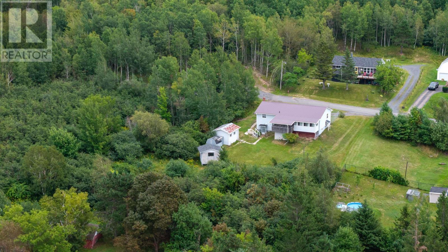
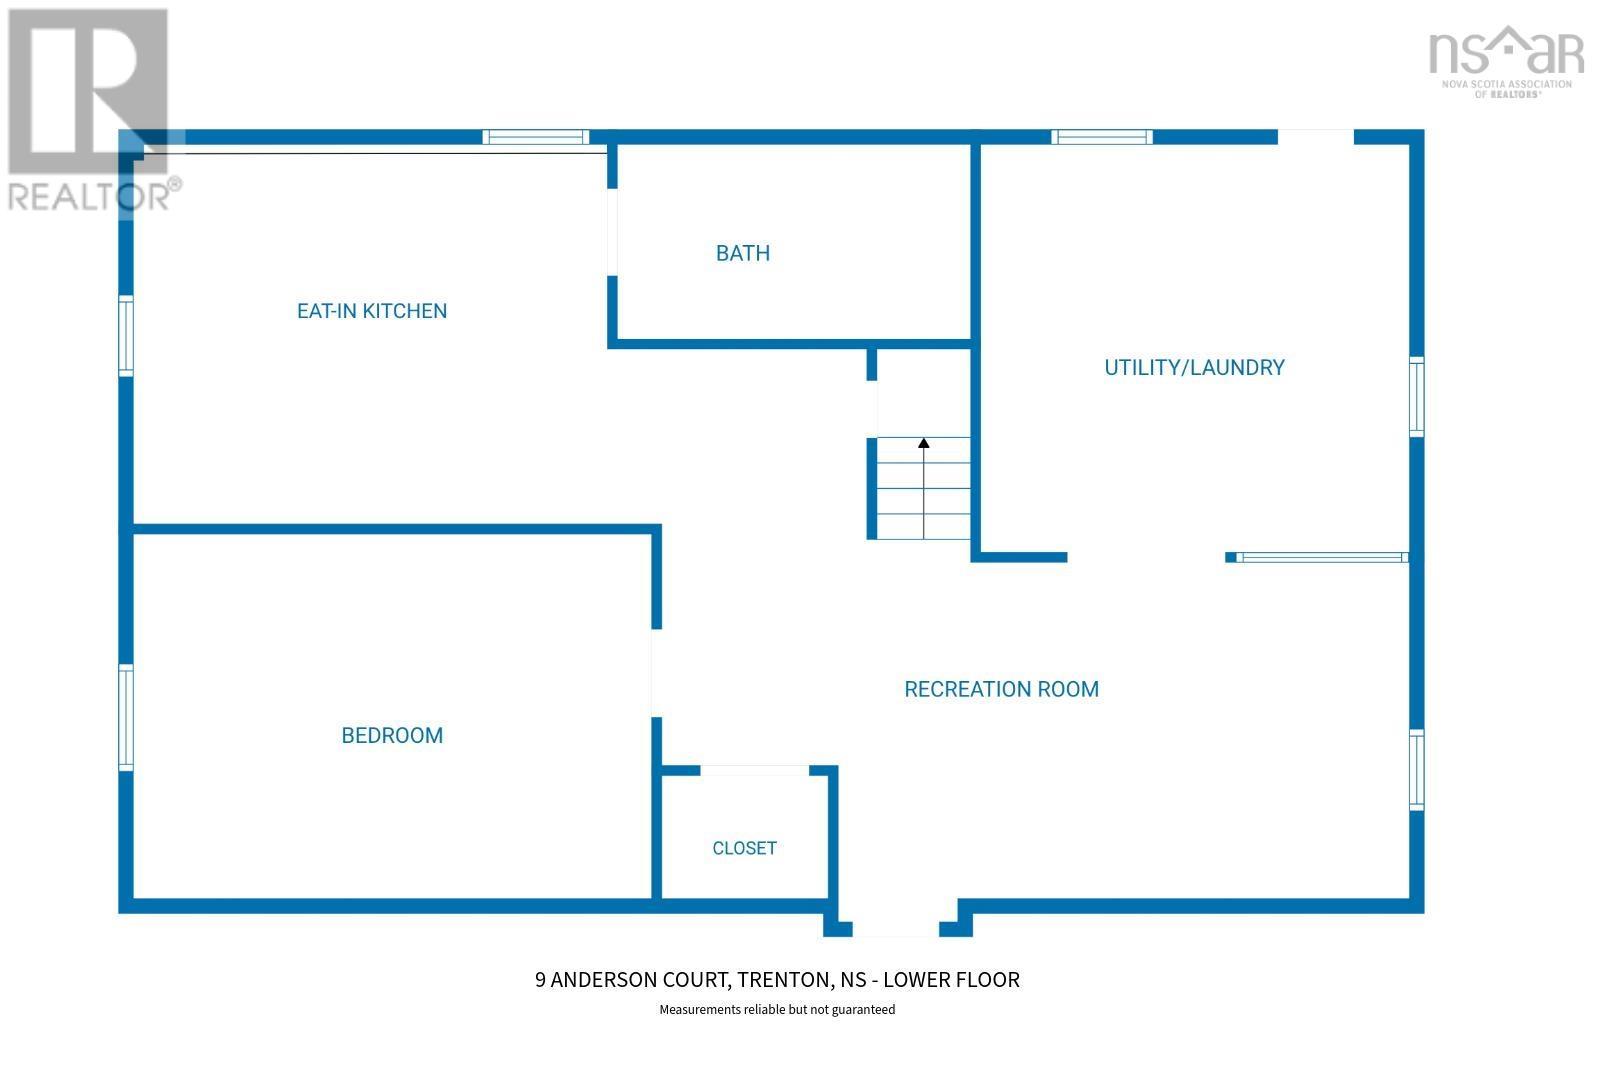
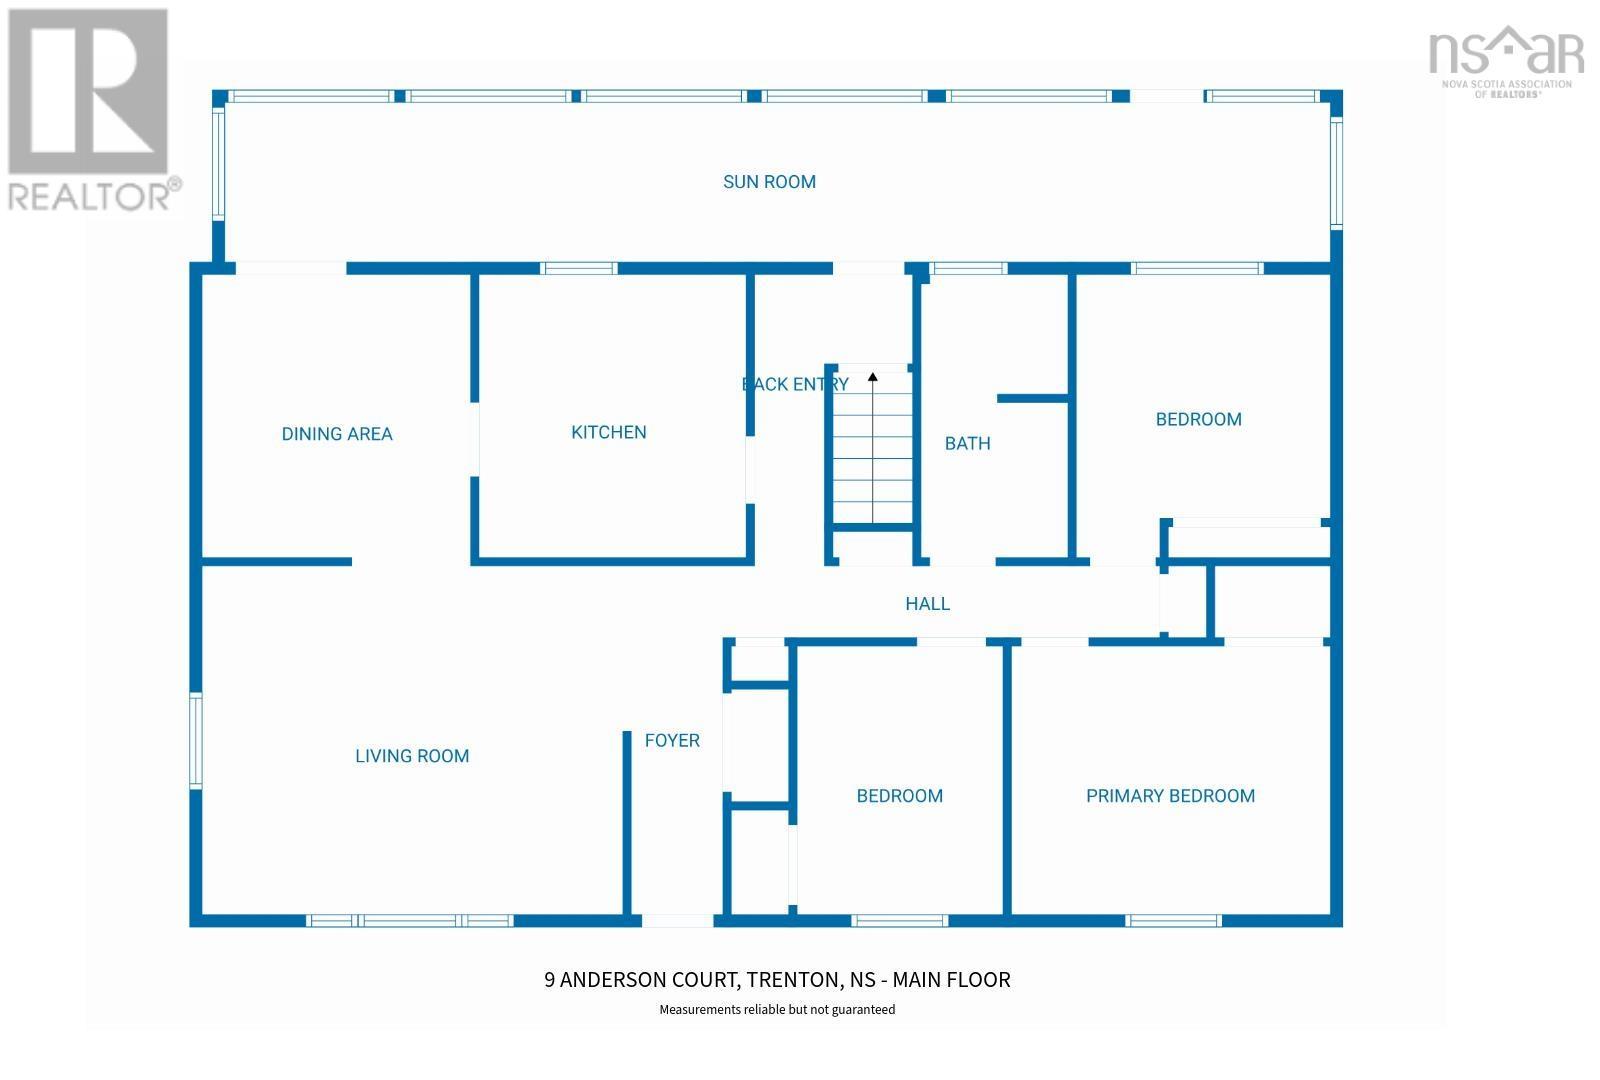
Recently updated and back on the market with significant main-floor improvements! Welcome to 9 Anderson Court, a spacious family home situated on a quiet street, offering everyday comfort, versatility, and room for everyone. The main level has been freshly painted throughout and features new laminate flooring, with original hardwood in the living and dining rooms, and new carpet in the sunroom. The bright, welcoming layout includes a spacious living room, dining room, kitchen with ample storage, three generous bedrooms, and a large four-piece bathroom. Another major highlight is the fully finished lower level, complete with a large living area, second full kitchen, fourth bedroom, and second full bathroom. This walkout lower level is ideal for an in-law suite, guest accommodations, intergenerational living, or simply more space for your family. Outside, enjoy a fenced front yard, two storage sheds, and a 12x12 gazebo. Additional features include a metal roof, two heat pumps, a 200-amp electrical panel, and a generator panel ready to go.
Listing
- MLS® number
- 202627377
- Status
- Active
- Days On Market
- 2
Building
- Type
- House
- Style
- Bungalow, 2 Level
- Year built
- 1989
- Storeys
- 1
- Living area
- 2,510 sq ft
- Above grade
- 2,510 sq ft
- Bedrooms above grade
- 3
- Bedrooms below grade
- 1
- Foundation
- Poured Concrete
Interior
- Flooring
- Hardwood, Carpeted, Linoleum, Vinyl
- Heating
- Heat Pump, Baseboard heaters, Electric, Ductless
- Cooling
- Air Conditioned
- Appliances
- Washer, Refrigerator, Range - Electric, Dishwasher, Dryer
- Accessibility
- 5ft min Kitchen Turning Radius, Entry less than 3 steps
Land
- Lot size
- 0.39 acres
- Lot features
- Sloping, Level, Gazebo
- Exterior features
- Vinyl
- Community
- School Bus, Recreational Facilities
Utilities
- Water
- Municipal water
- Sewer
- Municipal sewage system
Fees and taxes
- Common interest
- Freehold
- Parcel number
- 00929158
Rooms
| Room | Level | Size |
|---|---|---|
| Kitchen | Main level | 11.7x11.3x |
| Dining room | Main level | 11.7x11.3 |
| Living room | Main level | 17.4x14.11 |
| Primary Bedroom | Main level | 13.7x11.6 |
| Bedroom | Main level | 11.5x8.6 |
| Bedroom | Main level | 11.4x10.5 |
| 4pc Bathroom | Main level | 11.7x6 |
| Sunroom | Main level | 29x7.7 |
| Family room | Lower level | 27x12.12-jog |
| Bedroom | Lower level | 18x13.2 |
| Eat in kitchen | Lower level | 13.2x16.8 |
| 4pc Bathroom | Lower level | 11.7x6.9 |
| Laundry room | Lower level | 16.3x13.2 |
Directions
Forge St to Anderson Court
The map loads here.