37 High Tide Road
Stewiacke, Nova Scotia B0N 2J0
$289,000
- Bedrooms
- 2
- Bathrooms
- 2
- Living area
- 960 sq ft
- Type
- Single Family
Description
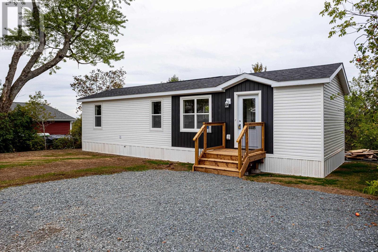
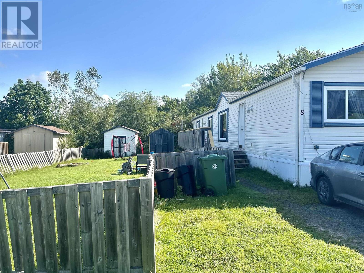
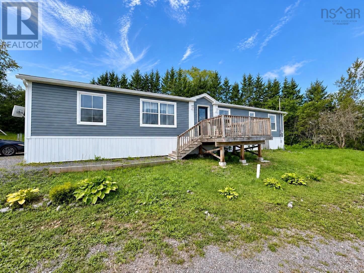
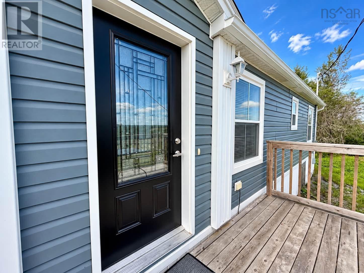
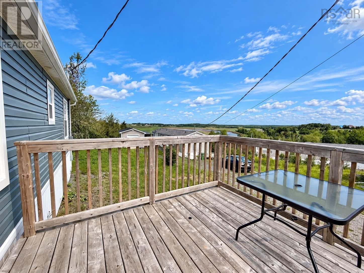
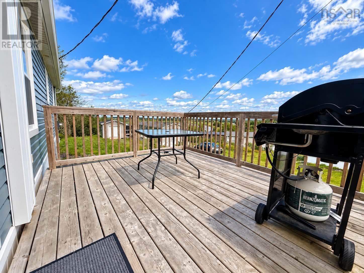
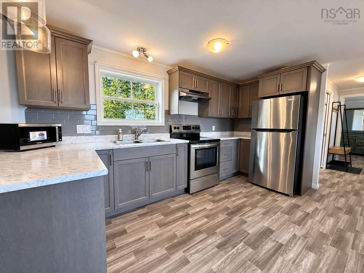
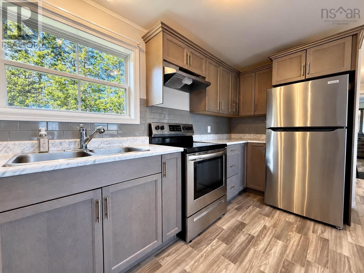
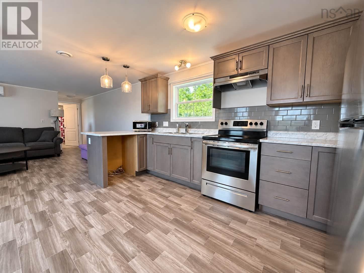
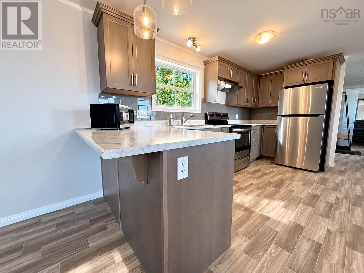
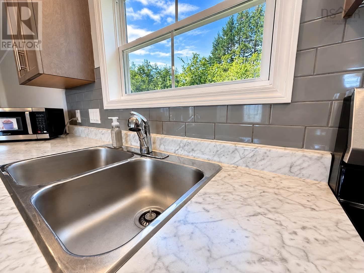
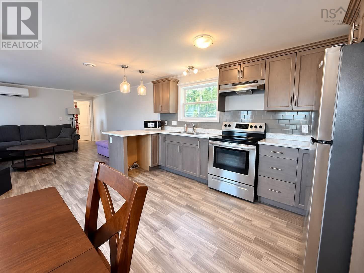
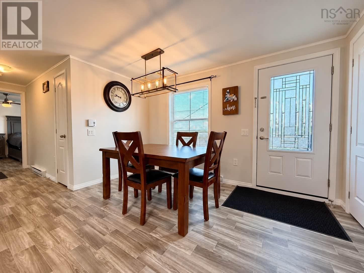
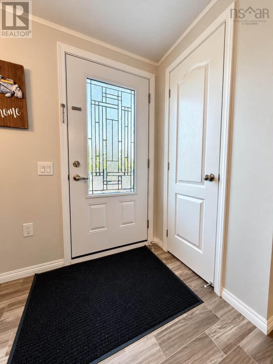
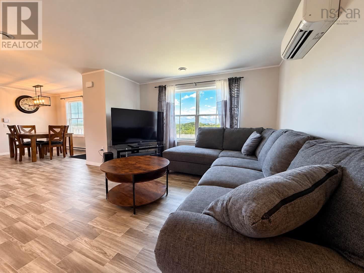
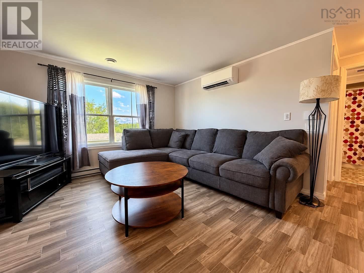
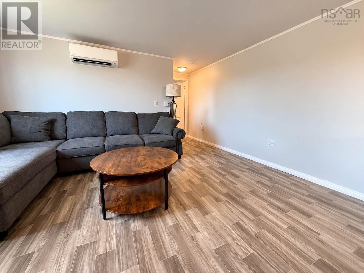
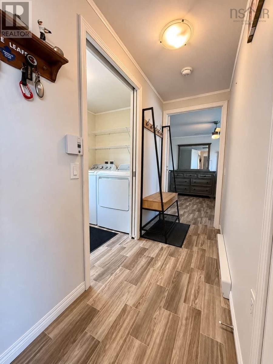
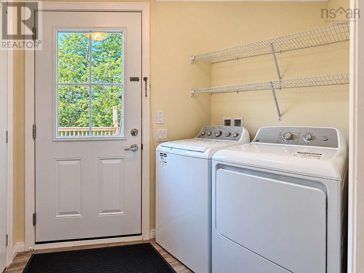
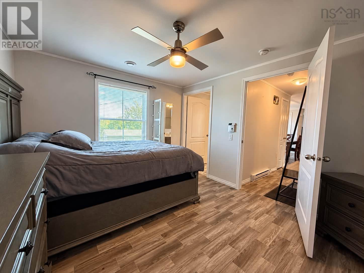
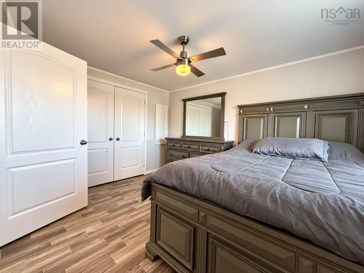
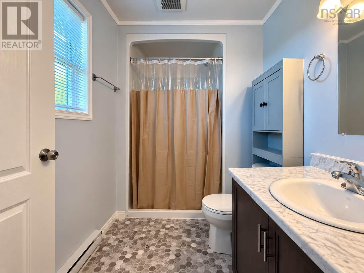
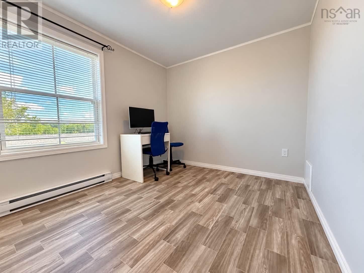
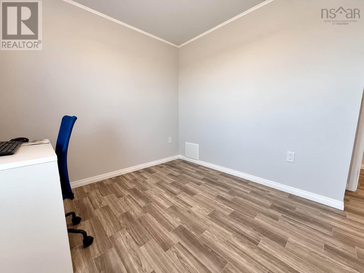
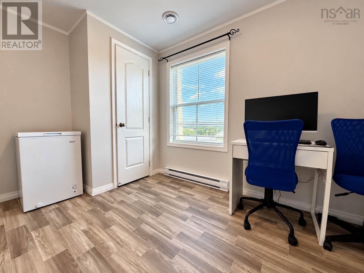
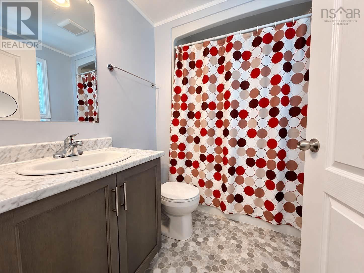
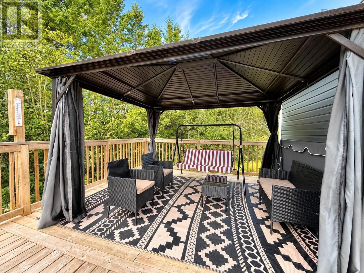
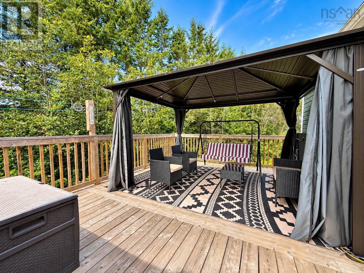
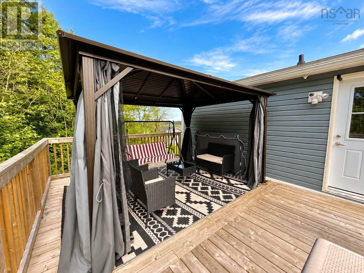
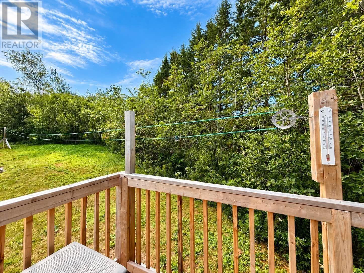
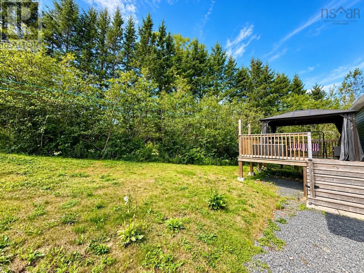
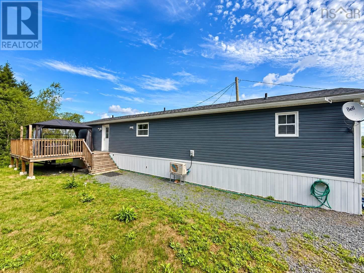
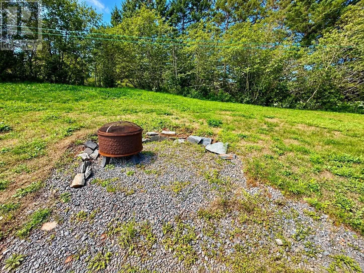
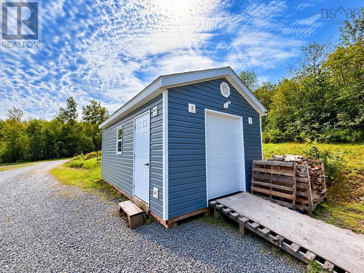
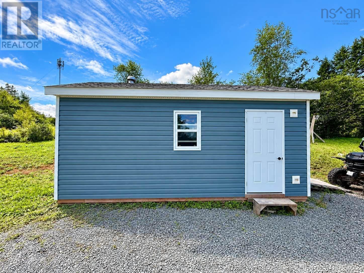
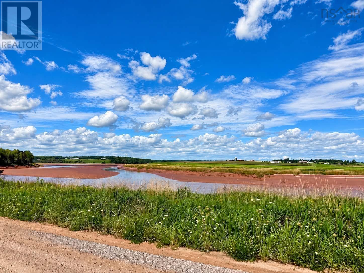
Welcome to 37 High Tide Road in Stewiacke! Only 3 years-old, this well-cared-for 16' x 60' mini home features 2 generous bedrooms, 2 full bathrooms, and a spacious open layout with plenty of natural light. The main living area flows effortlessly into the kitchen, where ample cabinetry provides plenty of storage, with an adjoining dining area perfect for everyday meals or entertaining. The primary bedroom features its own private ensuite, while the second bedroom is thoughtfully located at the opposite end of the home, offering added privacy for family, guests or a home office. A convenient laundry and utility area adds to the home's functionality. Outside, there is even more to enjoy. Step onto the spacious 14' x 18' private back deck or relax on the 10' x 12' front deck while taking in views of the Stewiacke River. A line of mature trees along one side of the property provides additional privacy, while the fire pit and clothesline add to the outdoor space. The 12' x 20' shed is wired, insulated, and heated, making it ideal for storage, hobbies, or a workshop. Situated on a rented pad in a well-kept community, this property is conveniently located near local amenities and schools, with quick access to Highway 102 for an easy commute. Whether you're a first-time buyer, downsizing, or simply looking for an affordable and move-in-ready home, 37 High Tide Road offers comfort, functionality, and a great location. (id:56844)
Listing
- MLS® number
- 202621850
- Status
- Active
- Days On Market
- 64
Building
- Type
- Mobile Home
- Style
- Mini
- Year built
- 2023
- Storeys
- 1
- Living area
- 960 sq ft
- Above grade
- 960 sq ft
- Bedrooms above grade
- 2
- Basement
- None
Interior
- Flooring
- Vinyl
- Heating
- Heat Pump, Baseboard heaters, Electric, Ductless
- Cooling
- Wall unit, Air Conditioned
- Appliances
- Washer, Refrigerator, Range - Electric, Stove, Dryer
- Accessibility
- 32in min Doorways, 5ft min Kitchen Turning Radius, 32in min Entry Doorways
Land
- Lot features
- Sloping, Wheelchair access, Gazebo
- View
- River view
- Exterior features
- Vinyl
- Community
- School Bus, Recreational Facilities
Parking
- Type
- Gravel, Shared
Utilities
- Water
- Municipal water
- Sewer
- Municipal sewage system
Fees and taxes
- Common interest
- Leasehold
Rooms
| Room | Level | Size |
|---|---|---|
| Eat in kitchen | Main level | 14.7x14.6 |
| Living room | Main level | 11.10x14.6 |
| Primary Bedroom | Main level | 12.5x10.8 |
| 3pc Ensuite bath | Main level | 8.3x5.2 |
| Bedroom | Main level | 8.7x8.5 |
| 4pc Bathroom | Main level | 5.9x7.1 |
Directions
Hwy 102 to Exit 11, turn right at stop sign continue to High Tide on left
The map loads here.