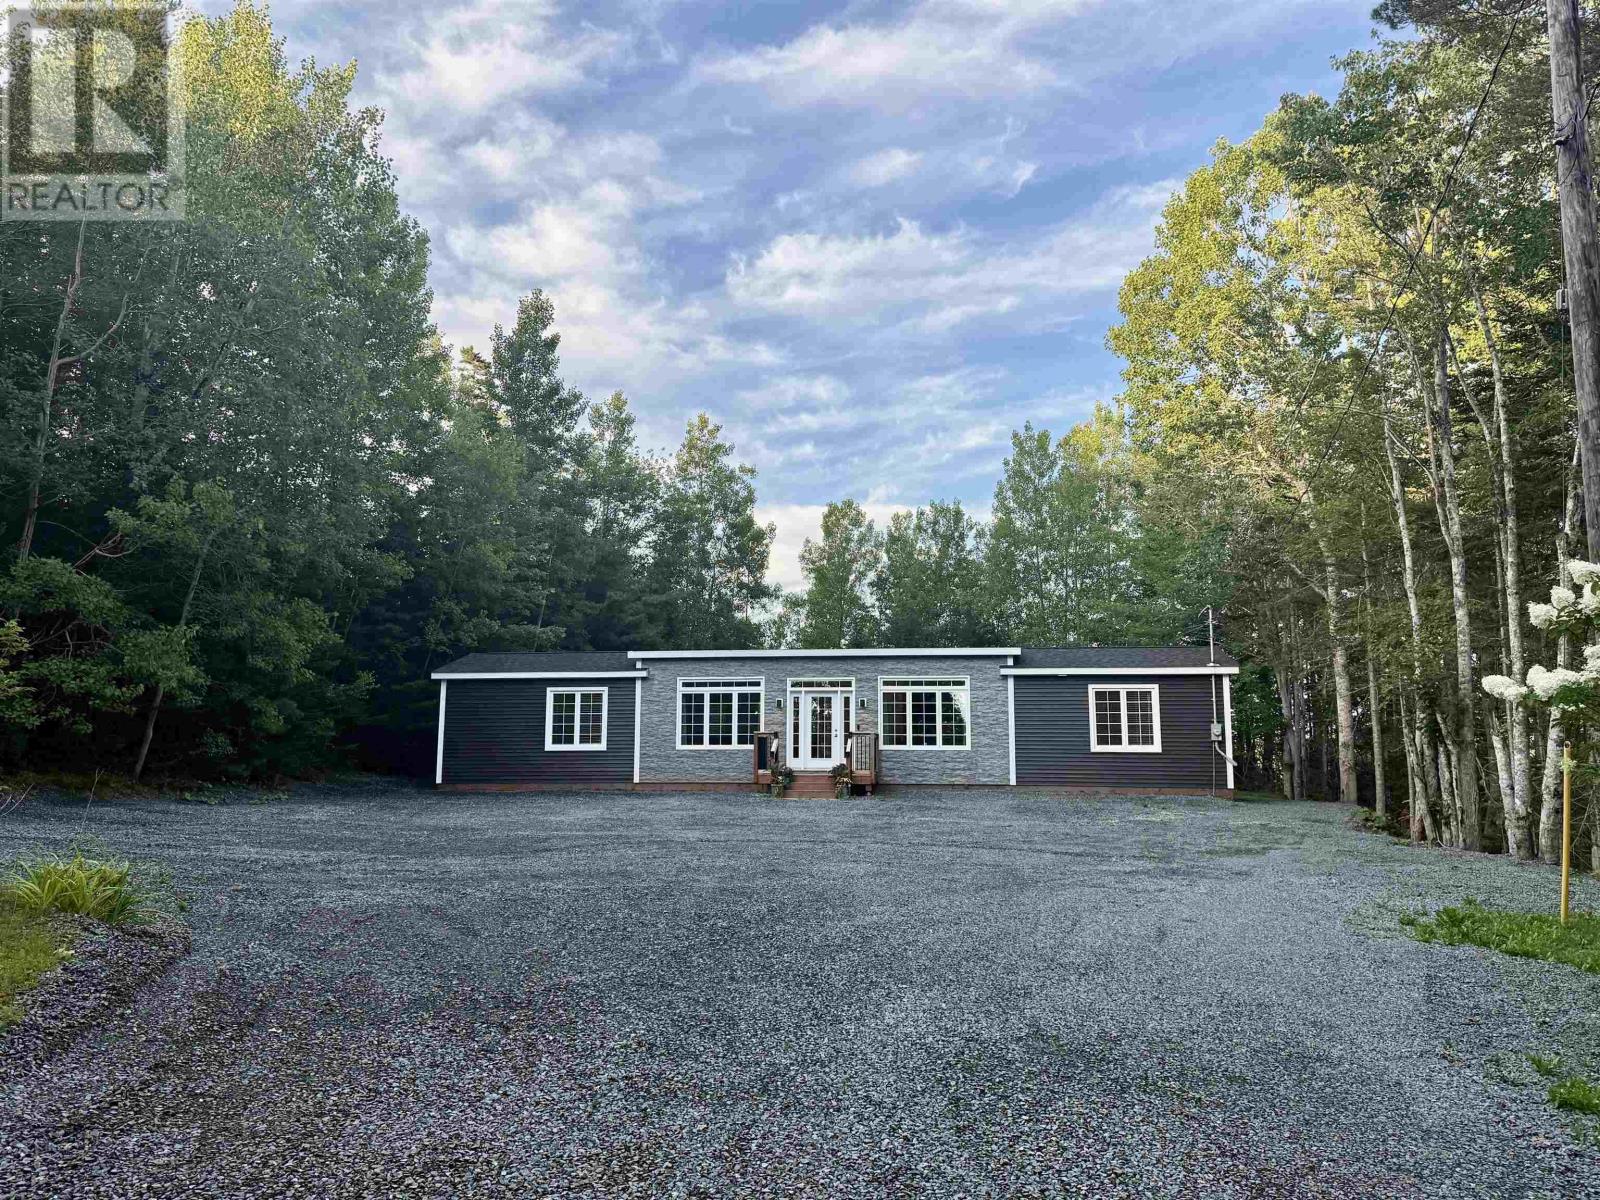
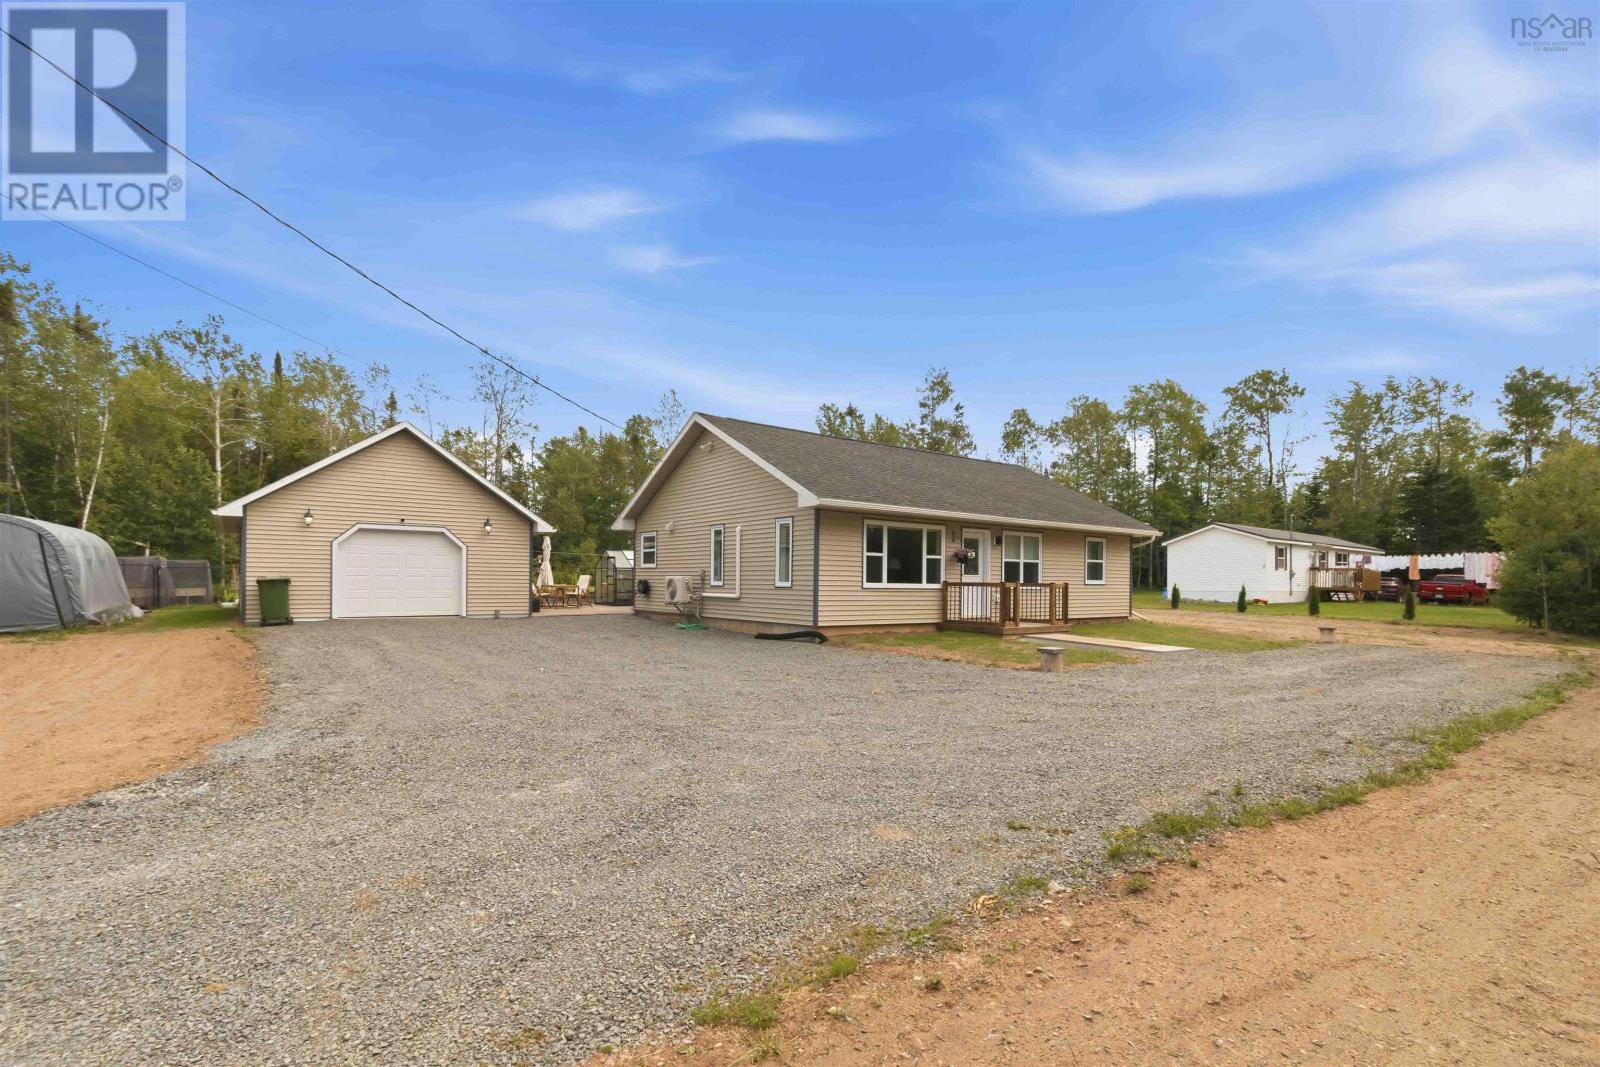
6667 Highway 14
Nine Mile River, Nova Scotia B2S 2V7
$559,900
- Bedrooms
- 3
- Bathrooms
- 2
- Living area
- 2,118 sq ft
- Lot
- 0.99 acres
- Type
- Single Family
Description
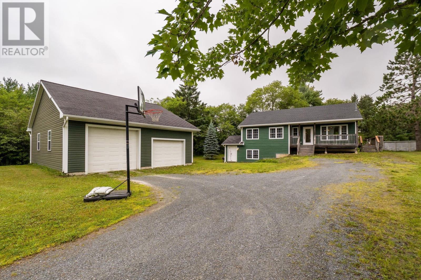
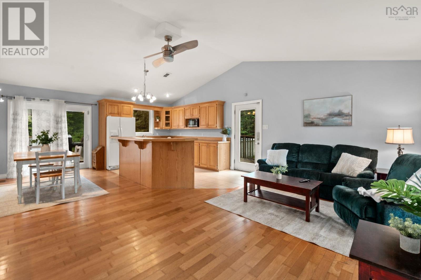
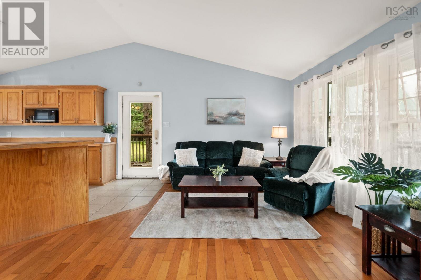
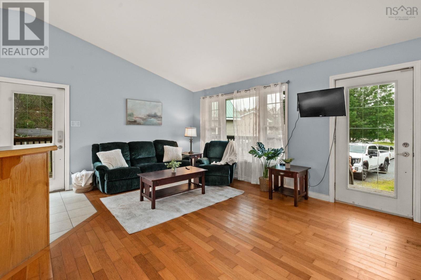
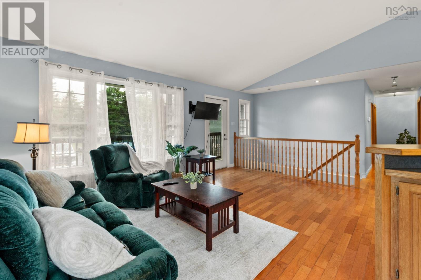
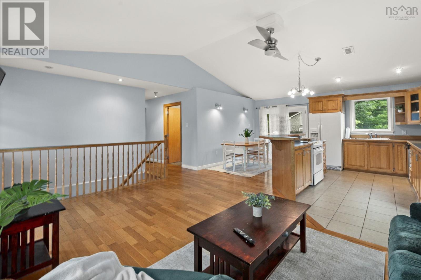
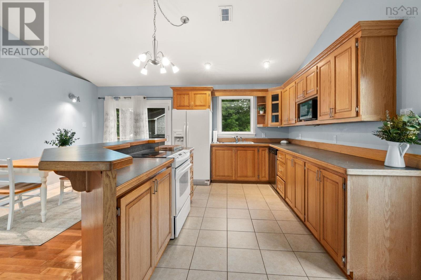
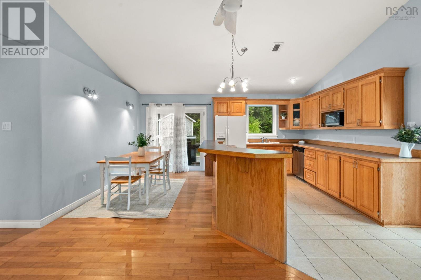
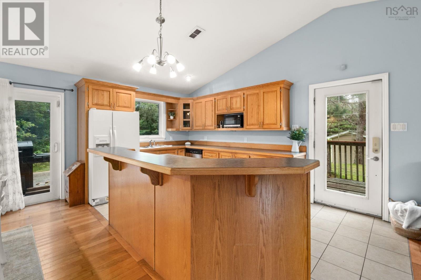
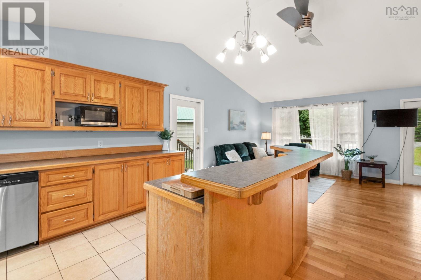
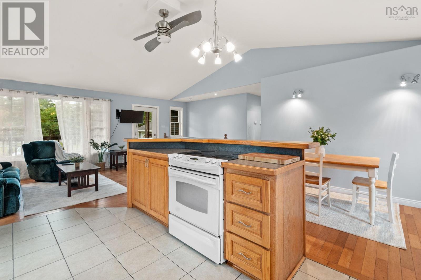
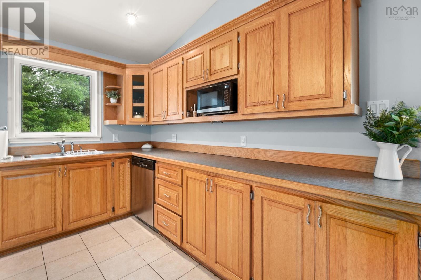
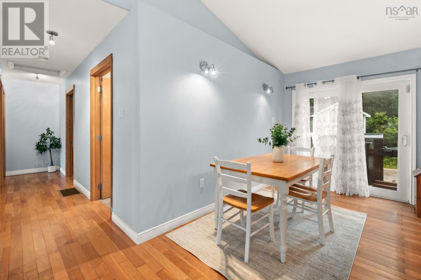
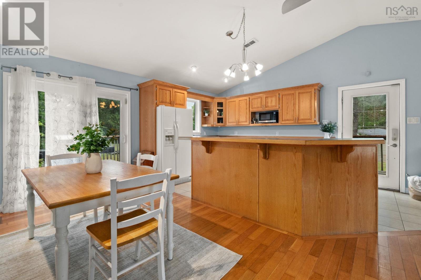
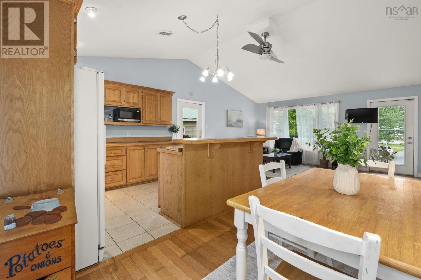
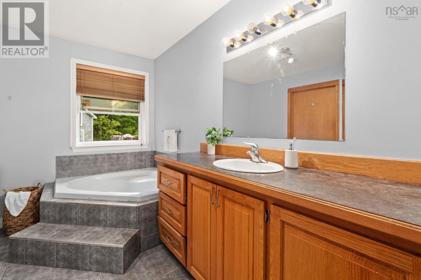
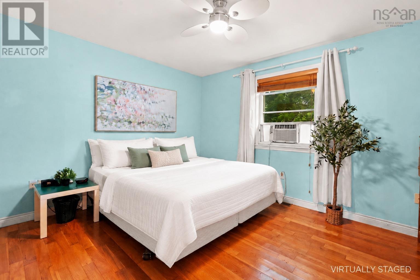
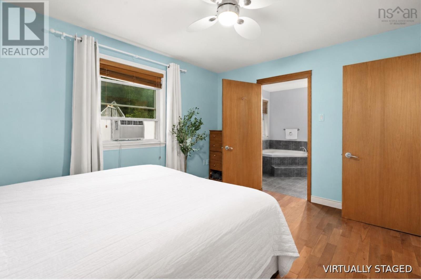
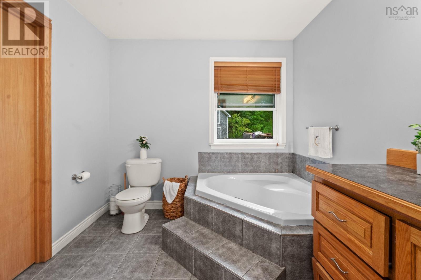
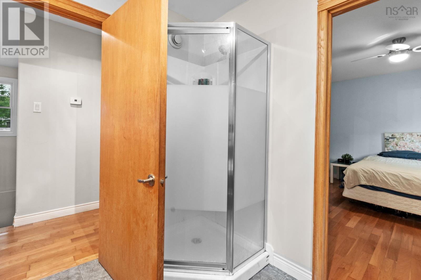
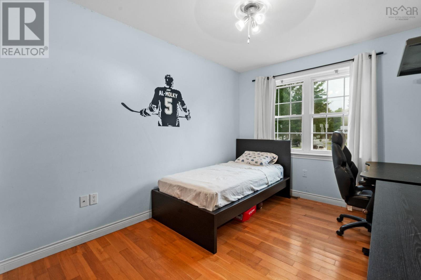
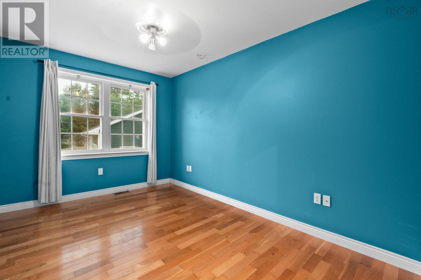
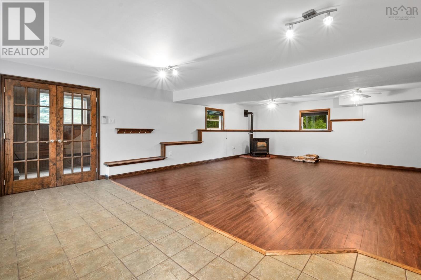
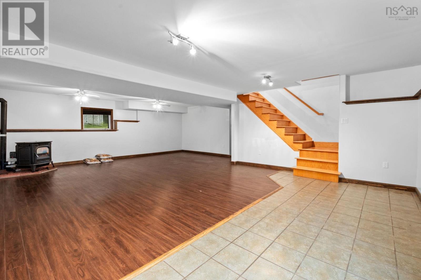
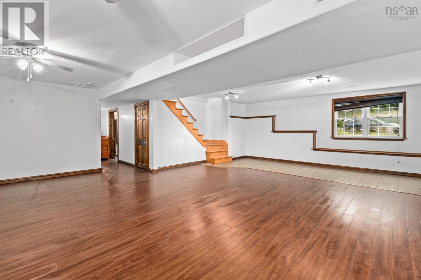
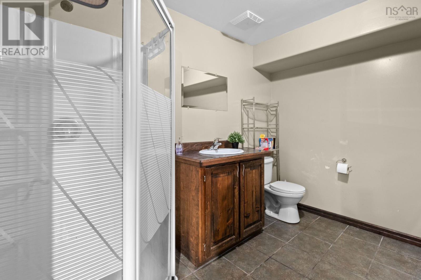
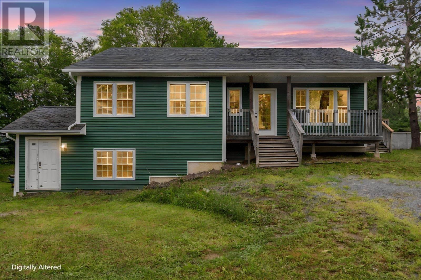
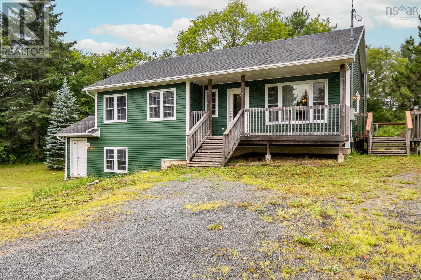
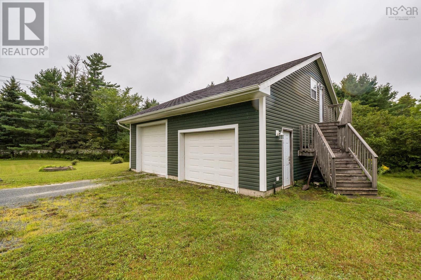
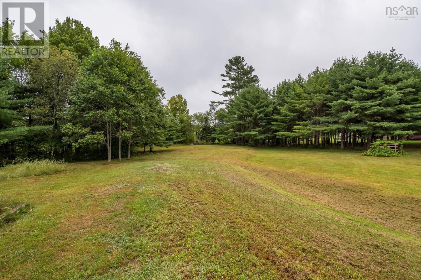
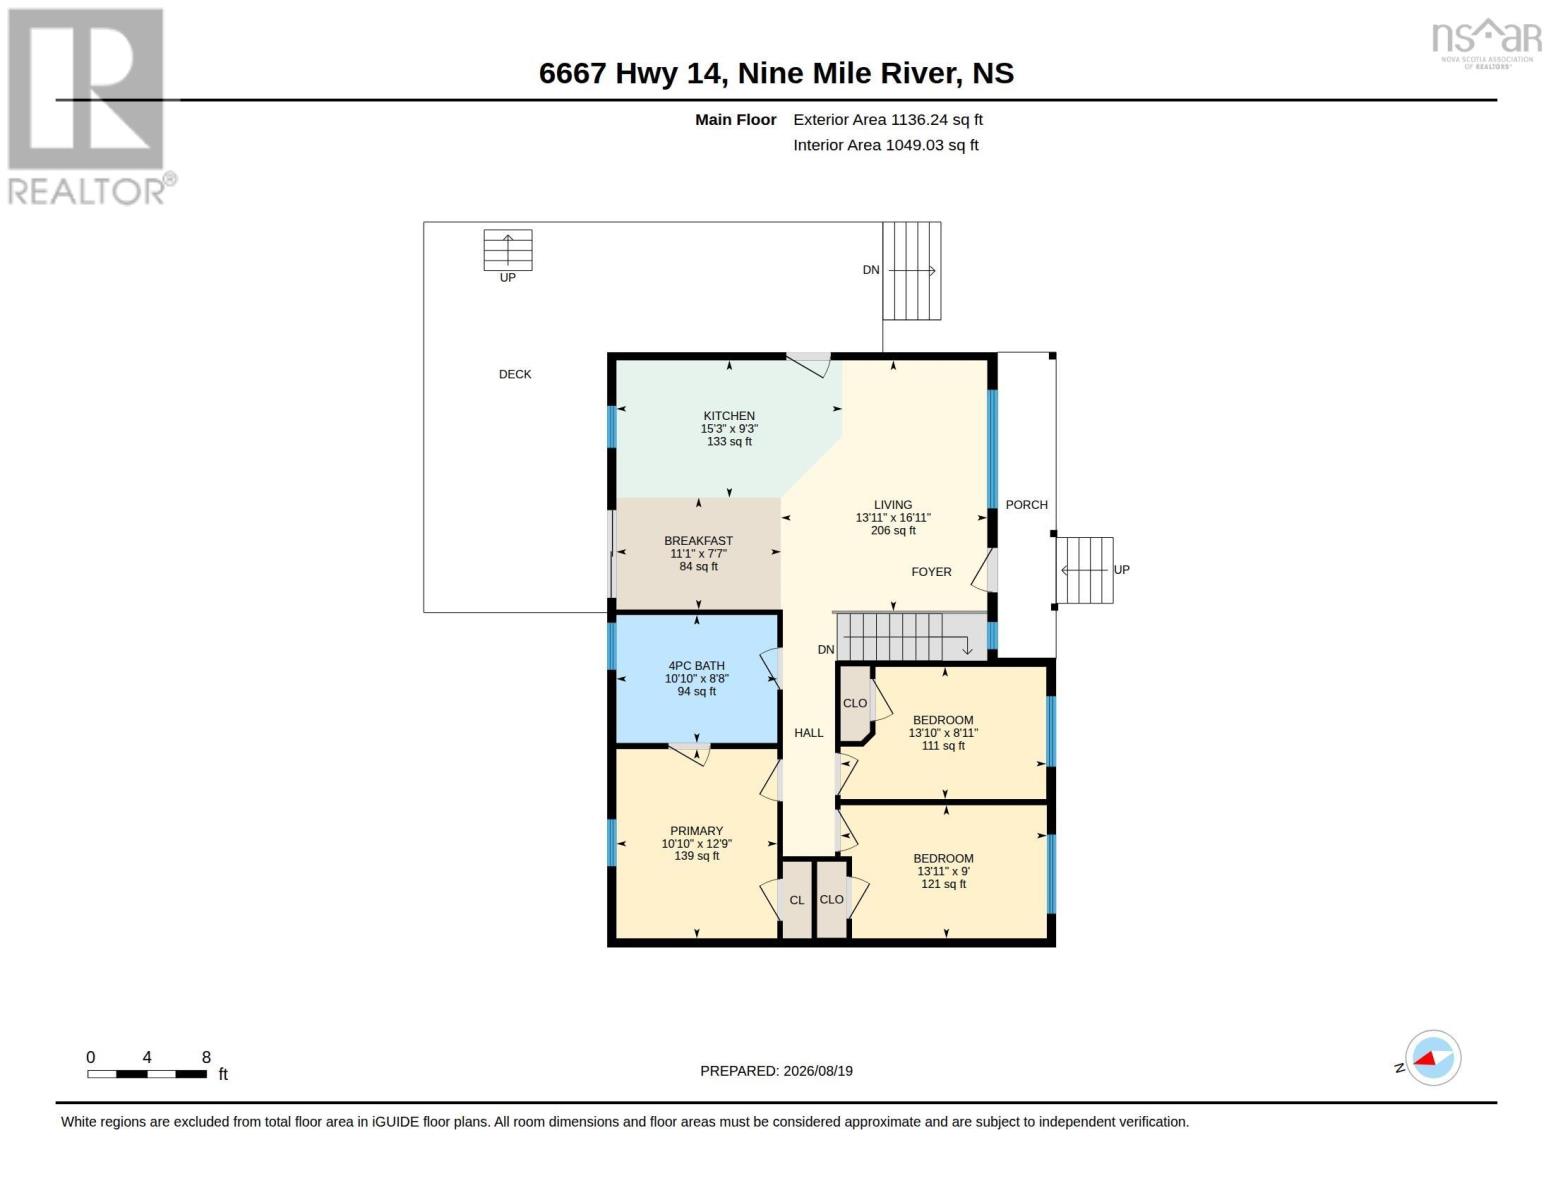
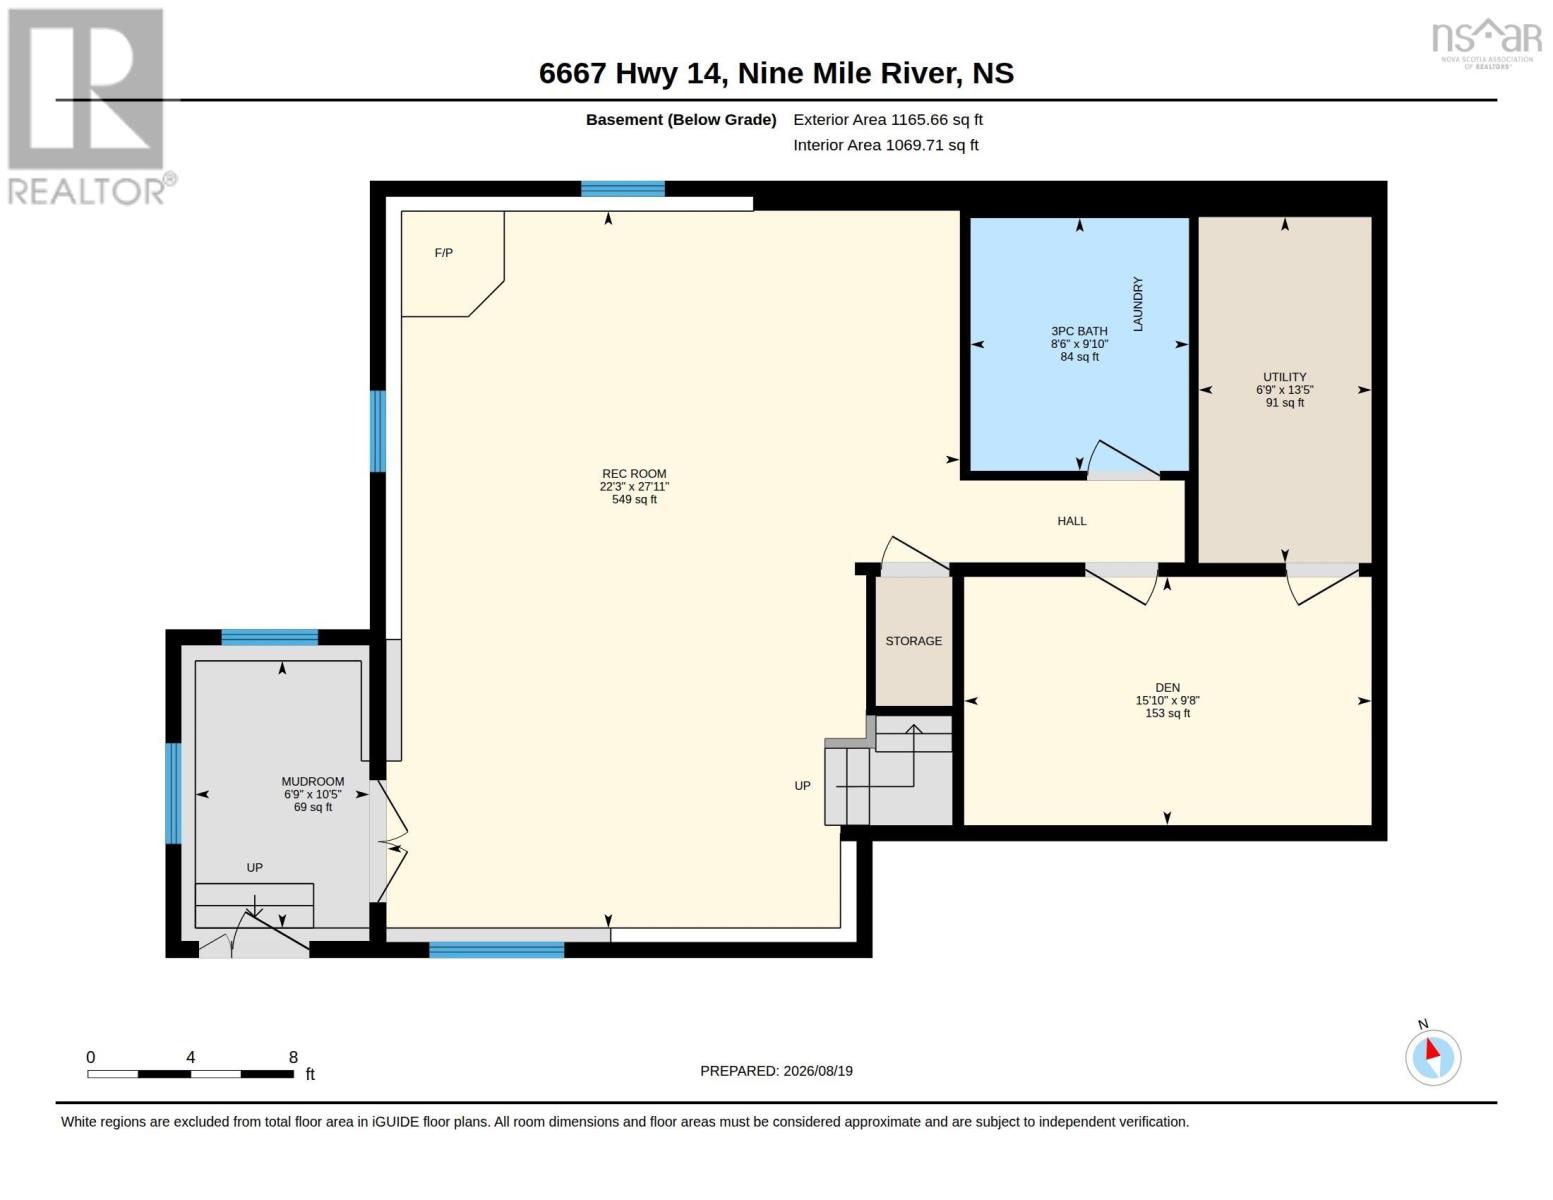
Welcome to this spacious 3-bedroom, 2-bathroom bungalow, perfectly situated on almost an acre of land and offering plenty of room both inside and out. The main level features a bright, open-concept layout designed for easy everyday living and entertaining. The kitchen is the heart of the home, complete with a large island and plenty of space to gather. Three spacious bedrooms and a full bathroom complete this level. Downstairs, the fully finished walkout basement adds a whole new level of living space. The large open rec room is perfect for movie nights, a games area, home gym, or entertaining, while a second full bathroom and generous storage room add even more functionality. Outside, the impressive 30' x 36' detached garage with loft is a standout feature, offering incredible space for vehicles, recreational toys, a workshop, storage, or hobbies. With almost an acre of land, a fully finished walkout basement, and a garage thats sure to impress, this property offers the space and versatility youve been looking for! (id:56844)
Listing
- MLS® number
- 202621251
- Status
- Active
- Days On Market
- 70
Building
- Type
- House
- Style
- Bungalow
- Year built
- 2005
- Storeys
- 1
- Living area
- 2,118 sq ft
- Above grade
- 2,118 sq ft
- Bedrooms above grade
- 3
- Foundation
- Poured Concrete
- Basement
- Finished, Full, Walk out
Interior
- Flooring
- Hardwood, Laminate, Ceramic Tile
- Heating
- Baseboard heaters, Forced air, Oil, Electric, Pellet, Furnace
- Appliances
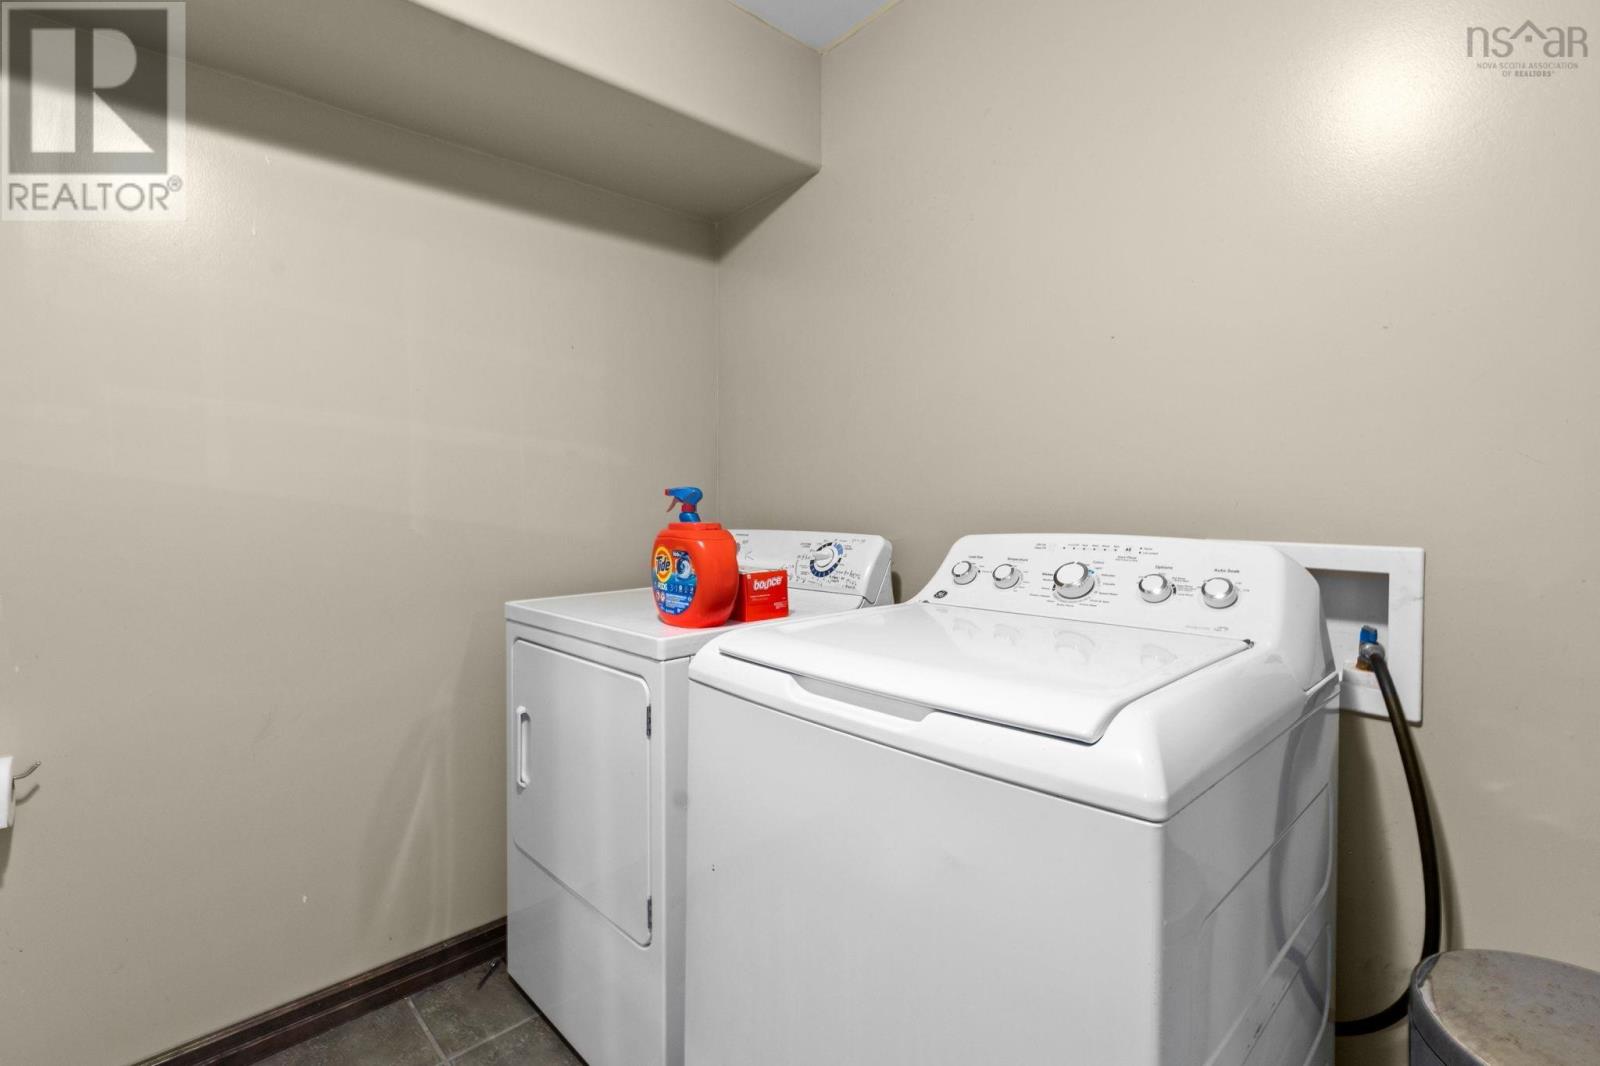
- Washer, Refrigerator, Stove, Dryer
- Accessibility
- 32in min Doorways, 32in min Entry Doorways, Entry less than 3 steps
Land
- Lot size
- 0.99 acres
- Lot features
- Level
- Pool
- Above ground pool
- Exterior features
- Vinyl
Parking
- Type
- Detached Garage, Garage, Gravel
Utilities
- Water
- Dug Well, Well
- Sewer
- Septic System
Fees and taxes
- Common interest
- Freehold
- Parcel number
- 45189693
Rooms
| Room | Level | Size |
|---|---|---|
| Living room | Main level | 13.11x16.11 |
| Kitchen | Main level | 15.3x9.3 |
| Dining nook | Main level | 11.1x7.7 |
| 4pc Bathroom | Main level | 10.10x8.8 |
| Bedroom | Main level | 13.10x8.11 |
| Bedroom | Main level | 13.11x9 |
| Primary Bedroom | Main level | 10.10x12.9 |
| Recreational, Games room | Main level | 22.3x27.11 |
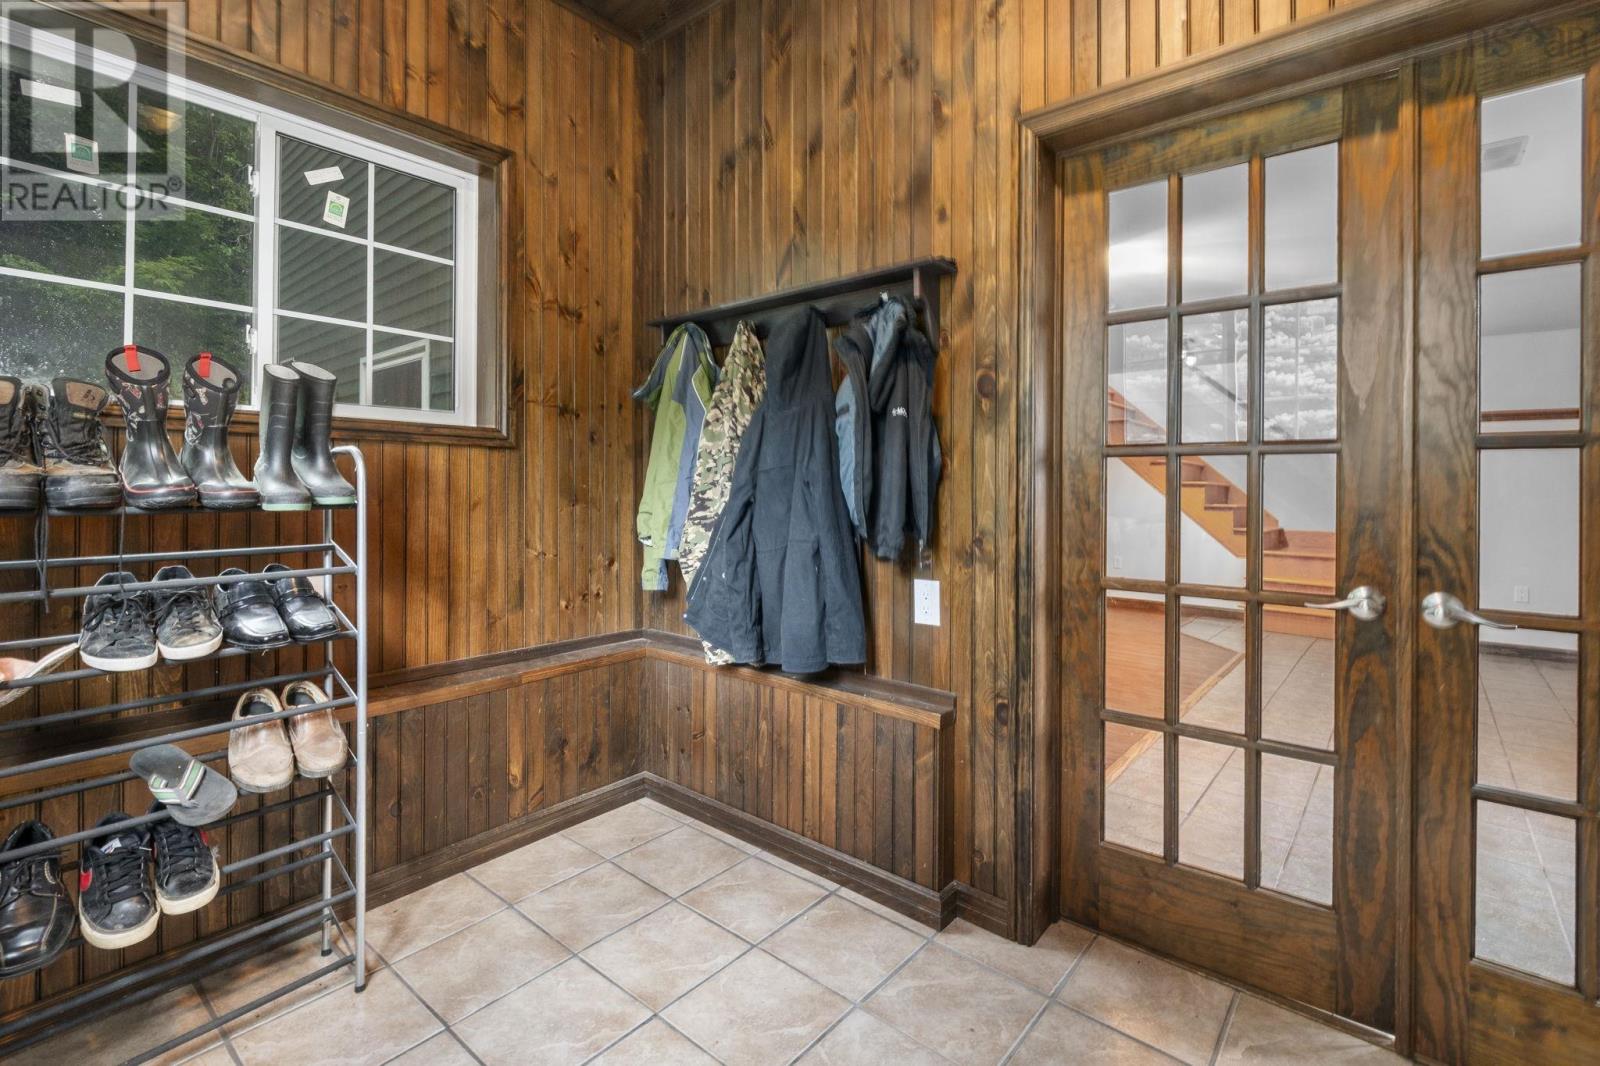
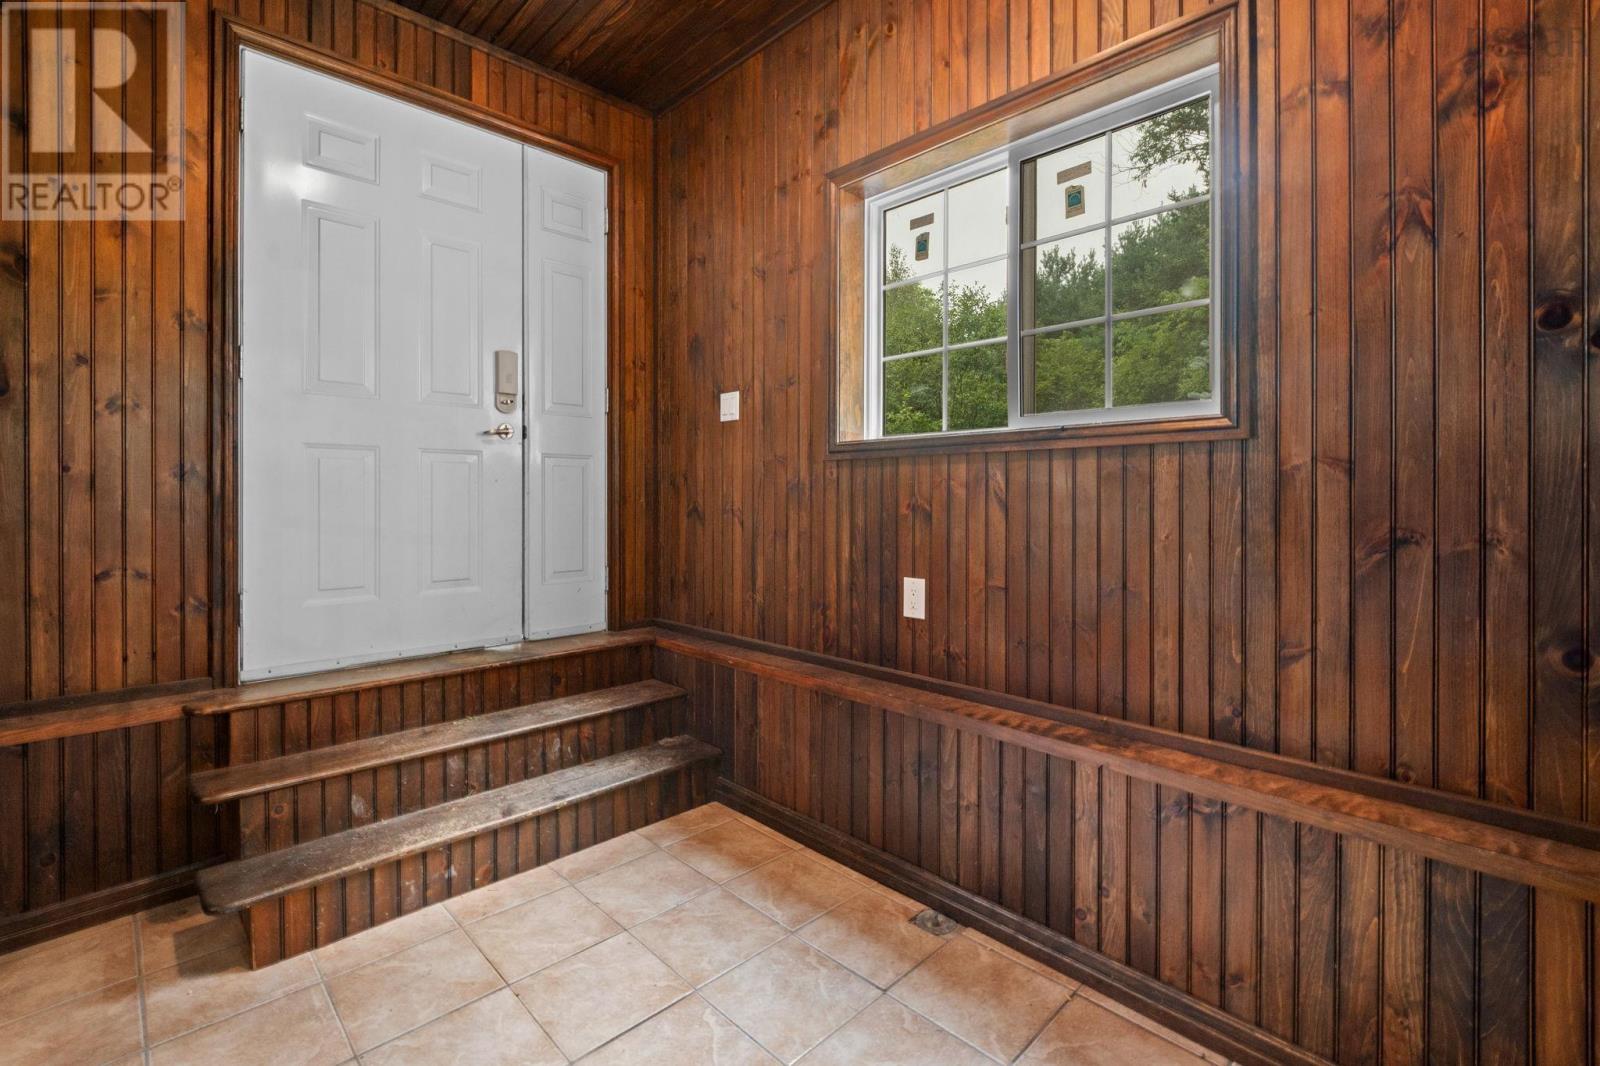
| Mud room | Main level | 6.9x10.5 |
| 3pc Bathroom | Main level | 8.6x9.10 |
| Utility room | Main level | 6.9x13.5 |
Directions
https://maps.app.goo.gl/zQmynYpFU4q5rxLRA
The map loads here.