88 Diana Grace Avenue
Dartmouth, Nova Scotia B2W 6A2
- Bedrooms
- 5
- Bathrooms
- 3 + 1 half
- Living area
- 3,237 sq ft
- Lot
- 0.21 acres
- Type
- Single Family
Description
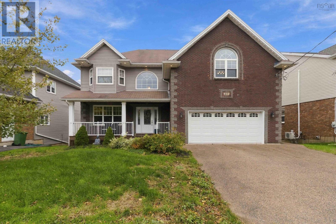
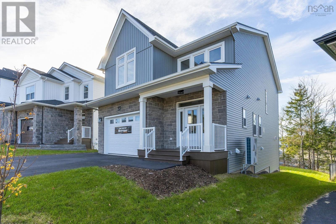
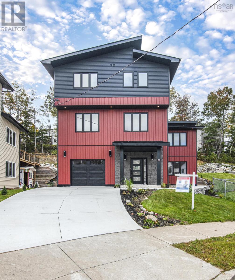
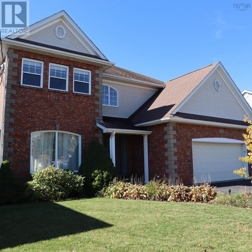
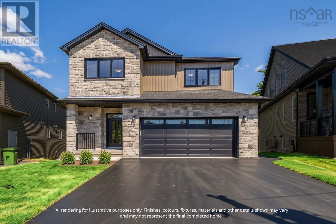
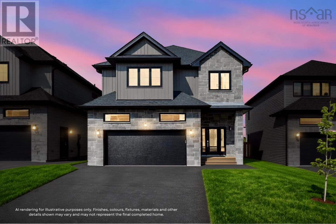
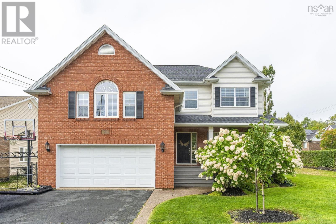
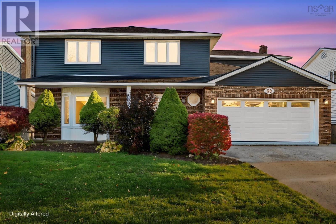
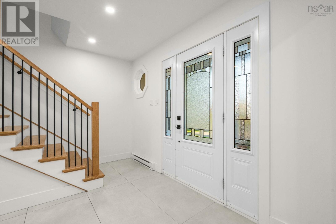
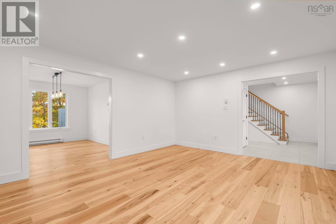
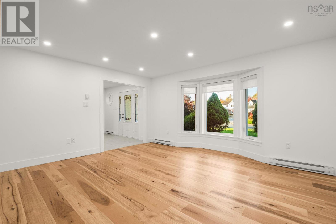
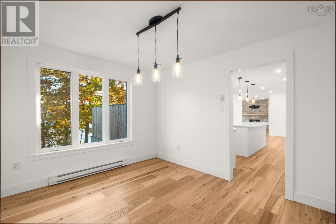
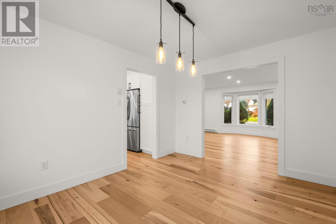
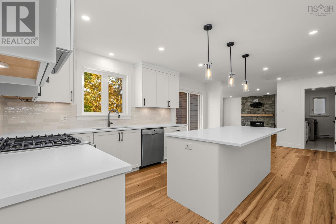
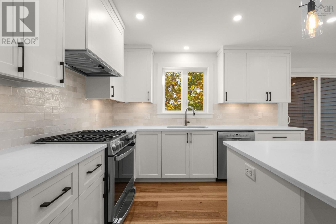
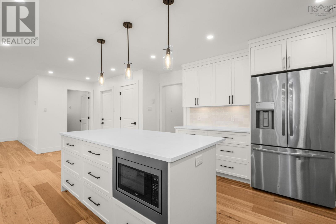
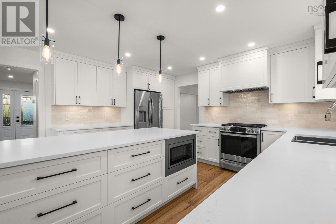
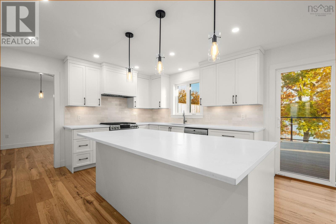
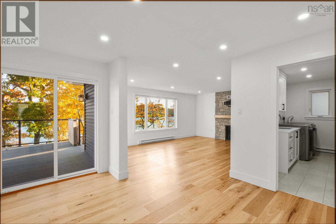
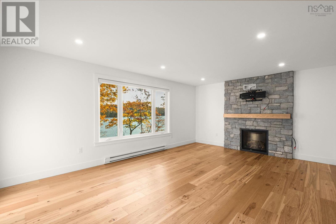
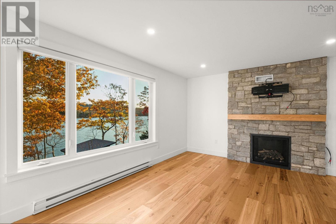
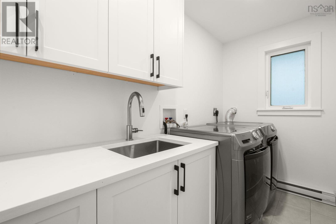
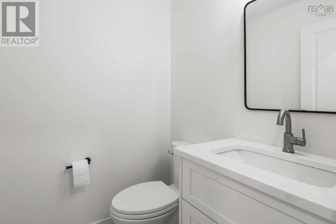
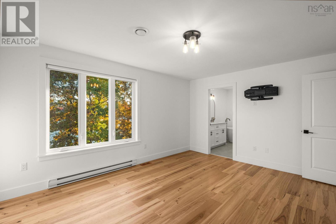
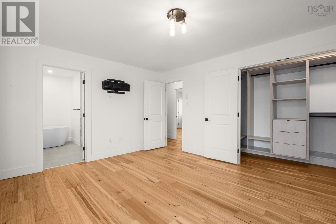
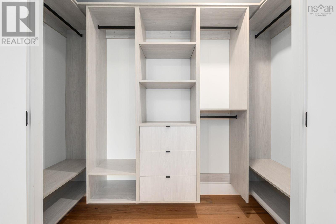
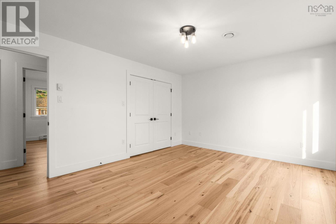
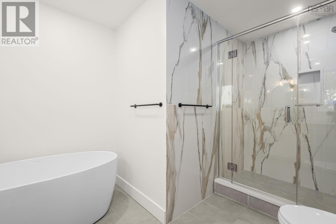
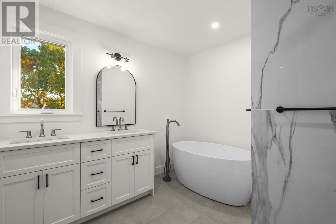
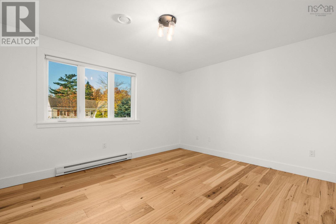
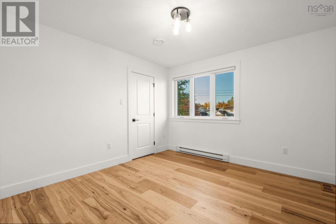
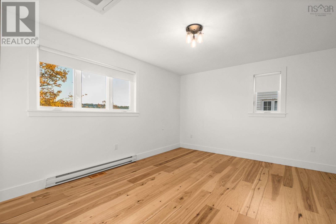
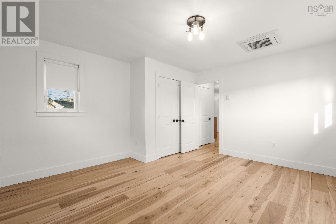
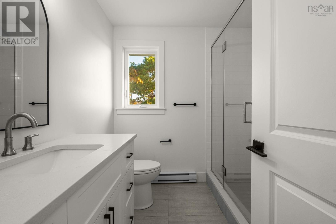
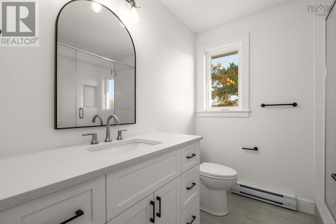
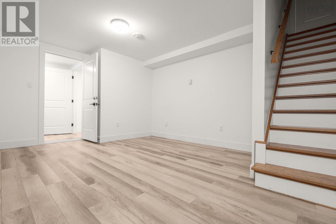
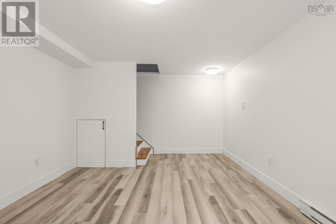
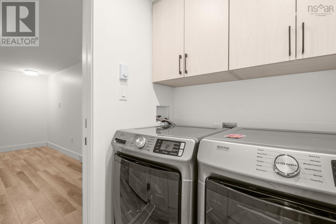
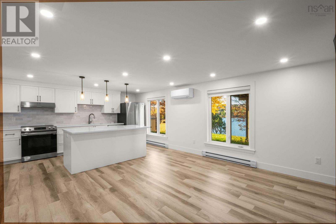
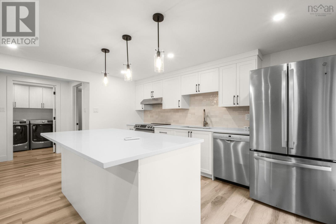
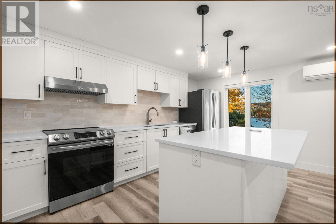
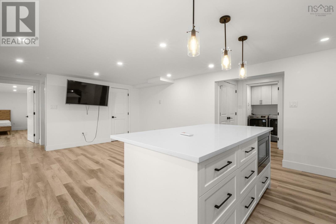
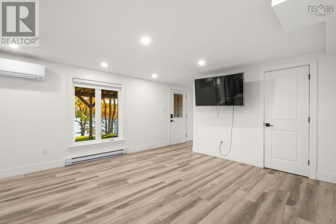
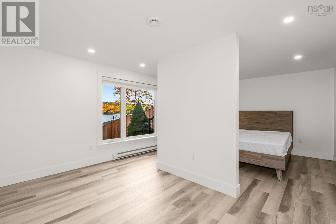
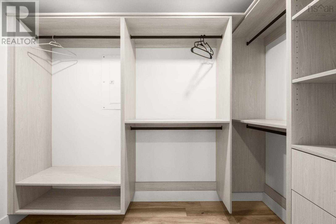
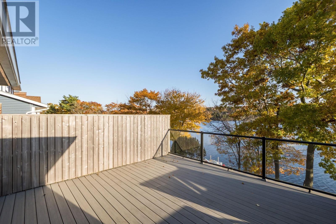
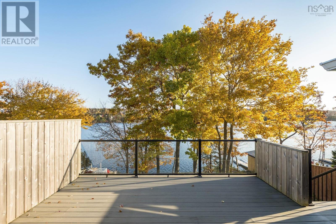
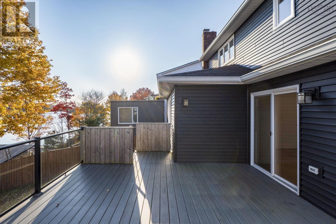
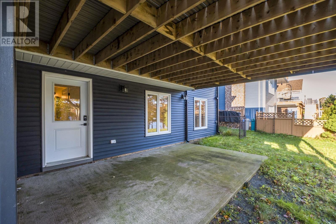
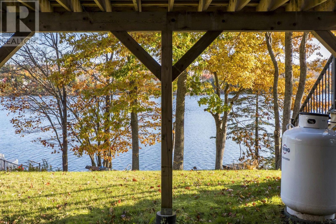
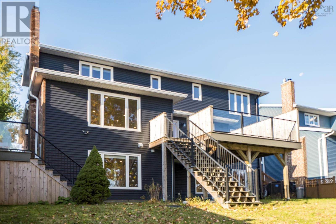
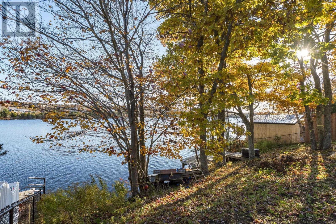
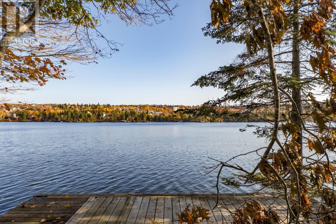
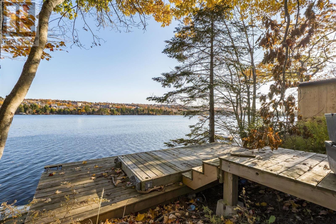
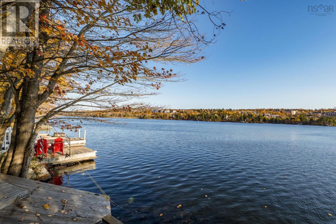
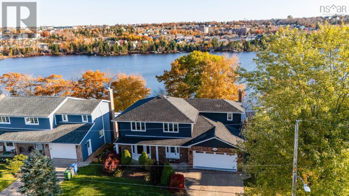
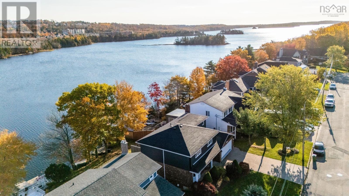
Welcome to 88 Diana Grace Avenue, an exceptional waterfront property on Morris Lake in the sought-after community of Portland Estates, Dartmouth. Completely renovated from the studs in, this impressive five-bedroom, four-bathroom home offers the feel of new construction with a waterfront setting that is truly one of a kind. Extensive upgrades include new wiring, plumbing, insulation, windows, siding, drywall, flooring and ventilation, along with two beautifully redesigned kitchens and fully renovated bathrooms. The bright, open main level features hardwood flooring, a stunning kitchen with white shaker cabinetry, quartz island, stainless steel appliances and patio doors leading to a spacious composite deck with glass railings. The inviting living room features a beautiful stone fireplace, while a separate dining area, powder room and convenient laundry room complete this level. Upstairs, the spacious primary suite offers a custom walk-in closet and luxurious ensuite with freestanding soaker tub and glass-enclosed shower. Additional bedrooms are bright and welcoming, with air conditioning throughout. The fully finished walk-out lower level provides excellent flexibility for extended family or guests, featuring its own kitchen with quartz island, living area, bedroom, full bathroom and separate laundry. Outside, enjoy the covered patio, landscaped grounds, mature trees and private dock on Morris Lake, perfect for swimming, kayaking and relaxing by the water. An attached double garage adds convenience and storage. Ideally located close to schools, shopping, restaurants, trails and transit, with easy access to downtown Dartmouth, Halifax and Dartmouth Crossing. A rare opportunity to enjoy beautifully updated waterfront living in an established neighbourhood!
Listing
- MLS® number
- 202627401
- Status
- Active
- Days On Market
- 9
Building
- Type
- House
- Year built
- 1987
- Storeys
- 2
- Living area
- 3,237 sq ft
- Above grade
- 3,237 sq ft
- Bedrooms above grade
- 4
- Bedrooms below grade
- 1
- Foundation
- Poured Concrete
- Basement
- Finished, Full, Walk out
Interior
- Flooring
- Engineered hardwood, Vinyl Plank
- Heating
- Heat Pump, Electric, Ductless
- Cooling
- Heat Pump, Air Conditioned
- Appliances
- Washer, Dryer - Gas, Refrigerator, Dishwasher, Stove, Dryer
- Accessibility
- 32in min Entry Doorways, Entry less than 3 steps
Land
- Lot size
- 0.21 acres
- Lot features
- Sloping, Walk-In Closet
- View
- Lake view
- Waterfront
- Waterfront on lake
- Exterior features
- Brick, Vinyl
- Community
- School Bus
Parking
- Type
- Attached Garage, Garage, Concrete
Utilities
- Water
- Municipal water
- Sewer
- Municipal sewage system
Fees and Taxes
- Common interest
- Freehold
- Parcel number
- 40426694
Rooms
| Room | Level | Size |
|---|---|---|
| Foyer | Main level | 6.9x11.9 |
| Living room | Main level | 15.1x15.11 |
| Dining room | Main level | 12.4x10.4 |
| Kitchen | Main level | 14.2x17.11 |
| 2pc Bathroom | Main level | 4.6x4.7 |
| Family room | Main level | 13.7x18.6 |
| Laundry room | Main level | 4.11x12.11 |
| Primary Bedroom | Second level | 15.1x11.3 |
| 5pc Ensuite bath | Second level | 9.3x12.3 |
| Other | Second level | 3.4x8.6 closet |
| Bedroom | Second level | 13.3x11.6 |
| Bedroom | Second level | 11.2x11.5 |
| 3pc Bathroom | Second level | 7.7x7.4 |
| Bedroom | Second level | 14.5x12.10 |
| Bedroom | Basement | 18x12.8 |
| Other | Basement | 9.1x5.4 WIC |
| 5pc Bathroom | Basement | 13.8x5.2 |
| Kitchen | Basement | 10.9x14.1 |
| Recreational, Games room | Basement | 11.7x14.1 |
| Utility room | Basement | 5.5x11.7 |
| Laundry room | Basement | |
| Other | Basement | 11.2x15.6-JFlex area |
| Storage | Basement | 4.4x4.7 |
Directions
From Portland Estates Blvd, drive to Rosehill Dr, turn right on Diana Grace Ave.
The map loads here.