67 Bellbrook Crescent
Dartmouth, Nova Scotia B2W 6S1
- Bedrooms
- 4
- Bathrooms
- 4 + 1 half
- Living area
- 3,880 sq ft
- Lot
- 0.17 acres
- Type
- Single Family
Description
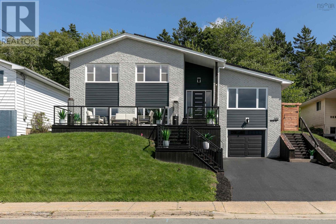
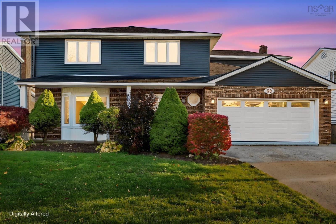
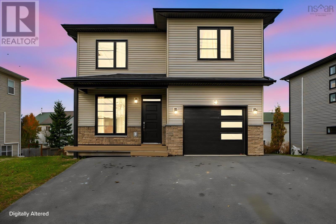
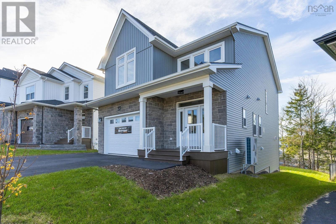
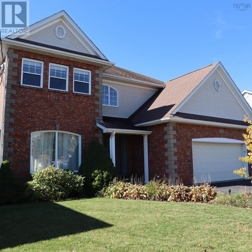
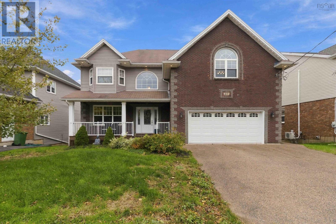
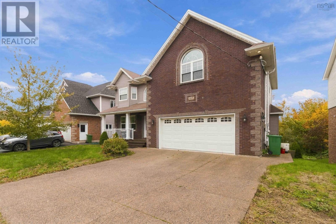
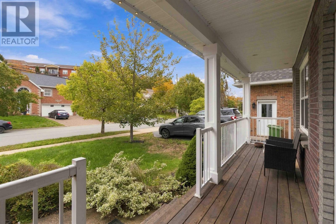
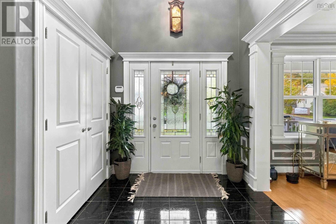
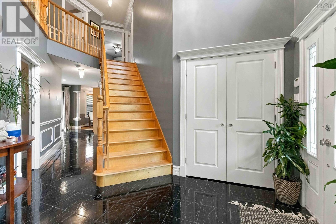
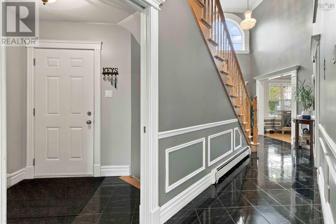
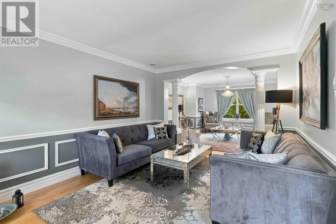
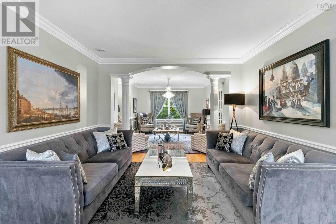
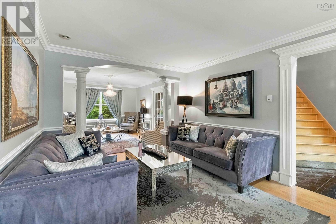
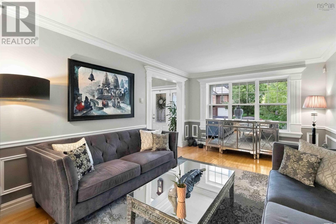
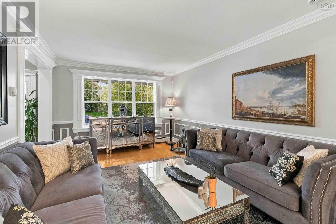
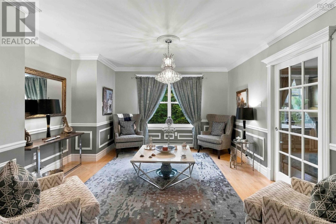
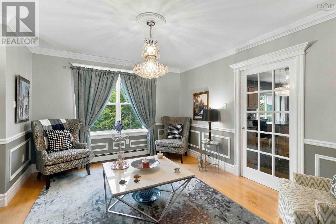
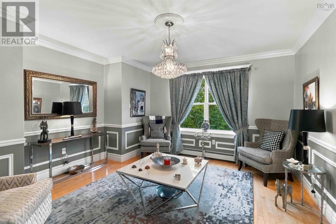
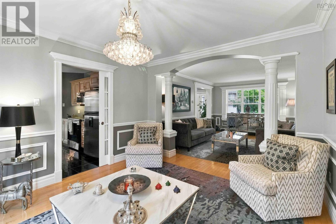
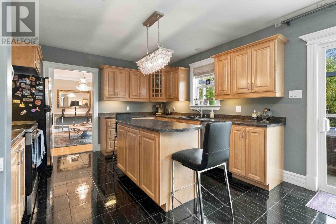
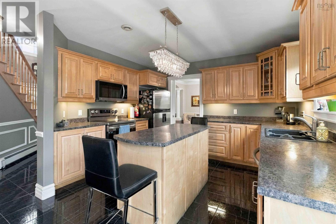
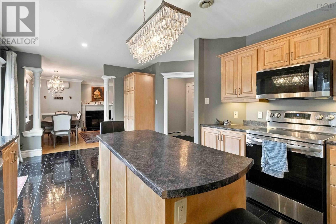
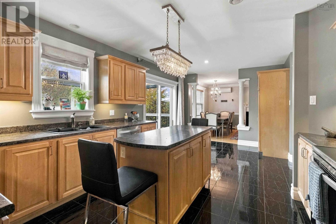
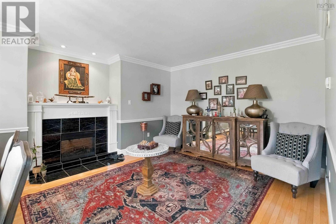
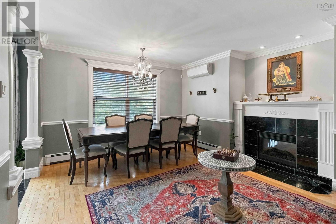
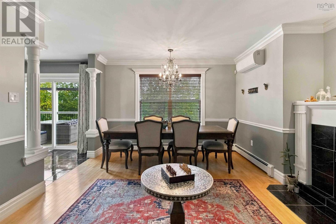
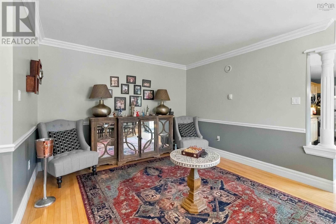
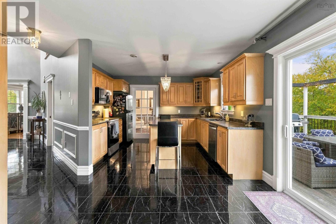
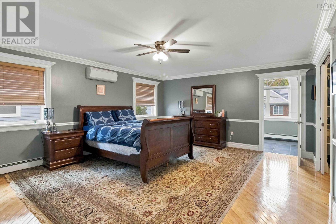
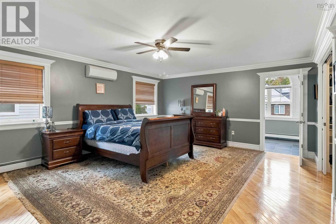
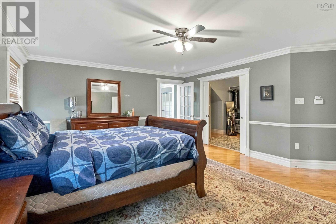
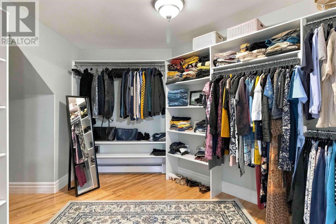
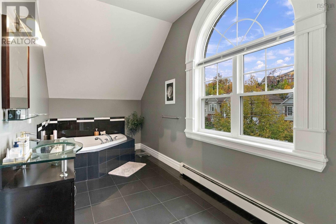
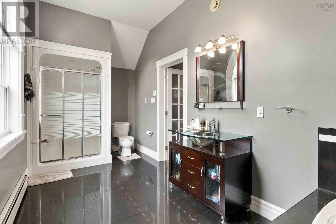
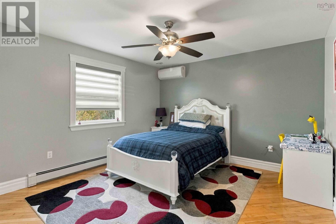
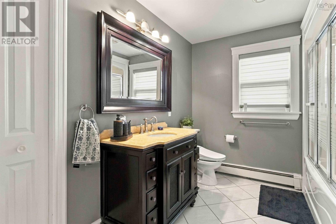
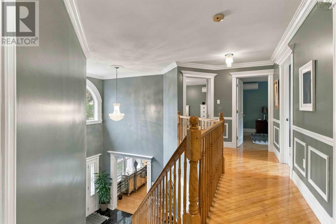
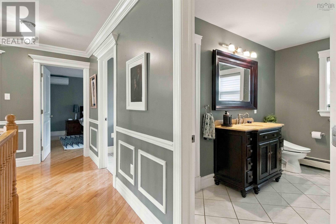
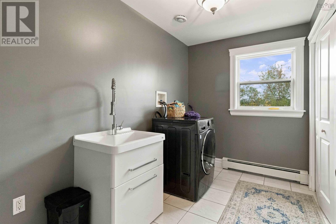
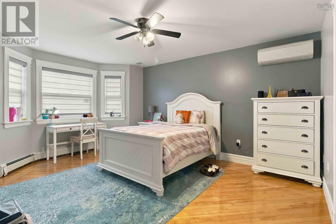
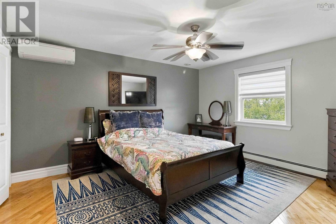
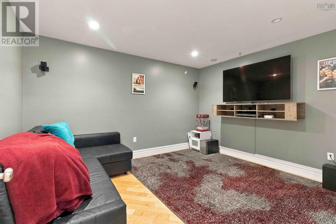
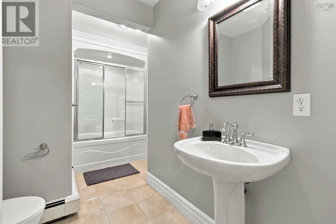
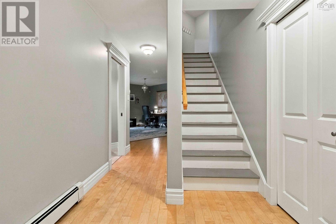
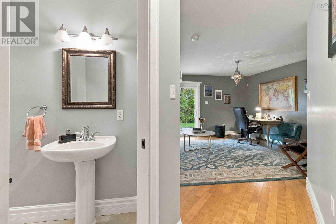
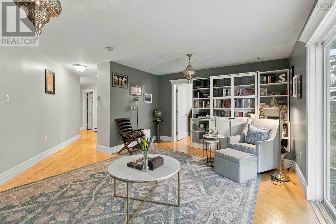
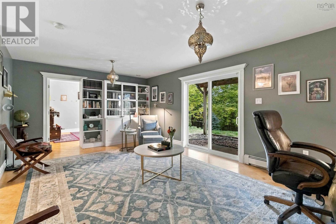
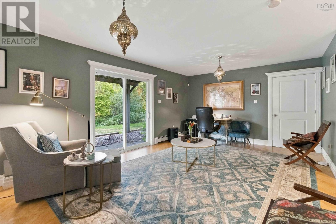
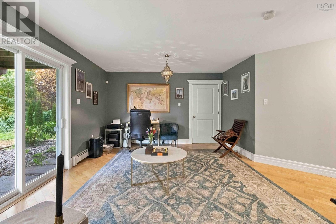
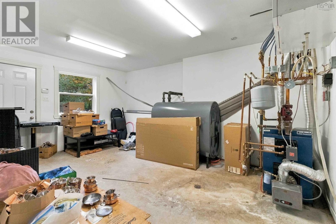
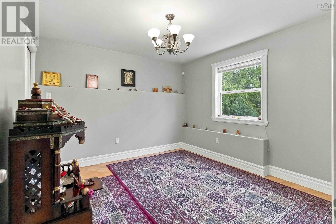
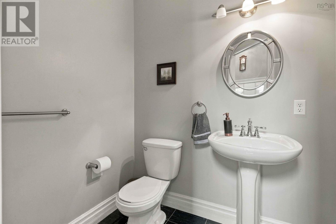
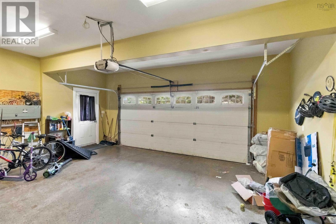
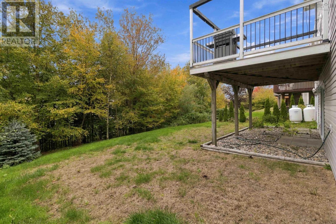
Welcome to 67 Bellbrook! This well-maintained home offers five bedrooms, three and a half bathrooms, with plenty of space for a growing family. The main level features a welcoming layout with hardwood flooring, crown moulding, a formal living and dining room. The spacious kitchen boasts ample cabinetry and leads to a comfortable family room and a 2 piece bathroom. Upstairs, the generous primary suite features a walk-in closet and an ensuite with heated floors and an air-jet tub. Three additional bedrooms, a full bathroom, and a convenient laundry room with extra storage complete the upper level. The fully finished basement adds even more living space, with a fifth bedroom, media room, recreation area, and full bathroom, with patio doors leading to the backyard. Additional features include a full house generator, heat pumps on every floor, plus one in every bedroom upstairs, a built-in double garage with extra storage and a desirable family friendly neighbourhood. A spacious, thoughtfully designed home with room for everyone!
Listing
- MLS® number
- 202627933
- Status
- Active
- Days On Market
- 1
Building
- Type
- House
- Year built
- 2008
- Storeys
- 2
- Living area
- 3,880 sq ft
- Above grade
- 3,880 sq ft
- Bedrooms above grade
- 3
- Bedrooms below grade
- 1
- Foundation
- Poured Concrete
- Basement
- Finished, Full, Walk out
Interior
- Flooring
- Hardwood, Engineered hardwood, Ceramic Tile
- Heating
- Baseboard heaters, In Floor Heating, Oil, Electric, Propane, Hot Water, Furnace
- Appliances
- Washer, Refrigerator, Dishwasher, Stove, Dryer, Microwave Range Hood Combo
- Accessibility
- 5ft min Bathroom Turning Radius, 32in min Entry Doorways, Entry less than 3 steps
Land
- Lot size
- 0.17 acres
- Lot features
- Treed, Sloping, Level, Generator
- Exterior features
- Brick, Vinyl
- Community
- School Bus
Parking
- Type
- Attached Garage, Garage, Exposed Aggregate, Heated Garage
Utilities
- Water
- Municipal water
- Sewer
- Municipal sewage system
Fees and Taxes
- Common interest
- Freehold
- Parcel number
- 41146408
Rooms
| Room | Level | Size |
|---|---|---|
| Dining room | Main level | 14.3x13.7 |
| Family room | Main level | 17.9x14.7 |
| Kitchen | Main level | 12.4x10.9 |
| Living room | Main level | 16.5x11.7 |
| 2pc Bathroom | Main level | 5x5 |
| Primary Bedroom | Second level | 18.3x17 |
| 5pc Ensuite bath | Second level | 18.7x7.5 |
| Laundry room | Second level | 10.7x6.5 |
| Bedroom | Second level | 13.1x12.2 |
| Bedroom | Second level | 12.2x14.6 |
| 4pc Bathroom | Second level | 10x5 |
| Bedroom | Basement | 11.1x11.2 |
| Recreational, Games room | Basement | 13x20 |
| Utility room | Basement | 17.1x11.4 |
| Den | Basement | 13.5x11.3 |
| 4pc Bathroom | Basement | 10.6x5.6 |
Directions
Portland St to Portland Hills Dr to Bellbrook Cres
The map loads here.