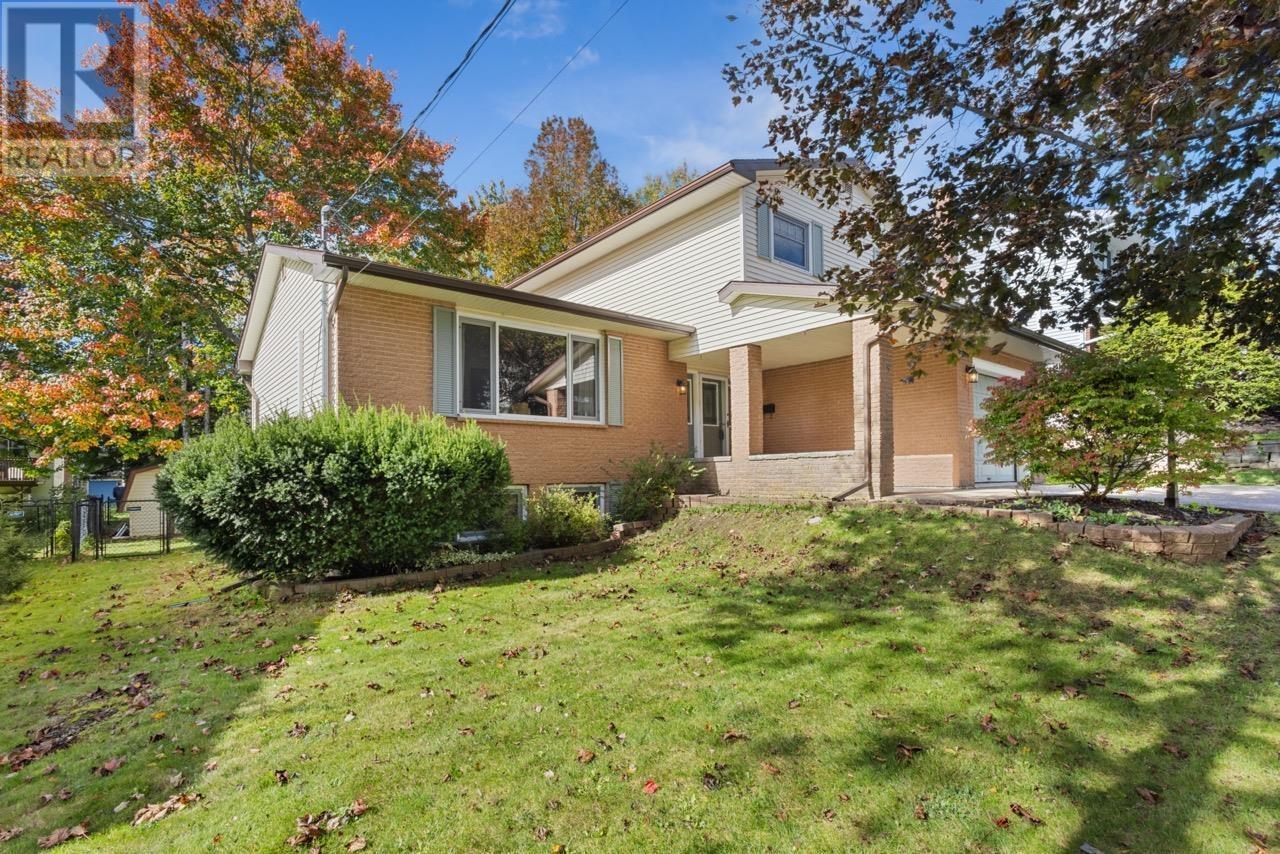
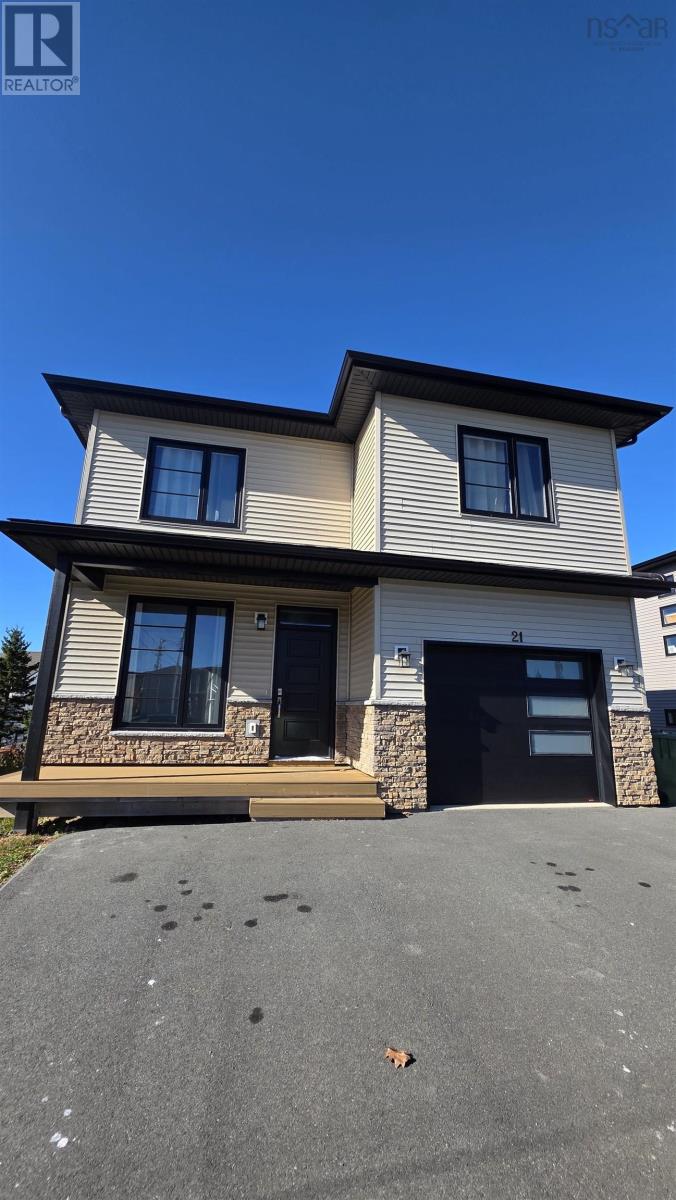
21 Lagos Avenue
Dartmouth, Nova Scotia B2X 0A3
$779,000

- Bedrooms
- 4
- Bathrooms
- 4 + 1 half
- Living area
- 2,217 sq ft
- Lot
- 0.12 acres
- Type
- Single Family
Description
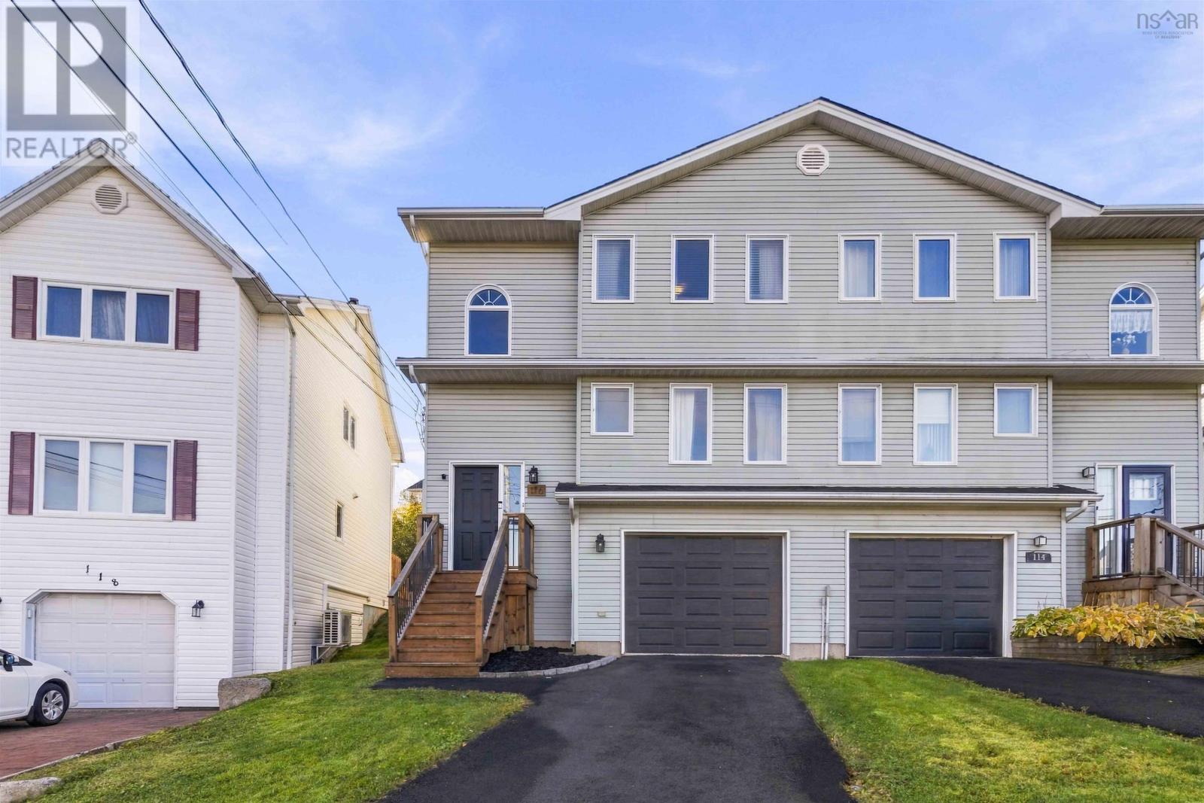
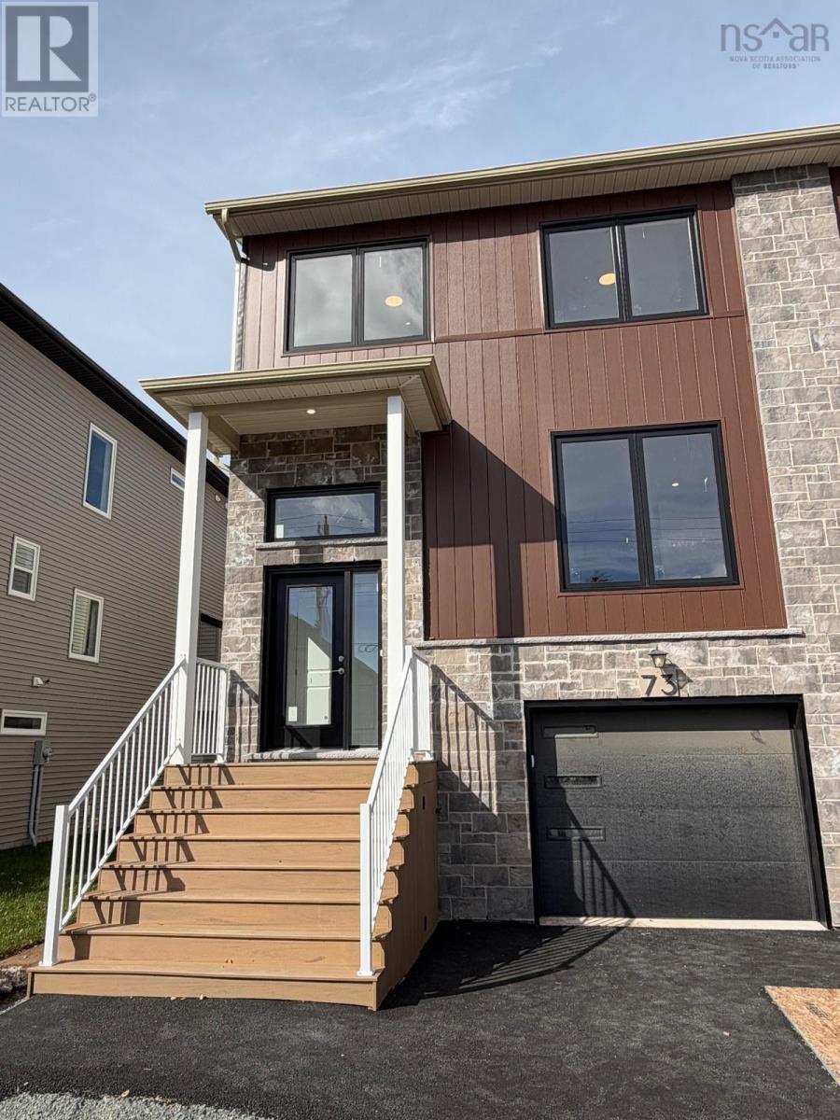
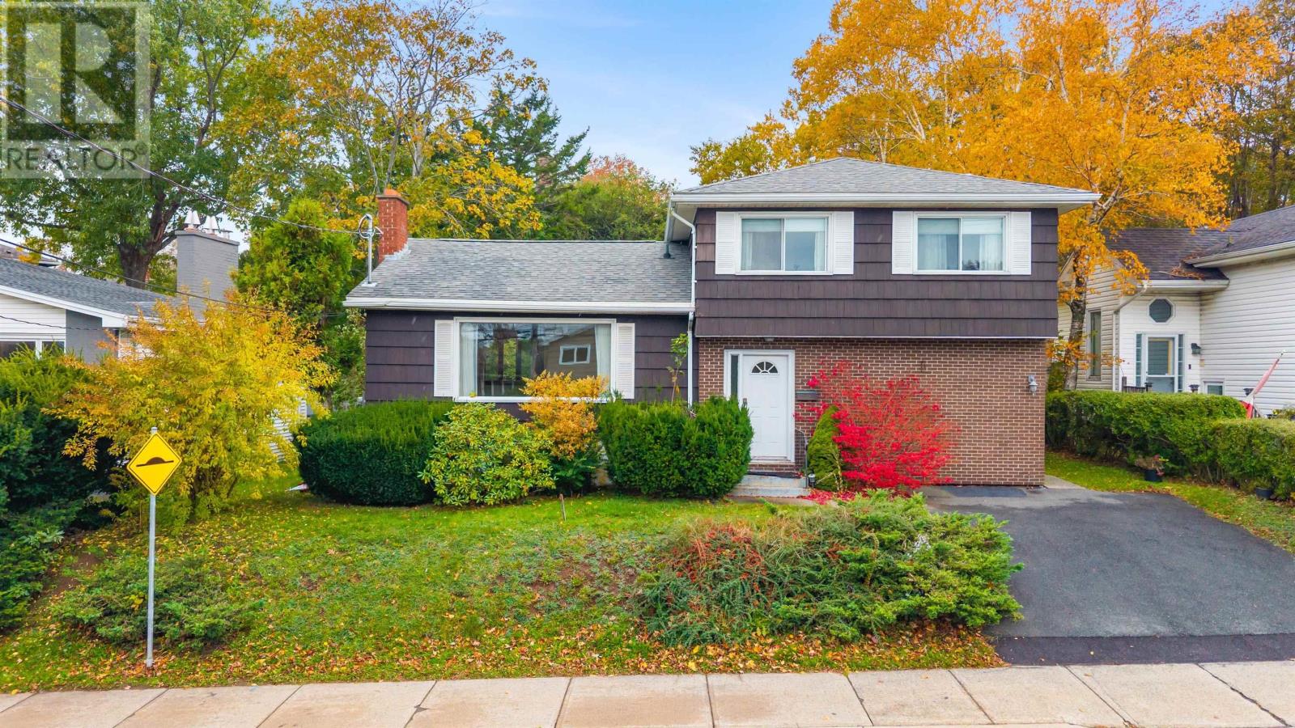
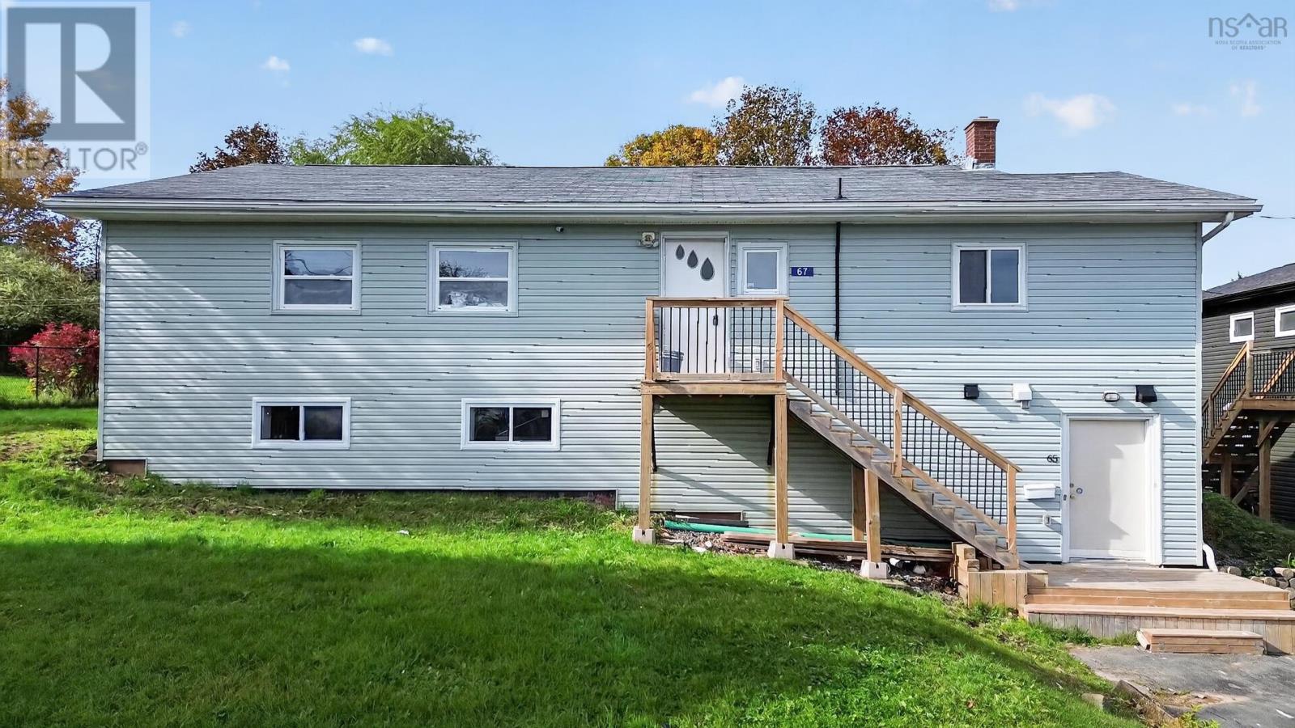
Welcome to 21 Lagos Avenue in Dartmouth! Built in 2022, this Four-year-old single-family home offers 4 bedrooms, 3.5 bathrooms and a fully finished walkout basement, providing plenty of space for comfortable everyday living. Five heat pumps provide heating and cooling for year-round comfort. The open-concept main living area connects the kitchen, dining and living spaces, creating a welcoming setting for entertaining or spending time together. An attached single-car garage adds convenience and storage, while the finished walkout basement offers flexible space for guests, a home office or recreation, with potential rental opportunities subject to applicable approvals. Conveniently located close to schools, including École Bois-Joli French-language school, shopping, parks, playgrounds and public transit, this home offers easy access to everyday essentials and outdoor activities. Book your private viewing today! (id:56844)
Listing
- MLS® number
- 202626923
- Status
- Active
- Days On Market
- 2
Building
- Type
- House
- Storeys
- 2
- Living area
- 2,217 sq ft
- Above grade
- 2,217 sq ft
- Bedrooms above grade
- 3
- Bedrooms below grade
- 1
- Foundation
- Poured Concrete
Interior
- Flooring
- Vinyl Plank
- Heating
- Heat Pump, Baseboard heaters, Electric, Ductless
- Cooling
- Air Conditioned
- Appliances
- Washer, Dryer - Electric, Refrigerator, Oven - Electric, Water meter, Dishwasher, Microwave
- Accessibility
- 32in min Doorways, 32in min Entry Doorways, 32in min Hallways, Entry less than 3 steps
Land
- Lot size
- 0.12 acres
- Lot features
- Level
- Exterior features
- Stone, Vinyl
- Community
- Recreational Facilities
Parking
- Type
- Attached Garage, Garage, Paved Yard
Utilities
- Water
- Municipal water
- Sewer
- Municipal sewage system
Fees and taxes
- Common interest
- Freehold
- Parcel number
- 41354887
Rooms
| Room | Level | Size |
|---|---|---|
| Primary Bedroom | Third level | 17x10 |
| 5pc Ensuite bath | Third level | 8x2 9x4 |
| Utility room | Third level | 8x2 4x9 |
| Laundry room | Third level | 8x2 5x9 |
| 4pc Bathroom | Third level | 8x2 5x5 |
| Bedroom | Third level | 12x3 12x10 |
| Bedroom | Third level | 12x3 12x10 |
| Living room | Second level | 13.6 22x 6 |
| Kitchen | Second level | 12x9 8x7 |
| 2pc Bathroom | Second level | 5x8 5x2 |
| Foyer | Second level | 11x7 11x3 |
| Dining room | Second level | 12x9 10x2 |
| Other | Second level | 11x1 9x0 |
| Porch | Second level | 13x9 4x11 |
| Bedroom | Basement | 13.1 14.5 |
| Bedroom | Basement | 12x10 12 |
| 4pc Bathroom | Basement | 8x8 6x5 |
| Storage | Basement | 13x7 11x3 |
Directions
Caledonia road to Lagos Avenue
The map loads here.