73 Simona Drive
Dartmouth, Nova Scotia B2X 0E1
$709,900
- Bedrooms
- 4
- Bathrooms
- 4 + 1 half
- Living area
- 2,360 sq ft
- Lot
- 0.11 acres
- Type
- Single Family
Description
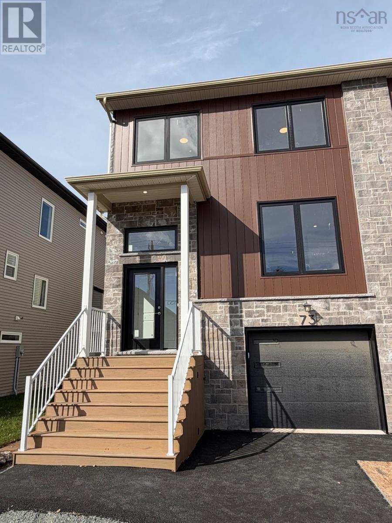
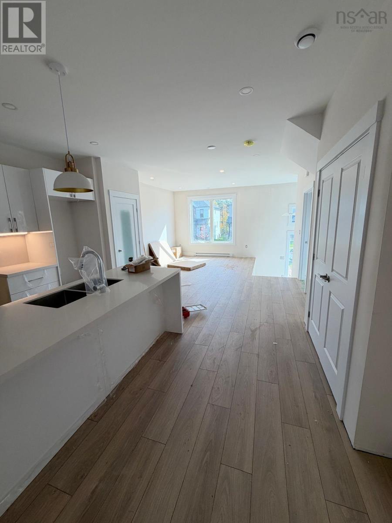
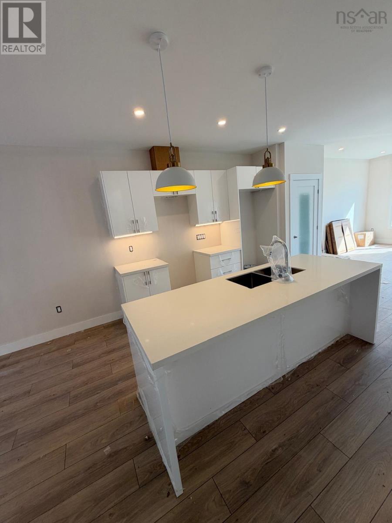
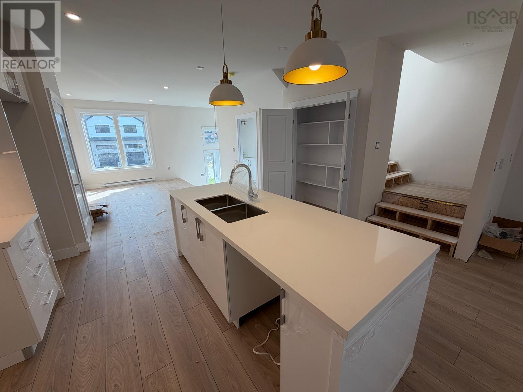
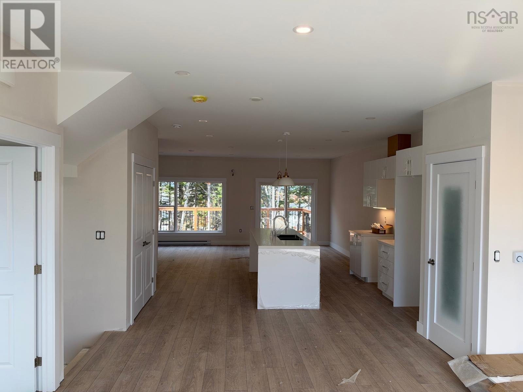
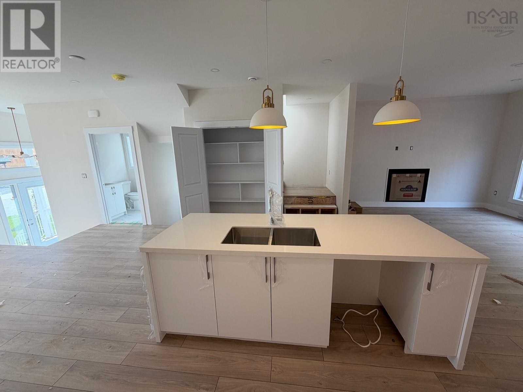
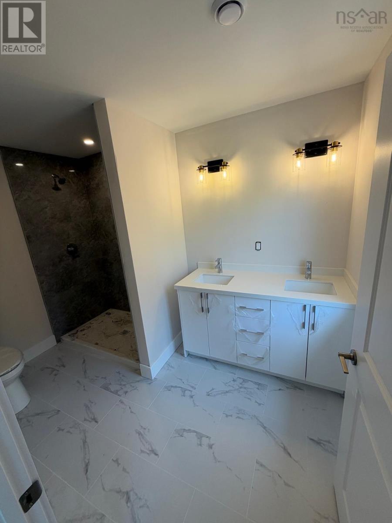
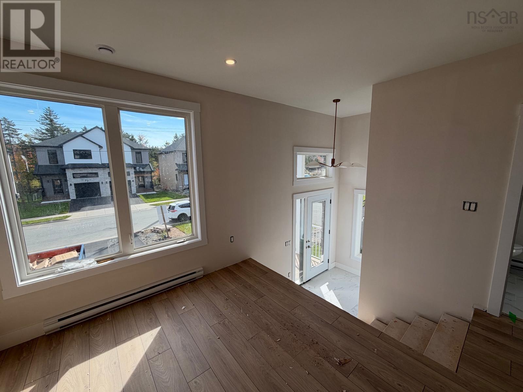
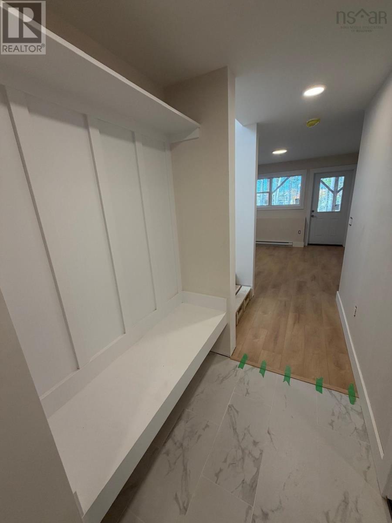
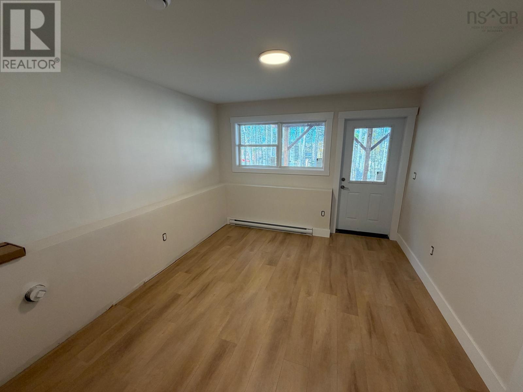
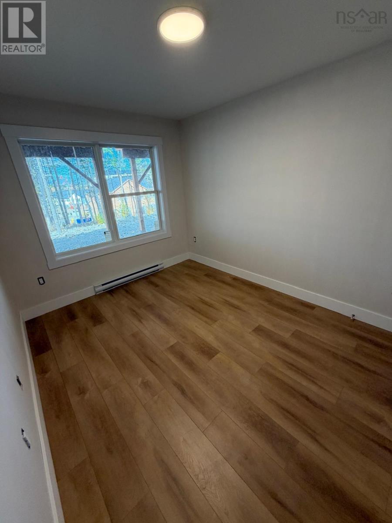
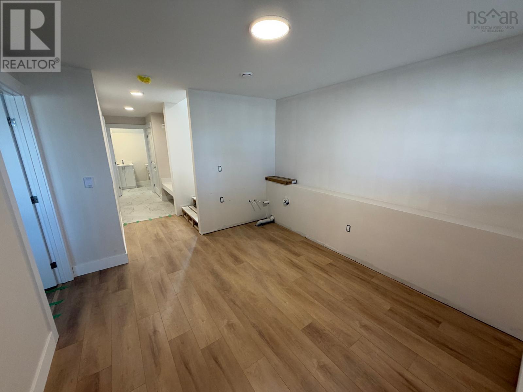
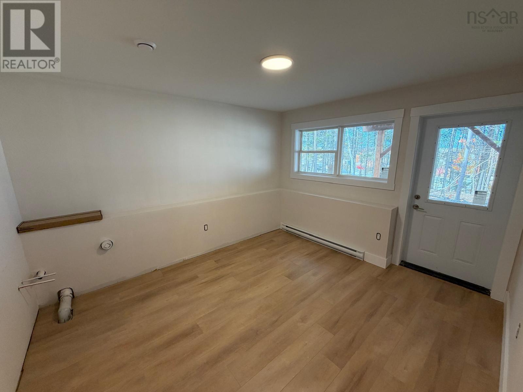
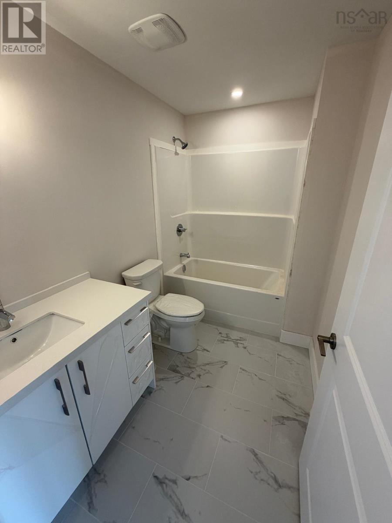
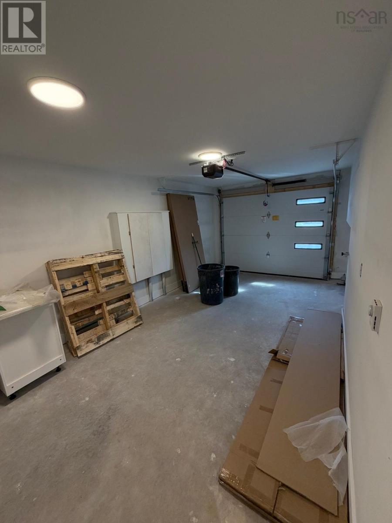
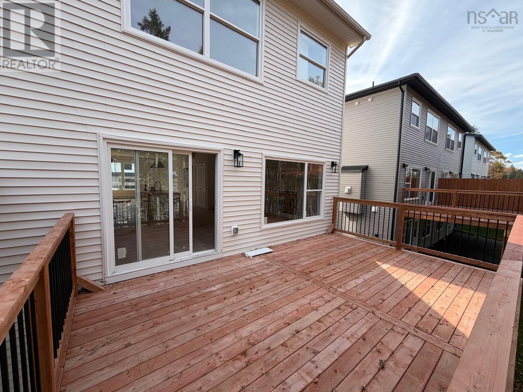
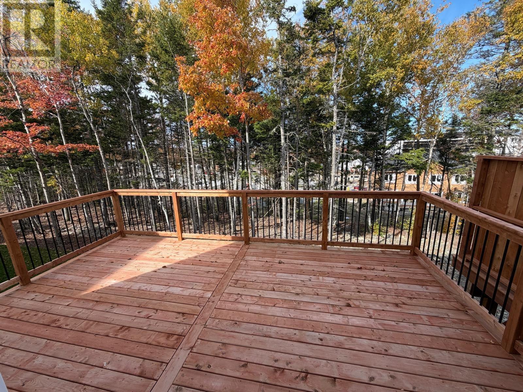
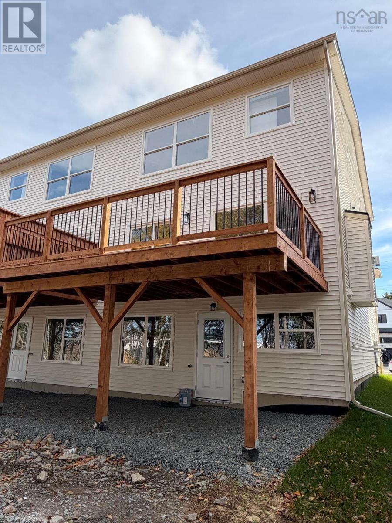
Welcome to 73 Simona Drive, Dartmouth! Located in the desirable Parks of Lake Charles community, this beautifully designed, modern three-storey semi-detached home with a walkout basement offers 4 bedrooms and 3.5 bathrooms, with a thoughtfully designed layout ideal for comfortable family living. The bright, open-concept main floor features a stylish kitchen with quartz countertops, a spacious dining area, and an inviting living room with a cozy natural gas fireplace. Nine-foot ceilings enhance the sense of space and openness, while carpeted stairs add a soft, comfortable finish. The second level features three spacious bedrooms, including a generous primary suite with a walk-in closet and a 4-piece ensuite. The fully finished walkout basement extends the living space with a recreation room, a fourth bedroom, a full bathroom, a wet bar rough-in, and ample storage. Additional features include quality finishes, natural gas hookups for the BBQ and stove, and a garage door opener. Combining modern style, functional living spaces, and everyday comfort, this home is an excellent opportunity to enjoy family living in one of Dartmouths sought-after communities. (id:56844)
Listing
- MLS® number
- 202626667
- Status
- Active
- Days On Market
- 5
Building
- Type
- House
- Storeys
- 3
- Living area
- 2,360 sq ft
- Above grade
- 2,360 sq ft
- Bedrooms above grade
- 3
- Bedrooms below grade
- 1
- Foundation
- Poured Concrete
- Basement
- Finished, Full, Walk out
Interior
- Flooring
- Tile, Laminate, Carpeted
- Heating
- Baseboard heaters, Electric, Natural gas
- Appliances
- None
- Accessibility
- 32in min Doorways, 32in min Entry Doorways, Entry threshold less than ½ inch
Land
- Lot size
- 0.11 acres
- Lot features
- Walk-In Closet
- Exterior features
- Stone, Vinyl
- Community
- School Bus, Recreational Facilities
Parking
- Type
- Attached Garage, Garage, Paved Yard, Heated Garage
Utilities
- Water
- Municipal water
- Sewer
- Municipal sewage system
Fees and taxes
- Common interest
- Freehold
- Parcel number
- 41566035
Rooms
| Room | Level | Size |
|---|---|---|
| Family room | Main level | 11.4x10.3 |
| Kitchen | Main level | 8.6x11 |
| Dining room | Main level | 8.6x12.6 |
| Great room | Main level | 12.2x12.6 |
| 2pc Bathroom | Main level | 5.10x6.4 |
| Primary Bedroom | Second level | 13.4x13.8 |
| 4pc Ensuite bath | Second level | 6.10x11.6 |
| Other | Second level | WIC 4.11x6.10 |
| 3pc Bathroom | Second level | 6.2x7.6 |
| Bedroom | Second level | 10x10.6 |
| Bedroom | Second level | 10.4x10.6 |
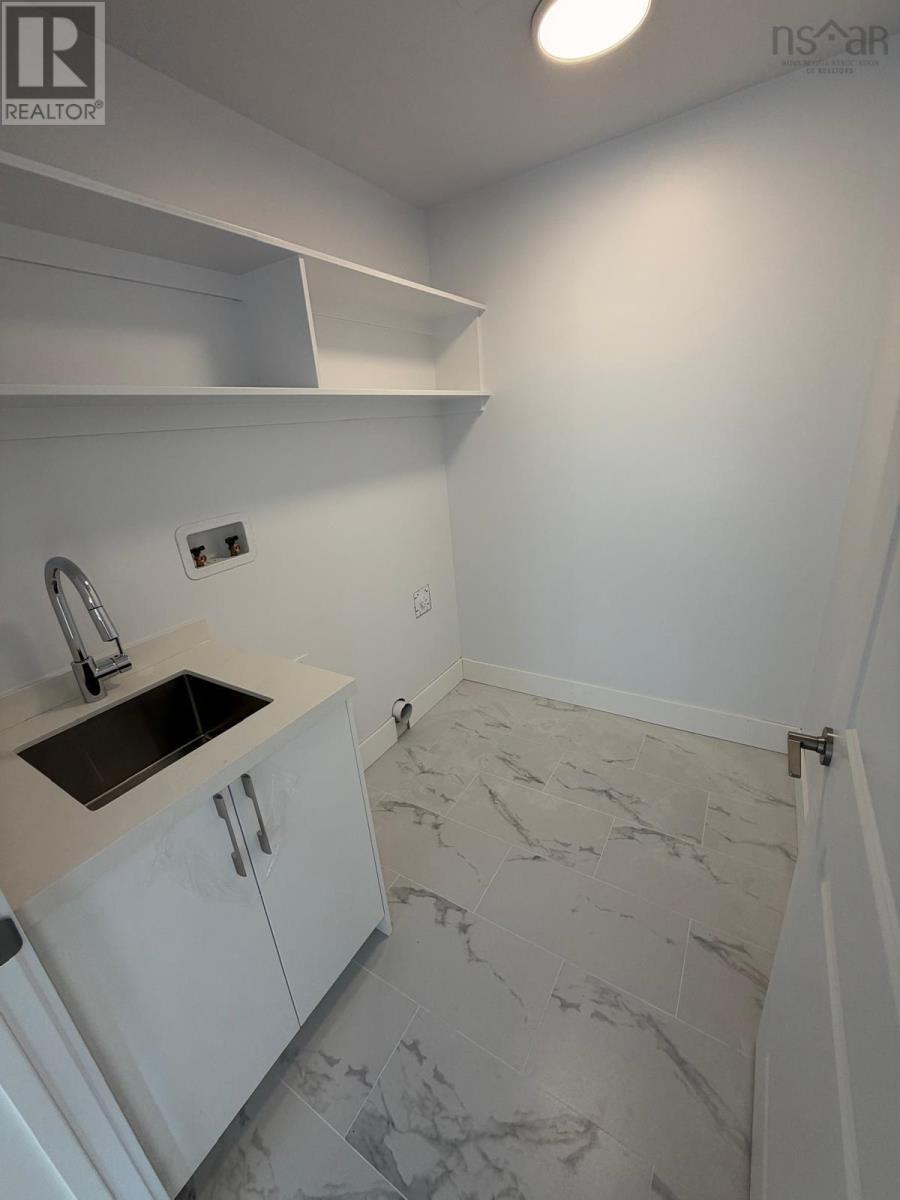
| Laundry / Bath | Second level | 6x7.6 |
| Recreational, Games room | Basement | 11.4x11.9 |
| Bedroom | Basement | 9x11.9 |
| 3pc Bathroom | Basement | 4.22x10.1 |
| Utility room | Basement | 3.9x5.8 |
| Storage | Basement | 8.1x10.1 |
Directions
Waverley Road to Terrastone Ridge, right on Simona Drive
The map loads here.