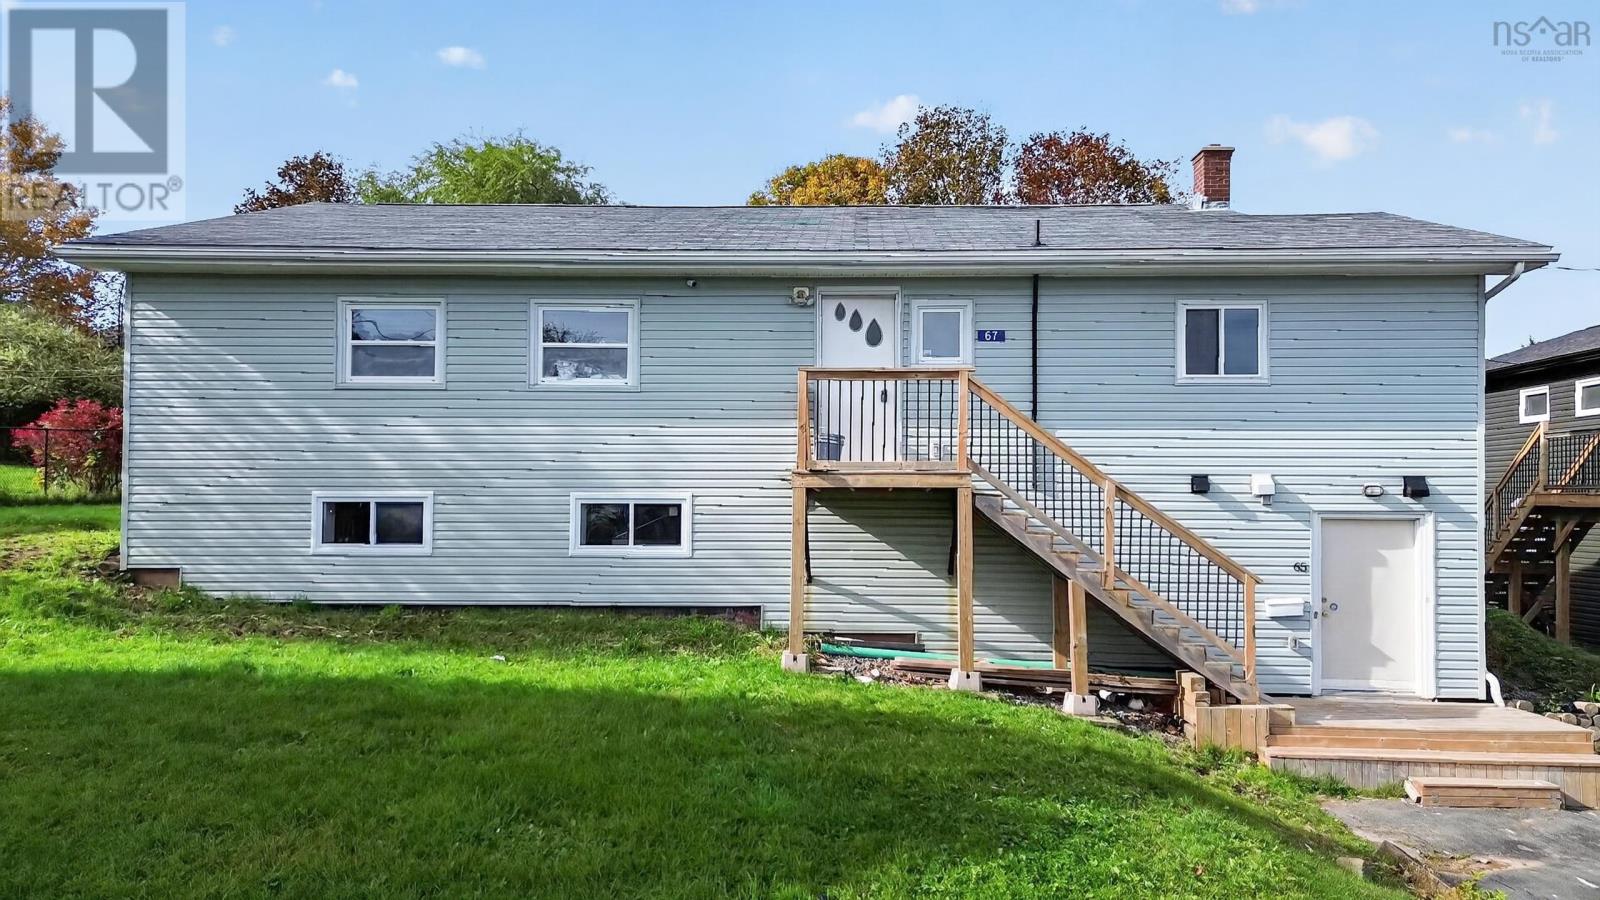
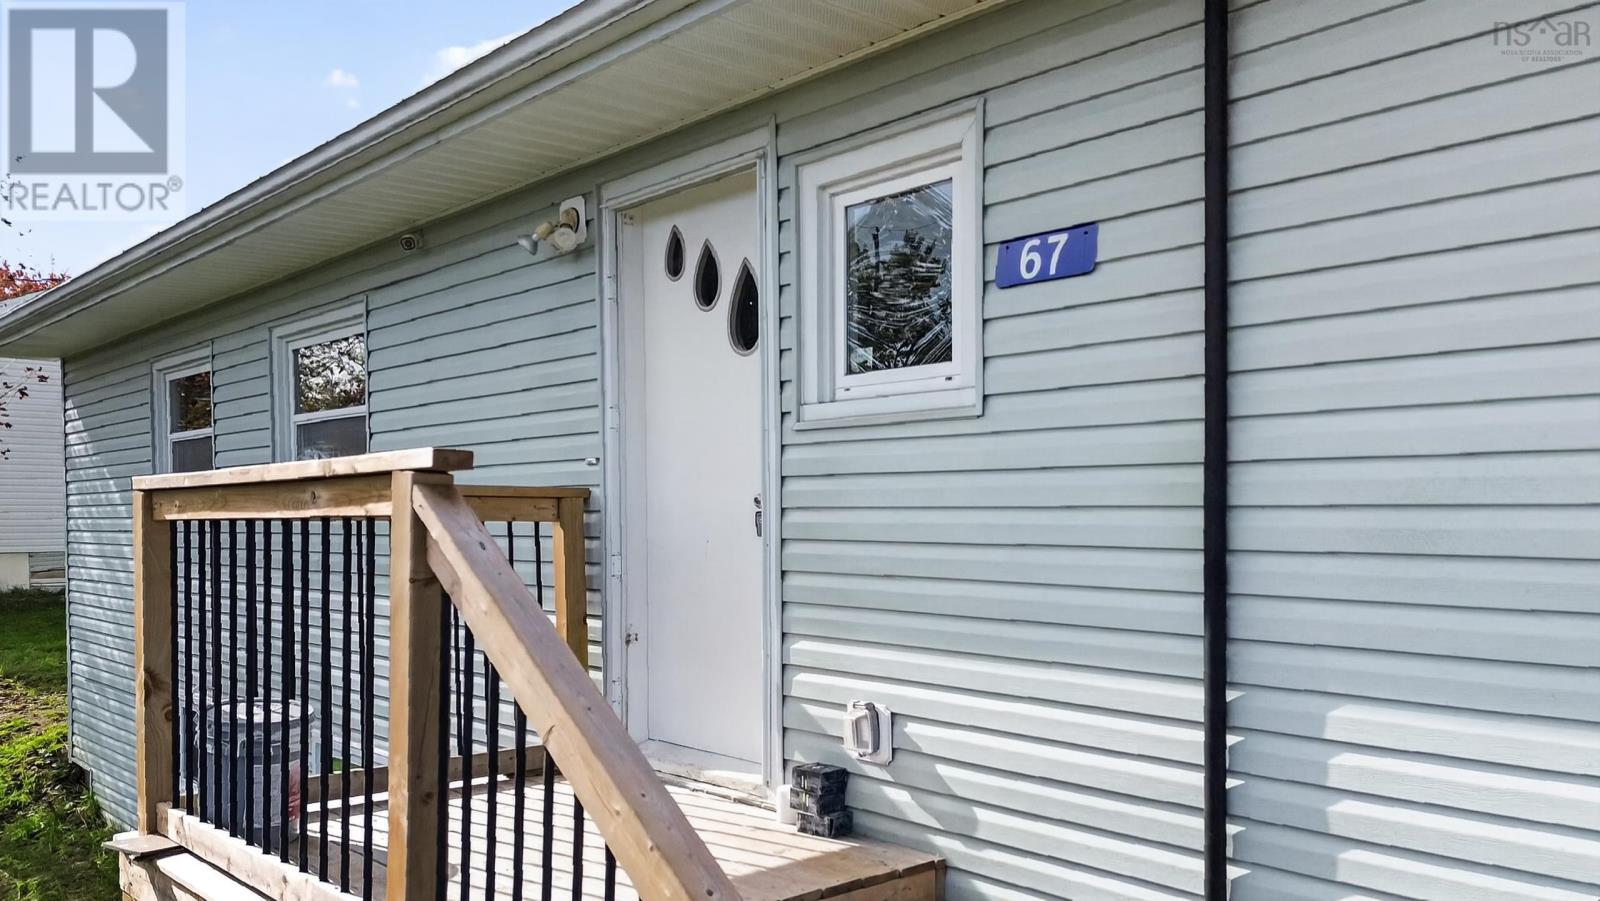
65/67 Brian Drive
Dartmouth, Nova Scotia B2W 3N2
$699,990
- Bedrooms
- 7
- Bathrooms
- 4
- Living area
- 3,050 sq ft
- Lot
- 0.22 acres
- Type
- Single Family
Description
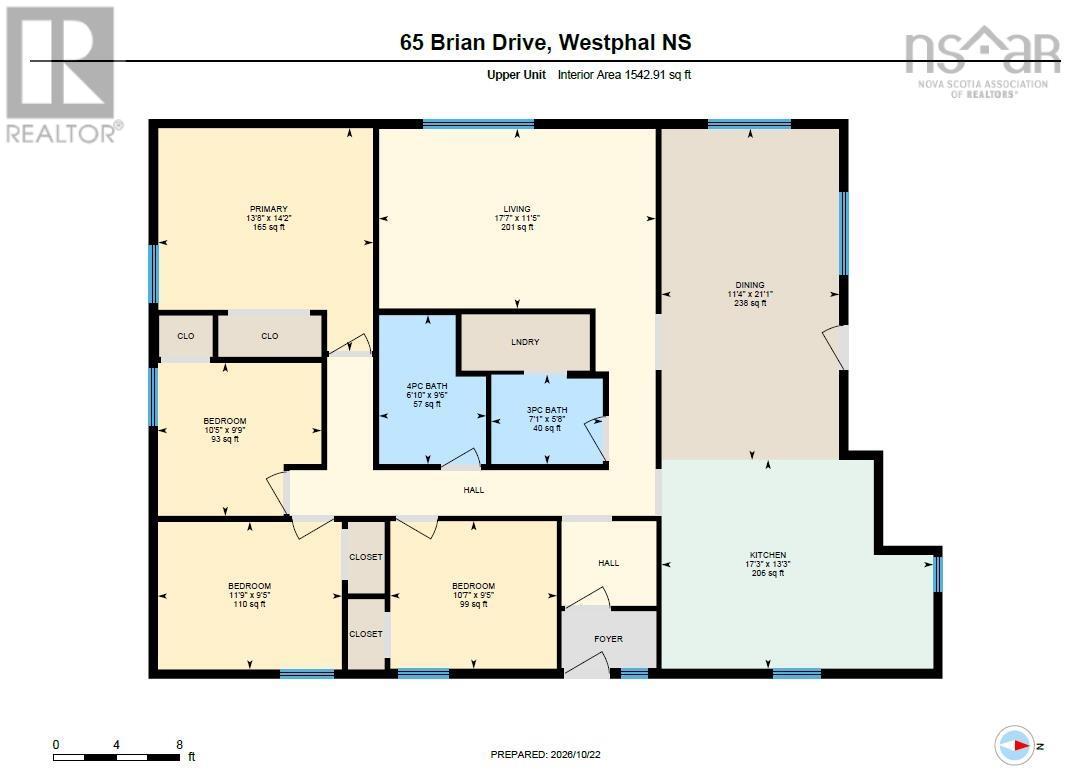
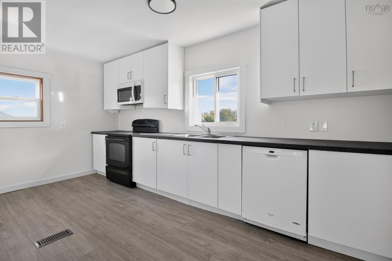
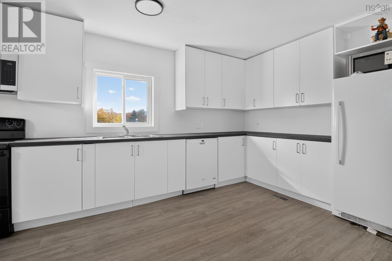
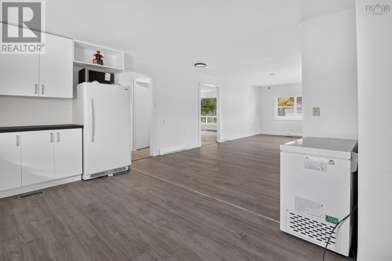
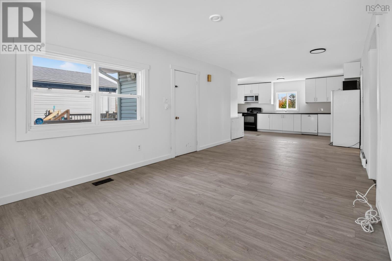
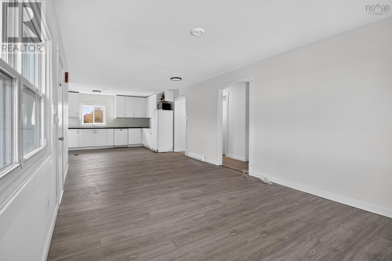
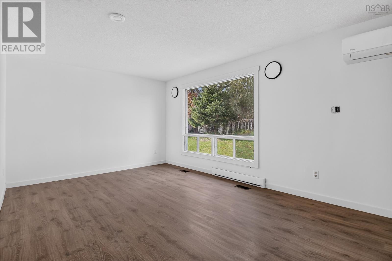
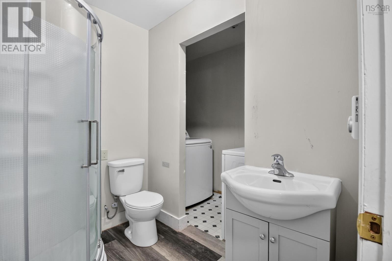
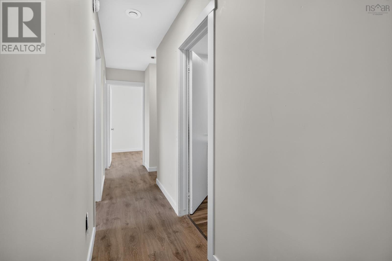
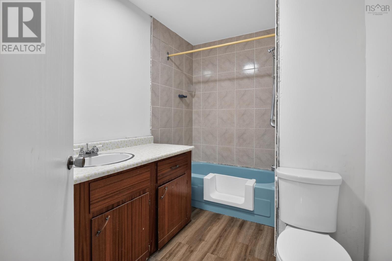
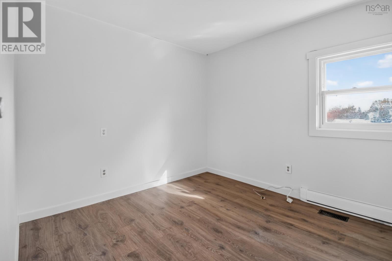
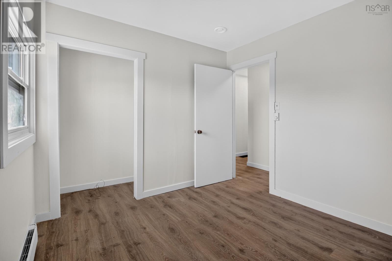
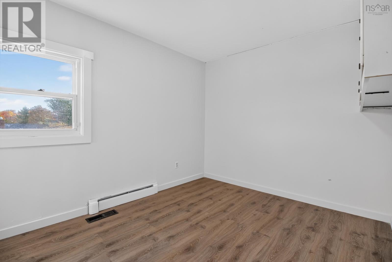
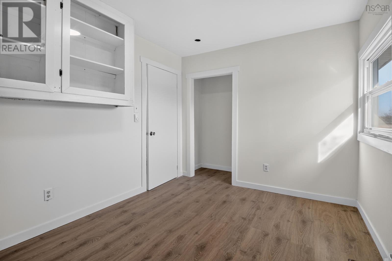
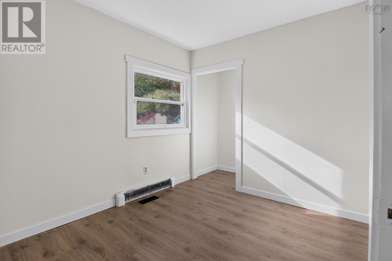
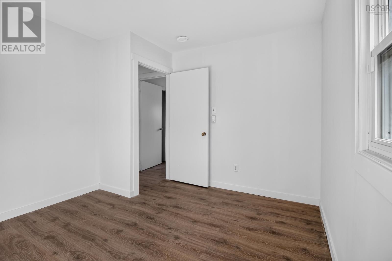
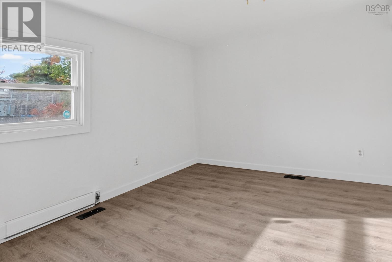
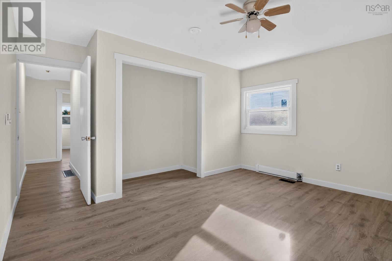
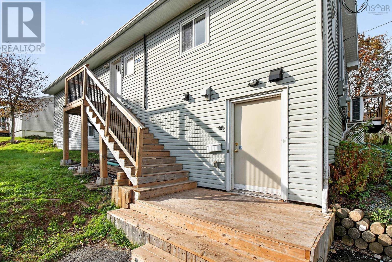
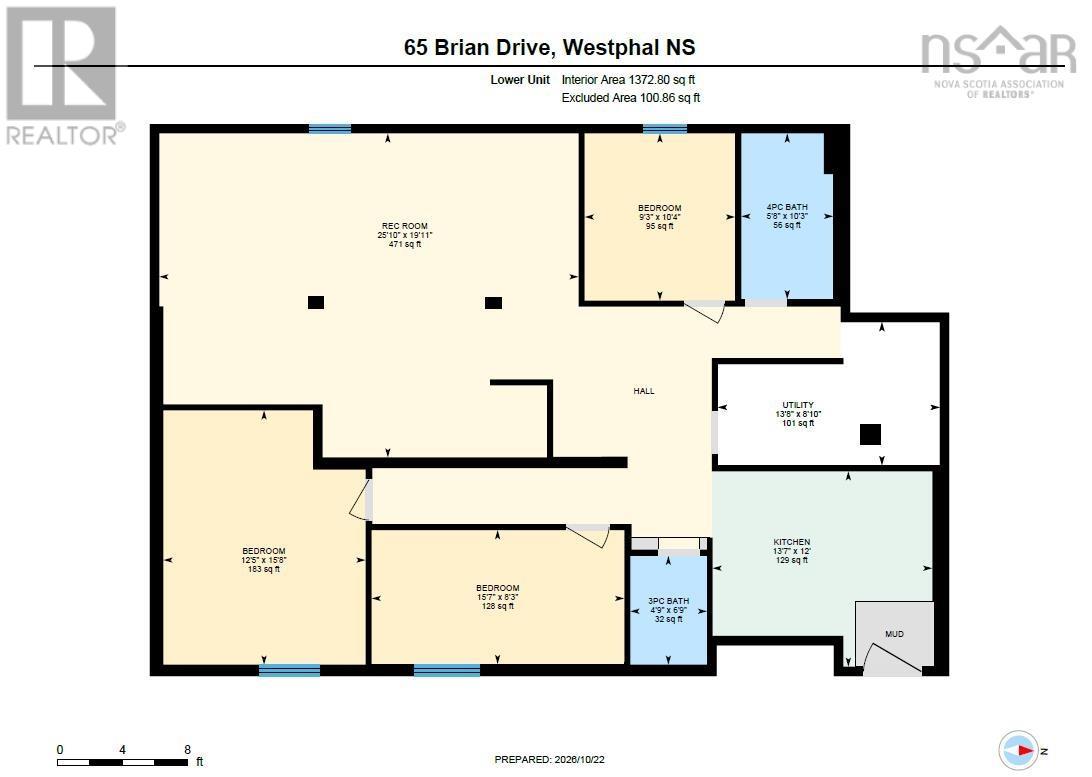
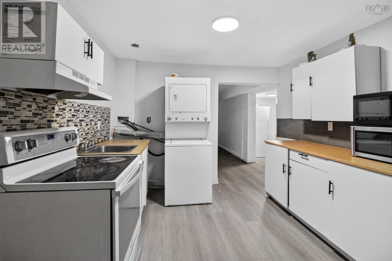
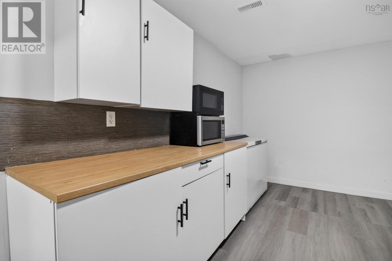
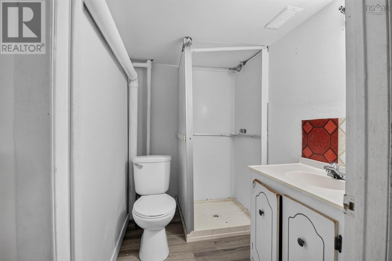
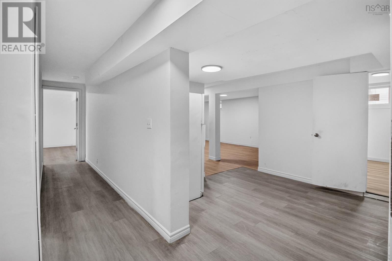
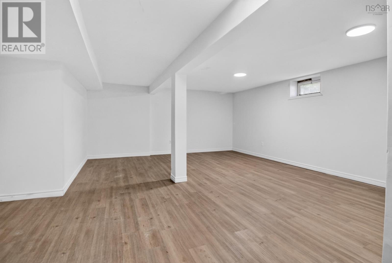
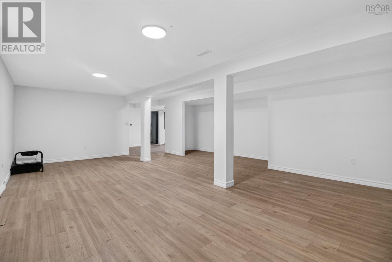
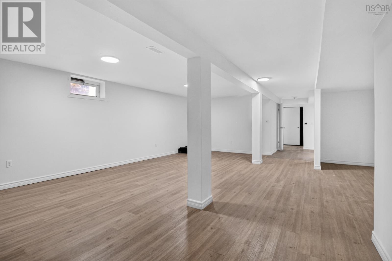
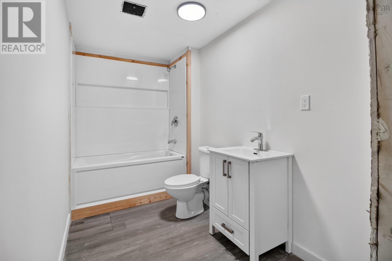
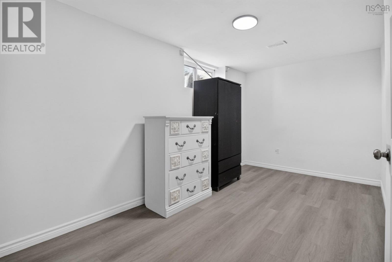
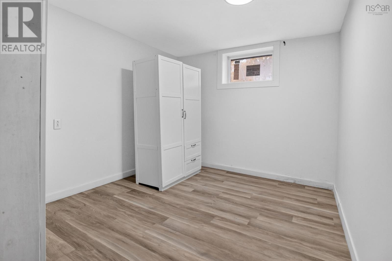
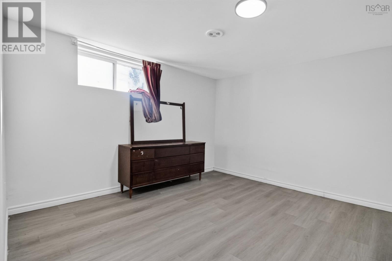
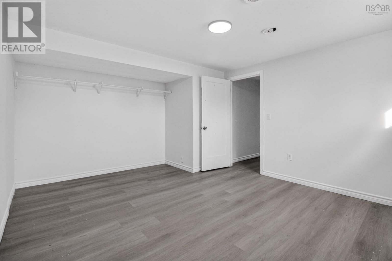
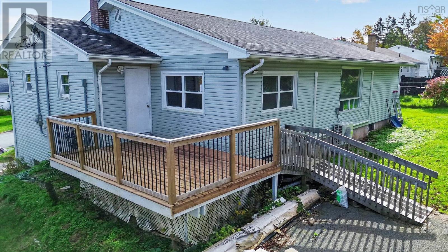
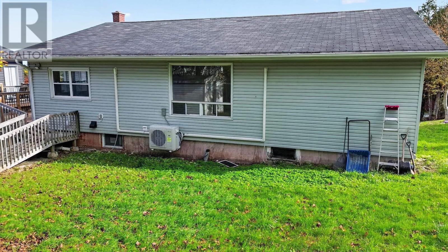
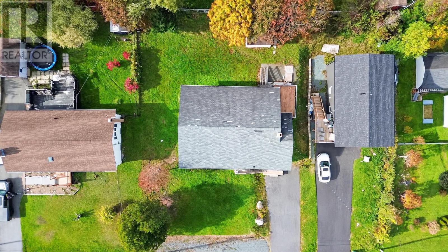
Welcome to this spacious 7-bedroom, 4-bathroom home in desirable Sunset Acres, Westphal, Dartmouth, featuring 4 bedrooms and 2 full bathrooms upstairs and a separate 3-bedroom, 2-bathroom downstairs unit. Recent upgrades include a new ducted heat pump and hot water tank (2024), dual 200-amp electrical service, new upstairs kitchen, new downstairs bathroom, basement bedroom windows, and fresh paint throughout. Located near schools, public transit, Sobeys, Gateway Meat Market, and beautiful Loon Lake, this property offers excellent flexibility for homeowners, extended families, or investors. (id:56844)
Listing
- MLS® number
- 202626418
- Status
- Active
- Days On Market
- 9
Building
- Type
- Duplex
- Style
- Bungalow
- Year built
- 1971
- Storeys
- 1
- Living area
- 3,050 sq ft
- Above grade
- 3,050 sq ft
- Bedrooms above grade
- 4
- Bedrooms below grade
- 3
- Foundation
- Poured Concrete
Interior
- Flooring
- Laminate, Linoleum, Vinyl
- Heating
- Heat Pump, Baseboard heaters, Electric, Ductless
- Cooling
- Central air conditioning, Wall unit, Heat Pump, Air Conditioned
- Appliances
- Washer, Refrigerator, Range - Electric, Dishwasher, Dryer, Microwave, Washer/Dryer Combo
- Accessibility
- 32in min Hallways, Entry less than 3 steps
Land
- Lot size
- 0.22 acres
- Exterior features
- Vinyl
- Community
- School Bus, Recreational Facilities
Parking
- Type
- Paved Yard
Utilities
- Water
- Municipal water
- Sewer
- Municipal sewage system
Fees and taxes
- Common interest
- Freehold
- Parcel number
- 41545005
Rooms
| Room | Level | Size |
|---|---|---|
| Living room | Main level | 11.4x17.5 |
| Kitchen | Main level | 8.11x17.3 |
| Dining room | Main level | 24x11 |
| Bedroom | Main level | 9.4x10.7 |
| Bedroom | Main level | 9.3x11.8 |
| Bedroom | Main level | 9.11x10.3 |
| Primary Bedroom | Main level | 13.8x11.5 |
| 3pc Bathroom | Main level | 3 pieces |
| 3pc Bathroom | Main level | 3 pieces |
| Kitchen | Lower level | 10.11x13.7 |
| Bedroom | Lower level | 15.8x8.1 |
| Bedroom | Lower level | 12.4x15.6 |
| Bedroom | Lower level | 10.3x9.00 |
| Living room | Lower level | 15x26 |
| 3pc Bathroom | Lower level | 3 pieces |
| 3pc Bathroom | Lower level | 3 pieces |
Directions
From Main Street, turn onto Hillsboro Drive, then left onto Karen Drive and right onto Brian Drive. The property is on the right.
The map loads here.