GW-12 84 Gardenia Way
Dartmouth, Nova Scotia B2X 0C8
$1,112,000
- Bedrooms
- 5
- Bathrooms
- 4 + 1 half
- Living area
- 3,133 sq ft
- Lot
- 0.31 acres
- Type
- Single Family
Description
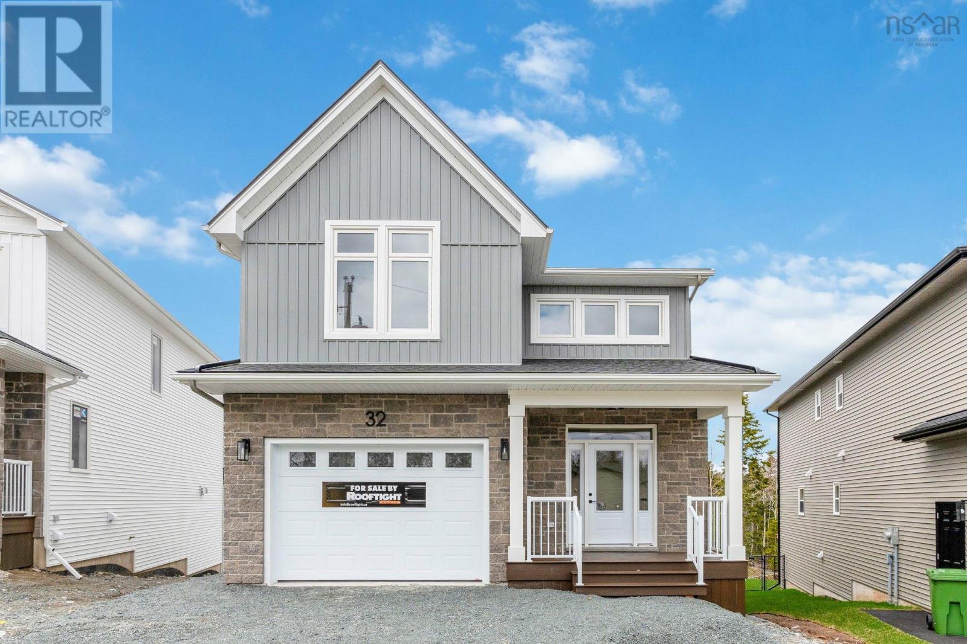
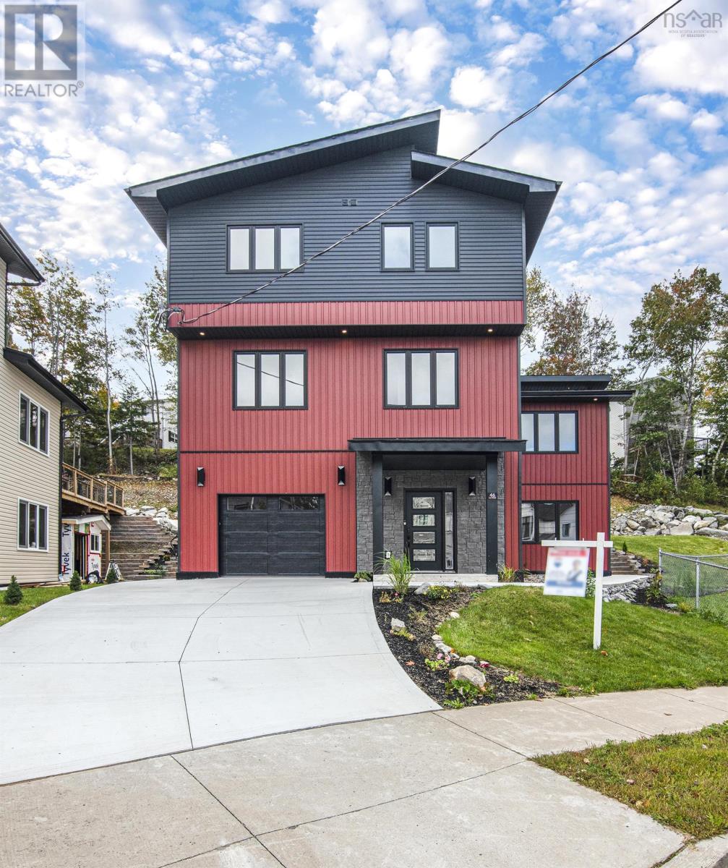
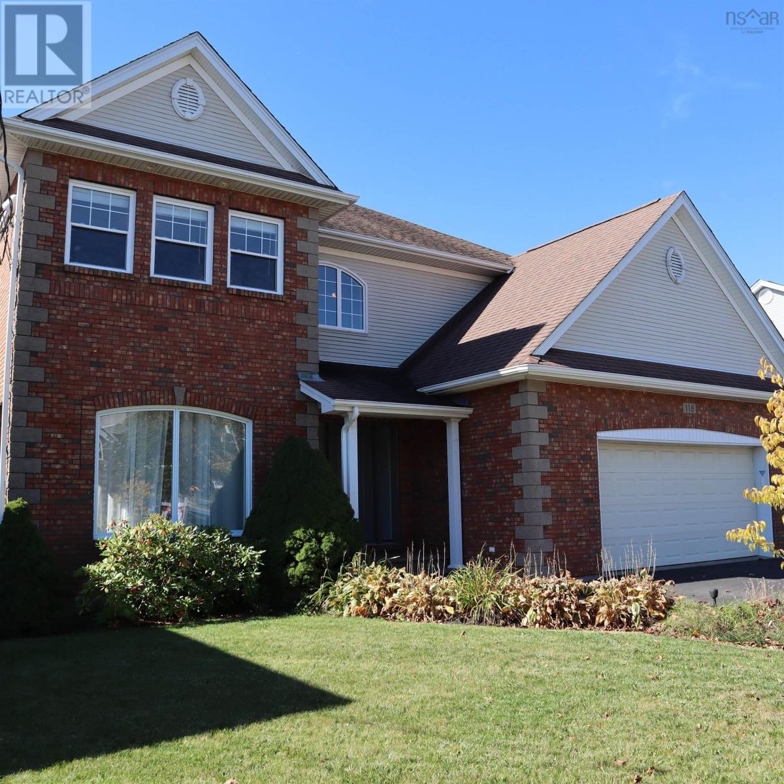
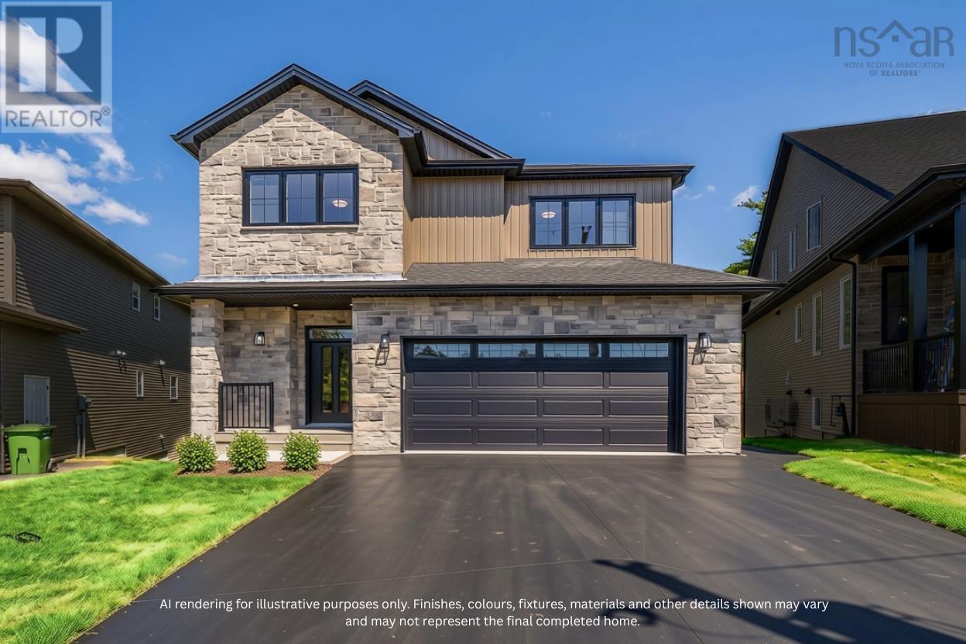
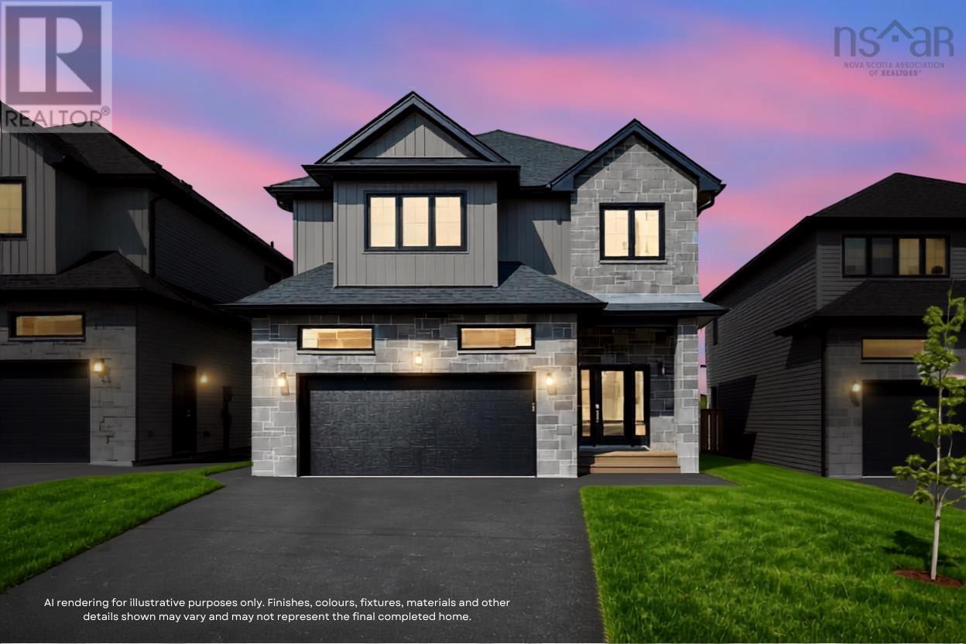
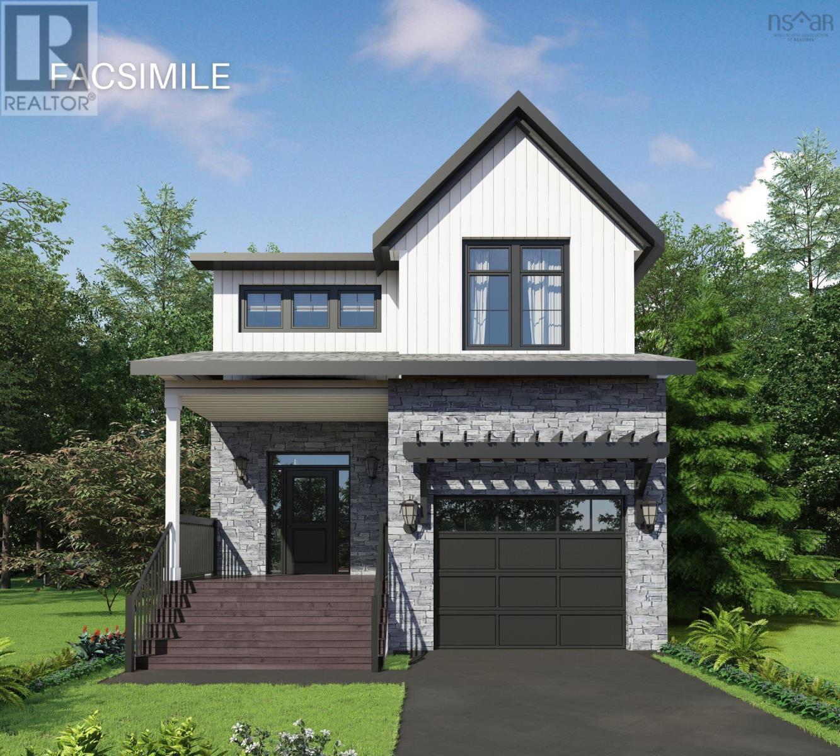
Introducing the Grace by Rooftight Homes, a beautifully designed two storey home in the sought after community of The Parks of Lake Charles. Offering the perfect balance of style, space, and functionality, this home is ideal for modern family living. Set on a premium lot backing onto green space, this walkout design offers over 3,200 square feet of finished living space. With 5 bedrooms, 3.5 bathrooms, a widened attached garage, and multiple flexible living areas, the Grace is well suited for growing families, multi generational living, or those working from home. The bright main level is designed for connection and comfort, featuring 9 foot ceilings, large windows, and expansive rear patio doors that fill the space with natural light. The open concept layout flows seamlessly between the kitchen, dining, and living areas, anchored by a natural gas fireplace. A front den offers a perfect home office or quiet retreat. The upgraded kitchen features the Platinum cabinetry and countertop package, comfort height cabinetry, stylish backsplash, and a spacious island ideal for entertaining. A practical mudroom adds everyday convenience. Upstairs, four spacious bedrooms include a stunning primary suite with walk in closet and spa inspired ensuite complete with dual vanities, soaker tub, and custom tiled shower. Thoughtful closet upgrades provide excellent storage throughout. The fully finished walkout basement adds versatility with a large rec room, wet bar, fifth bedroom, full bath, and additional storage, ideal for guests or extended family. Additional features include HydroPlank laminate flooring, 9 foot basement ceilings, a fully ducted all electric heat pump, black front windows, and a widened garage. Located minutes from Shubie Park, Lake Banook, and Dartmouth Crossing, this home offers a rare combination of peaceful setting and everyday convenience. (id:56844)
Listing
- MLS® number
- 202621526
- Status
- Active
- Days On Market
- 66
Building
- Type
- House
- Storeys
- 2
- Living area
- 3,133 sq ft
- Above grade
- 3,133 sq ft
- Bedrooms above grade
- 4
- Bedrooms below grade
- 1
- Foundation
- Poured Concrete
- Basement
- Finished, Full, Walk out
Interior
- Flooring
- Hardwood, Laminate, Vinyl
- Heating
- Heat Pump, Electric, Natural gas
- Cooling
- Central air conditioning, Heat Pump
- Appliances
- None
- Accessibility
- 32in min Doorways, 32in min Entry Doorways, Entry less than 3 steps
Land
- Lot size
- 0.31 acres
- Lot features
- Walk-In Closet
- Exterior features
- Stone, Vinyl
- Community
- School Bus, Recreational Facilities
Parking
- Type
- Attached Garage, Garage, Paved Yard, Heated Garage
Utilities
- Water
- Municipal water
- Sewer
- Municipal sewage system
Fees and taxes
- Common interest
- Freehold
- Parcel number
- 41544453
Rooms
| Room | Level | Size |
|---|---|---|
| Foyer | Main level | 11.8 x 5.8 |
| 2pc Bathroom | Main level | 5.6 x 5.6 |
| Den | Main level | 7.2 x 10 |
| Living room | Main level | 15 x 14 |
| Dining room | Main level | 12 x 10 |
| Kitchen | Main level | 12 x 12.6 |
| Other | Main level | Pantry 8 x 5.8 |
| Mud room | Main level | 5 x 5.8 |
| Primary Bedroom | Second level | 15 x 14.2 |
| 5pc Ensuite bath | Second level | 10 x 12.4 |
| Bedroom | Second level | 11.8 x 10 |
| 5pc Bathroom | Second level | 10.8 x 8.4 |
| Bedroom | Second level | 14 x 11 |
| Bedroom | Second level | 10.4 x 11.6 |
| Laundry room | Second level | 10.4 x 5 |
| Recreational, Games room | Basement | 27 x 14 |
| Bedroom | Basement | 11 x 11 |
| 4pc Bathroom | Basement | 10.1 x 7.1 |
| Utility room | Basement | 10.2 x 11.5 |
Directions
Terrastone Ridge to Gardenia Way
The map loads here.