GW020 136 Gardenia Way
Dartmouth, Nova Scotia B2X 0C8
$1,039,900
- Bedrooms
- 4
- Bathrooms
- 4 + 1 half
- Living area
- 3,395 sq ft
- Lot
- 0.27 acres
- Type
- Single Family
Description
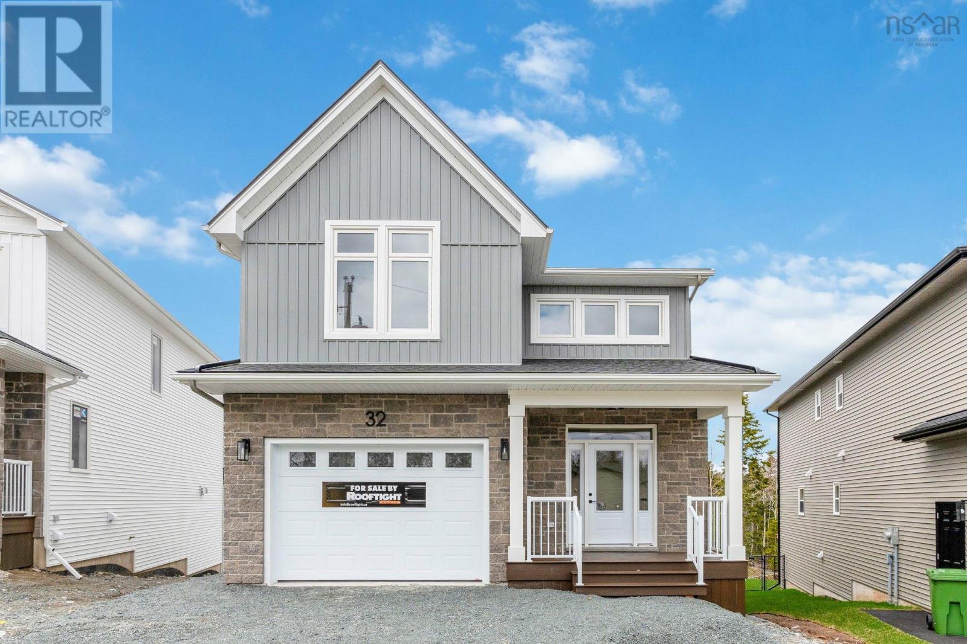
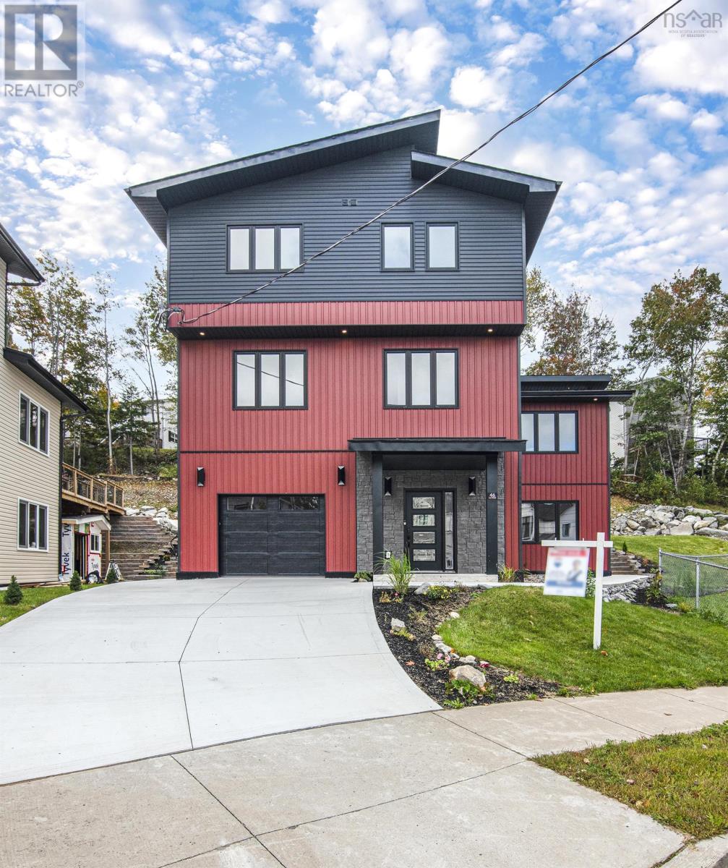
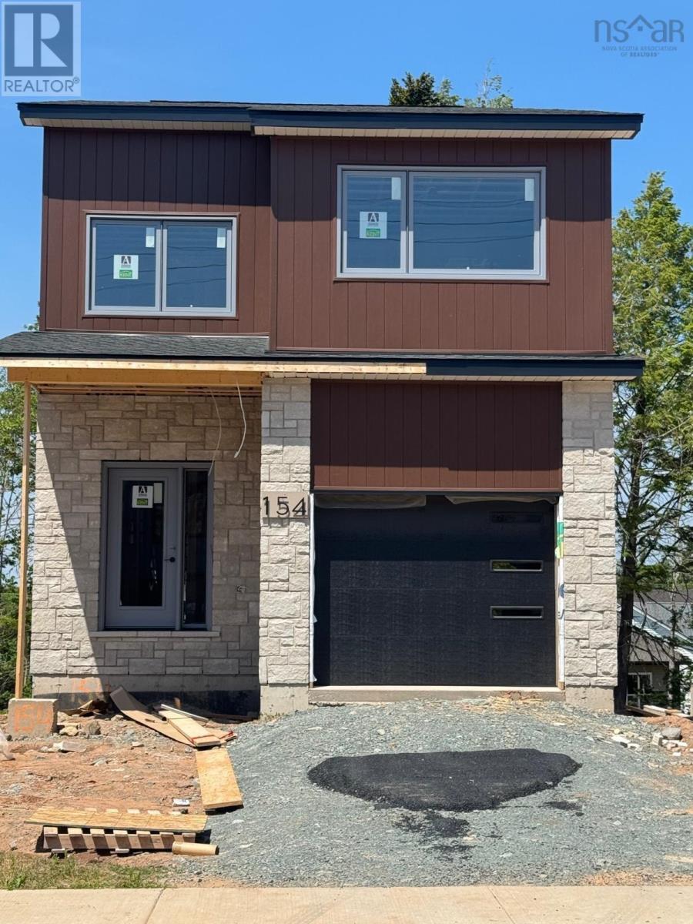
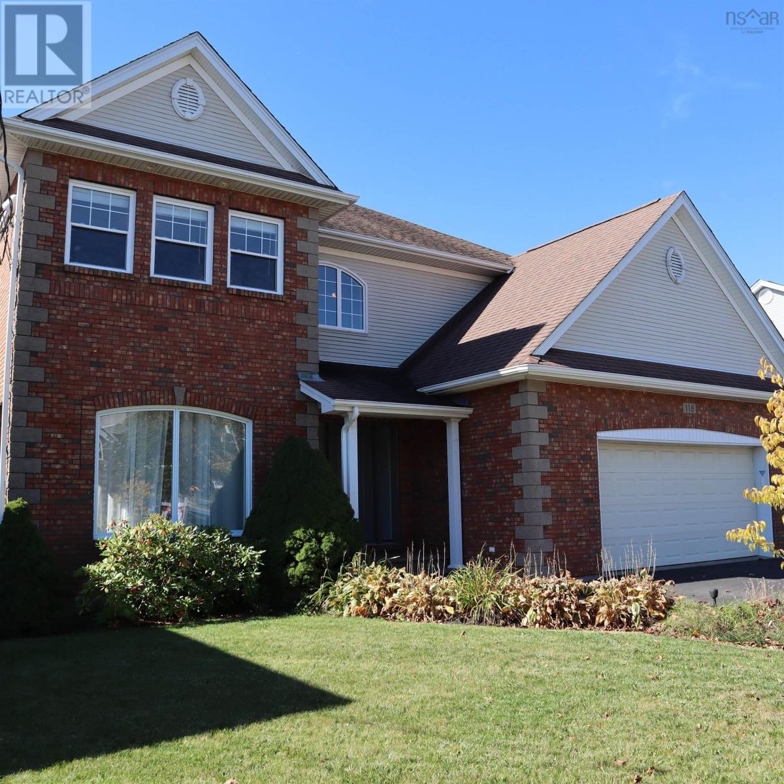
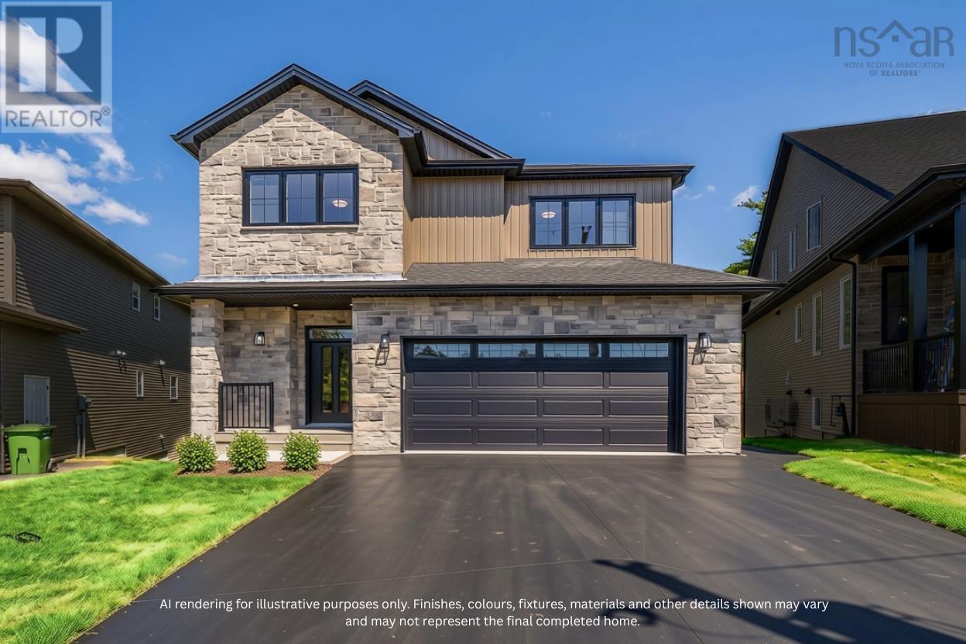
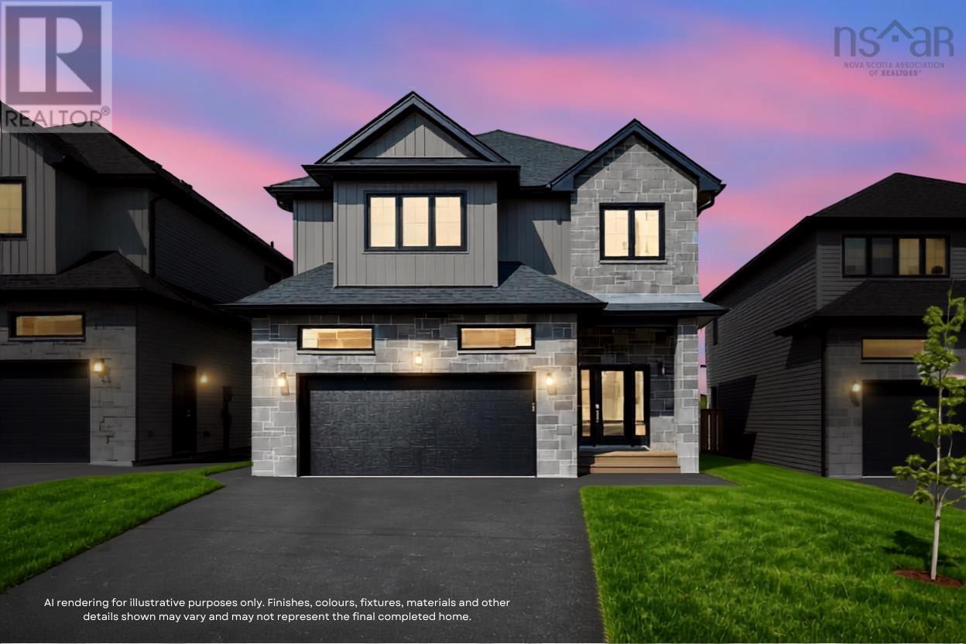
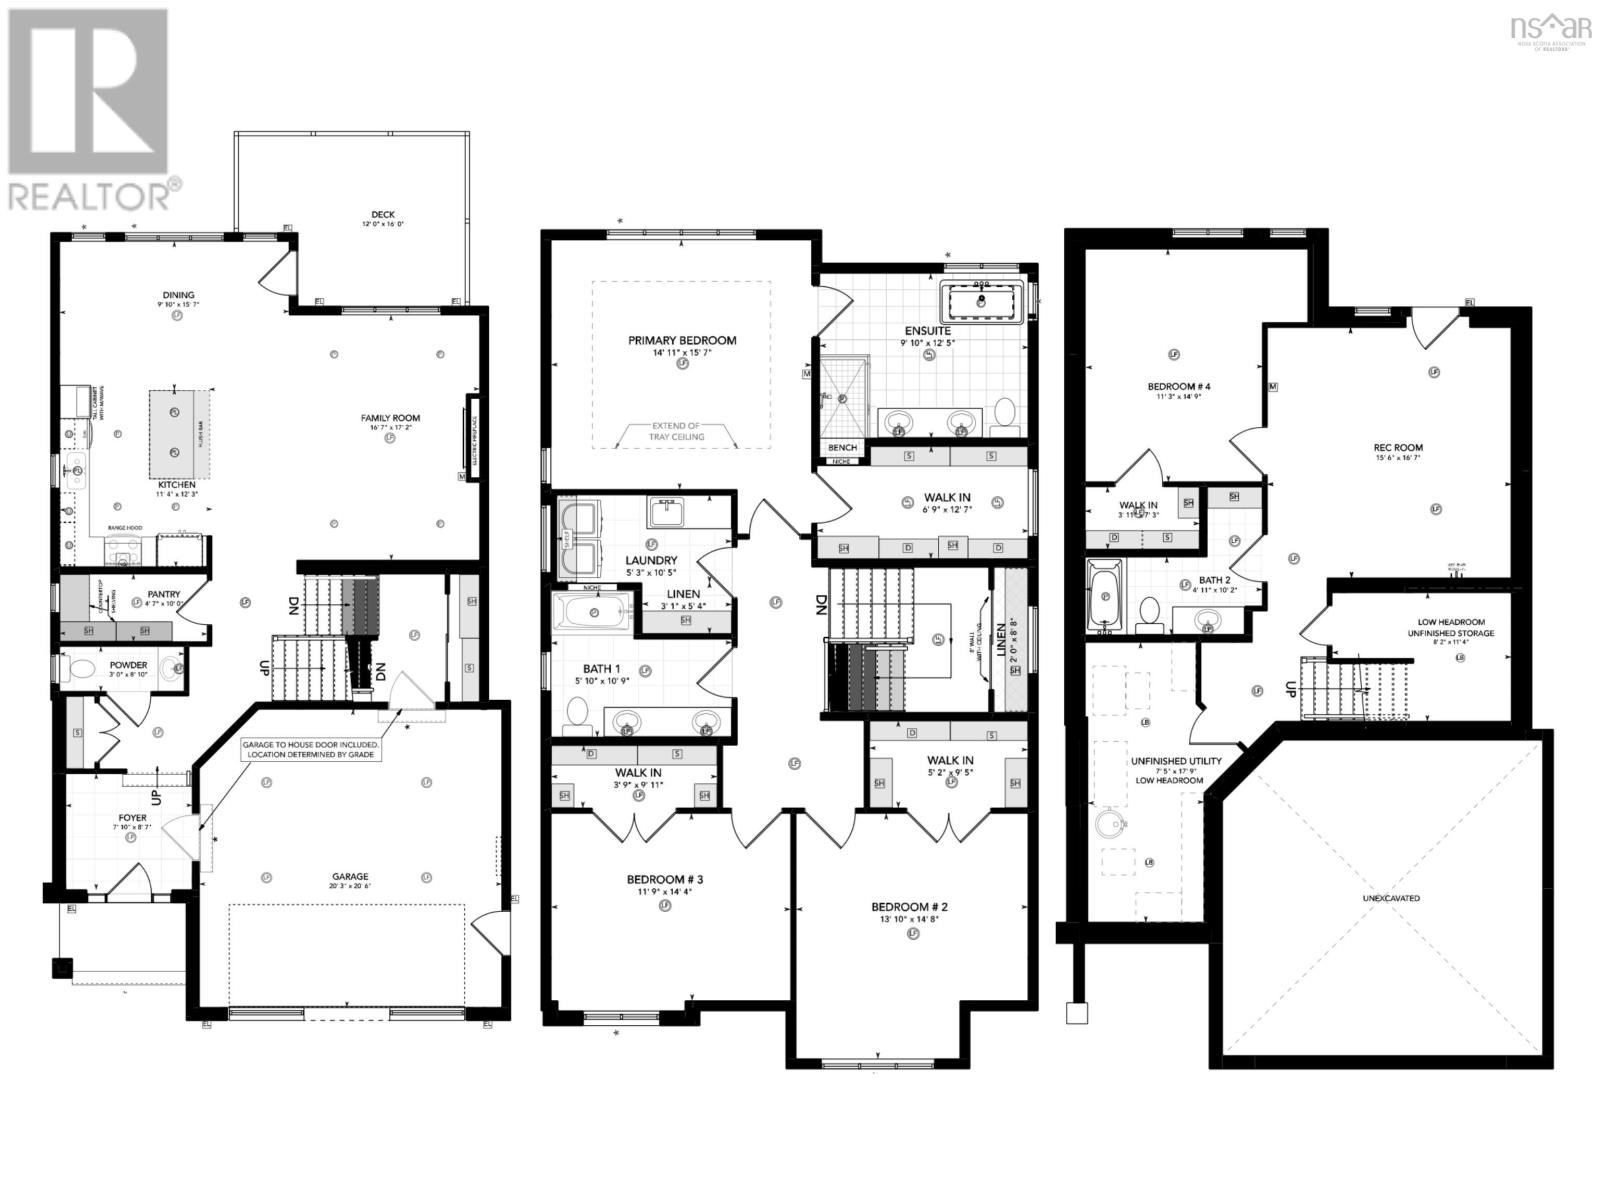
Buy on one of the last premium lots on Gardenia Way! Introducing The Evergreen, a brand-new design debuting on Gardenia Way in The Parks of Lake Charles. This spacious 3,395 sq. ft. two-storey detached home offers four bedrooms, 3.5 bathrooms, a walkout basement, double car garage, and a generous walk-in pantry perfect for those who value comfort, luxury, and functionality. With soaring 9 ceilings on both the main and lower levels, abundant natural light, and an open, grand layout, this home feels airy and inviting. Upstairs, each bedroom includes a walk-in closet, and the upstairs laundry room features a sink, counters, cabinetry, and a linen closet, with both upstairs bathrooms offering double sinks. Comfort is ensured with a fully ducted natural gas heat pump system and gas rough-ins for stove and barbecue. Window coverings have been installed throughout the entire home to guarantee ultimate privacy. This model has a finished walkout lower level with rec room and additional bedroom. The Evergreen is built to meet you where you are and grow with you every step of the way. Ready to move in September 2027! (id:56844)
Listing
- MLS® number
- 202623443
- Status
- Active
- Days On Market
- 45
Building
- Type
- House
- Storeys
- 2
- Living area
- 3,395 sq ft
- Above grade
- 3,395 sq ft
- Bedrooms above grade
- 3
- Bedrooms below grade
- 1
- Foundation
- Poured Concrete
Interior
- Flooring
- Tile, Laminate, Engineered hardwood
- Heating
- Heat Pump, Electric, Natural gas
- Cooling
- Heat Pump
- Appliances
- None
- Accessibility
- 32in min Doorways, 32in min Entry Doorways
Land
- Lot size
- 0.27 acres
- Exterior features
- Stone, Vinyl
- Community
- School Bus, Recreational Facilities
Parking
- Type
- Garage, Paved Yard, Heated Garage
Utilities
- Water
- Municipal water
- Sewer
- Municipal sewage system
Fees and taxes
- Common interest
- Freehold
- Parcel number
- 41544537
Rooms
| Room | Level | Size |
|---|---|---|
| Foyer | Main level | 7.10 x 8.7 |
| 2pc Bathroom | Main level | 3. x 8.10 |
| Kitchen | Main level | 11.4 x 12.3 |
| Living room | Main level | 16.7 x 17.2 |
| Primary Bedroom | Second level | 14.11 x 15.7 |
| 5pc Ensuite bath | Second level | 9.10 x 12.5 |
| Laundry room | Second level | 5.3 x 10.5 |
| 5pc Bathroom | Second level | 5.10 x 10.9 |
| Bedroom | Second level | 13.10 x 14.8 |
| Bedroom | Second level | 11.9 x 14.4 |
| Recreational, Games room | Lower level | 15.6 x 16.7 |
| Bedroom | Lower level | 11.3 x 14.9 |
| 4pc Bathroom | Lower level | 4.11 x 10.2 |
| Utility room | Lower level | 7.5 x 17.9 |
| Storage | Lower level | 8.2 x 11.4 |
Directions
Waverley Road to Terrastone Ridge to Gardenia Way
The map loads here.