5 Edgewater Close
Dartmouth, Nova Scotia B2W 6S3
$975,000
- Bedrooms
- 5
- Bathrooms
- 4 + 1 half
- Living area
- 4,160 sq ft
- Lot
- 0.21 acres
- Type
- Single Family
Description
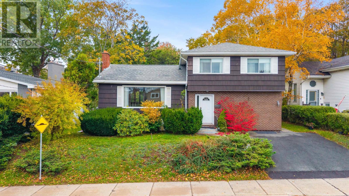
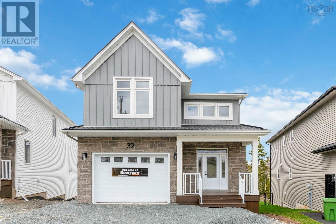
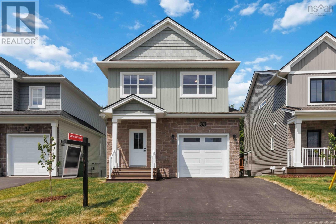
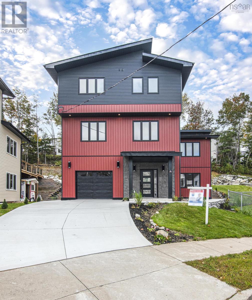
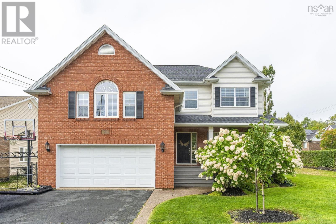
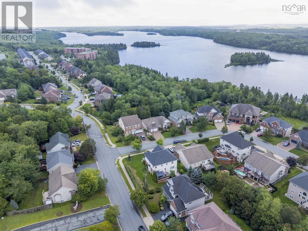
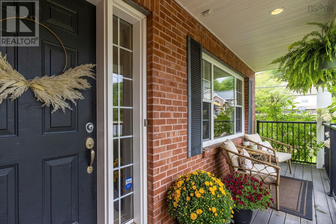
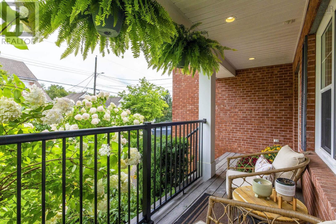
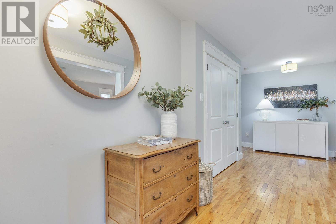
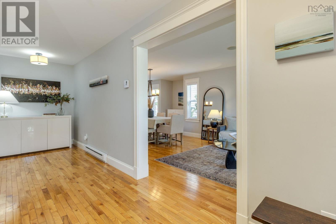
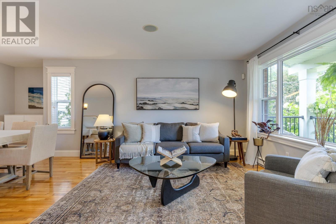
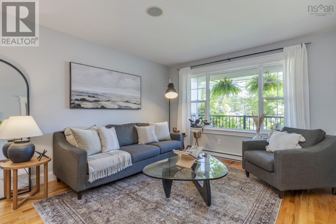
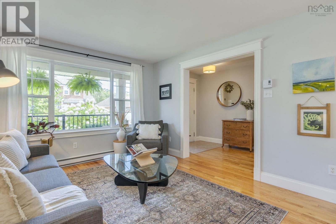
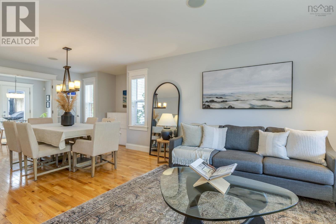
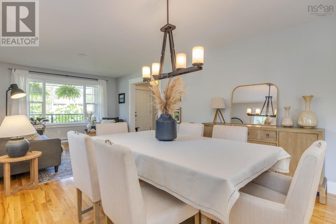
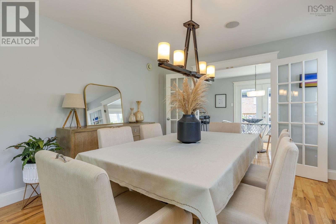
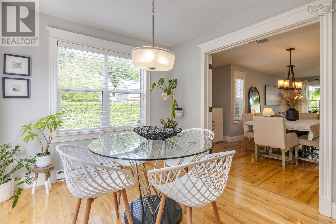
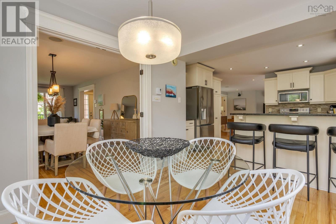
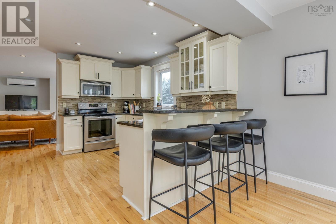
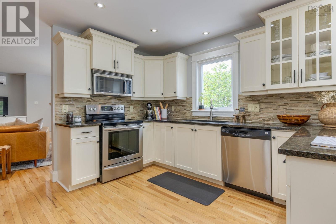
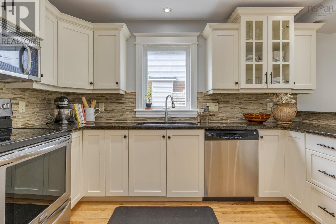
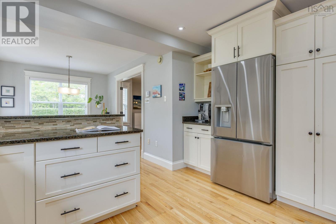
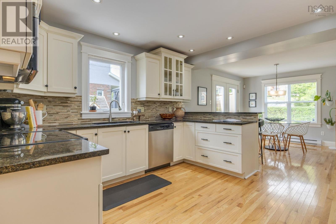
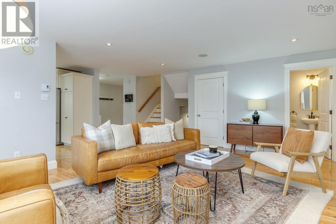
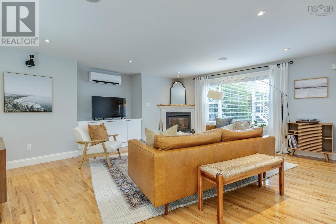
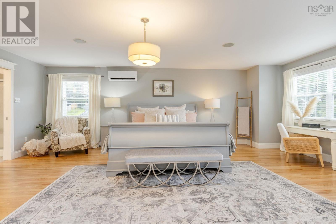
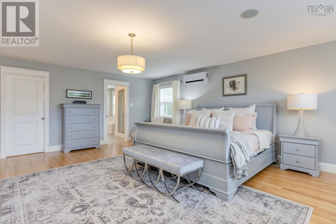
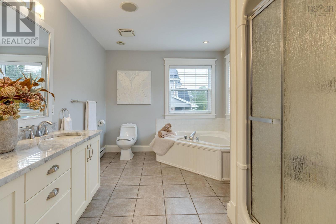
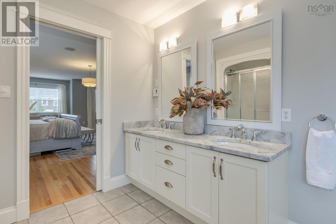
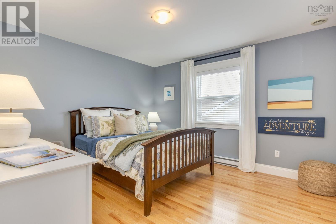
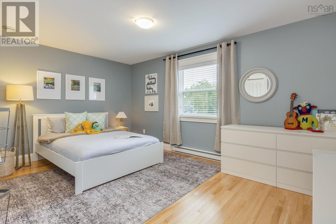
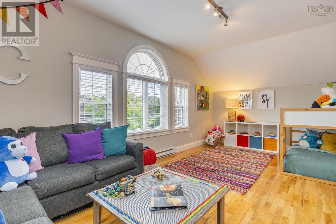
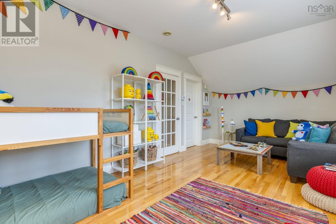
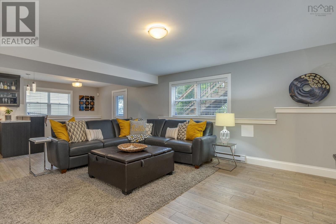
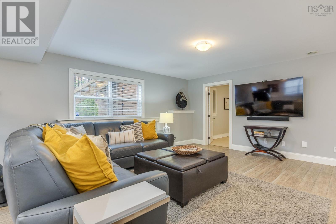
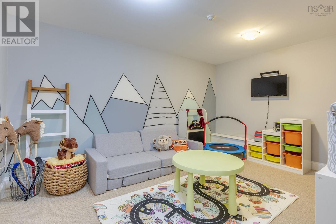
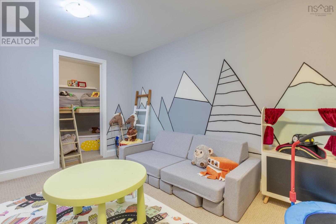
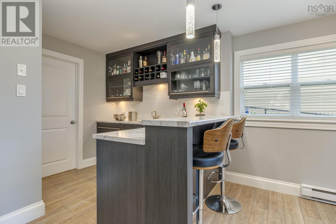
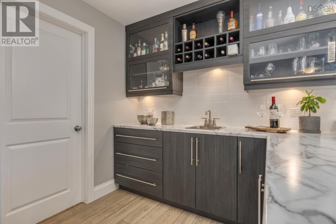
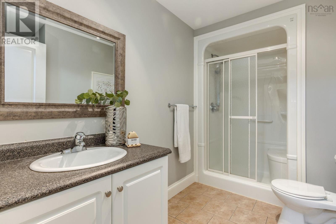
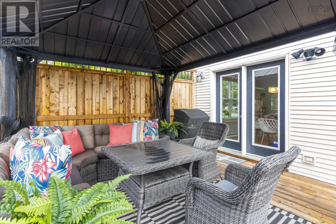
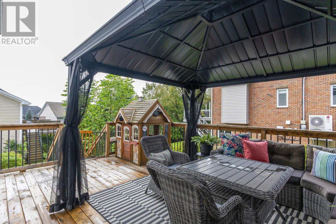
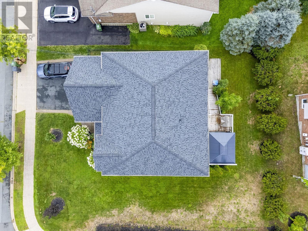
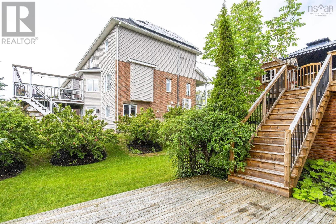
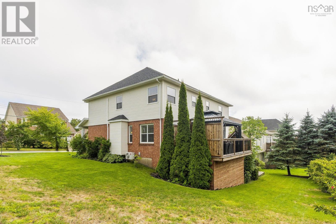
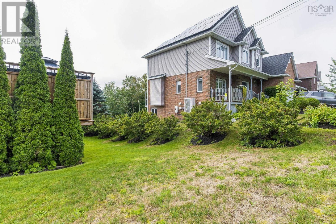
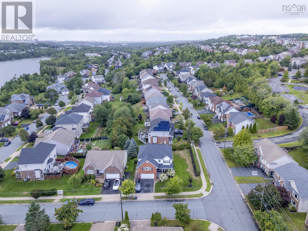
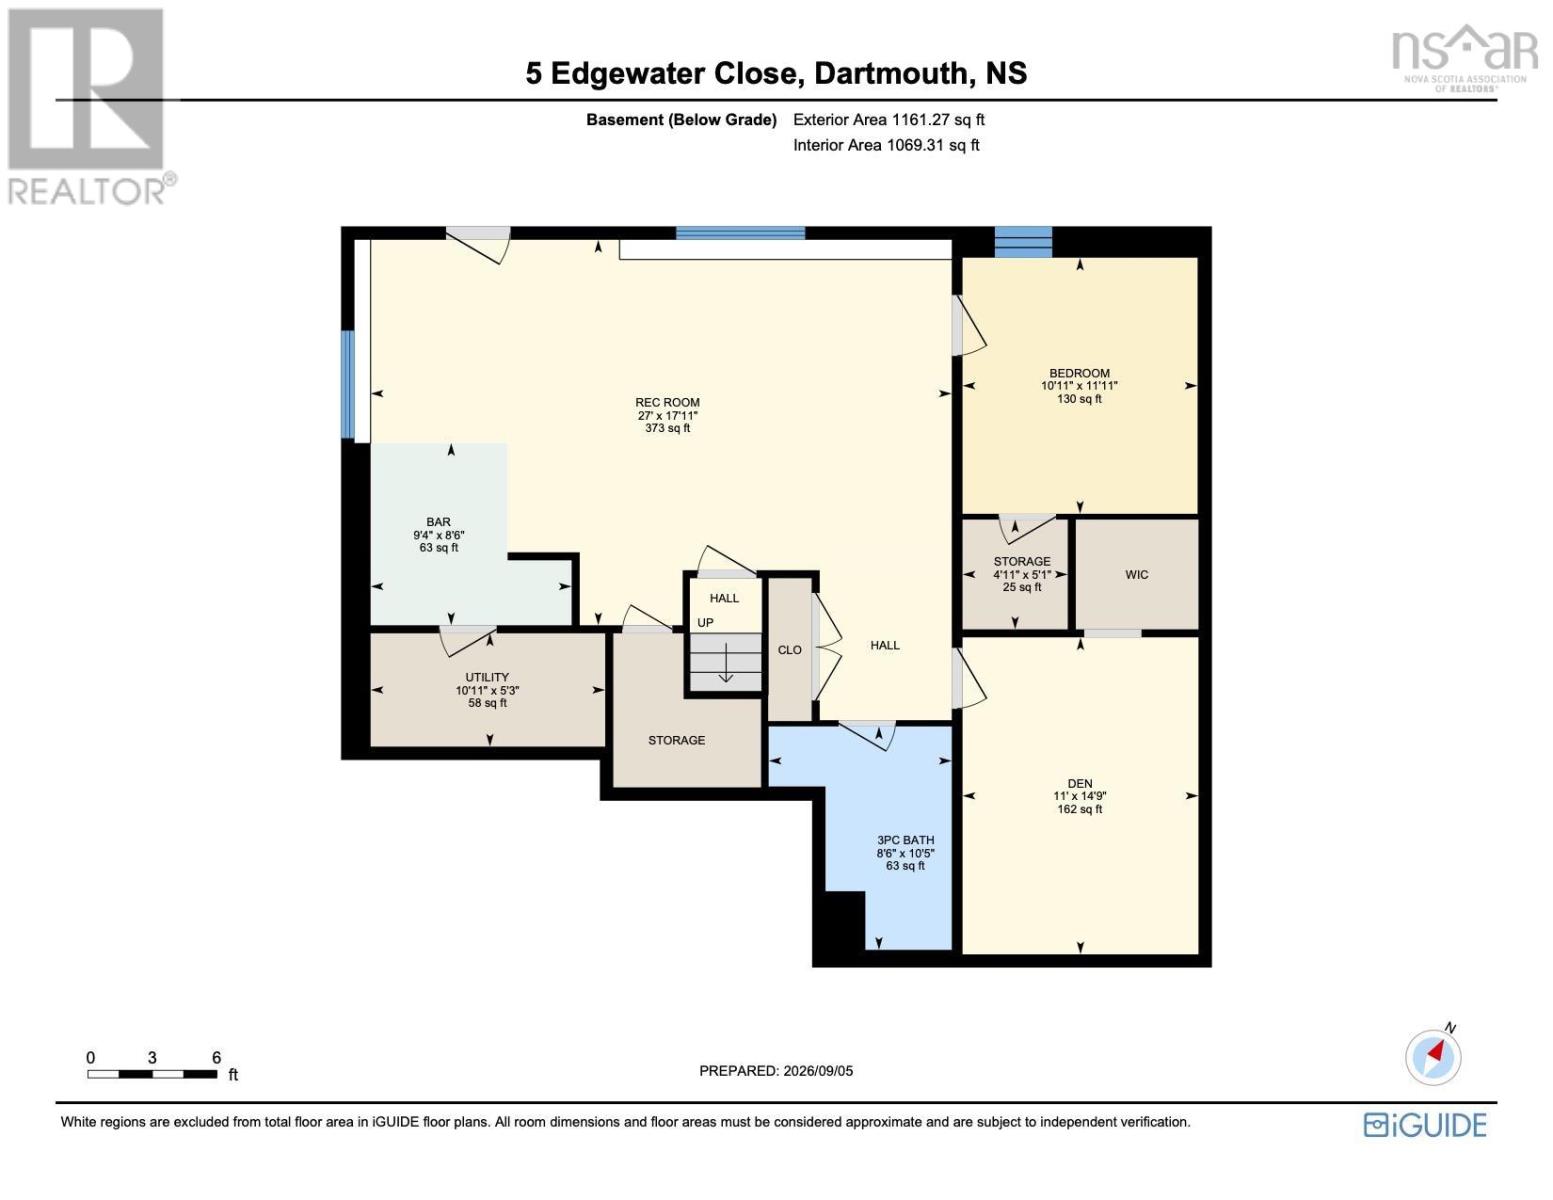
Set on a quiet cul-de-sac in highly sought-after Portland Hills, 5 Edgewater Close is the kind of home that offers something truly special: space to grow, room to gather, and a sense of comfort that is evident from the moment you arrive. Just a short walk to Portland Estates Elementary, trails, parks & playgrounds, with easy access to shopping & everyday amenities, the location is exceptionally convenient for families. Incredibly well-maintained and surrounded by beautiful landscaping, this 5-bedroom, 3.5 bath home offers an impressive amount of space. A bright, welcoming interior features hardwood floors across two levels, generous living spaces & a thoughtful flow for both everyday life & entertaining. 4 spacious bedrooms are found upstairs, including a remarkable primary suite with a 5-piece ensuite & oversized walk-in closet. The walk-out lower level adds a 5th bedroom, rec room, wet bar, 3rd full bathroom & flexible play or living space. Outside, enjoy a covered front porch & a beautiful 1-year-old back deck overlooking the landscaped yard. A double garage, heat pumps & new roof complete this exceptional family home. (id:56844)
Listing
- MLS® number
- 202622753
- Status
- Active
- Days On Market
- 52
Building
- Type
- House
- Year built
- 2006
- Storeys
- 2
- Living area
- 4,160 sq ft
- Above grade
- 4,160 sq ft
- Bedrooms above grade
- 4
- Bedrooms below grade
- 1
- Foundation
- Poured Concrete
- Basement
- Finished, Full, Walk out
Interior
- Flooring
- Hardwood, Laminate, Carpeted, Ceramic Tile, Vinyl Plank
- Heating
- Heat Pump, Baseboard heaters, Electric, Propane, Ductless
- Cooling
- Air Conditioned
- Appliances
- Washer, Refrigerator, Dishwasher, Stove, Oven, Dryer
- Accessibility
- 5ft min Kitchen Turning Radius, 32in min Entry Doorways, Entry less than 3 steps
Land
- Lot size
- 0.21 acres
- Lot features
- Level
- Exterior features
- Brick, Vinyl
- Community
- Recreational Facilities
Parking
- Type
- Attached Garage, Garage, Heated Garage
Utilities
- Water
- Municipal water
- Sewer
- Municipal sewage system
Fees and taxes
- Common interest
- Freehold
- Parcel number
- 41146754
Rooms
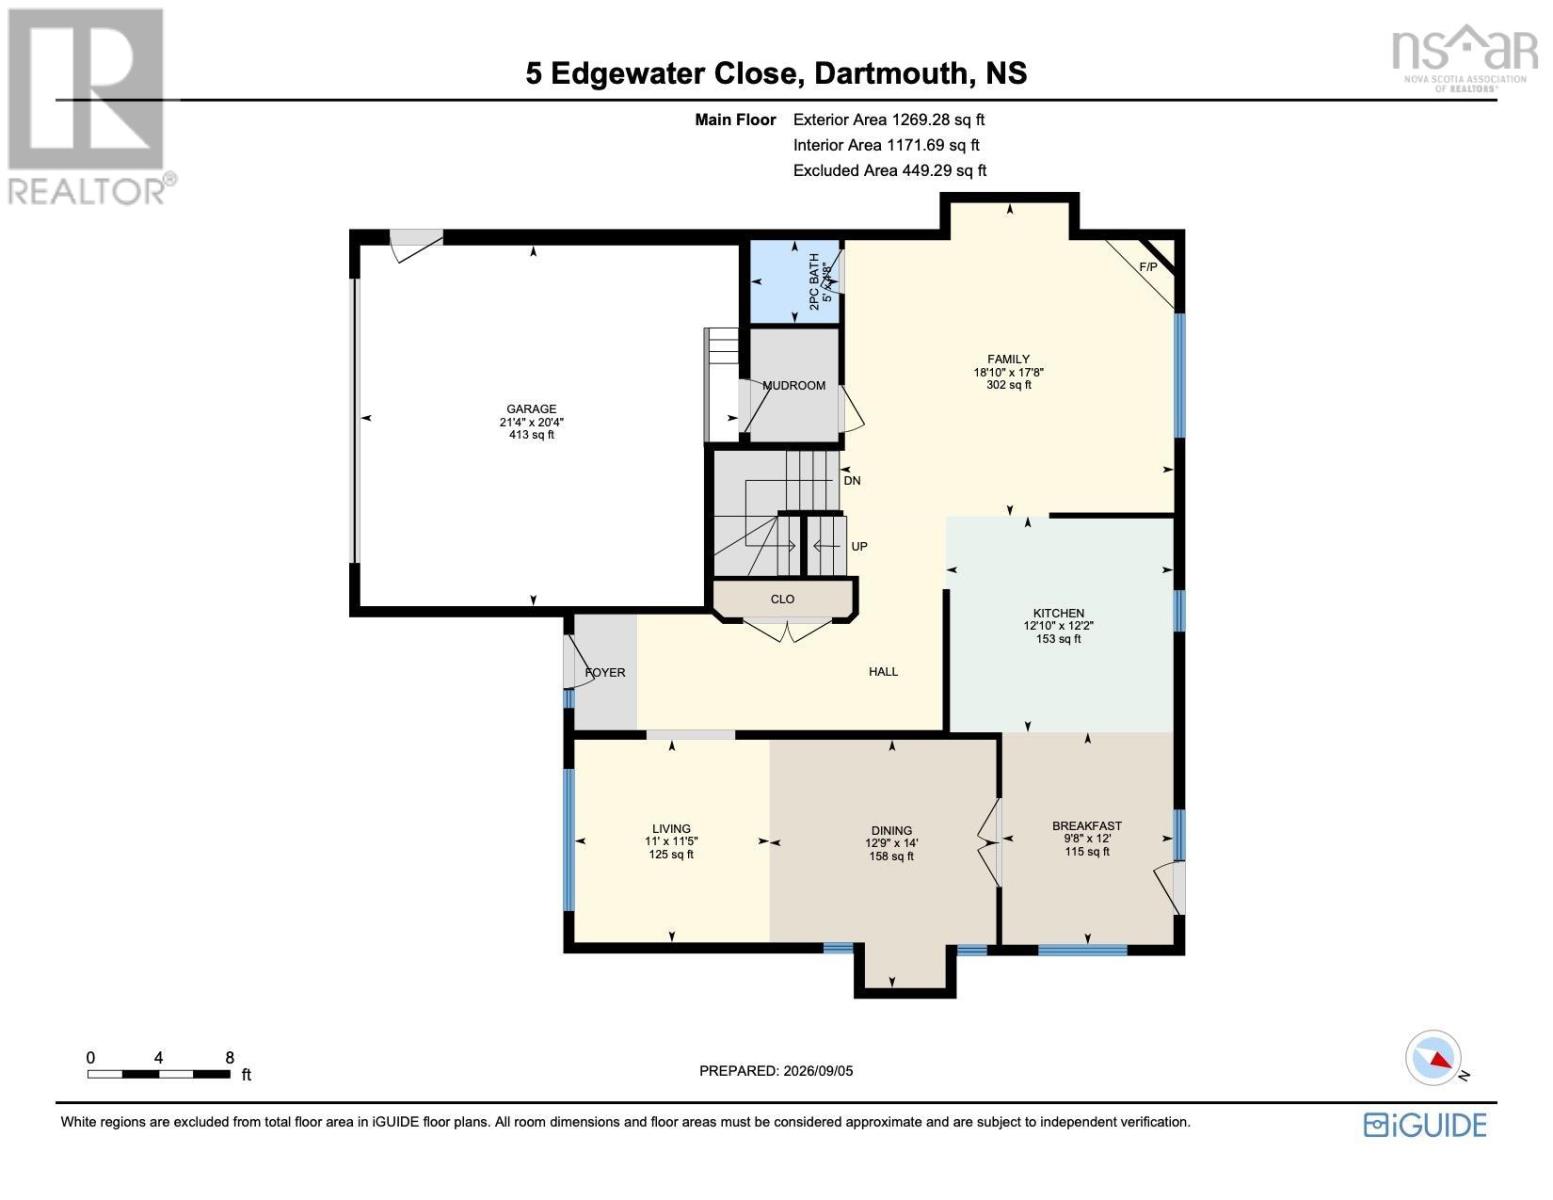
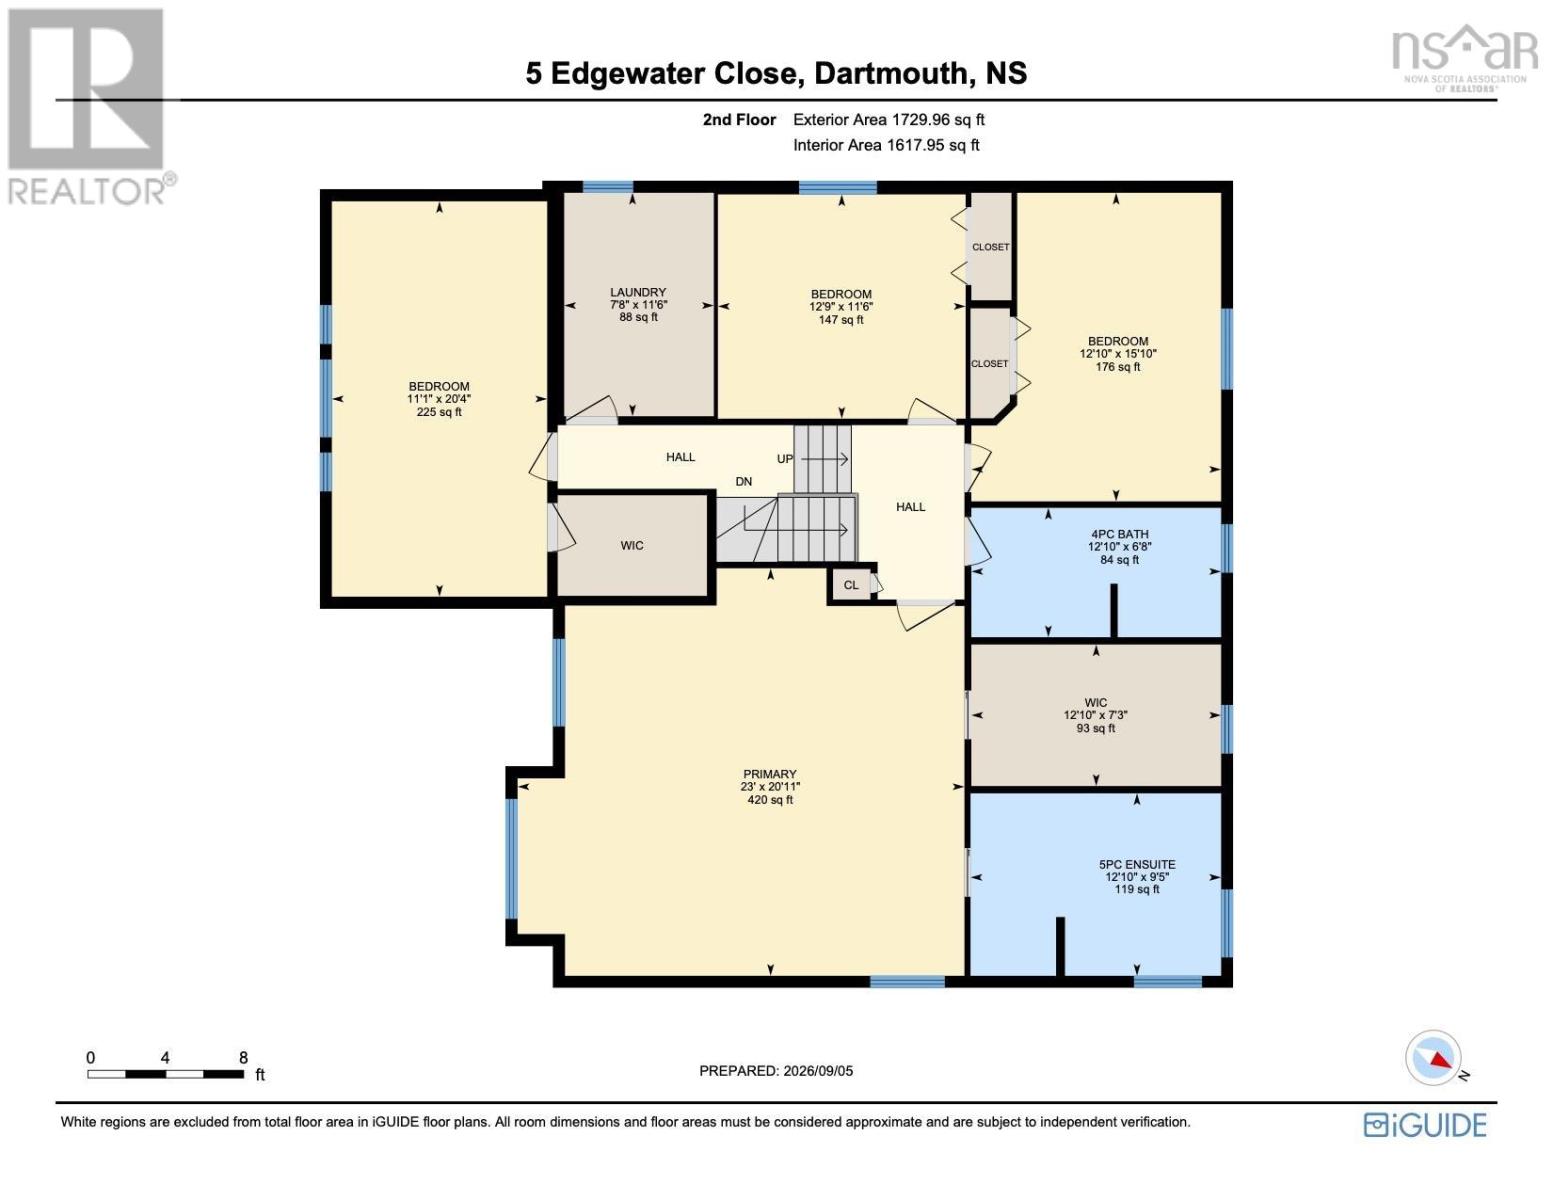
| Room | Level | Size |
|---|---|---|
| Foyer | Main level | Foyer |
| Living room | Main level | 11.5 x 11 |
| Dining room | Main level | 14. x 12.9 |
| Dining nook | Main level | 12. x 9.8 |
| Kitchen | Main level | 12.10 x 12.2 |
| Family room | Main level | 18.10 x 17.8 - JOGS |
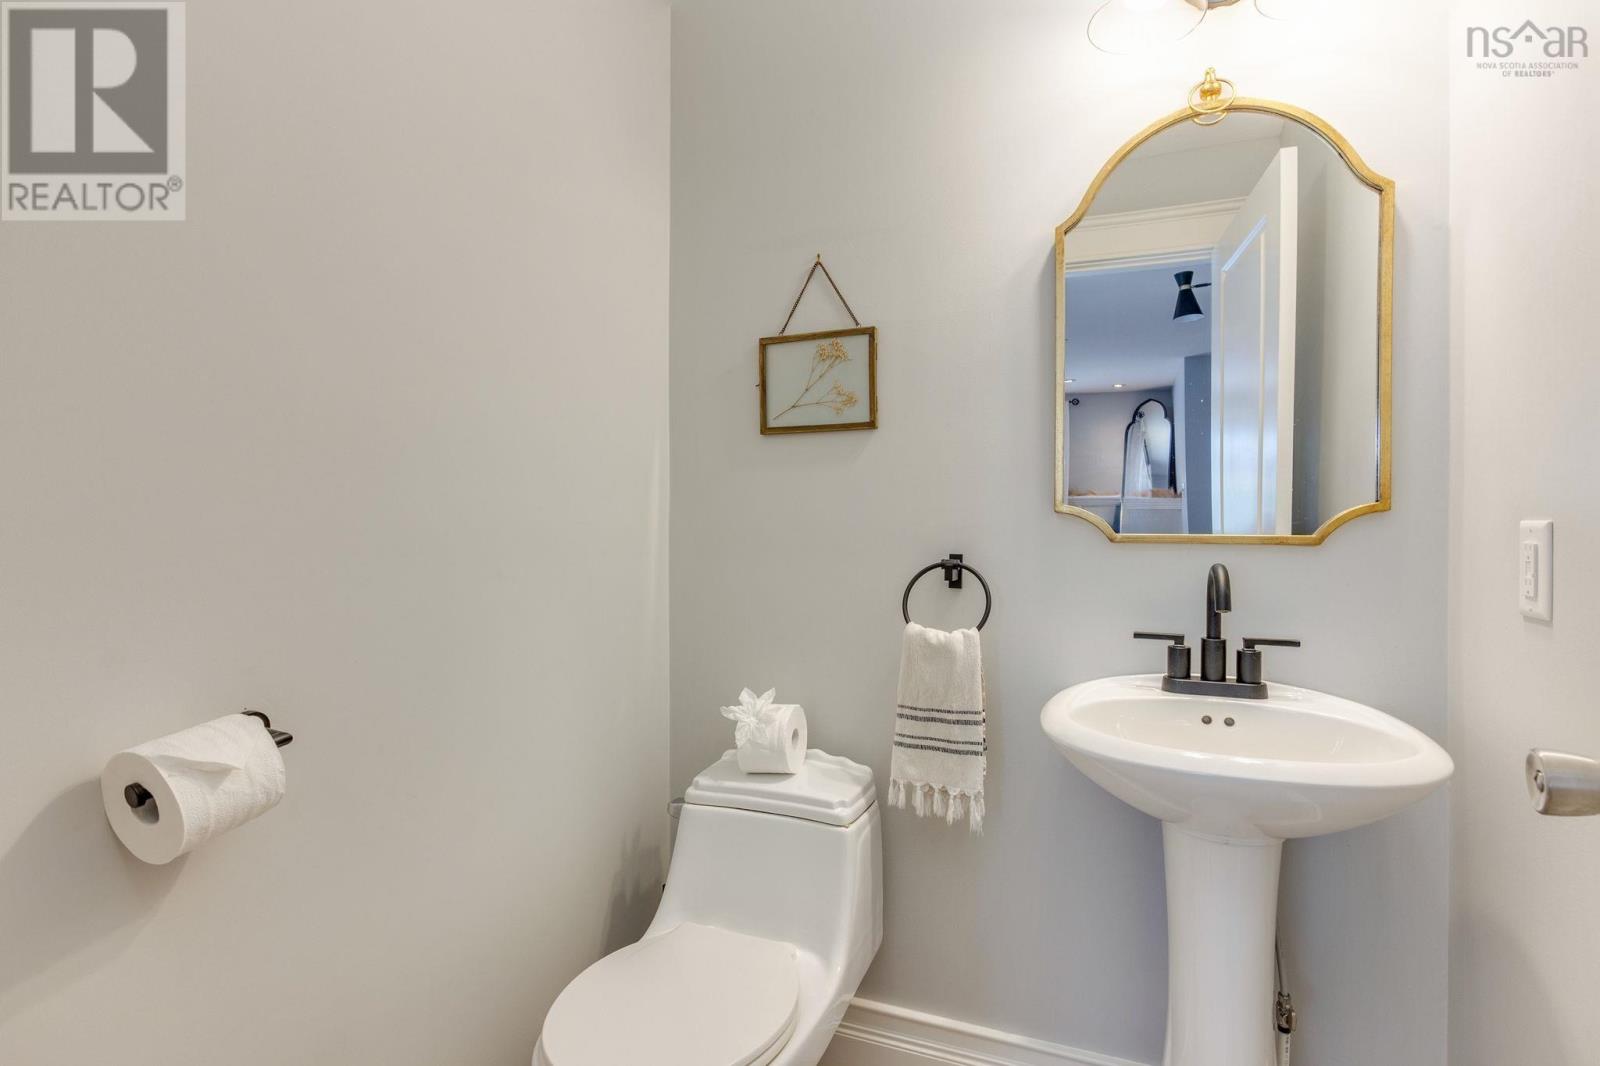
| 2pc Bathroom | Main level | 5. x 4.8 |
| Mud room | Main level | Mud Room |
| Primary Bedroom | Second level | 23. x 20.11 |
| 5pc Ensuite bath | Second level | 12.10 x 9.5 |
| Bedroom | Second level | 20.4 x 11.1 |
| Bedroom | Second level | 15.10 x 12.10 |
| Bedroom | Second level | 12.9 x 11.6 |
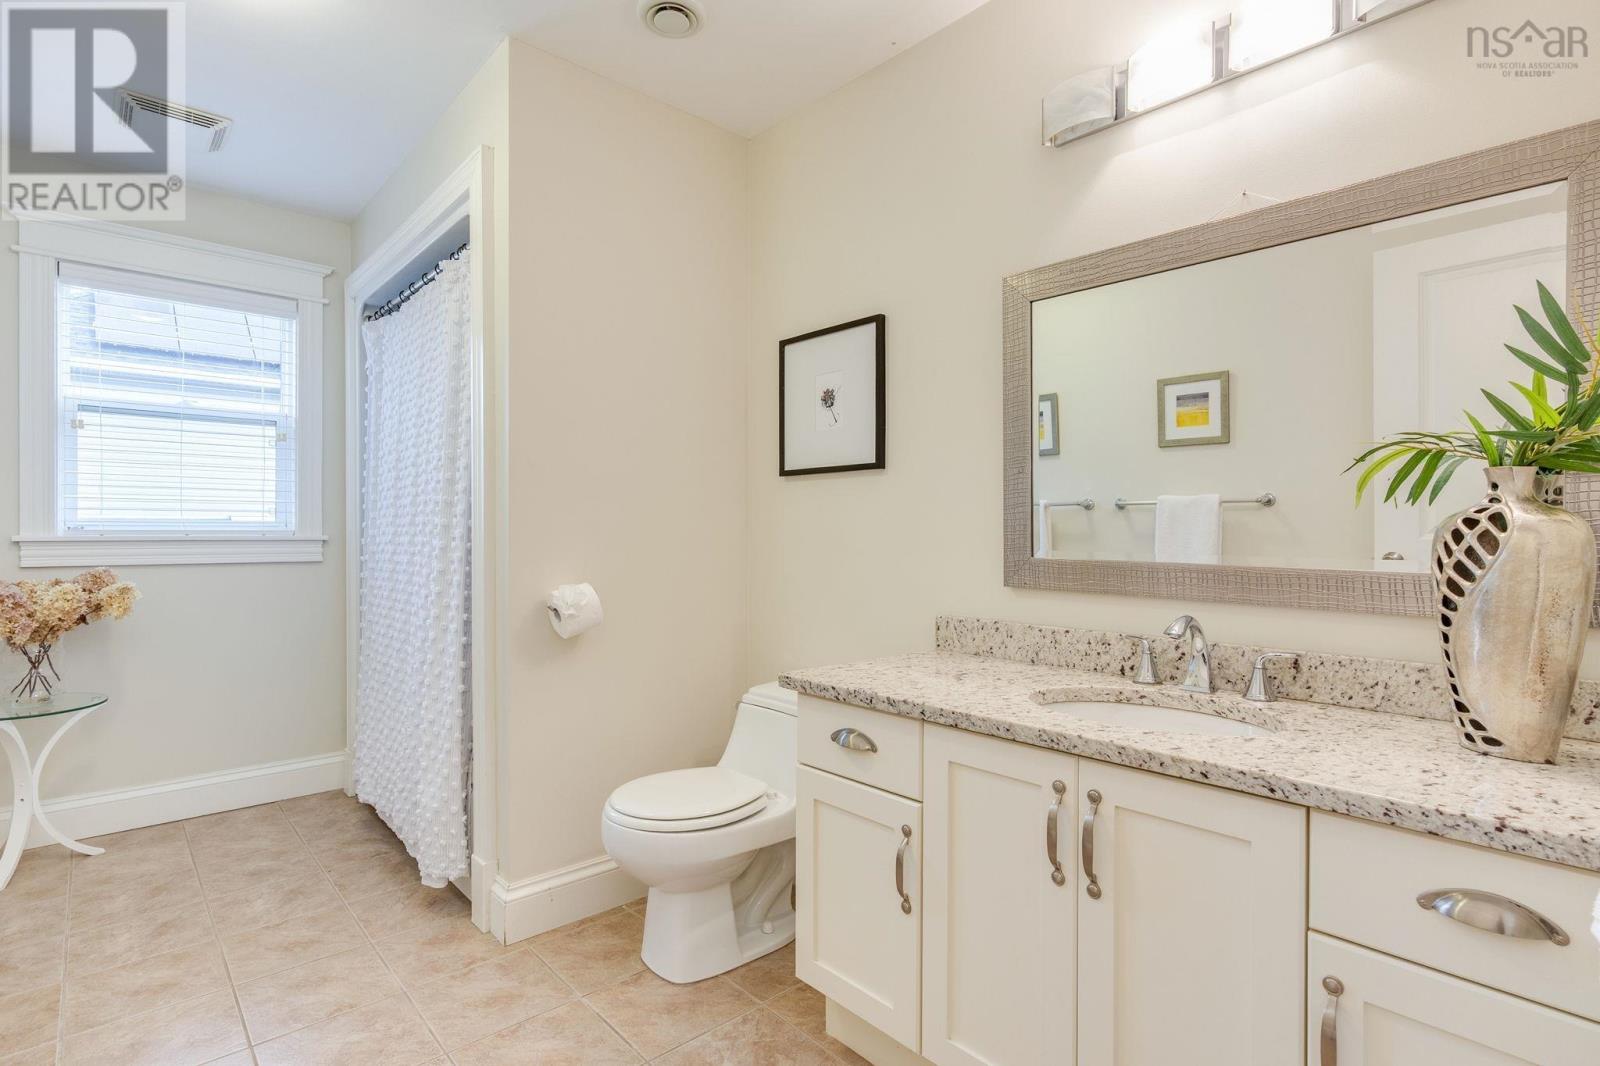
| 4pc Bathroom | Second level | 12.10 x 6.8 |
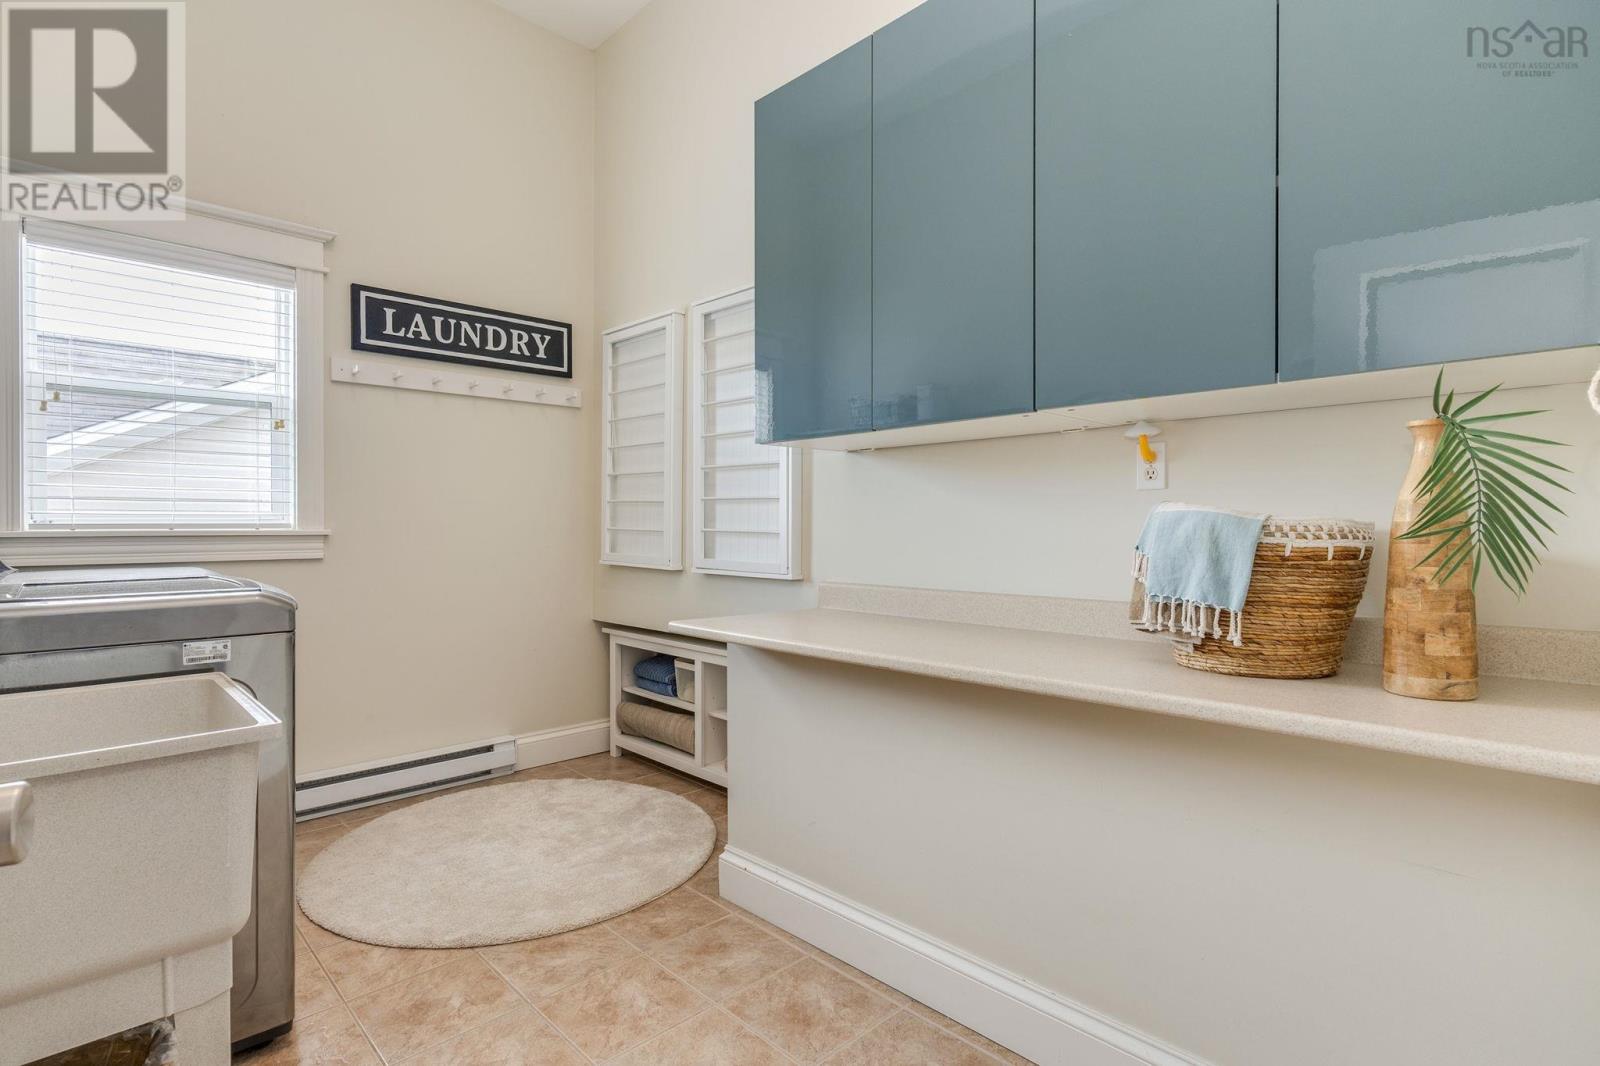
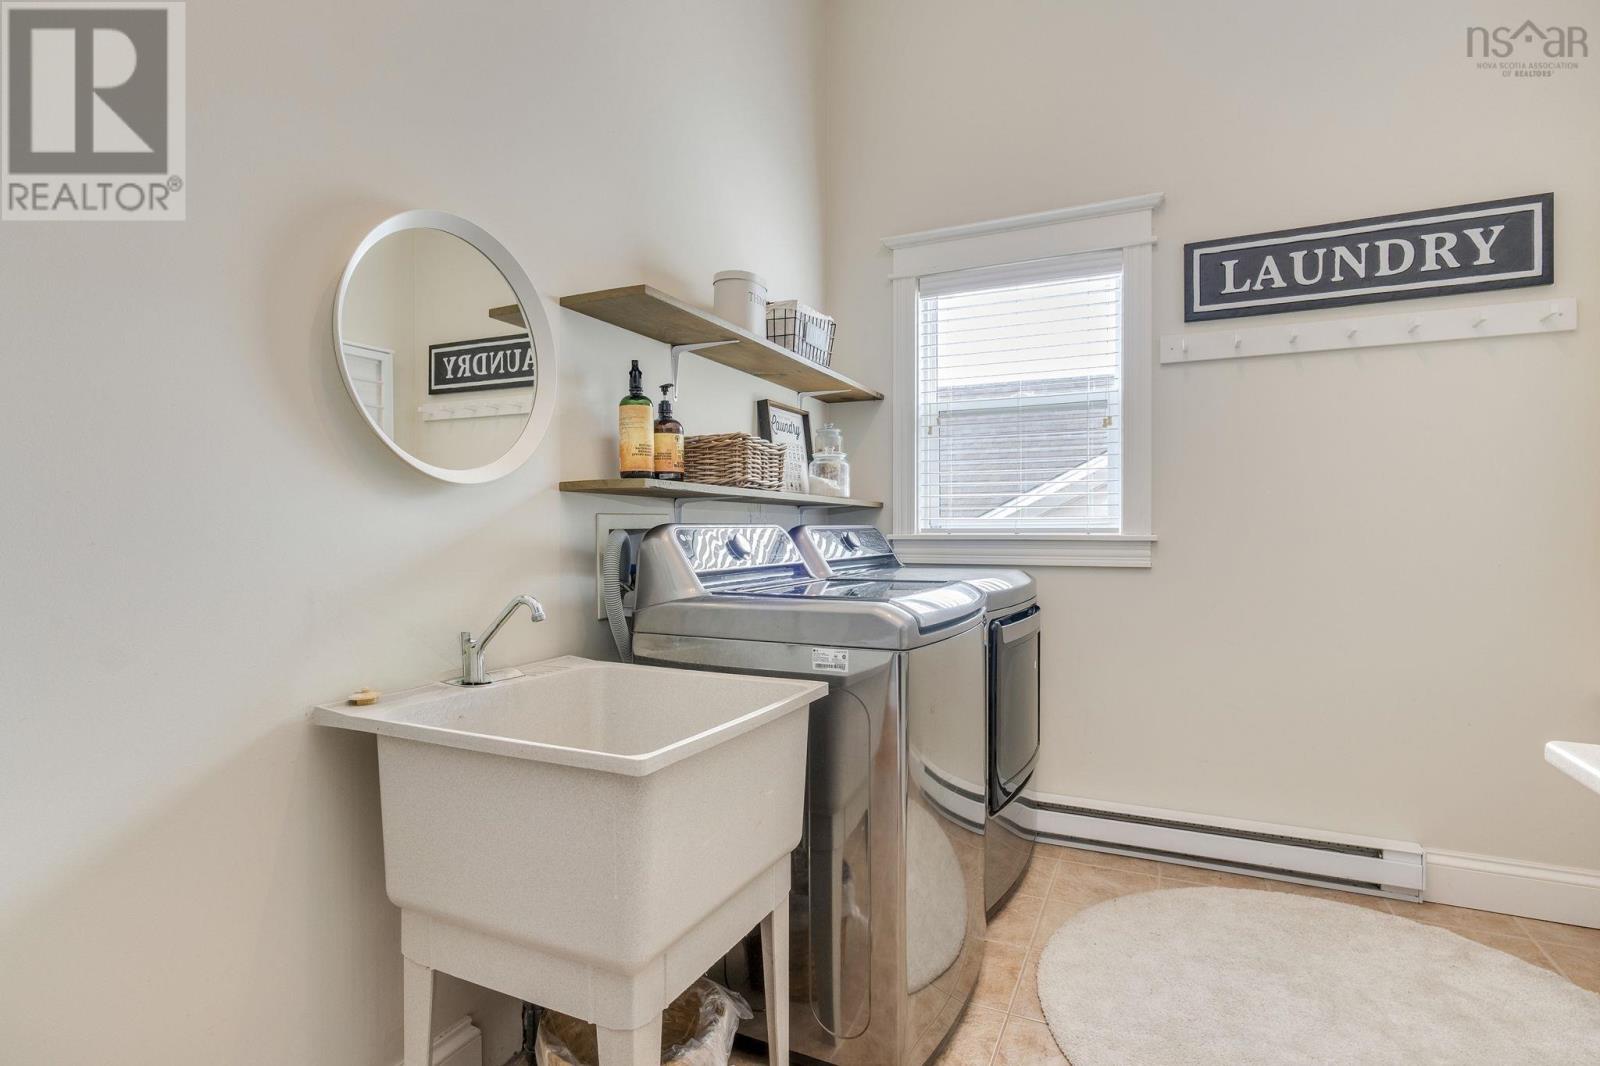
| Laundry room | Second level | 11.6 x 7.8 |
| Recreational, Games room | Basement | 27. x 17.11 +-JOGS |
| Bedroom | Basement | 11.11 x 10.11 |
| Den | Basement | 14.9 x 11 |
| Other | Basement | 9.4 x 8.6 - JOGS (BAR) |
| Utility room | Basement | 10.11 x 5.3 |
| Storage | Basement | 5.1 x 4.11 |
| 3pc Bathroom | Basement | 10.5 x 8.6 +-JOGS |
| Other | Main level | 21.4 x 20.4 (GARAGE) |
Directions
Portland Hills Drive onto Bellbrook Crescent onto Edgewater Close
The map loads here.