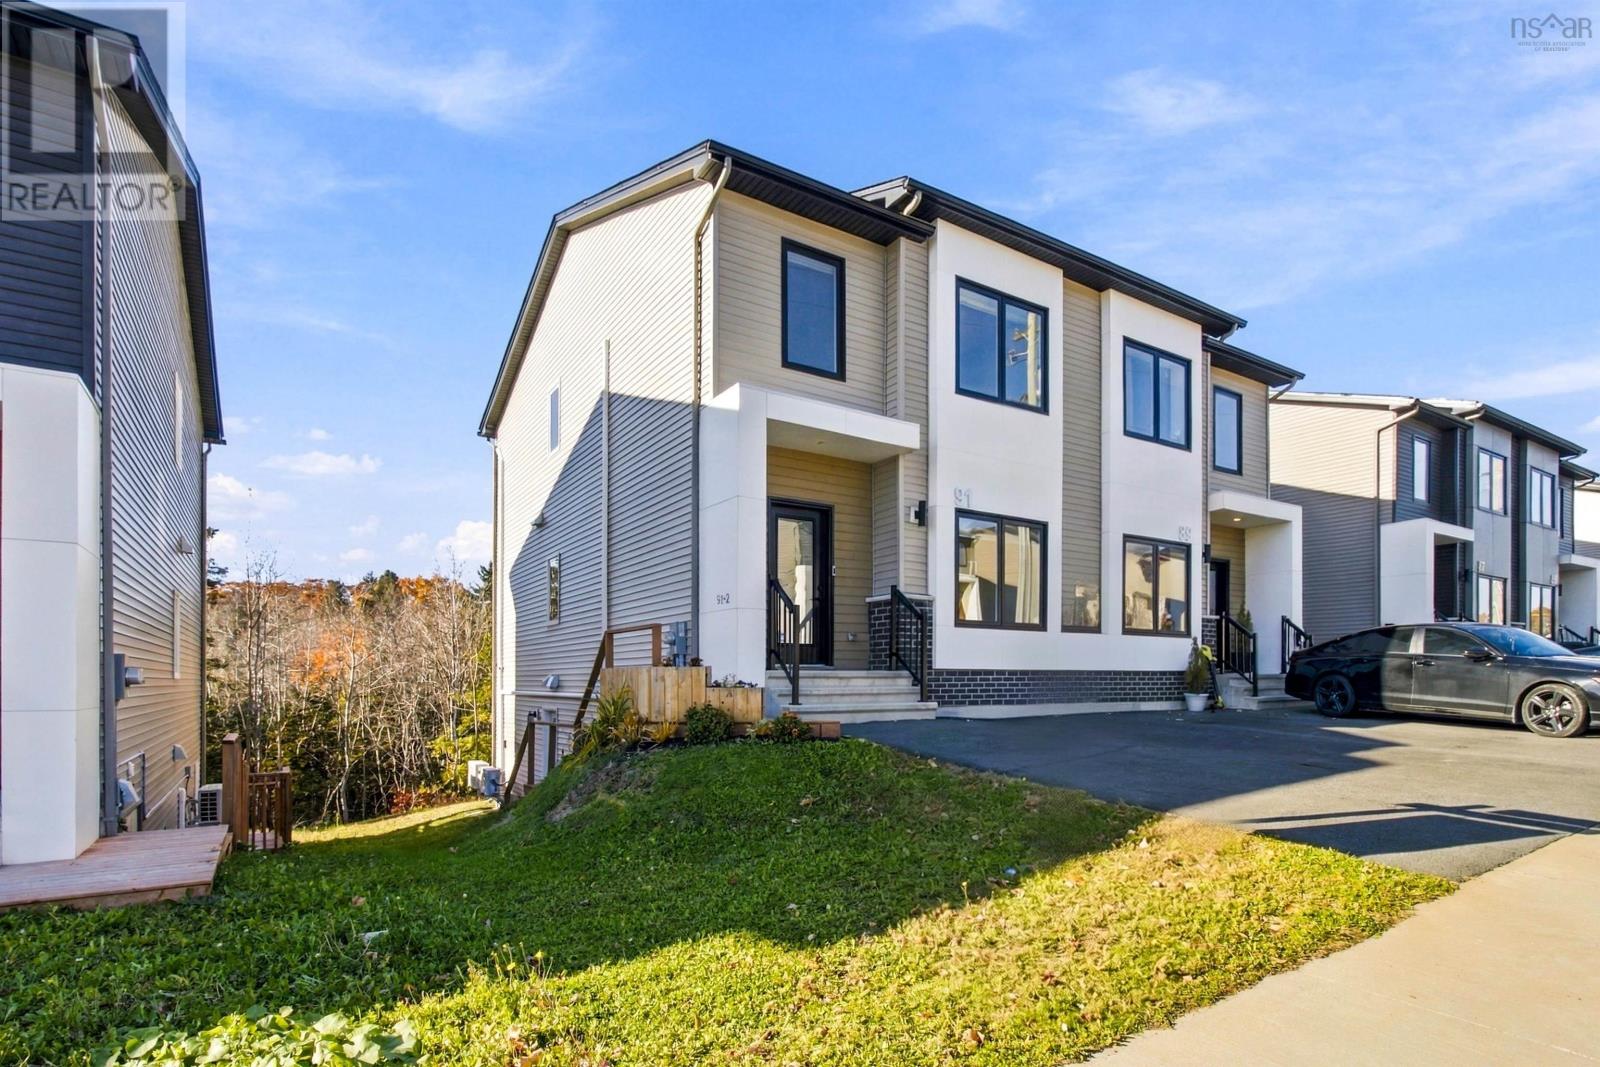
91 Honeygold Drive
Halifax, Nova Scotia B3R 0G3
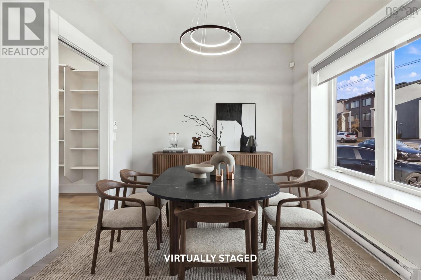
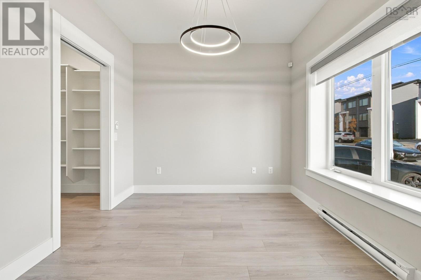
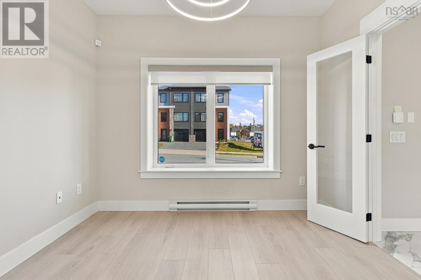
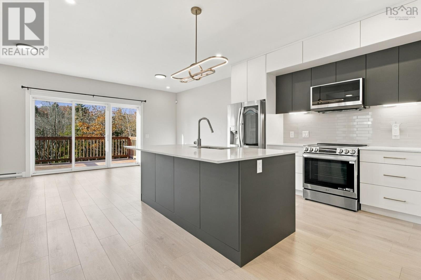
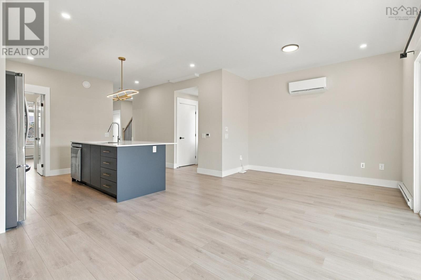
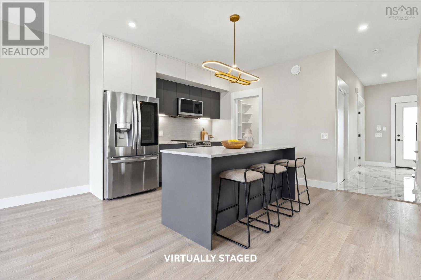
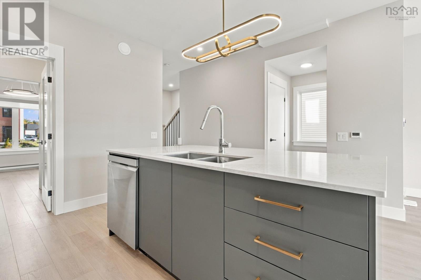
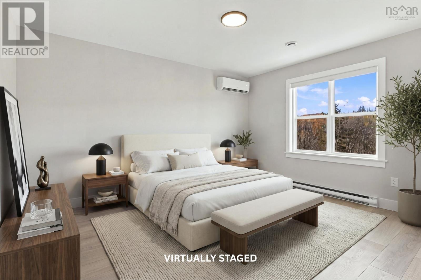
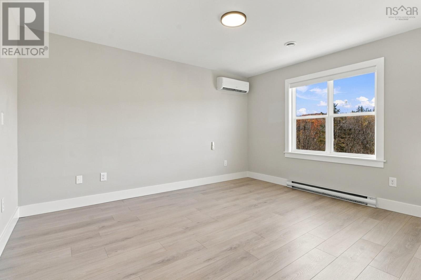
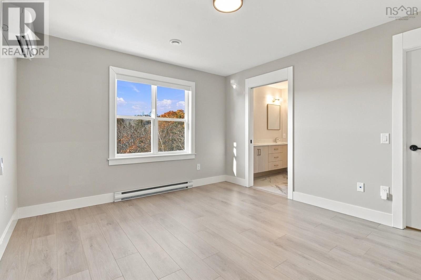
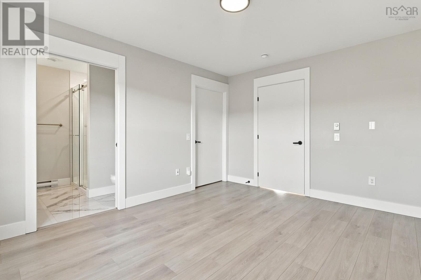
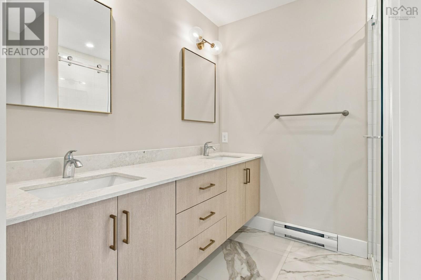
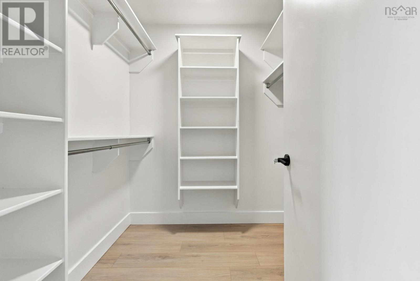
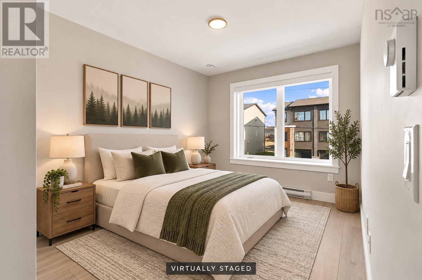
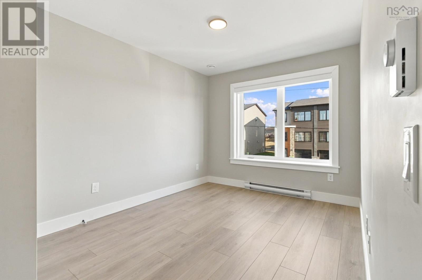
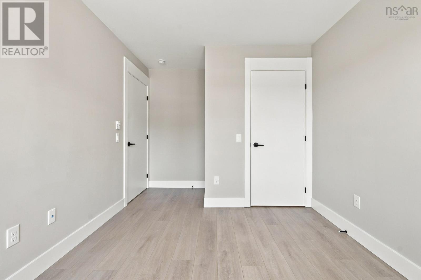
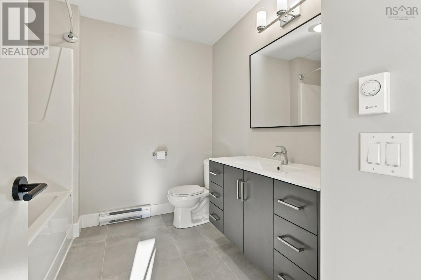
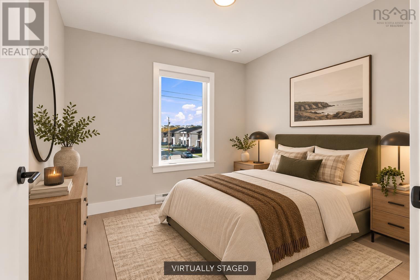
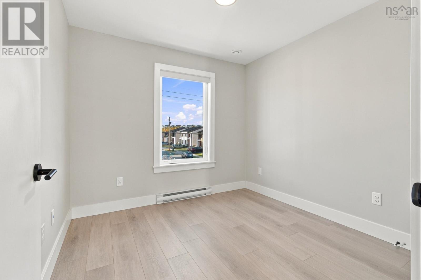
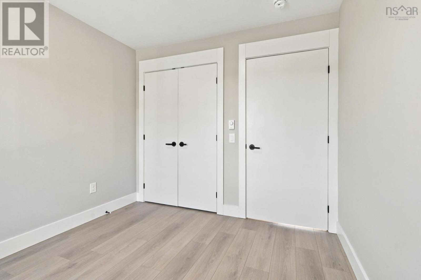
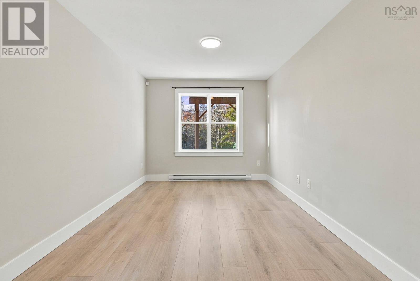
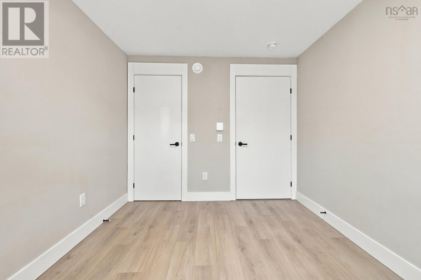
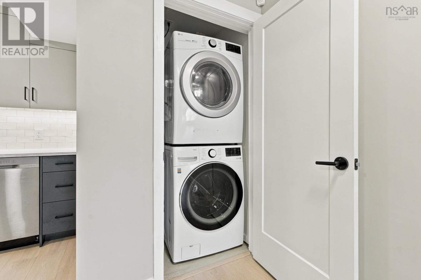
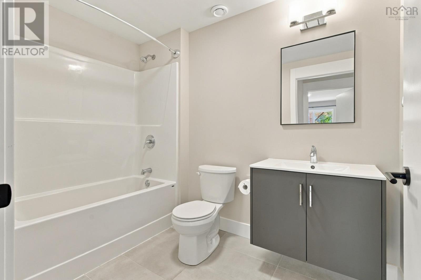
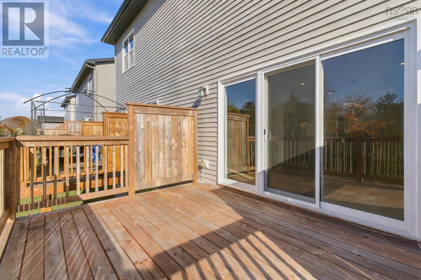
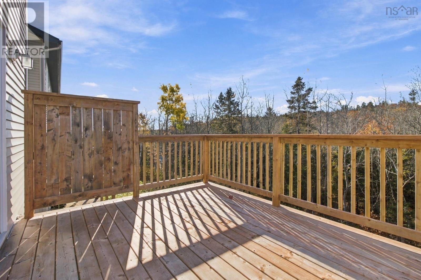
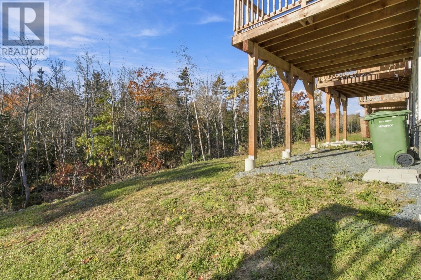
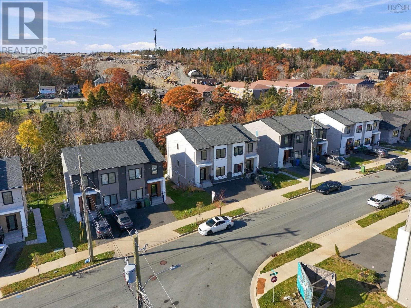
- Bedrooms
- 4
- Bathrooms
- 3 + 1 half
- Living area
- 2,391 sq ft
- Lot
- 0.07 acres
- Type
- Single Family
Description
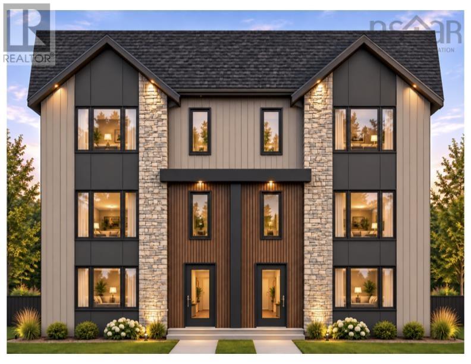
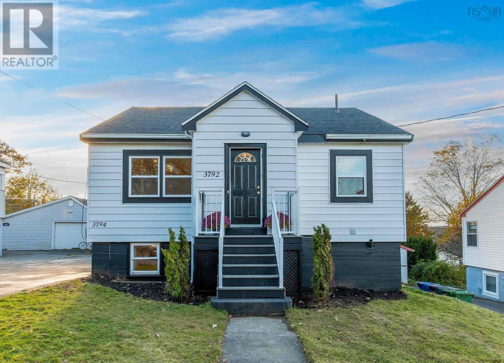
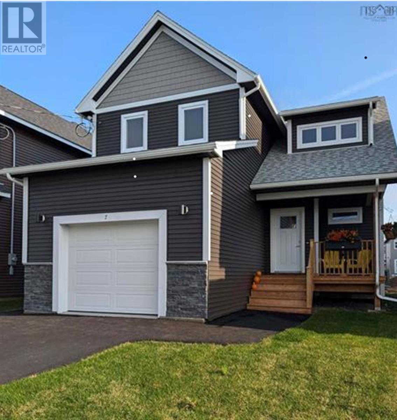
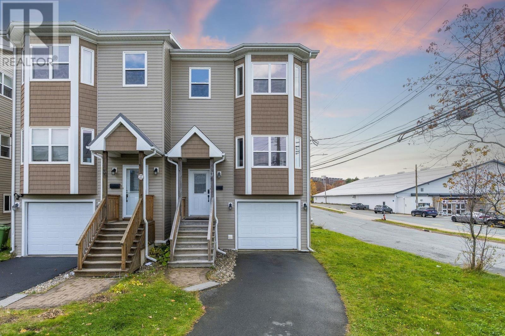
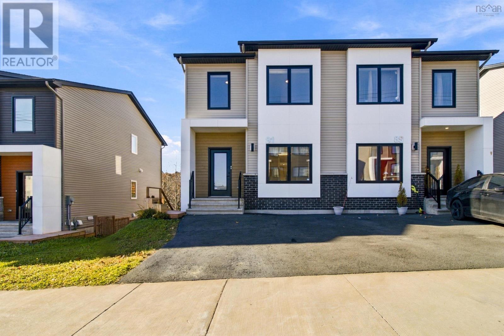
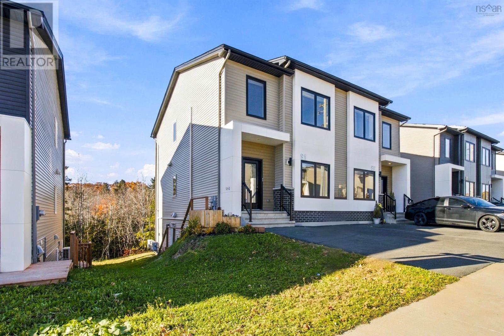
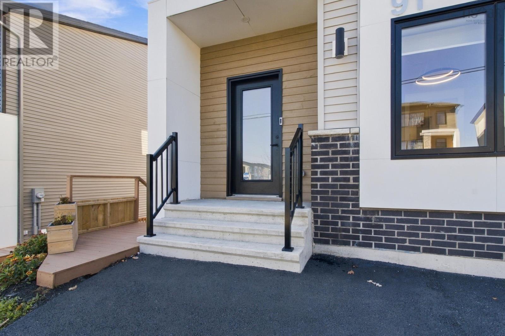
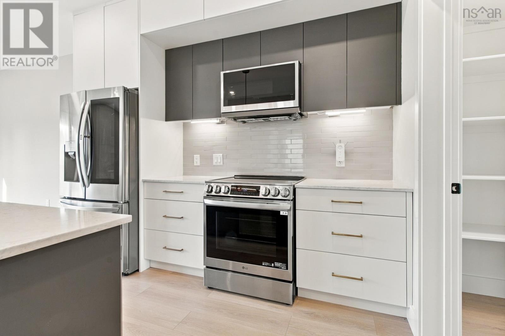
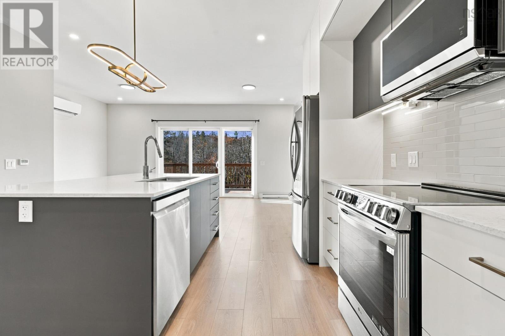
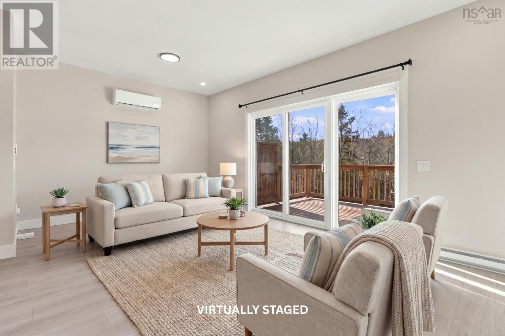
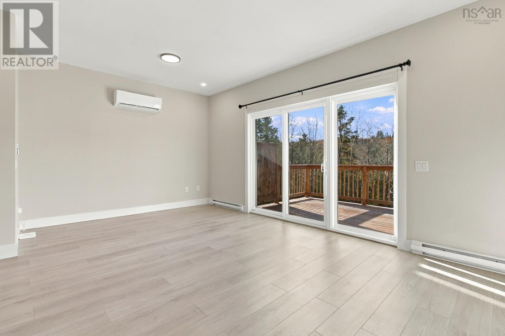
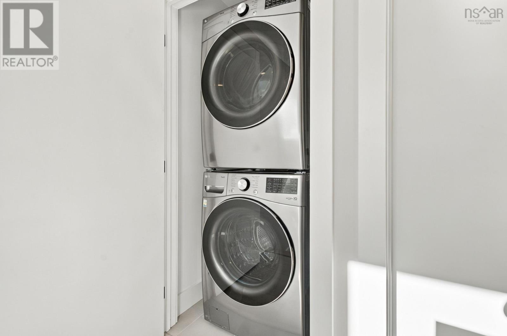
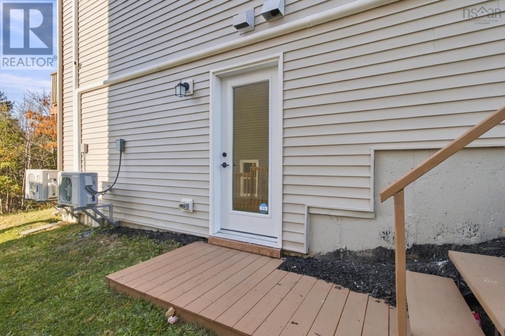
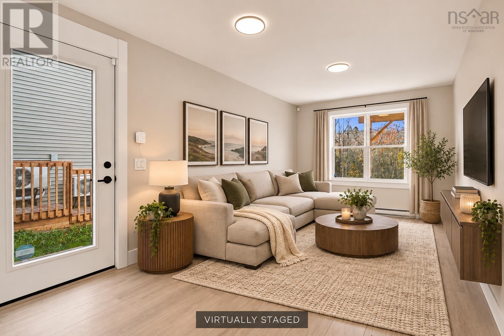
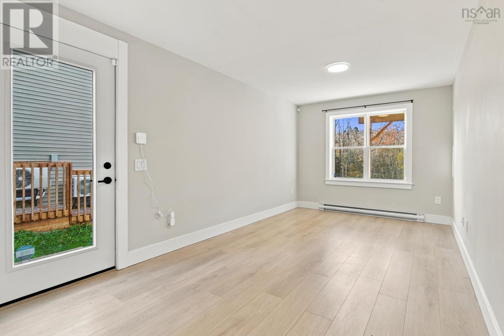
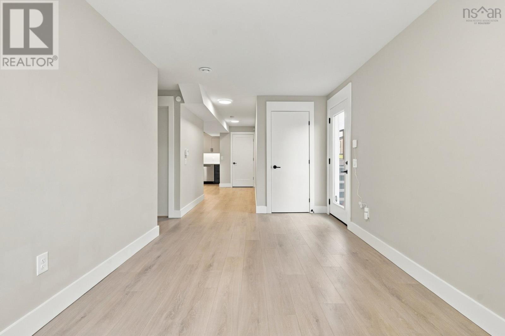
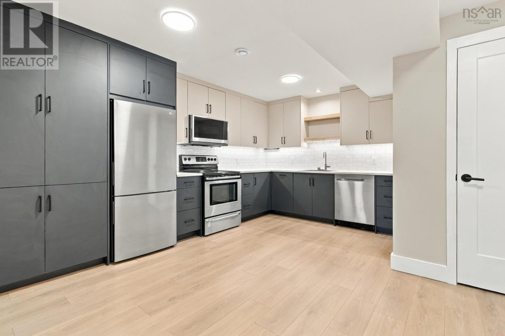
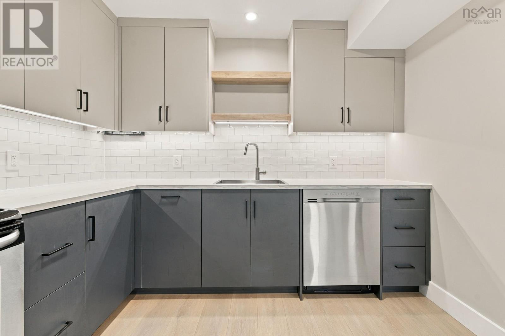
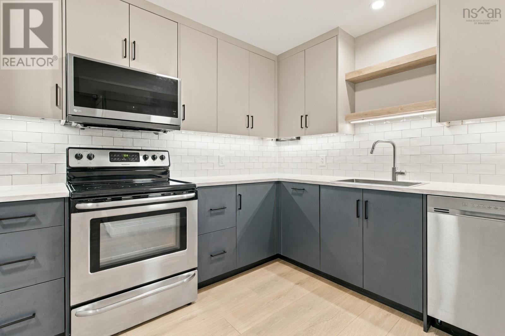
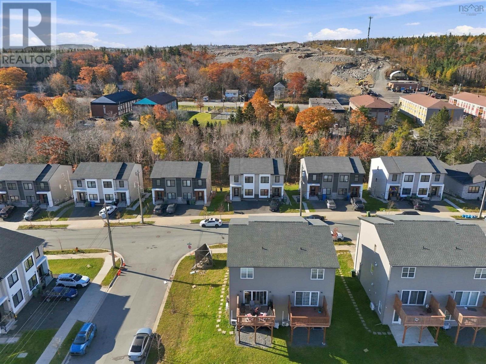
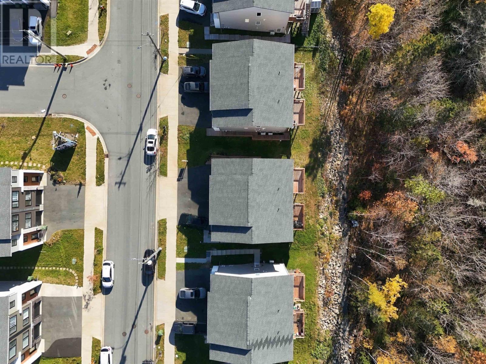
Why pay your mortgage all on your own when you could have someone helping you? Welcome to this fantastic 2-year-young semi-detached home in the sought-after McIntosh Run Estates community of Halifax, Nova Scotia! Offering an incredible opportunity for homeowners looking to offset their mortgage, accommodate multigenerational living, or simply enjoy the space of a single-family home, this property offers flexibility to suit a variety of needs. Currently configured as two separate living spaces, the main unit spans two levels and features three bedrooms and three bathrooms, while the lower-level suite offers its own private entrance, a fully equipped kitchen with appliances, a spacious living room, one bedroom, a full bathroom, and its own laundry facilities. Whether you're looking to have a family member live downstairs, generate rental income to help with your monthly mortgage payments, or easily convert the property back into a spacious four-bedroom, four-bathroom single-family home, the possibilities here are fantastic! Even better, the property is being sold fully vacant, allowing the new owners to decide how they want to make the most of this incredible opportunity from day one. Location is another major highlight, with the Halifax Rotary less than 10 minutes away, downtown Halifax less than 20 minutes away, and convenient access to major highways, shopping, schools, parks, and everyday amenities. Modern living, an excellent location, and the opportunity to have someone else help pay down your mortgage, this is a property you won't want to miss!
Listing
- MLS® number
- 202627398
- Status
- Active
- Days On Market
- 4
Building
- Type
- House
- Style
- 3 Level
- Year built
- 2024
- Storeys
- 2
- Living area
- 2,391 sq ft
- Above grade
- 2,391 sq ft
- Bedrooms above grade
- 3
- Bedrooms below grade
- 1
- Foundation
- Poured Concrete
Interior
- Flooring
- Laminate, Ceramic Tile
- Heating
- Heat Pump, Baseboard heaters, Electric, Ductless
- Cooling
- Air Conditioned
- Appliances
- Washer, Refrigerator, Dishwasher, Stove, Dryer, Microwave Range Hood Combo
- Accessibility
- 32in min Doorways, 32in min Entry Doorways
Land
- Lot size
- 0.07 acres
- Lot features
- Walk-In Closet
- Exterior features
- Vinyl, Other
- Community
- School Bus, Recreational Facilities
Parking
- Type
- Paved Yard
Utilities
- Water
- Municipal water
- Sewer
- Municipal sewage system
Fees and Taxes
- Common interest
- Freehold
- Parcel number
- 41524547
Rooms
| Room | Level | Size |
|---|---|---|
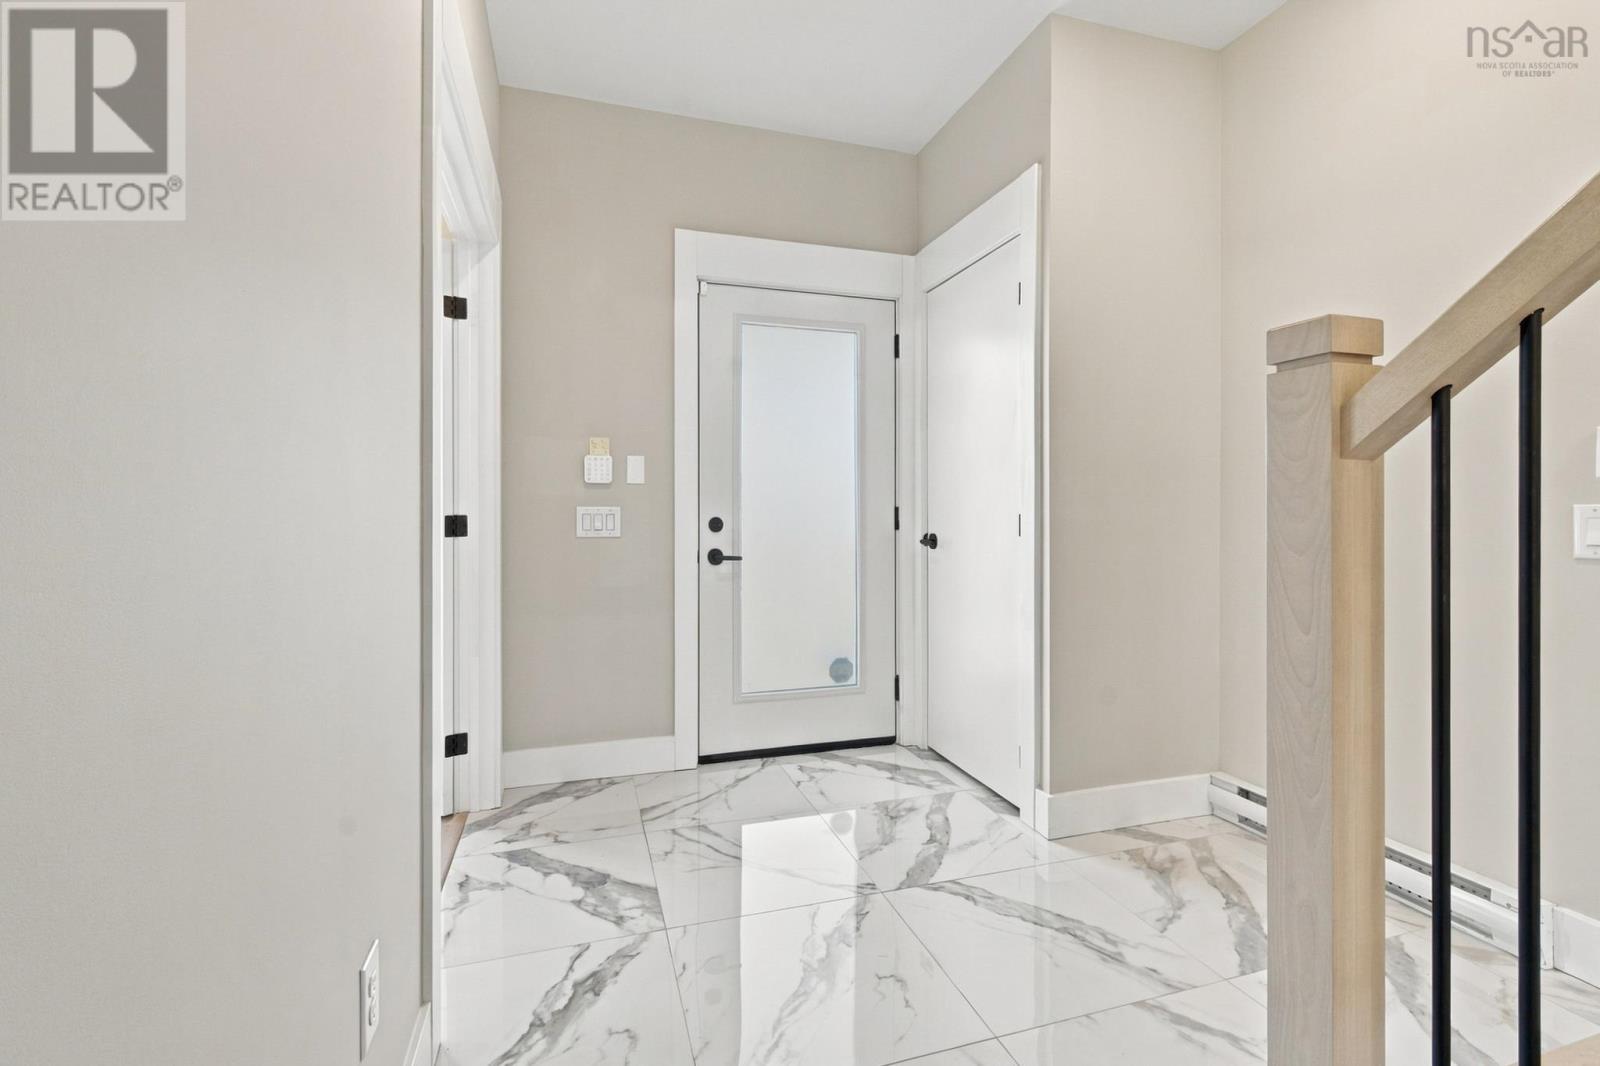
| Foyer | Main level | 8.2 x 13.7 |
| Dining room | Main level | 10.4 x 9.6 |
| Kitchen | Main level | 14.5 x 11.4 |
| Living room | Main level | 18.10 x 11.2 |
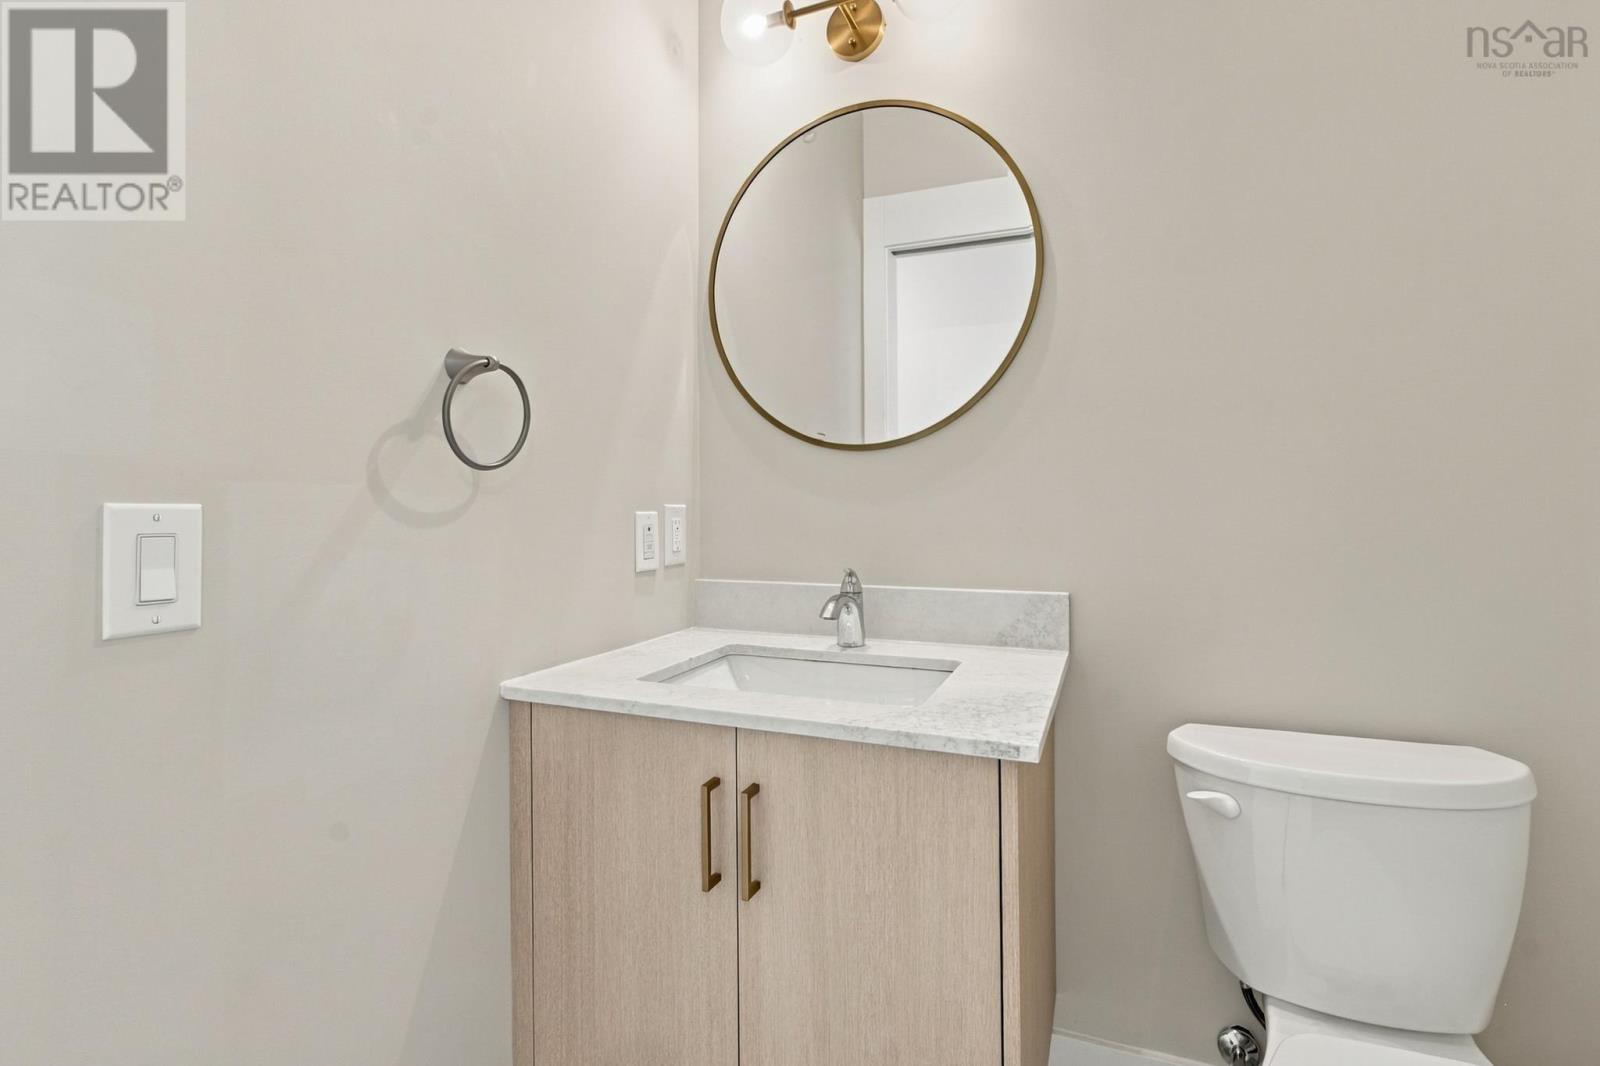
| 2pc Bathroom | Main level | 4.2 x 5.2 |
| Other | Main level | Pantry | 5.10 x 5.2 |
| Primary Bedroom | Second level | 11.7 x 13.5 |
| 4pc Ensuite bath | Second level | 6.10 x 7.11 |
| Other | Second level | WIC |4.11 x 3.2 |
| Bedroom | Second level | 9.3 x 14.6 |
| Bedroom | Second level | 9.3 x 9.5 |
| 4pc Bathroom | Second level | 9.2 x 7.11 |
| Laundry room | Second level | 3.2 x 3.6 |
| Living room | Basement | 9.3 x 17 |
| Storage | Basement | 3.3 x 7.1 |
| Kitchen | Basement | 14.2 x 15 |
| Laundry room | Basement | 9.3 x 17 |
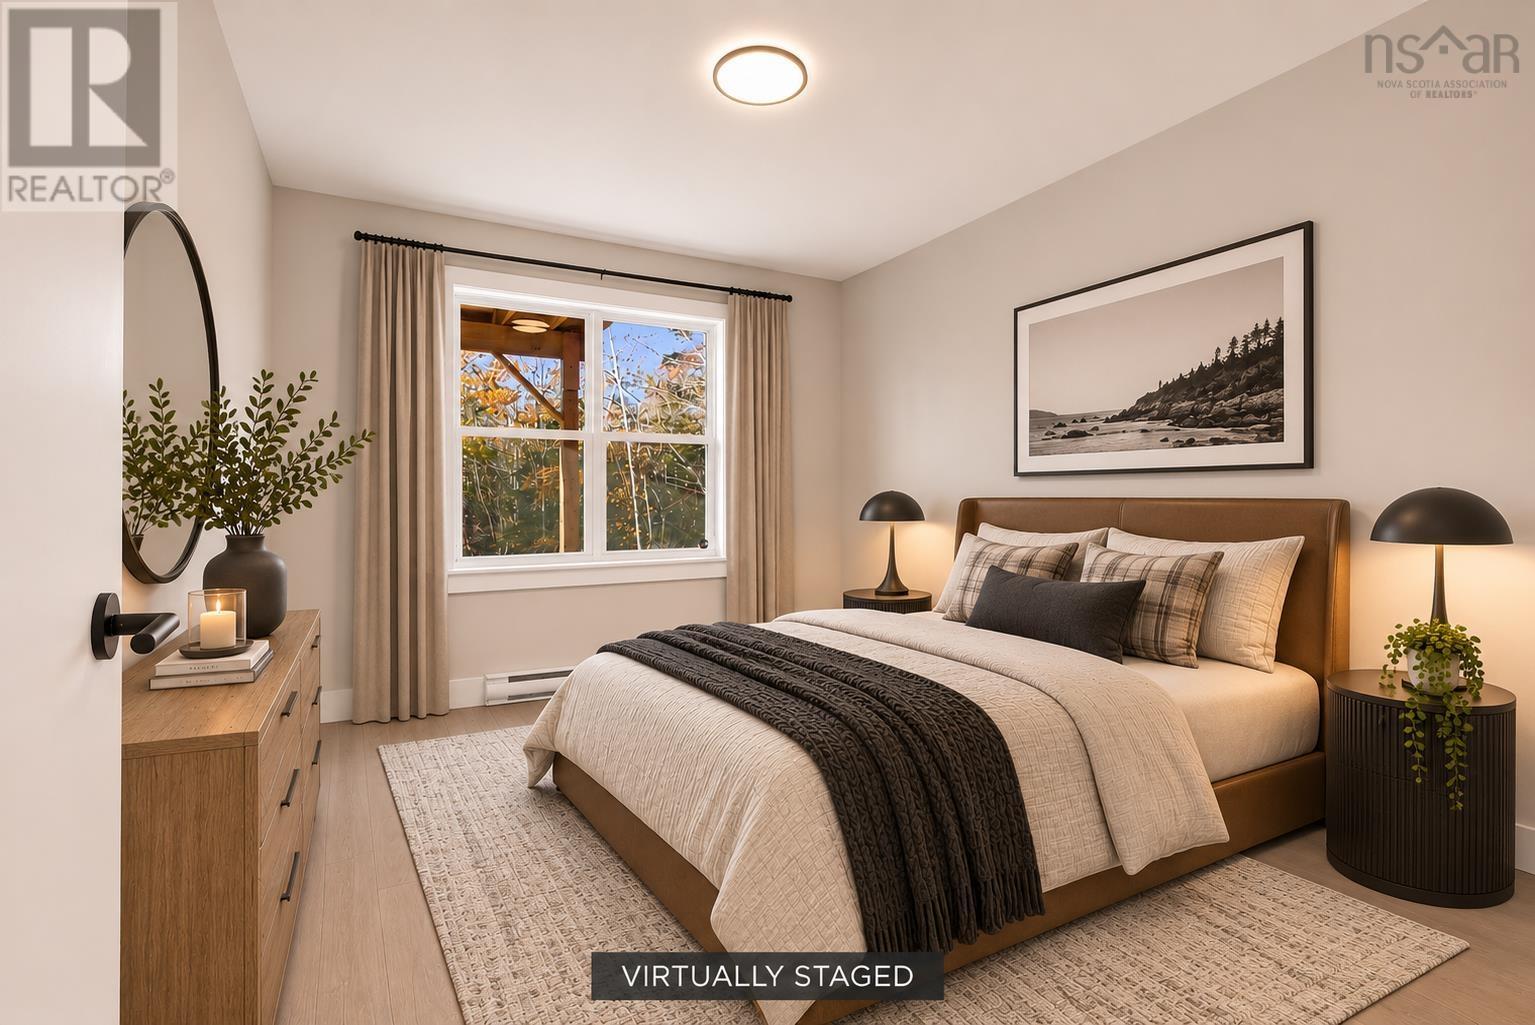
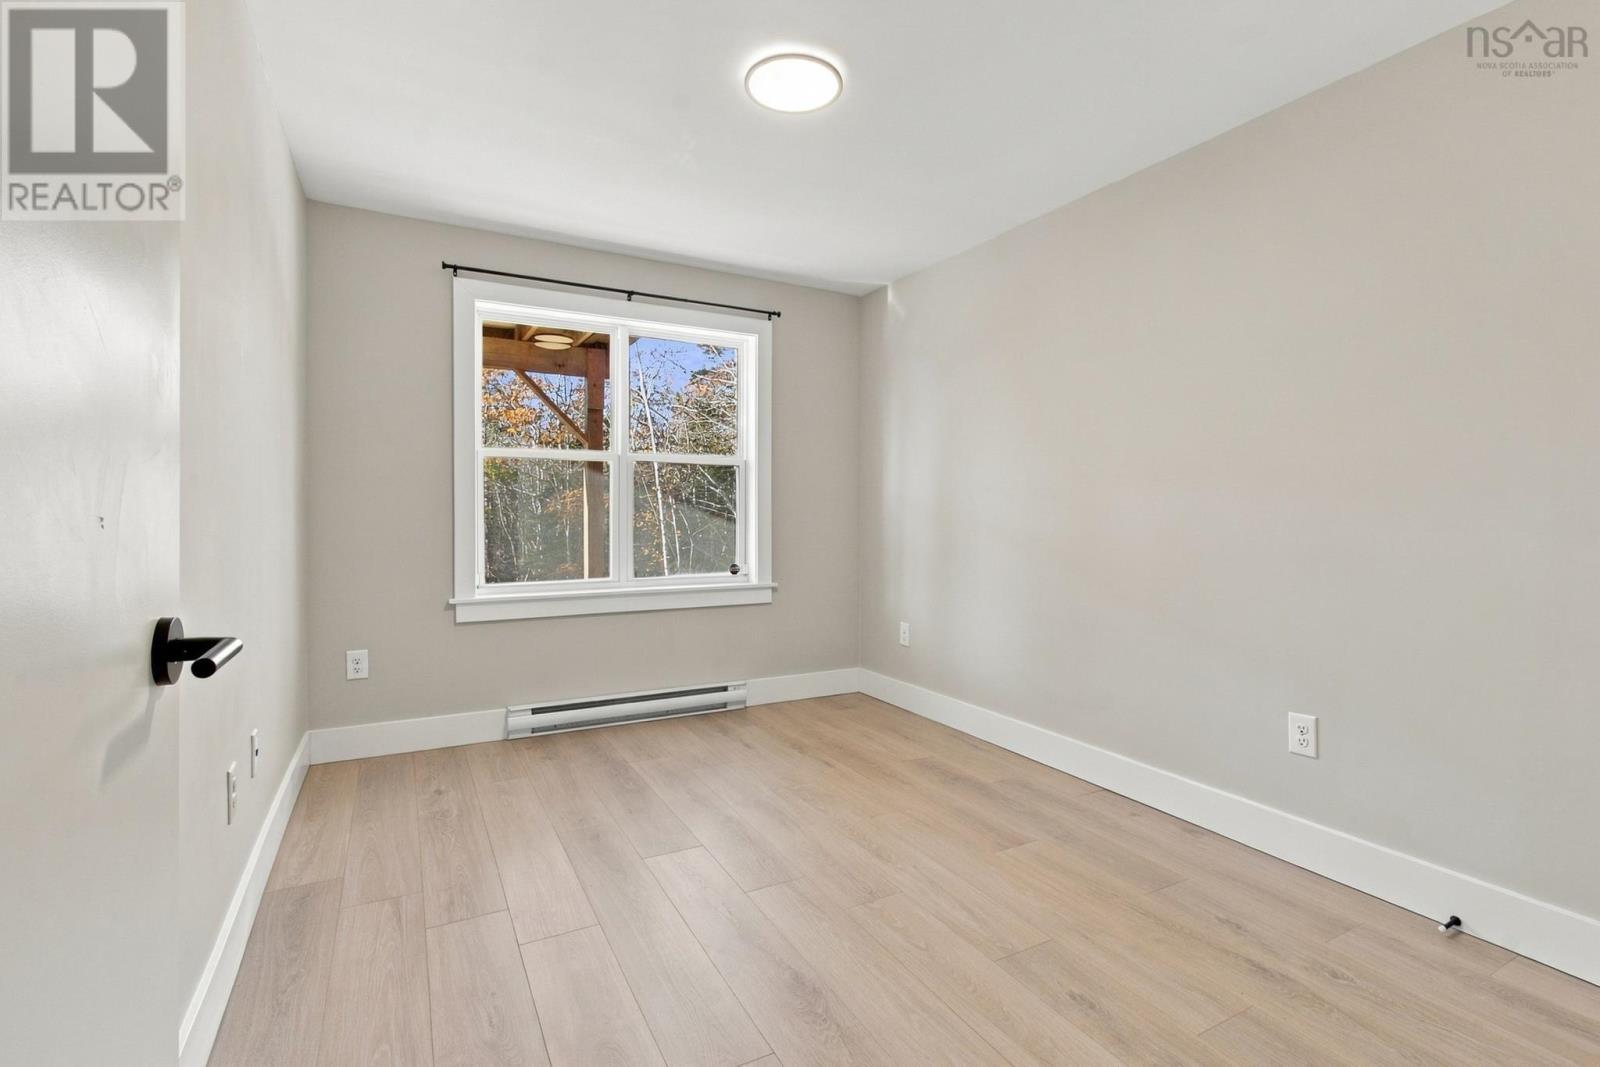
| Bedroom | Basement | 9.1 x 12 |
| 4pc Bathroom | Basement | 8.11 x 5.10 |
Directions
From Herring Cove Rd, turn onto McIntosh Rd., then right onto Honeygold Dr.
The map loads here.