404 5511 Bilby St Street
Halifax, Nova Scotia B3K 0M5
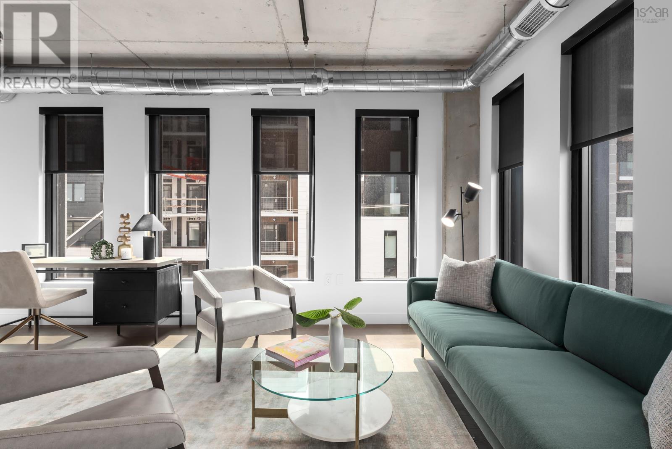
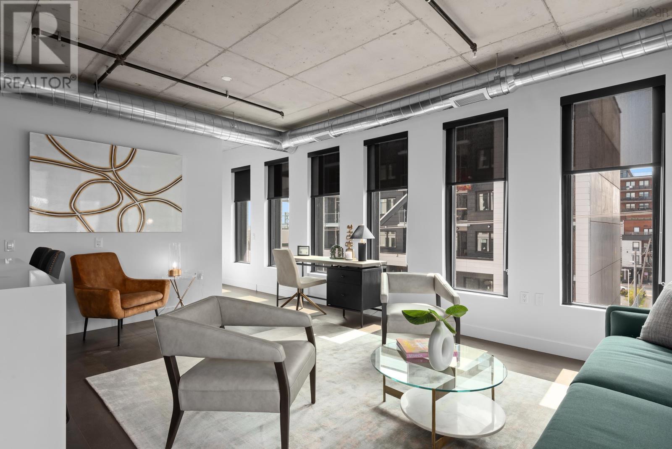
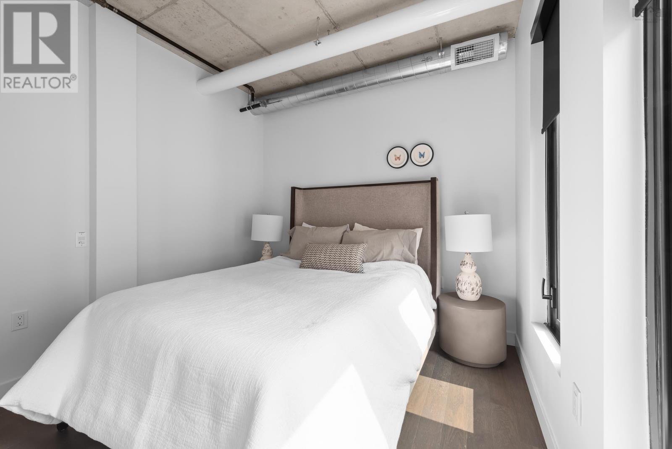
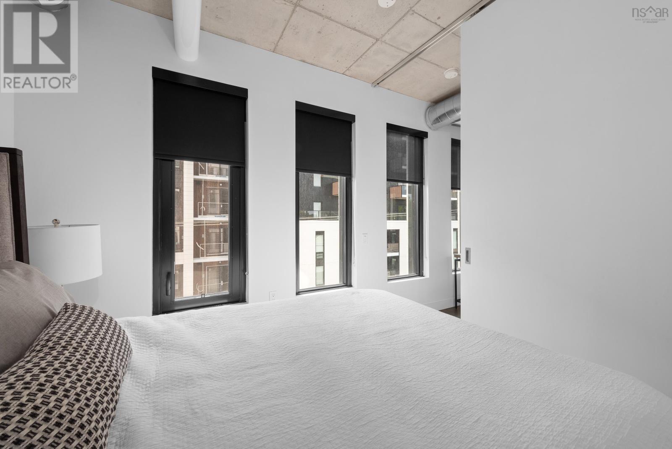
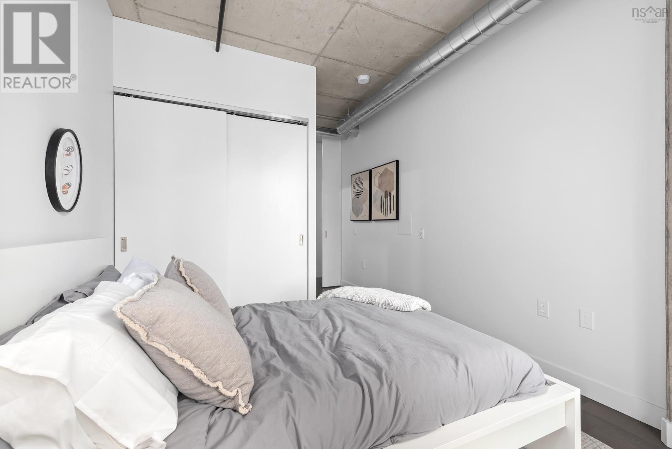
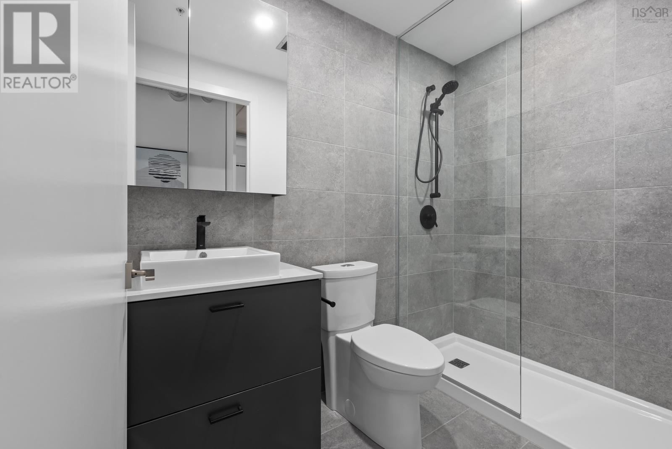
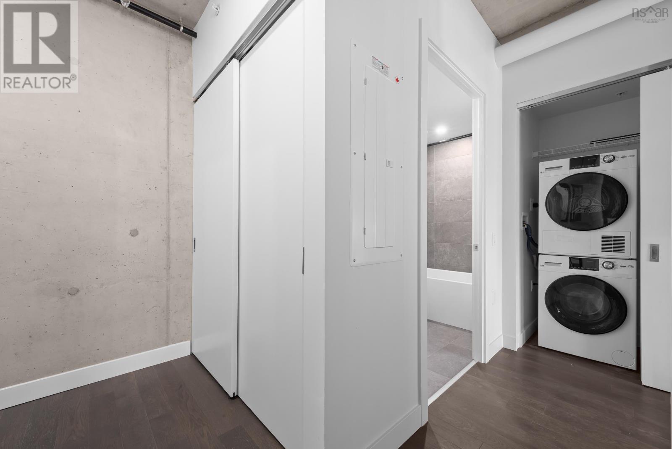
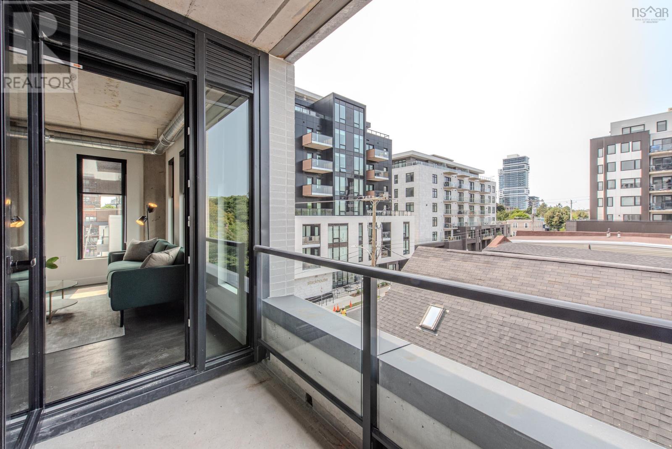
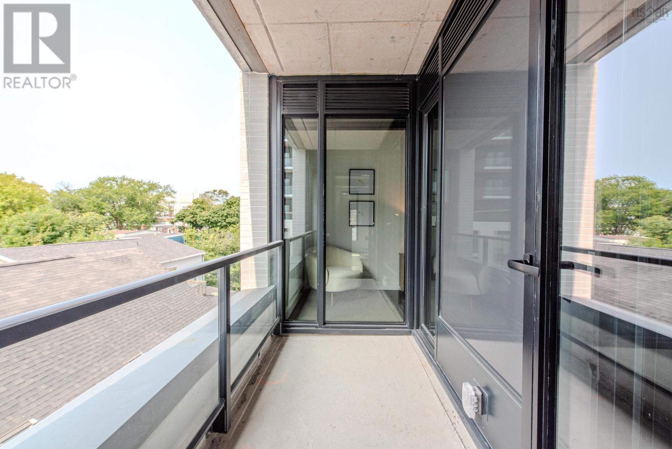
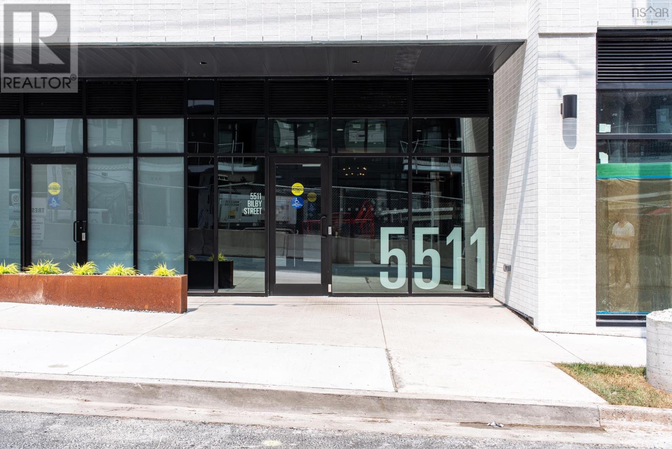
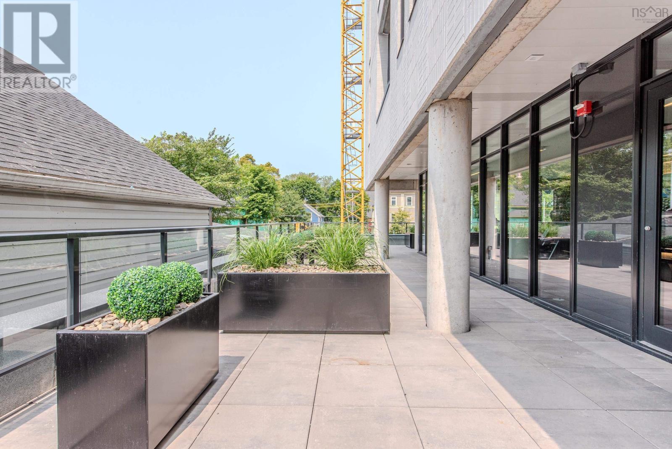
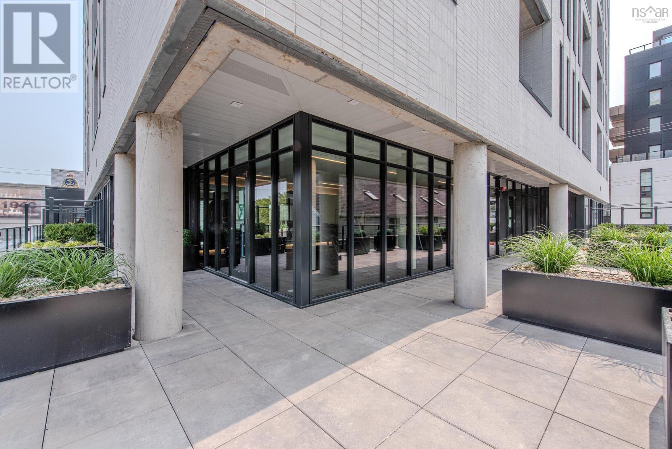


- Bedrooms
- 2
- Bathrooms
- 2
- Living area
- 877 sq ft
- Type
- Single Family
Description
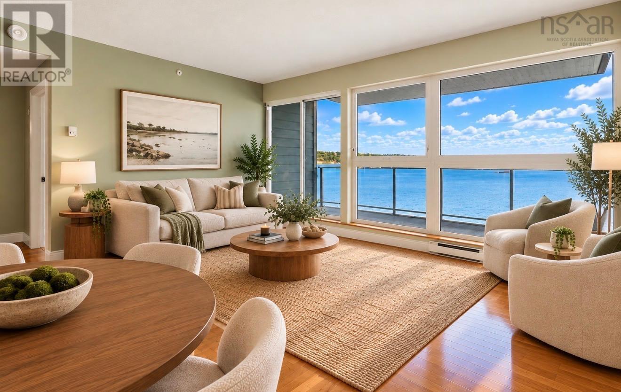
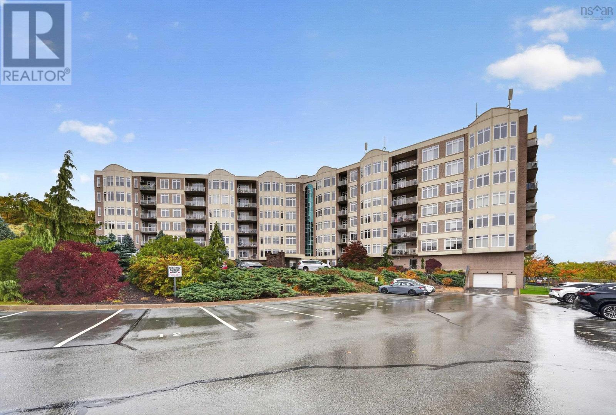
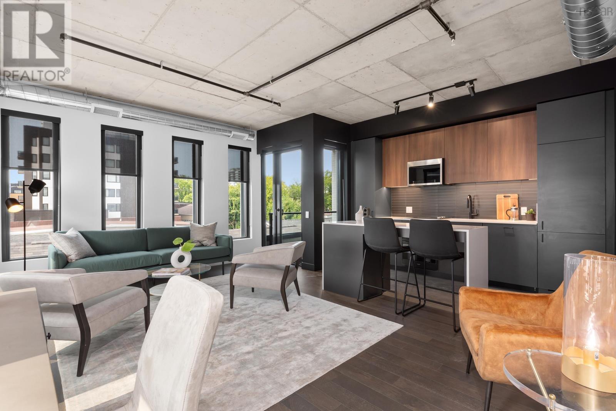
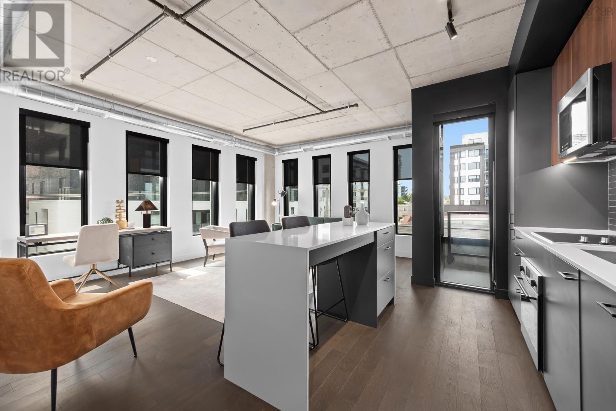
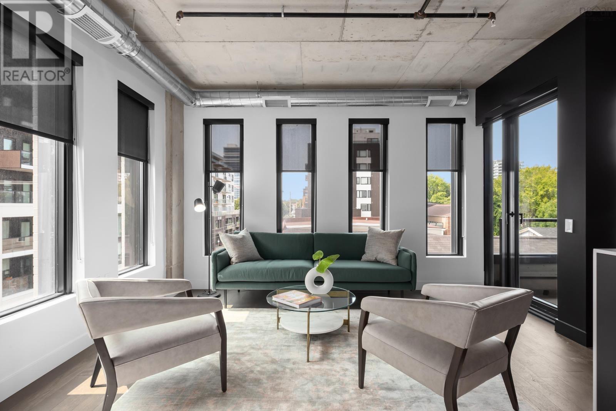
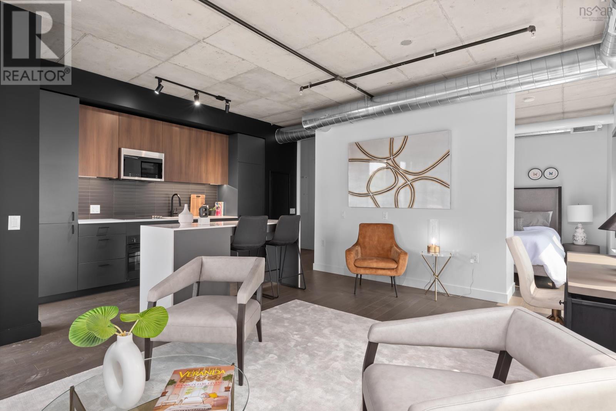
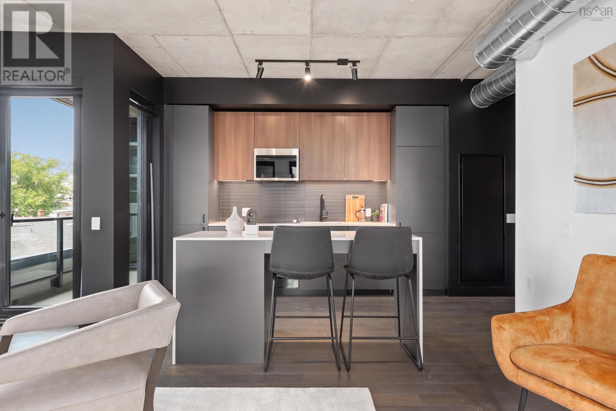
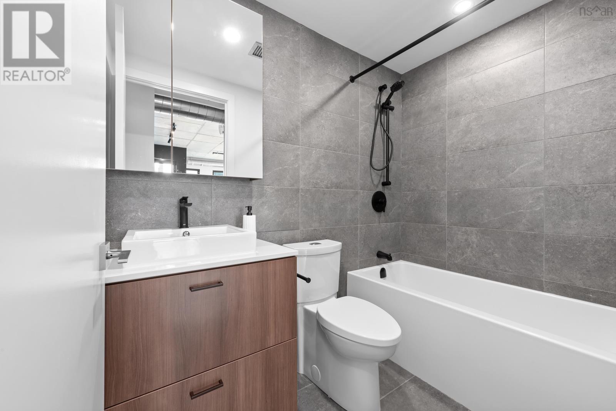
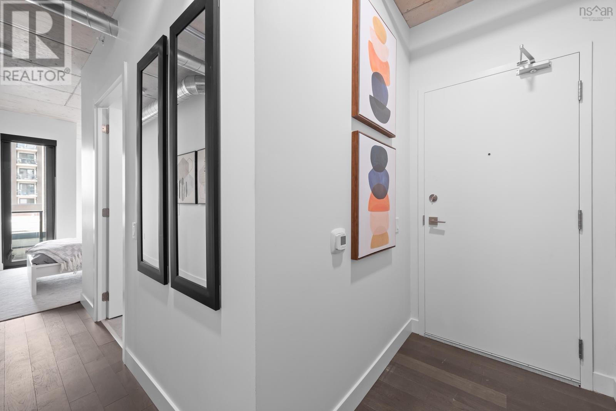
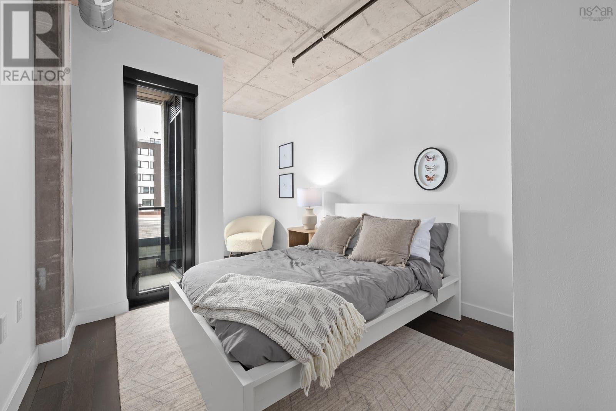
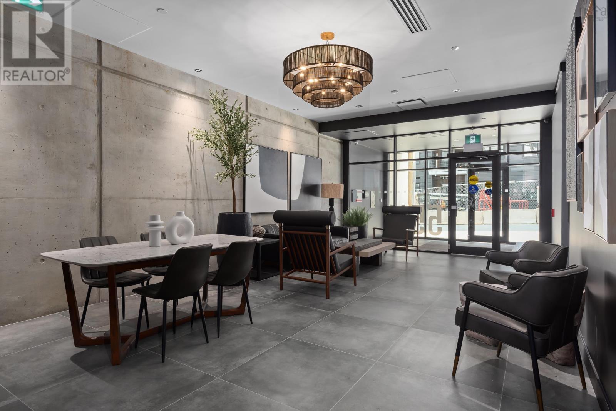
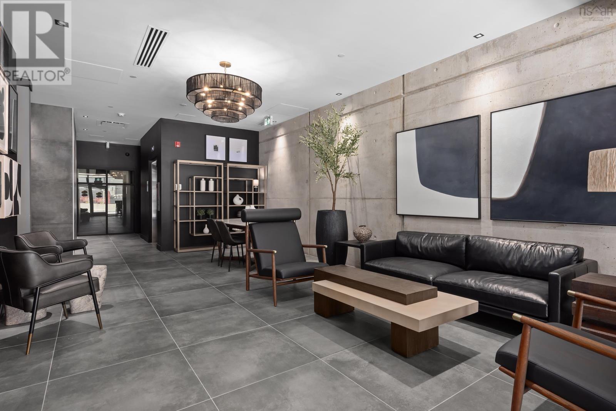
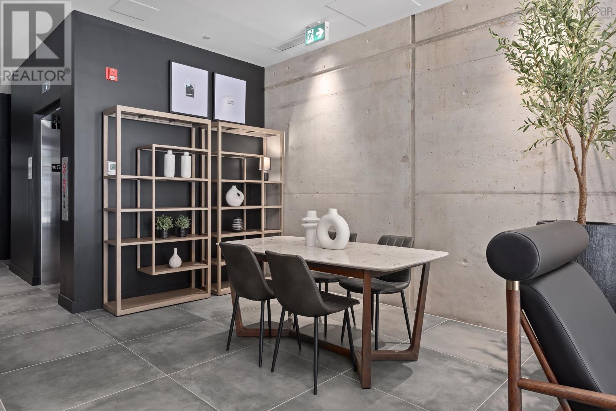
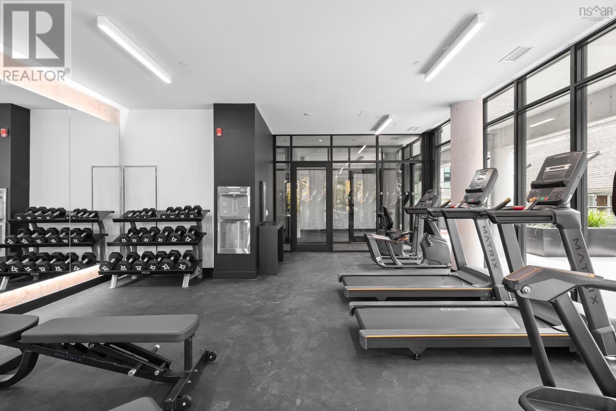
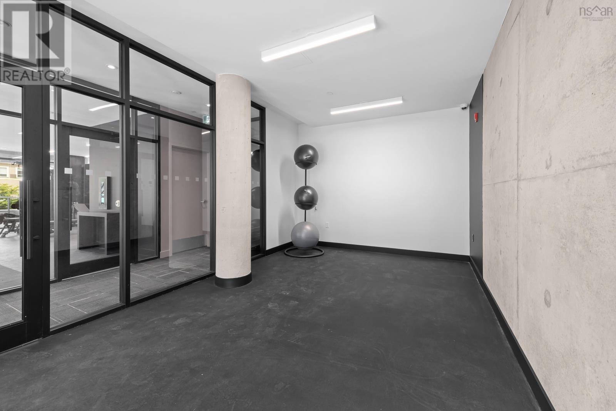
Welcome to Unit 404 at NRTH; elevated North End living with unmistakable edge. This 877 sqft residence pairs clean modern design with smart, functional living, featuring minimalist lines, thoughtful finishes, and a refined contemporary aesthetic throughout. Eligible first-time buyers may qualify for a rebate of the federal portion of HST on this new-construction unit. NRTH is a boutique building with just 71 residences, offering a rare sense of privacy and community in one of Halifaxs most dynamic neighbourhoods. Perfectly positioned at the corner of Gottingen and Bilby, the building blends industrial influence with warm modern interiors. A subtle, confident nod to the character of the North End. Polished. Creative. Effortlessly cool. DEEDED PARKING AND STORAGE COMBO AVAILABLE FOR AN ADDITIONAL PURCHASE OF $50,000; FIRST COME FIRST SERVED. ONLY TWO SPOTS REMAINING.
Listing
- MLS® number
- 202627248
- Status
- Active
- Days On Market
- 0
Building
- Type
- Apartment
- Storeys
- 1
- Living area
- 877 sq ft
- Above grade
- 877 sq ft
- Bedrooms above grade
- 2
- Foundation
- Poured Concrete
- Basement
- None
Interior
- Flooring
- Tile, Vinyl Plank
- Heating
- Heat Pump, Electric, Natural gas
- Cooling
- Central air conditioning, Heat Pump
- Appliances
- Washer, Refrigerator, Oven - Electric, Cooktop - Electric, Dishwasher, Dryer
- Accessibility
- 32in min Doorways, 32in min Entry Doorways, Entry threshold less than ½ inch
Land
- Lot features
- Wheelchair access
- Exterior features
- Steel, Concrete, Brick
- Community
- School Bus, Recreational Facilities
Parking
- Type
- Garage, Underground, Concrete, Heated Garage
Utilities
- Water
- Municipal water
- Sewer
- Municipal sewage system
Fees and taxes
- Condo or association fee
- $584.44 monthly
- Association
- Condo Corp # 431
- Fee includes
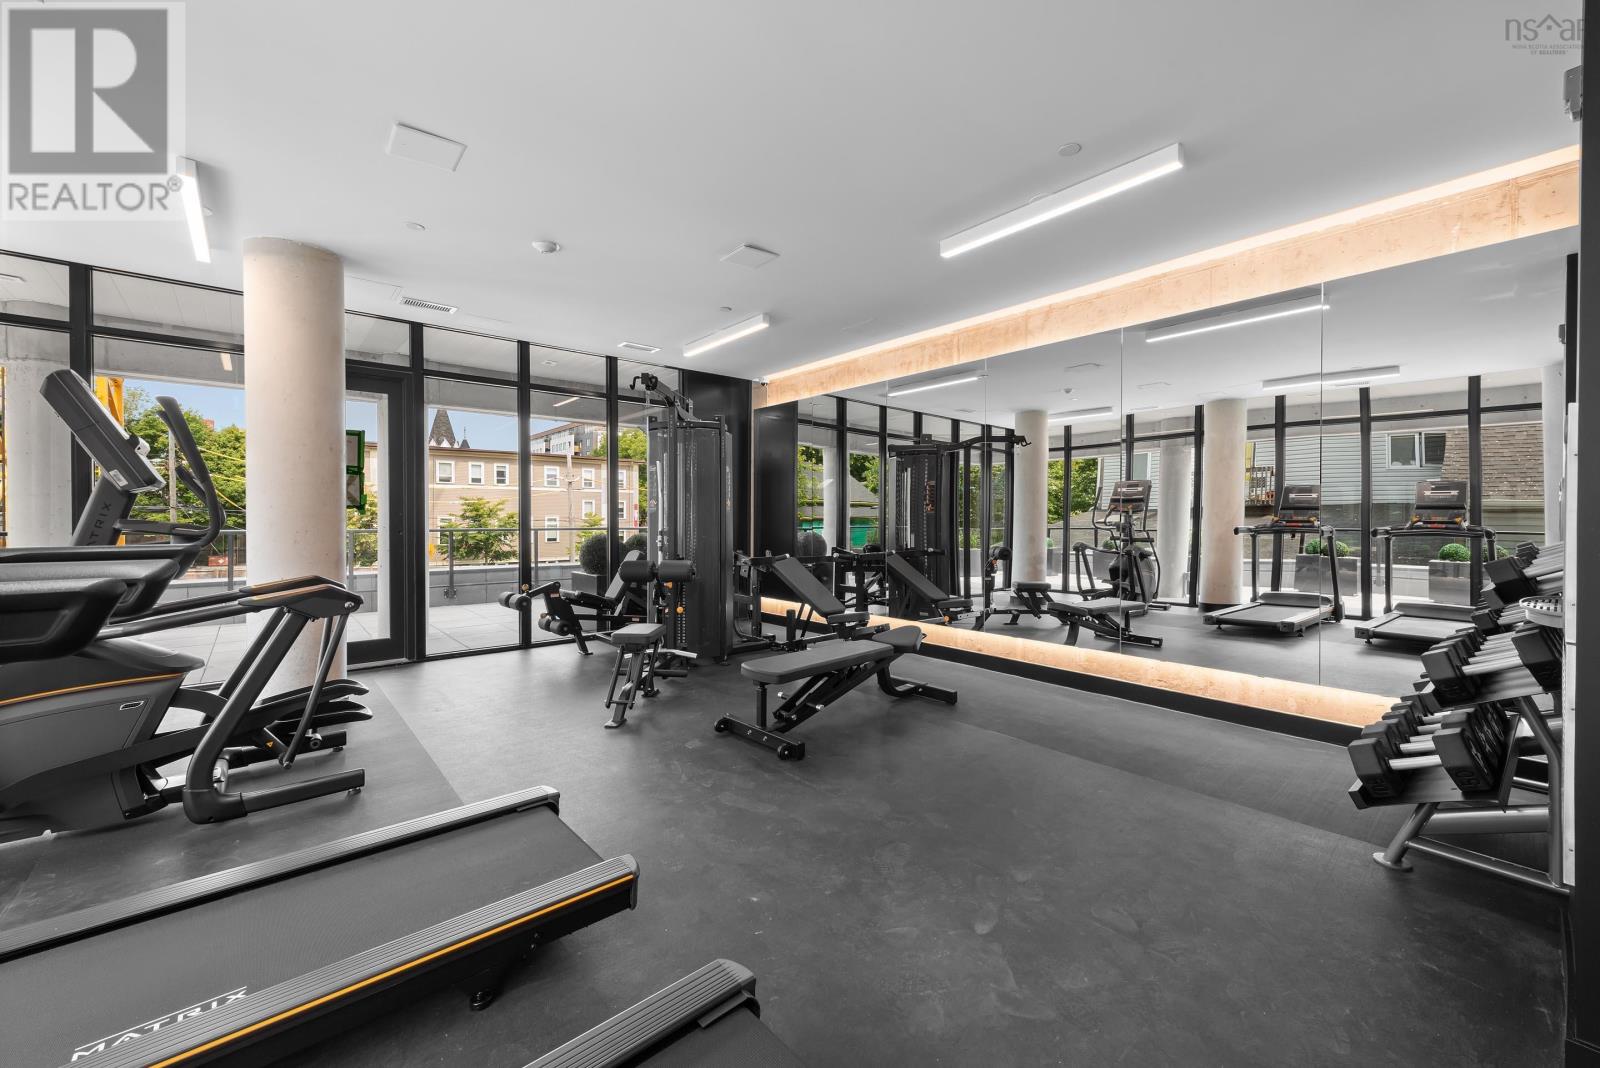
- Common Area Maintenance, Heat, Condominium Amenities, Hot Water
- Common interest
- Condo/Strata
- Parcel number
- 41554627
Rooms
| Room | Level | Size |
|---|---|---|
| Kitchen | Main level | 17.10 x 19.2 |
| Living room | Main level | Combined |
| Bedroom | Main level | 9.5 x 9.7 |
| 3pc Ensuite bath | Main level | 3 pc |
| Bedroom | Main level | 9. x 9.10 |
| Laundry room | Main level | Closest |
| Other | Main level | Balcony 46 sqft |
| 4pc Bathroom | Main level | 4 pc |
Directions
Corner of Gottingen St. and Bilby St.
The map loads here.