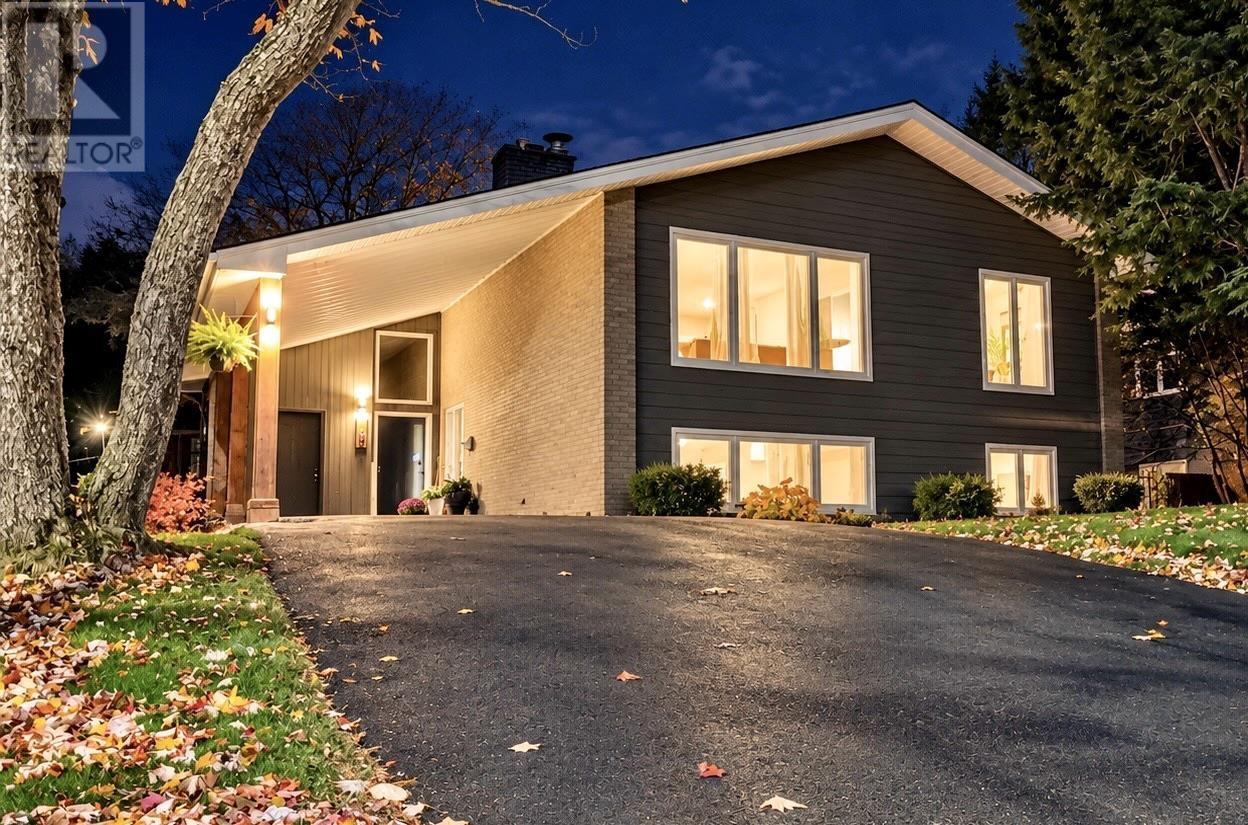
304 647 Bedford Highway
Halifax, Nova Scotia B3M 0A5
$595,000

- Bedrooms
- 3
- Bathrooms
- 2
- Living area
- 1,572 sq ft
- Type
- Single Family
Description
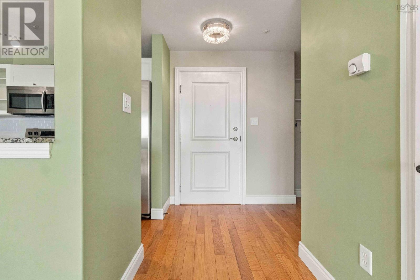
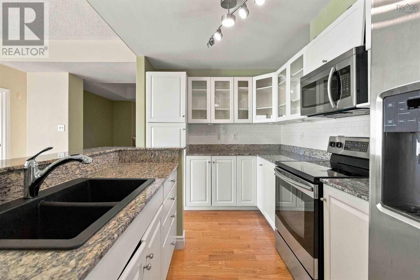
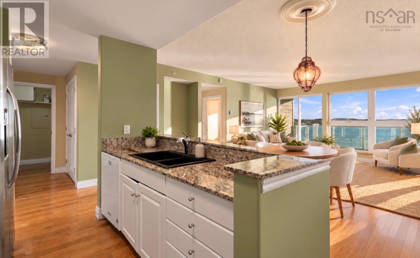
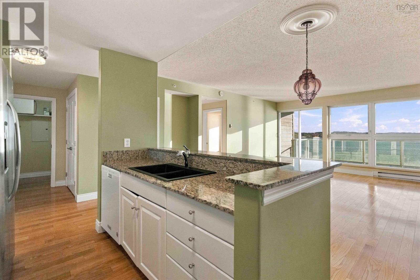
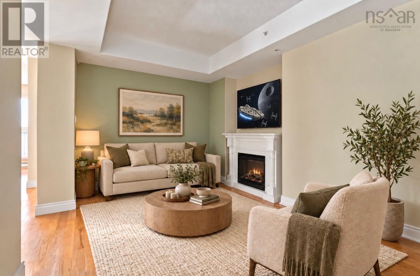
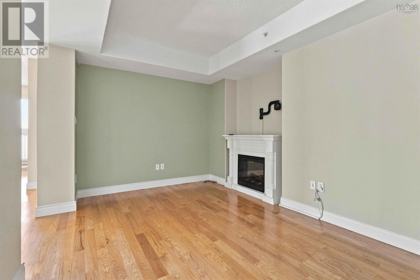
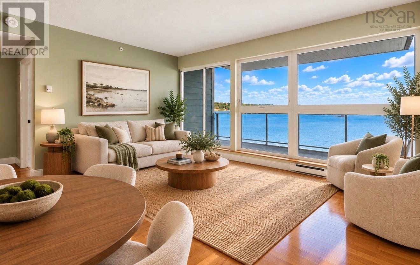
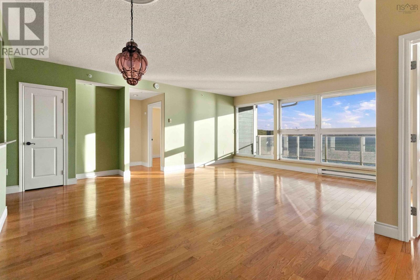
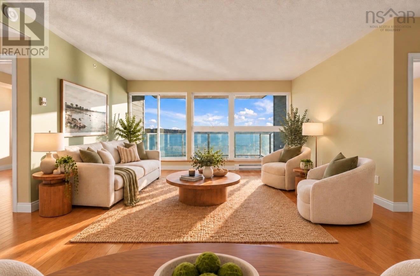
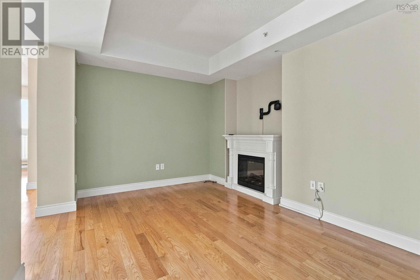
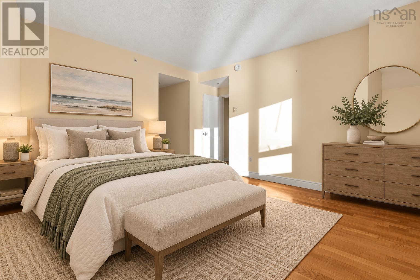
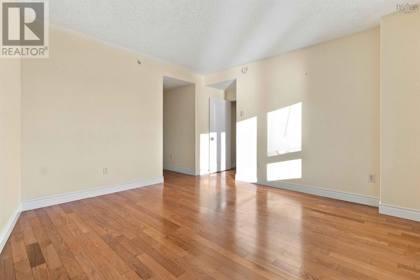
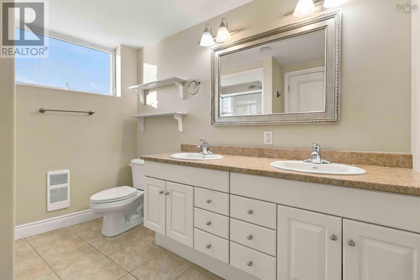
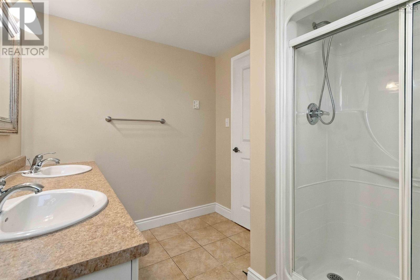
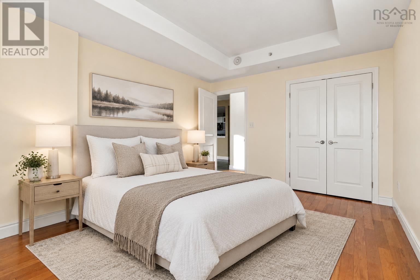
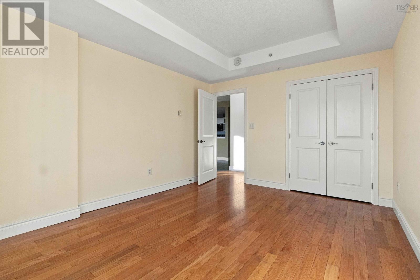
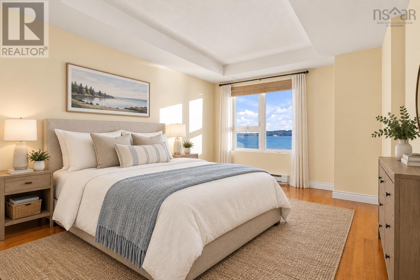
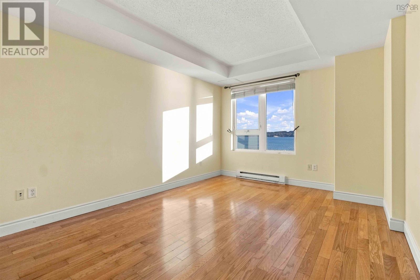
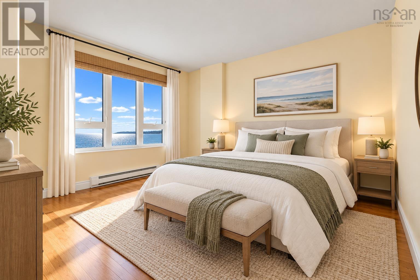
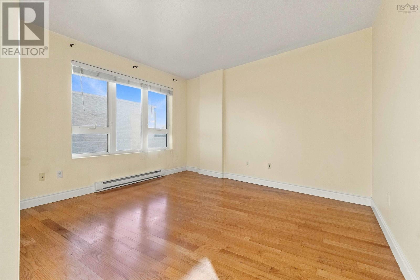
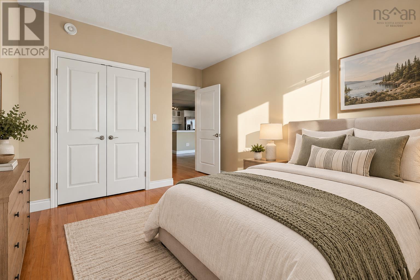
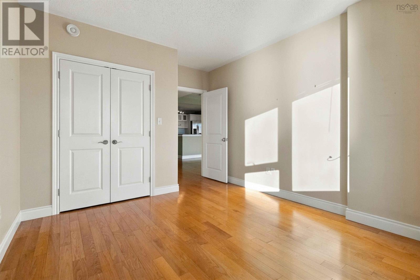
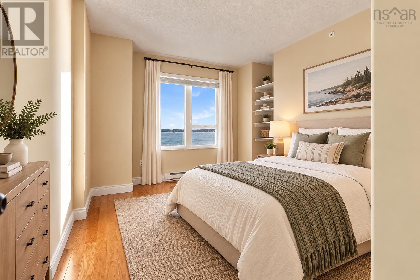
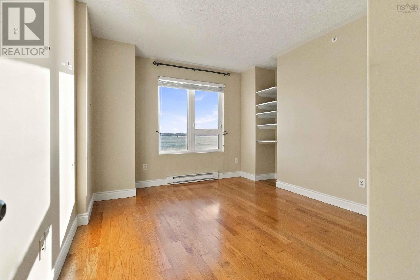
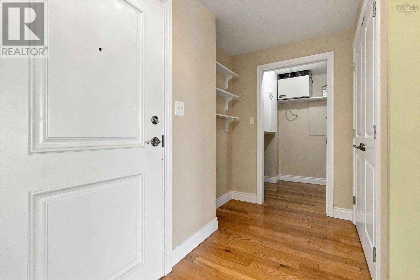
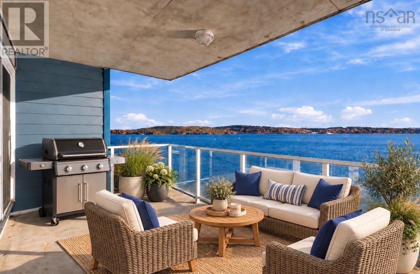
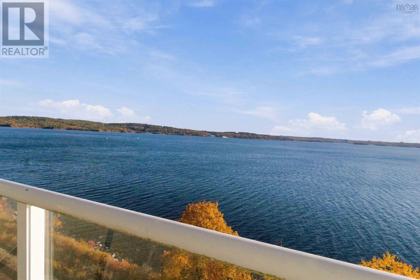
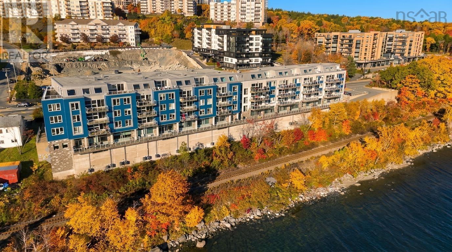
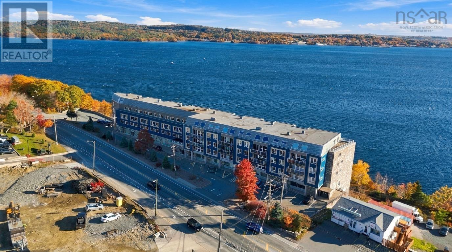
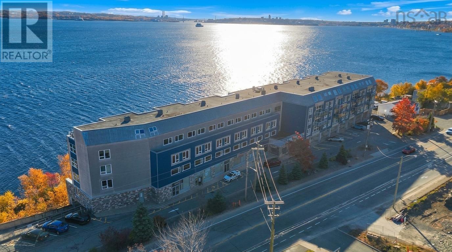
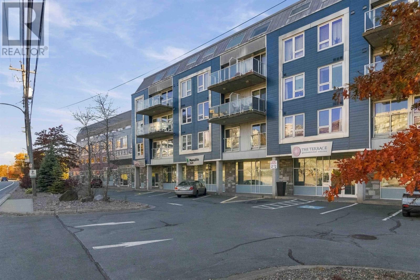
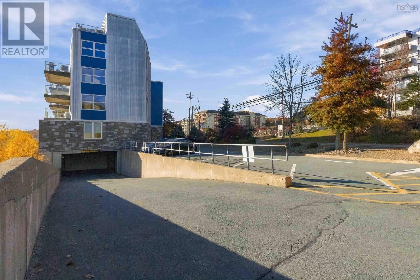
Spectacular Bedford Basin Views | Spacious 3-Bedroom + Den Condo | 1,572 Sq. Ft. Welcome to 304-647 Bedford Highway, where spectacular panoramic views, exceptional space, and an unbeatable location come together! This rarely available 1,572-square-foot end unit offers an incredible sense of privacy and breathtaking views of the Bedford Basin, stretching all the way to the MacKay Bridge. With an abundance of natural light and water views from every window, this is a home that truly stands apart. Step inside to discover a bright, spacious open-concept living and dining area featuring beautiful hardwood floors and a well-appointed chef's kitchen with granite countertops and updated appliances. Whether you're entertaining friends and family or enjoying your morning coffee, the stunning waterfront backdrop is sure to impress. Offering a highly desirable and hard-to-find three-bedroom-plus-den layout, this condo provides exceptional flexibility for families, guests, or those working from home. The thoughtfully designed split-bedroom floor plan offers added privacy, with the generous primary suite featuring a large walk-in closet and a beautifully appointed ensuite complete with double sinks, a walk-in shower, and a window that fills the space with natural light. Conveniently located close to shopping, restaurants, everyday amenities, and major 100-series highways, you'll enjoy easy access to everything Halifax and Bedford have to offer. Additional features include heated underground parking and a private storage locker conveniently located directly behind your parking space. Spacious condos with this much flexibility, privacy, and such spectacular water views are a rare find. Don't miss your opportunity to call this one home. Book your private viewing today! (id:56844)
Listing
- MLS® number
- 202626793
- Status
- Active
- Days On Market
- 3
Building
- Type
- Apartment
- Year built
- 2007
- Storeys
- 1
- Living area
- 1,572 sq ft
- Above grade
- 1,572 sq ft
- Bedrooms above grade
- 3
- Foundation
- Concrete Block
Interior
- Flooring
- Hardwood, Ceramic Tile
- Heating
- Baseboard heaters, Electric
- Appliances
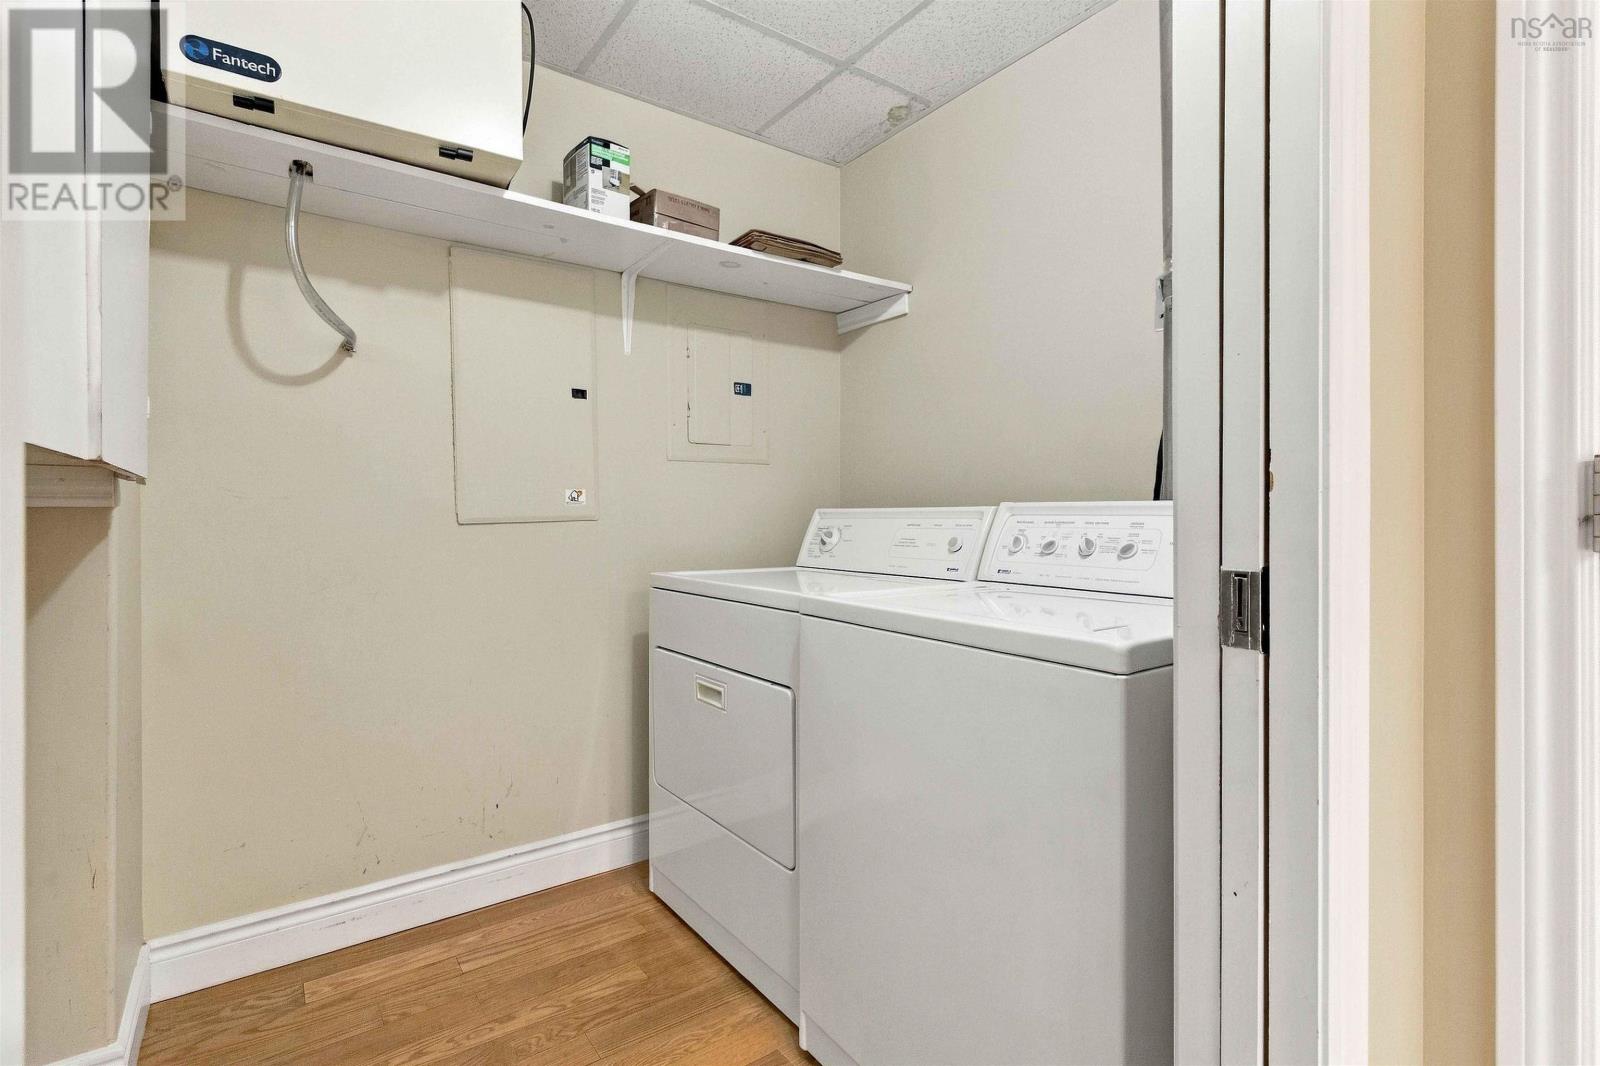
- Washer, Refrigerator, Dishwasher, Stove, Dryer
- Accessibility
- 32in min Entry Doorways, 32in min Hallways, Entry less than 3 steps, Entry threshold less than ½ inch, Elevator
Land
- Lot features
- Balcony
- Exterior features
- Brick, Aluminum siding
- Community
- School Bus, Recreational Facilities
Parking
- Type
- Garage, Underground, Paved Yard, Parking Space(s), Heated Garage
Utilities
- Water
- Municipal water
- Sewer
- Municipal sewage system
Fees and taxes
- Condo or association fee
- $721 monthly
- Association
- Condo Corp # 283
- Fee includes
- Common Area Maintenance, Hot Water
- Common interest
- Condo/Strata
- Parcel number
- 41214982
Rooms
| Room | Level | Size |
|---|---|---|
| Laundry room | Main level | 5.08 X 7.11 |
| Kitchen | Main level | 7.05 X 12.06 |
| Dining room | Main level | 7.00 X 15.06 |
| Living room | Main level | 13.06 X 15.10 |
| Bedroom | Main level | 12.02 X 11.00 |
| Primary Bedroom | Main level | 13.06 X 13.04 |
| 4pc Ensuite bath | Main level | 7.00 X 9.05 |
| Bedroom | Main level | 11.01 X 14.05 |
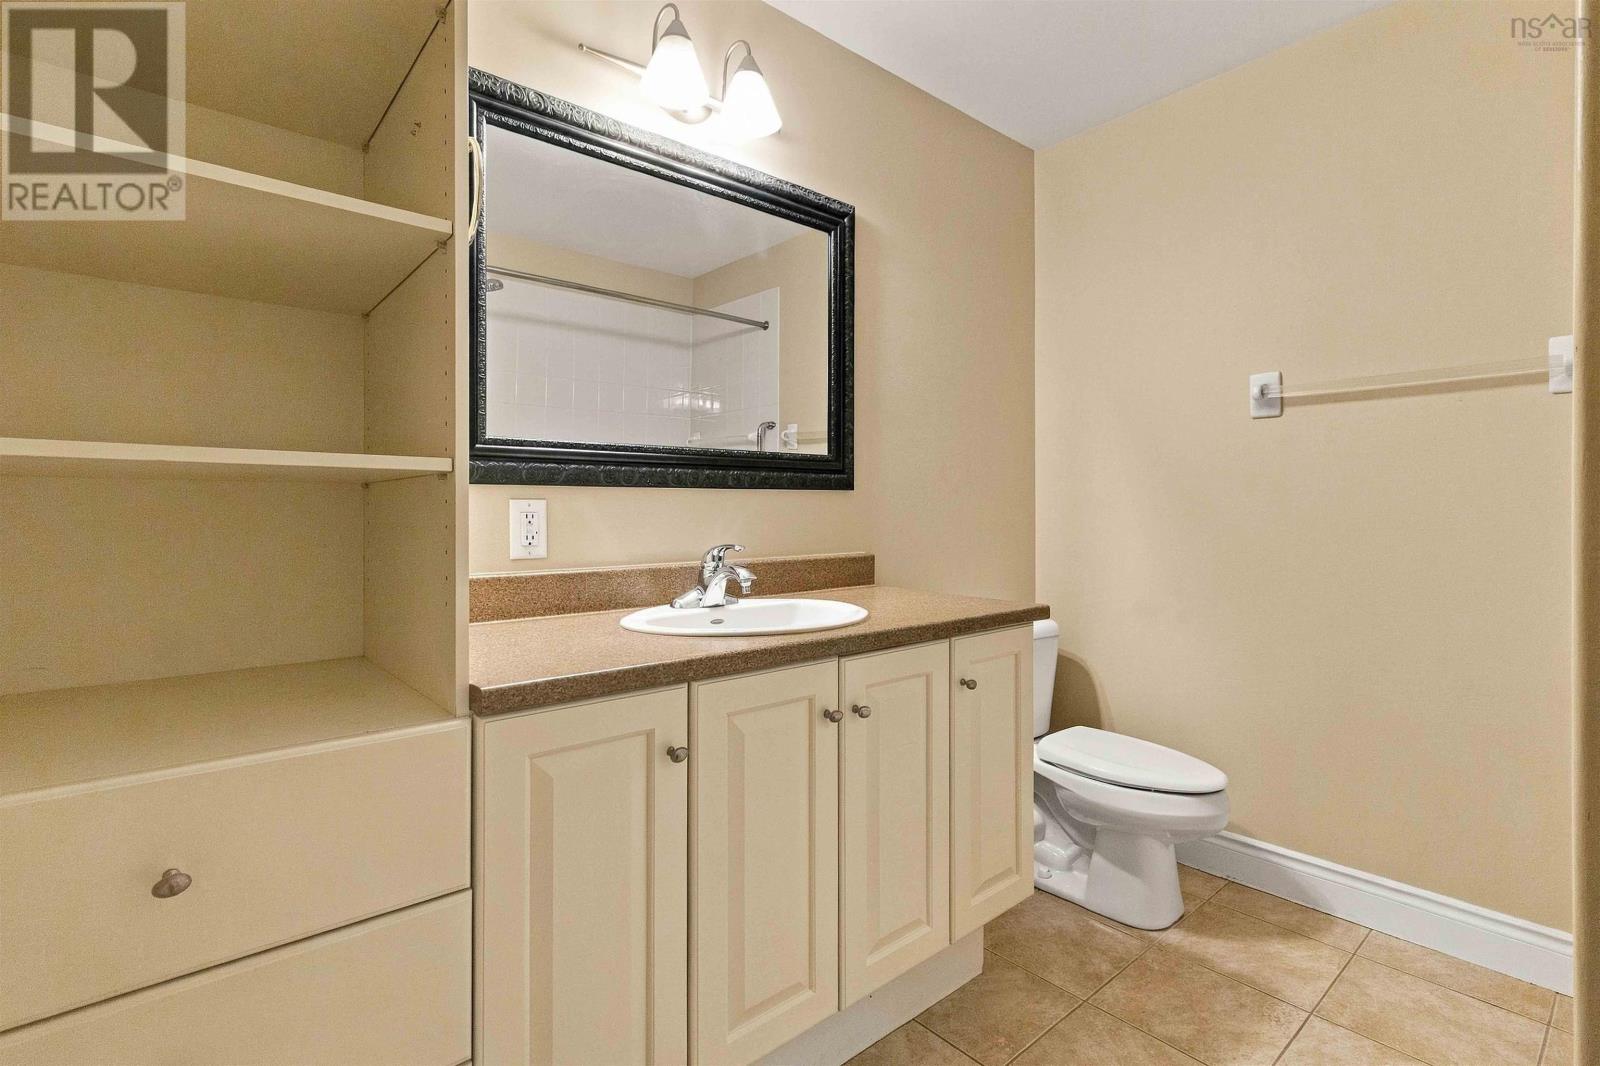
| 4pc Bathroom | Main level | 6.05 X 8.10 |
Directions
Bedford Highway across from Larry Uteck
The map loads here.