10 Amberwood Court
Halifax, Nova Scotia B3M 3X7
$650,000

- Bedrooms
- 4
- Bathrooms
- 4 + 1 half
- Living area
- 2,882 sq ft
- Lot
- 0.17 acres
- Type
- Single Family
Description
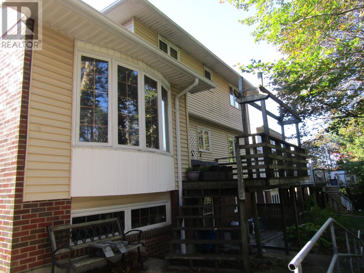
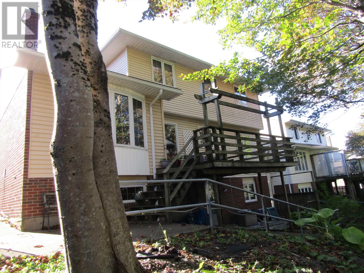
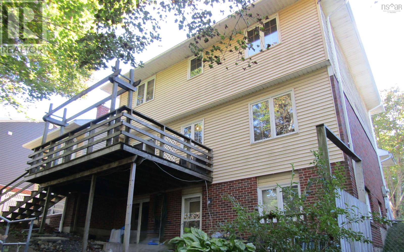
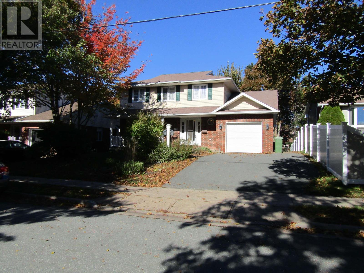
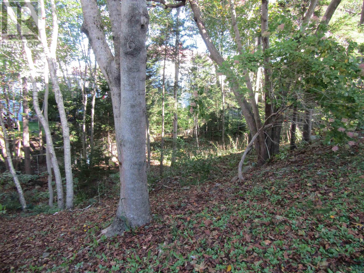
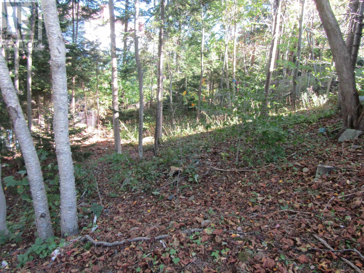
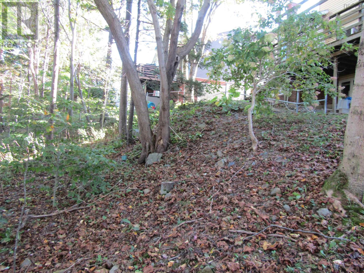
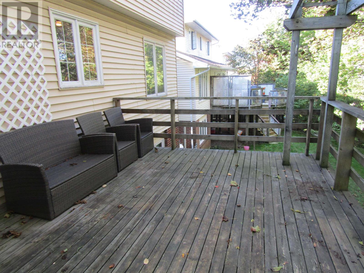
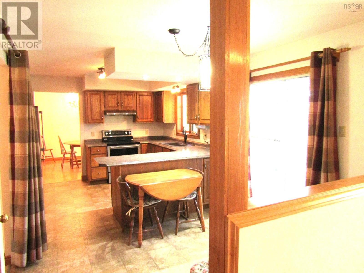
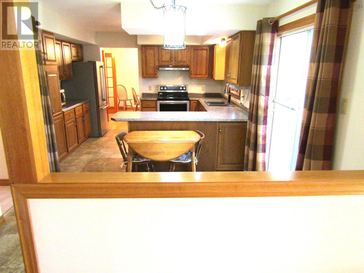
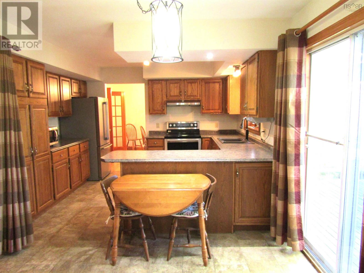
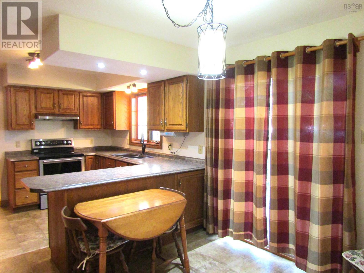
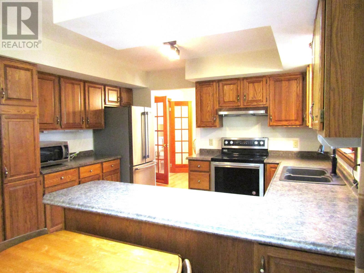
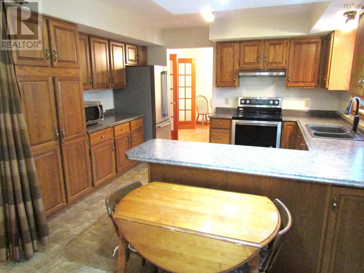
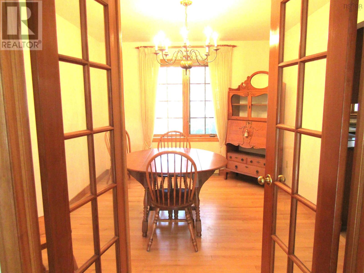
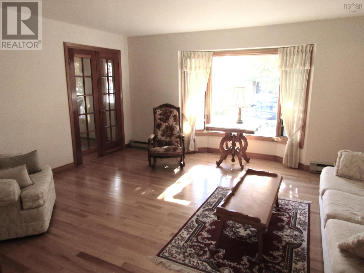
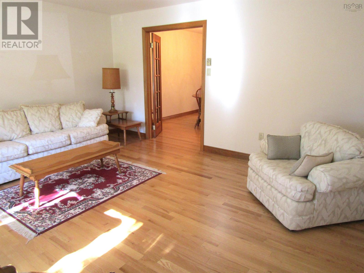
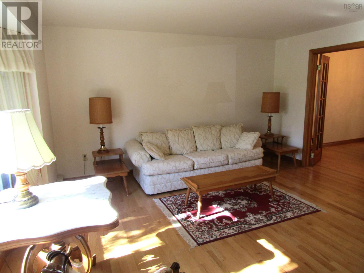
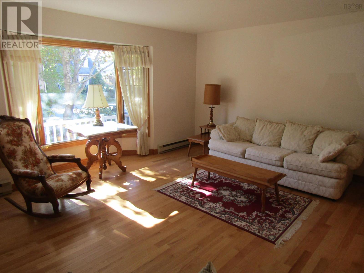
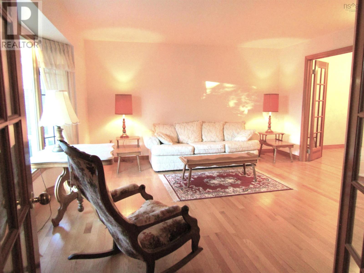
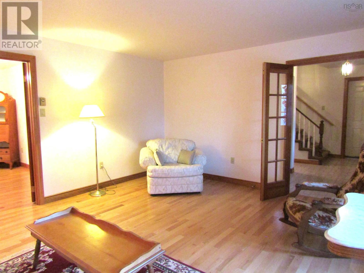
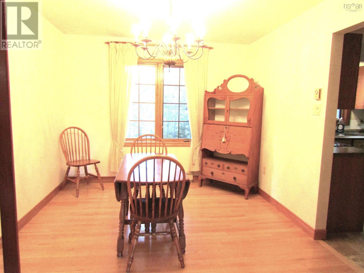
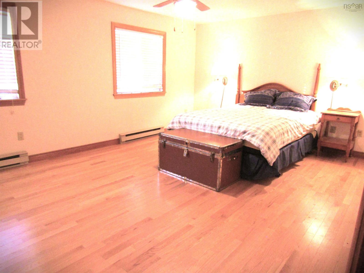
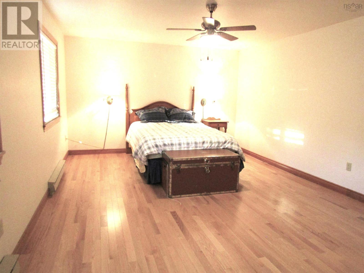
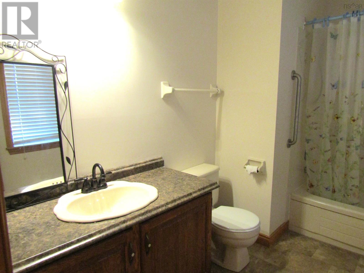
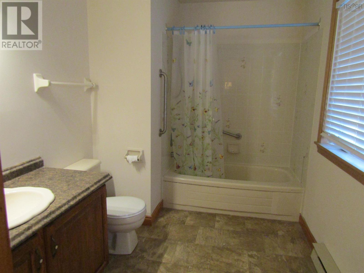
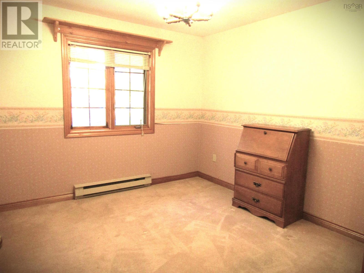
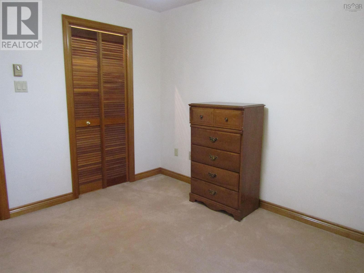
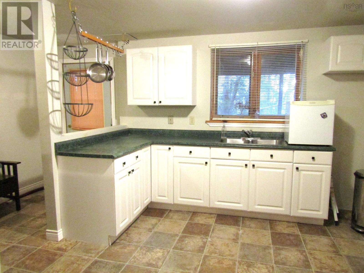
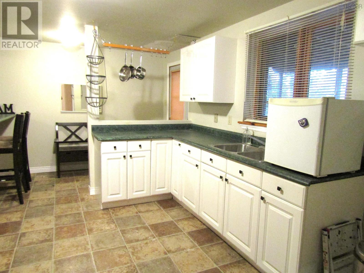
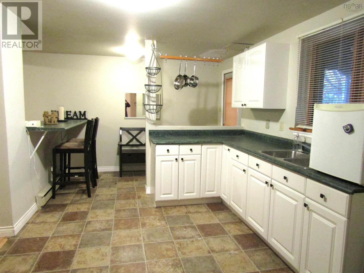
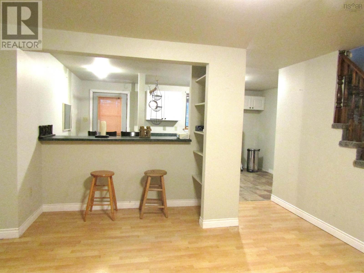
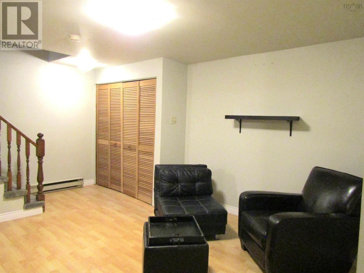
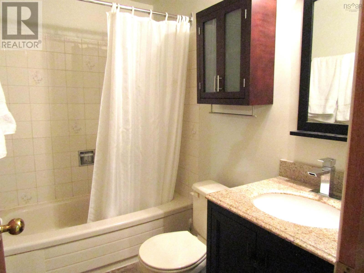
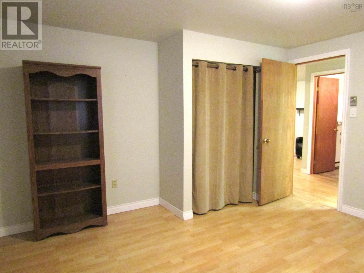
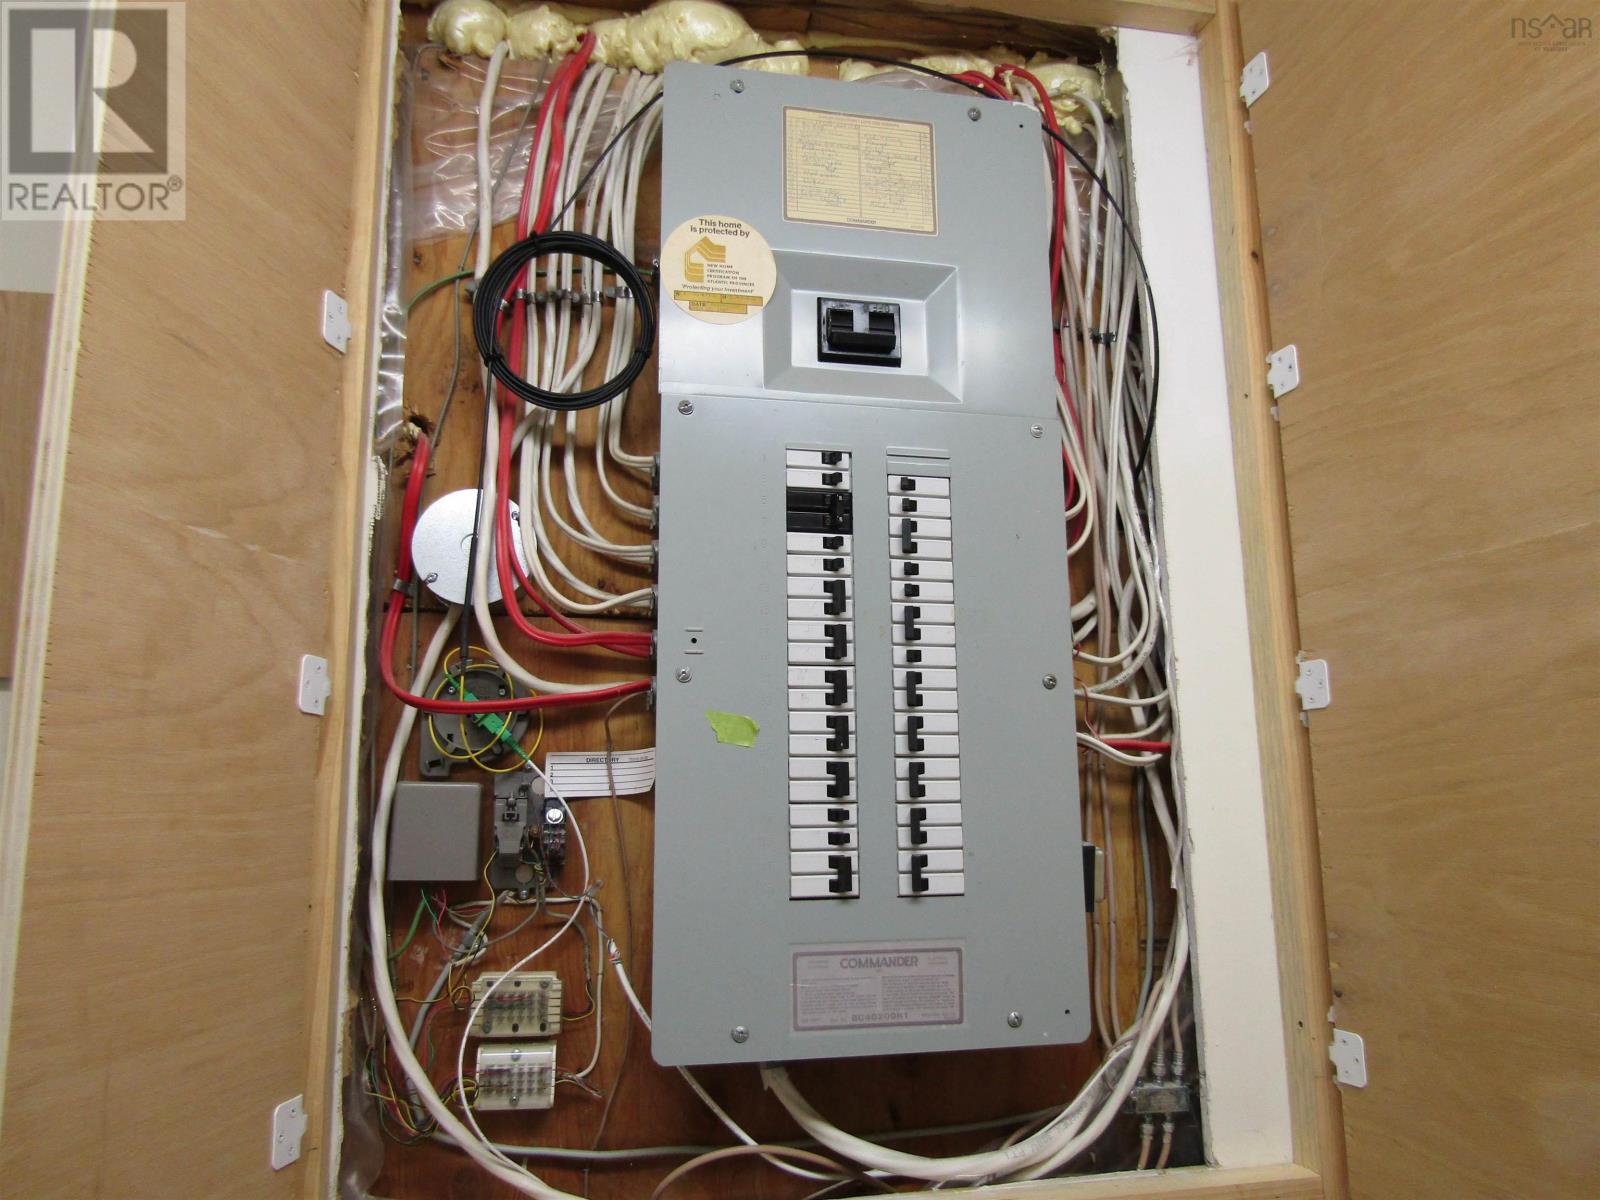
Just listed--OPEN HOUSE, SUNDAY NOV.8, 2026 FROM 2-4 PM. this property features three finished levels, a peaceful country setting, a fully fenced, private backyard with mature trees, and is located on a quite cul-de-sac in a highly sought after school district.It features three bedrooms,3 1/2 baths, a formal dining room, opening thru two sets of French doors to the kitchen and living room.The main floor is perfect for entertaining with a large kitchen, a cozy den with fireplace and Dr and LR.The primary bed. is large, has a walk-in closet, and an ensuite.On the lower level is a one bedroom plus den in -law suite with it's own entrance. The heated, wired garage and the hardwood floors in certain levels make this a must see.All offers must be left open for 48 hours. (id:56844)
Listing
- MLS® number
- 202626801
- Status
- Active
- Days On Market
- 3
Building
- Type
- House
- Year built
- 1987
- Storeys
- 2
- Living area
- 2,882 sq ft
- Above grade
- 2,882 sq ft
- Bedrooms above grade
- 3
- Bedrooms below grade
- 1
- Foundation
- Poured Concrete
- Basement
- Finished, Full, Walk out
Interior
- Flooring
- Hardwood, Carpeted, Vinyl
- Heating
- Baseboard heaters, Electric, Propane
- Appliances
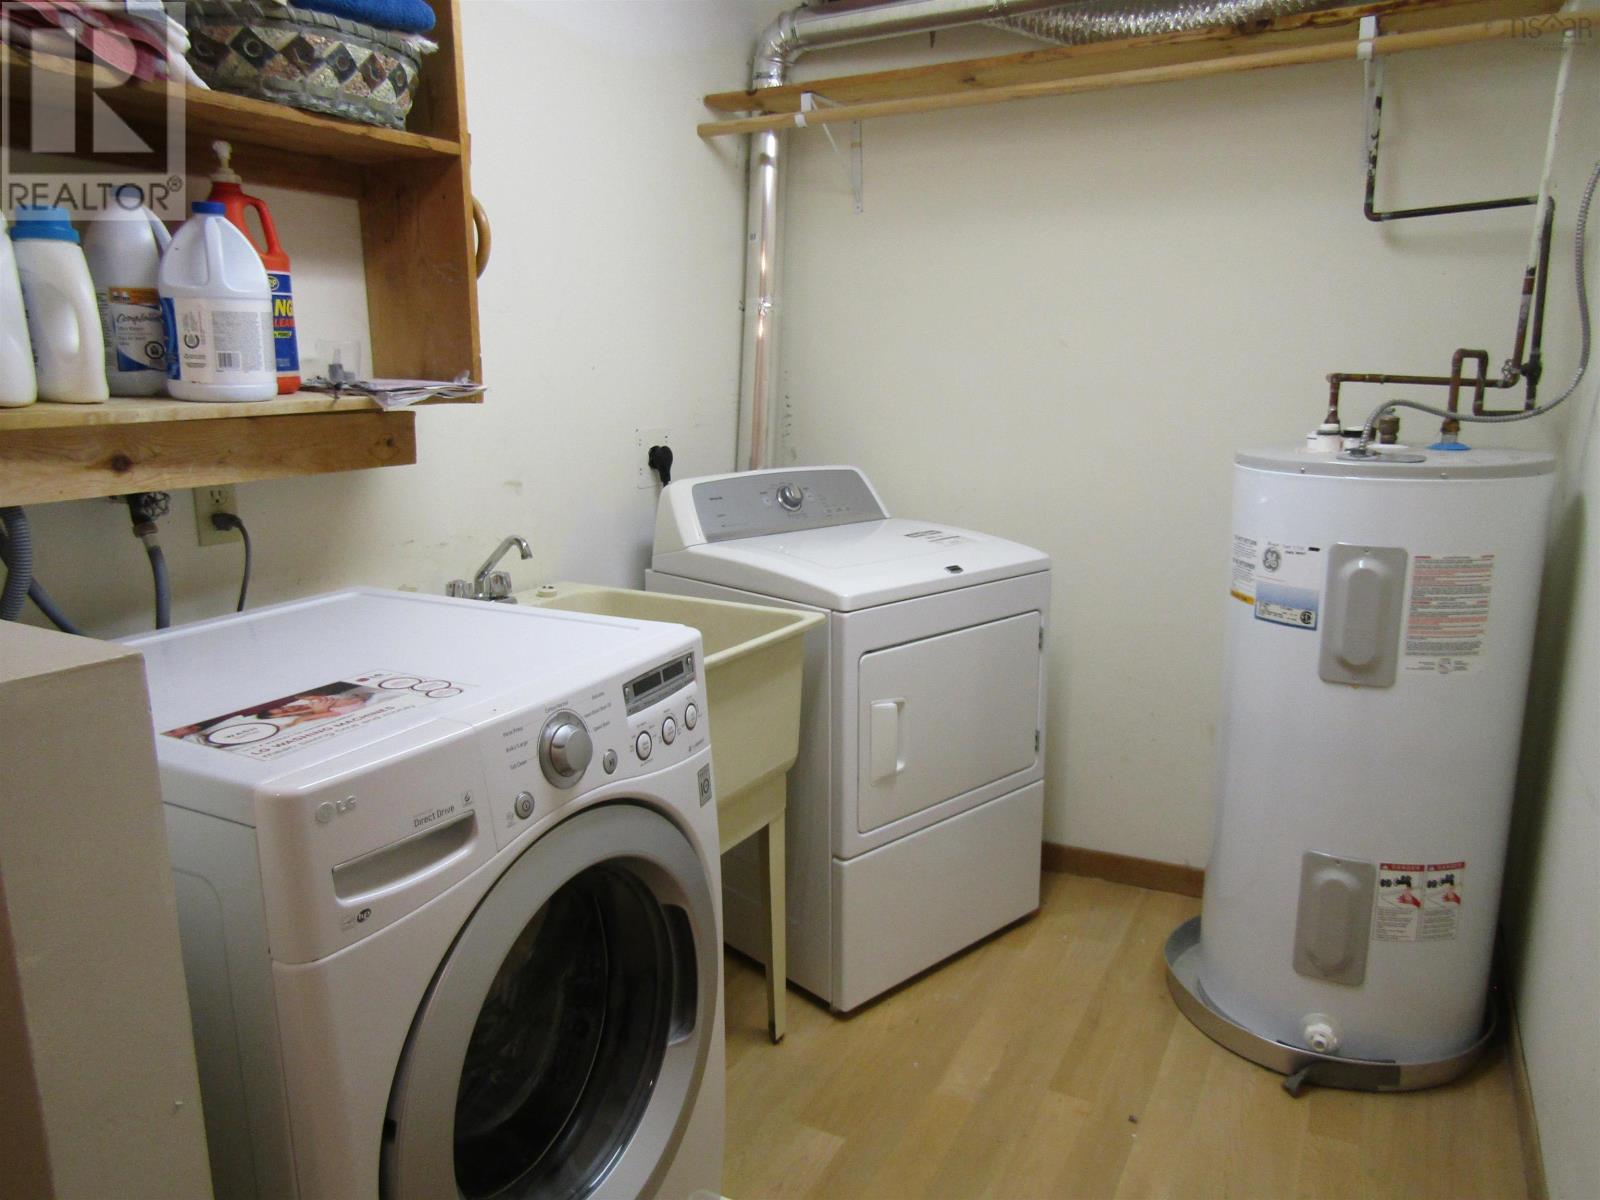
- Washer, Refrigerator, Dishwasher, Stove, Dryer, Microwave
- Accessibility
- 5ft min Kitchen Turning Radius, 32in min Hallways, Toilet safety bars, Shower safety bars
Land
- Lot size
- 0.17 acres
- Lot features
- Treed, Level, Walk-In Closet
- Exterior features
- Brick, Vinyl
- Community
- Recreational Facilities
Parking
- Type
- Garage, Paved Yard, Heated Garage
Utilities
- Water
- Municipal water
- Sewer
- Municipal sewage system
Fees and taxes
- Common interest
- Freehold
- Parcel number
- 40375313
Rooms
| Room | Level | Size |
|---|---|---|
| Dining room | Main level | 12.5 x 10 |
| Kitchen | Main level | 18 x 10.5 |
| Den | Main level | 17 x 12 |
| Living room | Main level | 16 x 15 |
| Foyer | Main level | 12.5x 6 |
| 2pc Bathroom | Main level | 4.5x4.5 |
| Primary Bedroom | Second level | 18x 12.5 |
| Bedroom | Second level | 11x 10.5 |
| Bedroom | Second level | 11x 10.5 |
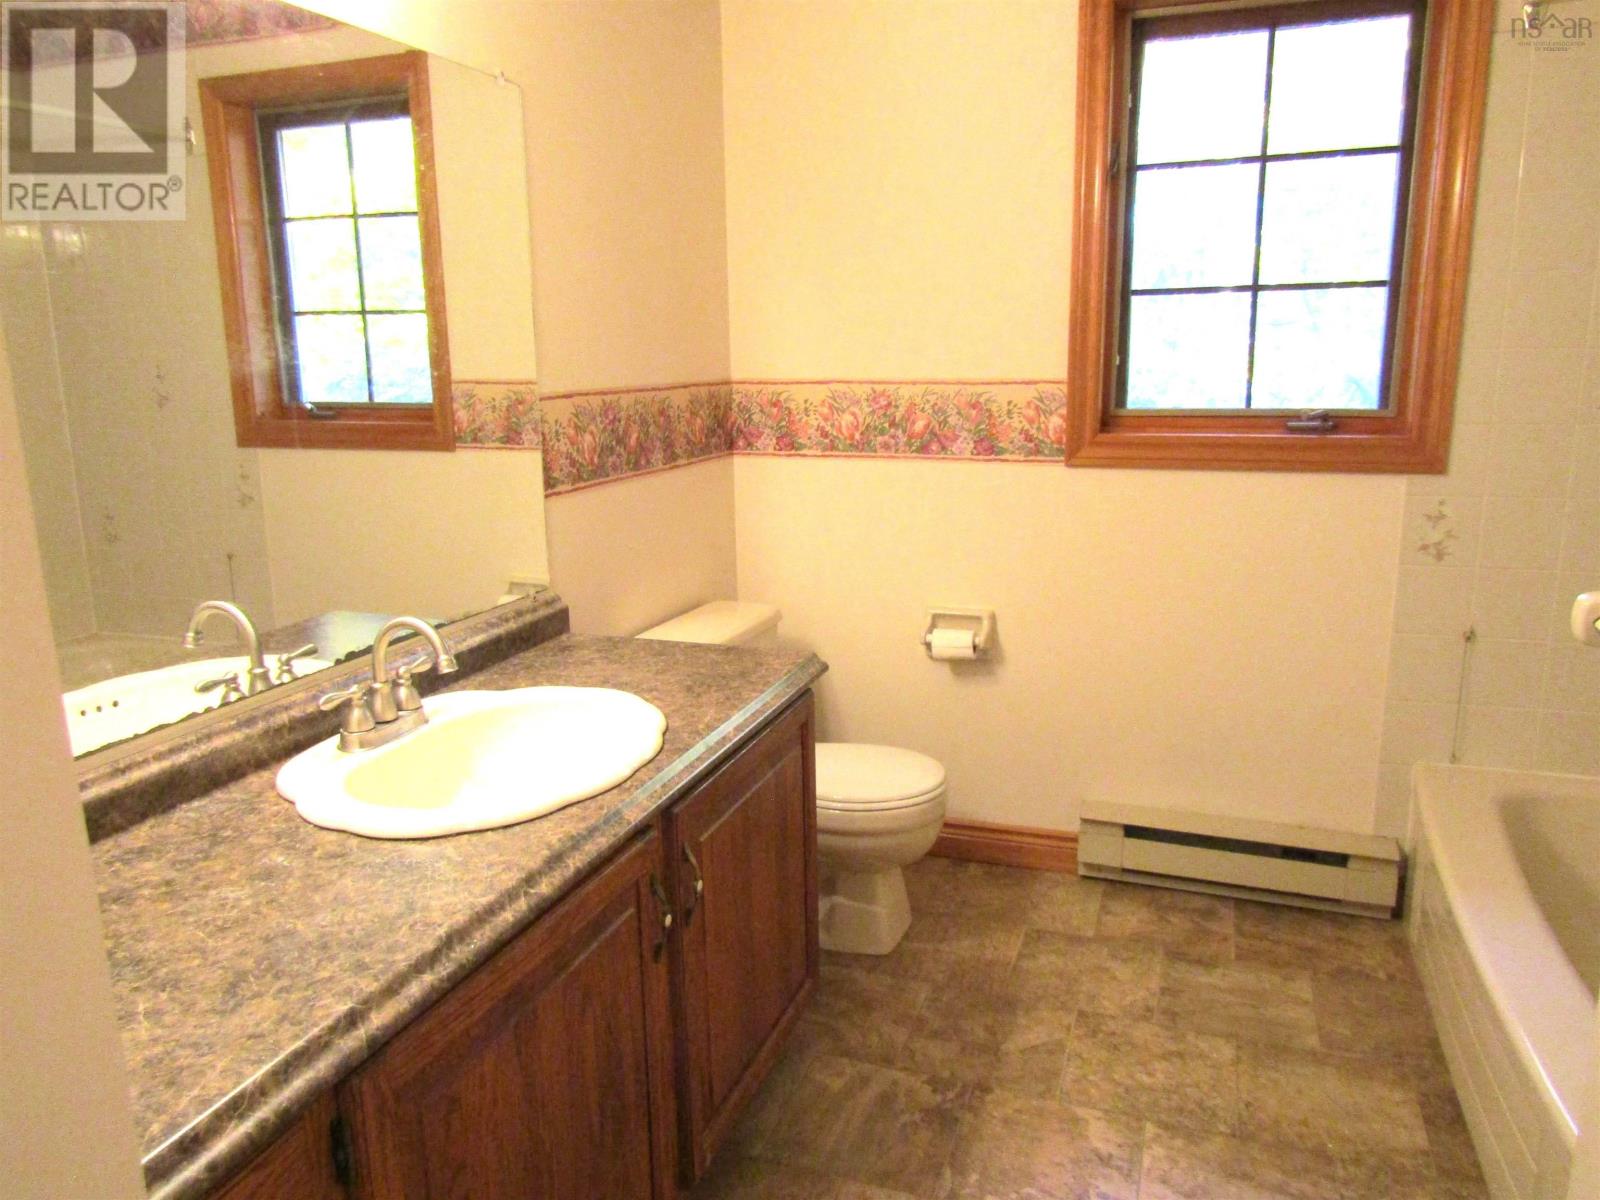
| 4pc Bathroom | Second level | 11x9 |
| 4pc Ensuite bath | Second level | 10x7 |
| Kitchen | Basement | 17x10 |
| Living room | Basement | 17 x 10 |
| Bedroom | Basement | 12 x 12.5 |
| Laundry room | Basement | 12x10 |
| 4pc Bathroom | Basement | 5x5 |
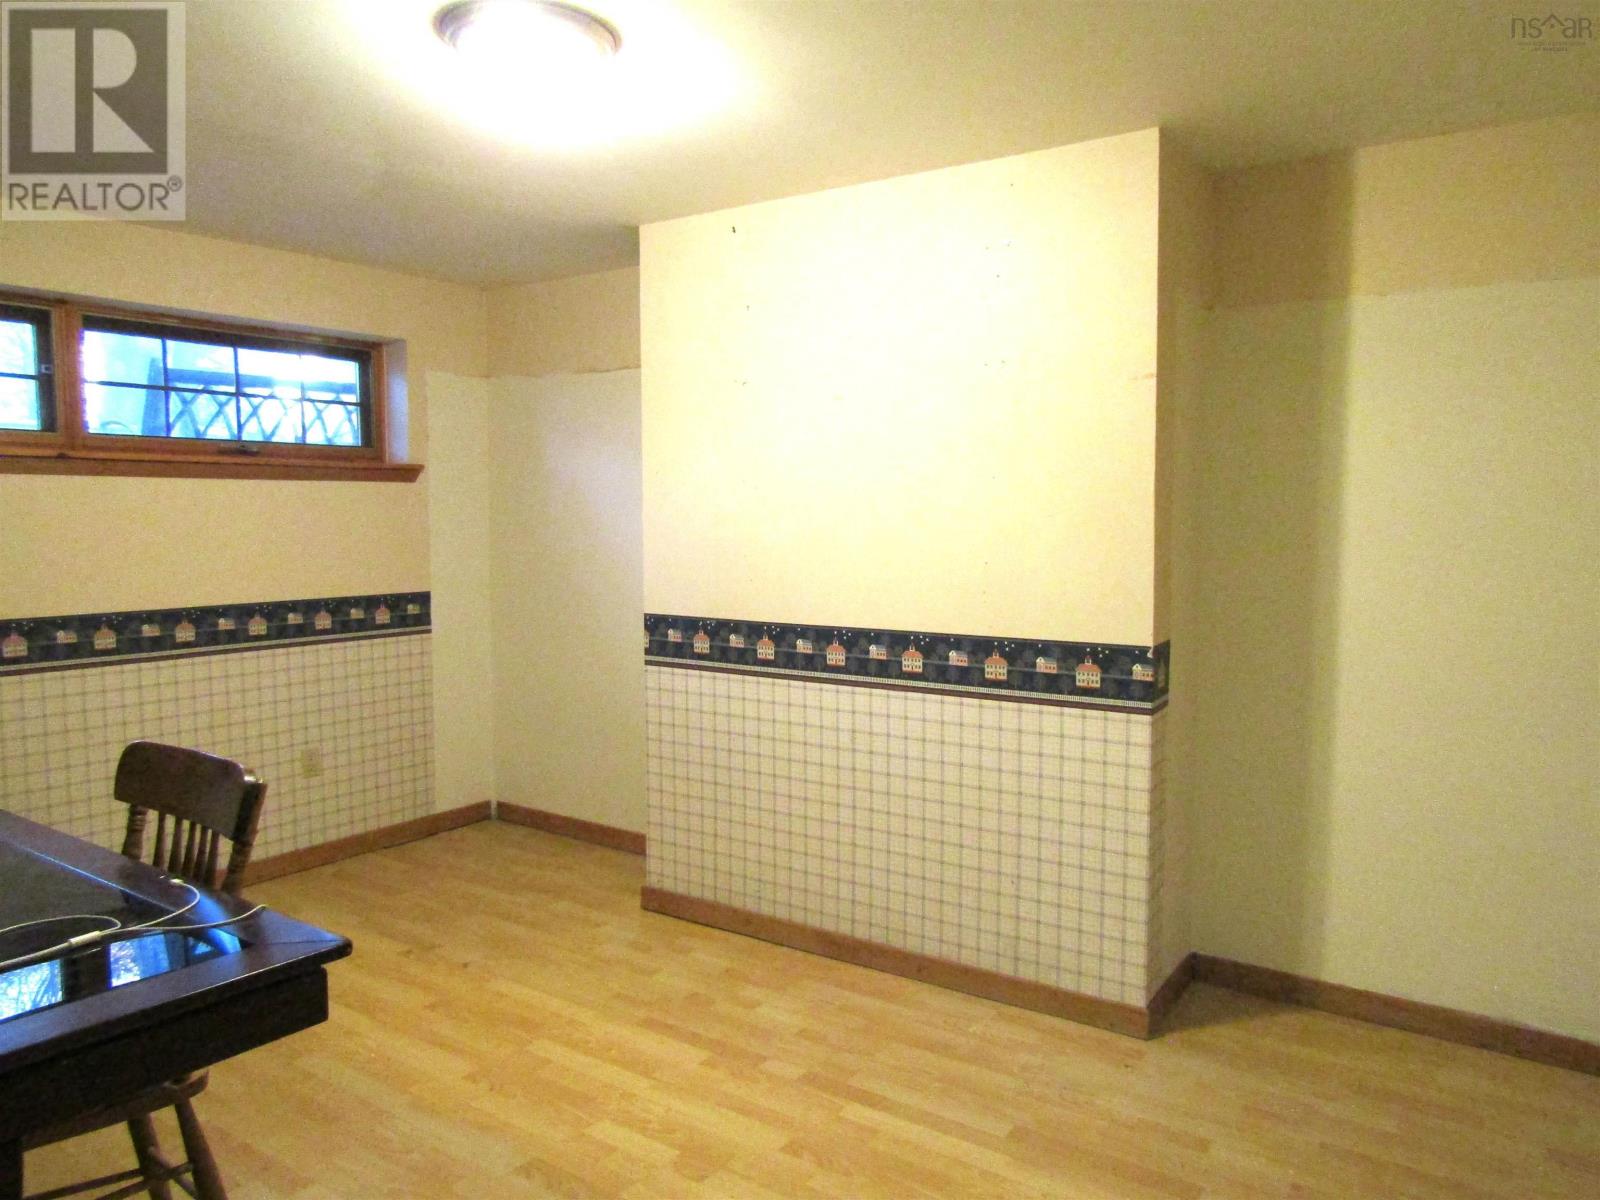
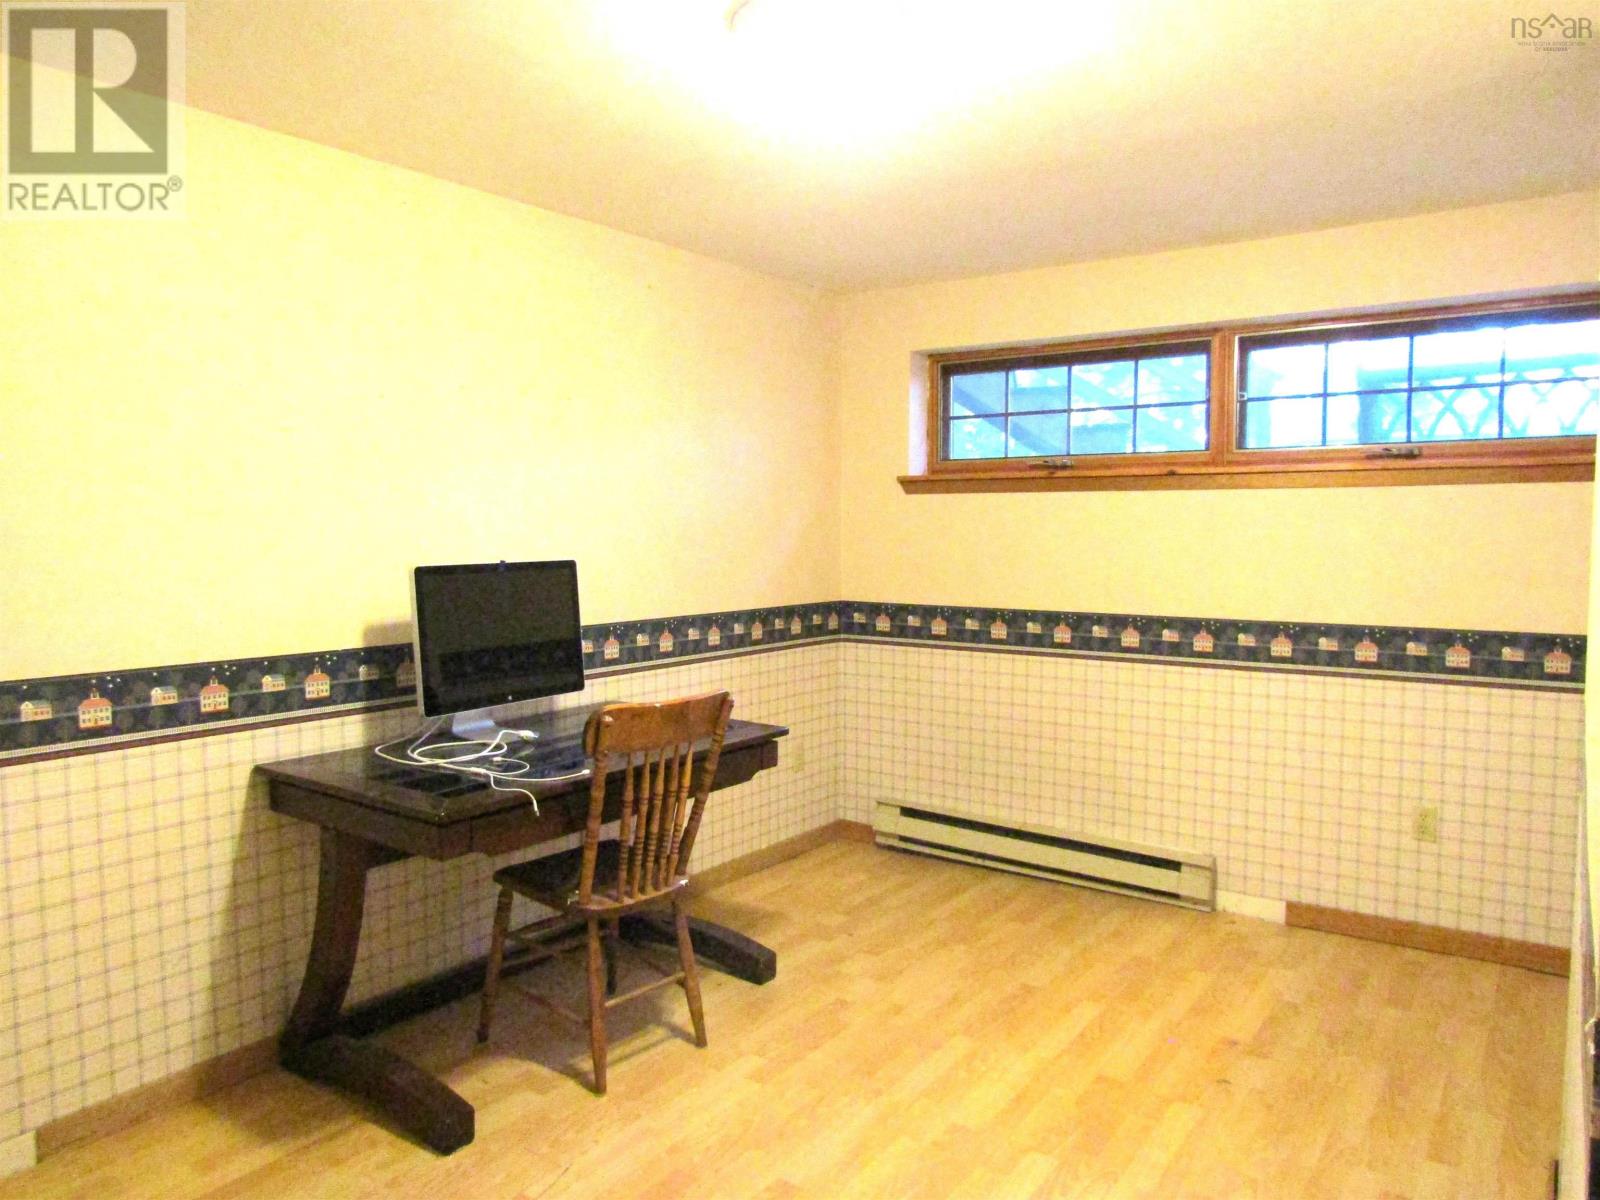
| Den | Basement | 14 x 10.5 |
| Other | Second level | 7x 5.5 |
Directions
take Knightridge to Flamingo to Ambercourt
The map loads here.







