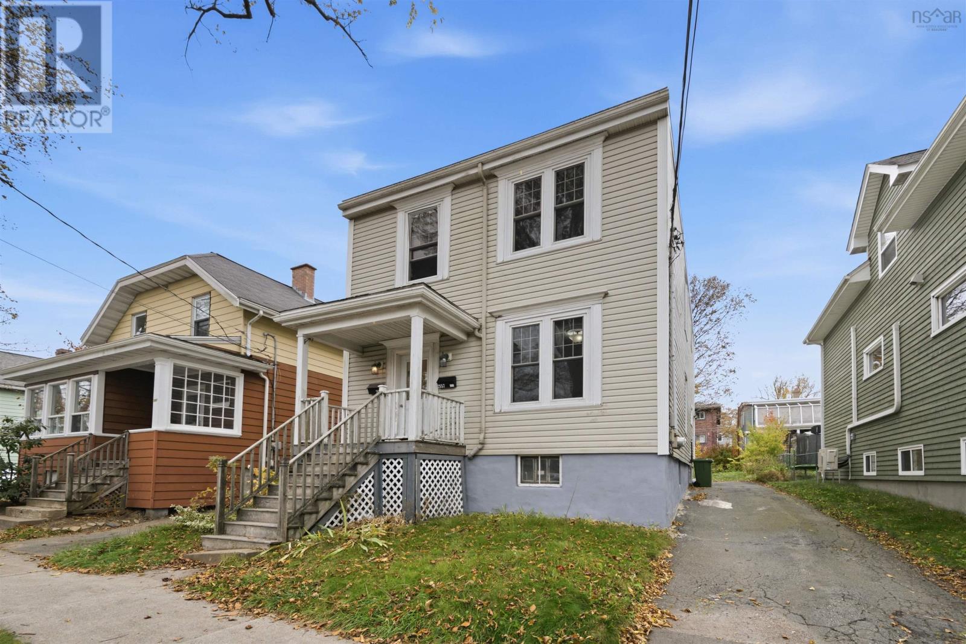
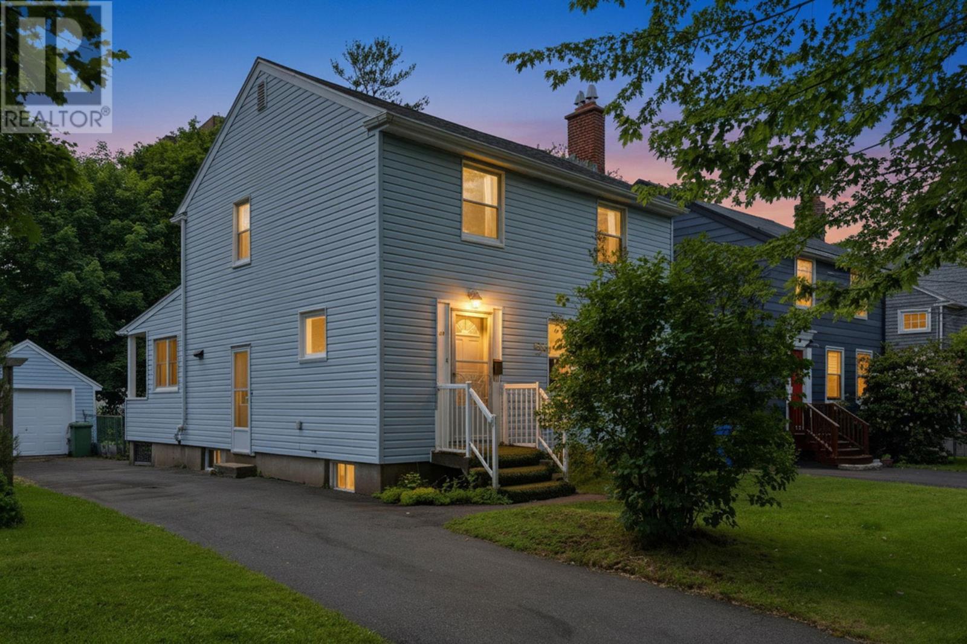
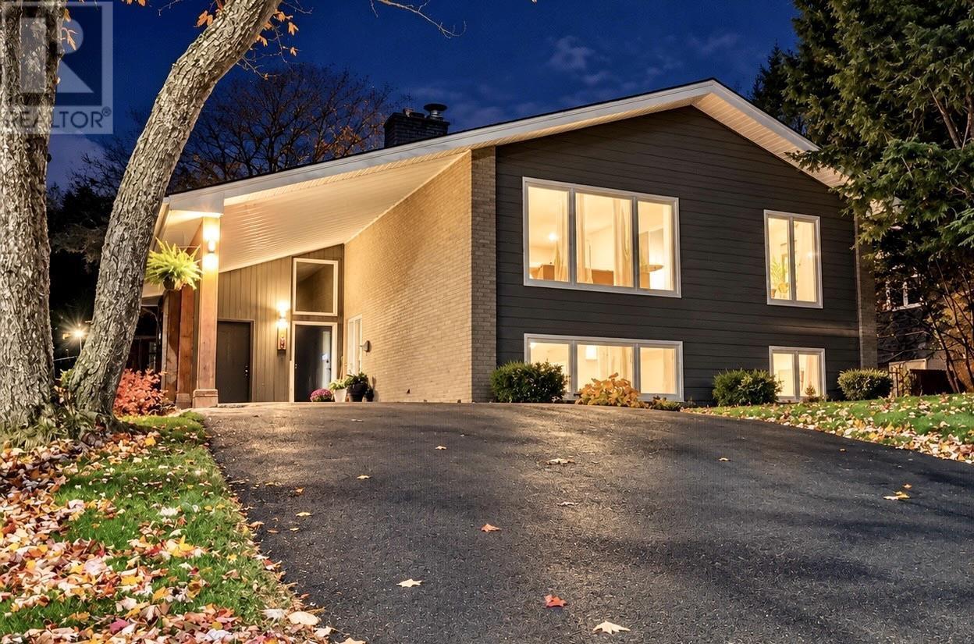
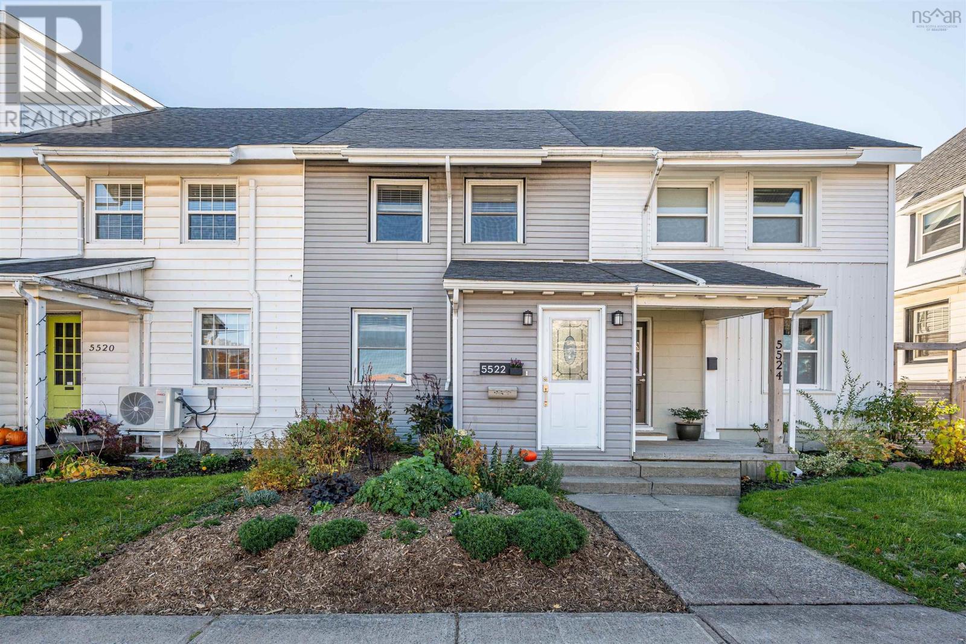
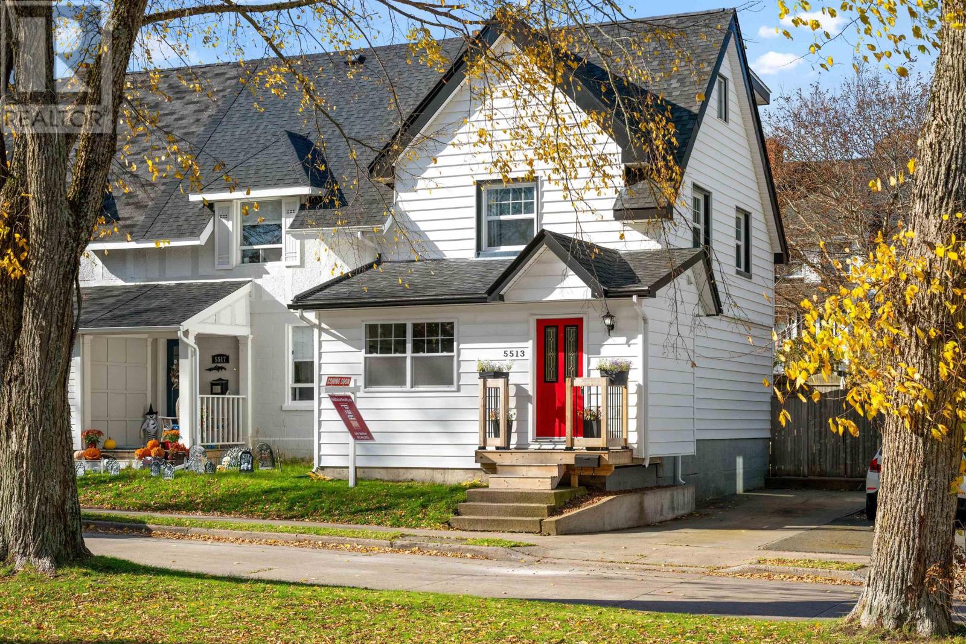
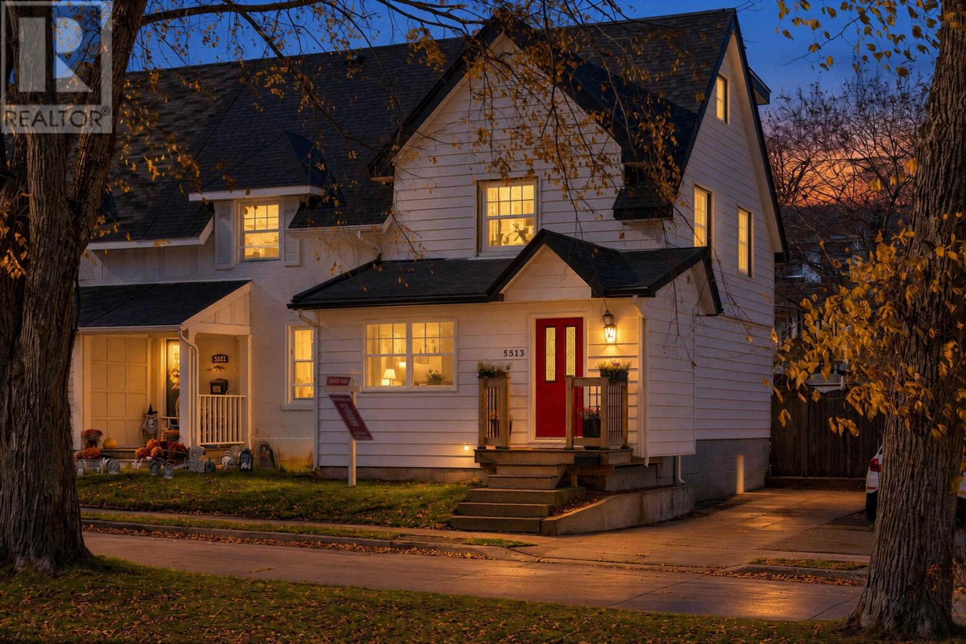
5513 Merkel Place
Halifax, Nova Scotia B3K 2H7
- Bedrooms
- 3
- Bathrooms
- 1 + 1 half
- Living area
- 1,969 sq ft
- Lot
- 0.06 acres
- Type
- Single Family
Description
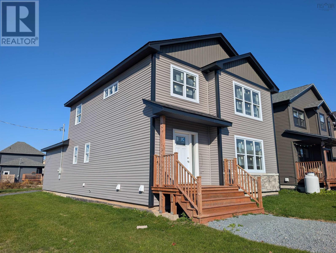
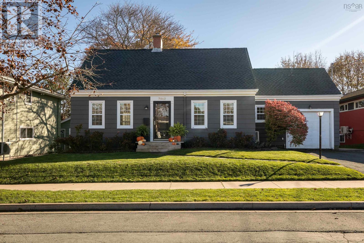
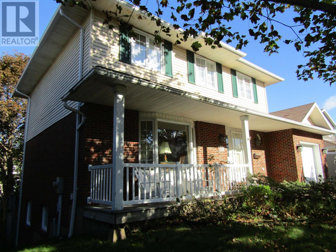
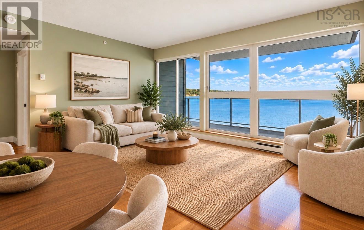
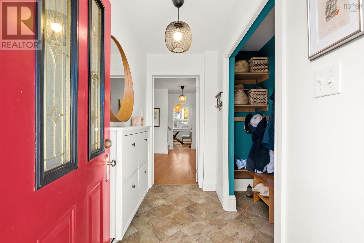
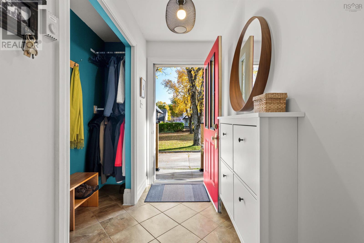
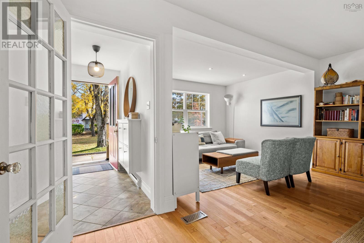
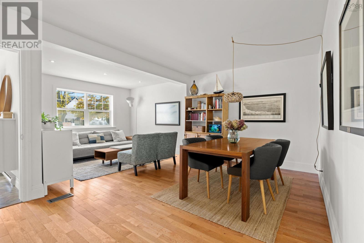
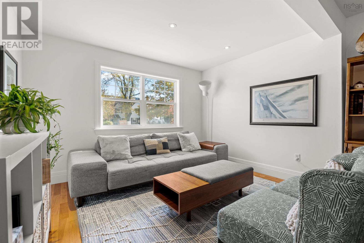
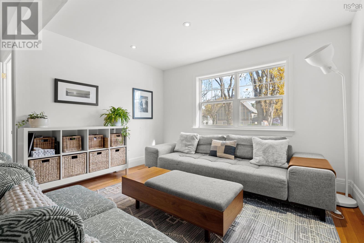
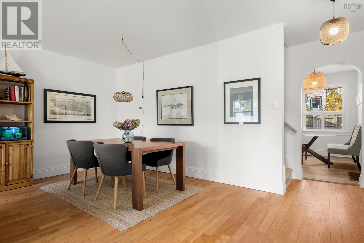
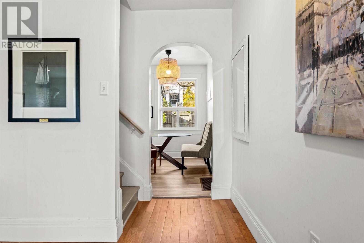
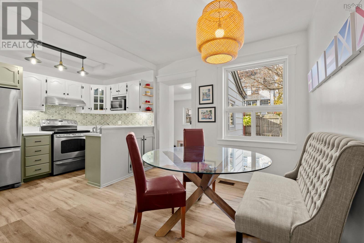
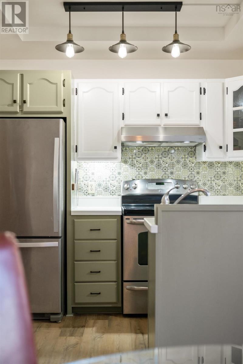
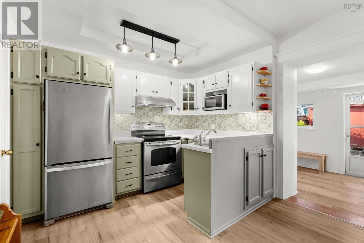
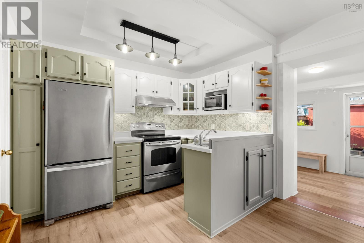
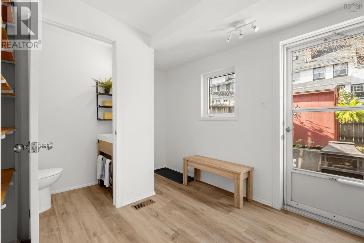
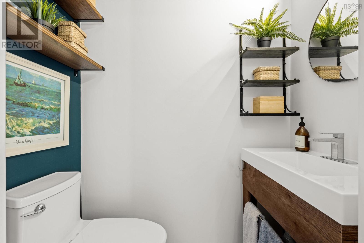
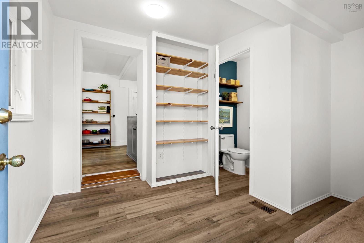
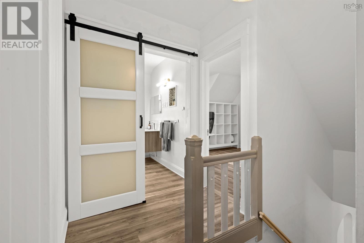
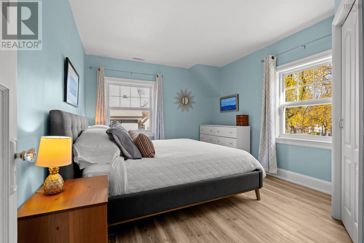
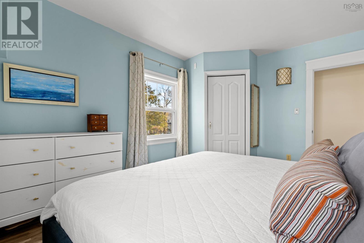
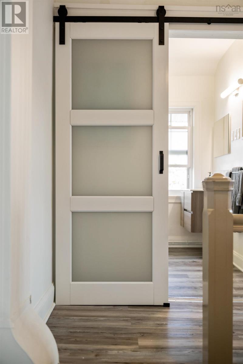
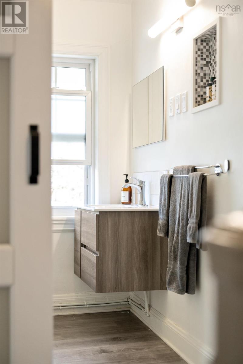
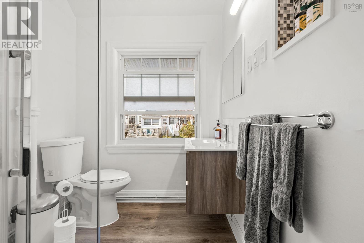
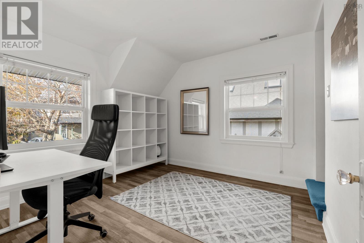
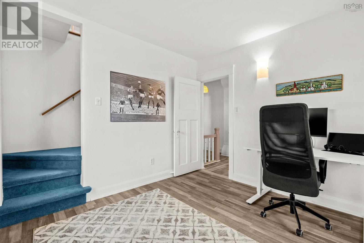
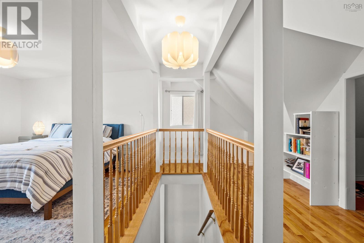
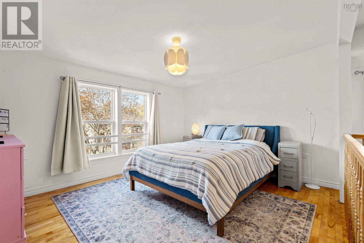
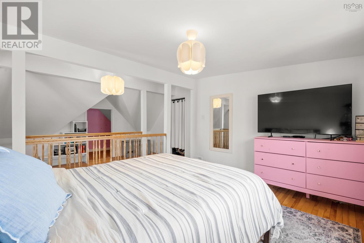
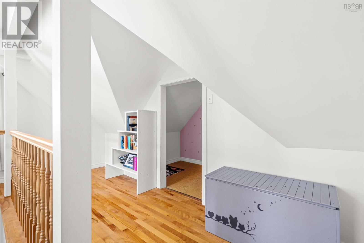
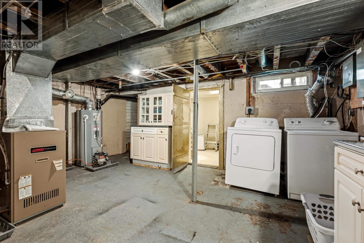
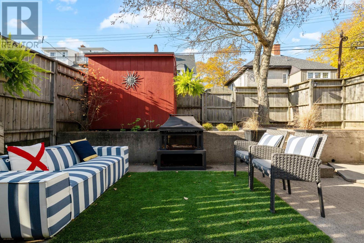
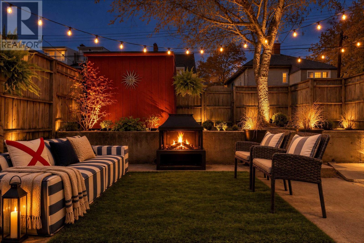
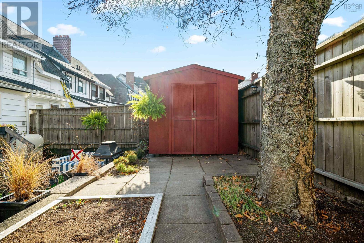
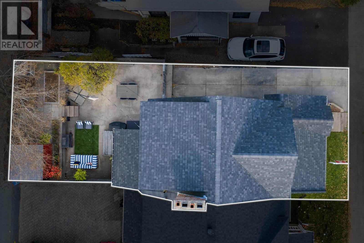
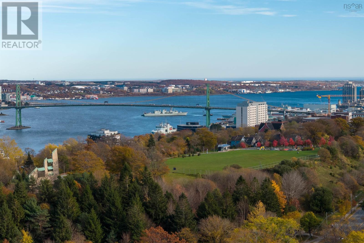
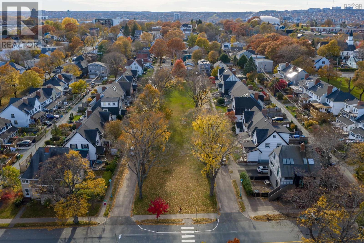
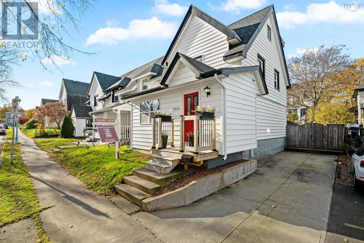
Welcome to 5513 Merkel Place, an end-unit townhouse situated in Halifaxs historic Hydrostone district. Featuring classic character and a freshly painted interior, this light-filled home offers a spacious layout with hardwood floors and newer windows. Unique to this home is the main-floor addition for a large entryway. The floor plan features comfortable living and dining rooms that flow into a bright eat-in kitchen, which leads to a back mudroom and a powder room. From here, step outside to your fully fenced private backyard, offering plenty of patio space for summer entertaining and a storage shed. The second floor hosts two spacious, bedrooms and an updated 3-piece bathroom. The third level features a third bedroom retreat complete with vaulted ceilings and ample storage. The ultimate bonus: a 2-to-3 car driveway, eliminating the struggle of street parking year-round! Paired with a dry basement for extra storage and an unbeatable location just steps from Hydrostone Market shops, cafes, Needham & Merkel Pl Parks, this home offers North End living at its absolute finest.
Listing
- MLS® number
- 202627264
- Status
- Active
- Days On Market
- 0
Building
- Type
- Row / Townhouse
- Style
- 4 Level
- Storeys
- 3
- Living area
- 1,969 sq ft
- Above grade
- 1,969 sq ft
- Bedrooms above grade
- 3
- Foundation
- Concrete Block
Interior
- Flooring
- Ceramic Tile, Wood
- Heating
- Forced air, Oil
- Appliances
- Washer, Dryer - Electric, Refrigerator, Dishwasher, Stove
- Accessibility
- 32in min Entry Doorways
Land
- Lot size
- 0.06 acres
- Lot features
- Level
- Exterior features
- Vinyl
- Community
- School Bus
Parking
- Type
- Concrete
Utilities
- Water
- Municipal water
- Sewer
- Municipal sewage system
Fees and taxes
- Common interest
- Freehold
- Parcel number
- 00115766
Rooms
| Room | Level | Size |
|---|---|---|
| Foyer | Main level | 41. x 9.2 |
| Living room | Main level | 12.2 x 9.6 |
| Dining room | Main level | 16.9 x 14.2 |
| Kitchen | Main level | 10.10 x 7.3 + 9.6 x 10.10 |
| 2pc Bathroom | Main level | 6.2 x 3 |
| Mud room | Main level | 10.11 x 10.2 |
| Primary Bedroom | Second level | 13.6 x 10.7 |
| Bedroom | Second level | 10.4 x 10.10 |
| 4pc Bathroom | Second level | 6.1 x 7.5 |
| Bedroom | Third level | 14.9 x 19.2 |
| Utility room | Lower level | 16.9 x 20.10 |
| Storage | Lower level | 7.10 x 6.2 |
Directions
Novalea to Merkel Place
The map loads here.