7042 Royal Pine Avenue
Halifax, Nova Scotia B3L 2G1
$899,900

- Bedrooms
- 3
- Bathrooms
- 3 + 1 half
- Living area
- 2,286 sq ft
- Lot
- 0.15 acres
- Type
- Single Family
Description
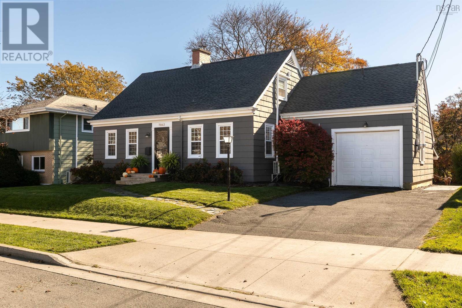
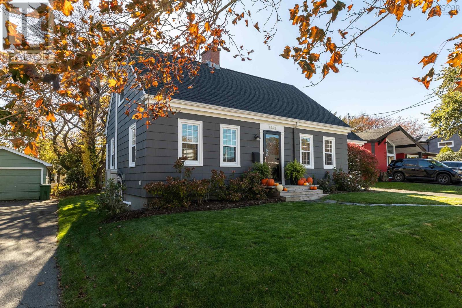
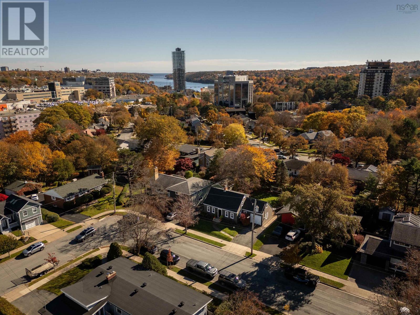
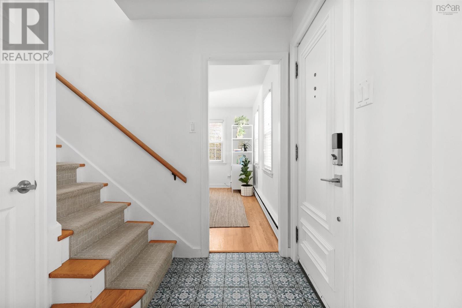
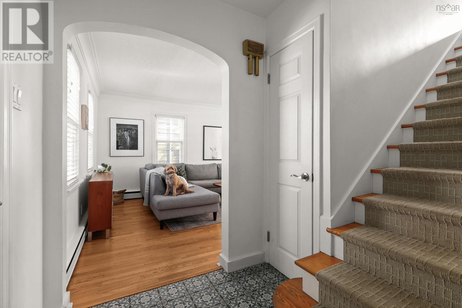
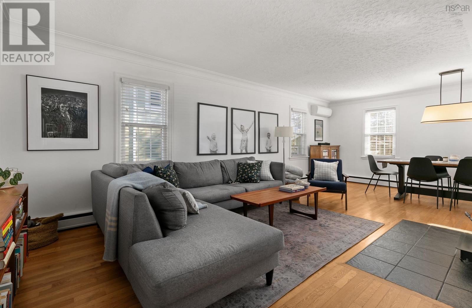
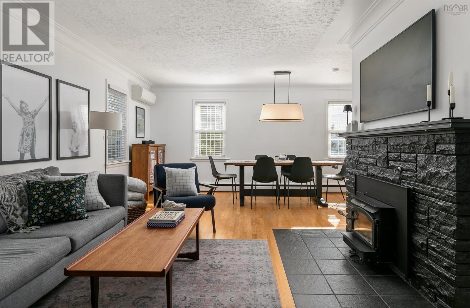
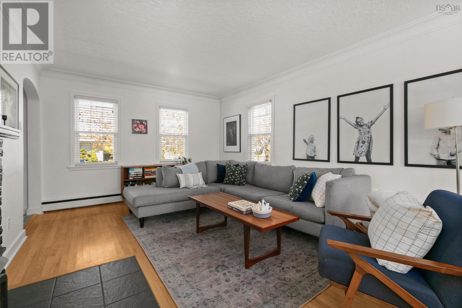
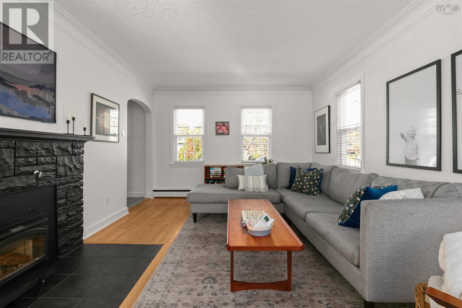
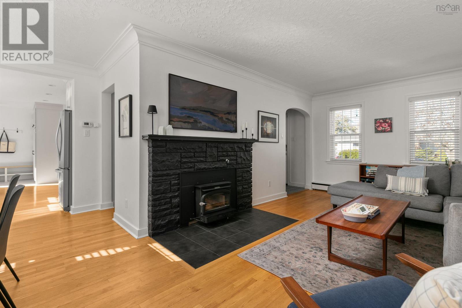
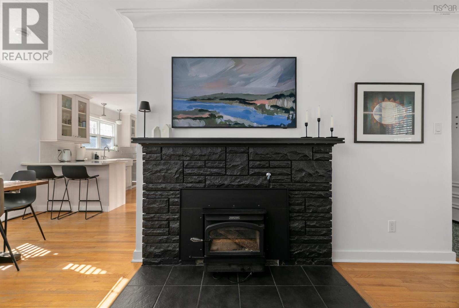
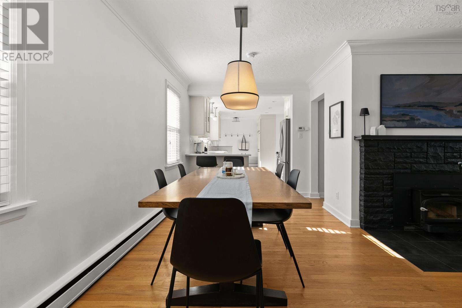
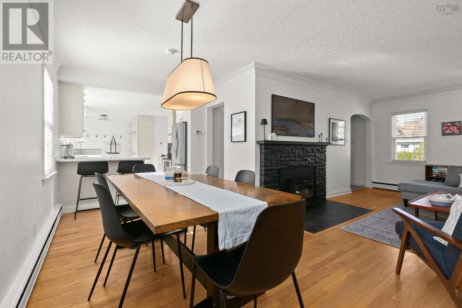
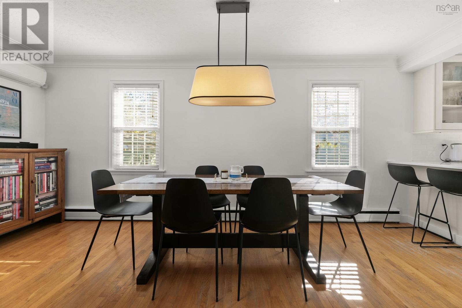
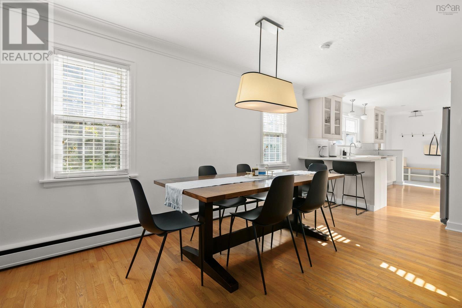
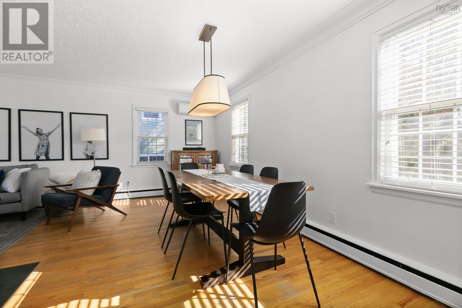
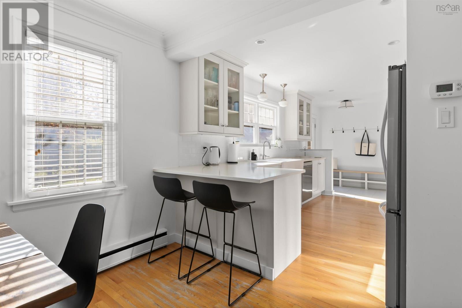
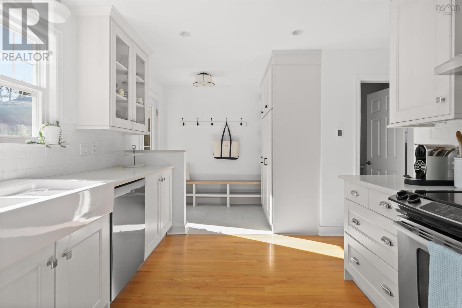
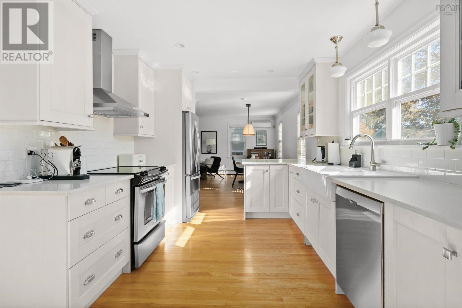
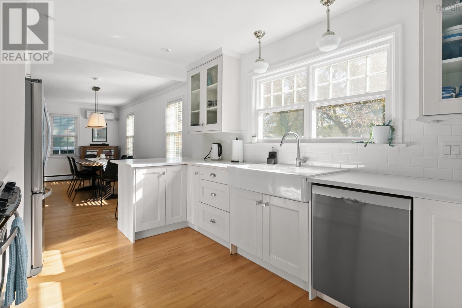
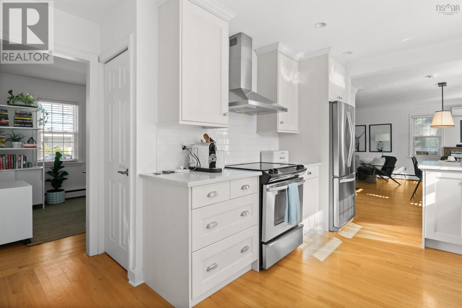
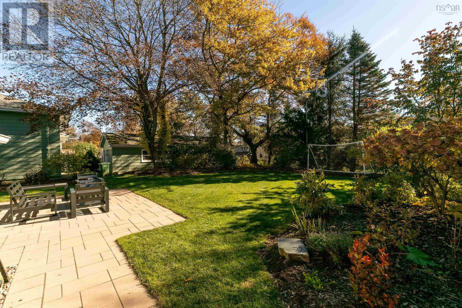
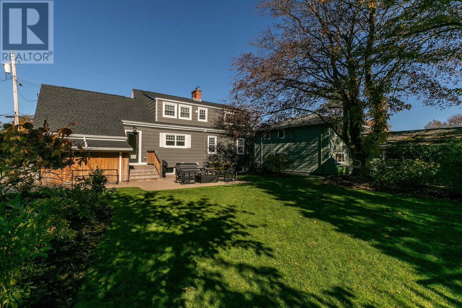
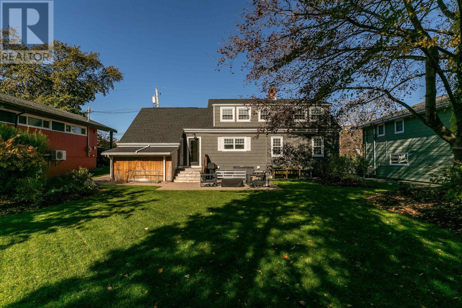
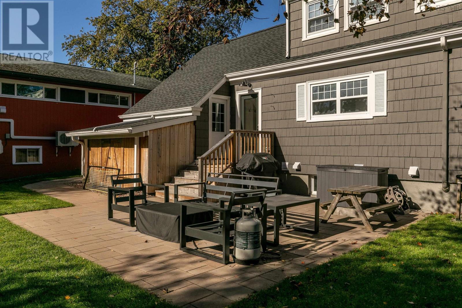
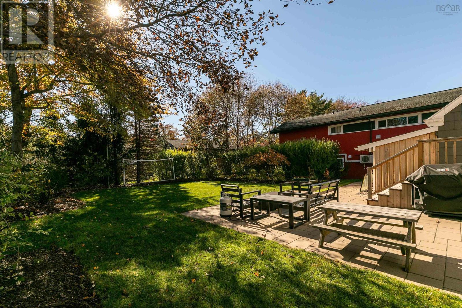
Tucked along a picturesque, tree-lined street in Halifaxs sought-after West End, 7042 Royal Pine Avenue is a home that captures your heart from the moment you arrive. Rich in character, thoughtfully updated, and effortlessly welcoming, it offers a beautiful setting for the moments that make a house feel like home. Framed by mature trees, this inviting residence offers just under 2,300 sq. ft. of living space, with 3 bedrooms and 2.5 bathrooms. Its classic architecture and sophisticated exterior create a lovely first impression, offering a glimpse of the charm waiting within. Step inside, where natural light dances across warm hardwood floors and every room feels thoughtfully connected. The living room, anchored by a striking stone fireplace with a wood-burning insert, invites cozy evenings and meaningful gatherings. Just beyond, the dining area welcomes everything from leisurely weekend breakfasts to relaxed dinners and special occasions. The beautifully updated kitchen brings together timeless white cabinetry, sleek countertops, stainless steel appliances, and a charming farmhouse sink. Bright and welcoming, its a space where everyday moments feel a little more memorable. Outside, a beautifully landscaped and peaceful backyard offers a lovely retreat. Imagine morning coffee on the patio, summer afternoons with friends, and evenings spent enjoying the fresh air. And while home feels like a quiet escape, the best of Halifax is close at hand. From local shops and restaurants to parks, schools, and downtown conveniences, this established neighbourhood offers a wonderful balance of community and city living. Full of warmth, character, and spaces to make your own, 7042 Royal Pine Avenue is more than a beautiful address. Its a place to settle in, feel connected, and create memories for years to come. (id:56844)
Listing
- MLS® number
- 202626885
- Status
- Active
- Days On Market
- 2
Building
- Type
- House
- Style
- Cape Cod
- Year built
- 1959
- Storeys
- 2
- Living area
- 2,286 sq ft
- Above grade
- 2,286 sq ft
- Bedrooms above grade
- 2
- Bedrooms below grade
- 1
- Foundation
- Poured Concrete
- Basement
- Full
Interior
- Flooring
- Tile, Hardwood, Carpeted
- Heating
- Heat Pump, Baseboard heaters, Stove, Electric, Wood, Hot Water, Ductless
- Cooling
- Air Conditioned
- Appliances
- Washer, Refrigerator, Dishwasher, Stove, Dryer
Land
- Lot size
- 0.15 acres
- Lot features
- Level
- Exterior features
- Wood shingles
Parking
- Type
- Attached Garage, Garage, Paved Yard
Utilities
- Water
- Municipal water
- Sewer
- Municipal sewage system
Fees and taxes
- Common interest
- Freehold
- Parcel number
- 00206375
Rooms
| Room | Level | Size |
|---|---|---|
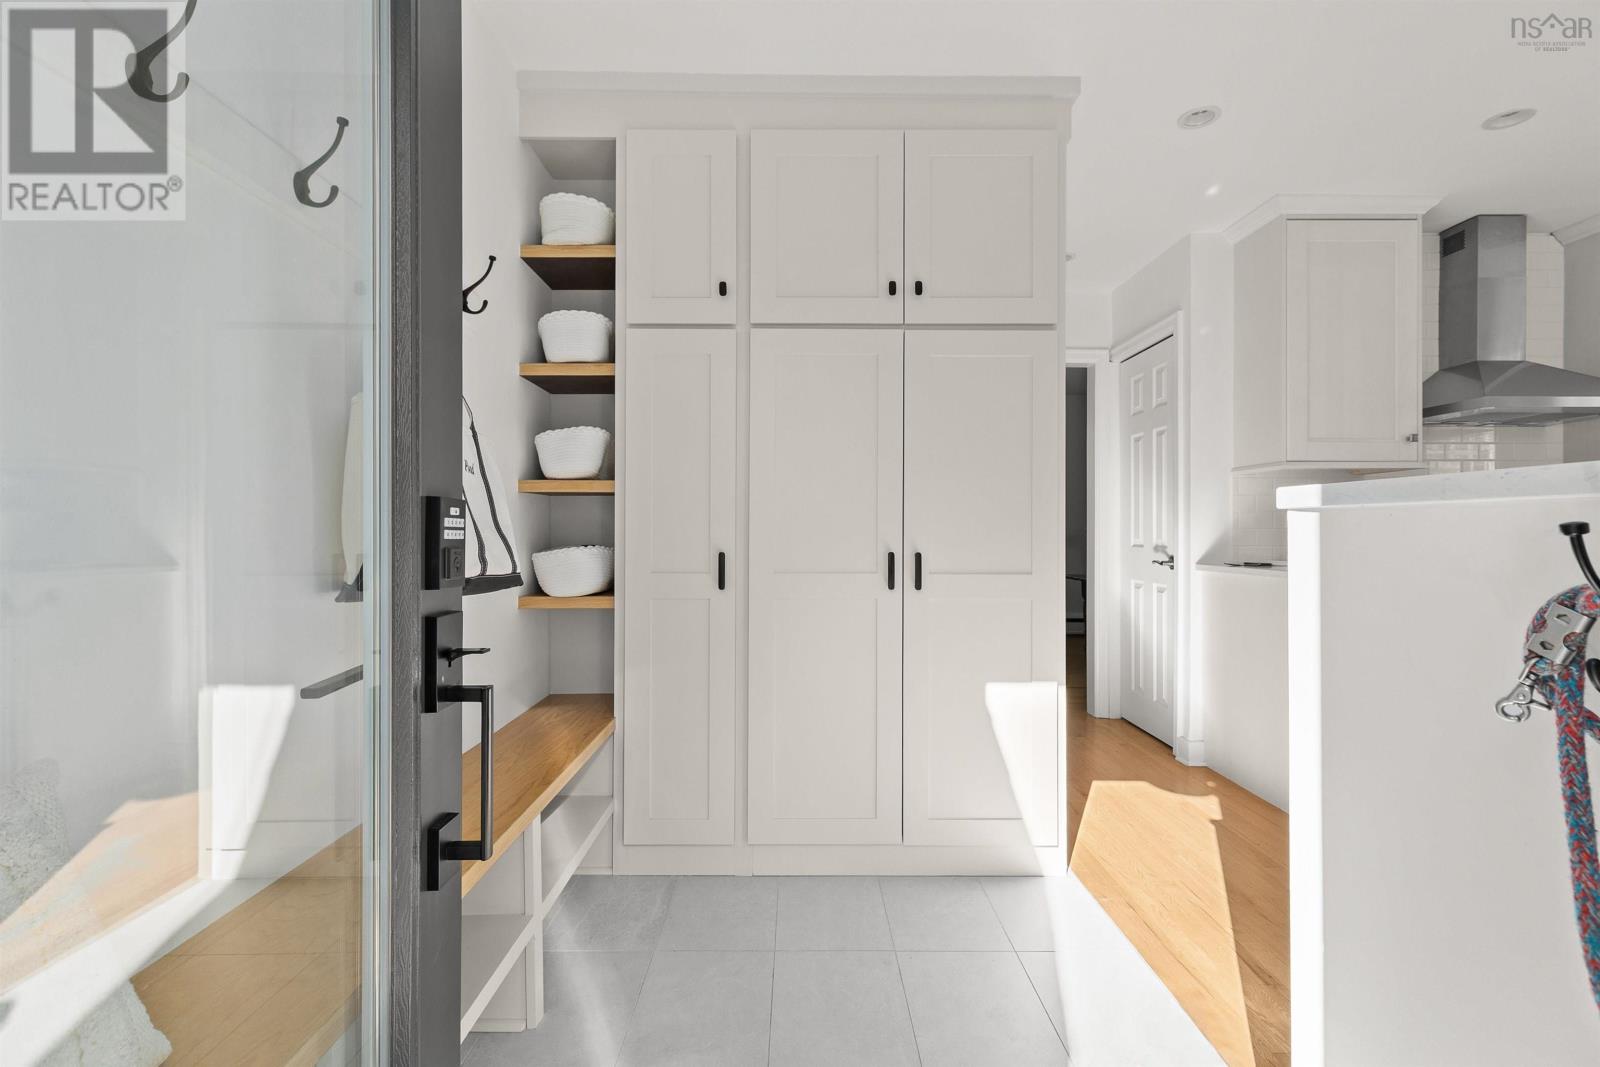
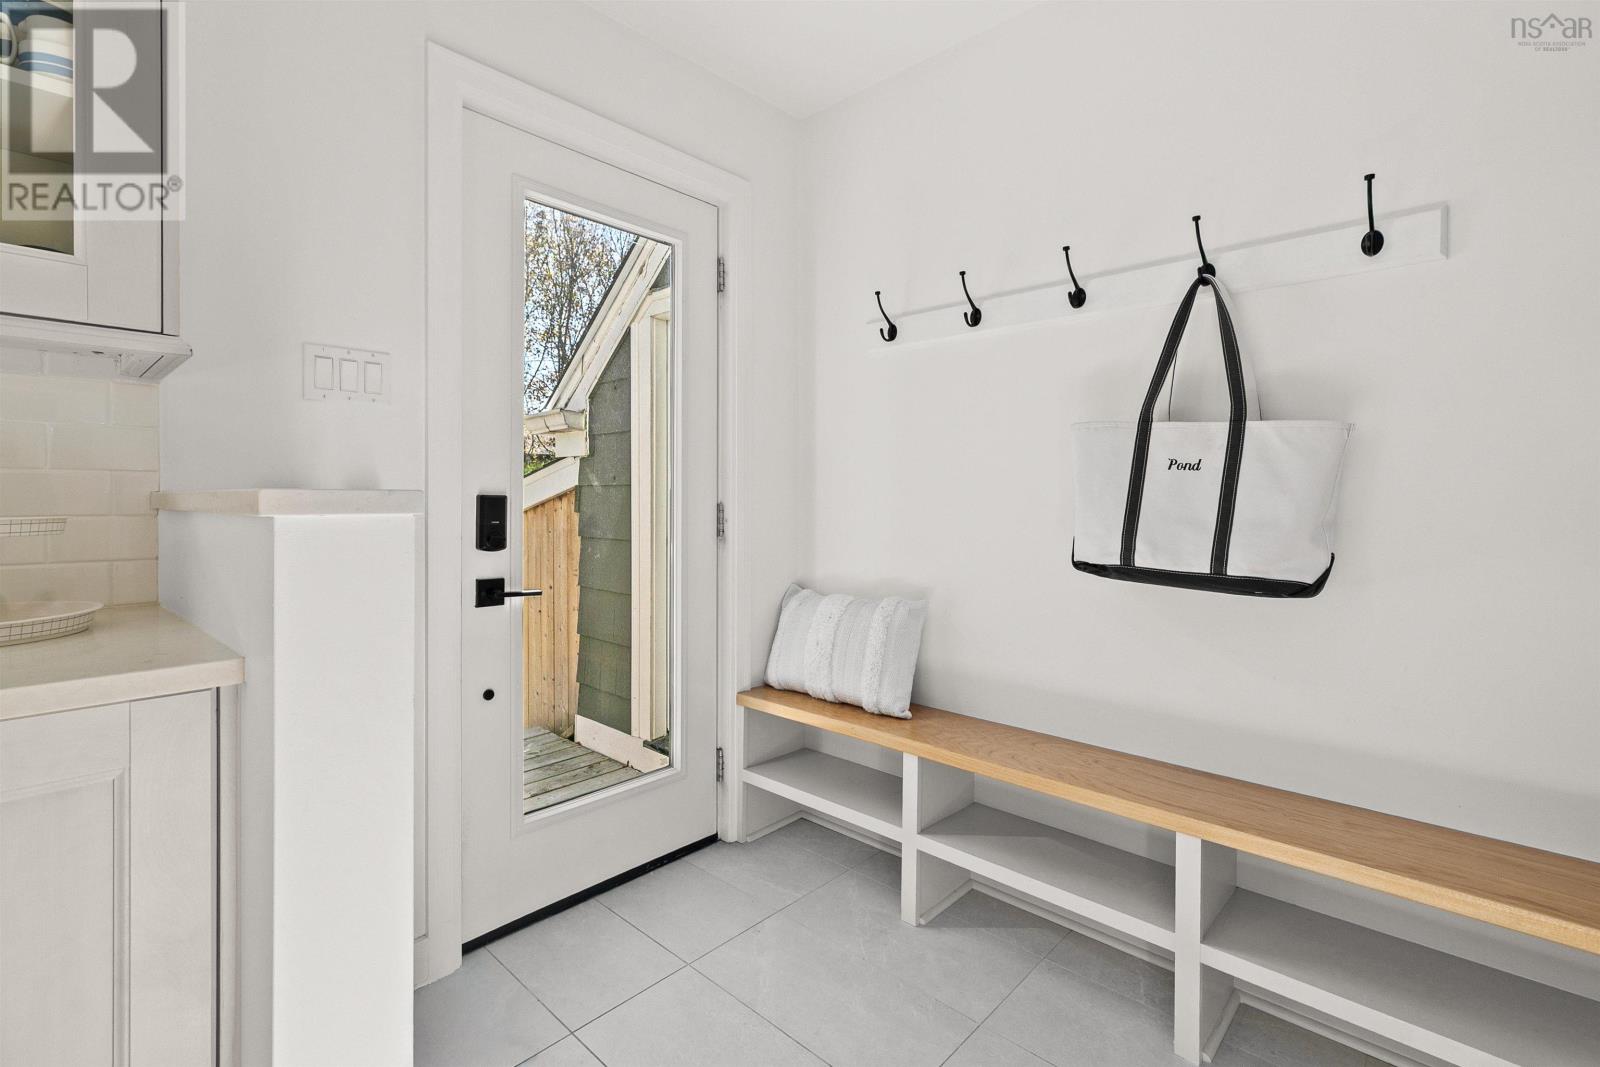
| Mud room | Main level | 8.8 x 5.8 |
| Living room | Main level | 14.6 x 14.3 |
| Kitchen | Main level | 12.10 x 13.9 |
| Dining room | Main level | 8.9 x 17.6 |
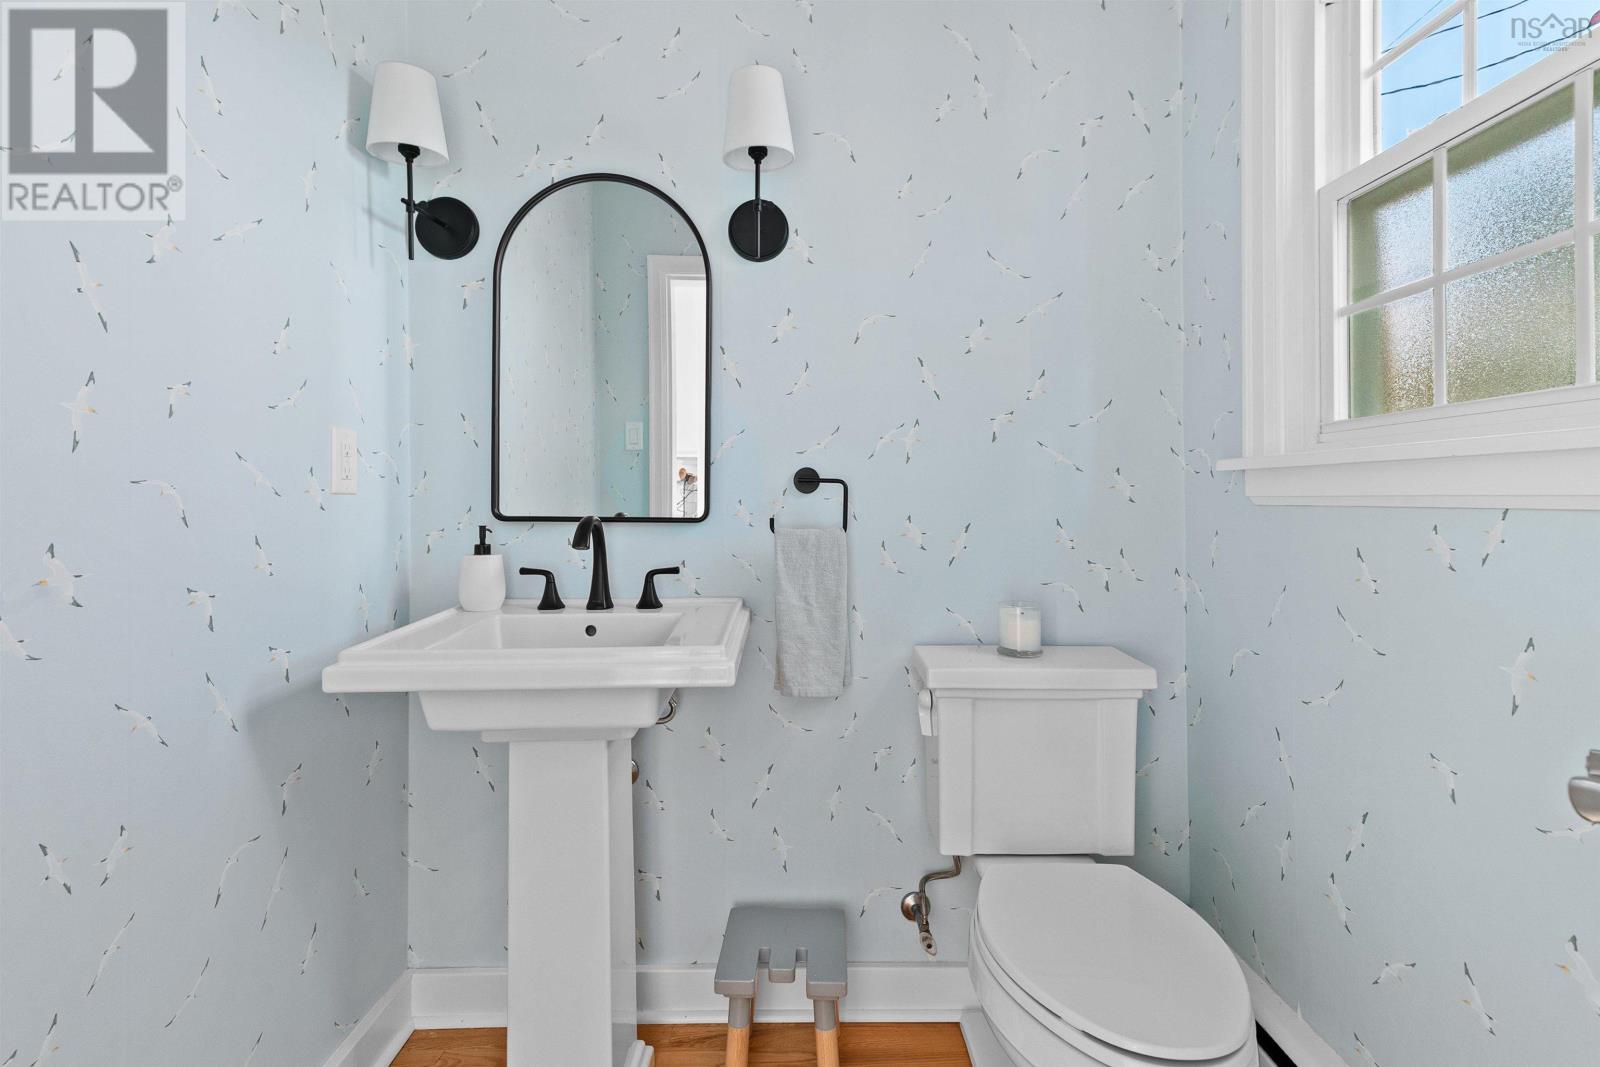
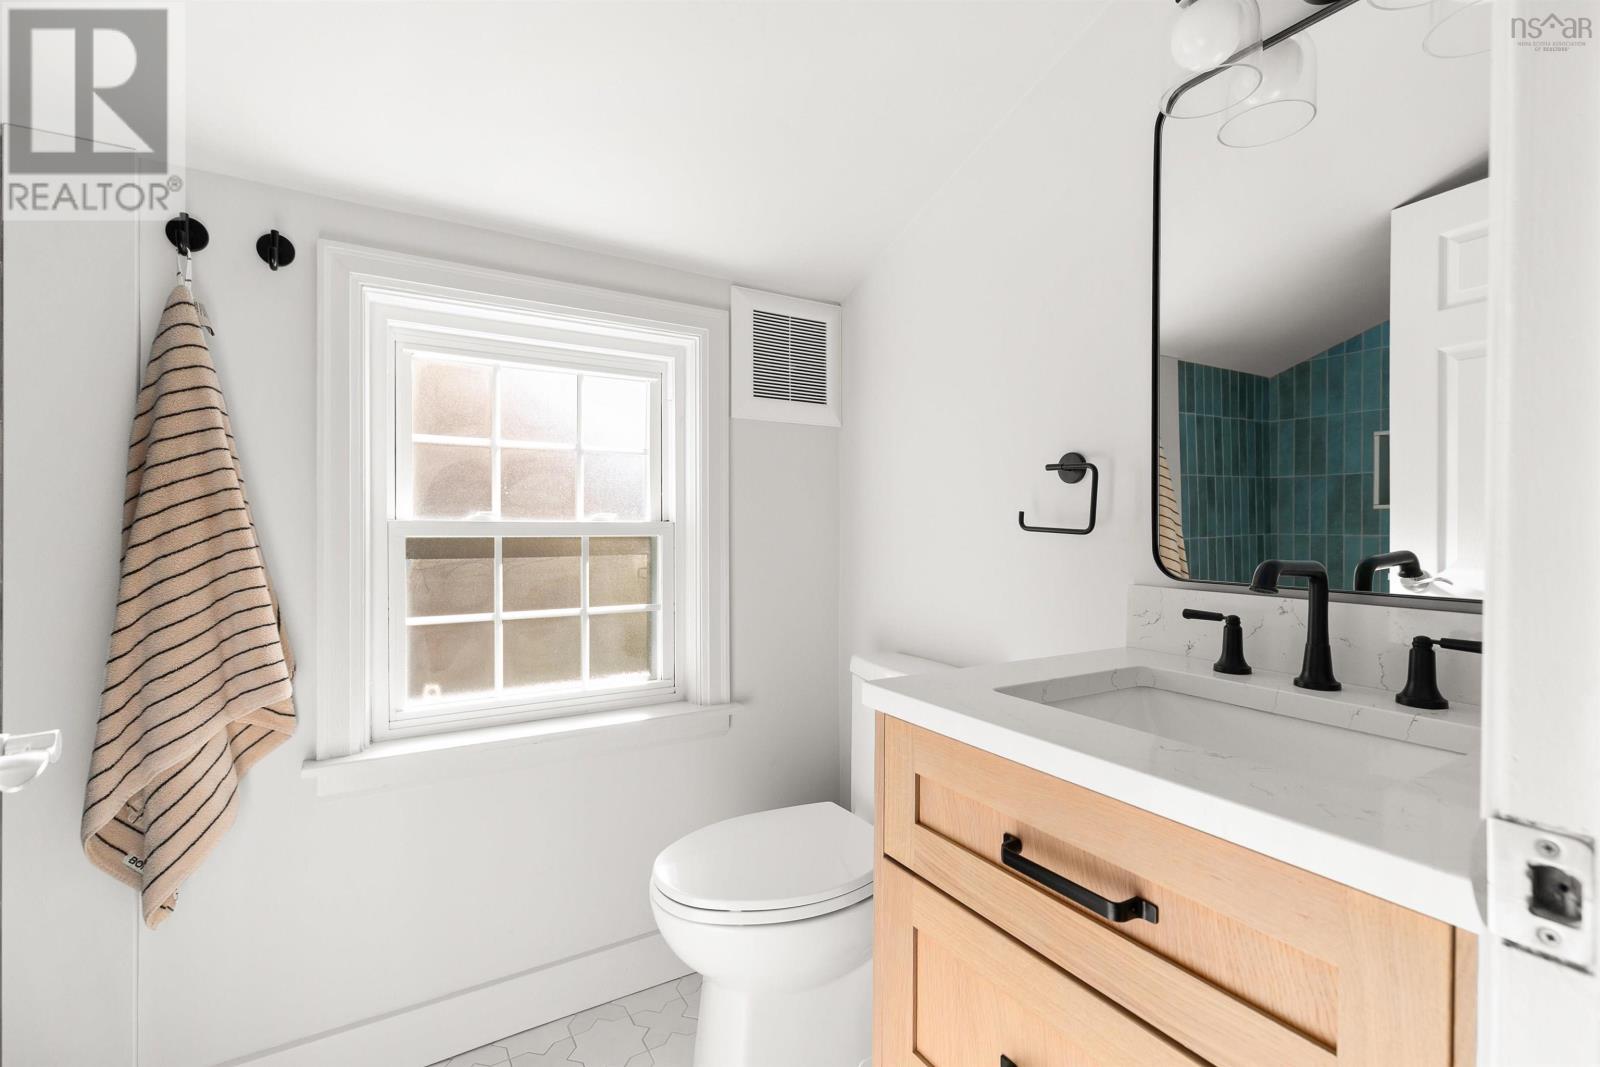
| 2pc Bathroom | Main level | 5.6 x 5.2 |
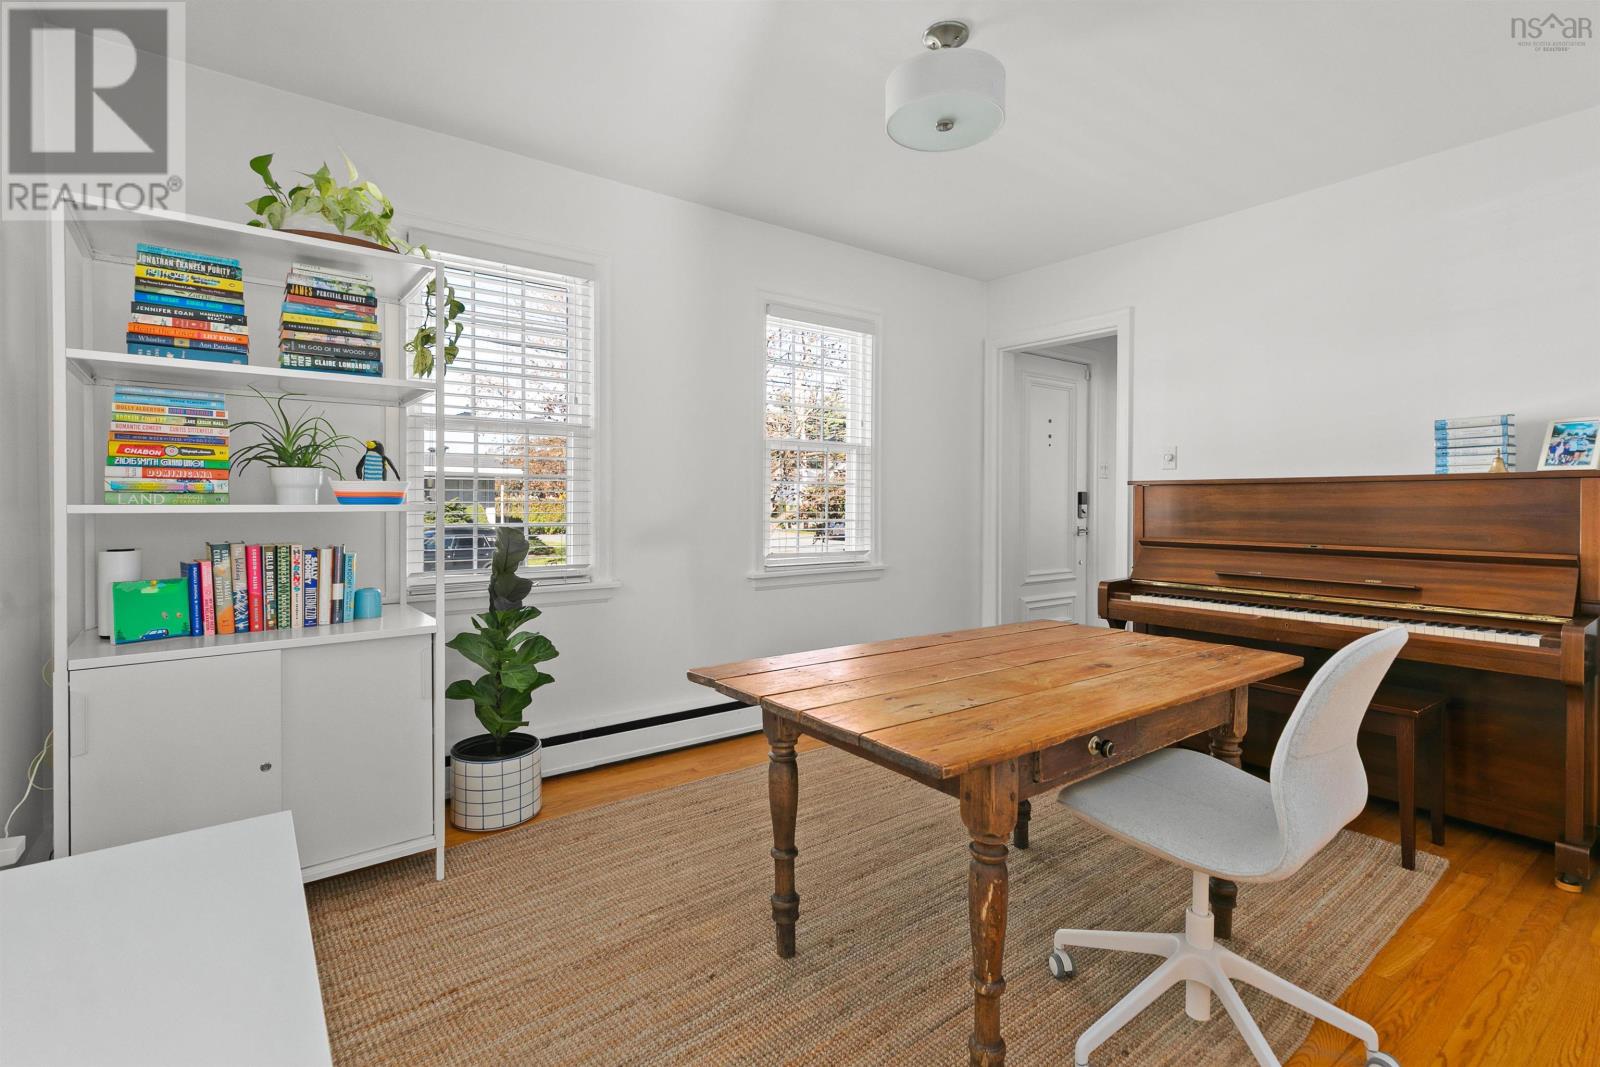
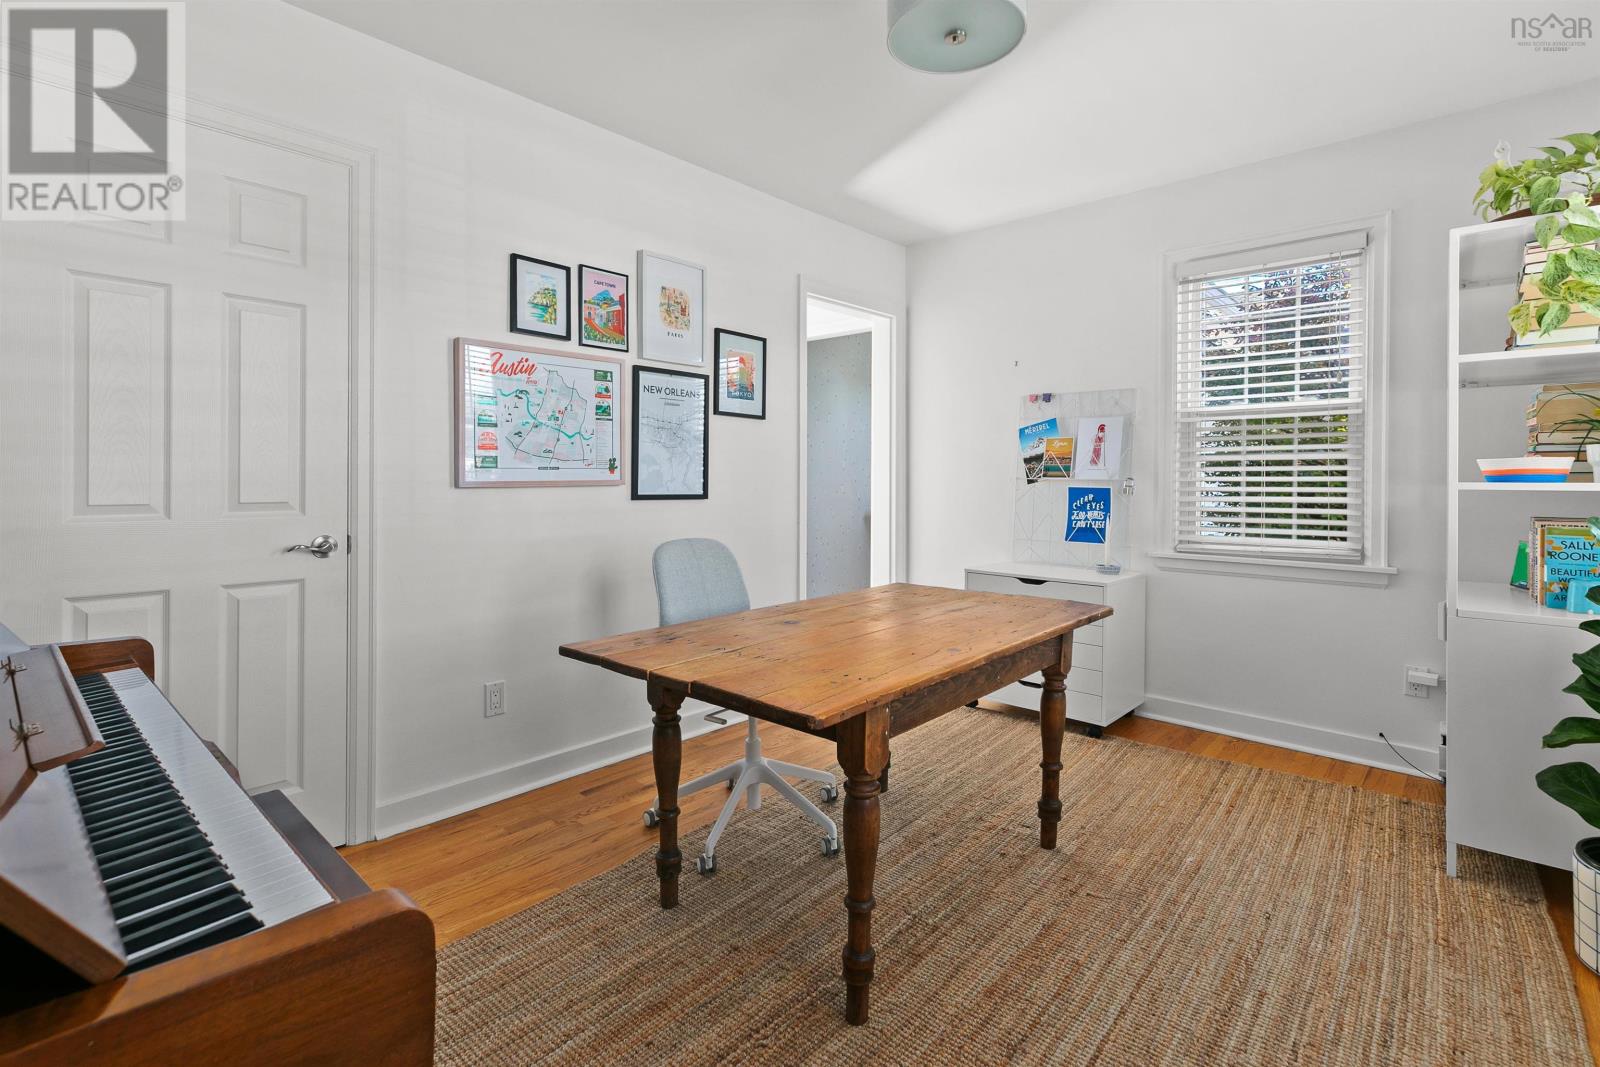
| Den | Main level | 10.1 x 13.5 |
| Other | Main level | Garage 19.3 x 12.1 |
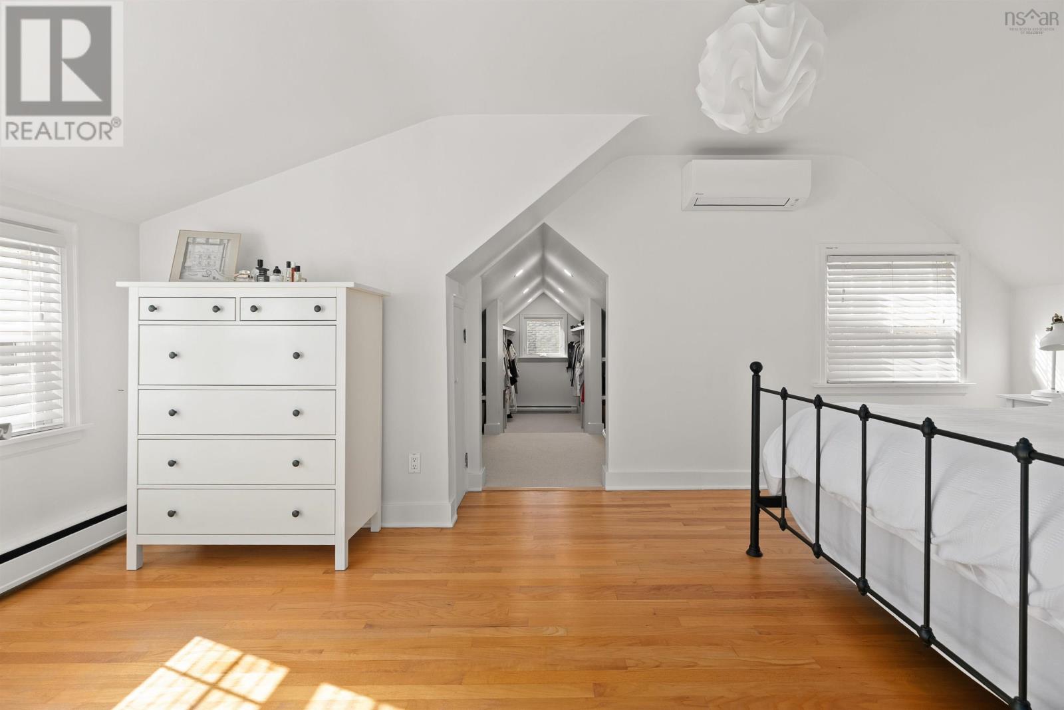
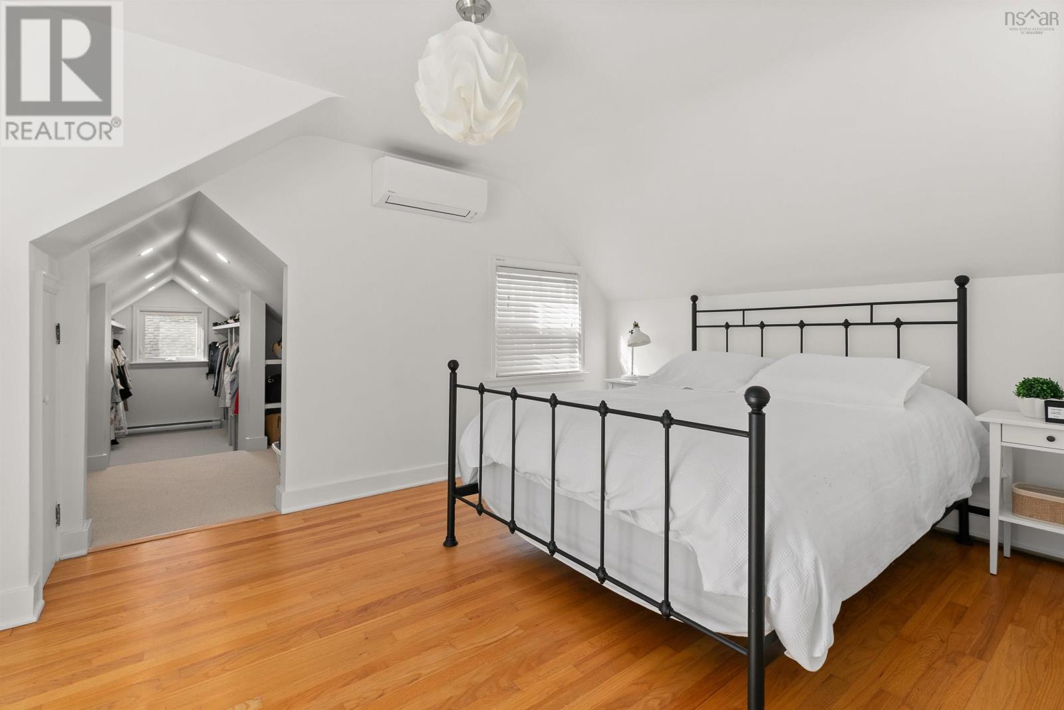
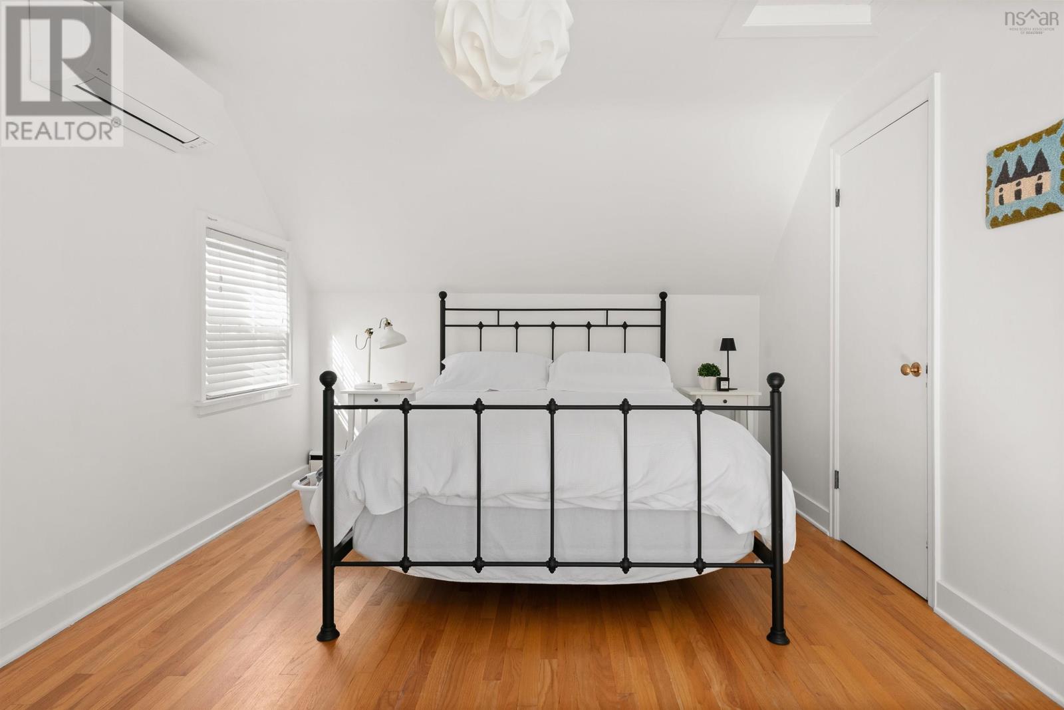
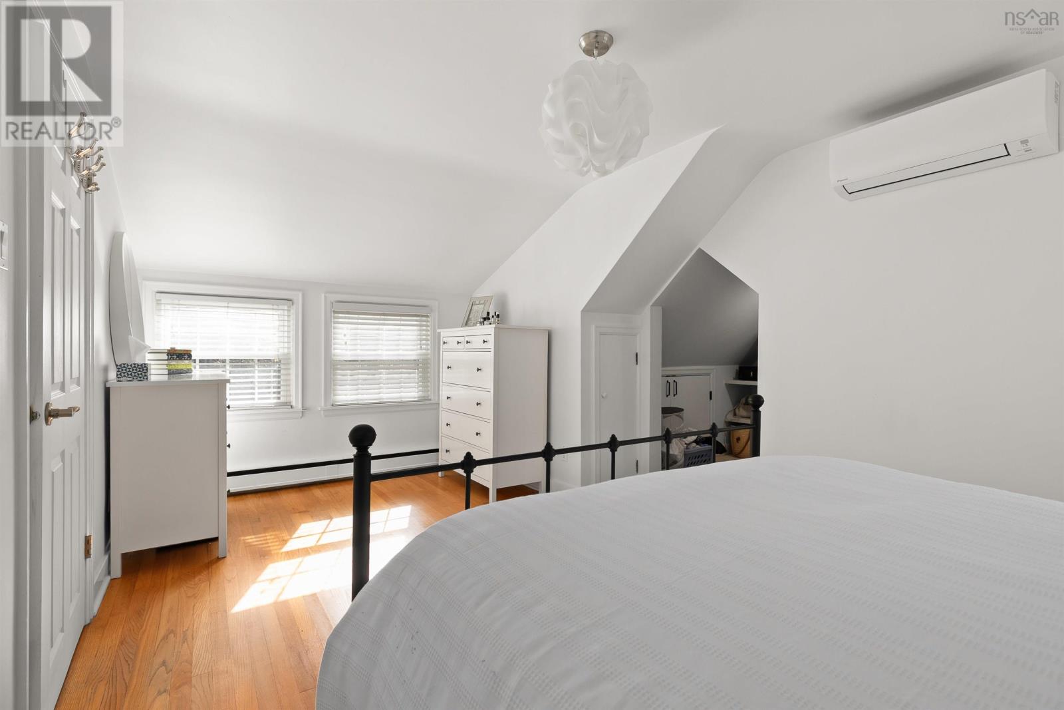
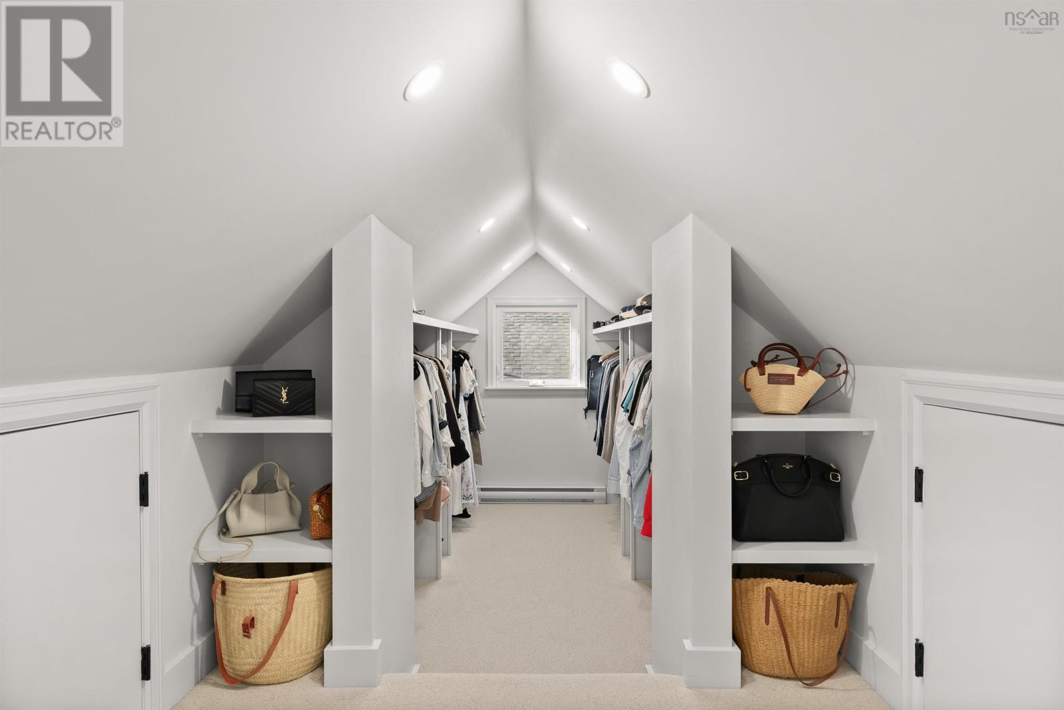
| Primary Bedroom | Second level | 17.4 x 12.2 |
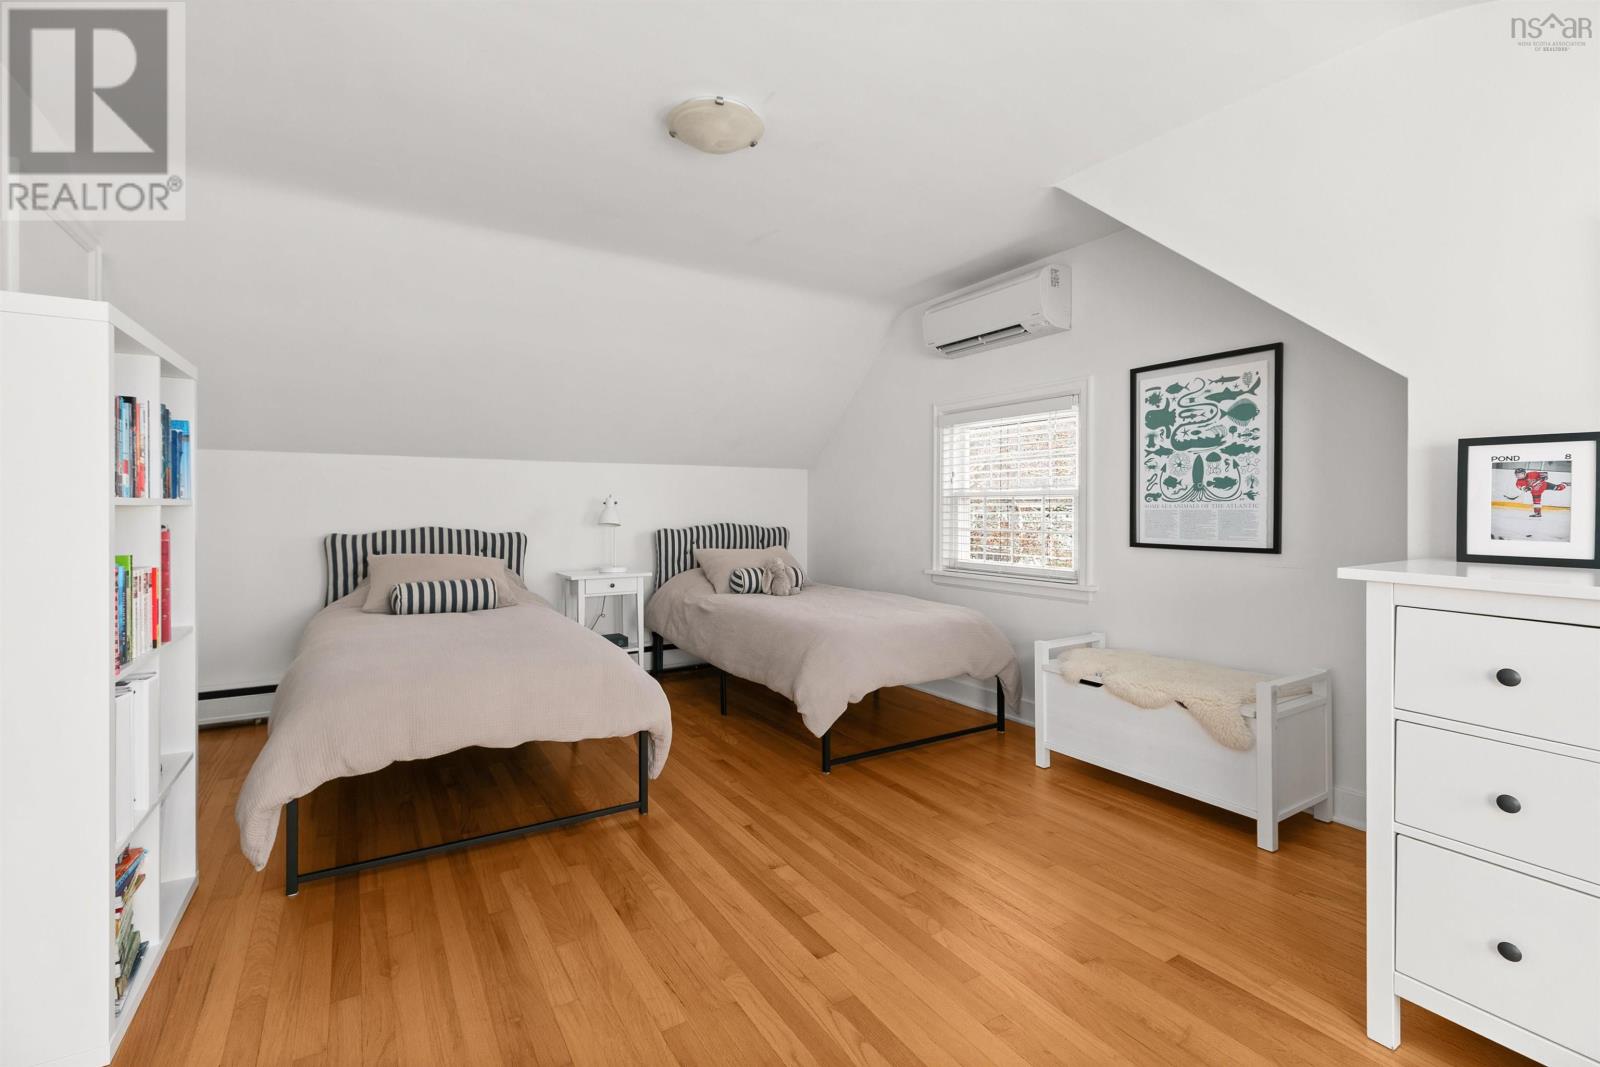
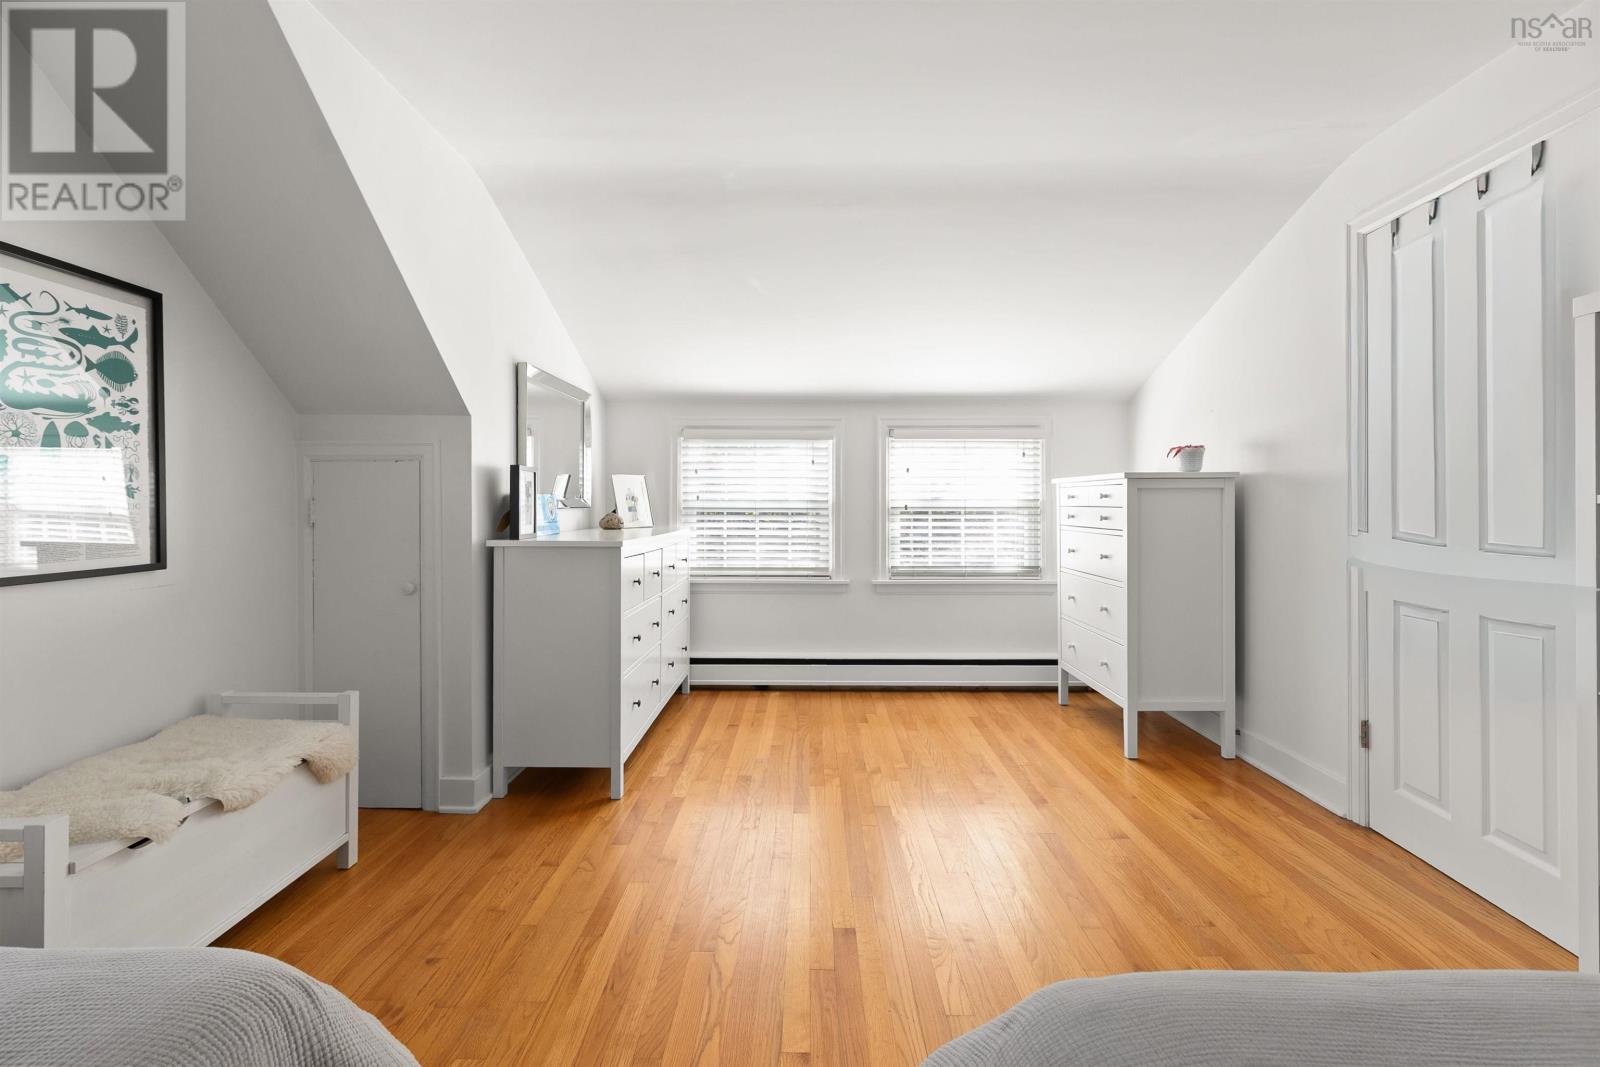
| Bedroom | Second level | 17.4 x 10.9 |
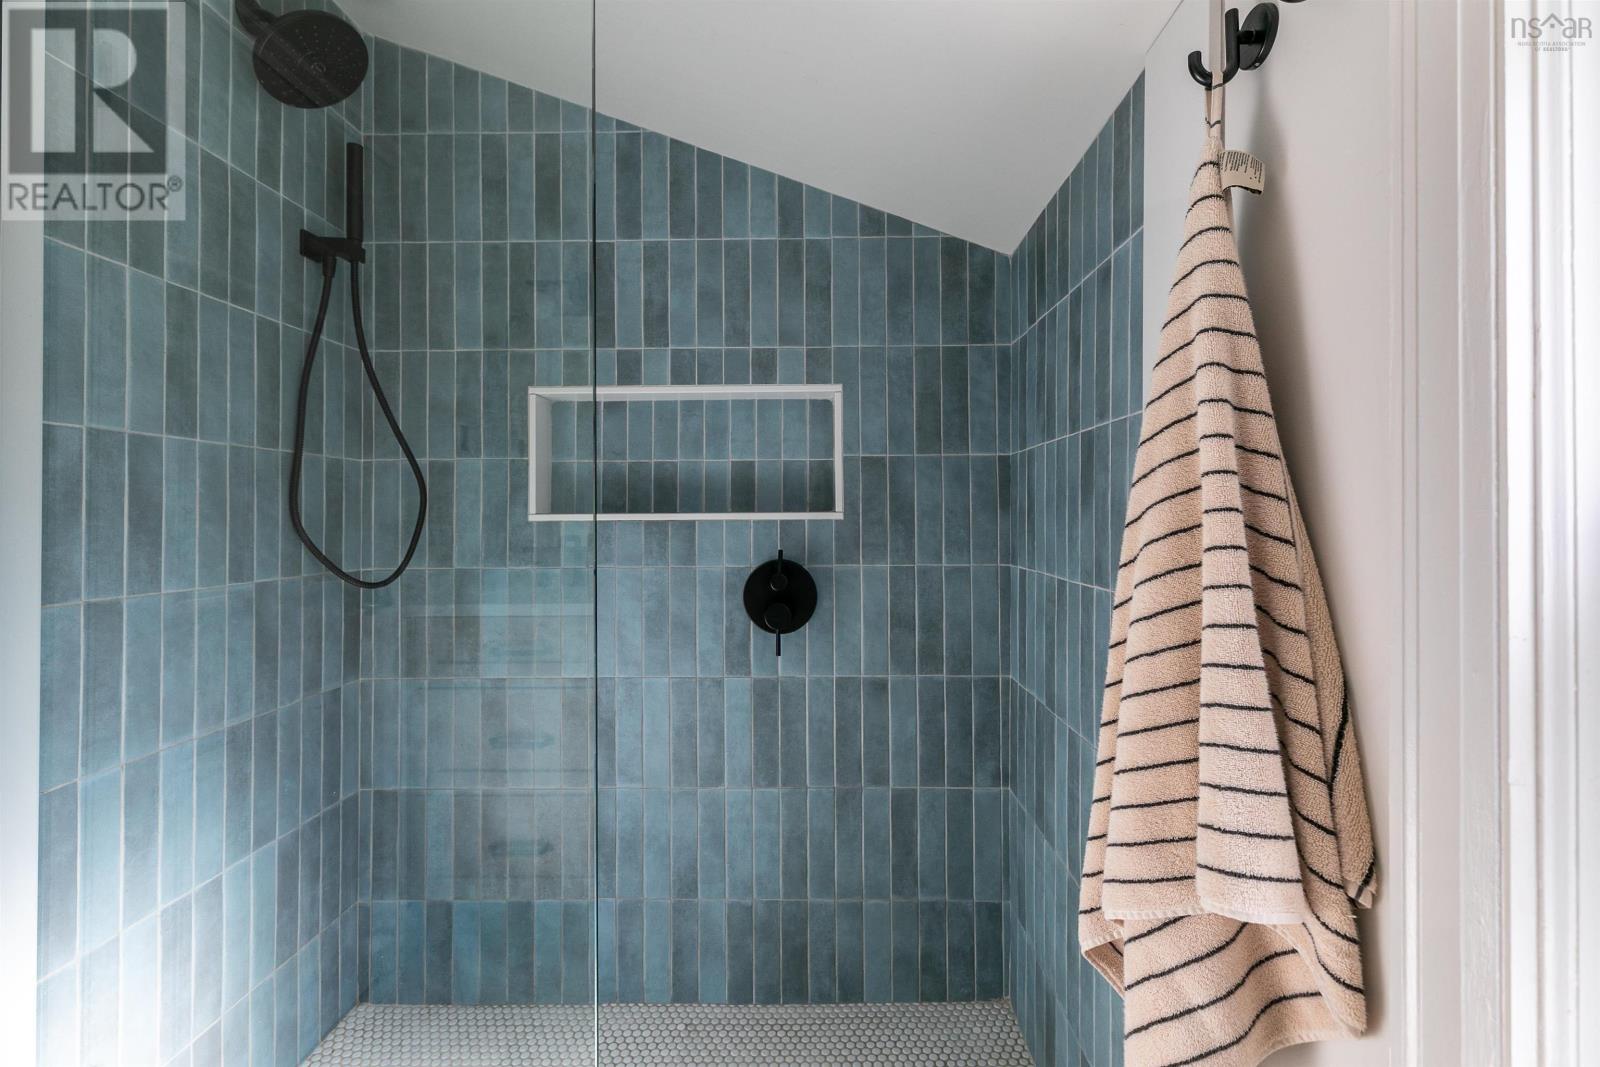
| 3pc Bathroom | Second level | 4.11 x 7.6 |
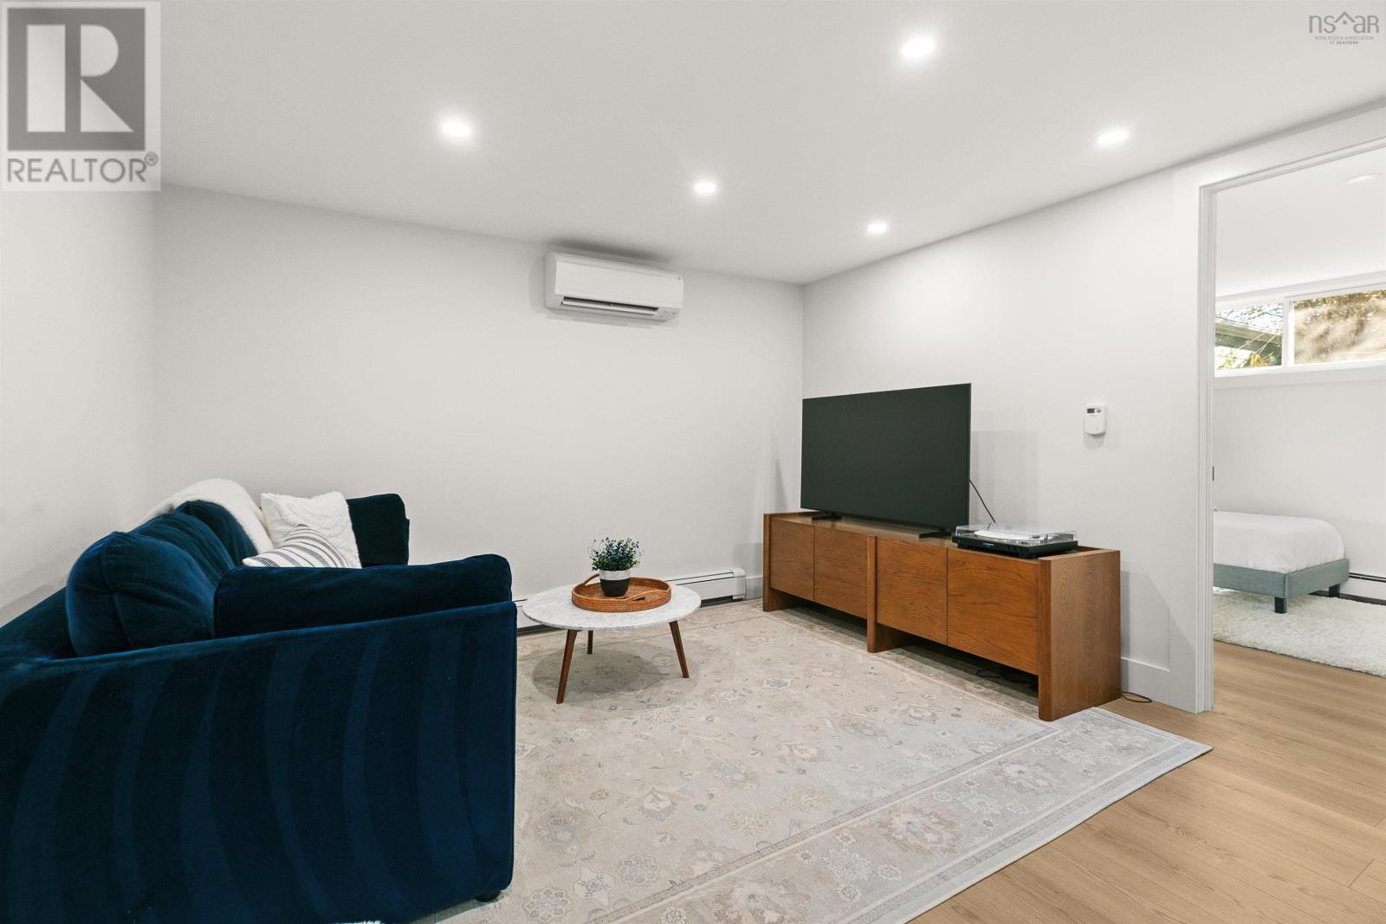
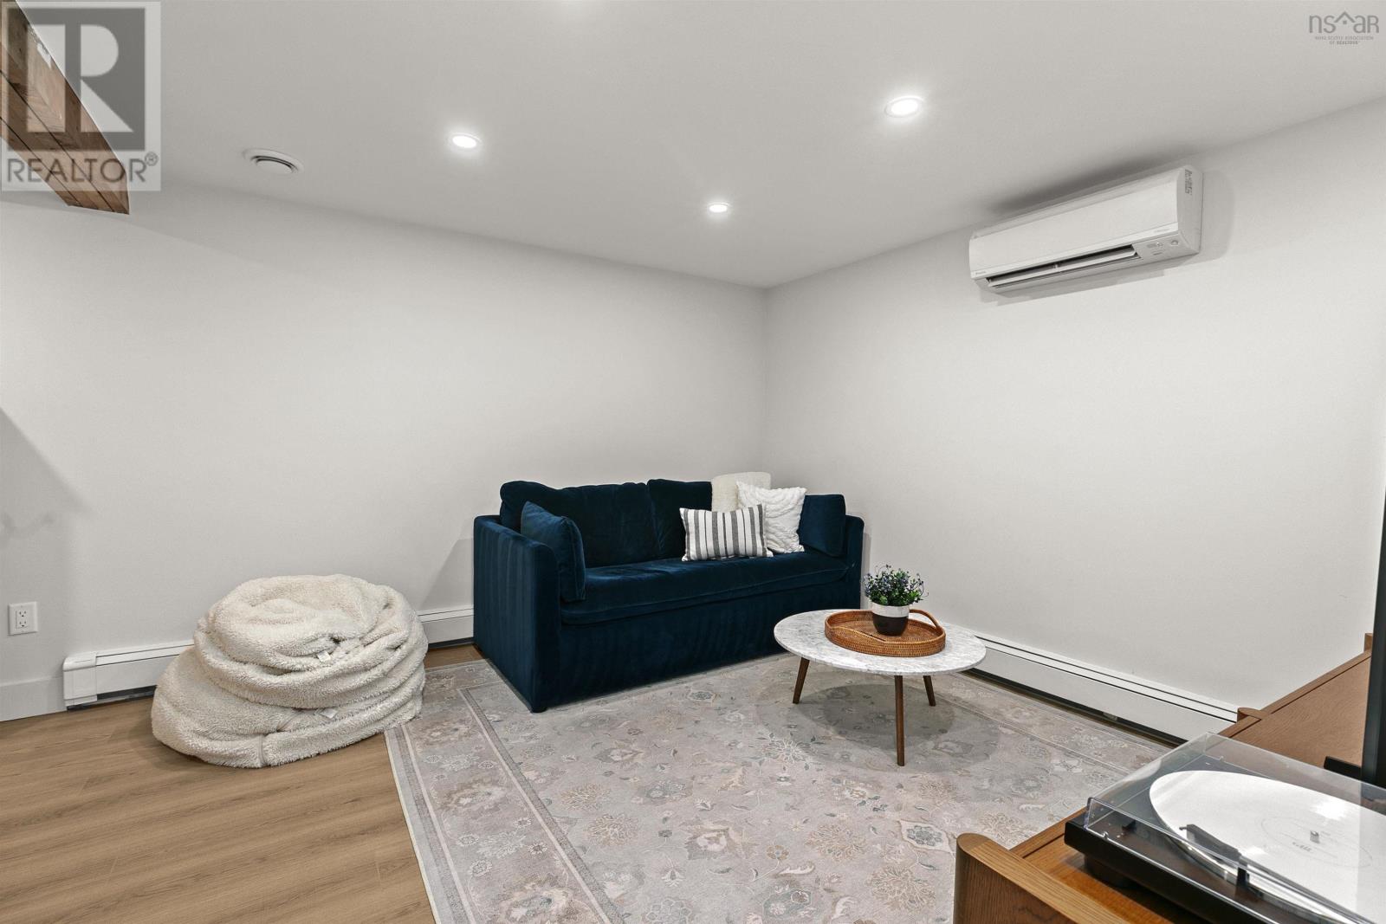
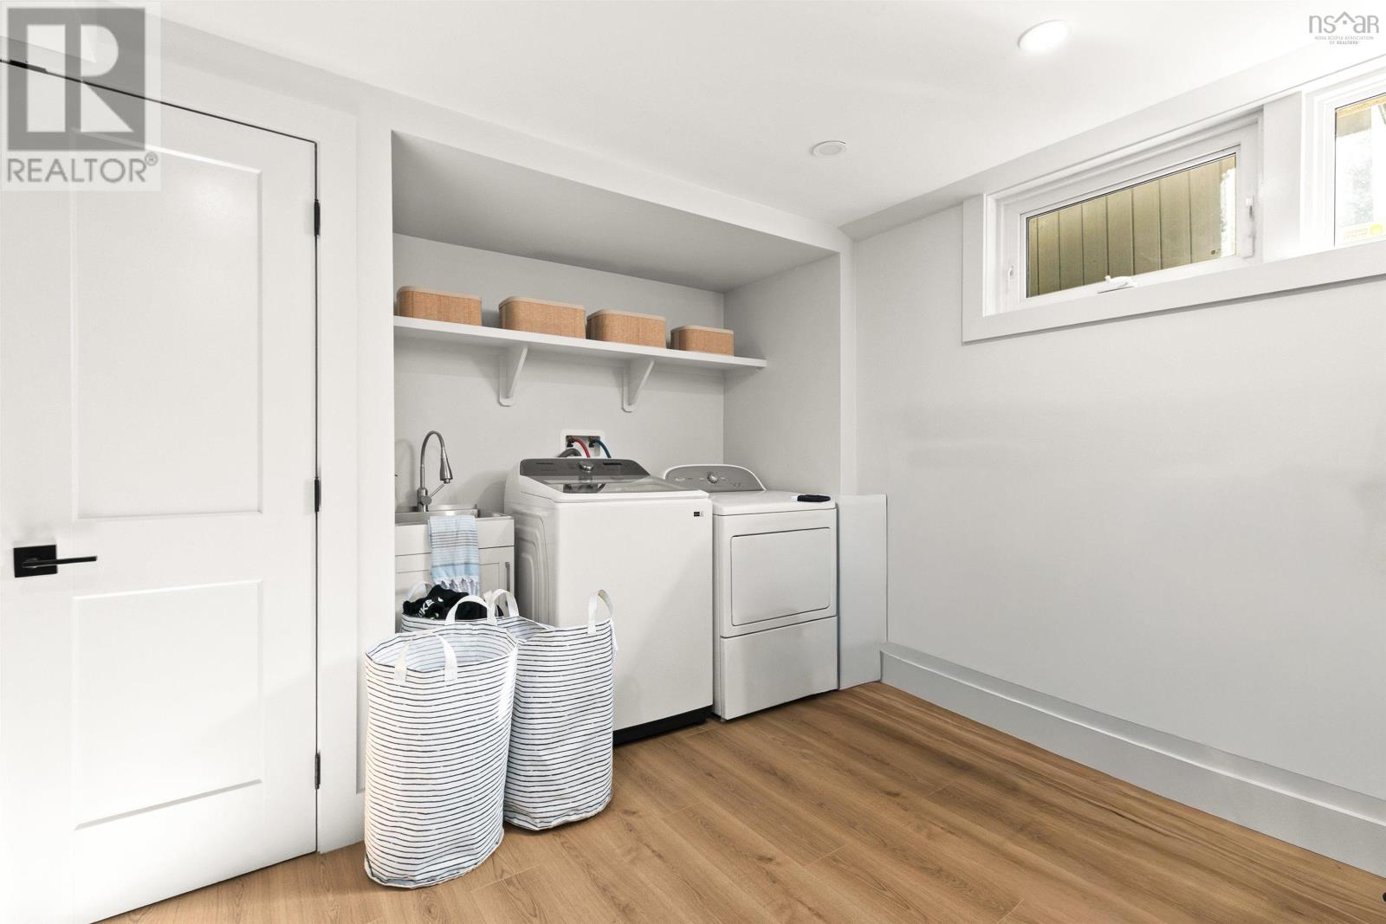
| Recreational, Games room | Basement | 11.11 x 16.10 |
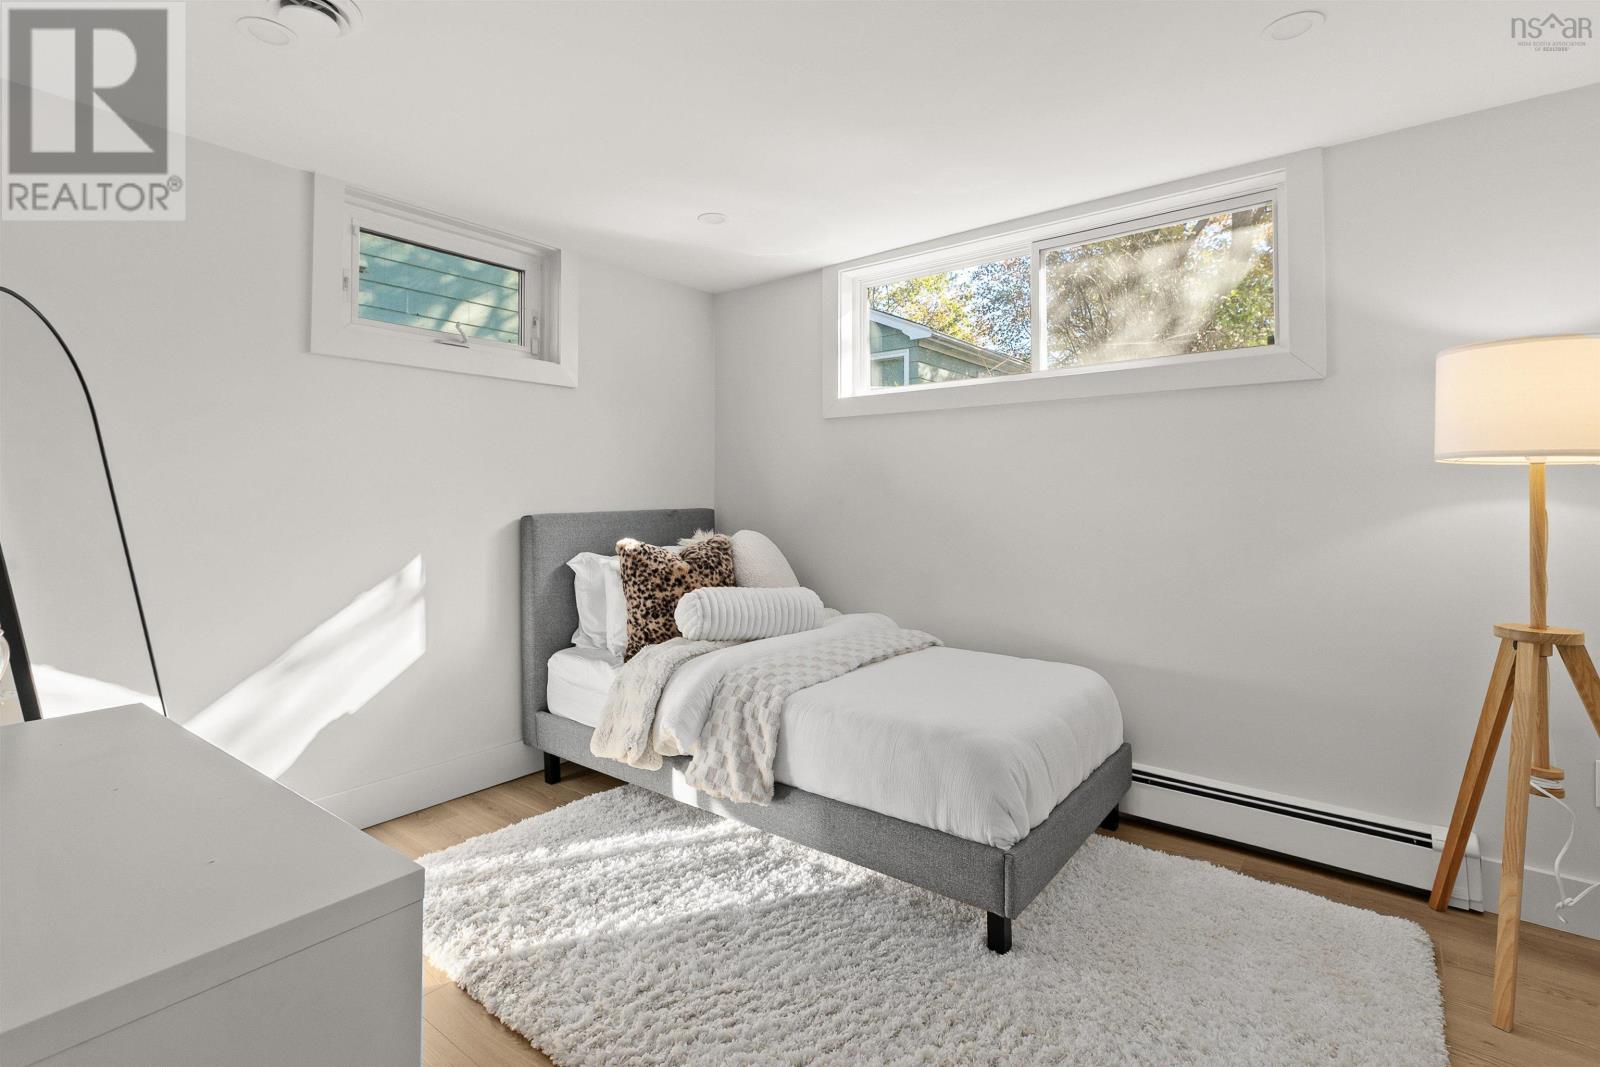
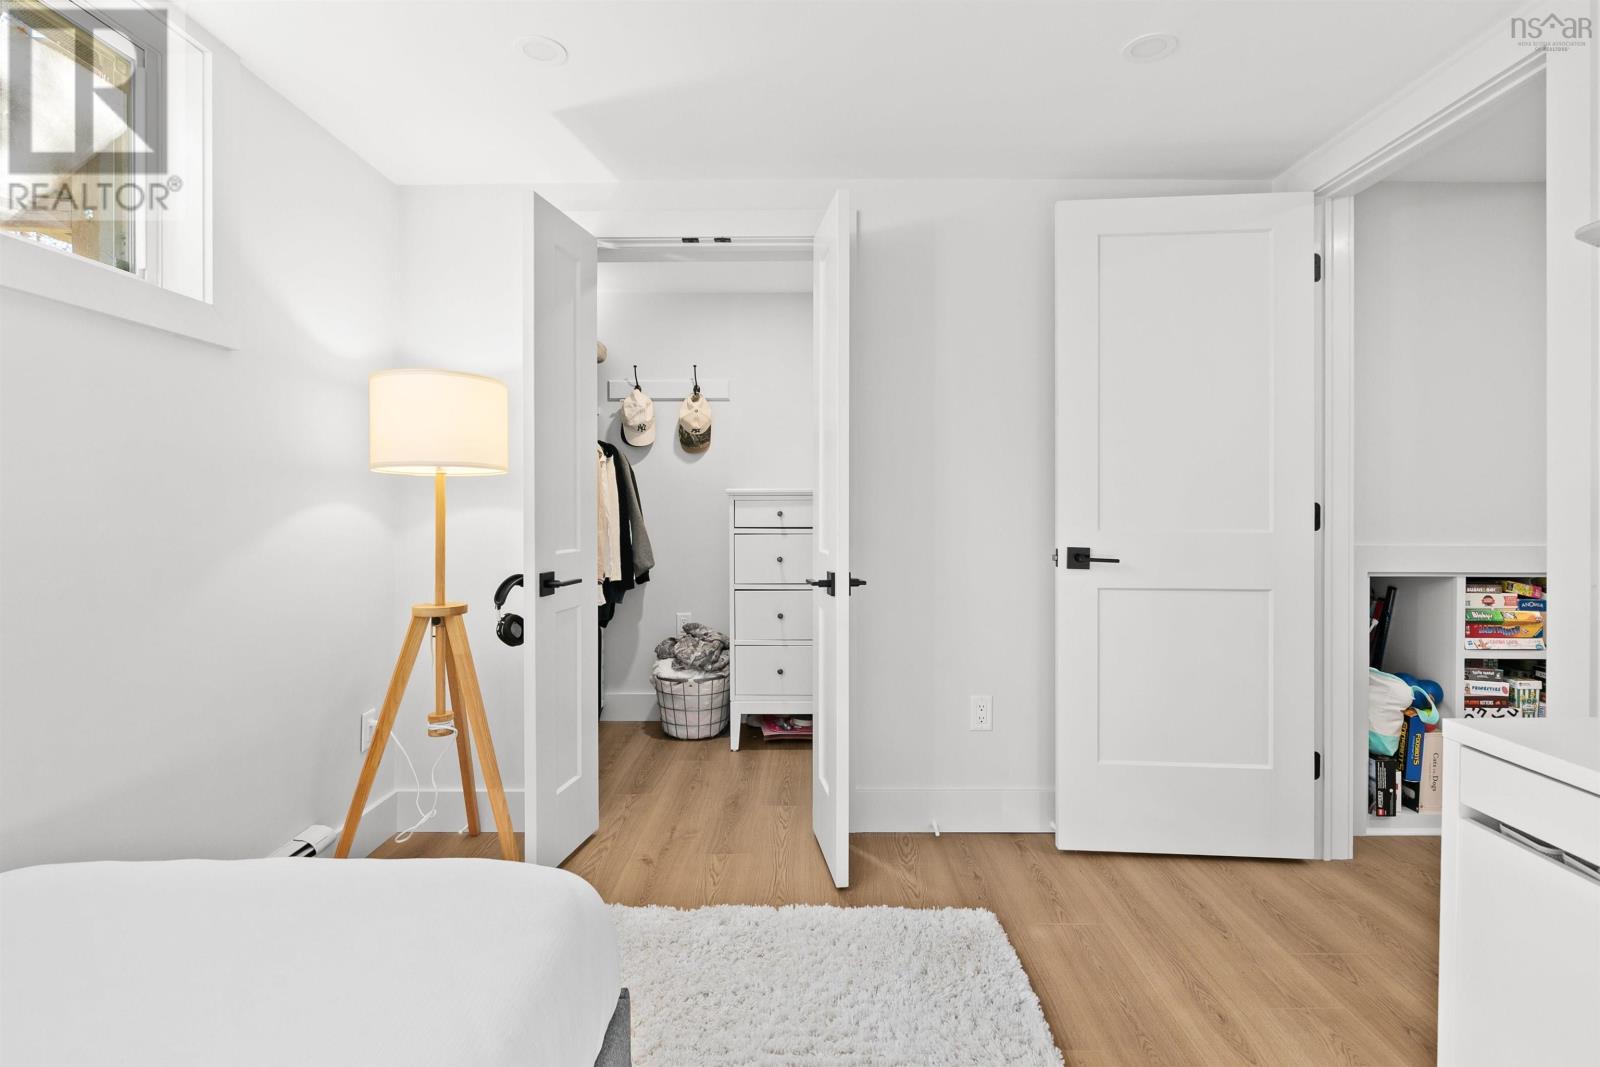
| Bedroom | Basement | 9.10 x 11 |
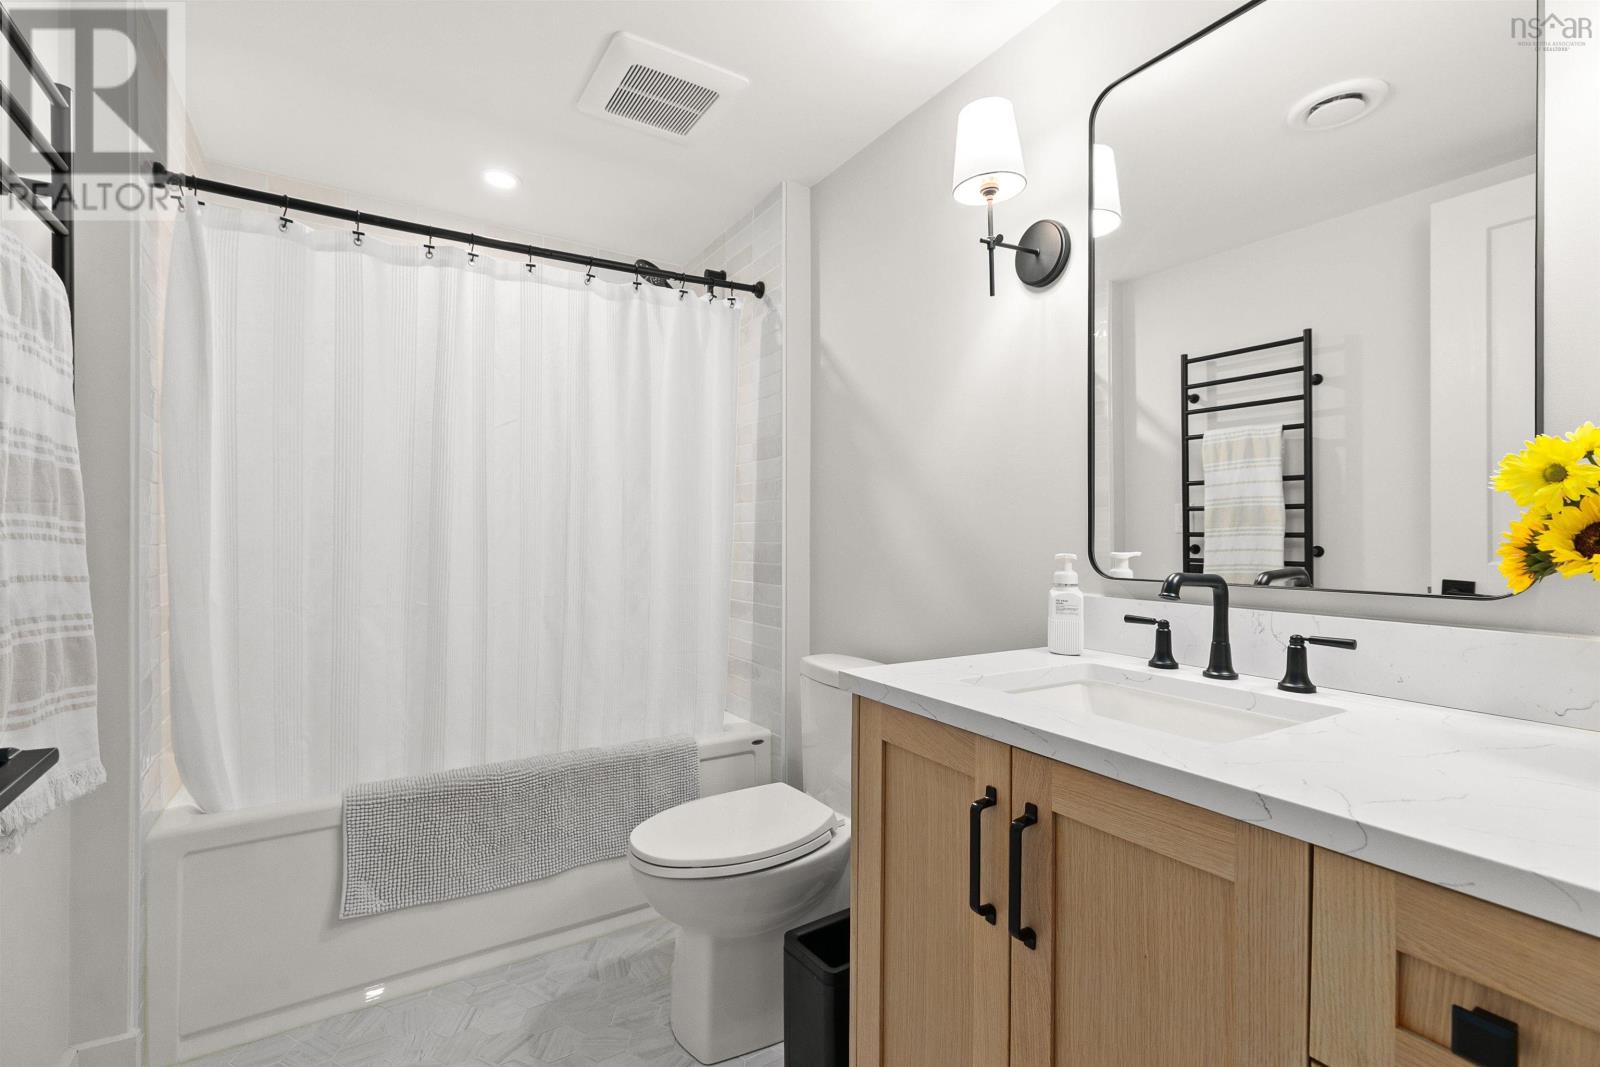
| 4pc Bathroom | Basement | 5.6 x 8.10 |
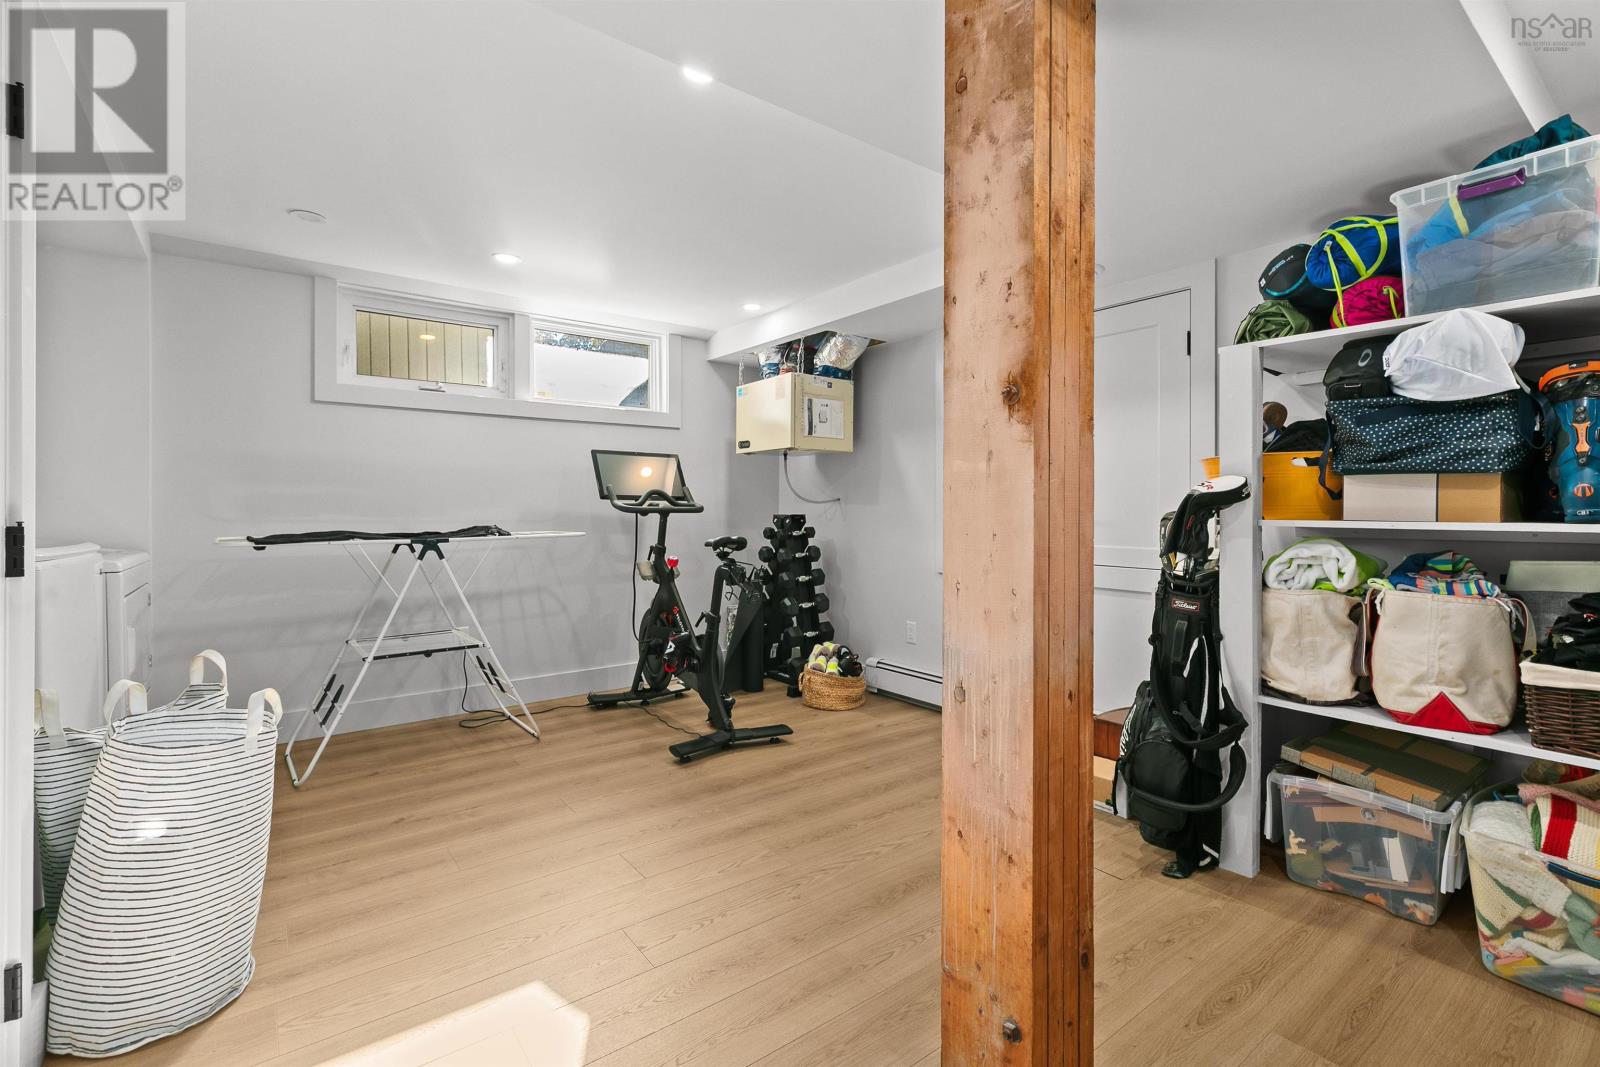
| Storage | Basement | 19.11 x 13.11 |
Directions
From Joseph Howe Drive to Murdoch Avenue then right onto Royal Pine Avenue.
The map loads here.