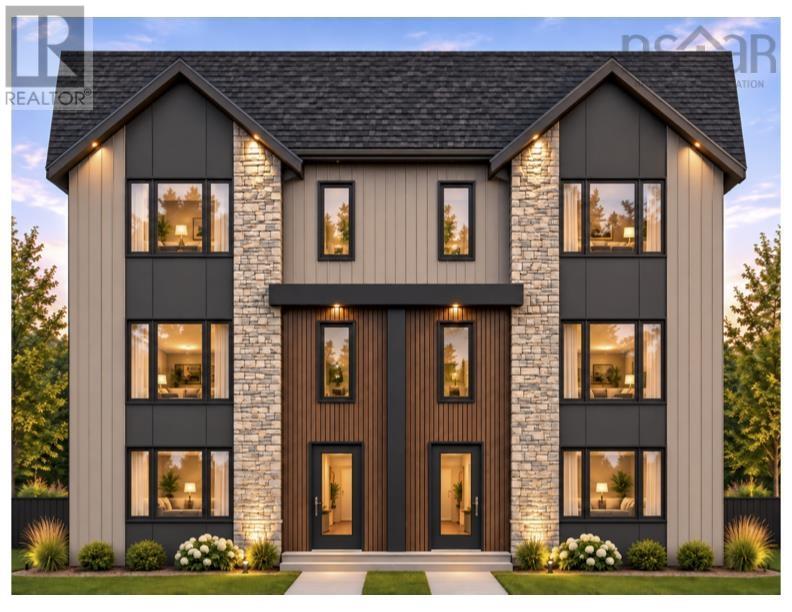
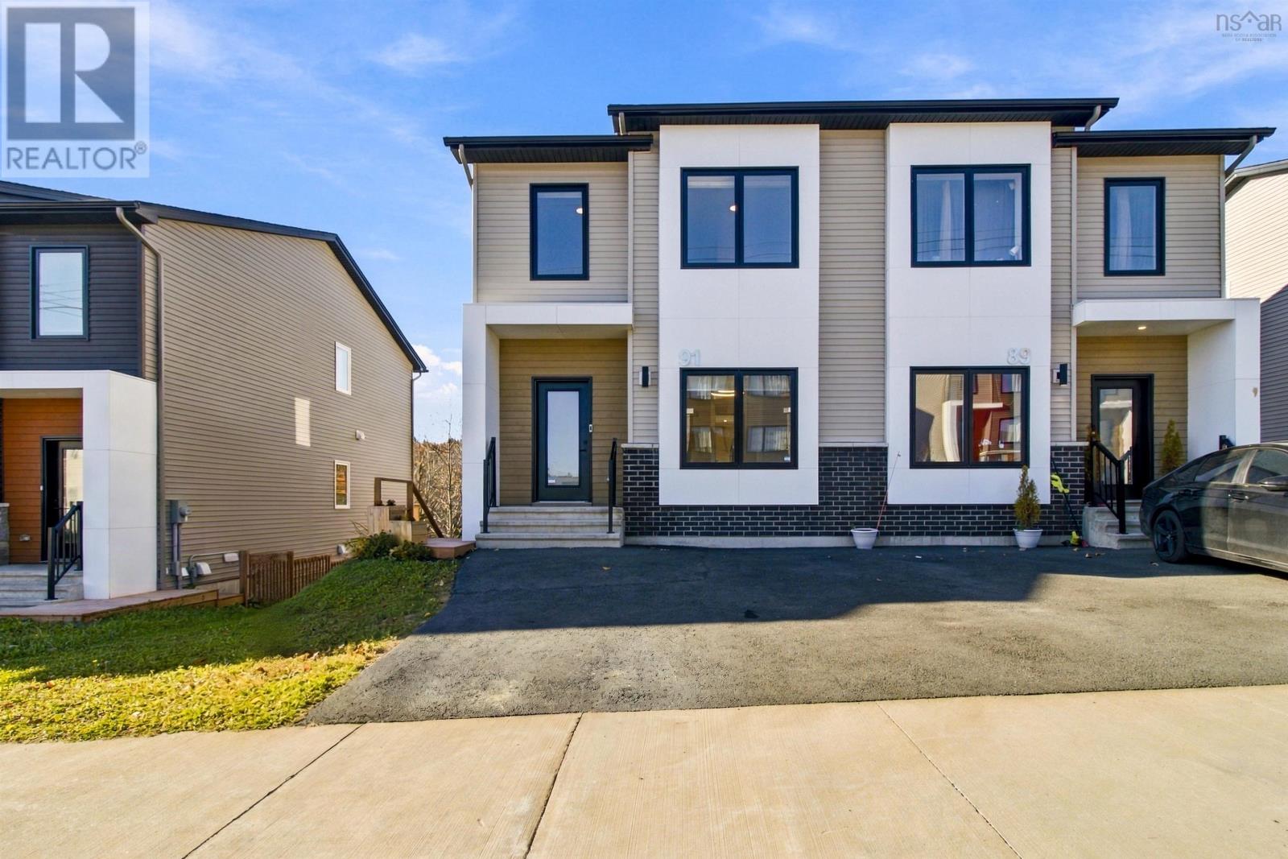
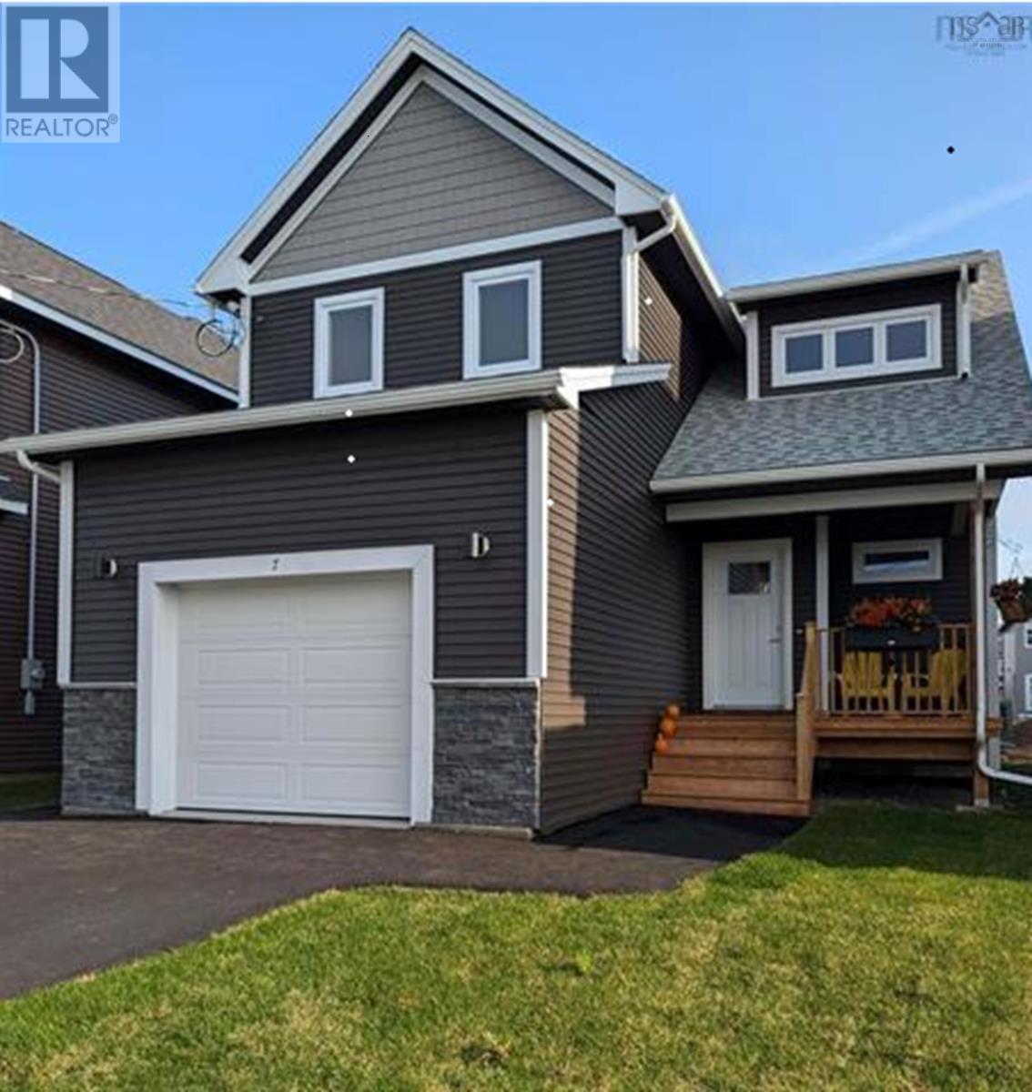
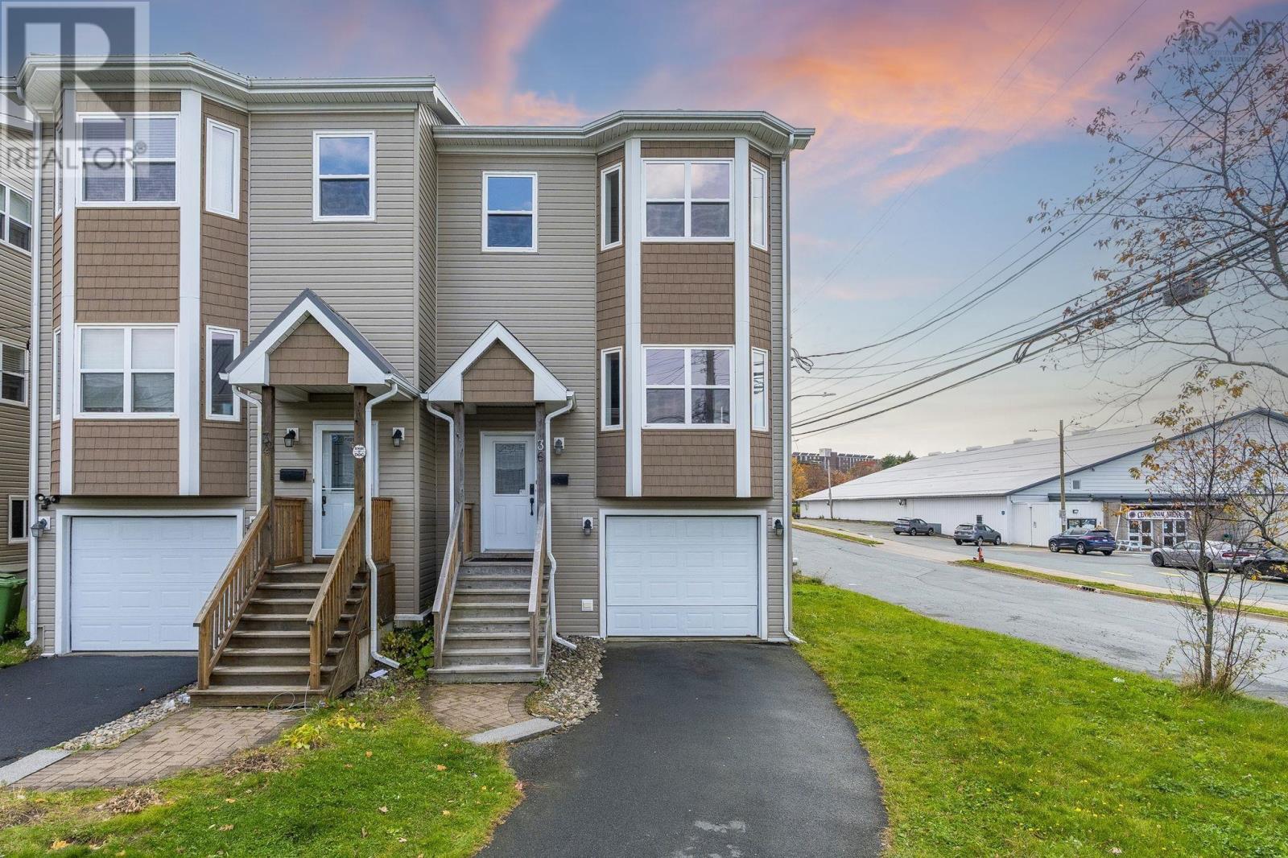
3792/3794 High Street
Halifax, Nova Scotia B3K 4Y9
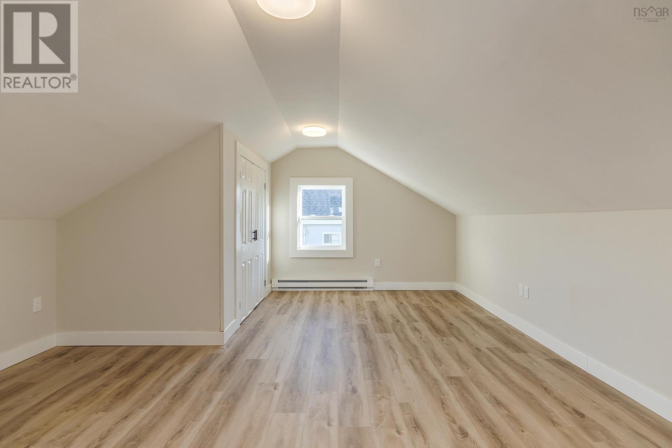
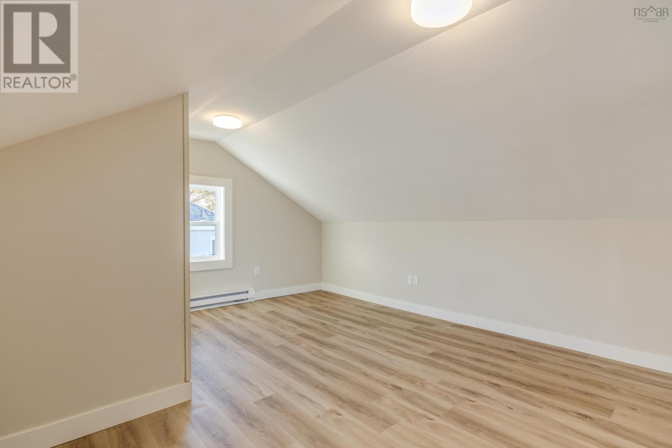
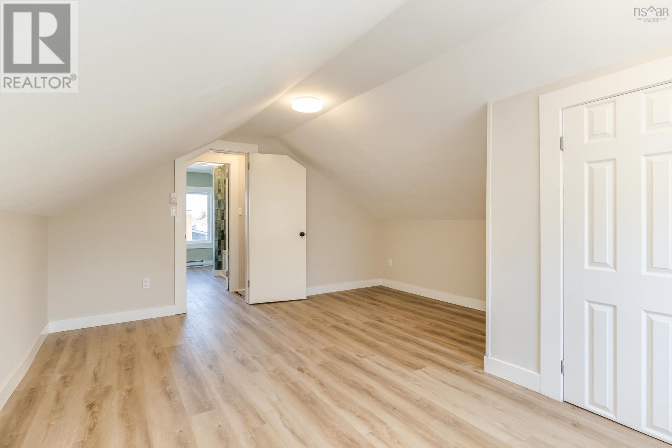
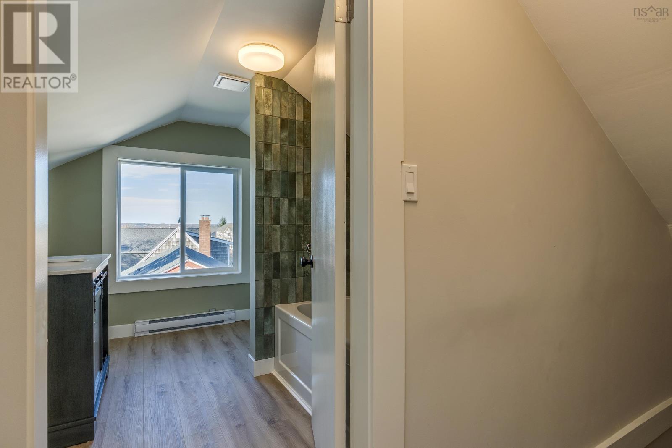
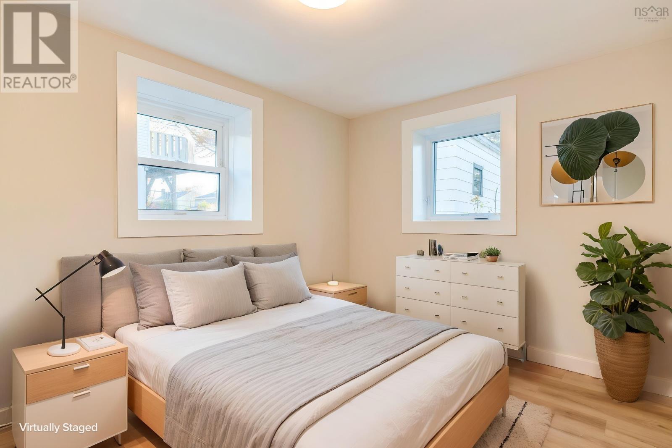
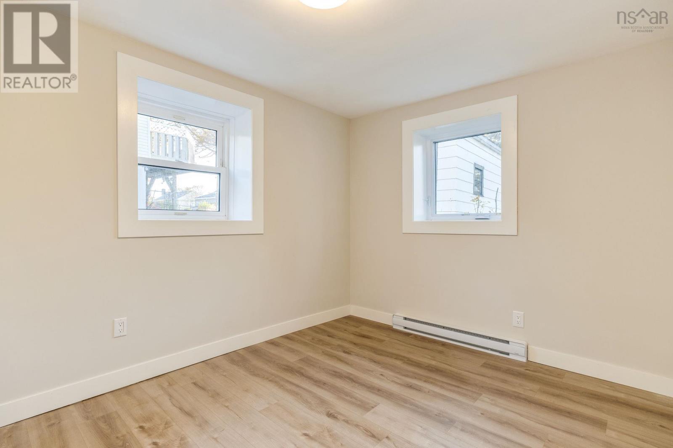
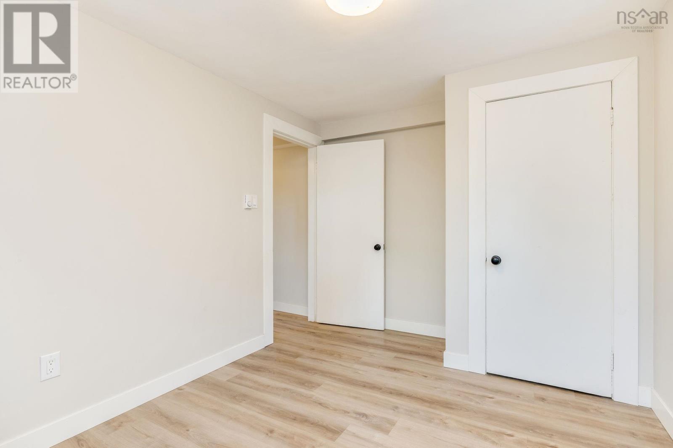
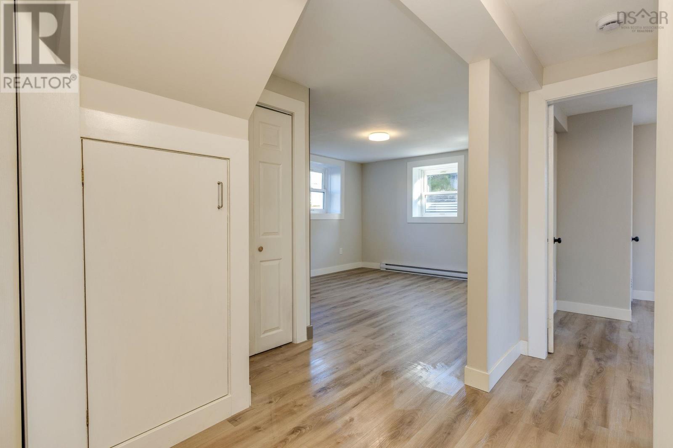
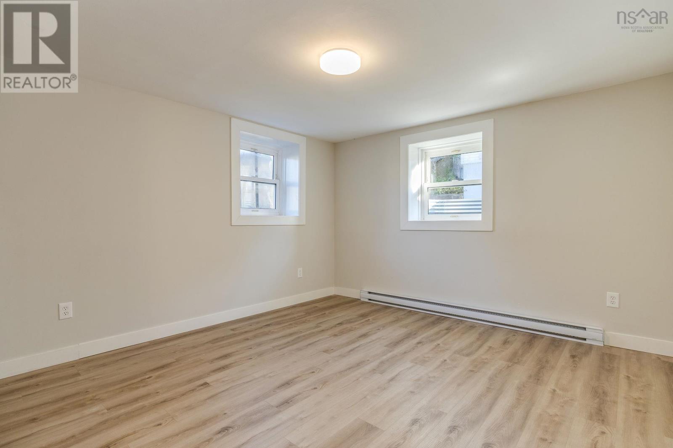
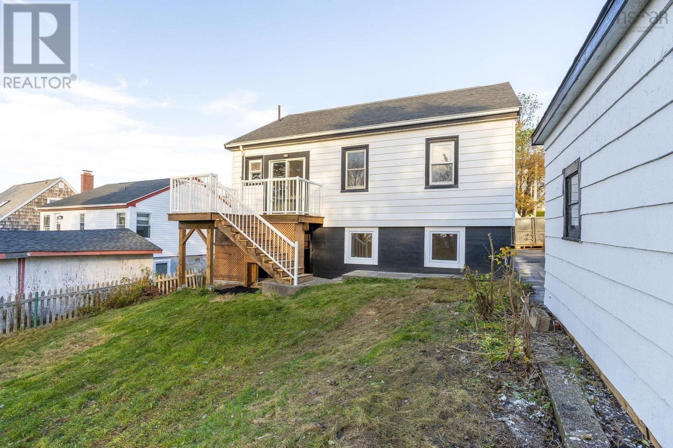
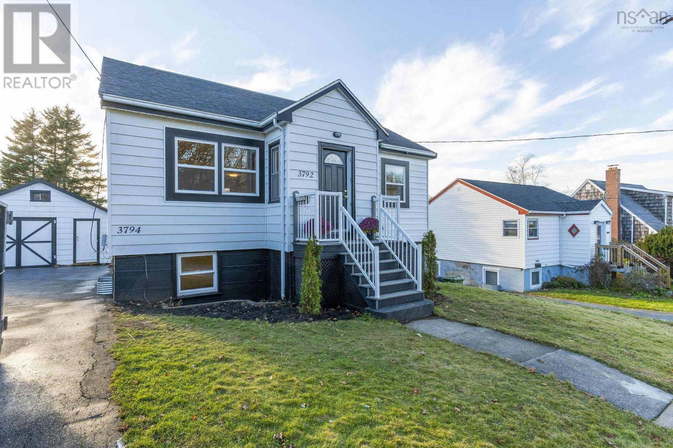
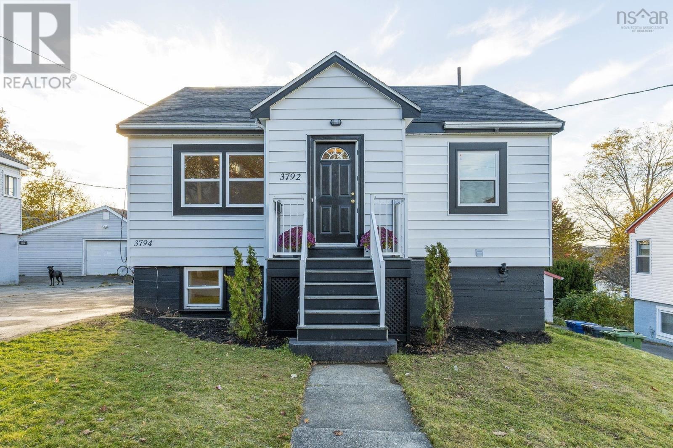
- Bedrooms
- 5
- Bathrooms
- 3
- Living area
- 1,706 sq ft
- Lot
- 0.14 acres
- Type
- Single Family
Description
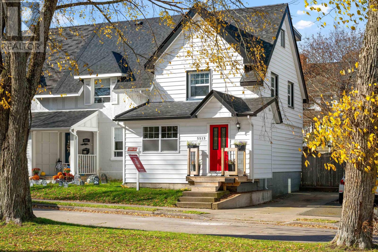
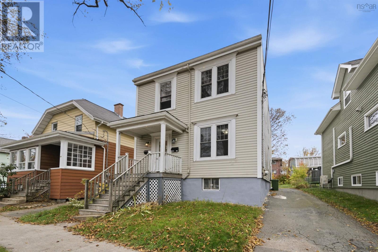
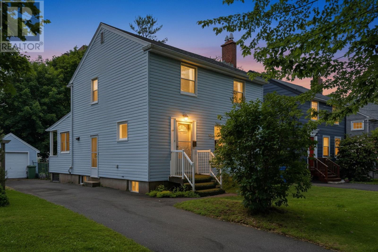
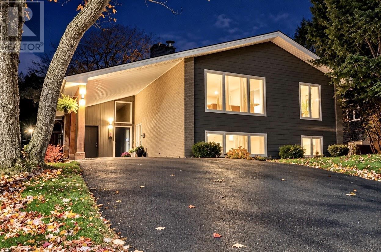
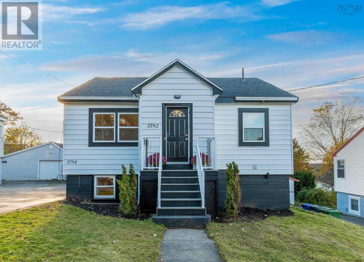
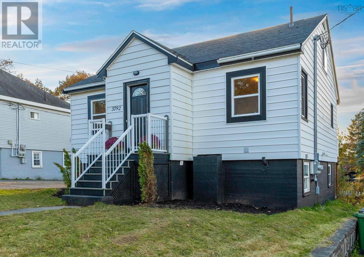
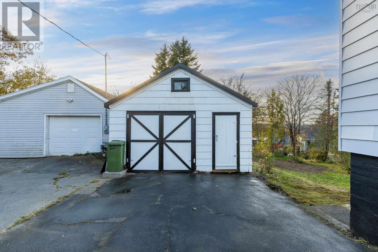
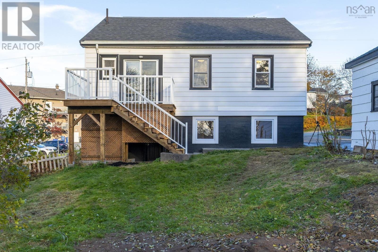
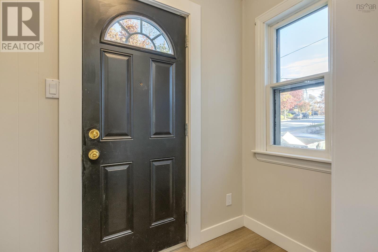
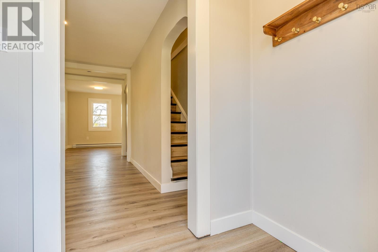
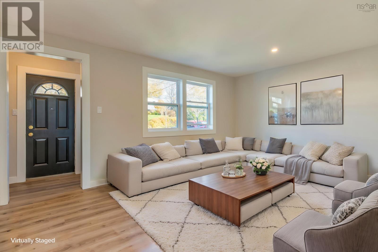
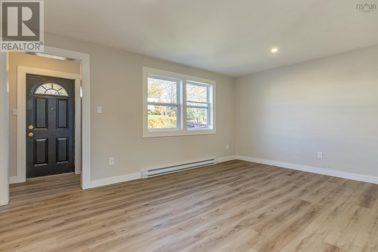
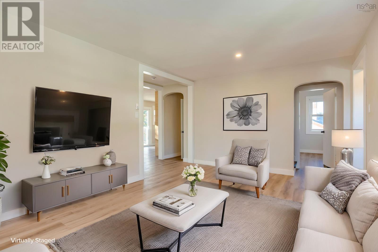
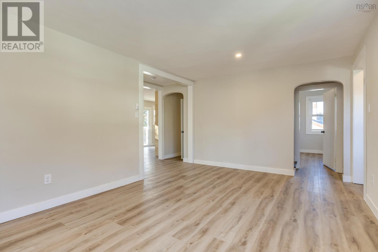
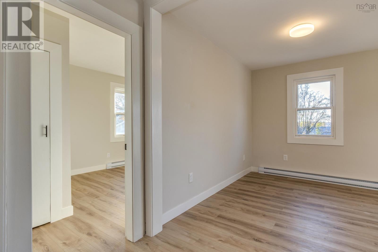
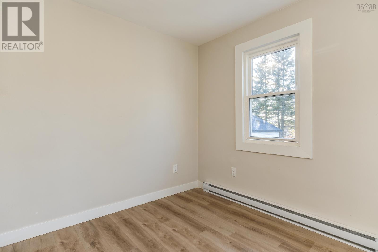
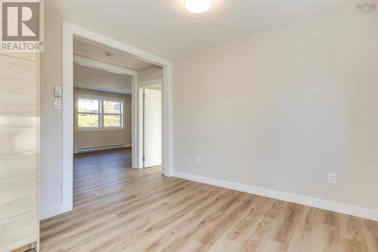
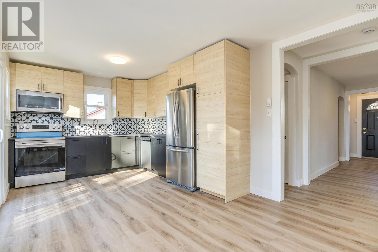
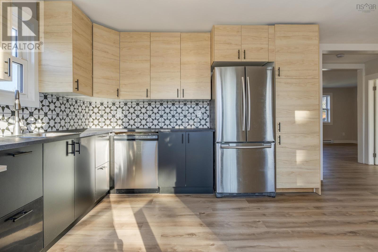
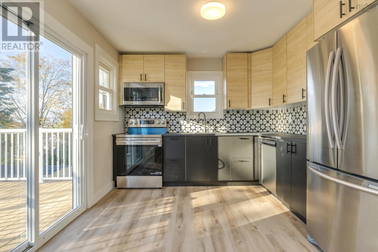
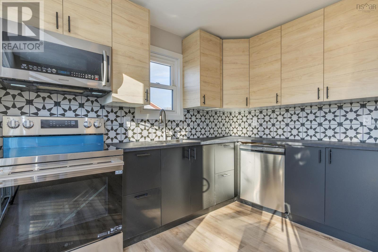
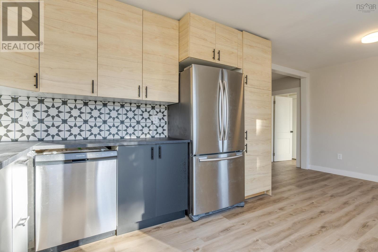
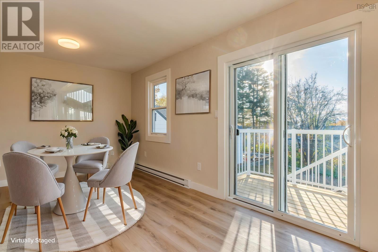
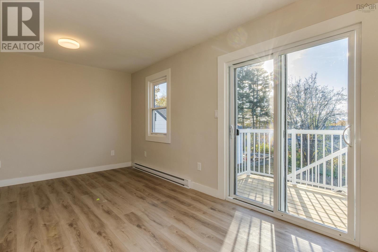
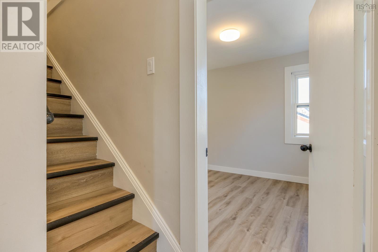
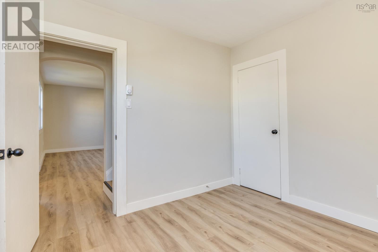
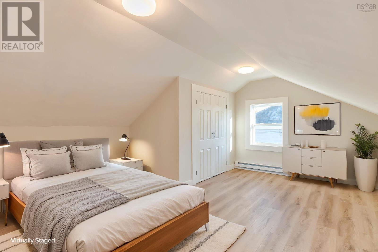
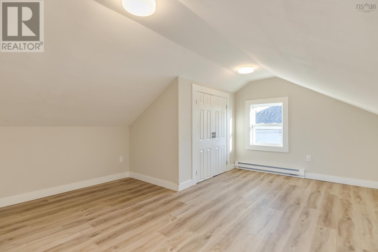
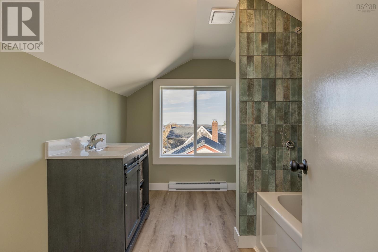
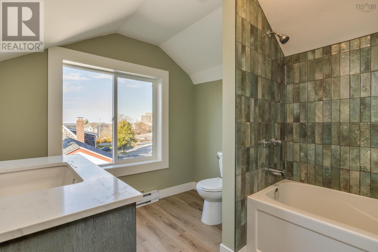
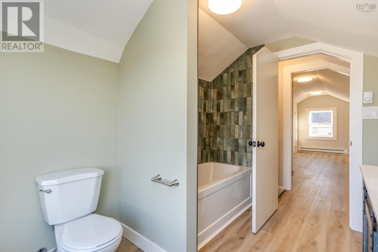
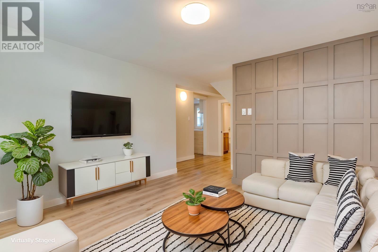
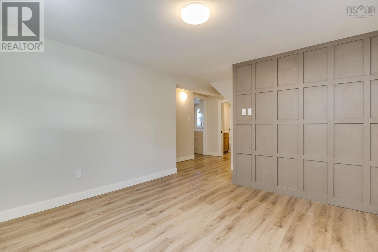
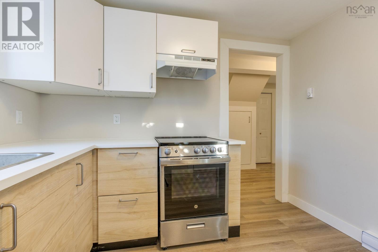
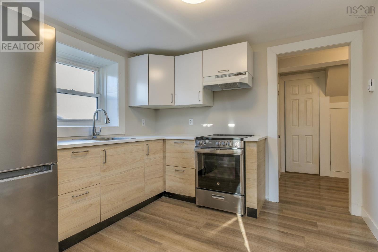
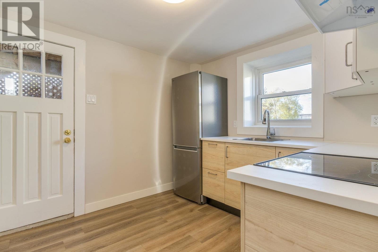
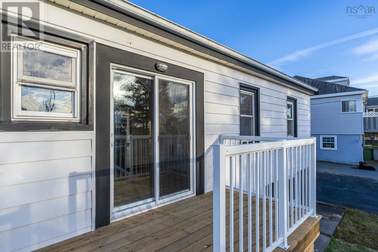
Exceptional North End Halifax investment opportunity. This extensively renovated legal two-unit income property offers five bedrooms across two beautifully updated/renovated residences, ideally located near NSCC's Institute of Technology Campus. The upper three-bedroom, two bath home features a stunning new primary ensuite, kitchen, new flooring, windows, lighting, completely new electrical with separate meter, heating, hot water tank, dedicated laundry, and a brand-new deck. The renovated two-bedroom lower unit offers a new kitchen and appliances, enlarged bathroom, dedicated laundry, separate electrical meter, heating, and hot water tank. Updated garage/shed completes this impressive package. Ideal for investors, owner occupiers, or multigenerational living. The list of improvements and replacements is vast so get your realtor to request more details.
Listing
- MLS® number
- 202627428
- Status
- Active
- Days On Market
- 4
Building
- Type
- Duplex
- Year built
- 1953
- Storeys
- 1.5
- Living area
- 1,706 sq ft
- Above grade
- 1,706 sq ft
- Bedrooms above grade
- 3
- Bedrooms below grade
- 2
- Foundation
- Poured Concrete
Interior
- Flooring
- Vinyl Plank
- Heating
- Baseboard heaters, Electric
- Appliances
- Washer, Dryer - Electric, Refrigerator, Range - Electric, Dishwasher, Washer/Dryer Combo
Land
- Lot size
- 0.14 acres
- Exterior features
- Vinyl
- Community
- School Bus
Parking
- Type
- Garage, Paved Yard, Shared
Utilities
- Water
- Municipal water
- Sewer
- Municipal sewage system
Fees and Taxes
- Common interest
- Freehold
- Parcel number
- 00027359
Rooms
| Room | Level | Size |
|---|---|---|
| Living room | Main level | 16.4 x 11.9 |
| Kitchen | Main level | 11.6 x 10.3 |
| Dining room | Main level | 7.10 x 10.3 |
| 4pc Bathroom | Main level | 7.5 x 5.6 |
| Bedroom | Main level | 9.8 x 9.8 |
| Bedroom | Main level | 9.6 x 14.2 |
| Primary Bedroom | Second level | 16.5 x 14 |
| 4pc Ensuite bath | Lower level | 9.8 x 7.9 |
| Kitchen | Lower level | 9.3 x 9.6 |
| Bedroom | Lower level | 12.3 x 8.10 |
| Bedroom | Lower level | 8.8 x 8 |
| Living room | Lower level | 12. x 12.1 |
| 4pc Bathroom | Lower level | 7.11 x 5.11 |
Directions
Lady Hammond to High Street
The map loads here.