15 Brick Lane
Halifax, Nova Scotia B3P 0G4
- Bedrooms
- 3
- Bathrooms
- 3 + 1 half
- Living area
- 1,667 sq ft
- Type
- Single Family
Description
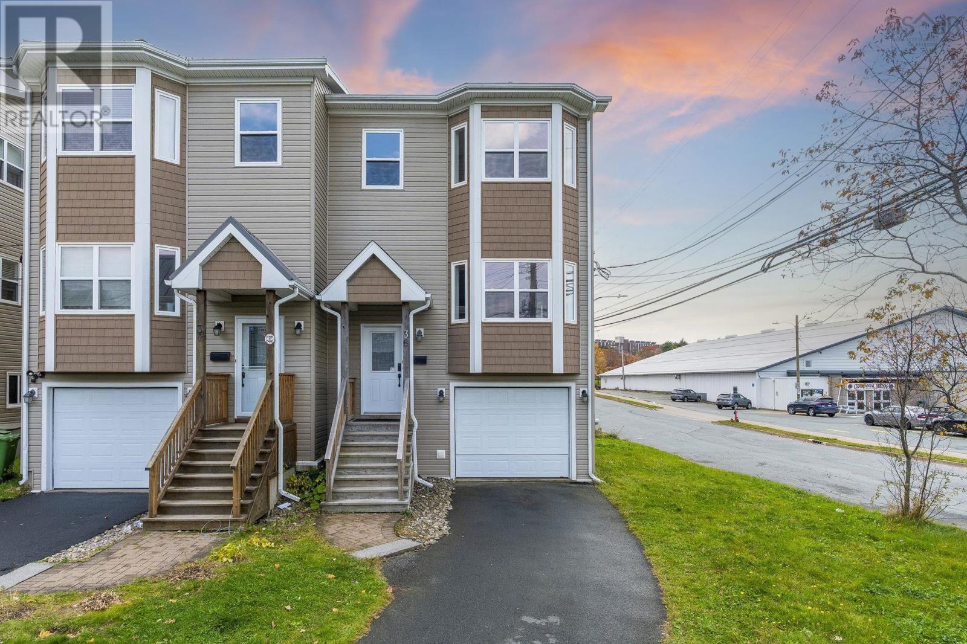
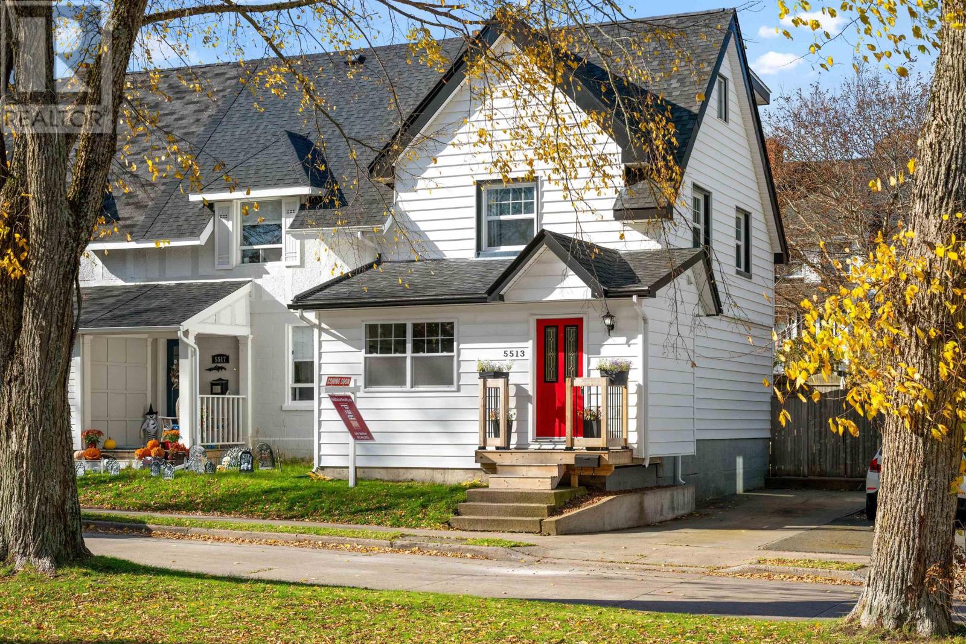
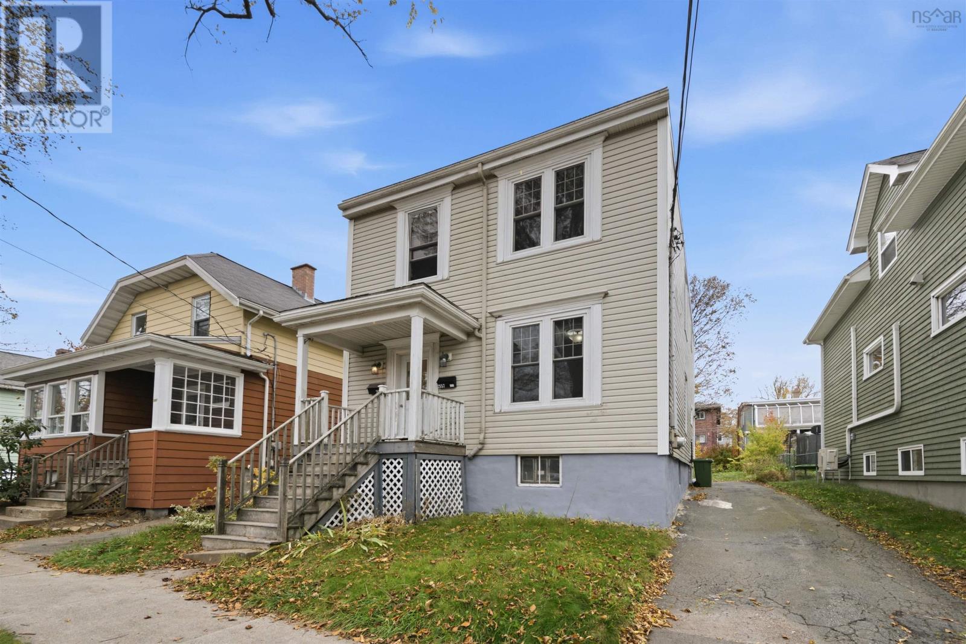
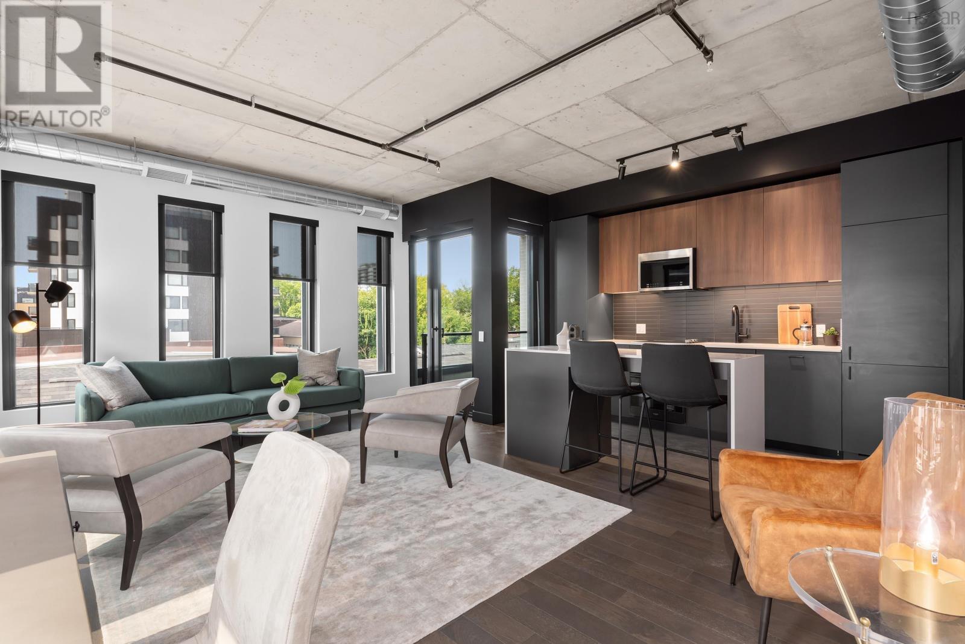
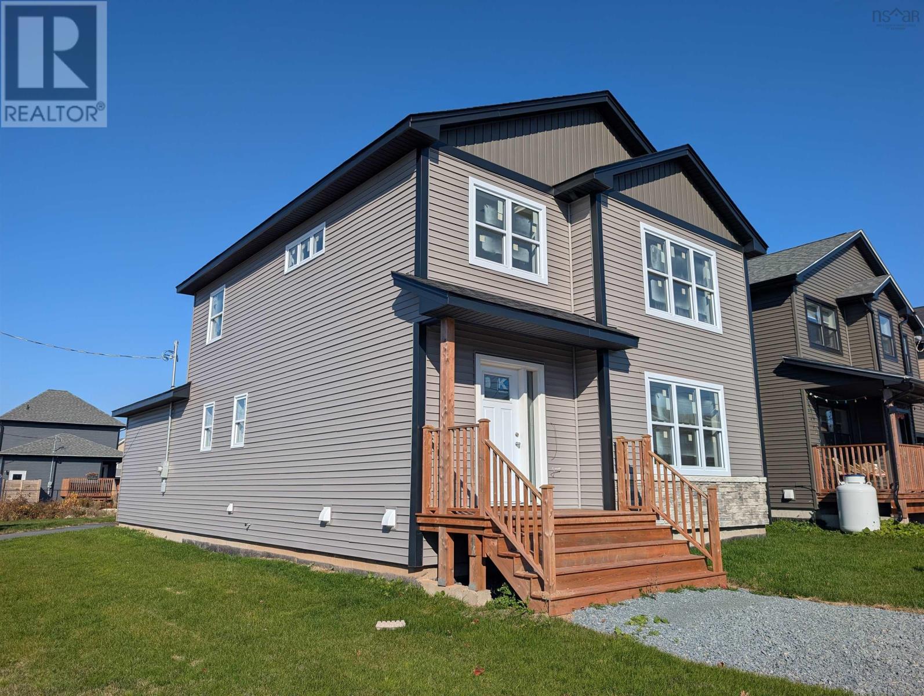
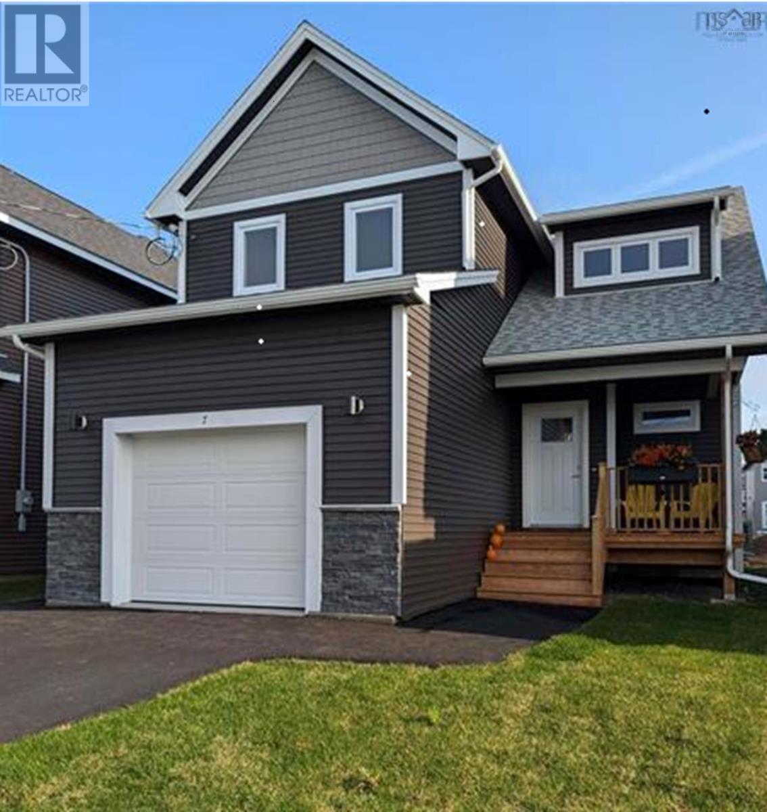
Welcome to 15 Brick Lane, a delightful home situated in the heart of Governor's Brook, one of Spryfield's most sought-after, family-friendly neighborhoods. This charming property combines comfort, convenience, and a true sense of community, making it the perfect choice for families. As you approach the home, youll be greeted by a large front porch, perfect for a seating area where you can relax and enjoy your morning coffee or unwind in the evening. Step inside to find an inviting interior, complete with a spacious open-concept layout ideal for family living. The bright and airy living room flows effortlessly into a modern kitchen featuring stainless steel appliances, ample counter space, and a cozy dining nook. Upstairs, youll discover three generously sized bedrooms, including a tranquil primary suite with a walk-in closet and a private ensuite bathroom. The fully finished basement provides added flexibility, offering the perfect space for a playroom, home office, or media room. Nestled on a quiet cul-de-sac, 19 Brick Lane is surrounded by amenities tailored to family life. Stroll to nearby schools, playgrounds, and sports fields, or take a quick drive to shopping centers, restaurants, and the Spryfield Library. Nature lovers will appreciate the close proximity to Long Lake
Listing
- MLS® number
- 202627346
- Status
- Active
- Days On Market
- 1
Building
- Type
- House
- Storeys
- 2
- Living area
- 1,667 sq ft
- Above grade
- 1,667 sq ft
- Bedrooms above grade
- 3
- Foundation
- Poured Concrete
- Basement
- Finished, Full
Interior
- Flooring
- Laminate, Carpeted, Ceramic Tile
- Heating
- Heat Pump, Baseboard heaters, Electric, Ductless
- Cooling
- Air Conditioned
- Appliances
- Washer, Refrigerator, Dishwasher, Stove, Dryer, Microwave Range Hood Combo, Central Vacuum - Roughed In
- Accessibility
- 32in min Doorways, 32in min Entry Doorways
Land
- Lot features
- Level
- Exterior features
- Vinyl
- Community
- School Bus, Recreational Facilities
Parking
- Type
- Garage, Paved Yard
Utilities
- Water
- Municipal water
- Sewer
- Municipal sewage system
Fees and taxes
- Common interest
- Freehold
- Parcel number
- 41213115
Rooms
| Room | Level | Size |
|---|---|---|
| Kitchen | Main level | 11.1x11.1 |
| Dining room | Main level | 10.5x10 |
| Living room | Main level | 17x13 |
| 2pc Bathroom | Main level | 2.11x7.3 |
| Primary Bedroom | Second level | 13.2x10.11 |
| 4pc Ensuite bath | Second level | 5.9x7.8 |
| Bedroom | Second level | 9.7x10.1 |
| Bedroom | Second level | 9.7x10.1 |
| 4pc Bathroom | Second level | 5.6x9.7 |
| Laundry room | Second level | 5.5x6.2 |
| Family room | Lower level | 25.5x13 |
| 4pc Bathroom | Lower level | 6x6.11 |
Directions
Herring Cove Rd to Drysdale to Lier Ridge to Brick
The map loads here.