513 Caldwell Road
Cole Harbour, Nova Scotia B2V 1A7
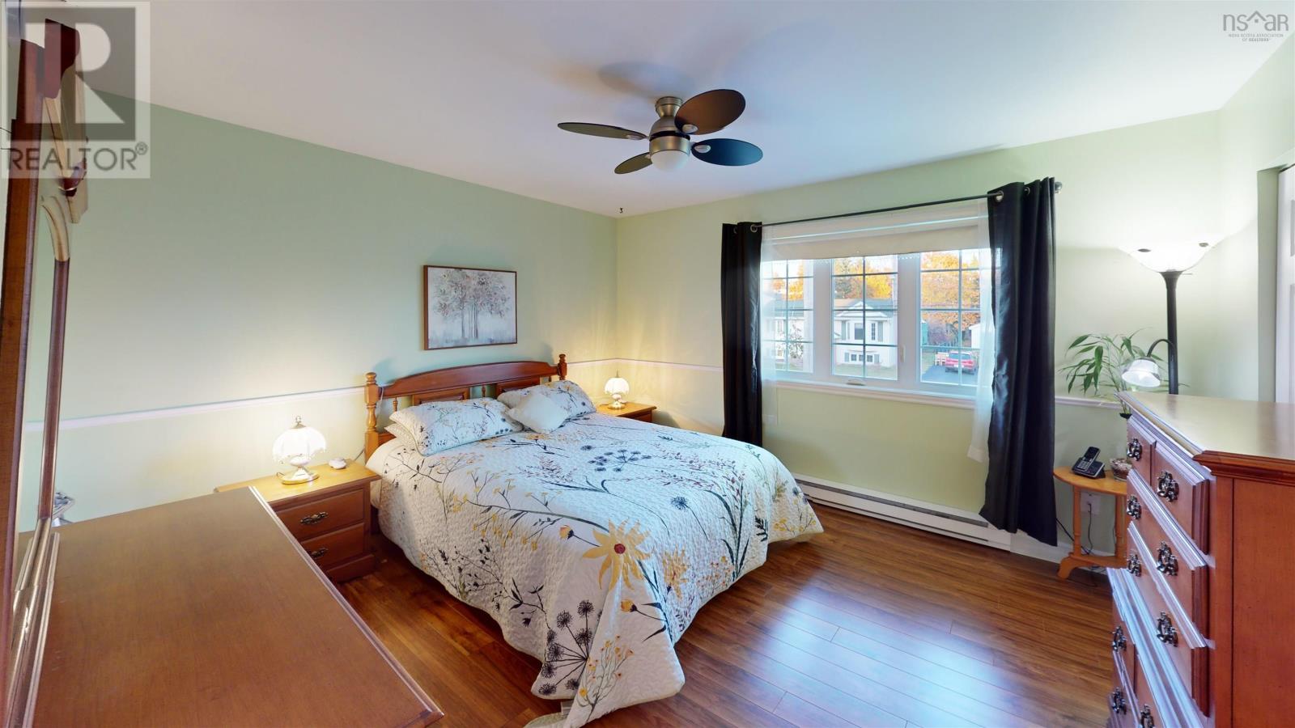
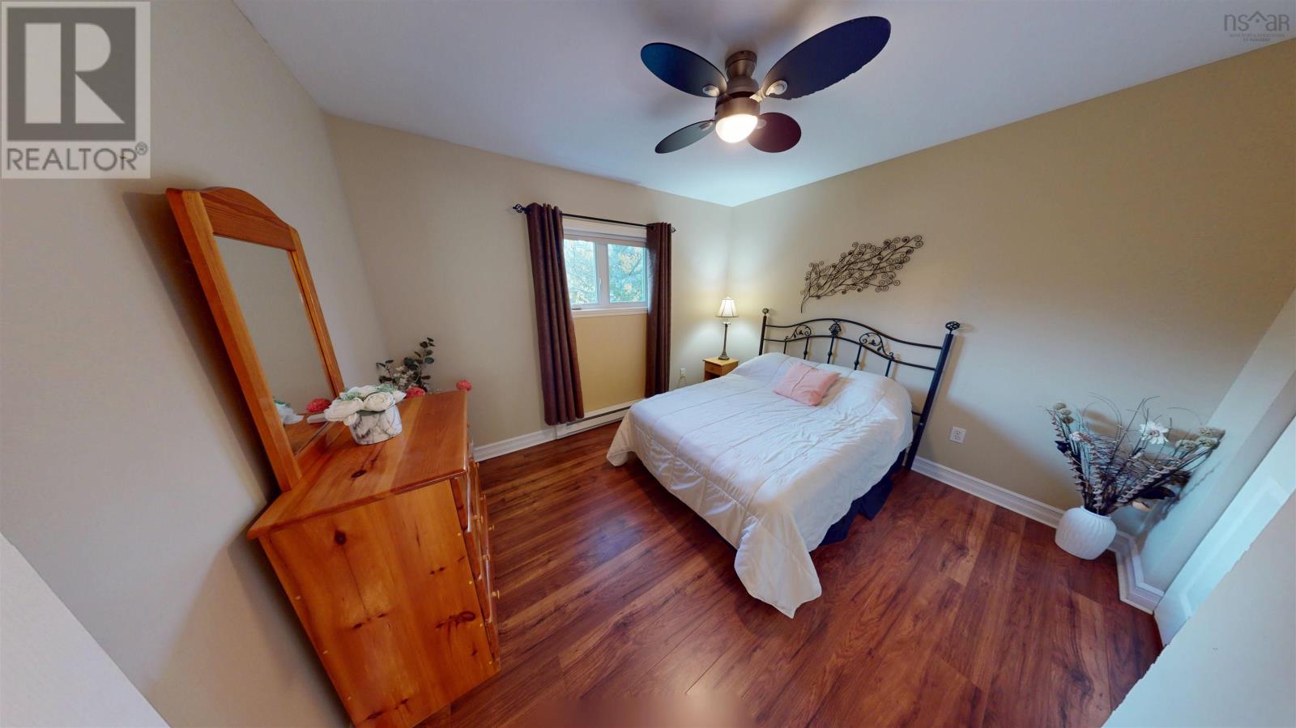
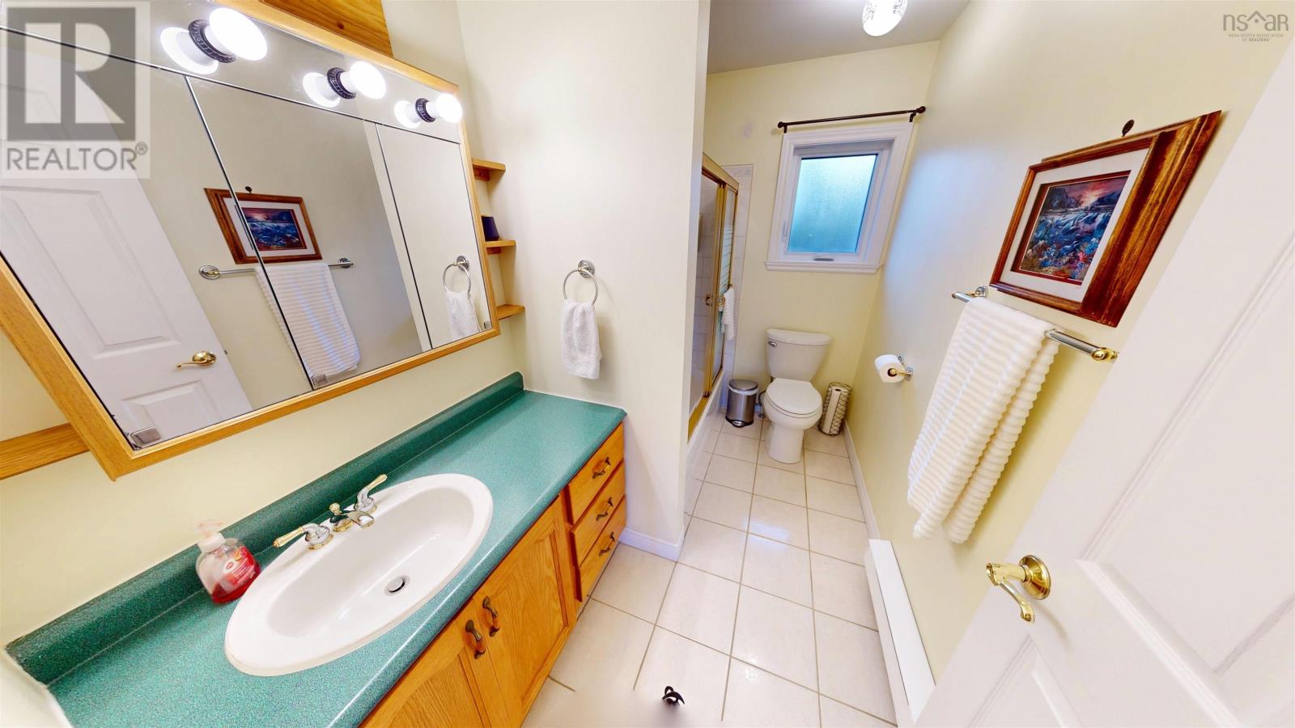
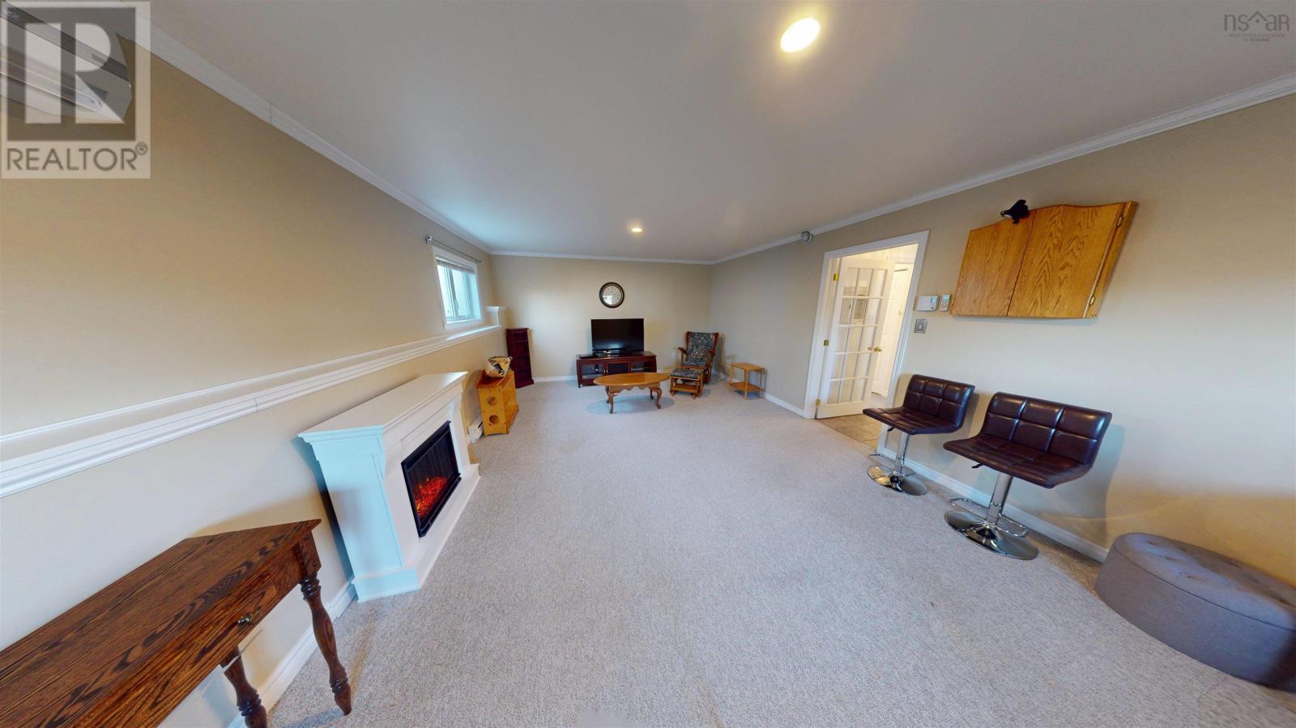
- Bedrooms
- 3
- Bathrooms
- 2
- Living area
- 1,963 sq ft
- Lot
- 0.14 acres
- Type
- Single Family
Description
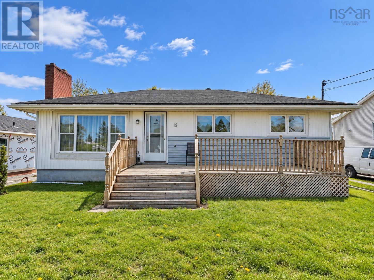
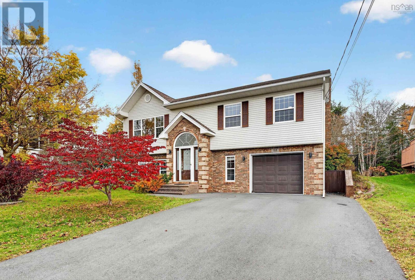
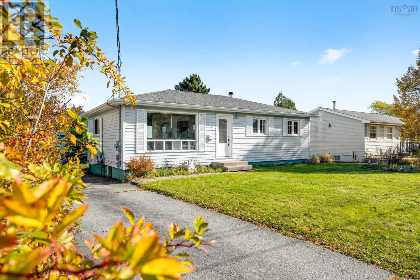
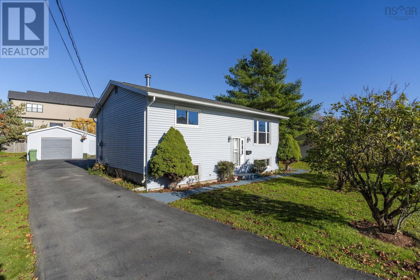
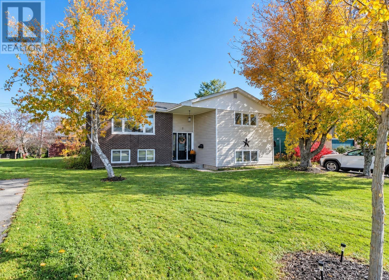
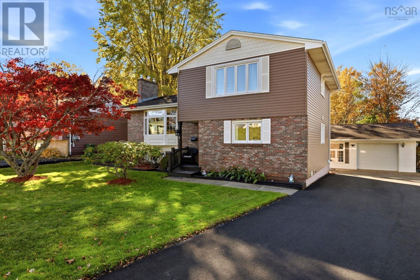
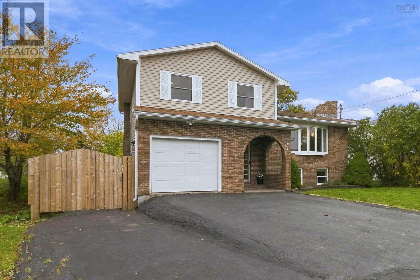
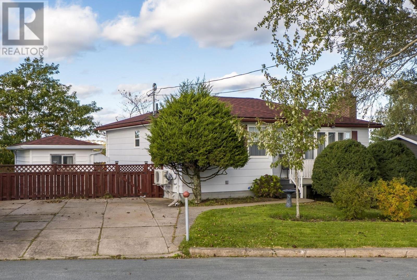
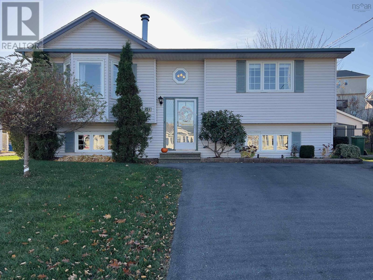
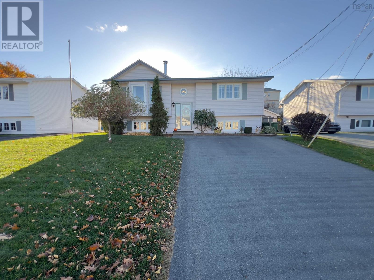
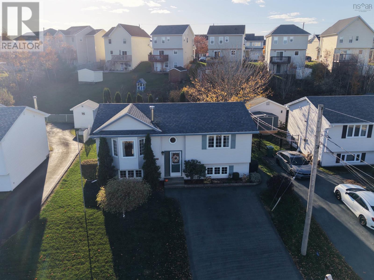
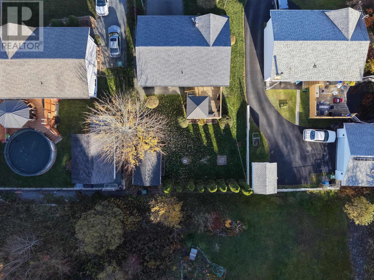
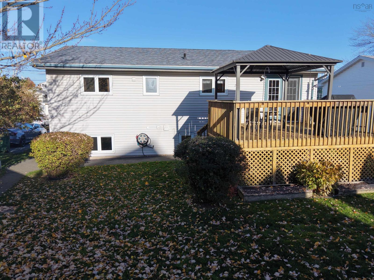
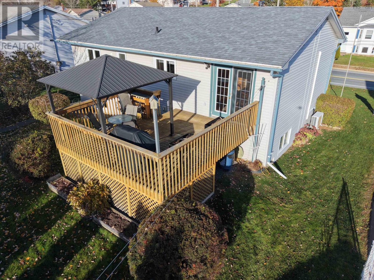
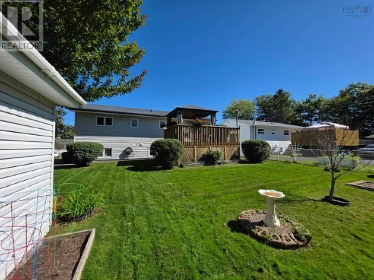
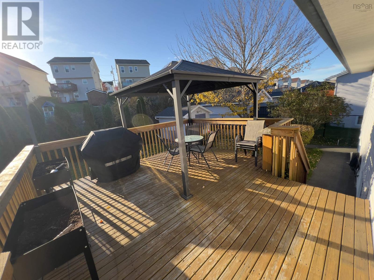
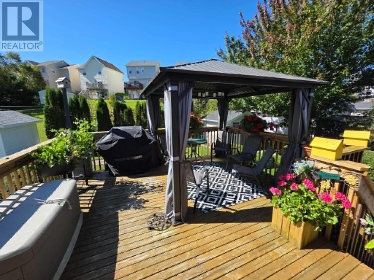
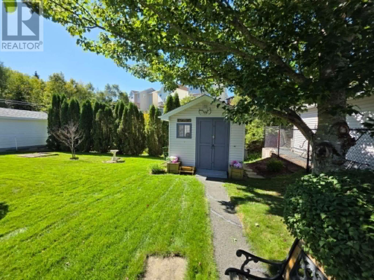
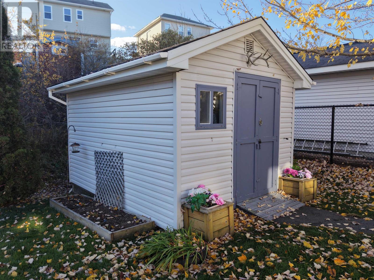
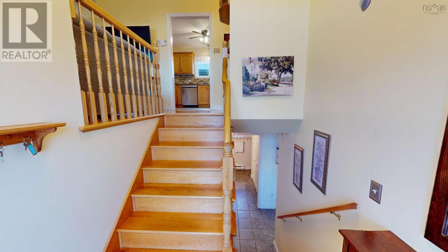
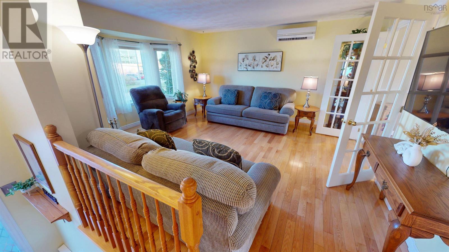
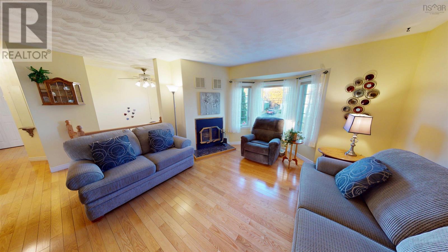
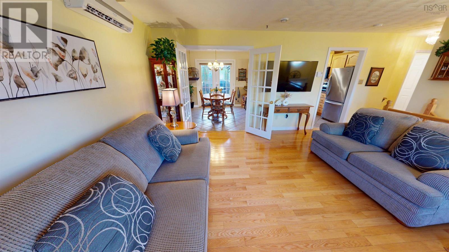
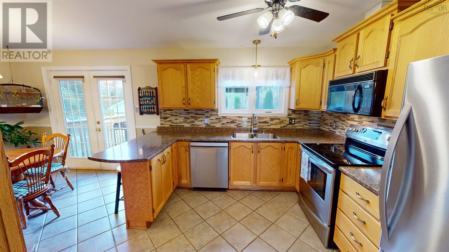
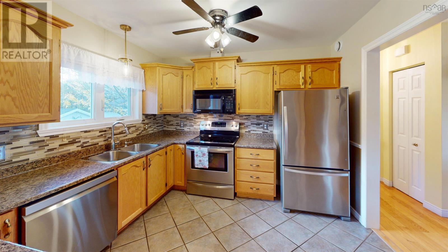
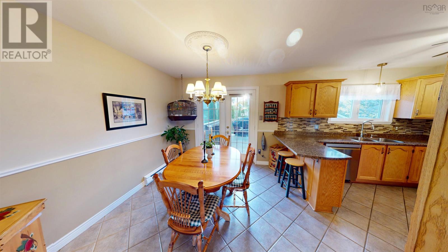
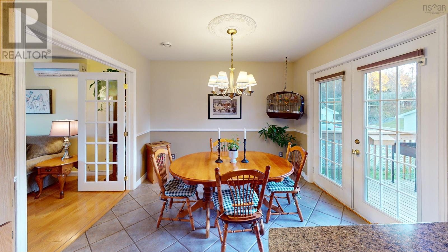
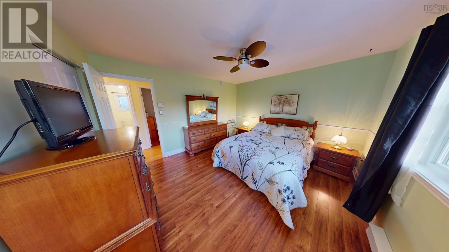
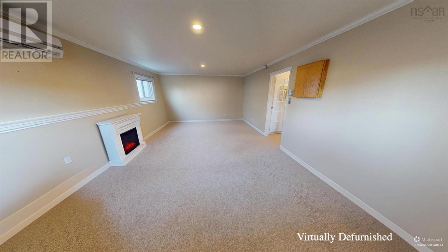
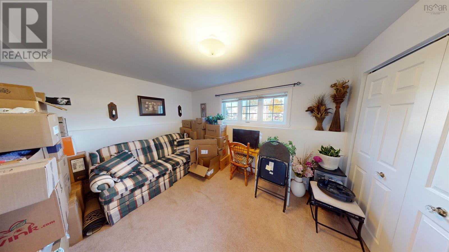
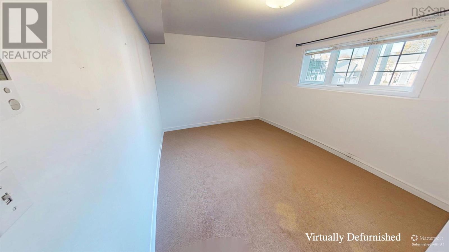
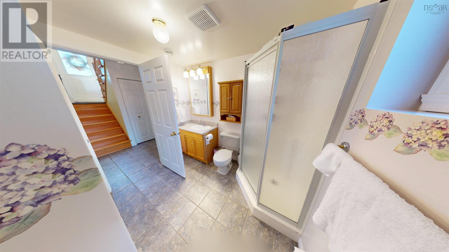
Welcome home! This immaculately maintained split-entry is full of warmth, charm and thoughtful spaces designed for everyday living and entertaining. Offering 3 bedrooms and 2 full bathrooms, this home provides a functional layout with plenty of room for the whole family. The spacious lower-level rec room is the perfect spot for a family gathering, a kids hangout space or cozy movie nights. When the warmer weather arrives, step outside and enjoy the large back deck complete with gazebo an ideal setting for summer BBQs, relaxing afternoons and entertaining friends and family. The partially fenced backyard also features a powered shed, offering convenient additional storage or workspace. And the location? It doesn't get much better! Enjoy easy access to nearby amenities, public and school transit, and the added bonus of being within the Astral Drive school catchment. Spend your summer days just minutes from Cole Harbour Kiwanis Beach and beautiful Morris Lake Park. Lovingly cared for, this is a home that truly needs to be seen to be appreciated. Don't miss your opportunity to make it yours!
Listing
- MLS® number
- 202627392
- Status
- Active
- Days On Market
- 9
Building
- Type
- House
- Year built
- 1994
- Storeys
- 1
- Living area
- 1,963 sq ft
- Above grade
- 1,963 sq ft
- Bedrooms above grade
- 2
- Bedrooms below grade
- 1
- Foundation
- Poured Concrete
Interior
- Flooring
- Hardwood, Laminate, Carpeted, Ceramic Tile
- Heating
- Heat Pump, Baseboard heaters, Electric, Wood, Ductless
- Cooling
- Wall unit, Air Conditioned
- Appliances
- Washer, Dryer - Electric, Refrigerator, Central Vacuum, Range - Electric, Dishwasher, Microwave Range Hood Combo
- Accessibility
- 5ft min Kitchen Turning Radius, Entry less than 3 steps, Entry threshold less than ½ inch
Land
- Lot size
- 0.14 acres
- Lot features
- Level, Gazebo
- Exterior features
- Vinyl
- Community
- School Bus
Parking
- Type
- Paved Yard
Utilities
- Water
- Municipal water
- Sewer
- Municipal sewage system
Fees and Taxes
- Common interest
- Freehold
- Parcel number
- 40626954
Rooms
| Room | Level | Size |
|---|---|---|
| Primary Bedroom | Main level | 11.1 x 13.1 |
| Bedroom | Main level | 11.3x10.0 - Jog 5.5 x 0.7 |
| 3pc Bathroom | Main level | 9.3 x 5.6 - Jog 2.6 x 5.4 |
| Kitchen | Main level | 10.3 x 10.3 |
| Dining room | Main level | 8.9 x 10.3 |
| Living room | Main level | 14.5 x 14.3 - Jog |
| Foyer | Main level | 6.4 x 4.2 |
| Recreational, Games room | Lower level | 23.5 x 14.2 - Jog |
| Bedroom | Lower level | 15.6 x 10.3 - Jog 2.4 x 6.5 |
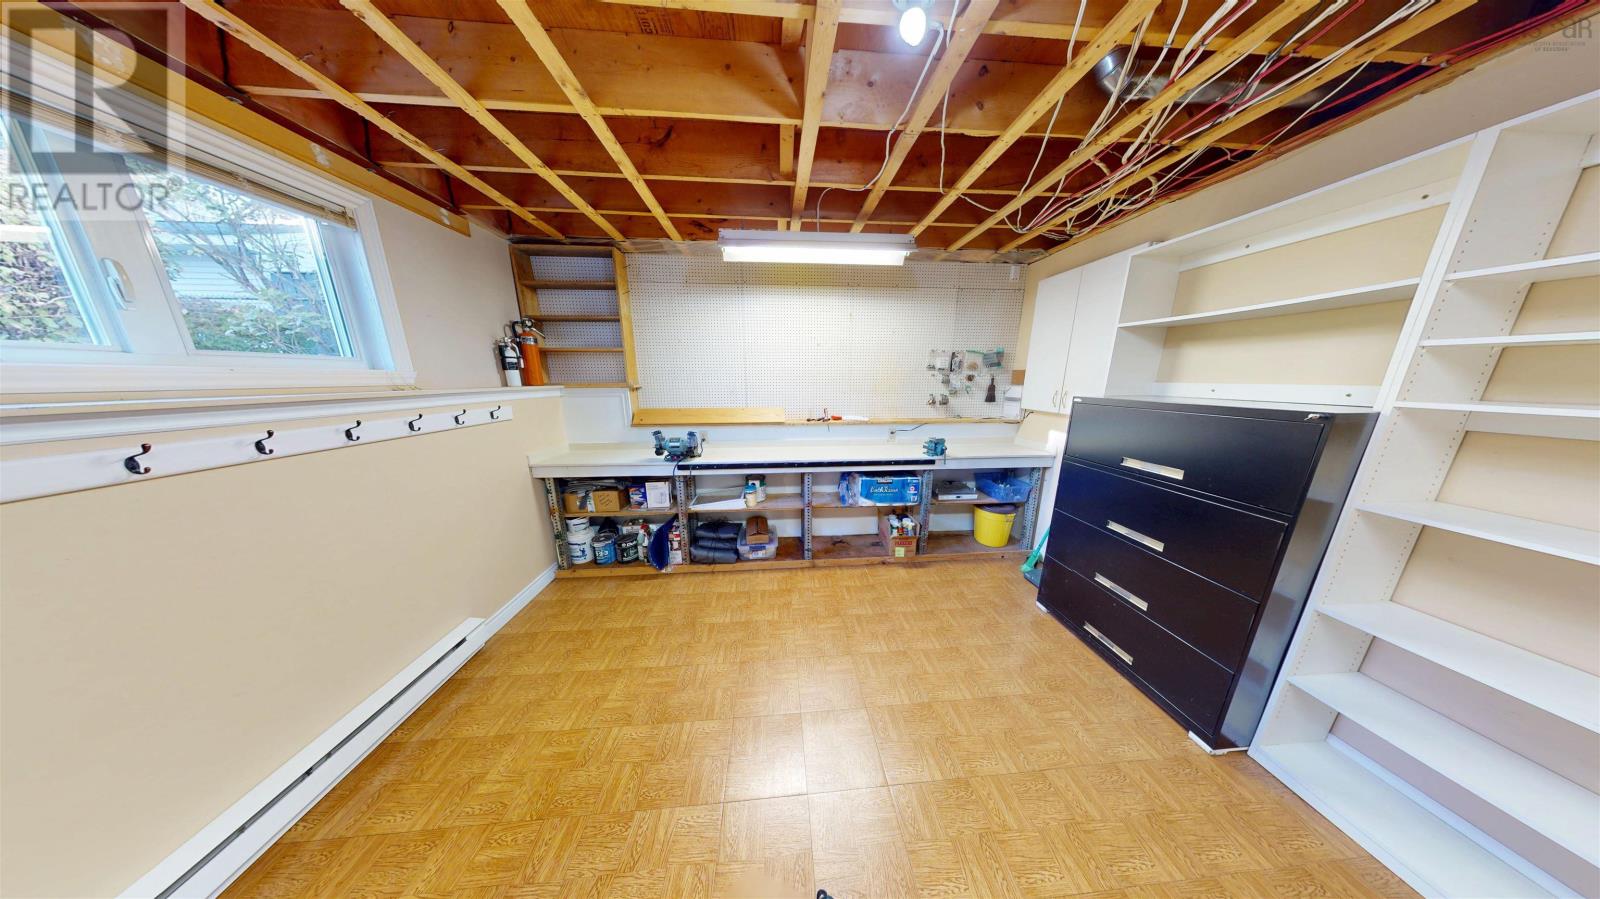
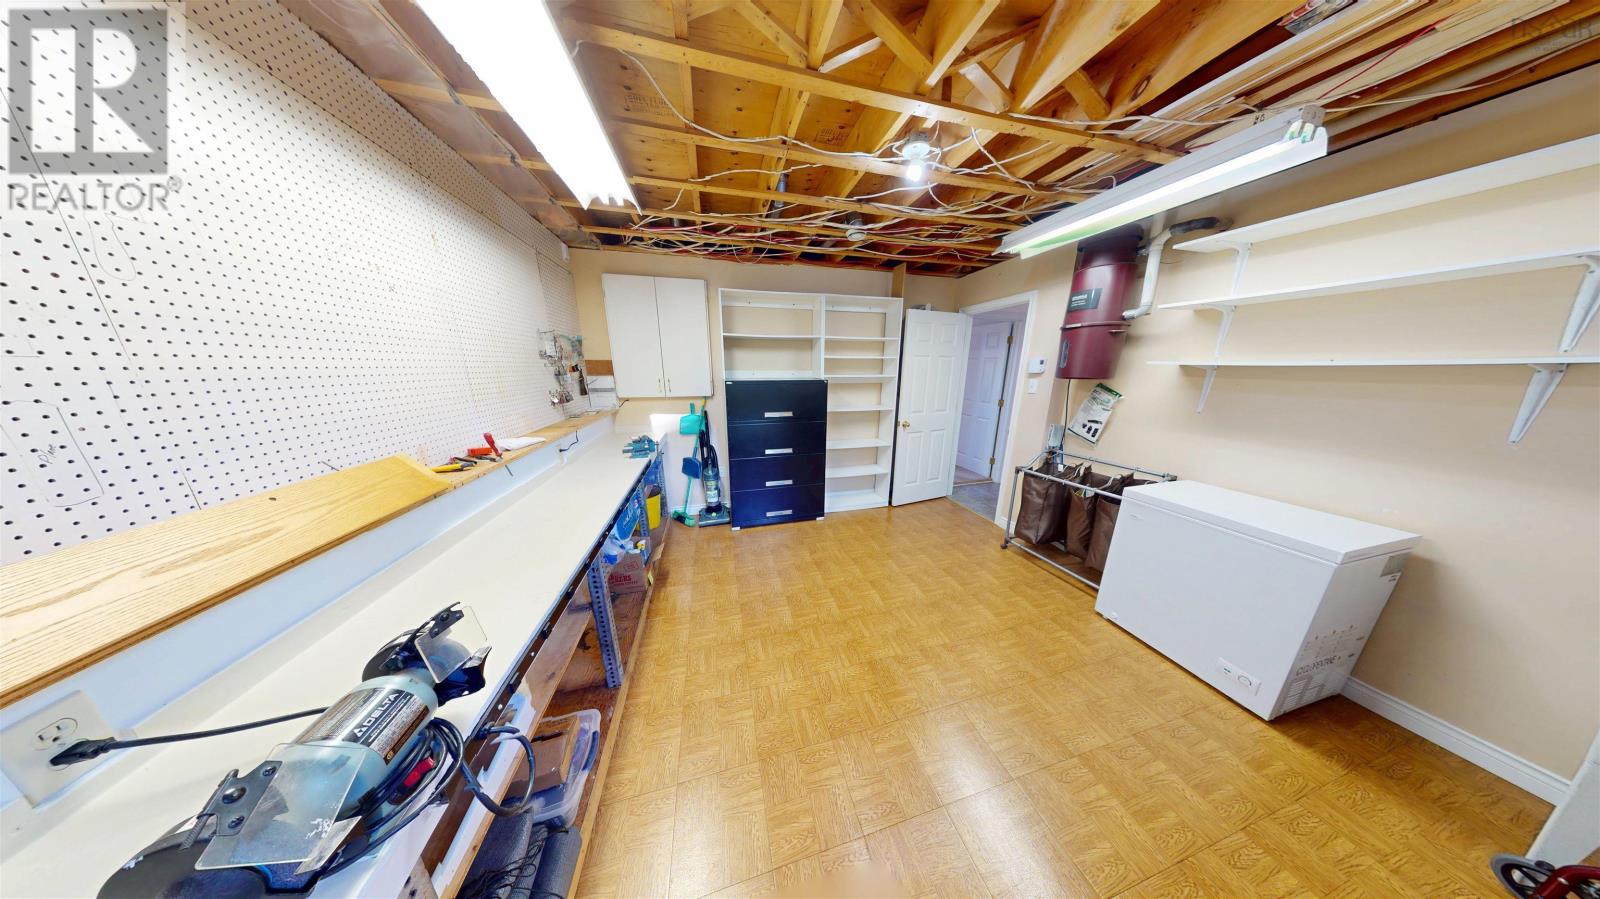
| Workshop | Lower level | 12.6 x 13.4 - Jog 4.2 x 0.5 |
| 3pc Bathroom | Lower level | 8.6 x 6.1 + Jog 3.1 x 2.4 |
Directions
Portland Street/Cole Harbour Road to Caldwell Road
The map loads here.