69 Elm Street
Cole Harbour, Nova Scotia B2W 2K4
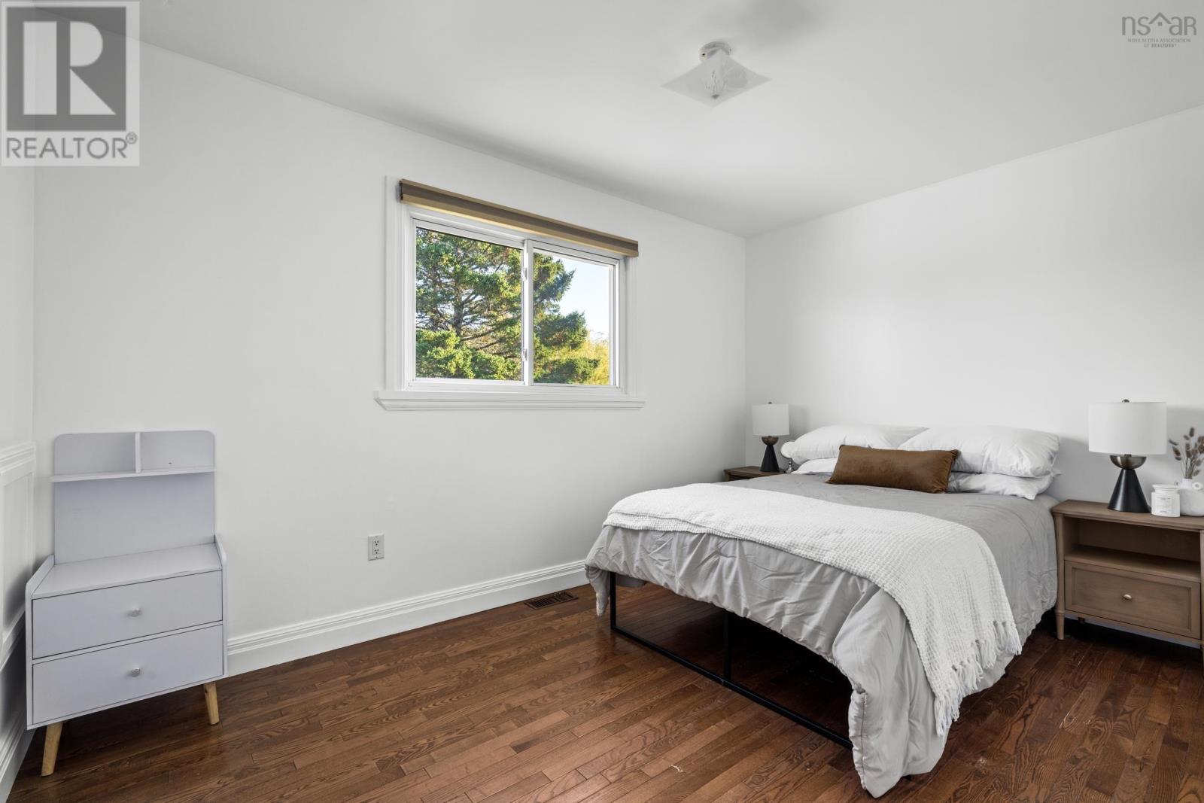
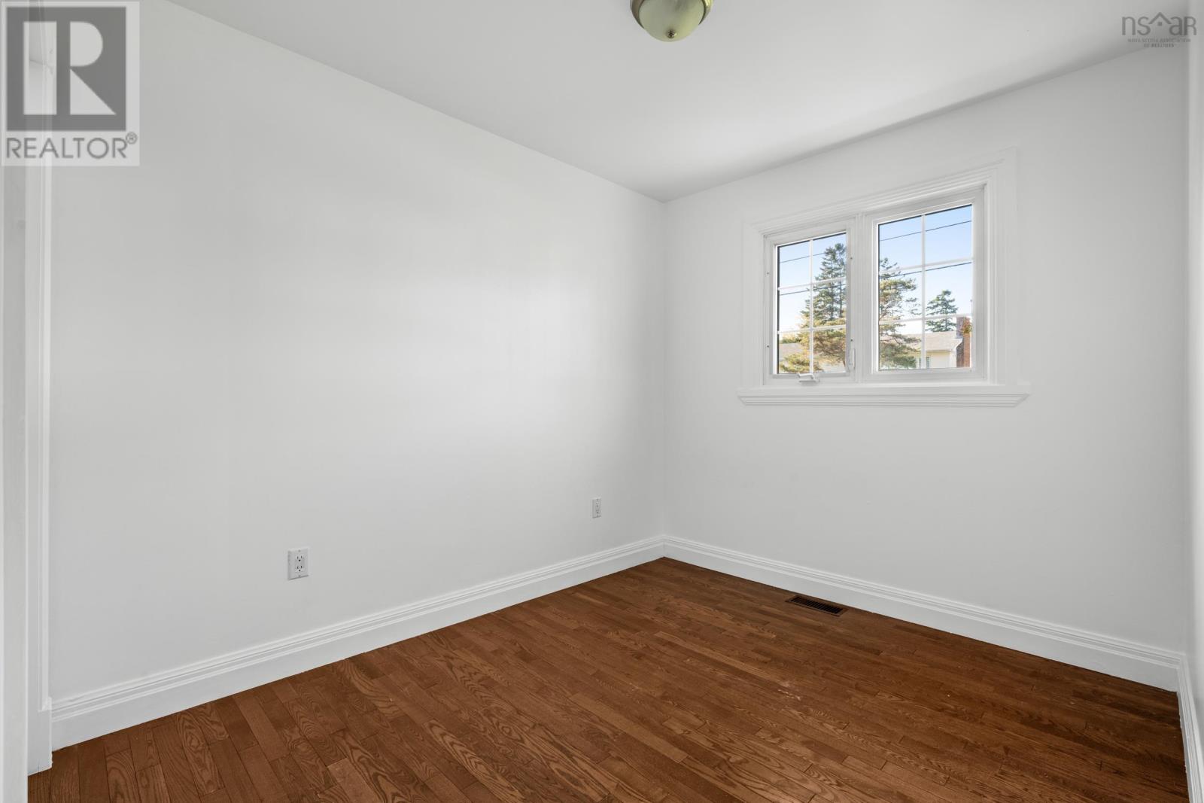
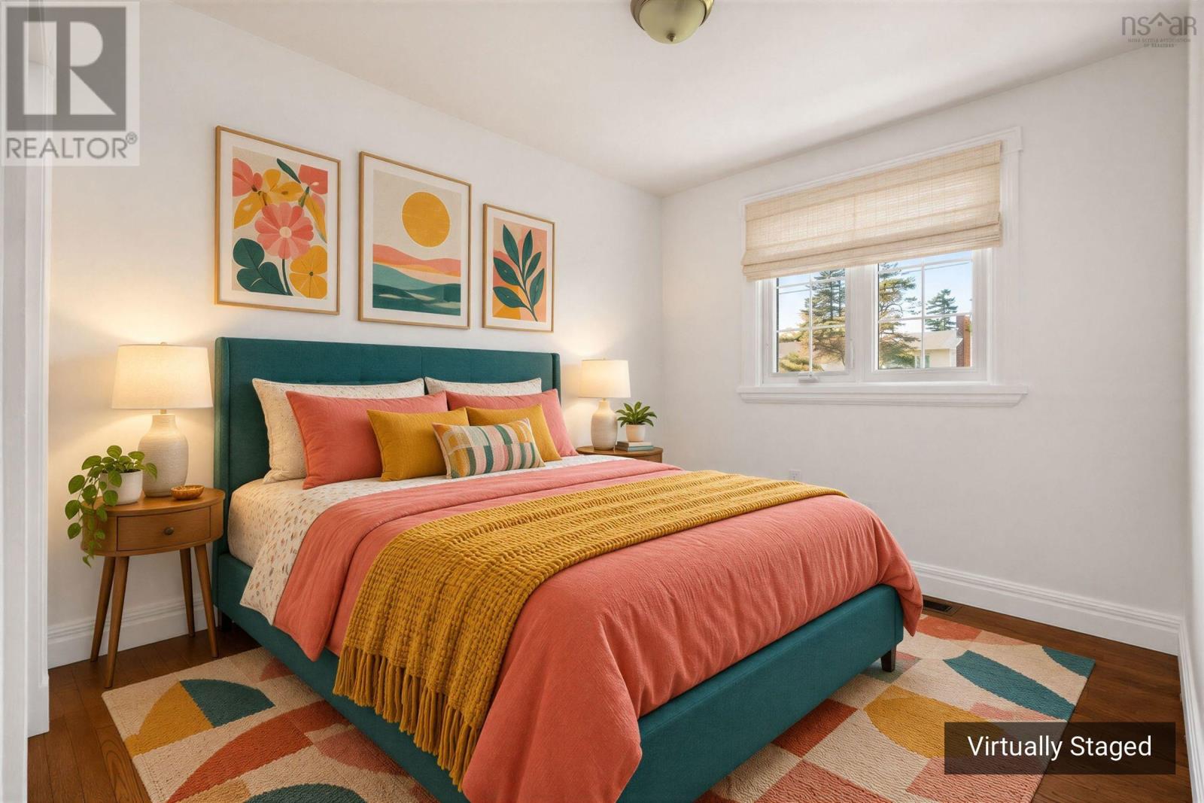
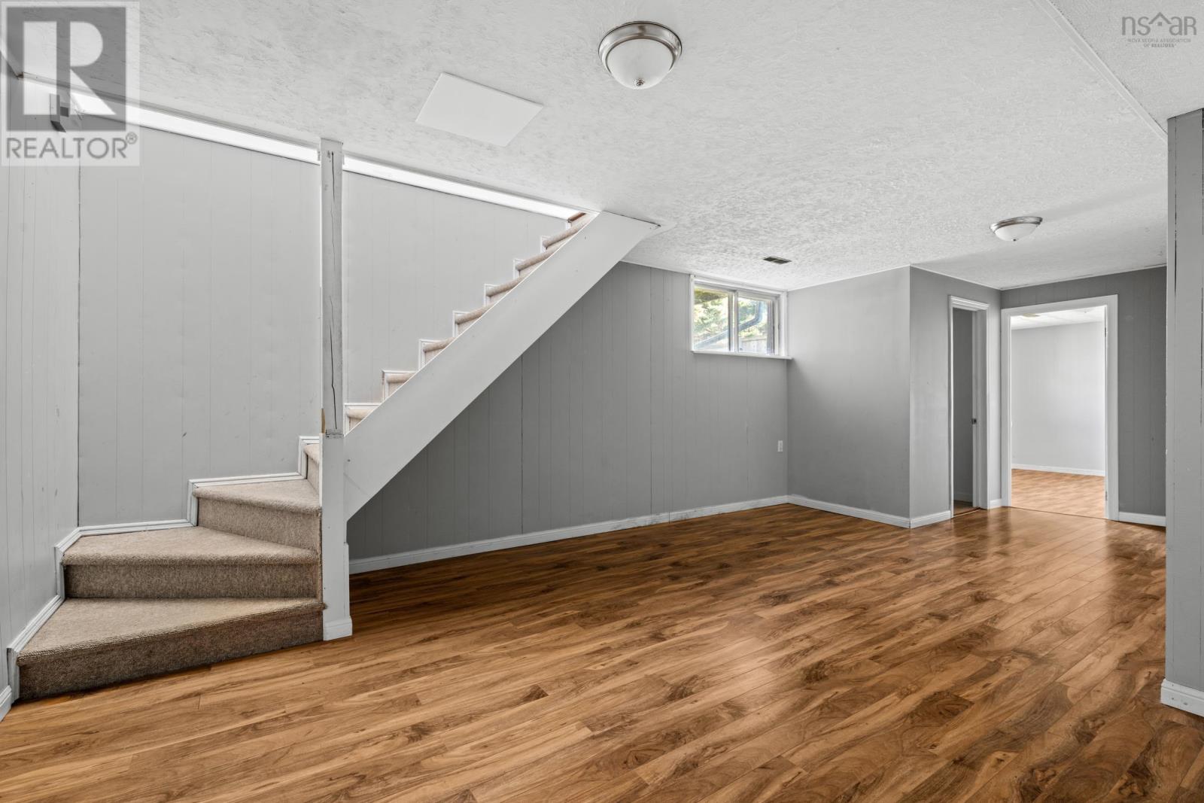
- Bedrooms
- 4
- Bathrooms
- 1 + 1 half
- Living area
- 1,713 sq ft
- Lot
- 0.17 acres
- Type
- Single Family
Description
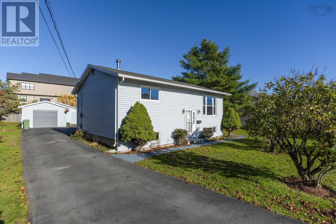
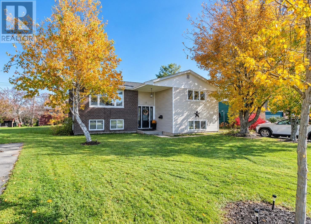
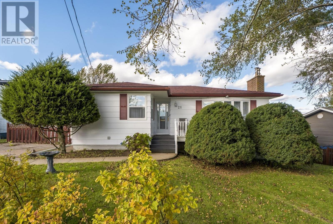
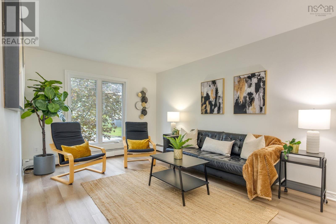
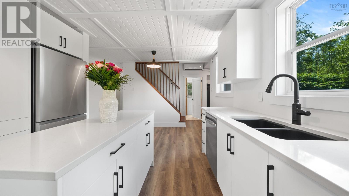
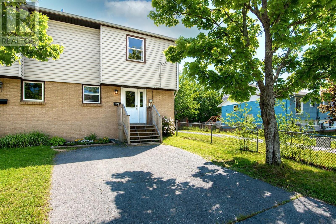
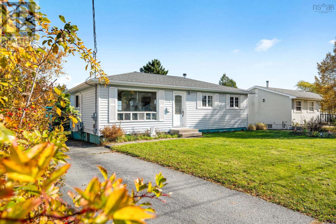
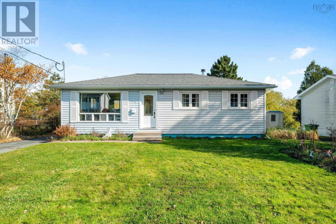
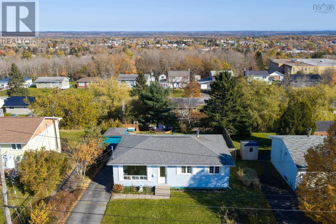
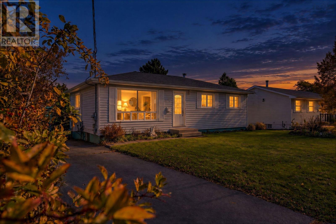
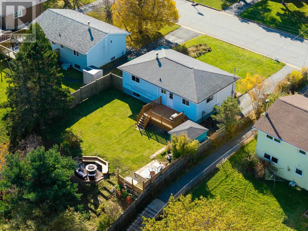
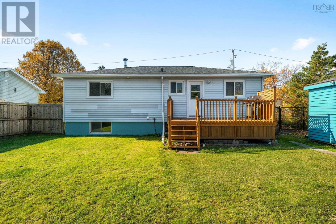
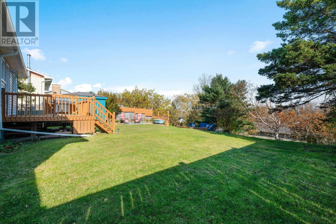
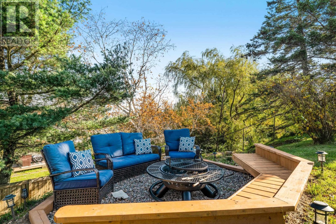
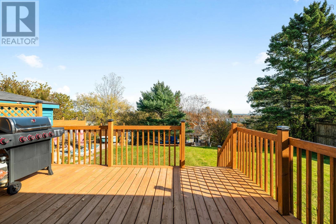
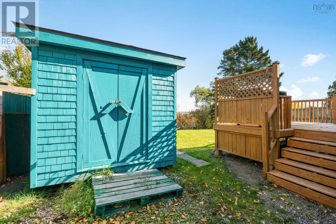
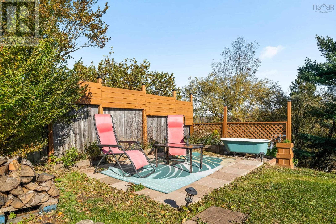
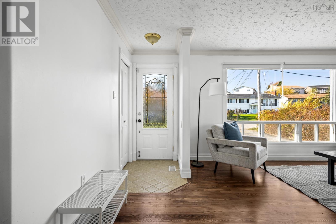
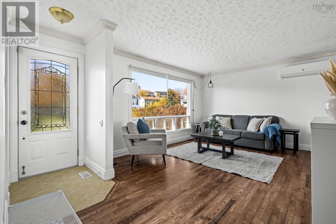
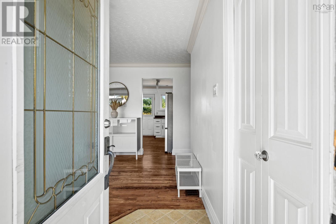
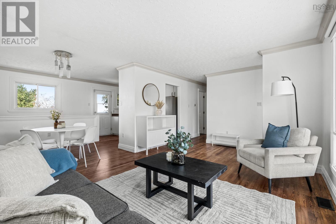
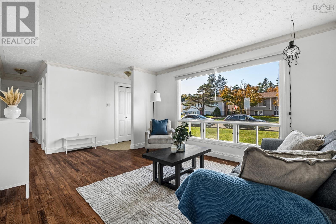
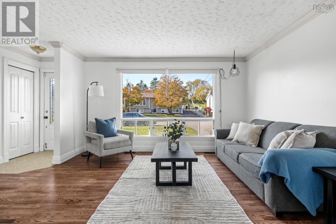
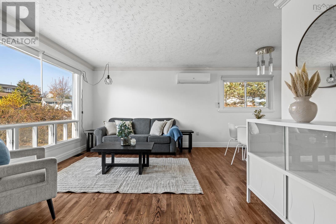
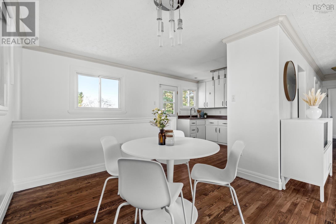
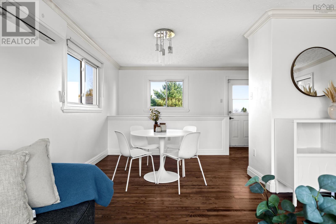
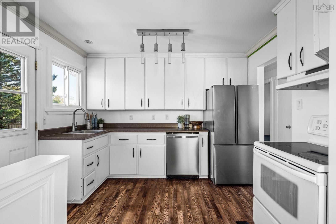
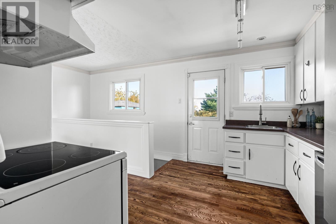
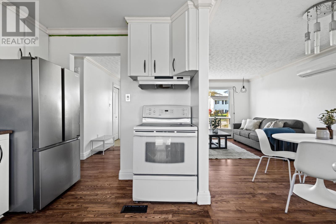
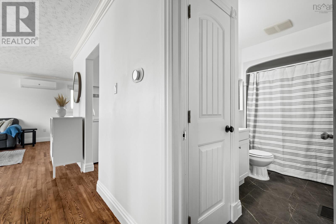
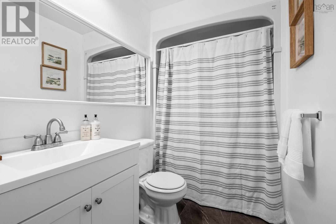
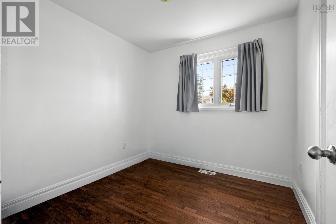
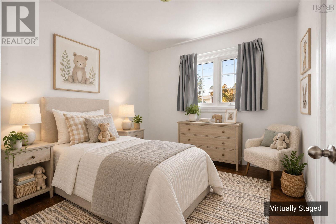
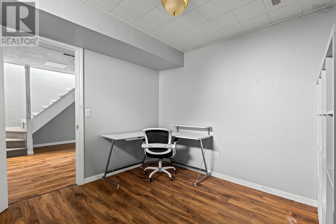
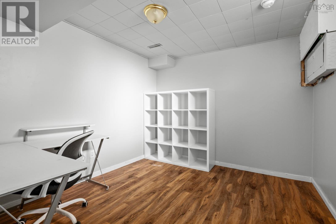
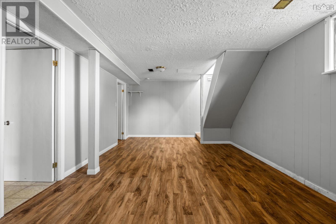
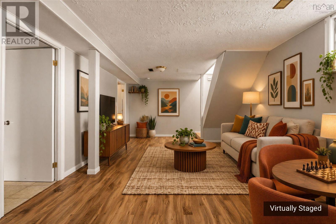
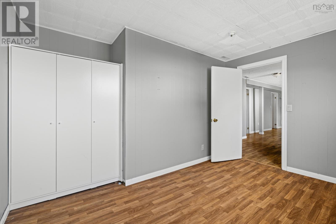
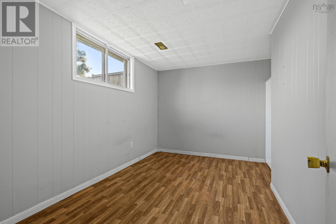
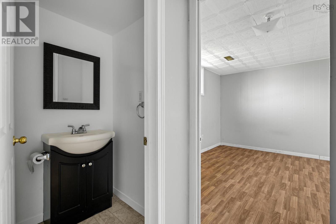
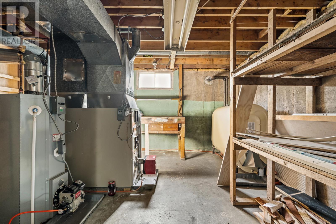
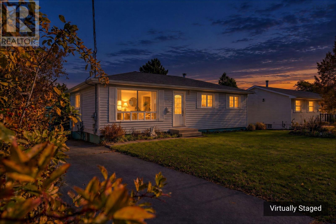
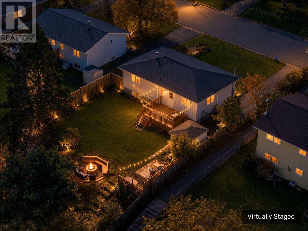
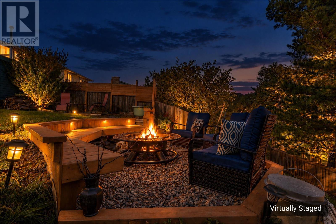
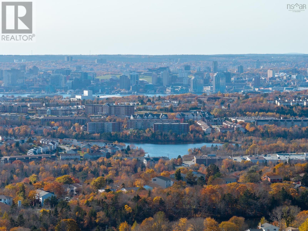
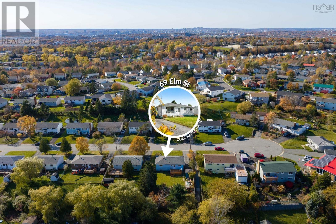
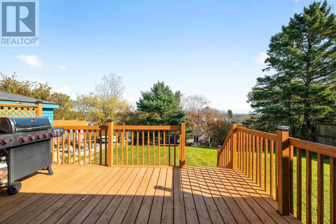
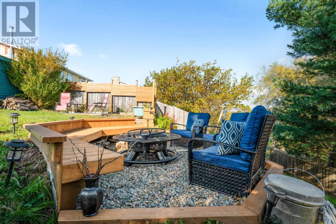
Welcome to 69 Elm Street! Tucked on a quiet cul-de-sac in Cole Harbour, this charming 3+1 bedroom, 1.5-bath bungalow is move-in ready. The main level has bright living spaces with refinished hardwood, fresh paint throughout and an updated bathroom, and a ductless heat pump keeps you comfortable year-round. The fully finished lower level adds a rec room, a fourth bedroom, a half bath and a versatile den or home office. Outside, the private fenced yard has a spacious deck, a fire pit area and distant views toward Halifax Harbour, perfect for entertaining or quiet evenings. You can walk to schools, shopping and the Portland Hills Terminal, and you're minutes from Rainbow Haven Beach and the Salt Marsh Trail. Book your private viewing today!
Listing
- MLS® number
- 202627214
- Status
- Active
- Days On Market
- 0
Building
- Type
- House
- Style
- Bungalow
- Year built
- 1974
- Storeys
- 1
- Living area
- 1,713 sq ft
- Above grade
- 1,713 sq ft
- Bedrooms above grade
- 3
- Bedrooms below grade
- 1
- Foundation
- Poured Concrete
Interior
- Flooring
- Hardwood, Laminate, Ceramic Tile
- Heating
- Heat Pump, Forced air, Oil, Electric, Ductless, Furnace
- Cooling
- Air Conditioned
- Appliances
- Washer, Refrigerator, Dishwasher, Stove, Dryer
- Accessibility
- 32in min Doorways, 32in min Entry Doorways, Entry less than 3 steps
Land
- Lot size
- 0.17 acres
- Lot features
- Sloping
- Exterior features
- Vinyl
Parking
- Type
- Paved Yard
Utilities
- Water
- Municipal water
- Sewer
- Municipal sewage system
Fees and taxes
- Common interest
- Freehold
- Parcel number
- 00406108
Rooms
| Room | Level | Size |
|---|---|---|
| Living room | Main level | 17.6 x 12.1 - jog |
| Dining room | Main level | 9.6 x 7.6 |
| Kitchen | Main level | 10.10 x 8.8 |
| Primary Bedroom | Main level | 13. x 10.10 -jog |
| Bedroom | Main level | 12.1 x 8. - jog |
| Bedroom | Main level | 12.1 x 8. - jog |
| 4pc Bathroom | Main level | 4.11x11.1 |
| Bedroom | Basement | 12.2 x 10.5 - jog |
| Recreational, Games room | Basement | 24. x 12. - jog |
| Den | Basement | 10. x 9.6 |
| 2pc Bathroom | Basement | 5.1x4.7 |
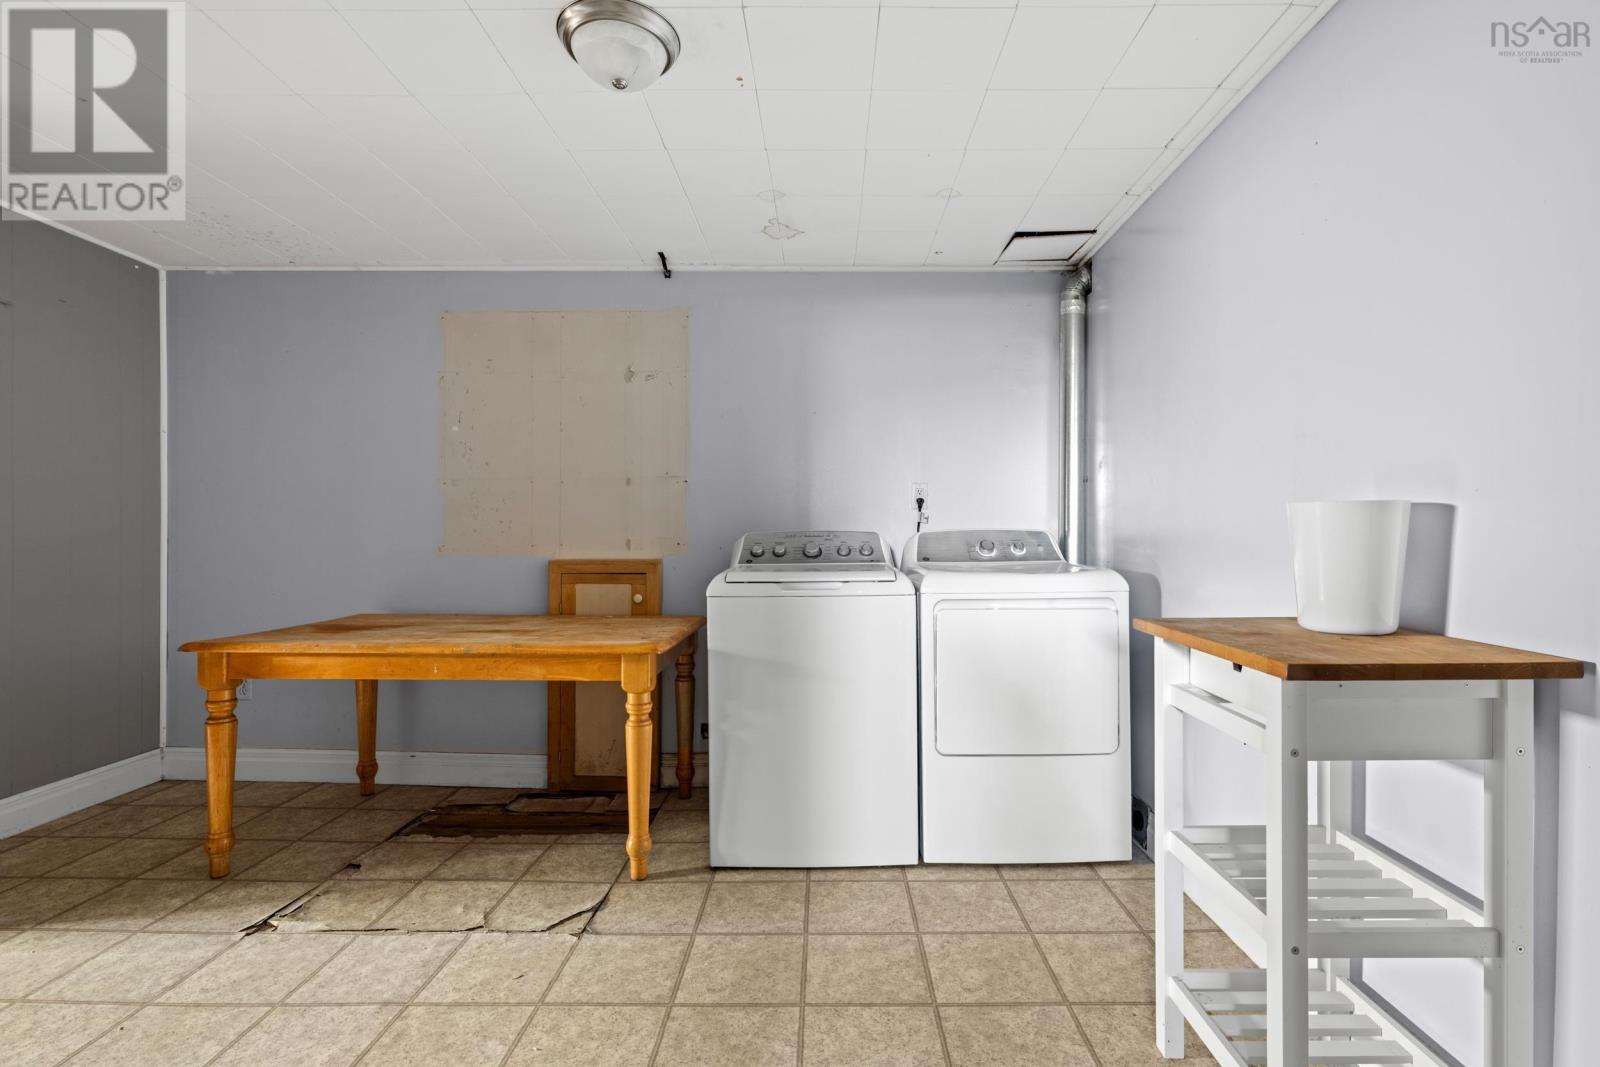
| Laundry room | Basement | 13.3 x 11.3 |
| Storage | Basement | 14.2 x 13 |
Directions
Cole Harbour Rd to Otago Dr, right on Poplar Dr and left on Elm St
The map loads here.