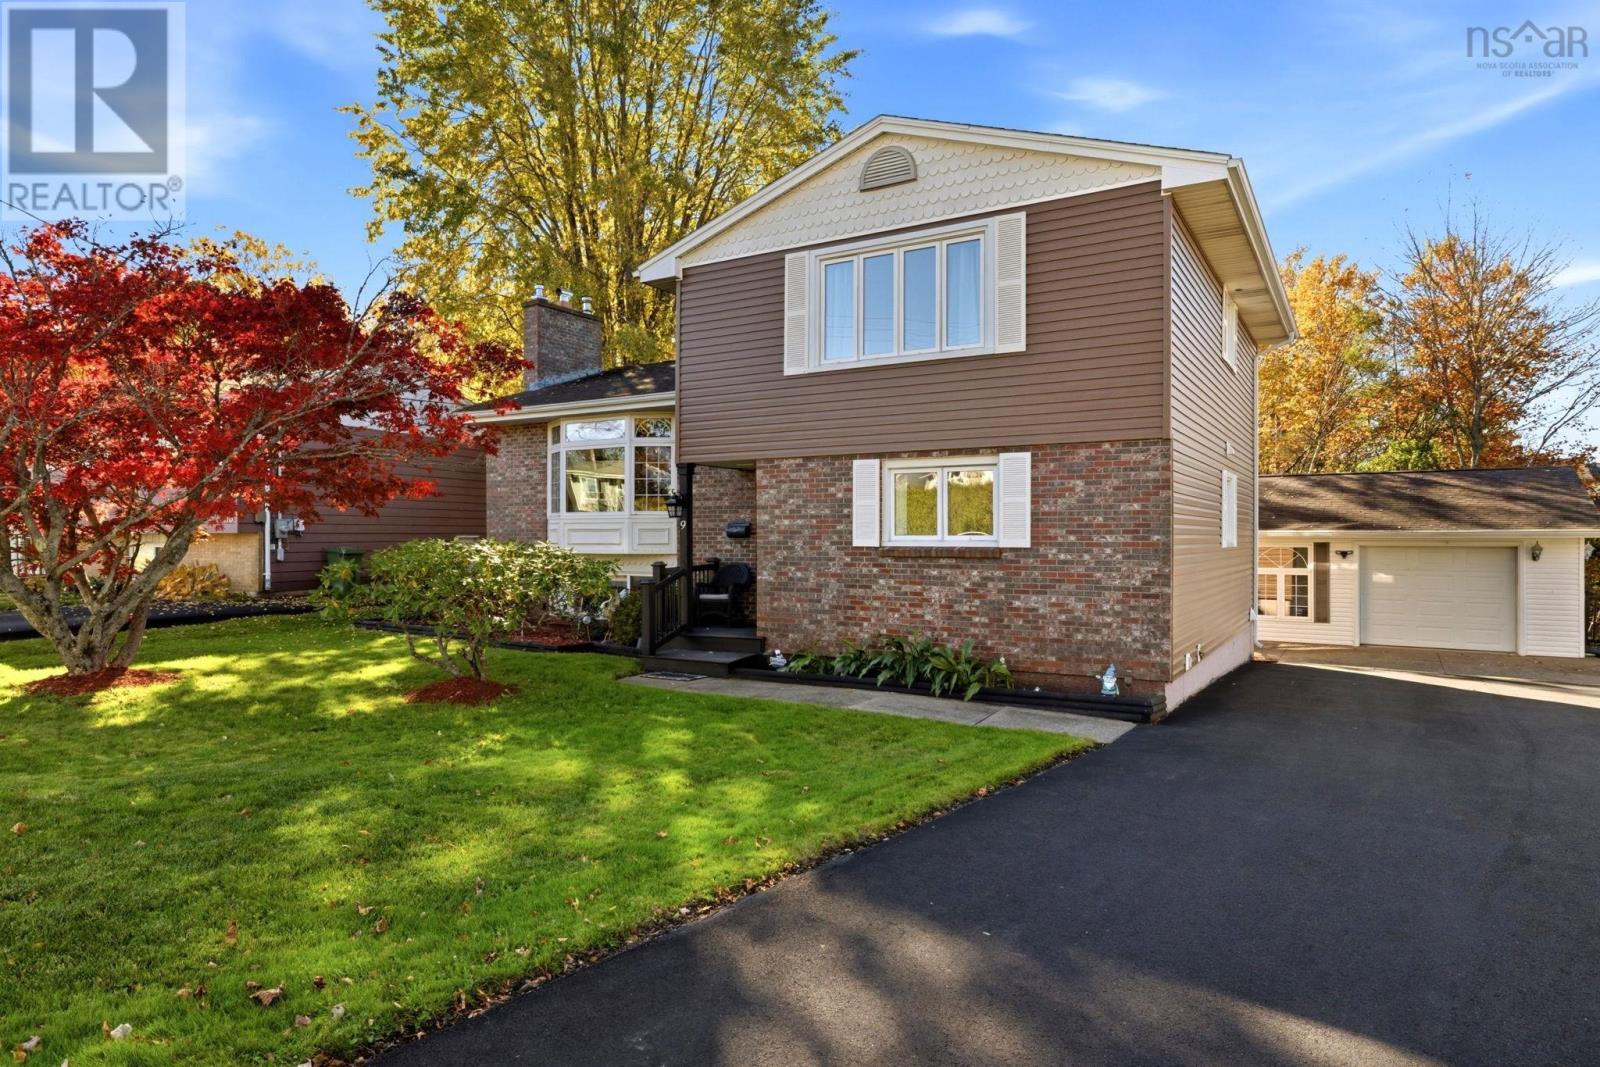
5 Hollyoake Lane
Cole Harbour, Nova Scotia B2V 1L6
$550,000
- Bedrooms
- 4
- Bathrooms
- 2
- Living area
- 2,133 sq ft
- Lot
- 0.18 acres
- Type
- Single Family
Description
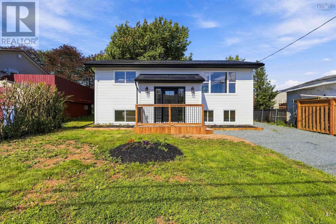
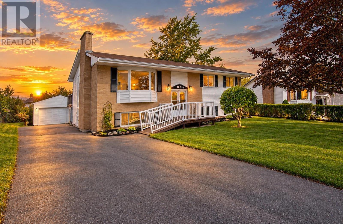
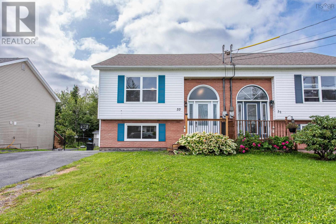
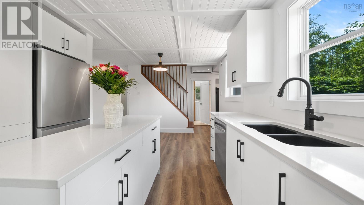
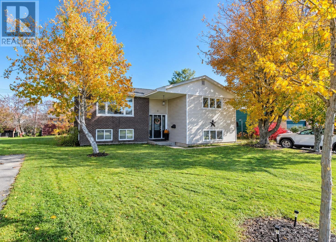
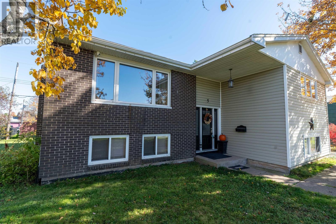
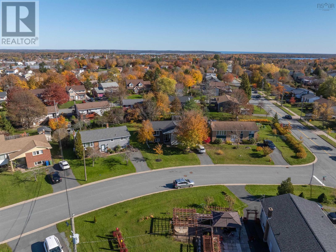
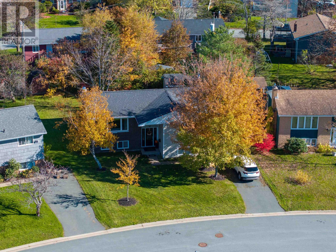
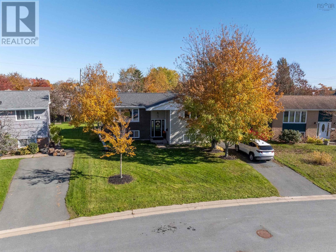
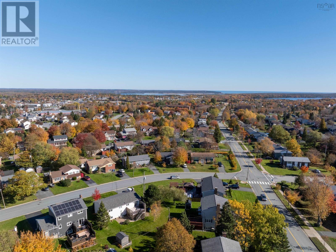
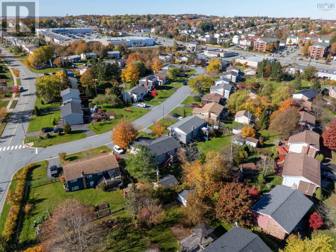
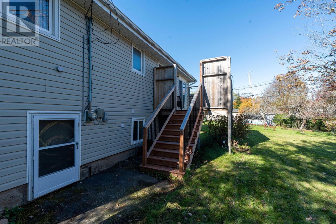
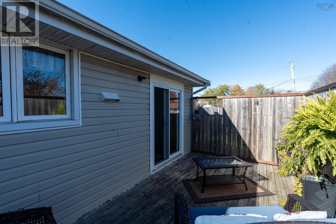
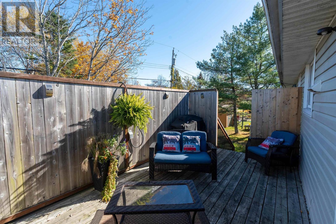
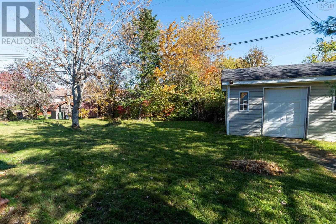
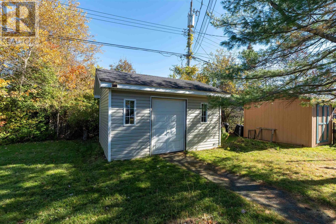
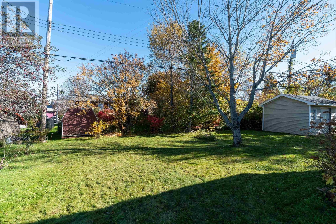
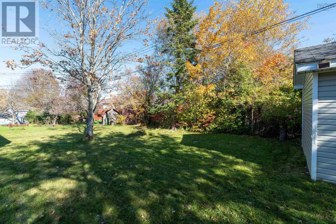
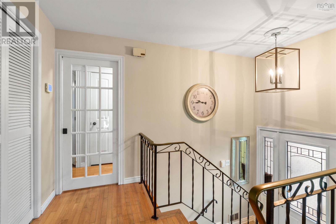
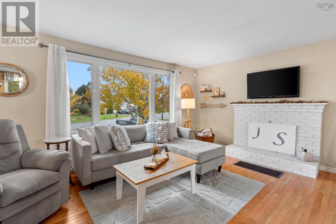
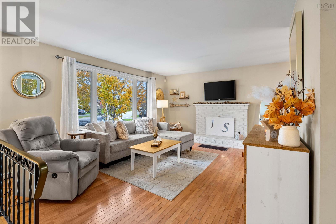
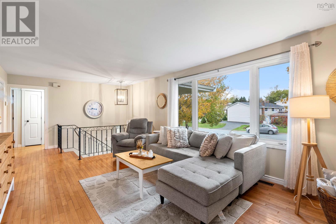
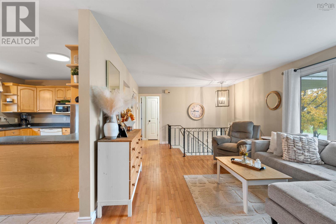
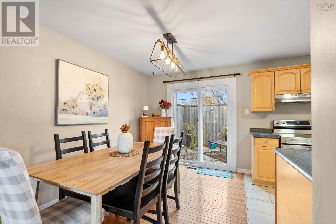
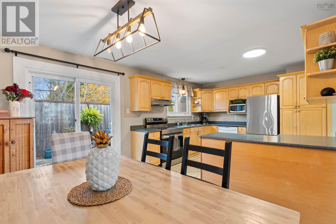
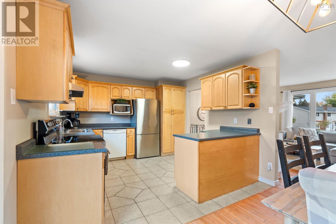
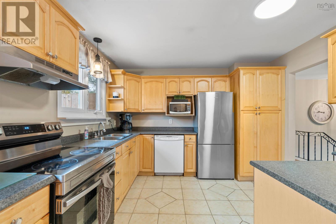
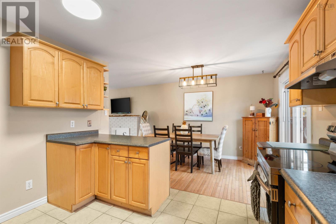
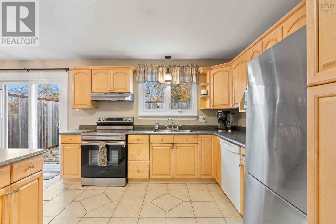
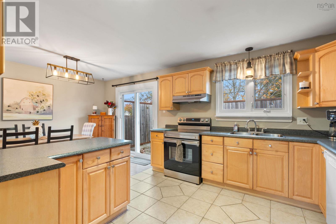
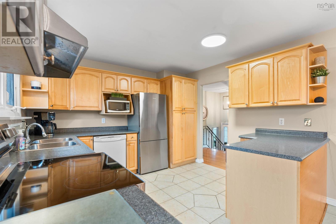
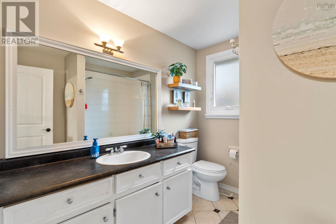
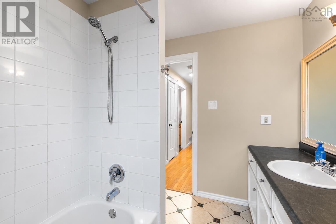
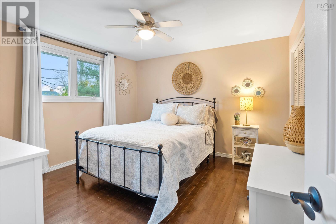
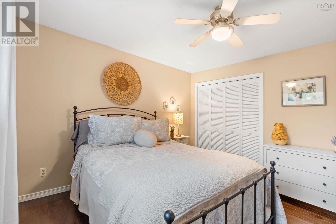
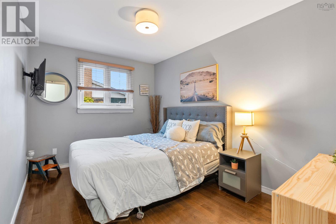
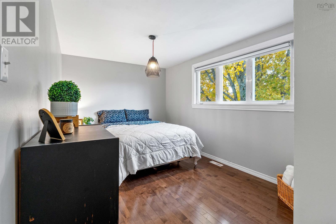
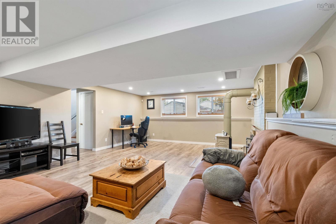
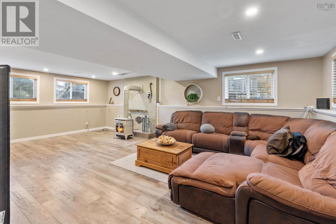
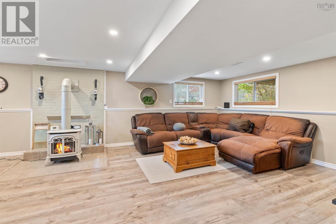
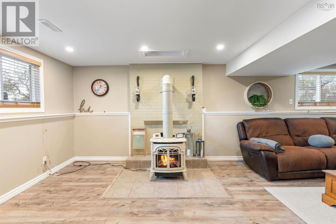
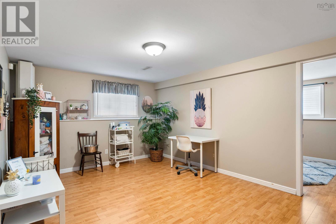
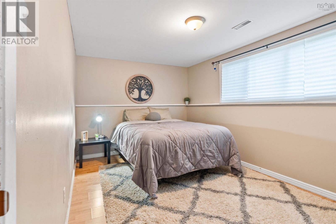
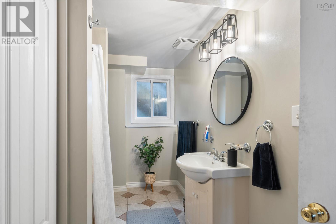
Welcome to 5 Hollyoake Lane in Cole Harbour! This well-maintained 4-bedroom, 2-bathroom split-entry home is nestled in a sought-after neighbourhood and offers a functional layout with plenty of space for the whole family. The main level features a bright, open-concept kitchen, living and dining area, creating a welcoming space for everyday living and entertaining. The primary bedroom, two additional generously sized bedrooms and a 4-piece bathroom are also located on this level. From the dining area, step out onto your private deck overlooking the spacious backyard, complete with a storage shed. The lower level offers even more living space, featuring a large rec room with a propane stove, a 3-piece bathroom, a utility and laundry area with walkout access to the backyard, a fourth bedroom and a versatile bonus room. Whether you need a home office, playroom, craft room or hobby space, this additional room offers plenty of possibilities. Perfect for a growing family or anyone looking for extra room to spread out, this home is conveniently located just minutes from schools, shopping, everyday amenities and more. Enjoy comfortable living in a desirable Cole Harbour location! (id:56844)
Listing
- MLS® number
- 202626792
- Status
- Active
- Days On Market
- 3
Building
- Type
- House
- Year built
- 1976
- Storeys
- 1
- Living area
- 2,133 sq ft
- Above grade
- 2,133 sq ft
- Bedrooms above grade
- 3
- Bedrooms below grade
- 1
- Foundation
- Poured Concrete
Interior
- Flooring
- Hardwood, Laminate, Ceramic Tile
- Heating
- Heat Pump, Stove, Forced air, Oil, Propane, Furnace
- Cooling
- Heat Pump
- Appliances
- Washer, Refrigerator, Dishwasher, Stove, Dryer, Microwave
- Accessibility
- 32in min Doorways, 5ft min Kitchen Turning Radius, Entry less than 3 steps, Entry threshold less than ½ inch
Land
- Lot size
- 0.18 acres
- Exterior features
- Brick, Vinyl
- Community
- School Bus, Recreational Facilities
Parking
- Type
- Paved Yard
Utilities
- Water
- Municipal water
- Sewer
- Municipal sewage system
Fees and taxes
- Common interest
- Freehold
- Parcel number
- 00408500
Rooms
| Room | Level | Size |
|---|---|---|
| Foyer | Main level | 6.5x2.8 |
| Living room | Main level | 22.10x12.0 |
| Dining room | Main level | 7.10x11.7 |
| Kitchen | Main level | 10.11x11.4 |
| 4pc Bathroom | Main level | 4 pce |
| Primary Bedroom | Main level | 12.5x12.0 |
| Bedroom | Main level | 12.5x8.9 |
| Bedroom | Main level | 15.10x9.2 |
| Recreational, Games room | Lower level | 15.9x22.11 |
| 3pc Bathroom | Lower level | 3 pce |
| Utility room | Lower level | 15.10x11.4 |
| Other | Lower level | 15.6x12.0 |
| Bedroom | Lower level | 15.2x8.10 |
Directions
Caldwell Rd to Hampton Green to Hollyoake
The map loads here.