9 Parkland Avenue
Cole Harbour, Nova Scotia B2V 1M7
$625,000
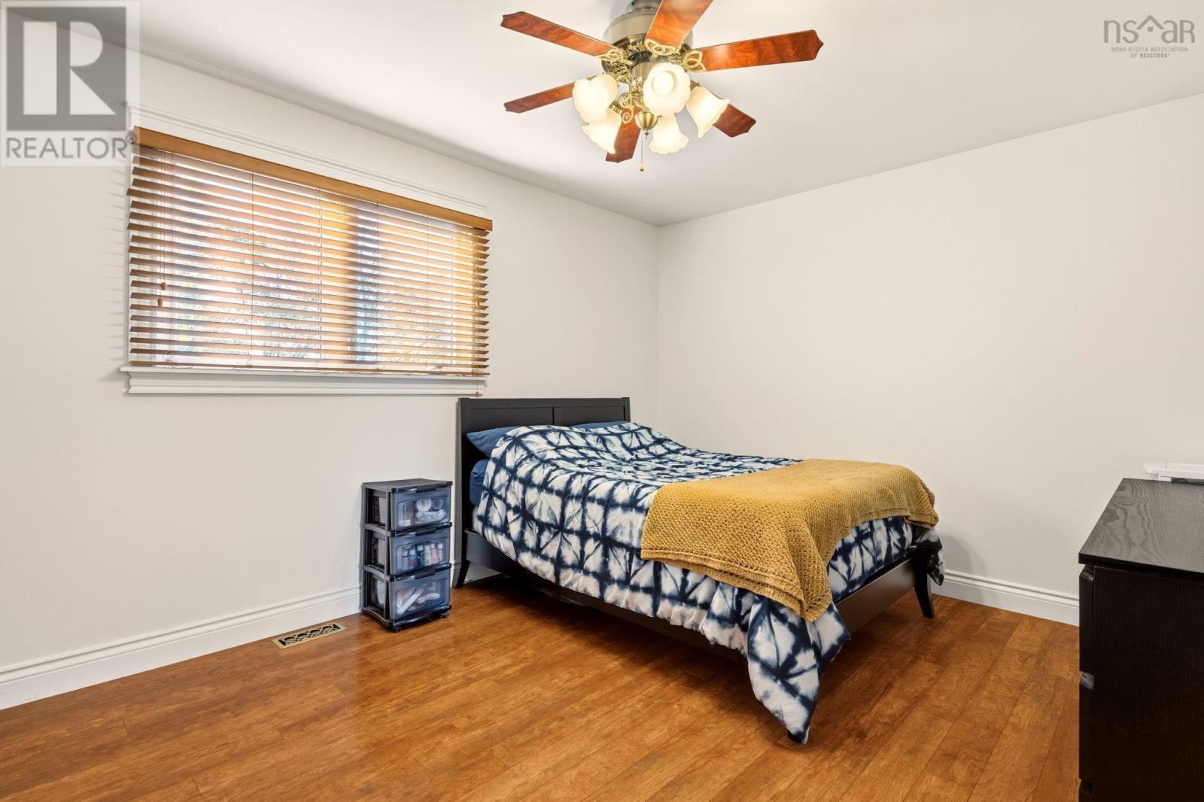
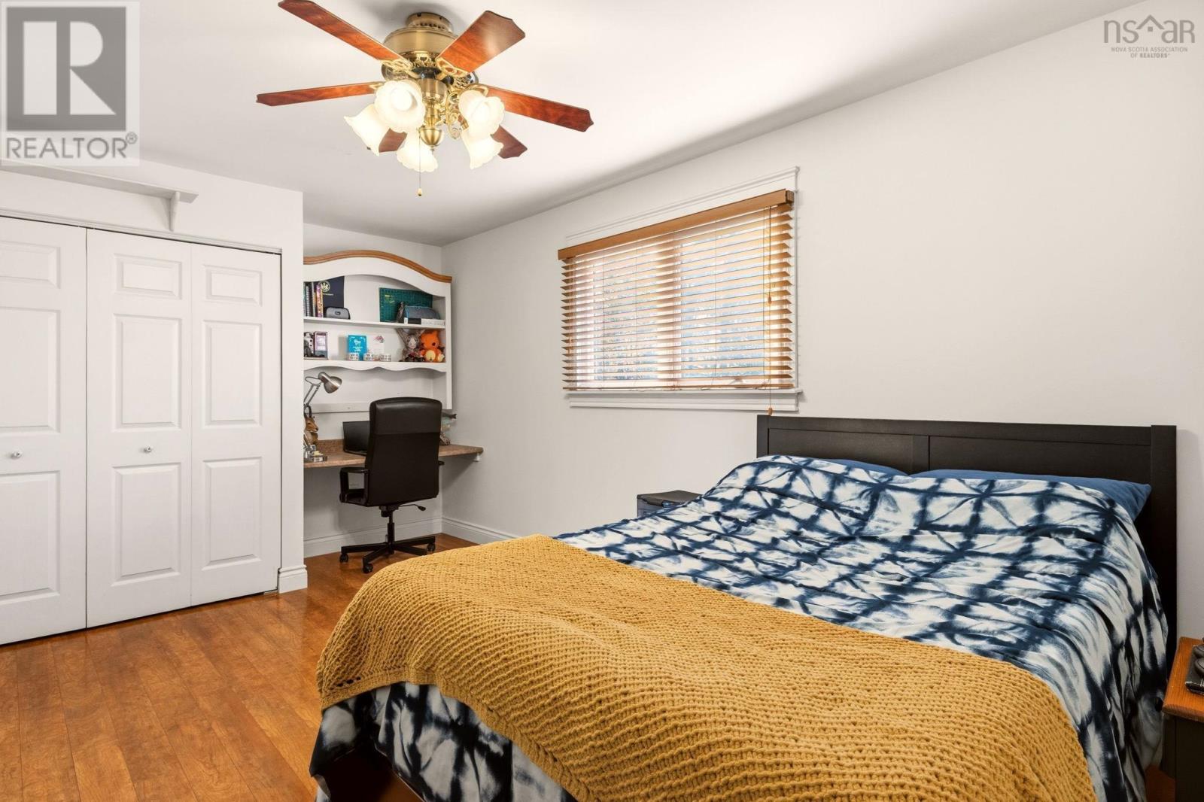
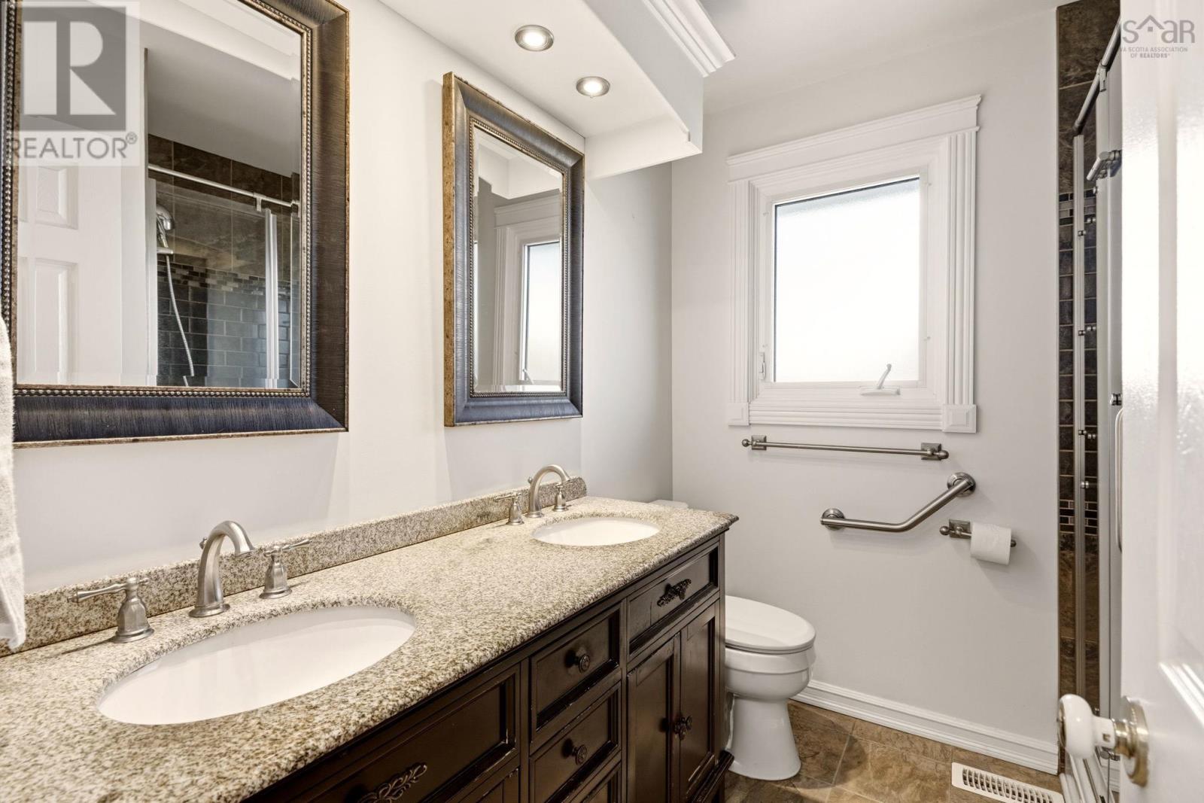
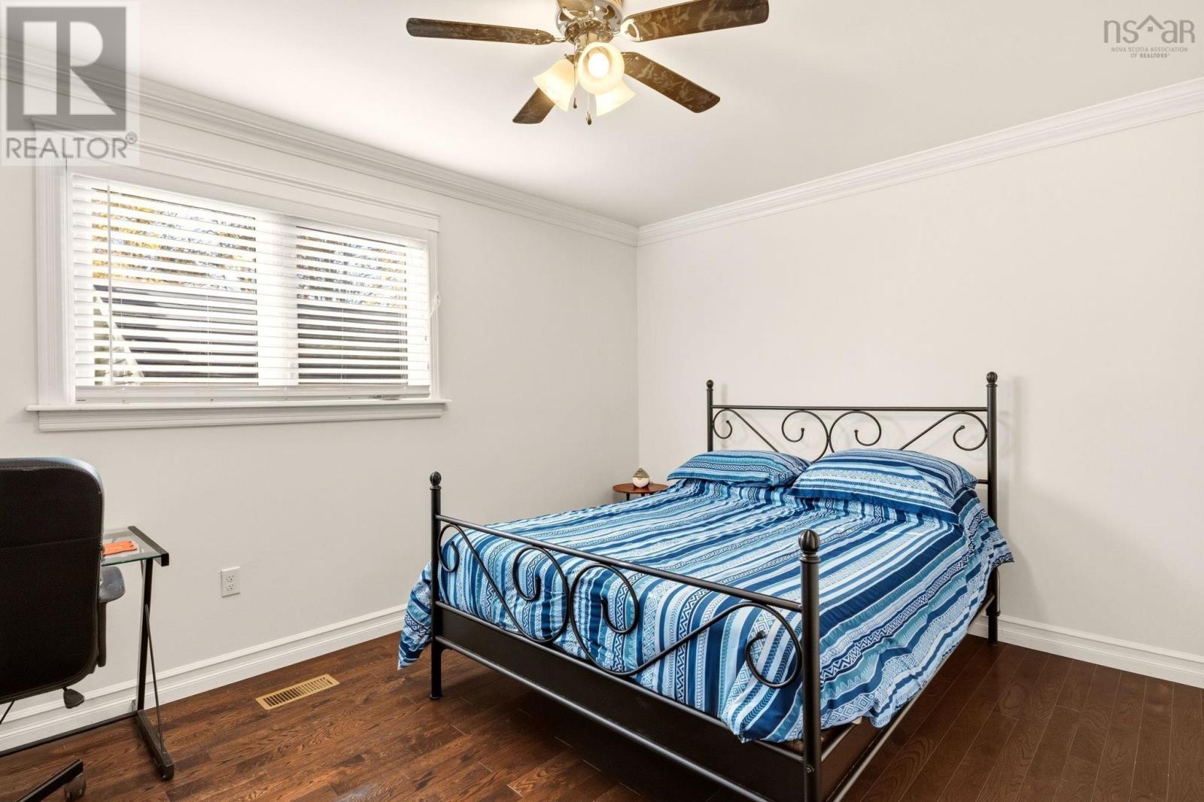
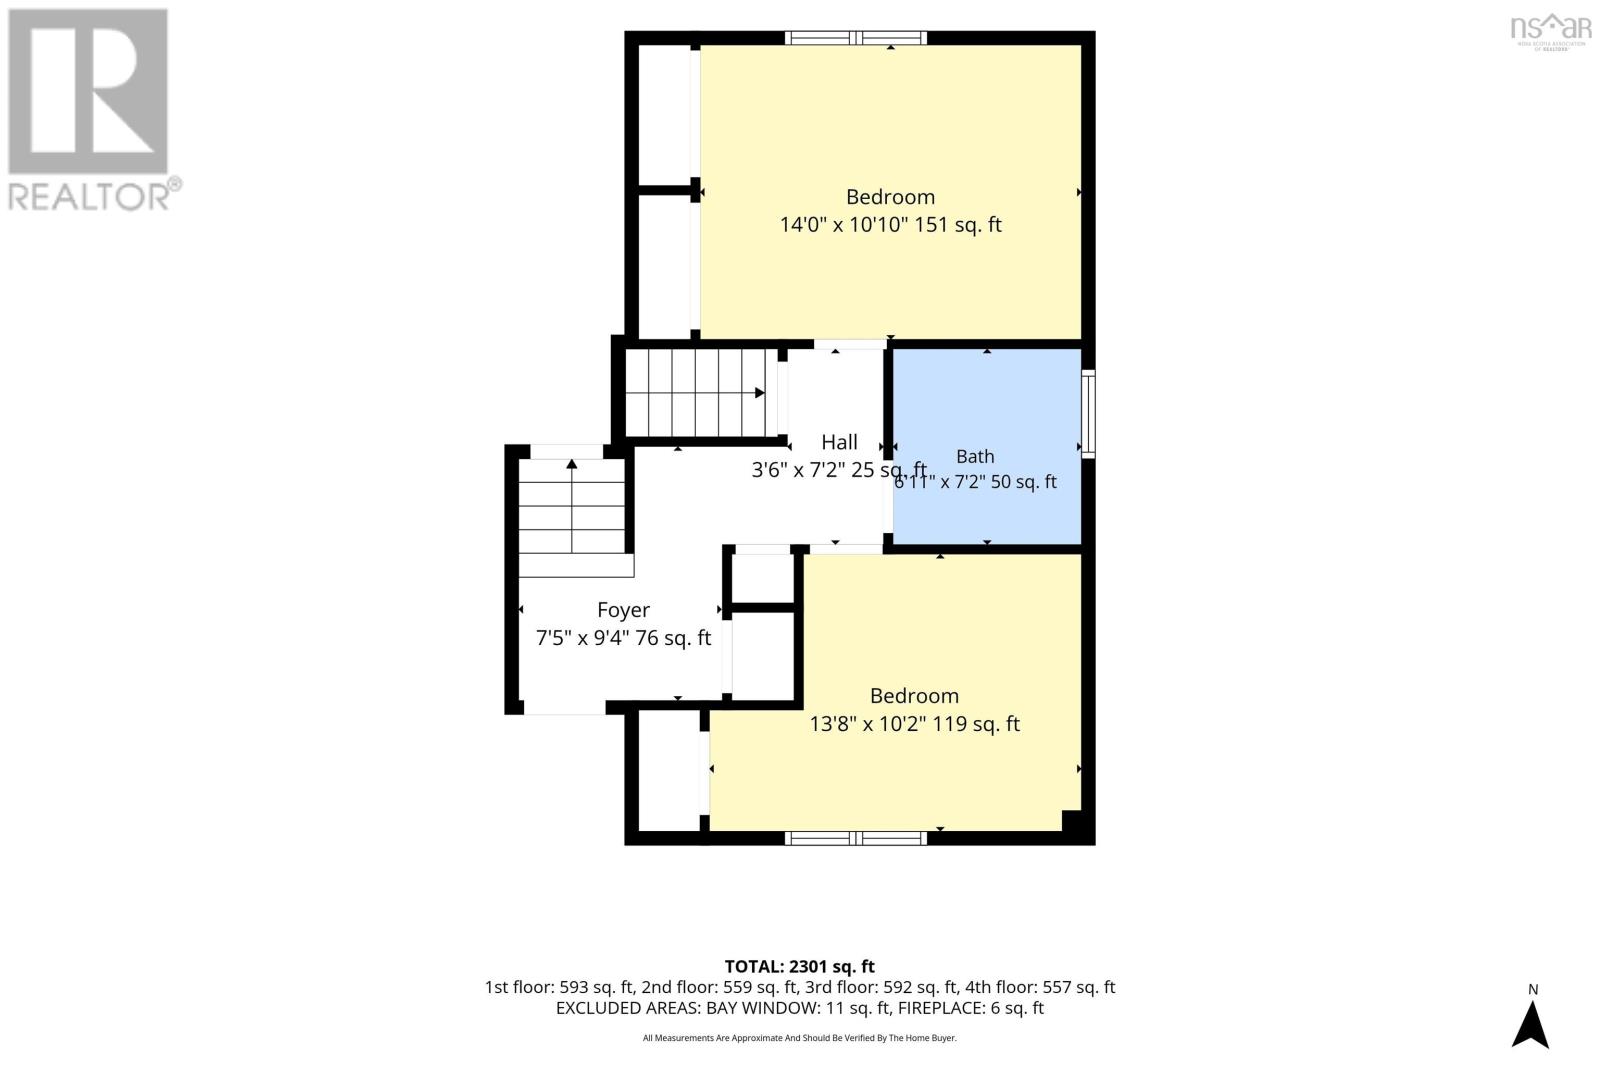
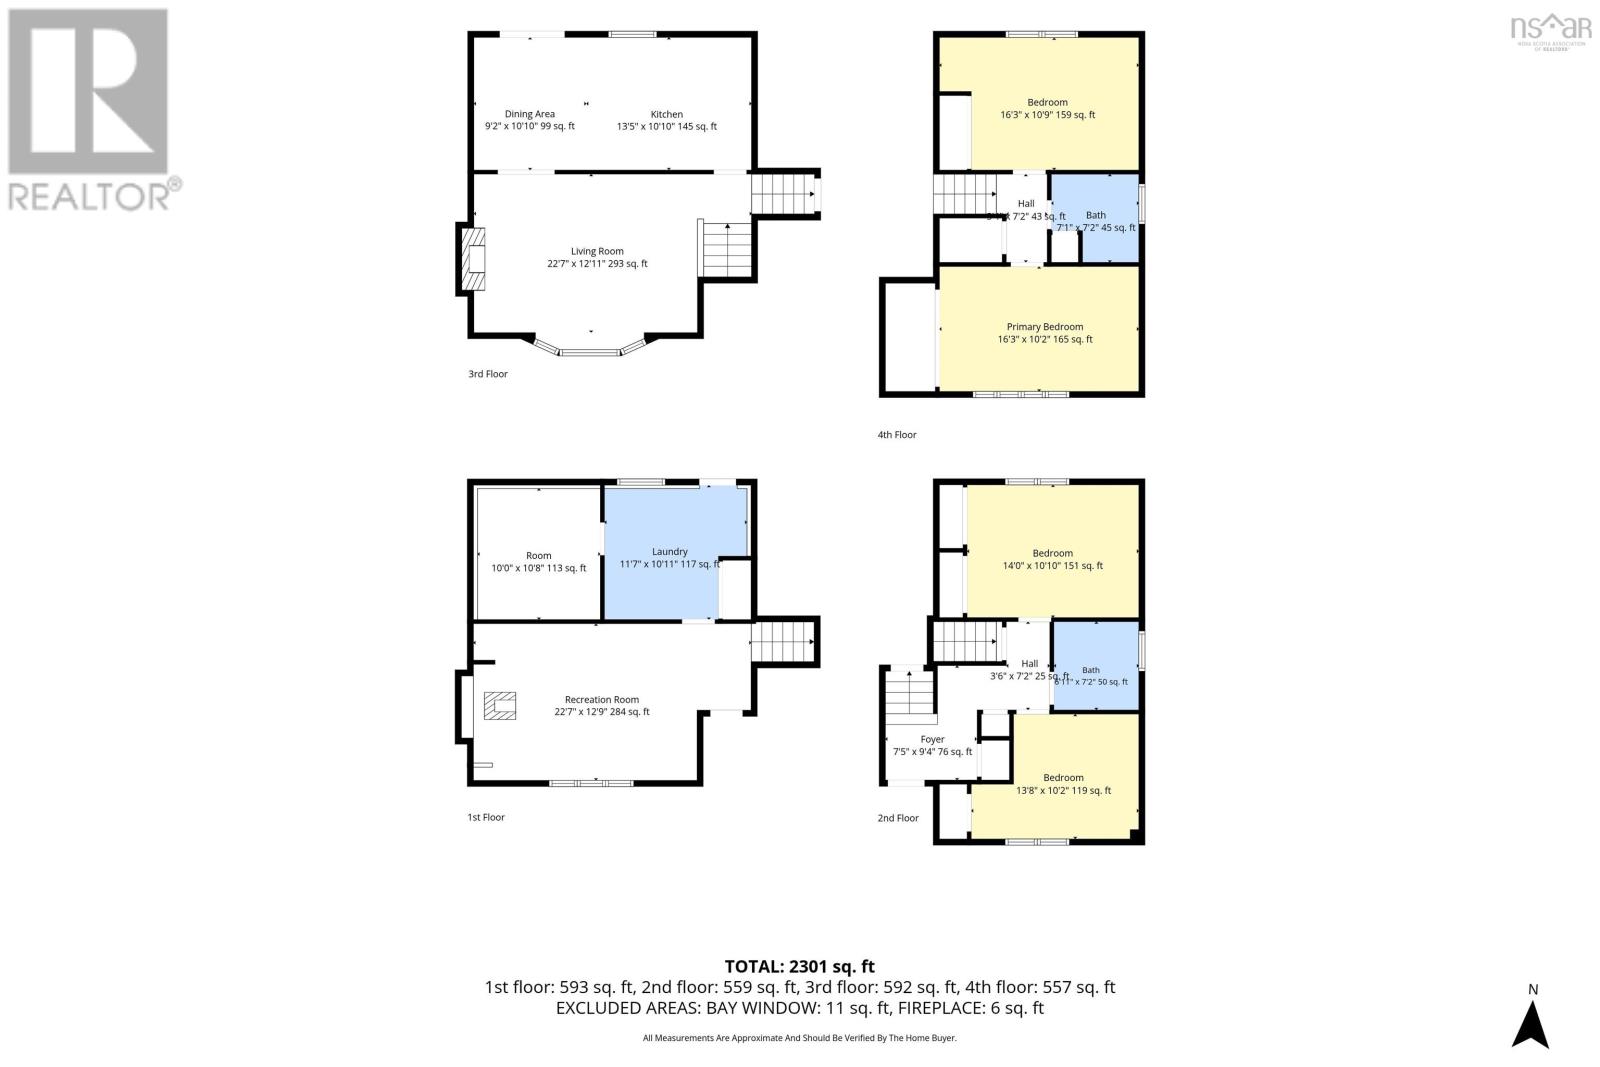
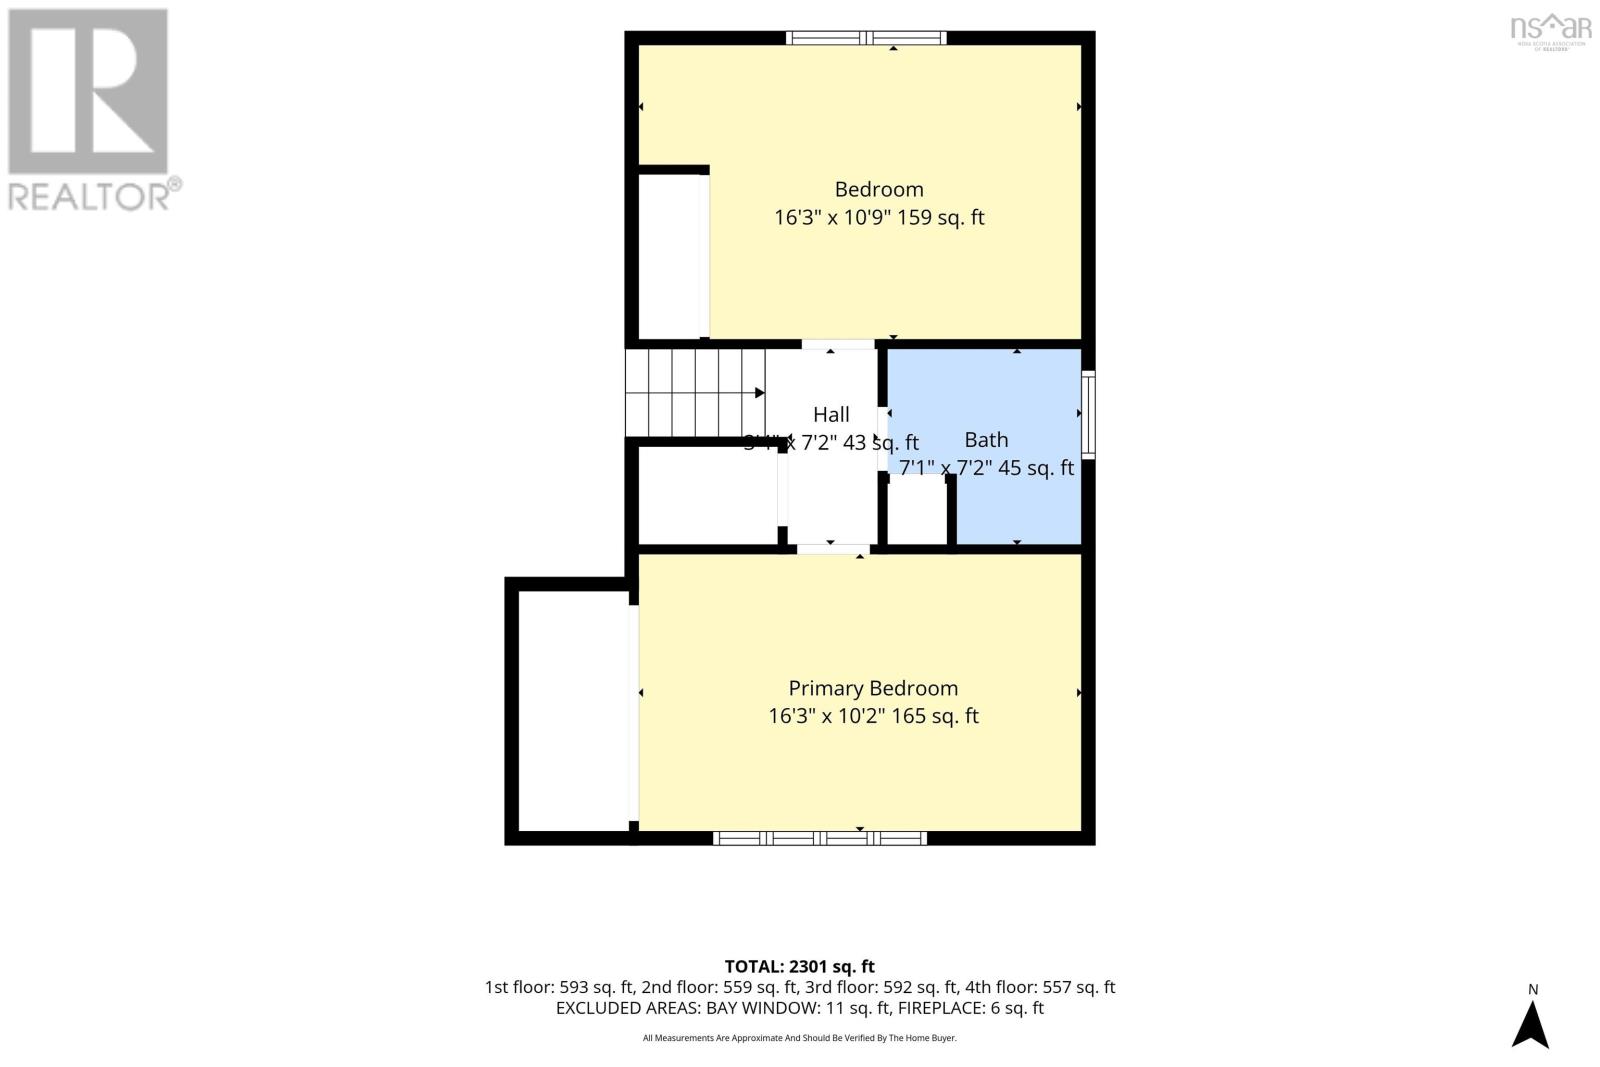
- Bedrooms
- 4
- Bathrooms
- 2
- Living area
- 2,301 sq ft
- Lot
- 0.18 acres
- Type
- Single Family
Description
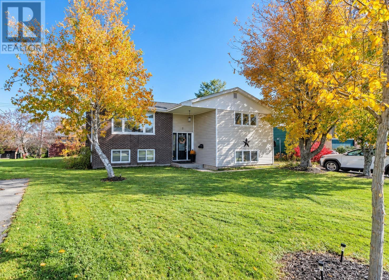
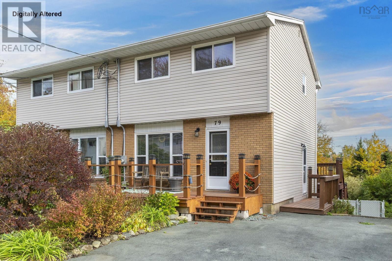
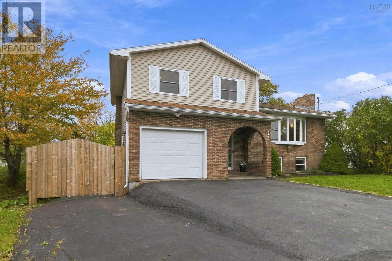
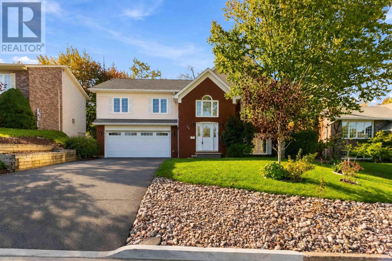
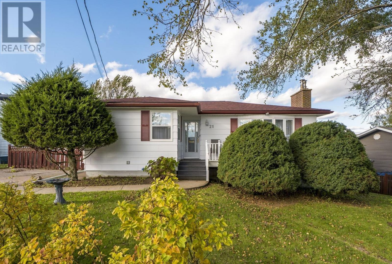
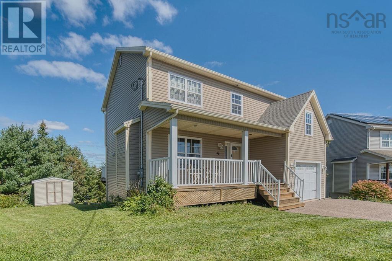
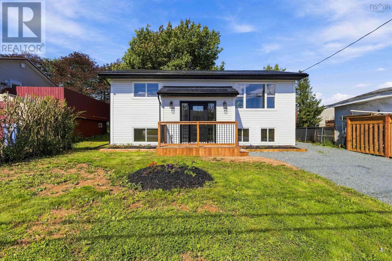
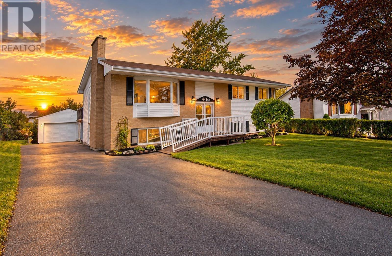
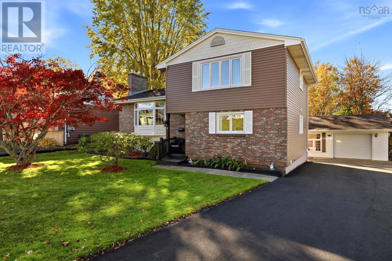
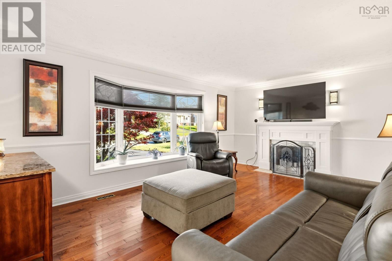
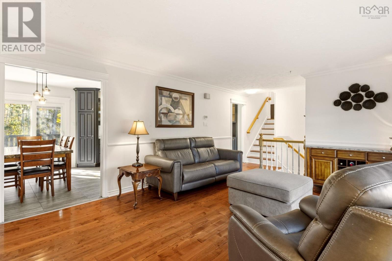
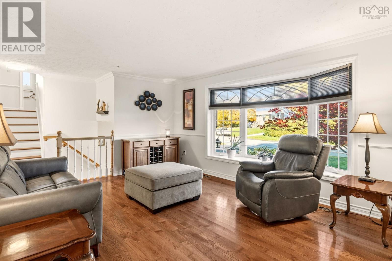
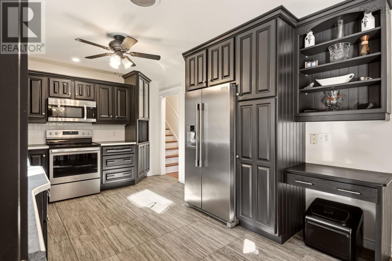
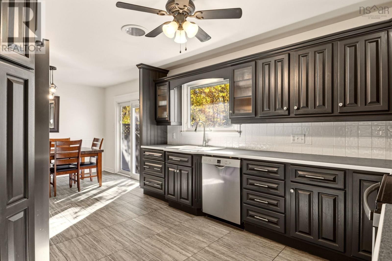
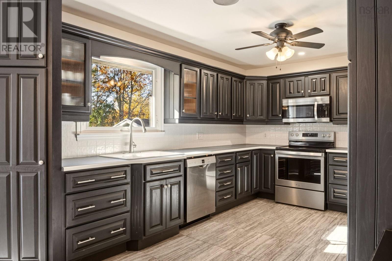
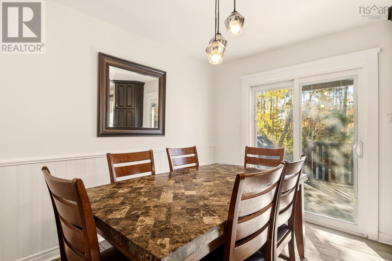
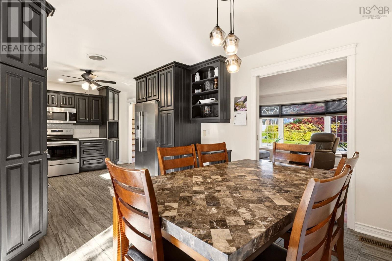
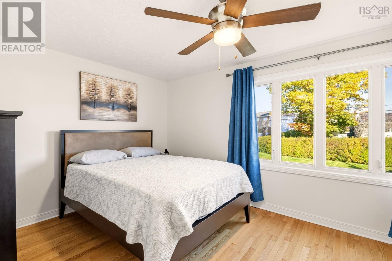
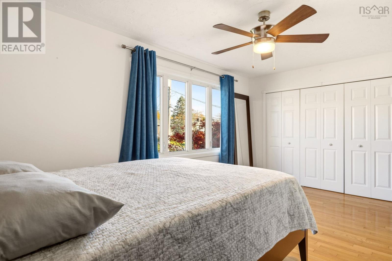
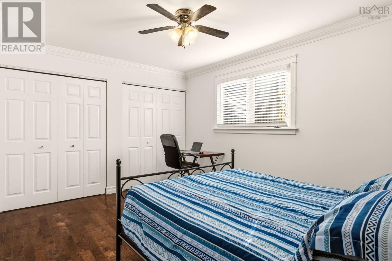
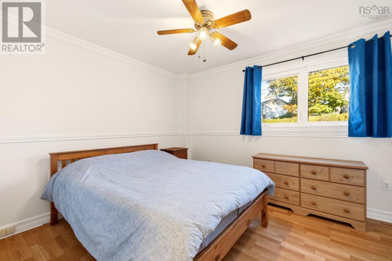
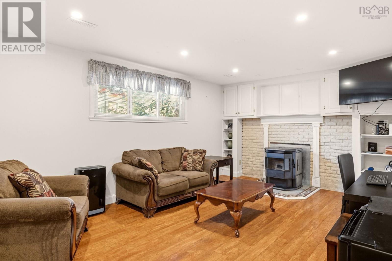
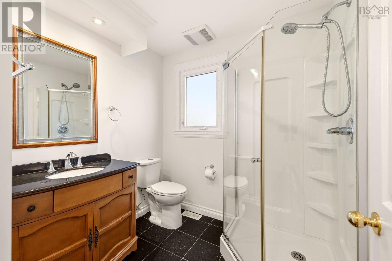
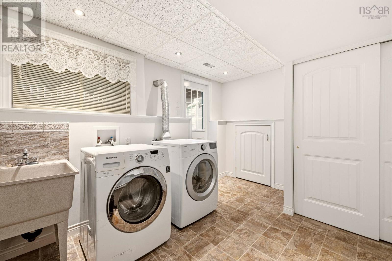
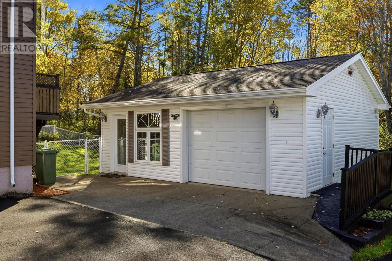
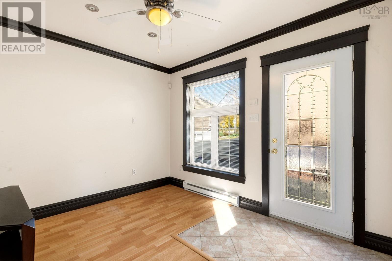
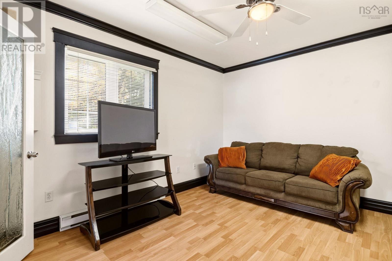
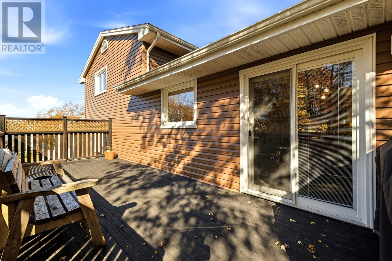
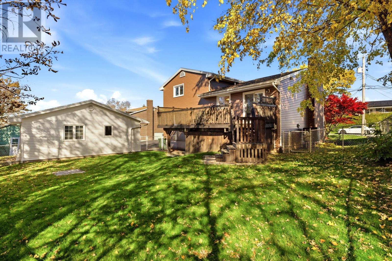
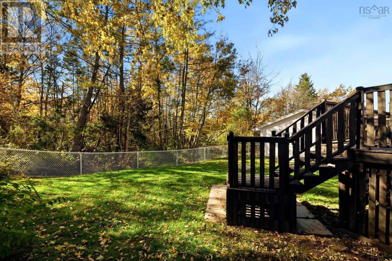
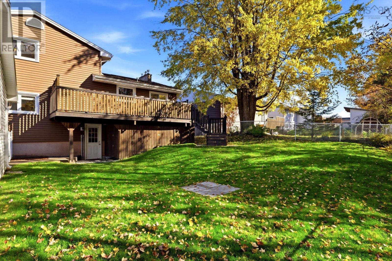
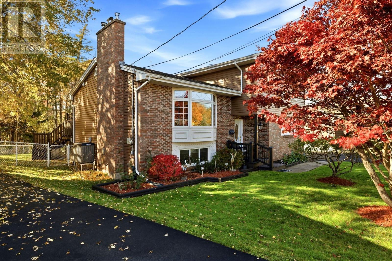
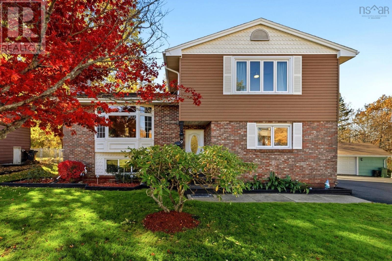
Welcome to this large and lovingly maintained 4-level side-split, ideally located in the heart of Cole Harbour. Freshly painted throughout, this spacious home offers plenty of room for the whole family, with 4 bedrooms and 2 full baths. The inviting country kitchen is truly the heart of the home, offering plenty of space for cooking and entertaining, with patio doors leading directly to a large deck and fully fenced backyard perfect for summer gatherings, kids, pets, and relaxing outdoors. A well-equipped laundry room provides excellent functionality and convenient walkout access to the backyard. Outside, the freshly paved driveway adds to the home's curb appeal and practicality. The property also features a ducted heat pump for efficient year-round comfort. One of the standout features is the large detached double garage, with one bay thoughtfully converted into a heated and wired bonus space. Whether you envision a home office, gym, man cave, workshop, studio, or home-based business, the possibilities are endless. With its generous living space, functional layout, extensive outdoor space, and exceptional detached garage, this well-cared-for Cole Harbour home offers versatility and room to grow. (id:56844)
Listing
- MLS® number
- 202626726
- Status
- Active
- Days On Market
- 4
Building
- Type
- House
- Style
- 4 Level
- Year built
- 1977
- Storeys
- 2
- Living area
- 2,301 sq ft
- Above grade
- 2,301 sq ft
- Bedrooms above grade
- 4
- Foundation
- Poured Concrete
Interior
- Flooring
- Hardwood, Laminate, Ceramic Tile
- Heating
- Heat Pump, Forced air, Oil, Electric, Pellet, Furnace
- Cooling
- Central air conditioning, Heat Pump
- Accessibility
- 5ft min Kitchen Turning Radius, Entry less than 3 steps
Land
- Lot size
- 0.18 acres
- Exterior features
- Brick, Vinyl
- Community
- School Bus, Recreational Facilities
Parking
- Type
- Detached Garage, Garage, Paved Yard, Heated Garage
Utilities
- Water
- Municipal water
- Sewer
- Municipal sewage system
Fees and taxes
- Common interest
- Freehold
- Parcel number
- 40132185
Rooms
| Room | Level | Size |
|---|---|---|
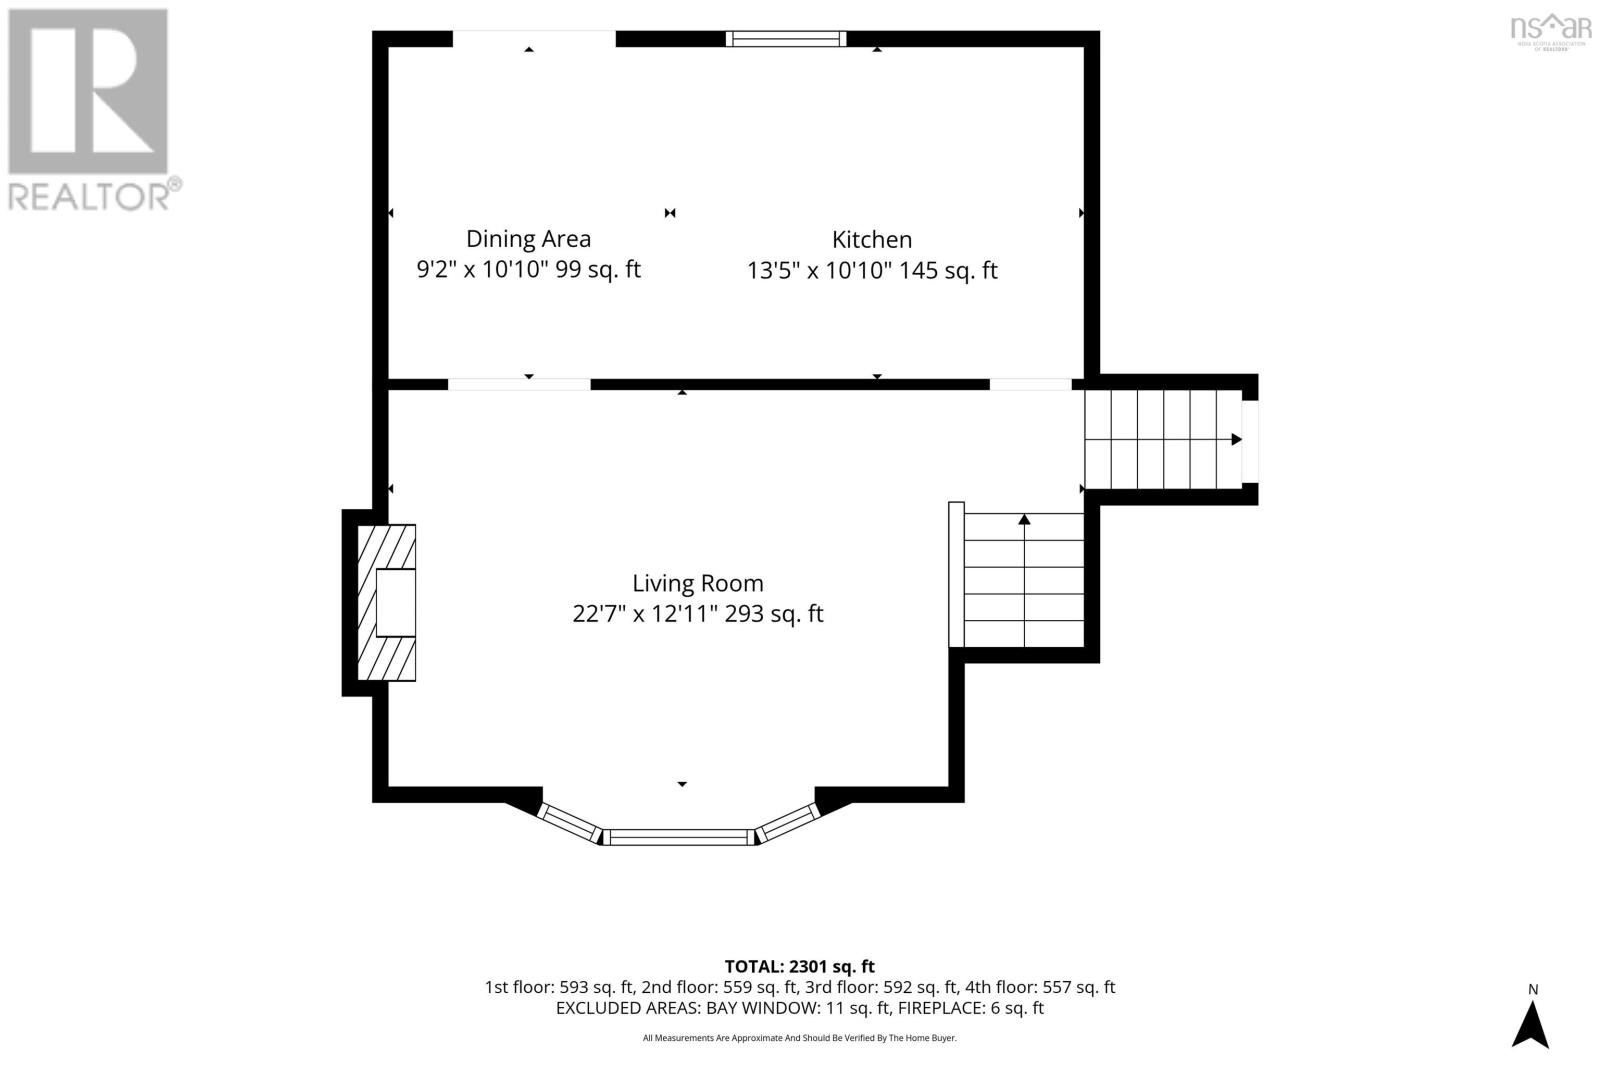
| Living room | Main level | 22.7 X 12.11 |
| Dining room | Main level | 9.2 X 10.10 |
| Kitchen | Main level | 13.5 X 10.10 |
| Primary Bedroom | Second level | 16.3 X 10.2 |
| Bedroom | Second level | 16.3 X 10.9 |
| 4pc Bathroom | Second level | 7.1 X 7.2 |
| Bedroom | Lower level | 13.8 X 10.2 |
| Bedroom | Lower level | 14 X 10.10 |
| 3pc Bathroom | Lower level | 6.11 X 7.2 |
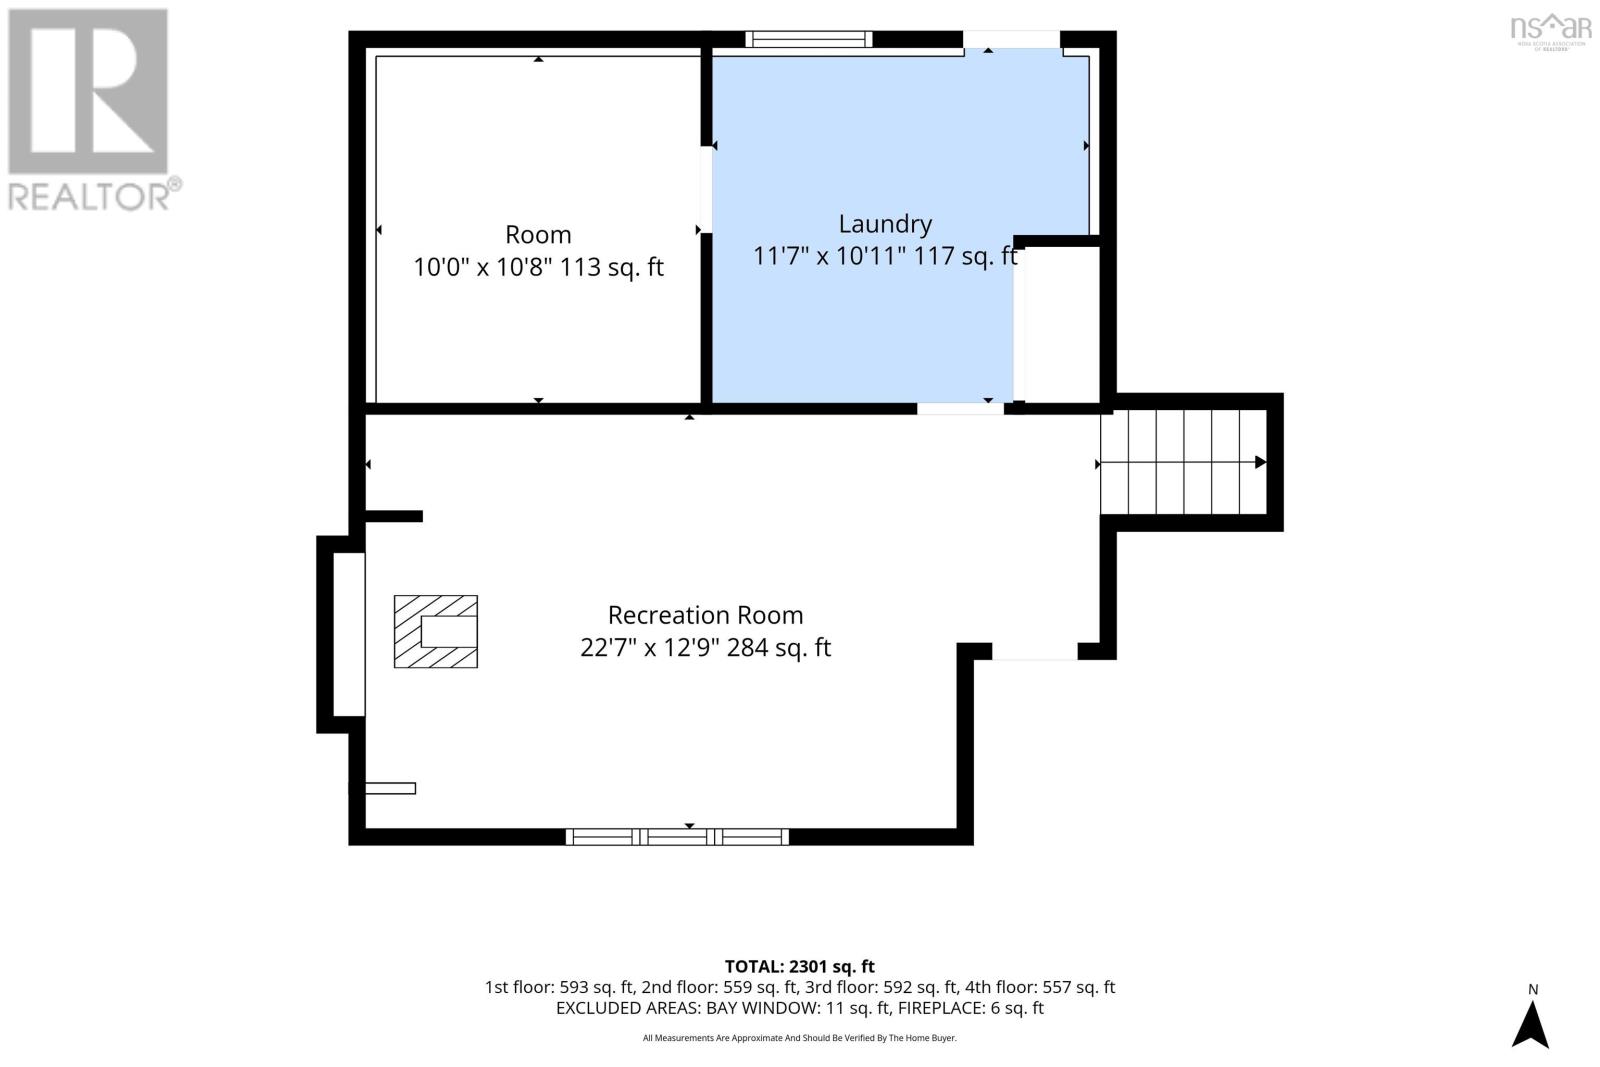
| Recreational, Games room | Basement | 22.7 X 12.9 |
| Laundry room | Basement | 11.7 10.11 |
| Utility room | Main level | 10 X10.8 |
Directions
Cole Harbour Road to Parkland
The map loads here.