138 Hannebury Drive
Cole Harbour, Nova Scotia B2V 1P6
$612,499
- Bedrooms
- 5
- Bathrooms
- 2
- Living area
- 2,424 sq ft
- Type
- Single Family
Description
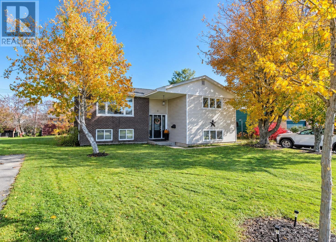
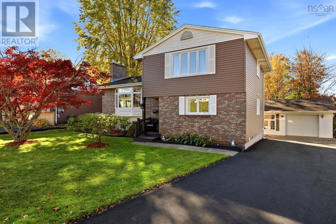
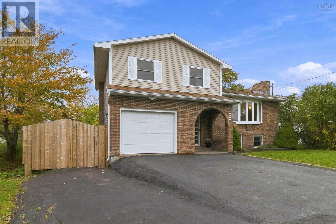
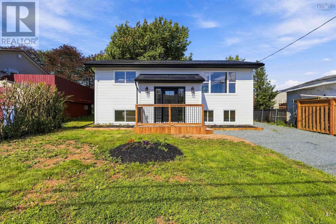
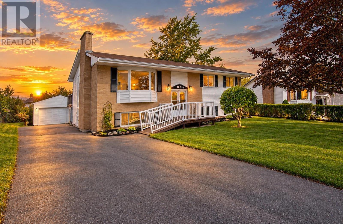
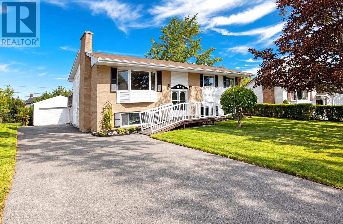
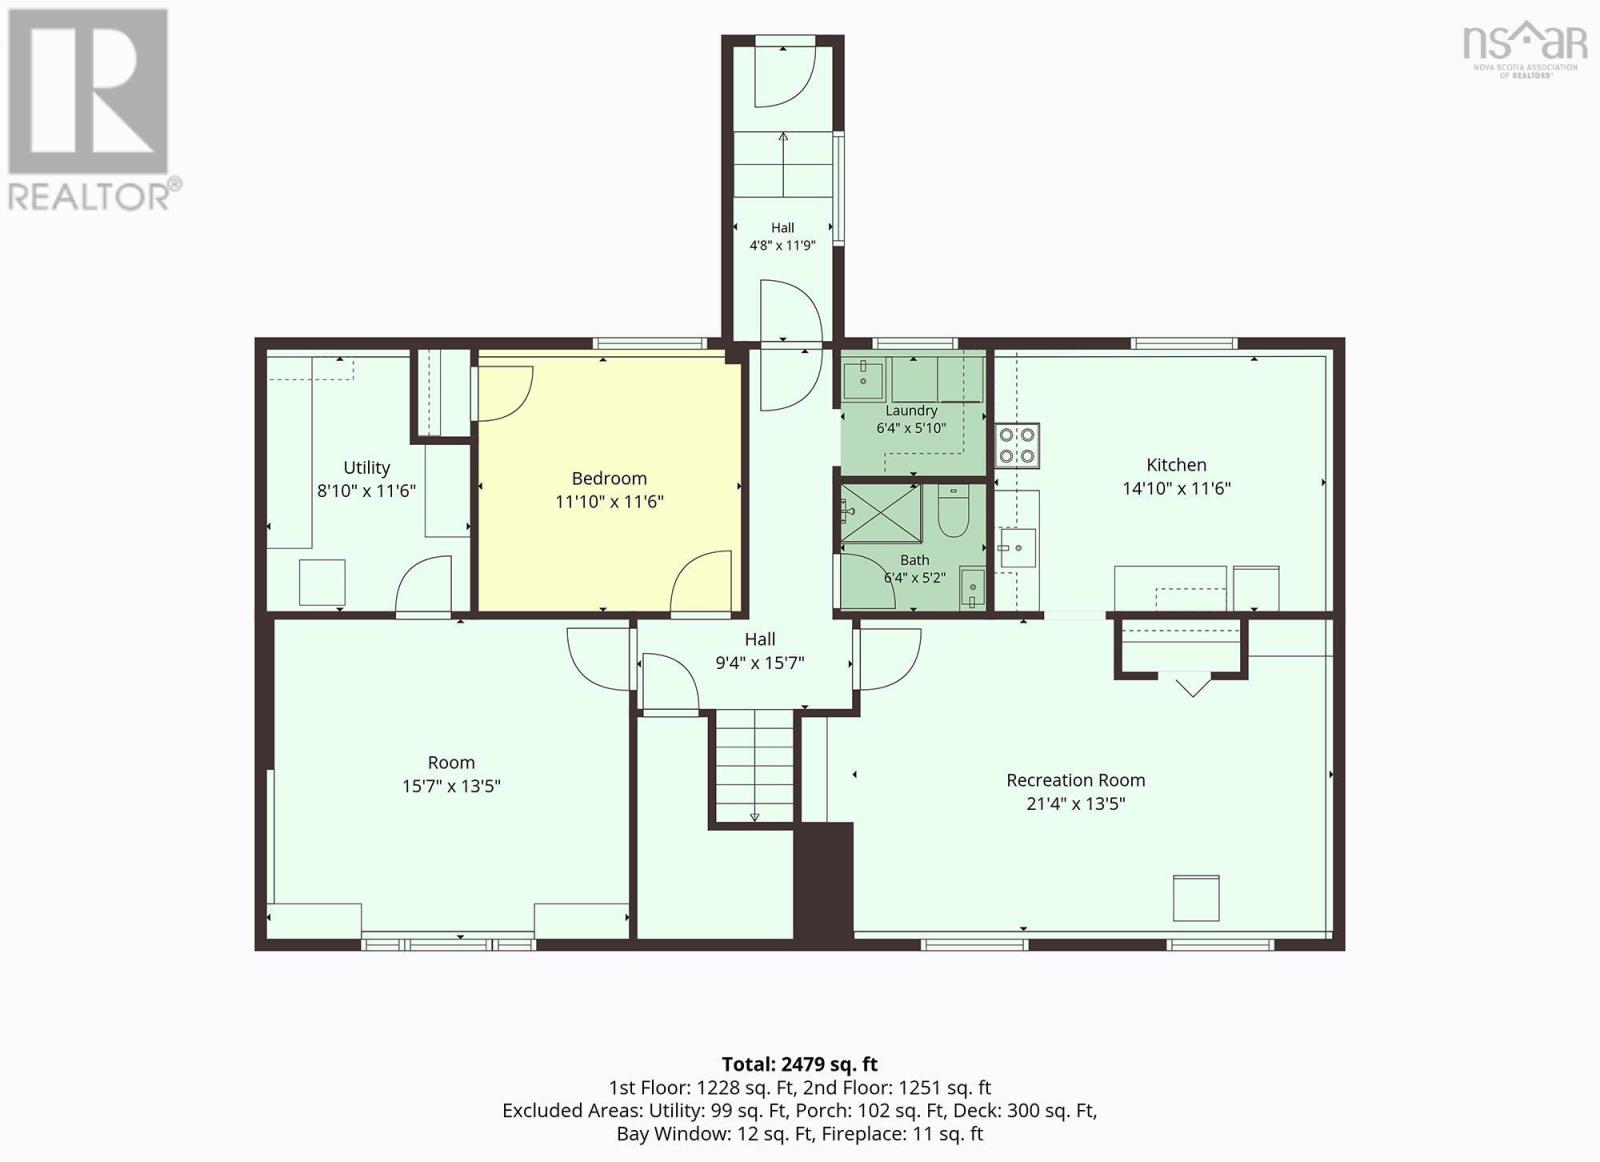
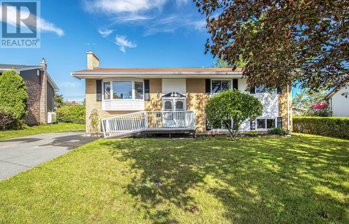
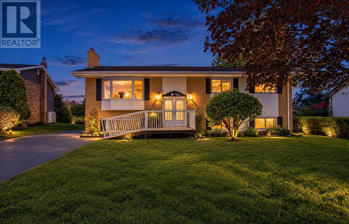
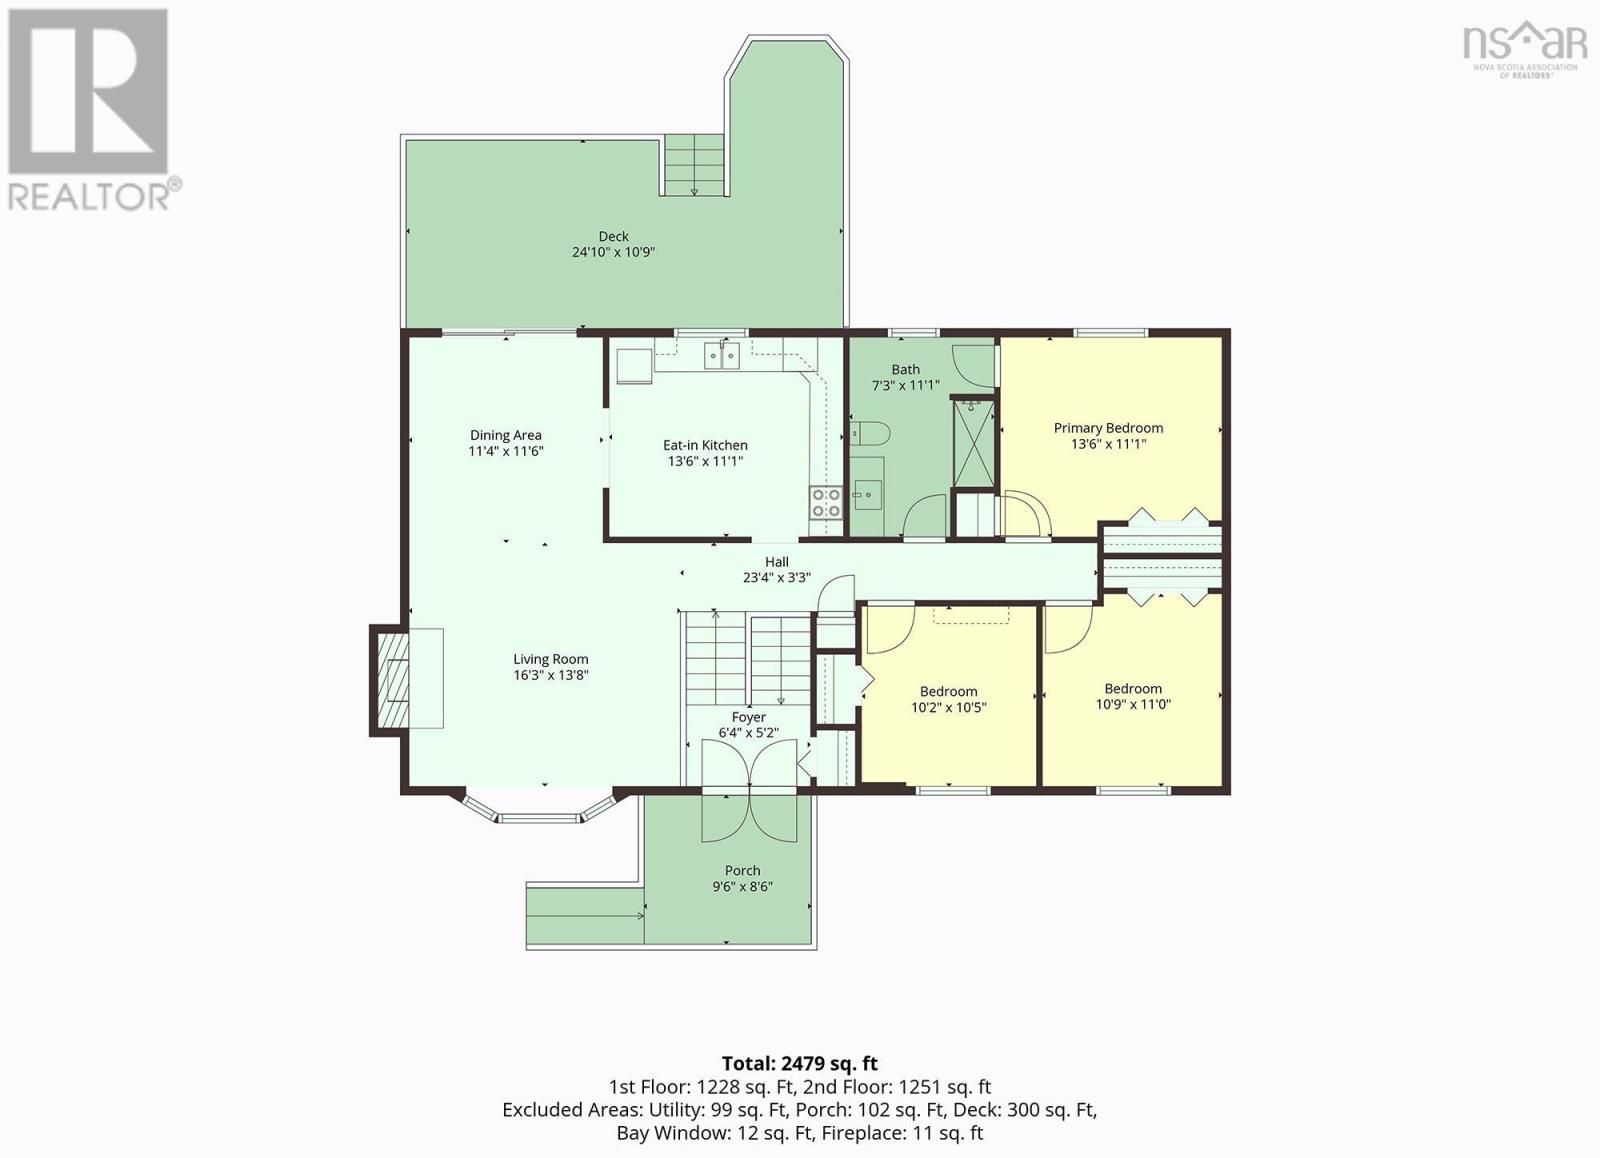
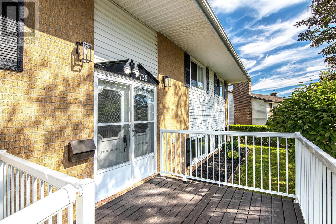
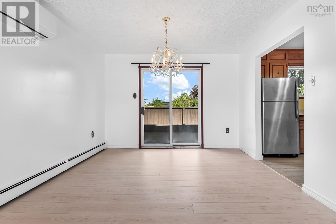
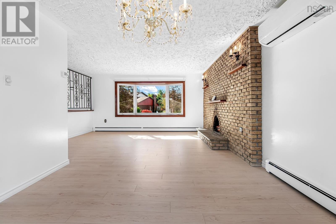
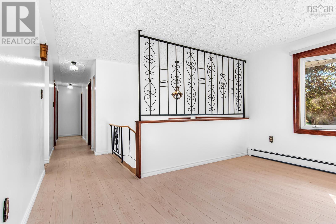
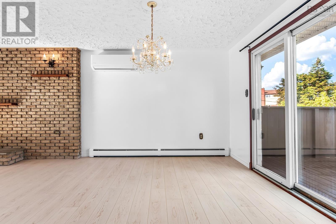
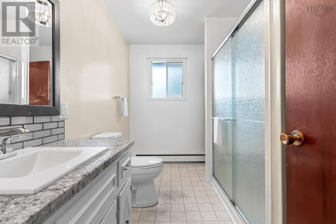
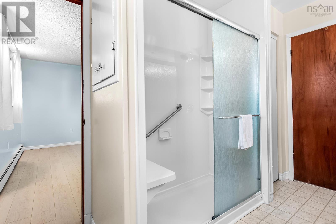
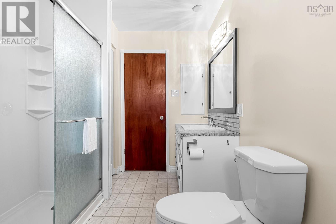
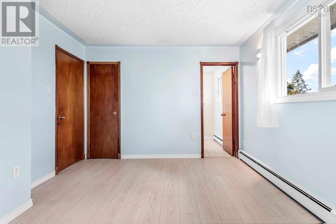
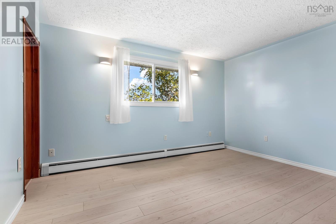
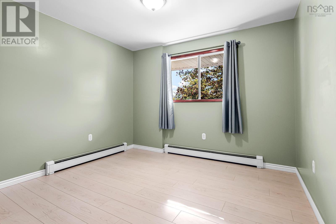
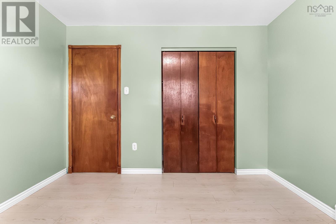
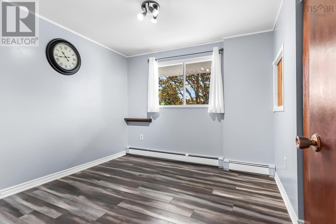
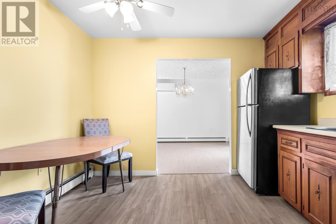
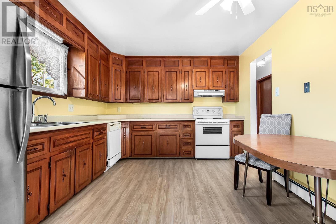
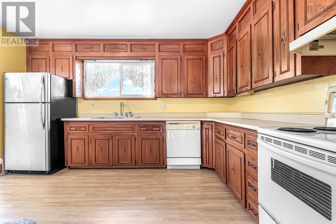
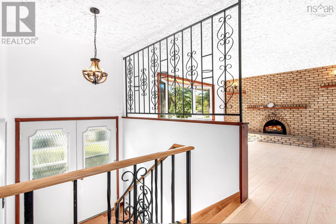
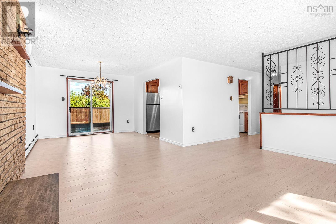
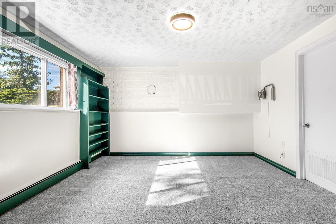
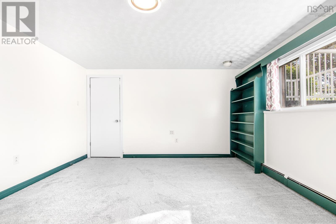
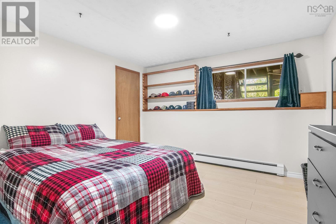
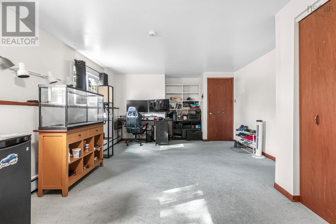
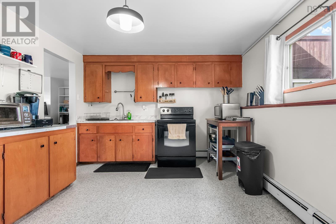
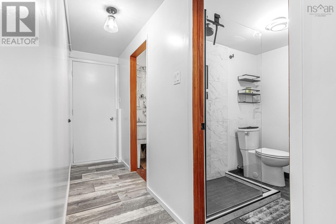
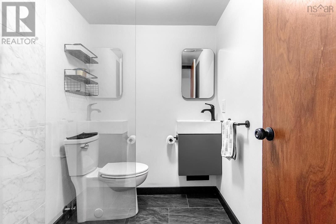
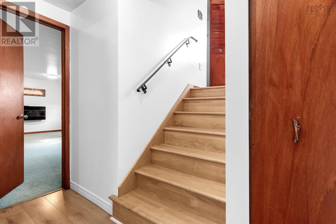
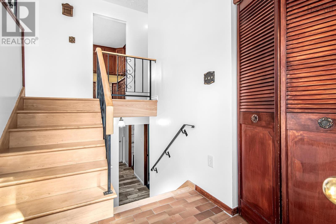
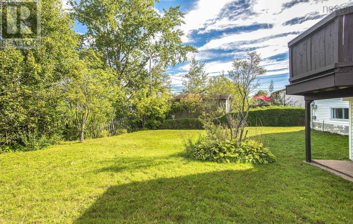
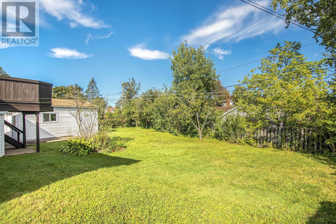
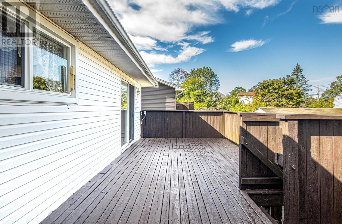
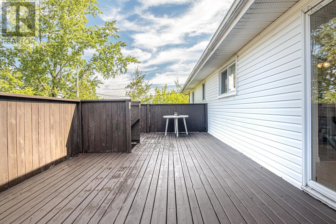
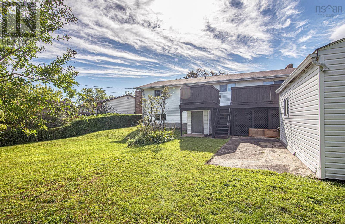
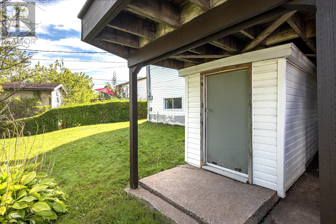
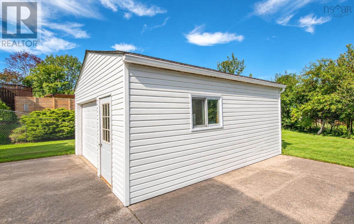
Welcome to this spacious four-bedroom split-entry home in the desirable community of Colby Village, offering versatility, comfort, and plenty of space for the whole family. The main level features brand-new flooring and has been freshly painted throughout, creating a bright and welcoming feel. The spacious living room flows into a formal dining area and eat-in kitchen, while three bedrooms and a full bath complete this level. The lower level offers incredible flexibility with a large family room, rec room, fourth bedroom, full bathroom, and kitchenetteperfect for an in-law or extended-family suite, guests, or additional living space. A convenient walkout provides direct access to the backyard. Outside, you'll find a fully paved driveway and a large single-car garage, providing excellent parking and storage. The home has seen numerous upgrades over the years and is equipped with a newly installed 2026 ductless heat pump, providing efficient heating and cooling. Located in a sought-after family-friendly neighbourhood close to schools, parks, shopping, and amenities, this home offers the space and versatility you've been looking for. (id:56844)
Listing
- MLS® number
- 202623648
- Status
- Active
- Days On Market
- 44
Building
- Type
- House
- Storeys
- 1
- Living area
- 2,424 sq ft
- Above grade
- 2,424 sq ft
- Bedrooms above grade
- 3
- Bedrooms below grade
- 2
- Foundation
- Poured Concrete
- Basement
- Finished, Full
Interior
- Flooring
- Tile, Laminate, Carpeted
- Heating
- Heat Pump, Baseboard heaters, Oil, Electric, Ductless, Furnace
- Cooling
- Air Conditioned
- Appliances
- Washer, Refrigerator, Dishwasher, Stove, Dryer
Land
- Exterior features
- Brick, Vinyl
Parking
- Type
- Detached Garage, Garage, Paved Yard
Utilities
- Water
- Municipal water
- Sewer
- Municipal sewage system
Fees and taxes
- Common interest
- Freehold
- Parcel number
- 40120255
Rooms
| Room | Level | Size |
|---|---|---|
| Living room | Main level | 16.3x13.8 |
| Eat in kitchen | Main level | 13.6x11.1 |
| Dining room | Main level | 11.4x11.6 |
| Primary Bedroom | Main level | 13.6x11.1 |
| Bedroom | Main level | 10.2x10.5 |
| Bedroom | Main level | 10.9x11 |
| 4pc Bathroom | Main level | 7.3x11.1 |
| Family room | Lower level | 15.7x13.5 |
| Recreational, Games room | Lower level | 21.4x13.5 |
| Bedroom | Lower level | 11.10x11.6 |
| Kitchen | Lower level | 14.10x11.6 |
| 4pc Bathroom | Lower level | 6.4x5.2 |
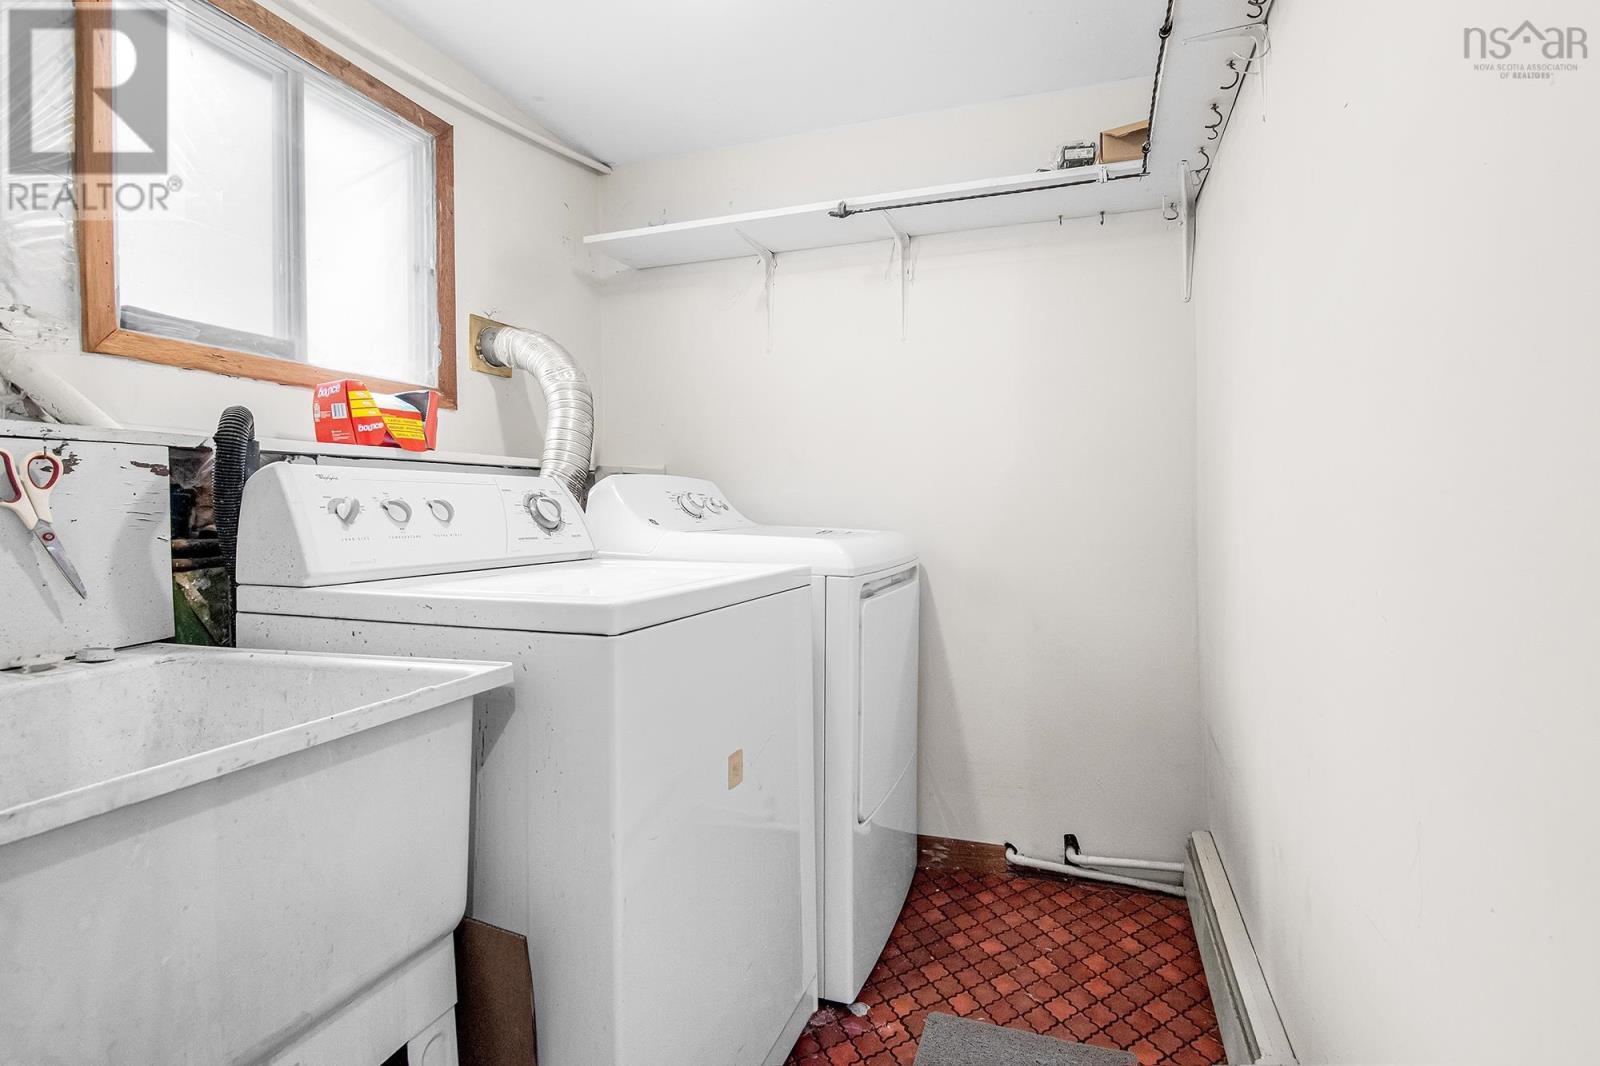
| Laundry room | Lower level | 6.4x5.10 |
| Utility room | Lower level | 8.10x11.6 |
Directions
Portland St to Caldwell Rd to Hampton Green to Hannebury
The map loads here.