58 Woodbury Drive
Cole Harbour, Nova Scotia B2V 2S9
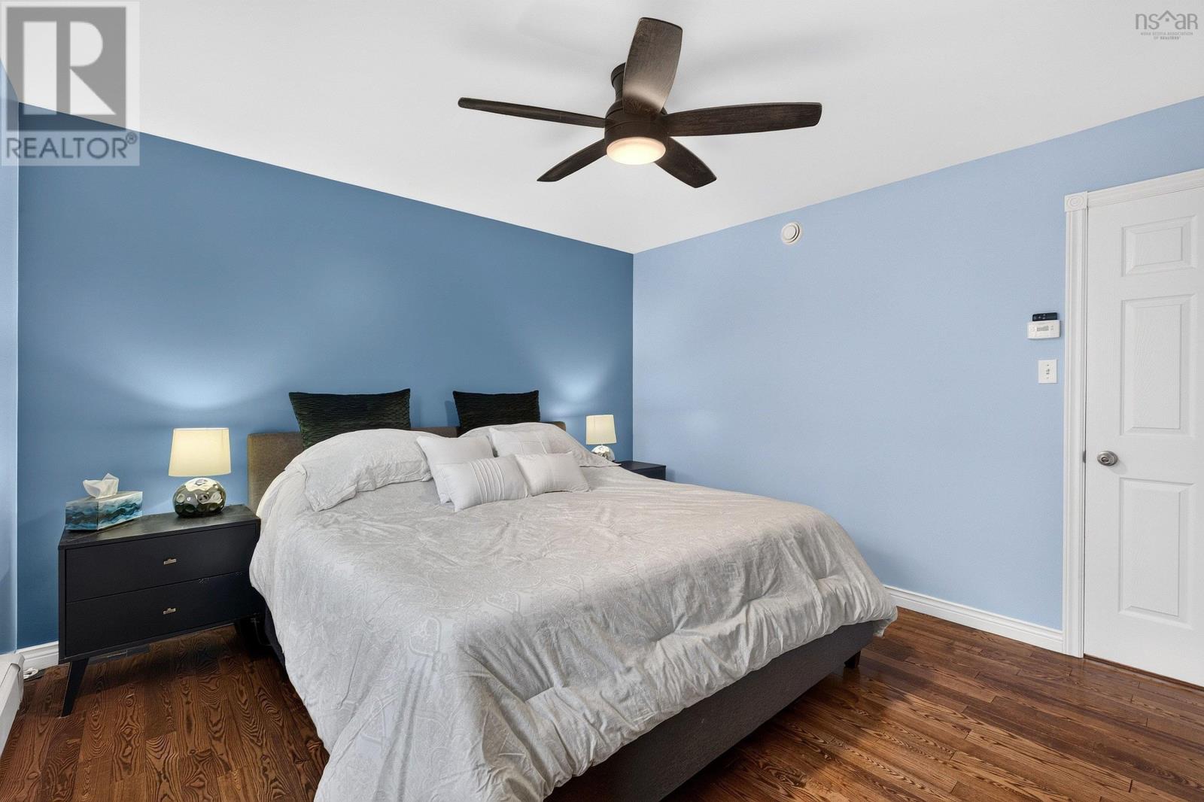
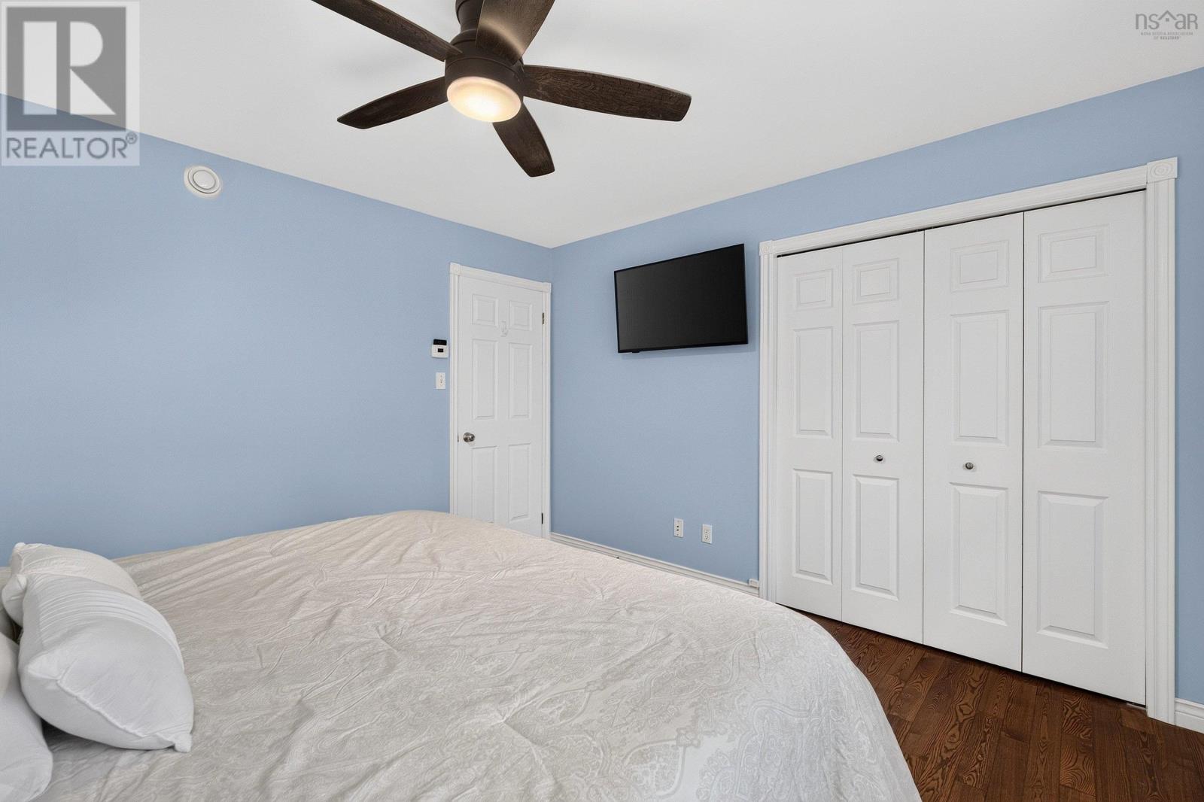
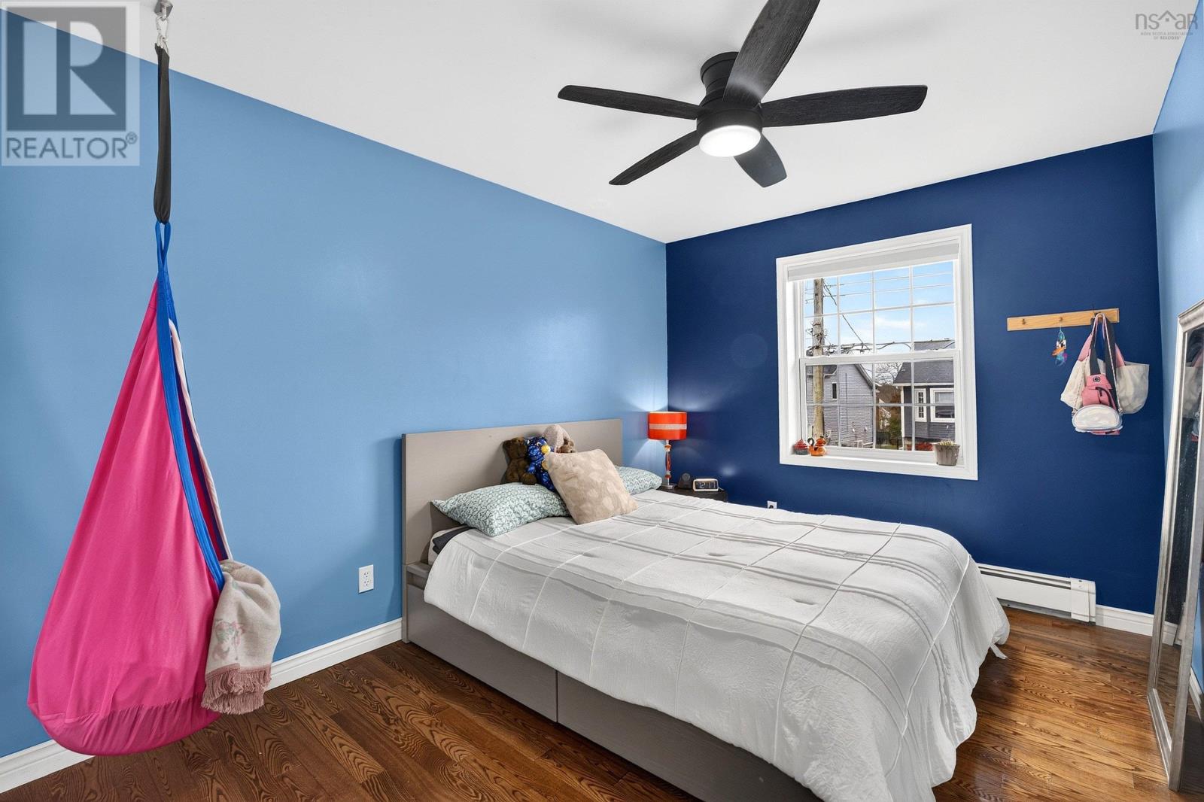
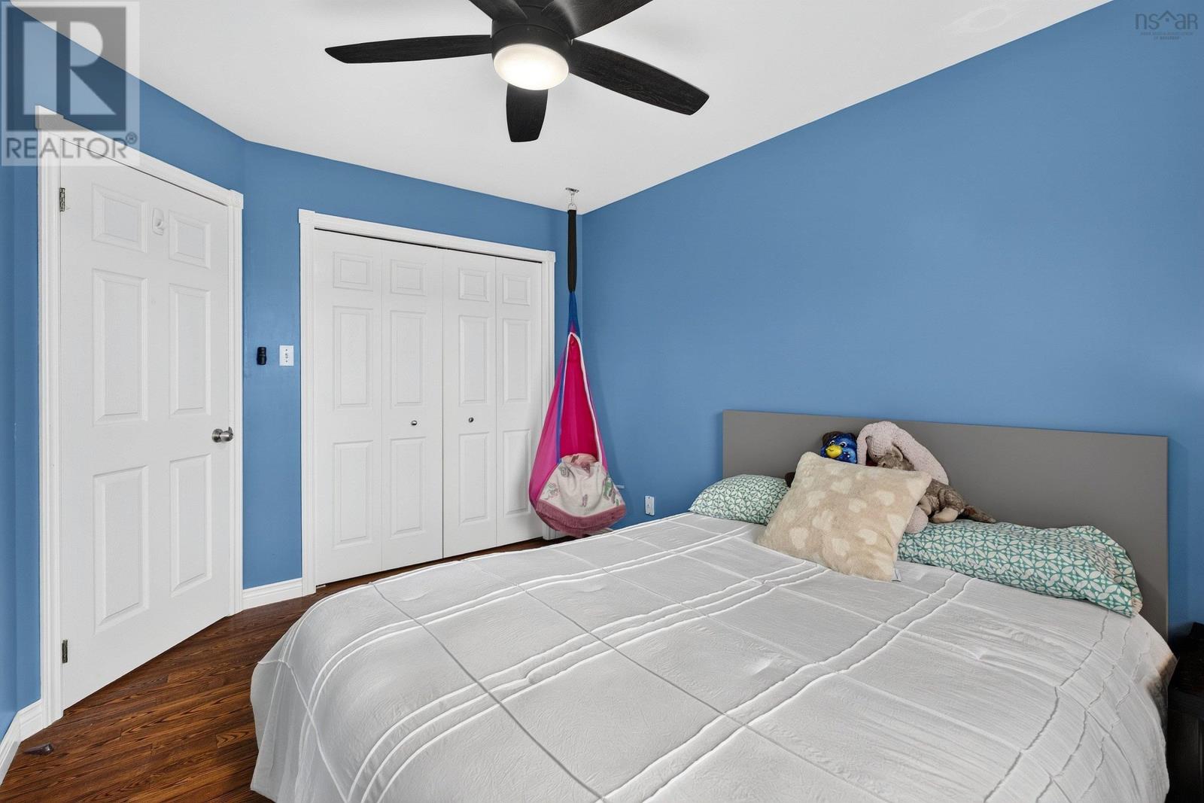
- Bedrooms
- 5
- Bathrooms
- 2
- Living area
- 2,098 sq ft
- Lot
- 0.18 acres
- Type
- Single Family
Description
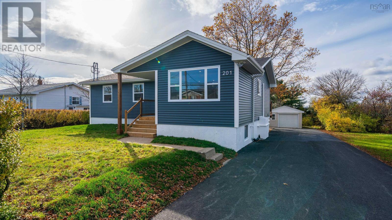
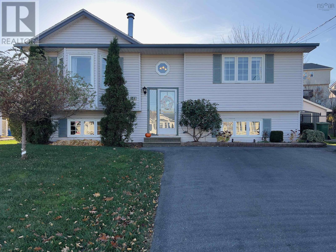
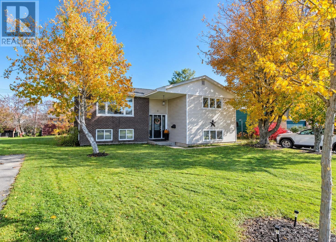
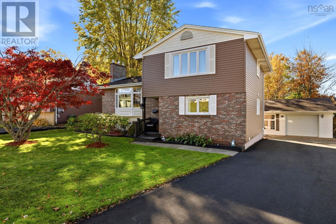
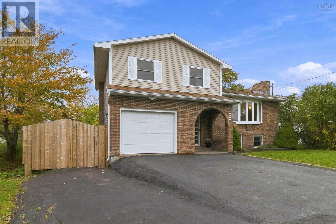
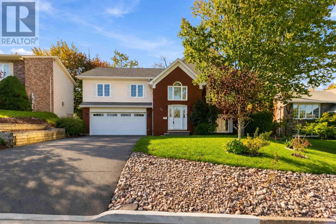
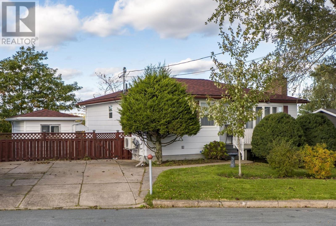
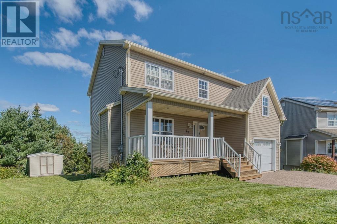
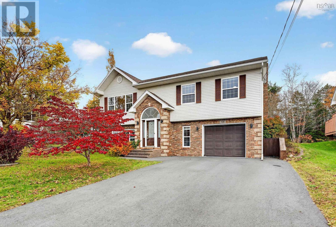
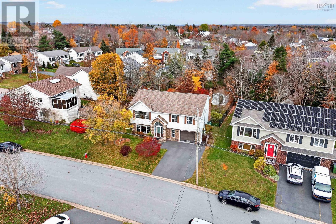
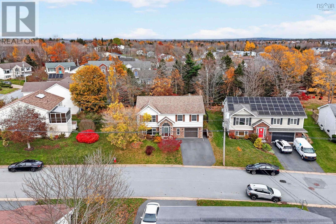
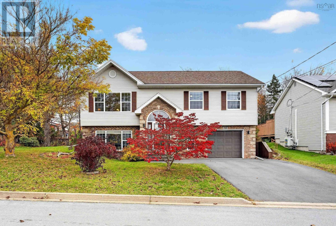
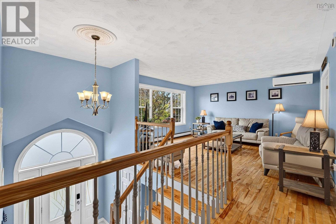
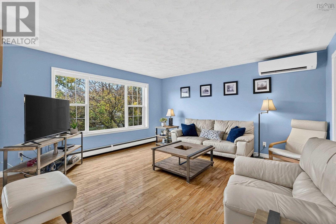
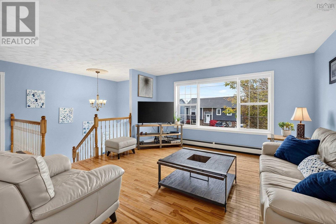
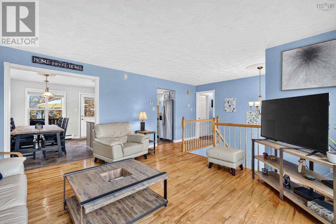
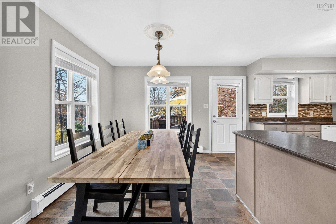
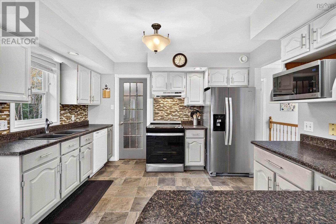
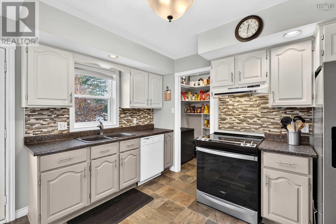
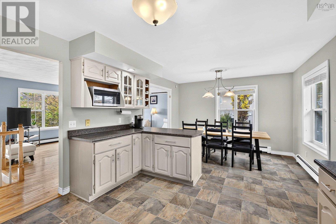
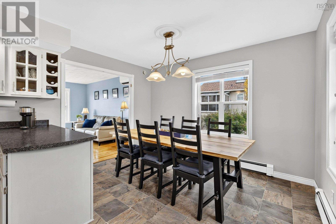
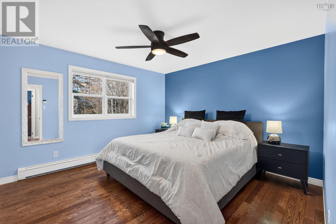
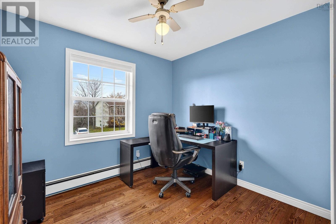
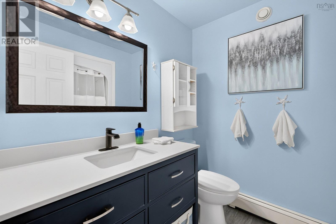
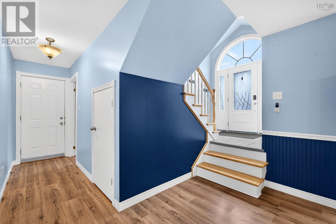
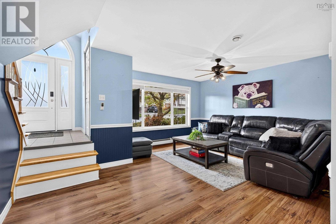
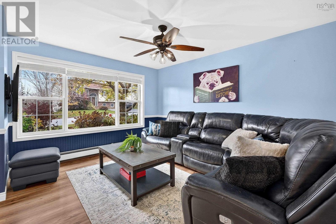
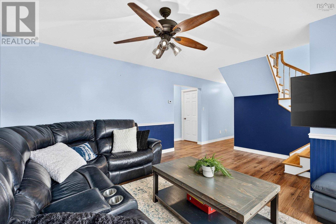
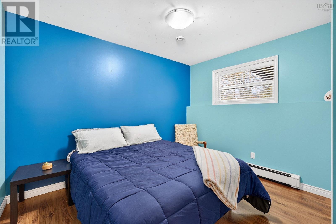
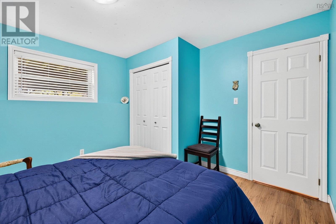
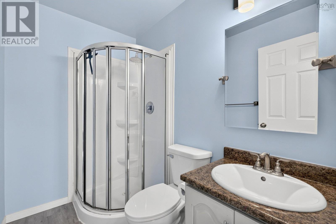
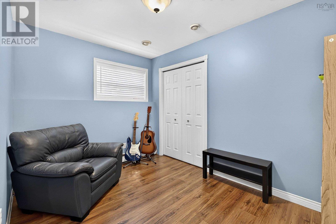
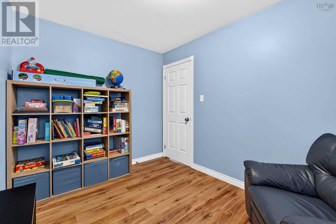
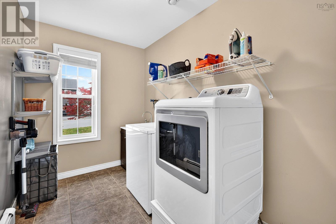
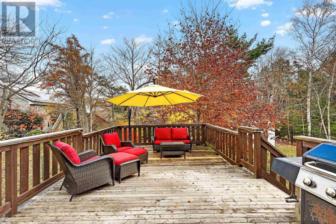
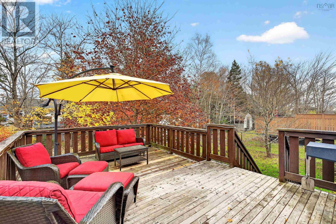
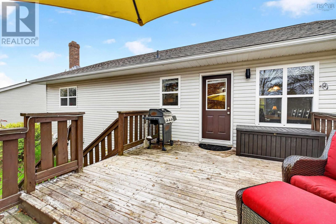
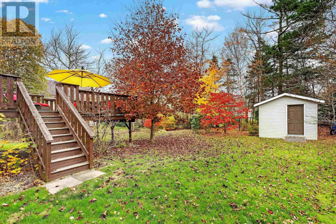
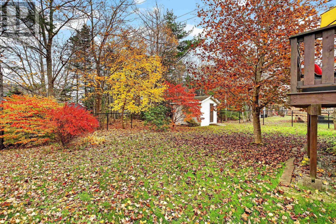
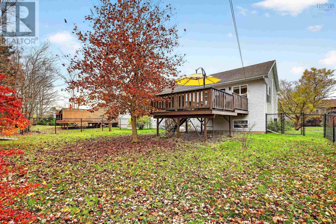
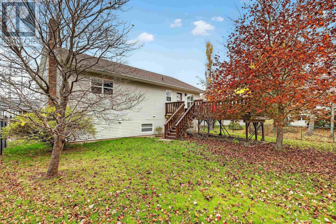
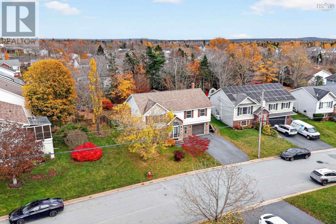
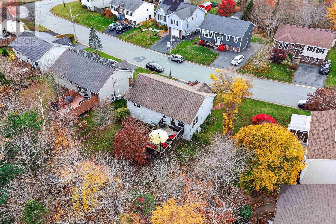
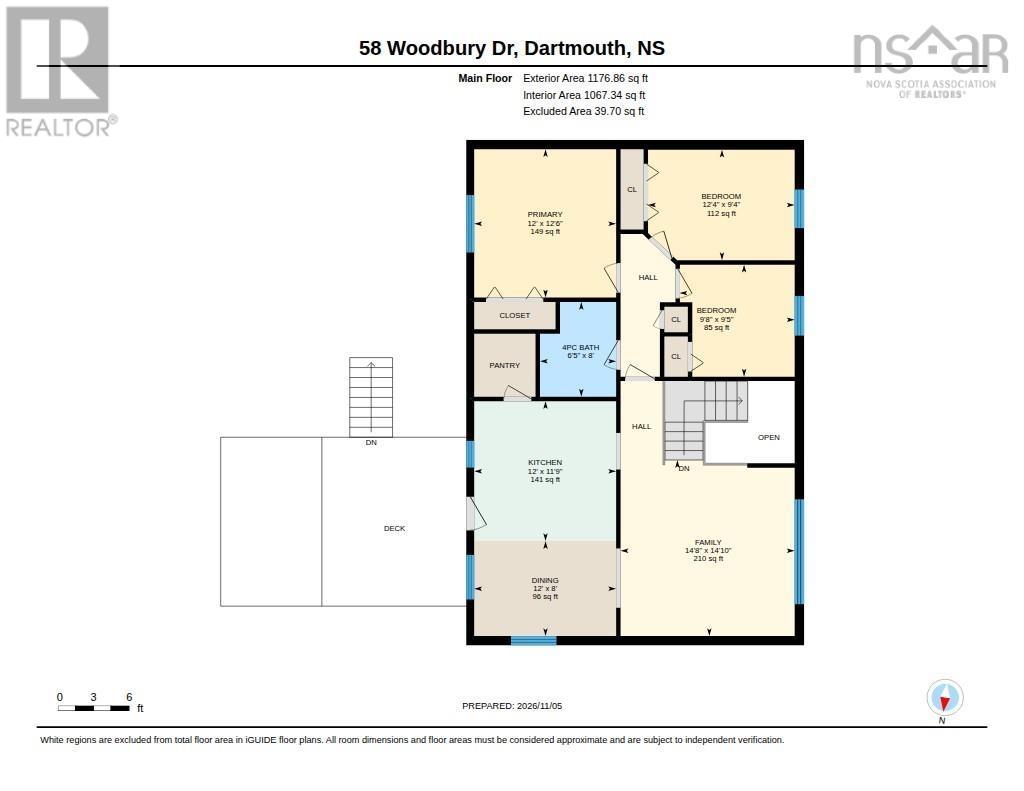
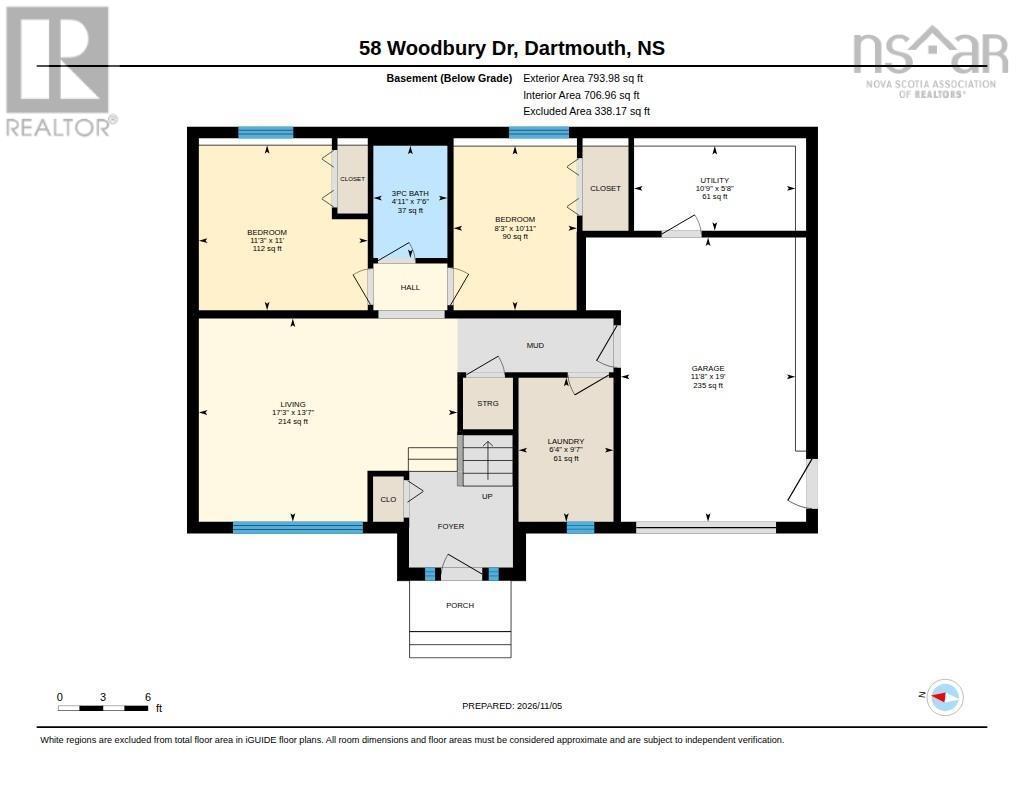
The quintessential family home awaits you at 58 Woodbury Drive in Cole Harbour! Upstairs, a bright and spacious living room serves as the hub of the home, alongside the kitchen and dining area. The kitchen offers abundant storage, including a walk-in pantry, while the back deck overlooks the charming, level backyard. Three bedrooms, each with its own closet, and a full bathroom are set apart from the main living area. Downstairs, the large rec room enjoys plenty of natural light from the front window. Two additional rooms offer flexibility for use as an office, spare room, or hobby space, while a 3-piece bathroom and dedicated laundry room complete this level. The built-in single-car garage and double driveway provide convenient parking for several vehicles, while the backyard, fenced in 2023, offers plenty of room for children and pets to roam. Other notable updates from 2023 include a propane boiler (no more oil!), plus a new range and refrigerator. With parks and schools within easy walking distance, this home offers comfortable family living in a convenient Cole Harbour location. Book your viewing today!
Listing
- MLS® number
- 202627411
- Status
- Active
- Days On Market
- 9
Building
- Type
- House
- Year built
- 1990
- Storeys
- 1
- Living area
- 2,098 sq ft
- Above grade
- 2,098 sq ft
- Bedrooms above grade
- 3
- Bedrooms below grade
- 2
- Foundation
- Poured Concrete
- Basement
- Finished, Full, Walk out
Interior
- Flooring
- Hardwood, Laminate, Ceramic Tile, Vinyl
- Heating
- Heat Pump, Baseboard heaters, Propane, Hot Water, Ductless
- Cooling
- Air Conditioned
- Appliances
- Washer, Refrigerator, Central Vacuum, Dishwasher, Range, Dryer
- Accessibility
- 5ft min Kitchen Turning Radius, 32in min Entry Doorways, Entry less than 3 steps
Land
- Lot size
- 0.18 acres
- Exterior features
- Brick, Vinyl
Parking
- Type
- Garage, Paved Yard
Utilities
- Water
- Municipal water
- Sewer
- Municipal sewage system
Fees and Taxes
- Common interest
- Freehold
- Parcel number
- 40694143
Rooms
| Room | Level | Size |
|---|---|---|
| Living room | Main level | 14.3 x 14.7 |
| Dining room | Main level | 8.2 x 11.11 |
| Kitchen | Main level | 11.8 x 11.11 |
| 4pc Bathroom | Main level | 7.11 x 6.5 |
| Primary Bedroom | Main level | 12.5 x 11.11 |
| Bedroom | Main level | 9.3 x 12.3 |
| Bedroom | Main level | 9.5 x 8.7 |
| Recreational, Games room | Lower level | 17.2 x 13.6 |
| Laundry room | Lower level | 6.3 x 9.7 |
| 3pc Bathroom | Lower level | 4.11 x 7.5 |
| Bedroom | Lower level | 11.3 x 10.11 |
| Bedroom | Lower level | 8.2 x 10.11 |
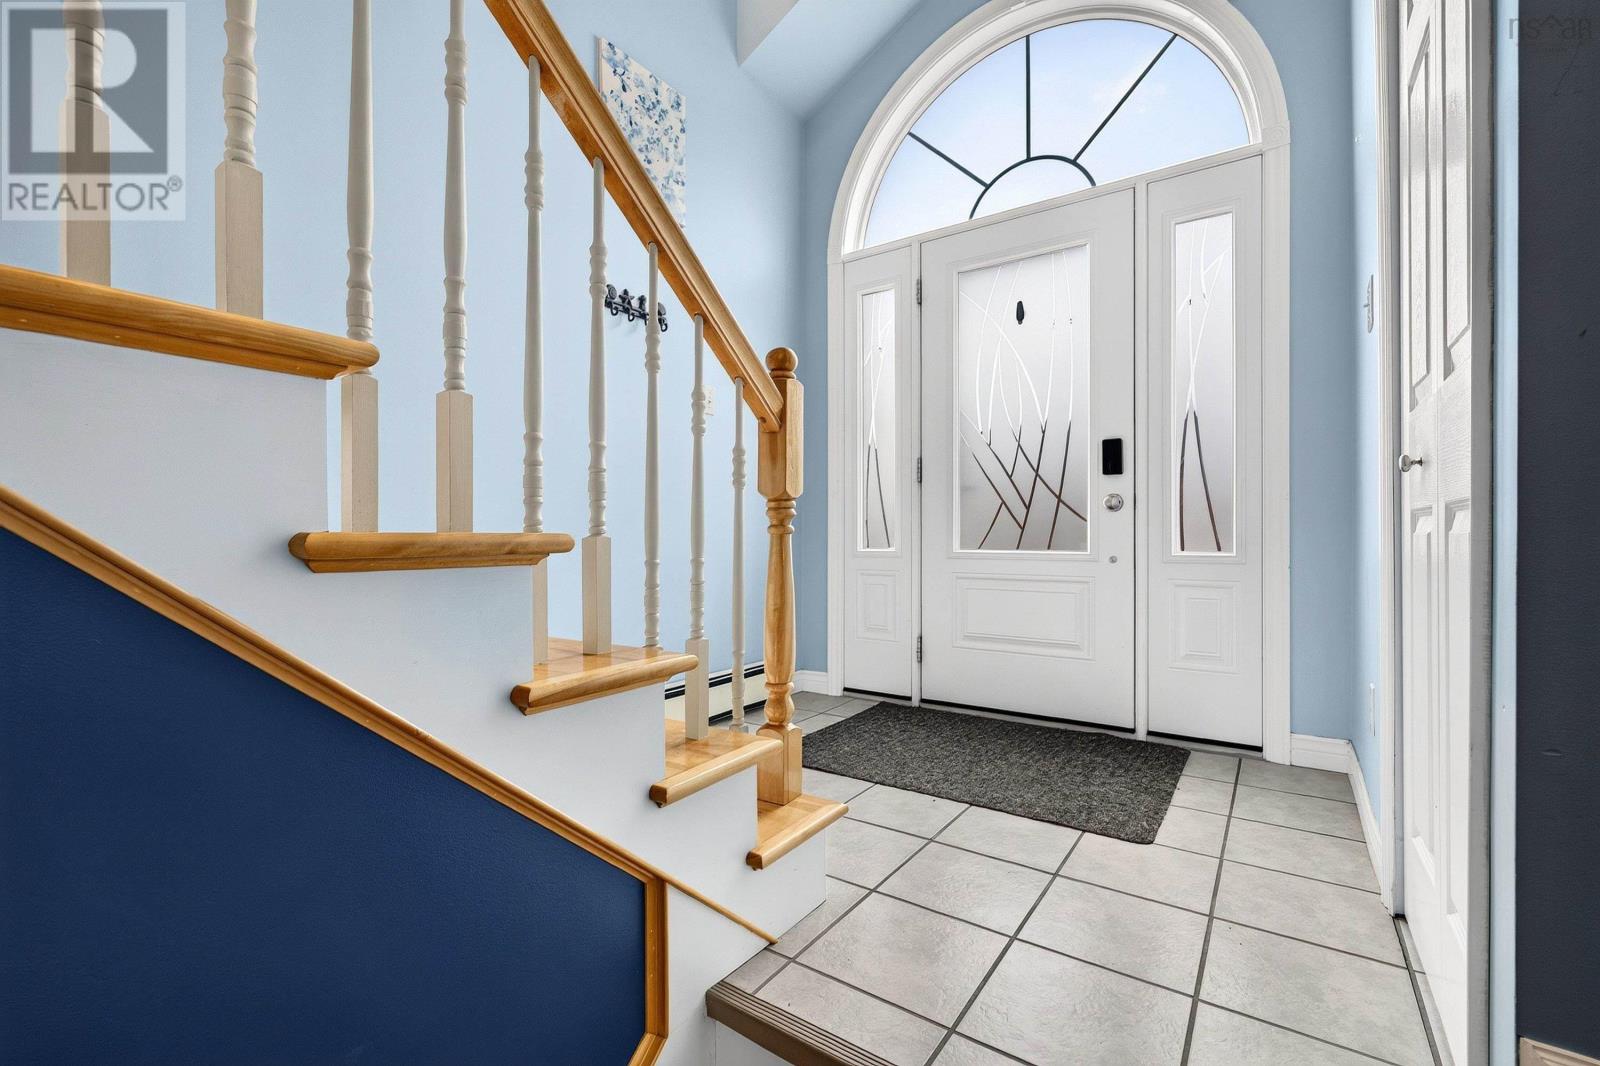
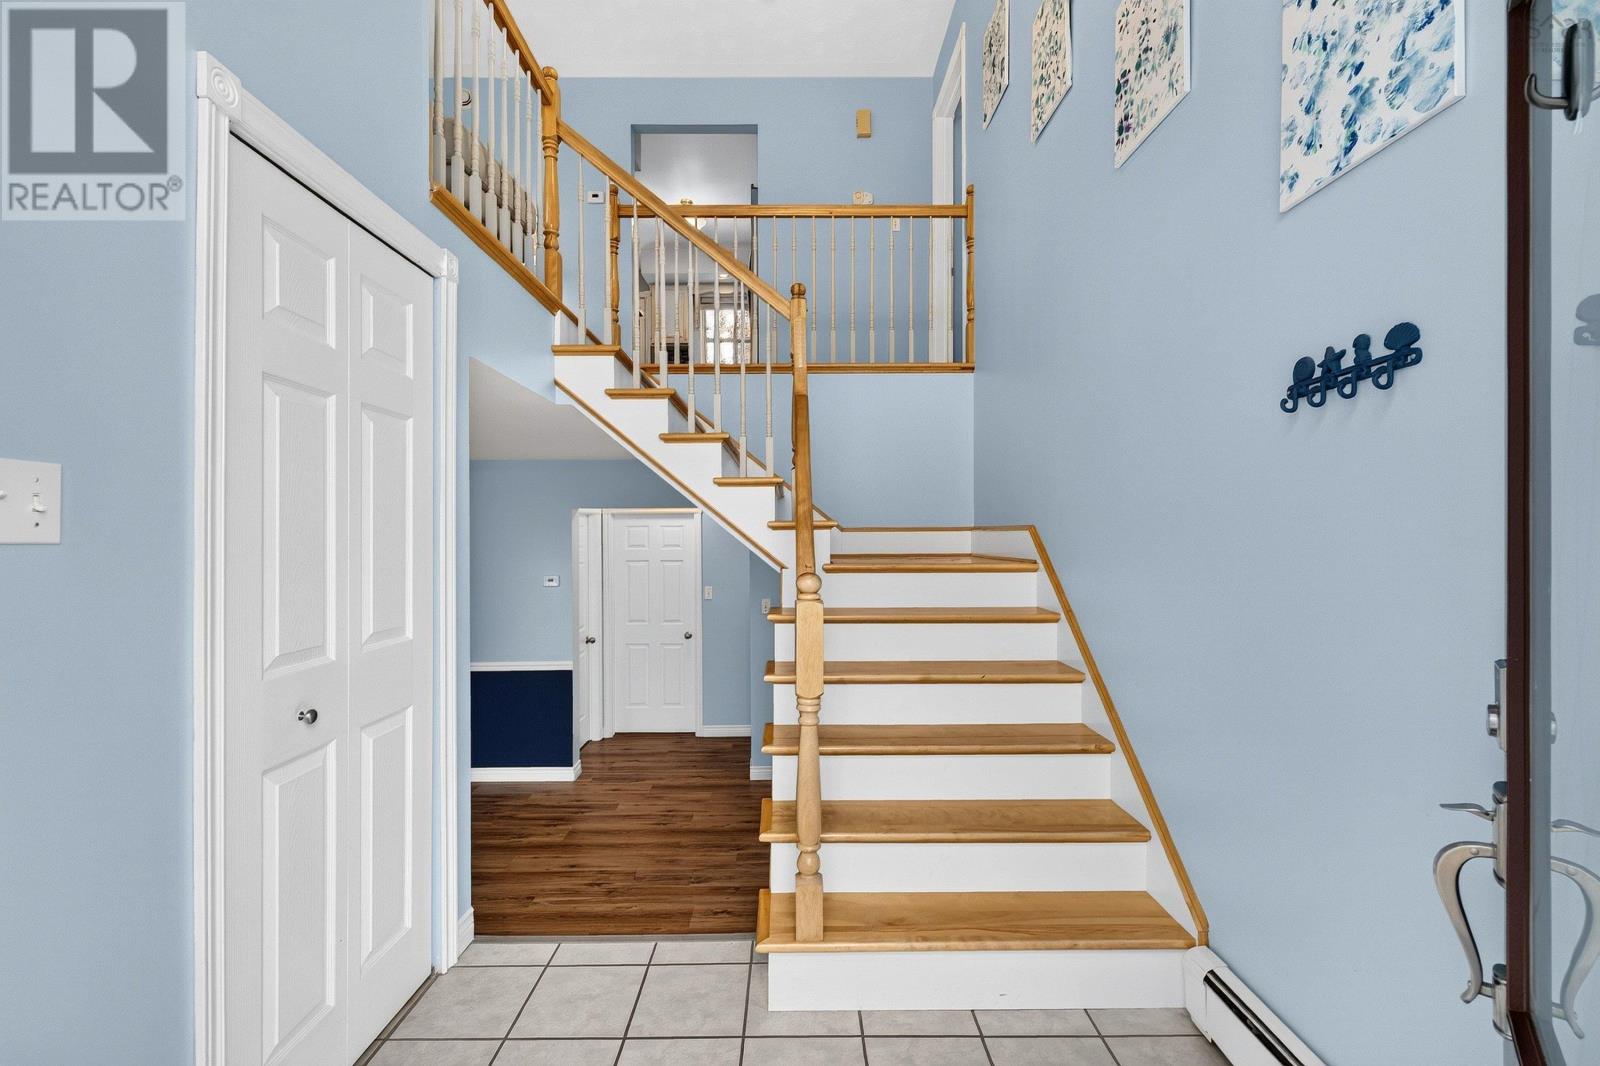
| Foyer | Main level | 6.10 x 13.6 |
Directions
Caldwell Road to Sherwood, left on Woodbury. Property is on the right.
The map loads here.