83 Campbell Ave
Currys Corner, Nova Scotia B0N 2T0
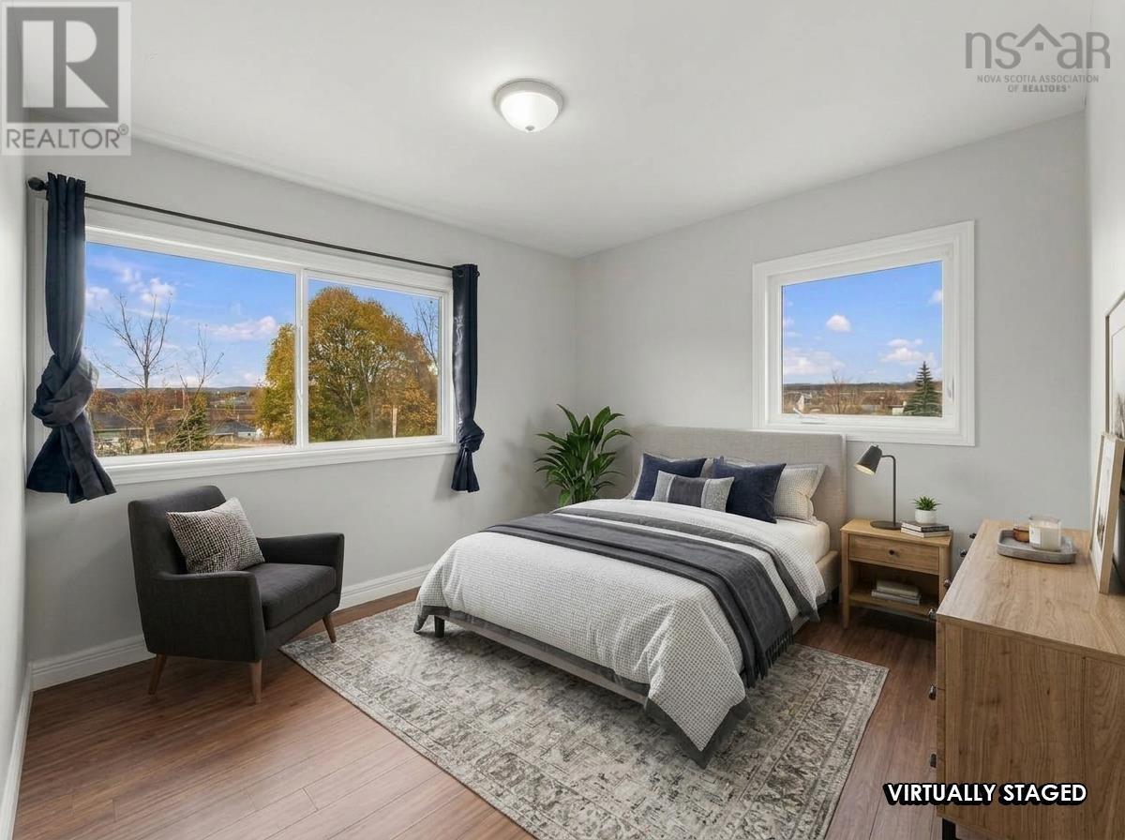
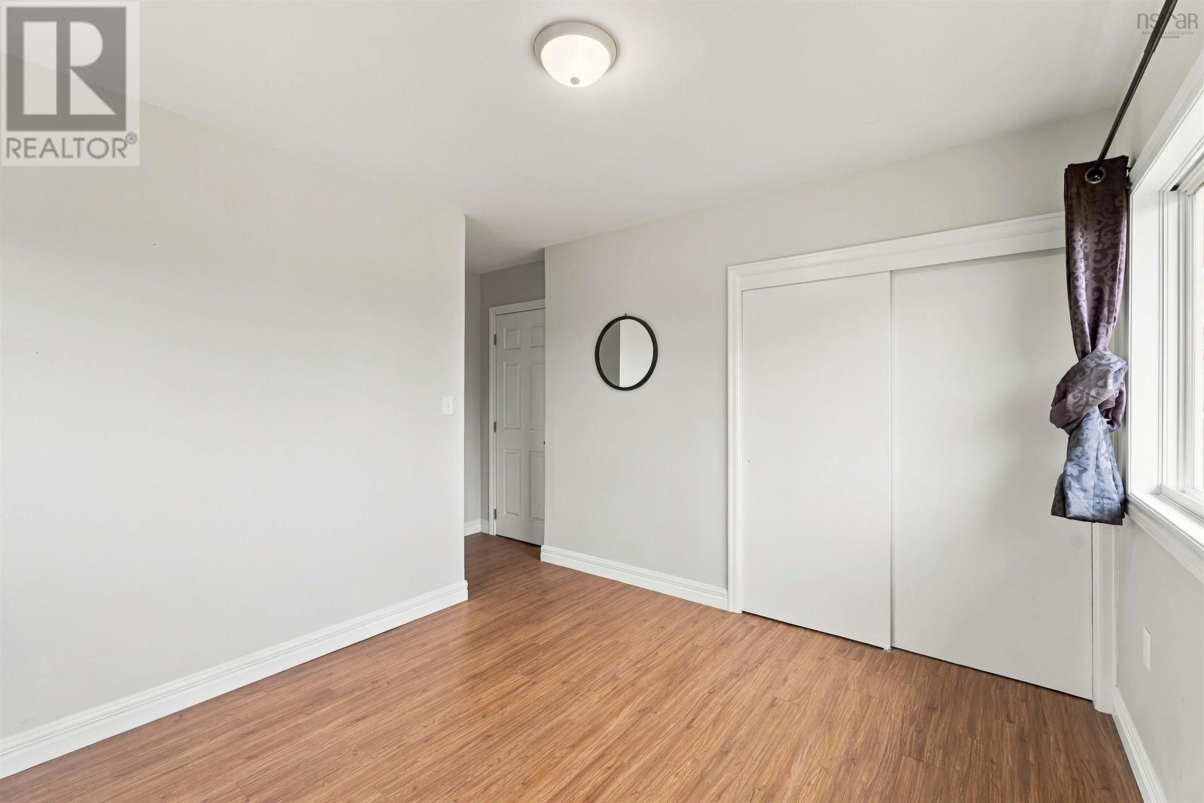
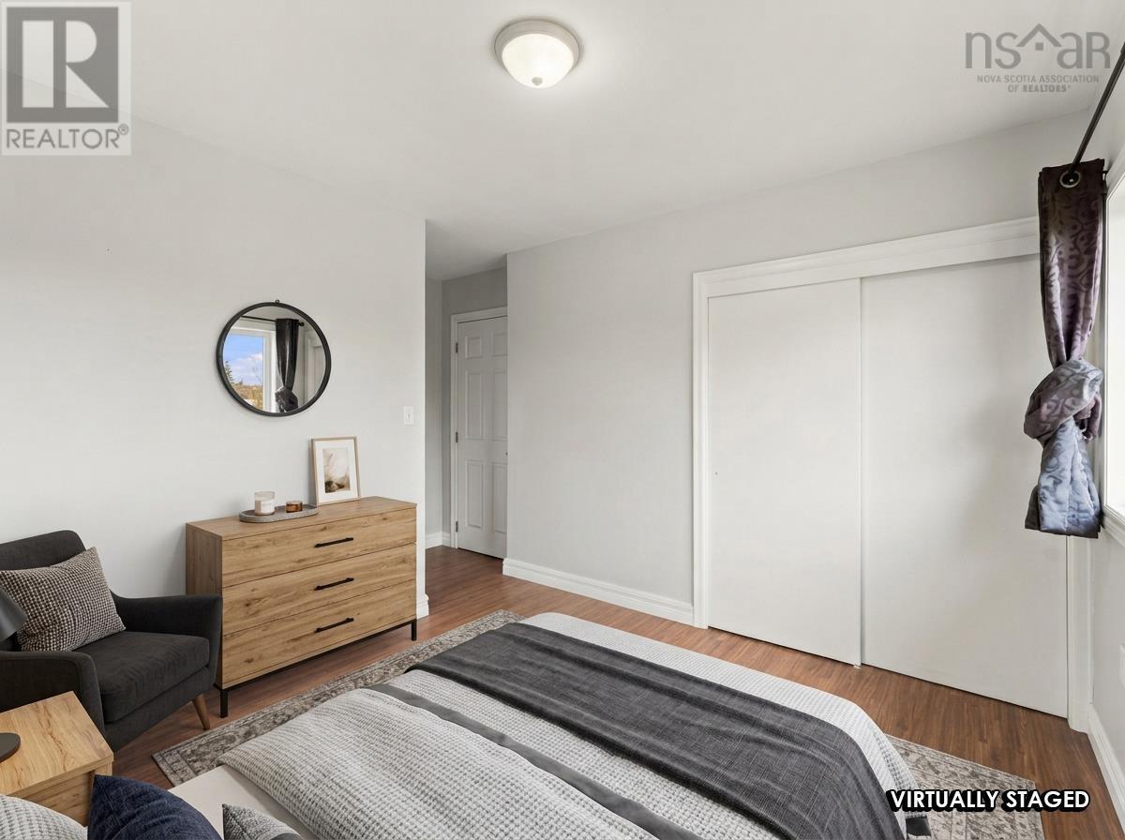
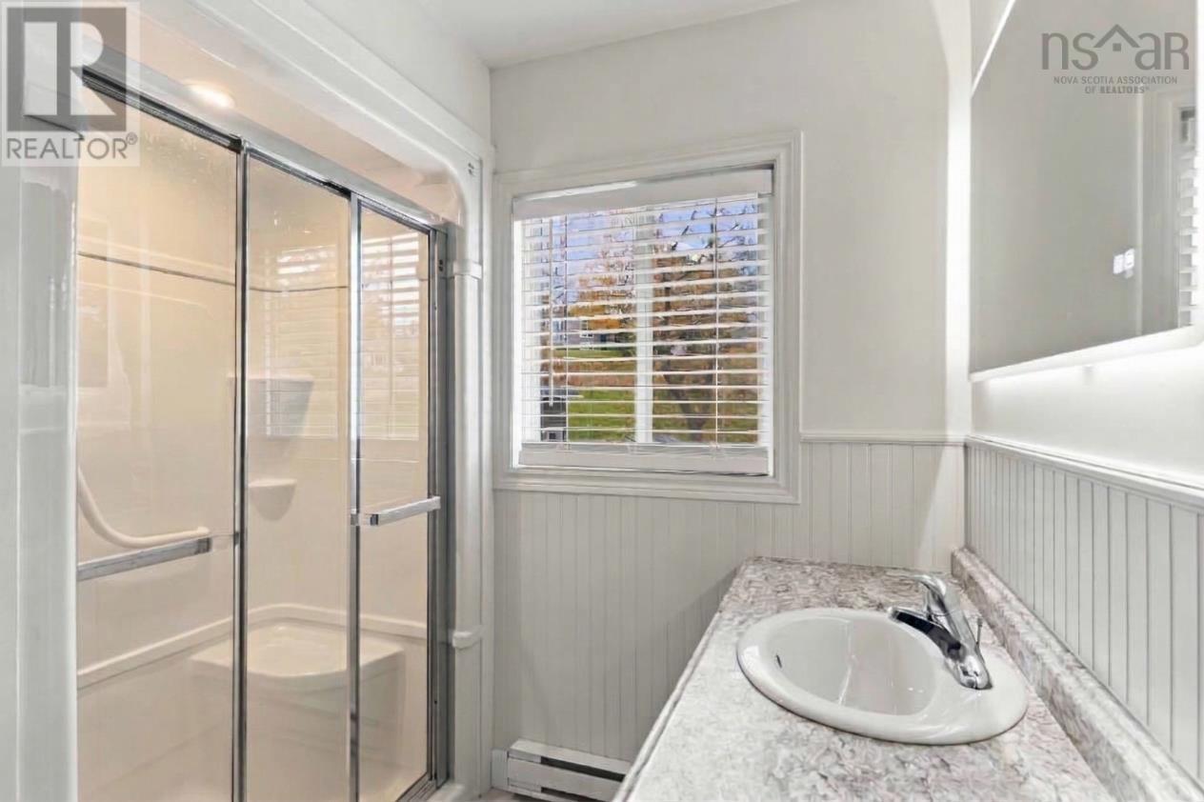
- Bedrooms
- 4
- Bathrooms
- 3
- Living area
- 2,640 sq ft
- Lot
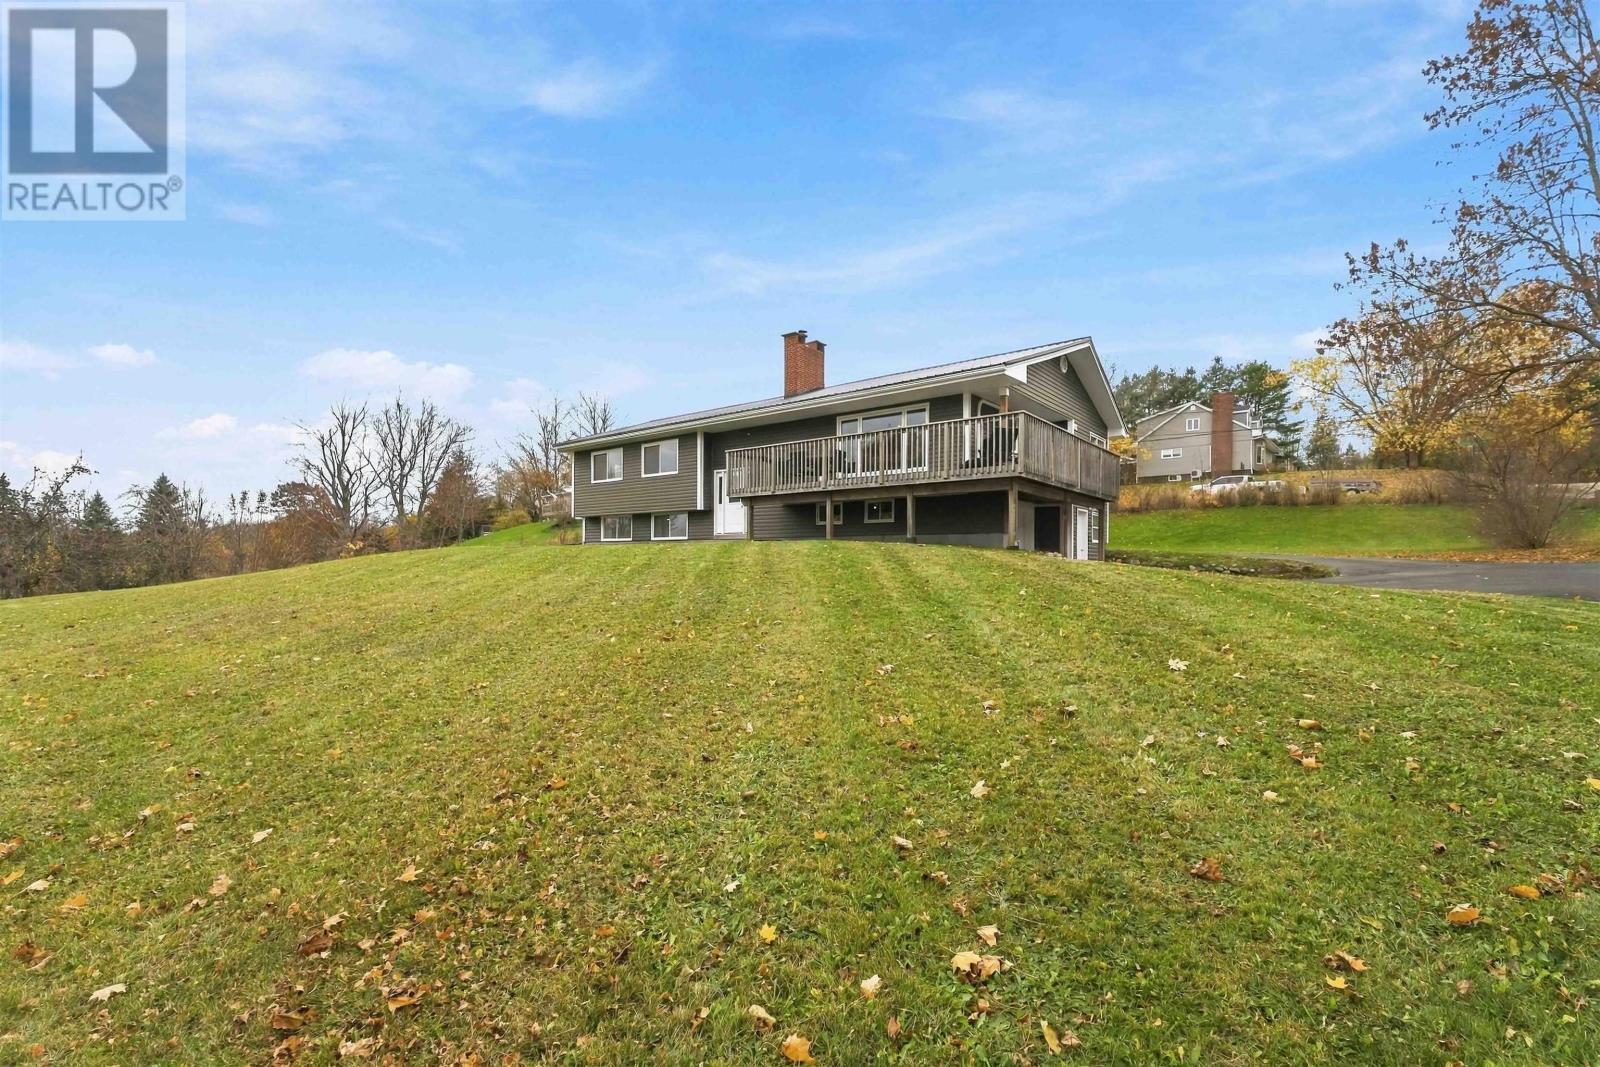
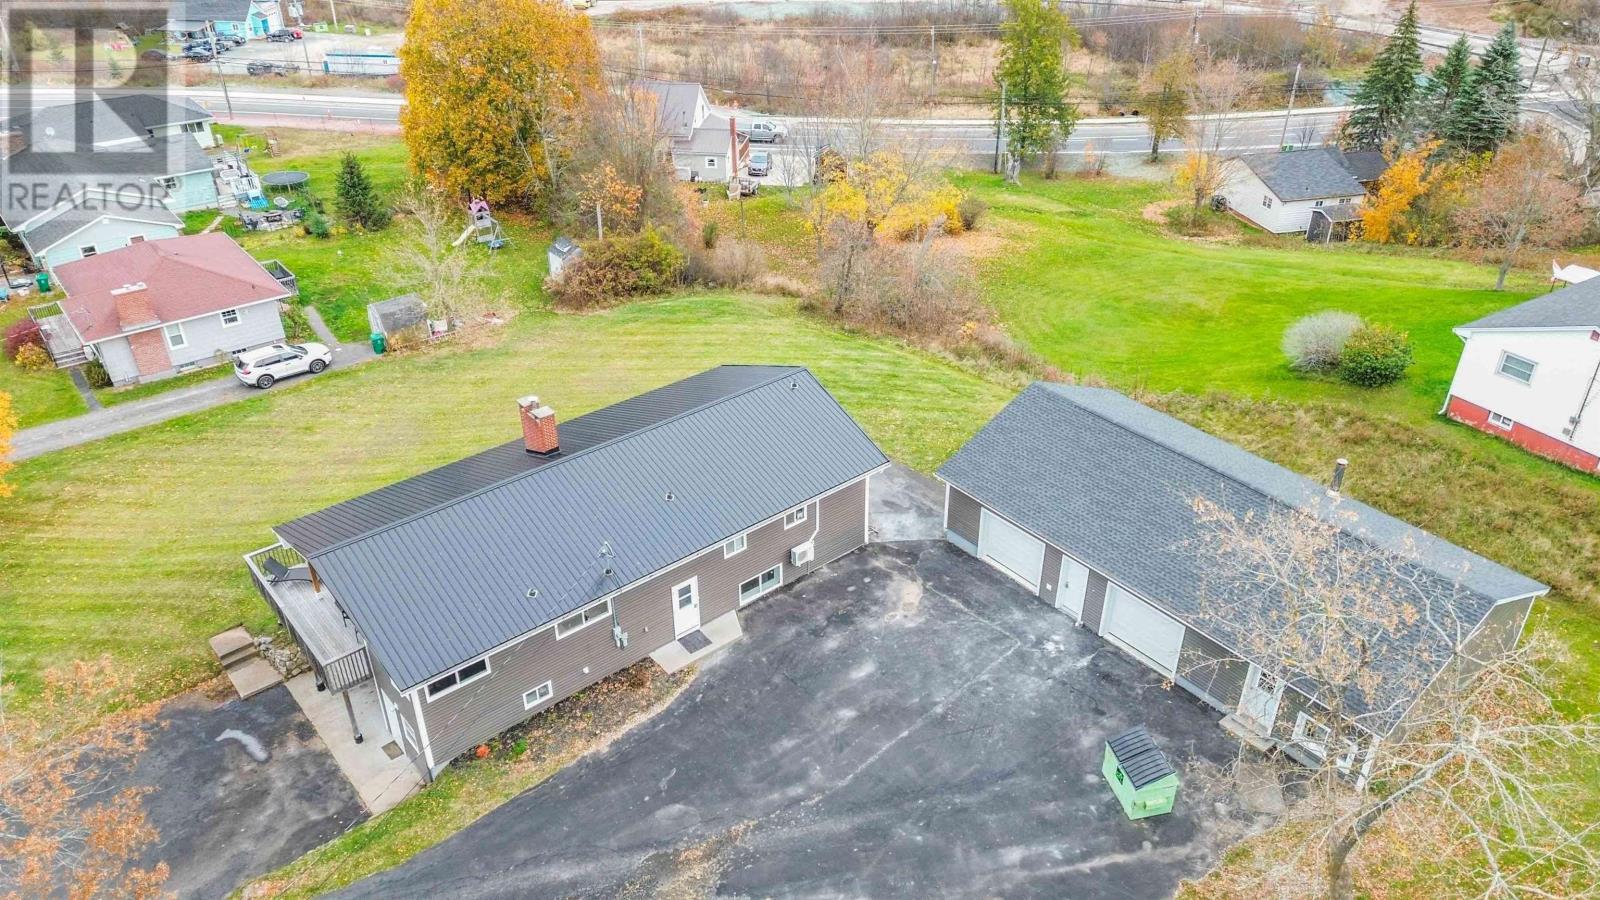
- 0.62 acres
- Type
- Single Family
Description
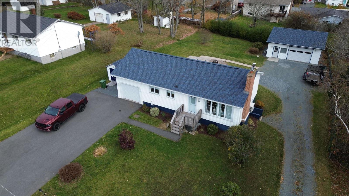
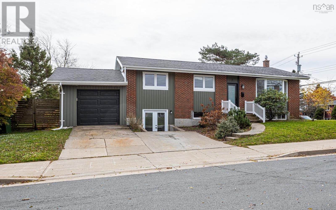
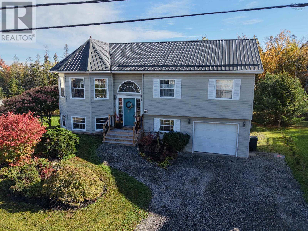
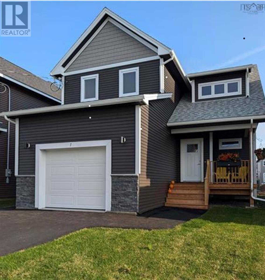
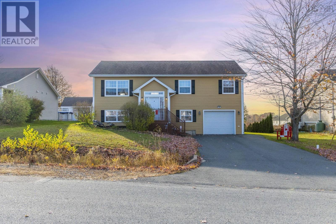
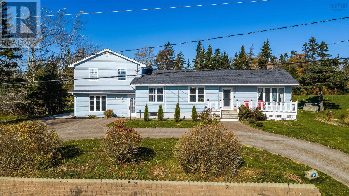
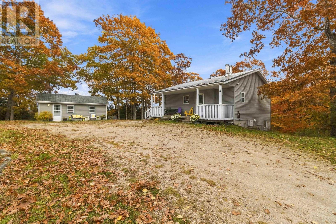
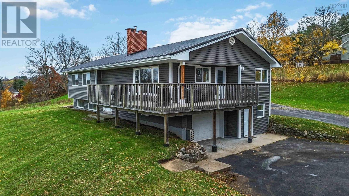
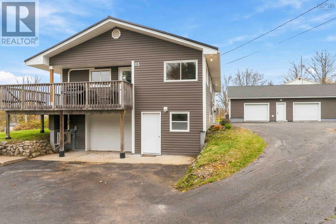
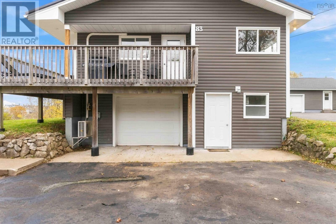
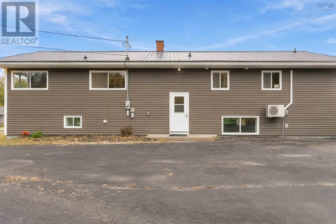
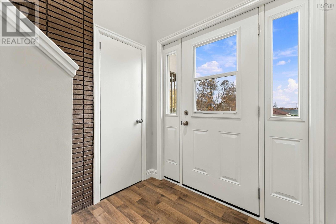
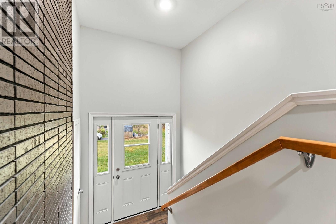
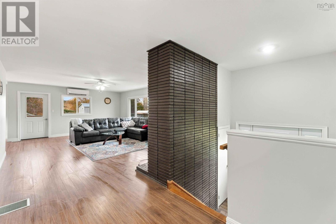
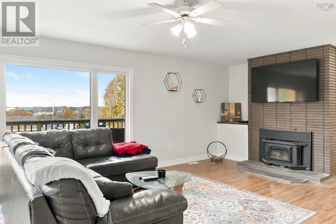
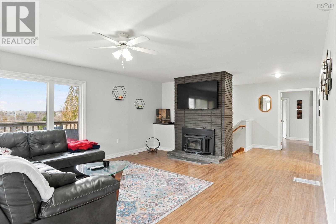
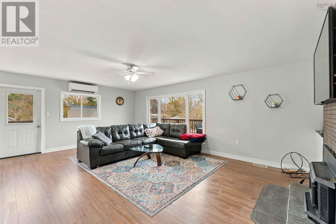
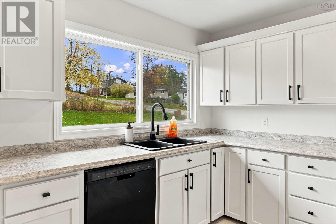
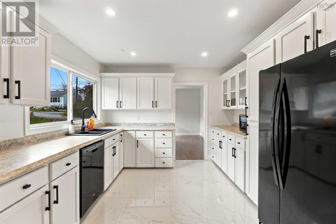
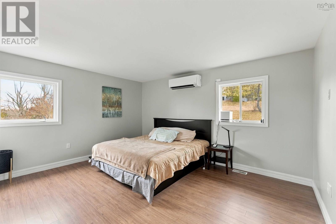
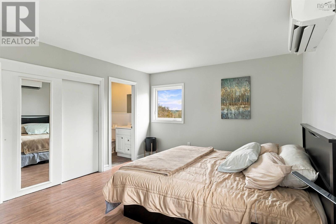
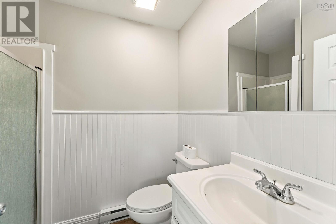
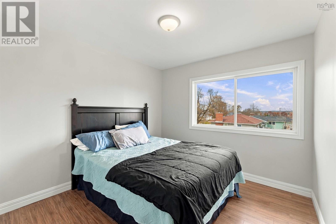
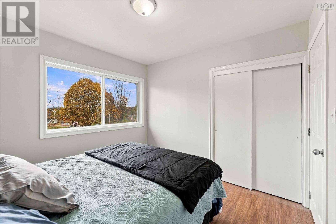
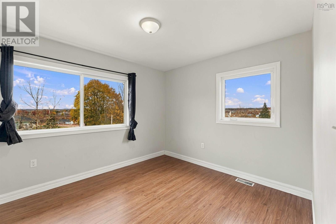
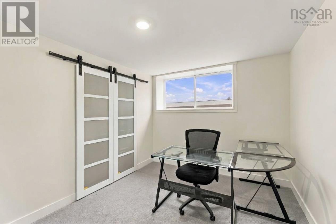
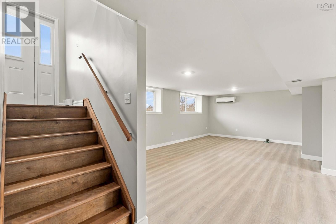
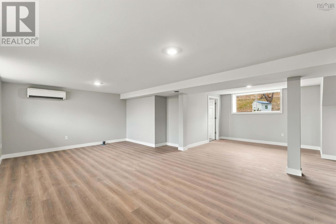
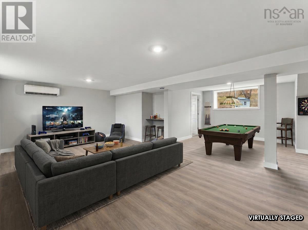
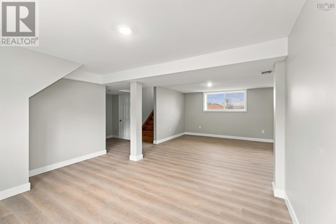
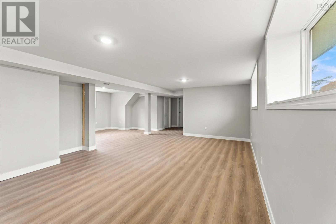
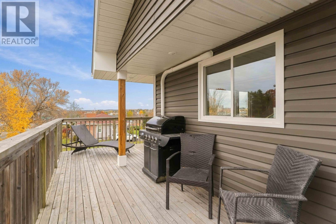
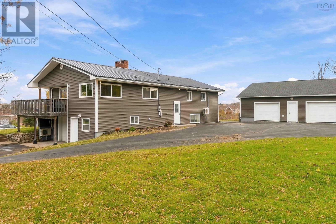
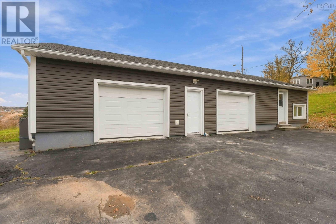
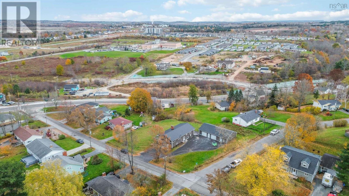
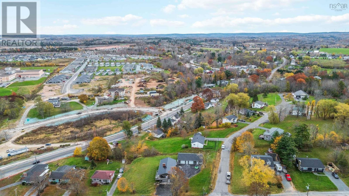
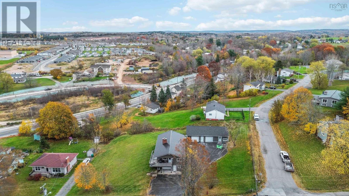
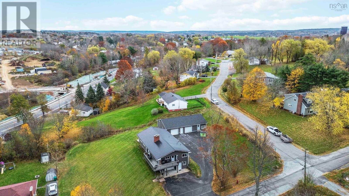
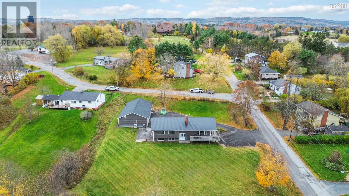
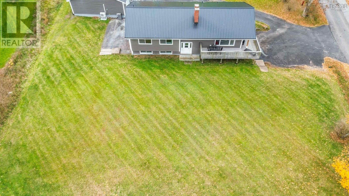
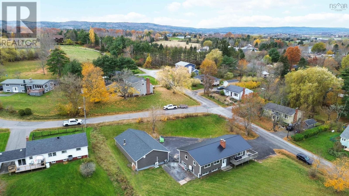
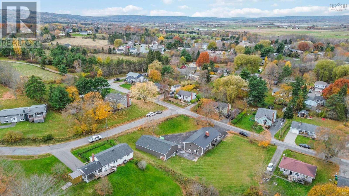
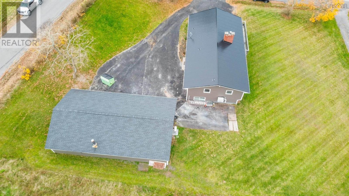
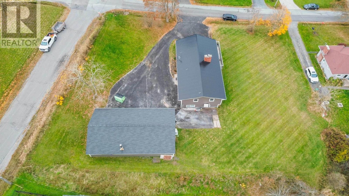
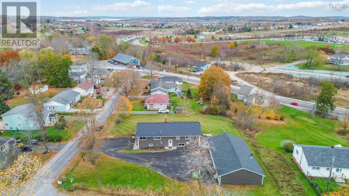
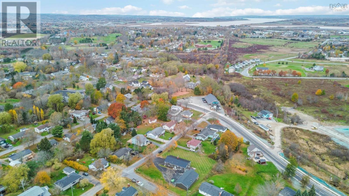
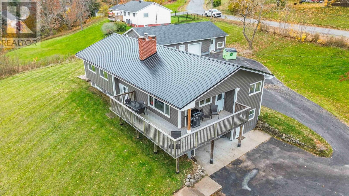
Tucked away on a quiet street where the only traffic is your neighbours, this beautifully updated split entry is truly move-in ready. Thoughtfully renovated throughout, its the kind of home you can unpack and simply enjoy. The main level centres on a beautifully spacious living room with a cozy wood stove insert for those winter nights. Youll also find three bedrooms, including a primary with its own ensuite, and the convenience of main floor laundry. Downstairs offers a fourth bedroom and a four-piece bath being completed, and the split entry layout opens the door to in-law or income potential down the road. Peace of mind comes standard with a new metal roof and efficient heat pumps, plus an attached garage and paved driveway for easy everyday living. Then theres the shop: a heated and wired 30' x 54' two-bay building, perfect for the hobbyist, the tradesperson, or a small home-based business. All of this sits on two PIDs totalling approximately 2/3 of an acre. Youre just minutes to downtown Windsor, Ski Martock and area golf courses, and under an hour to Halifax. A real gem. Contact your favourite REALTOR® to book a showing.
Listing
- MLS® number
- 202627335
- Status
- Active
- Days On Market
- 0
Building
- Type
- House
- Year built
- 1965
- Storeys
- 1
- Living area
- 2,640 sq ft
- Above grade
- 2,640 sq ft
- Bedrooms above grade
- 3
- Bedrooms below grade
- 1
- Foundation
- Poured Concrete
- Basement
- Finished, Full
Interior
- Flooring
- Tile, Laminate, Vinyl
- Heating
- Heat Pump, Baseboard heaters, Forced air, Oil, Electric, Wood, Furnace
- Cooling
- Heat Pump
- Appliances
- Refrigerator, Dishwasher, Stove, Washer/Dryer Combo
- Accessibility
- 32in min Entry Doorways, Entry less than 3 steps, Entry threshold less than ½ inch
Land
- Lot size
- 0.62 acres
- Lot features
- Sloping
- Exterior features
- Vinyl
- Community
- School Bus, Recreational Facilities
Parking
- Type
- Attached Garage, Detached Garage, Garage, Paved Yard, Heated Garage
Utilities
- Water
- Municipal water
- Sewer
- Municipal sewage system
Fees and taxes
- Common interest
- Freehold
- Parcel number
- 45052925
Rooms
| Room | Level | Size |
|---|---|---|
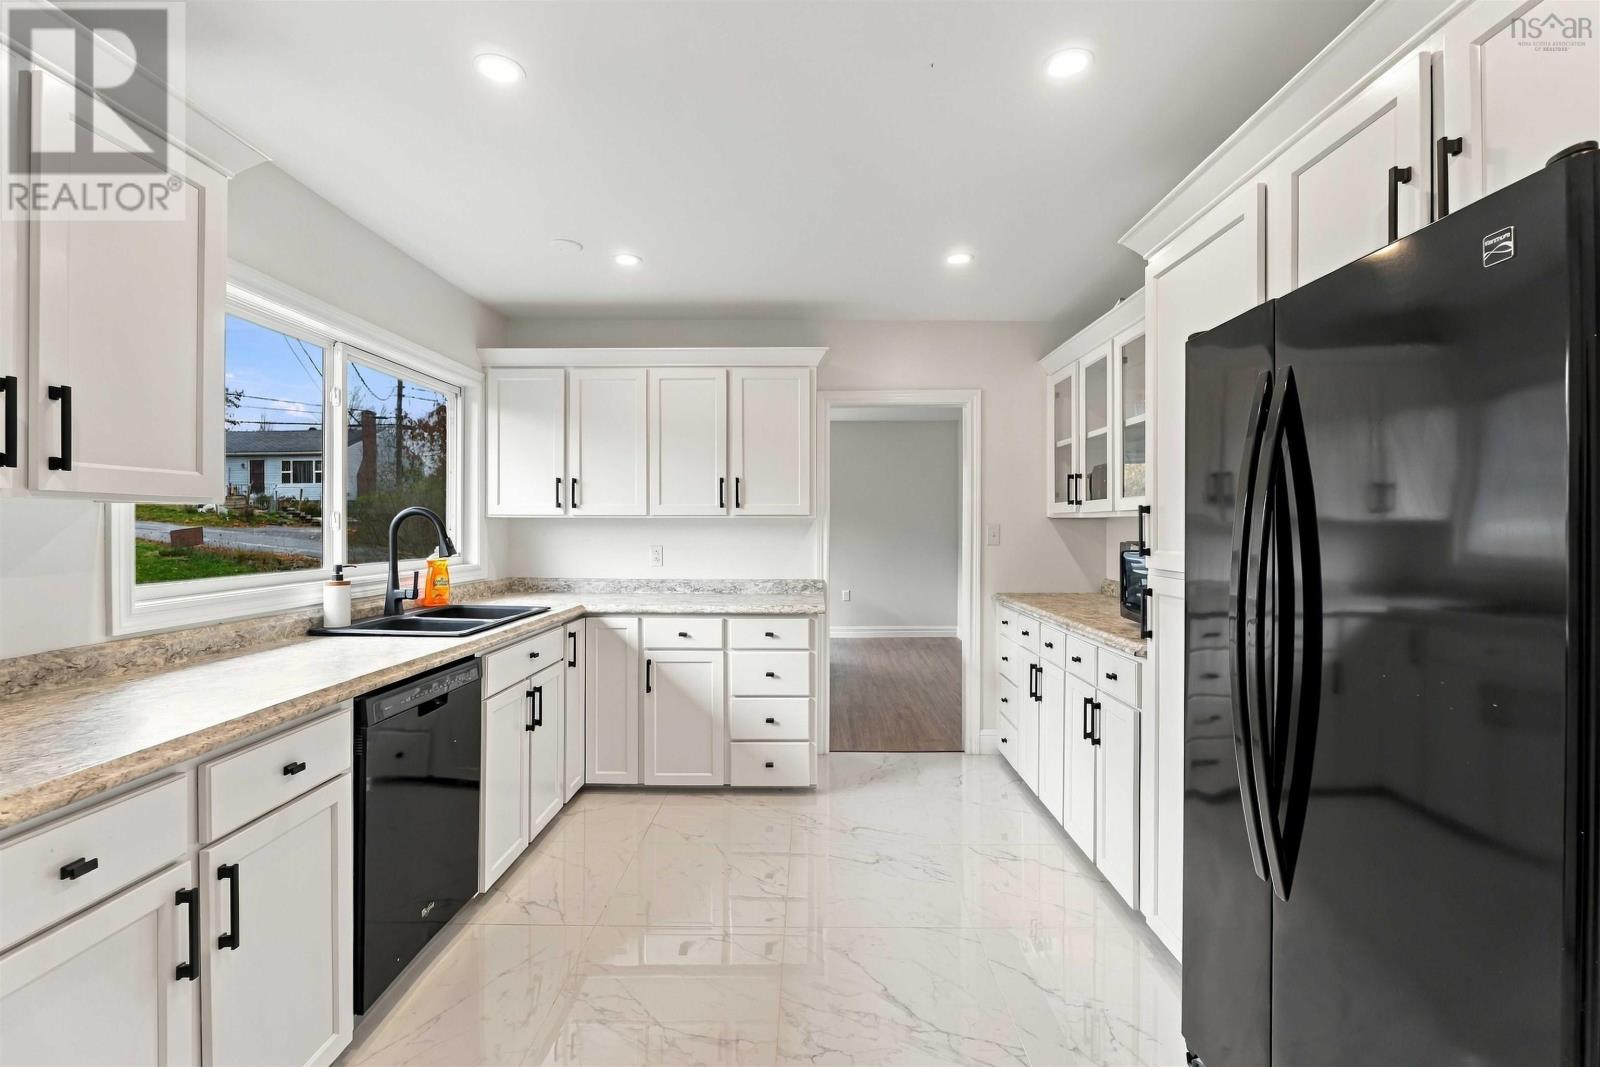
| Kitchen | Main level | 14.4x11.3 |
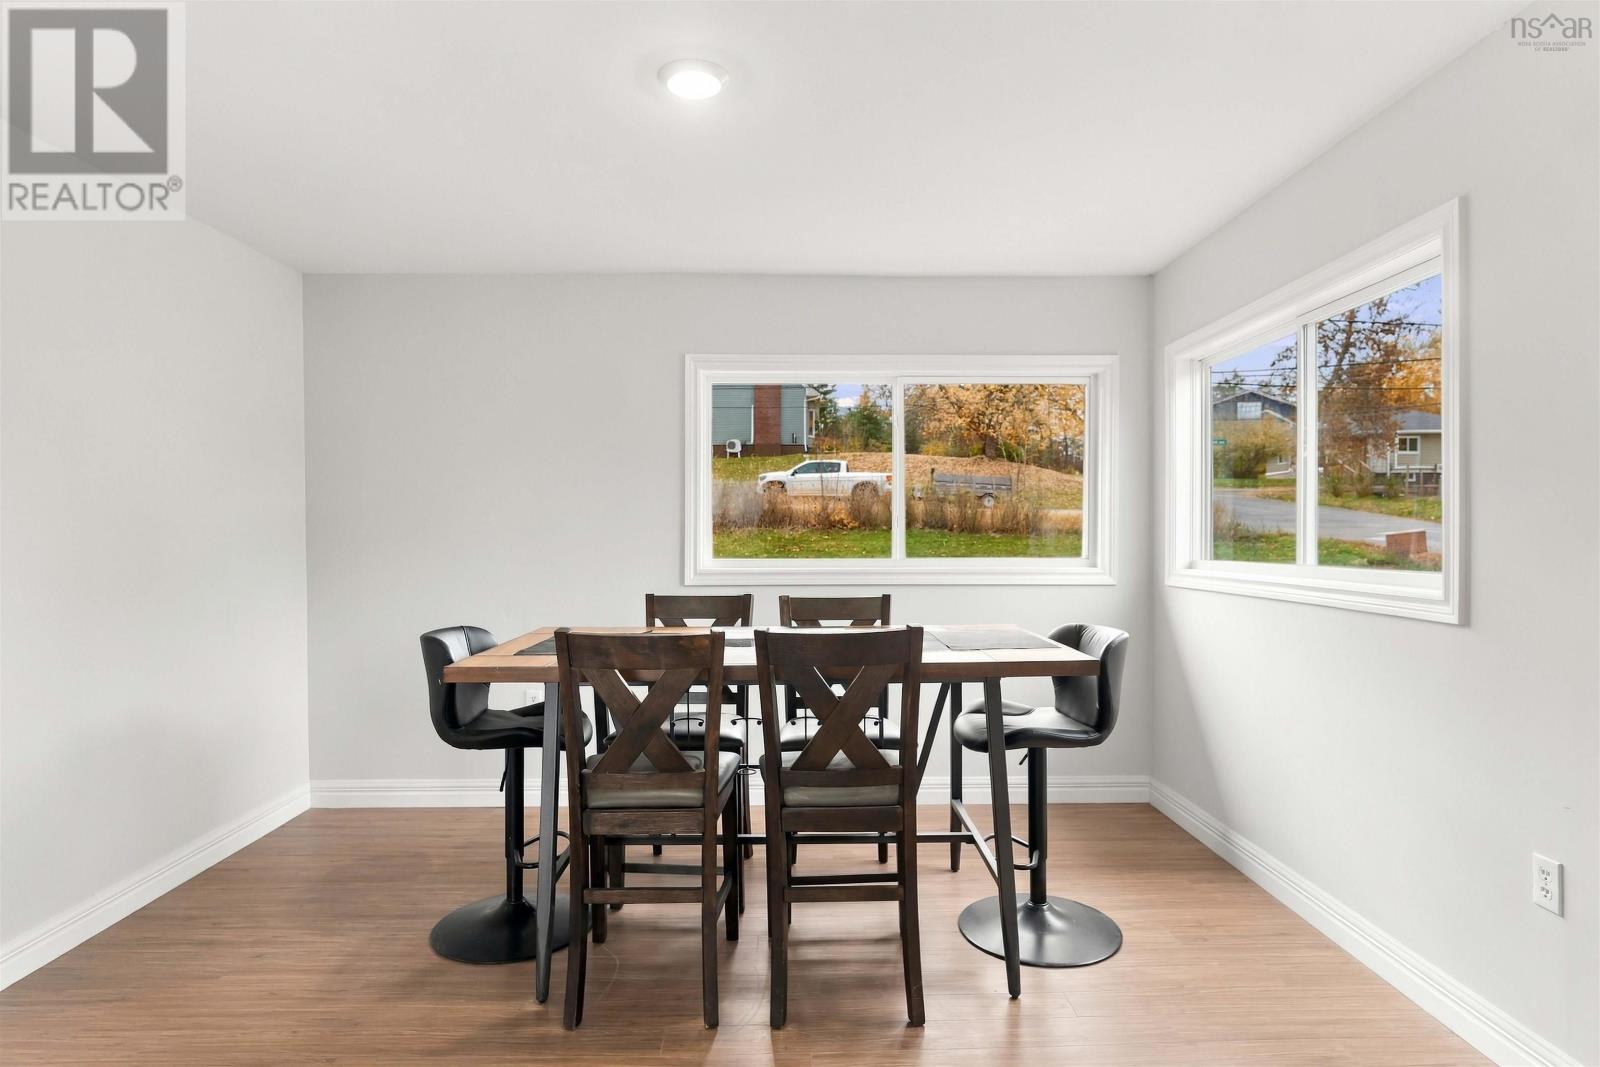
| Dining room | Main level | 12.9 x 11.0 |
| Living room | Main level | 22.8 x 15.4 |
| Foyer | Main level | 15.4 x 6.6 |
| 3pc Bathroom | Main level | 7.8x7.5+2.3x2.10 |
| Primary Bedroom | Main level | 11.10 x 14.10 |
| Bedroom | Main level | 10.8 x 9.11 |
| Bedroom | Main level | 9.10 x 9.11 |
| 3pc Ensuite bath | Main level | 5.10 x 4.11 |
| 4pc Bathroom | Lower level | 8.9 x 9.5 |
| Recreational, Games room | Lower level | 13.6x10.9+14.3x22.2 |
| Bedroom | Lower level | 10.0 x 9.4 |
Directions
As per your GPS
The map loads here.